
Rooms
5
Living space
156 m2
Selling price
CHF 1,340,000.–
Notify on price drop
"Attached village house with terrace and garden"
Address
1373 ChavornayPrice
- Purchase price:
- CHF 1,340,000.–
- Notify on price drop
Main information
- Availability:
- By agreement
- Type:
- Bifamiliar house
- No. of rooms:
- 5
- Floor:
- GF
- Number of floors:
- 2
- Surface living:
- 156 m2
- Land area:
- 3008 m2
- Year built:
- 2028
Characteristics
Parking space
Garage
New building
Documents (0)
Description
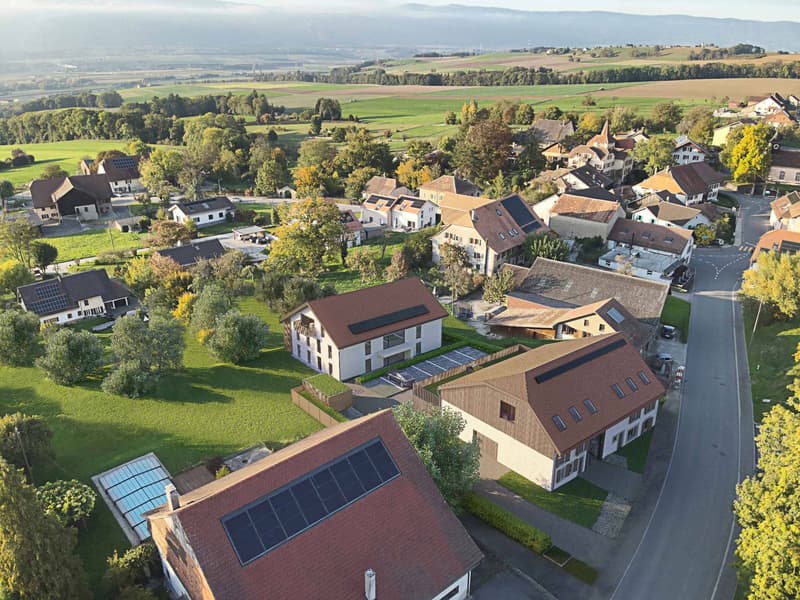
The Alcea project blends harmoniously into the heart of the village of Corcelles-sur-Chavornay, a charming municipality of around 380 inhabitants, ideally located between Yverdon-les-Bains and Lausanne, 3 km from the motorway entrance.
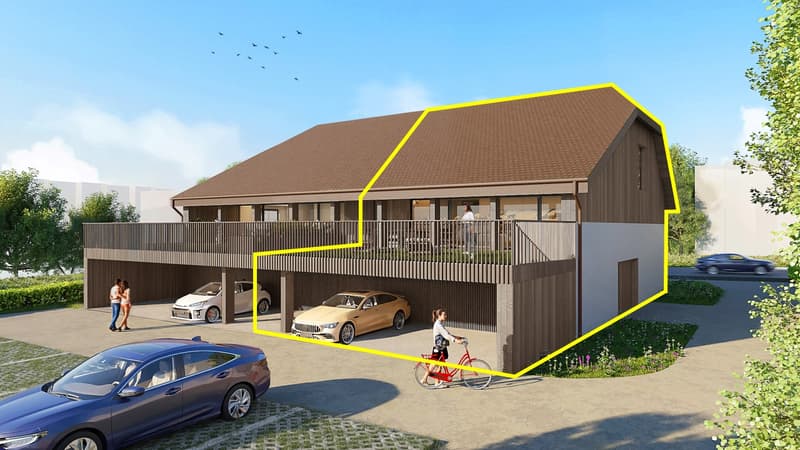
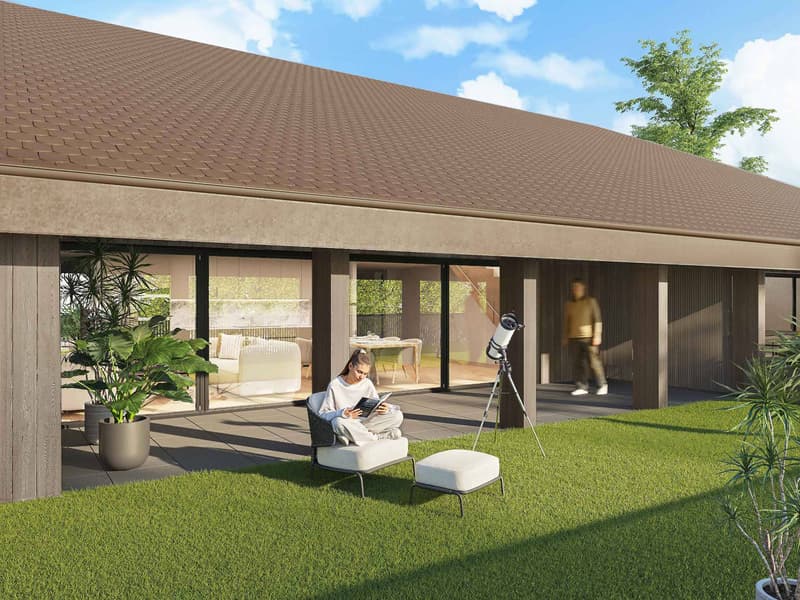
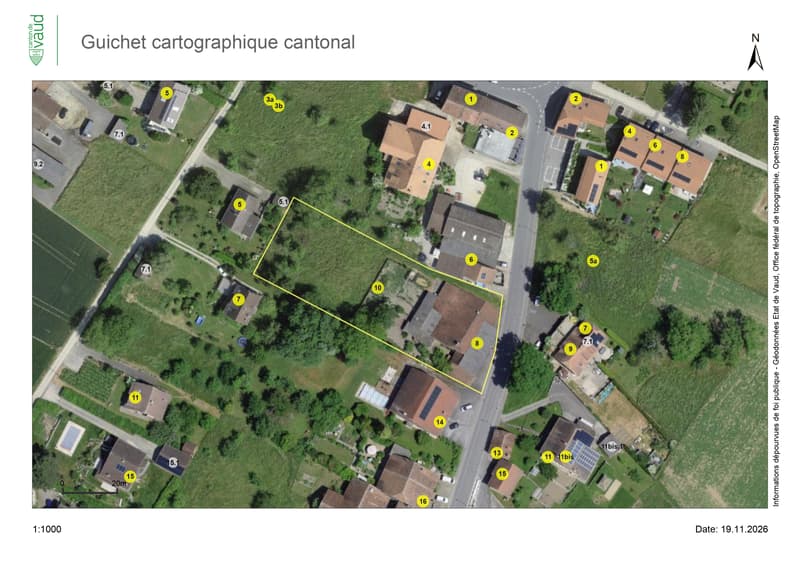
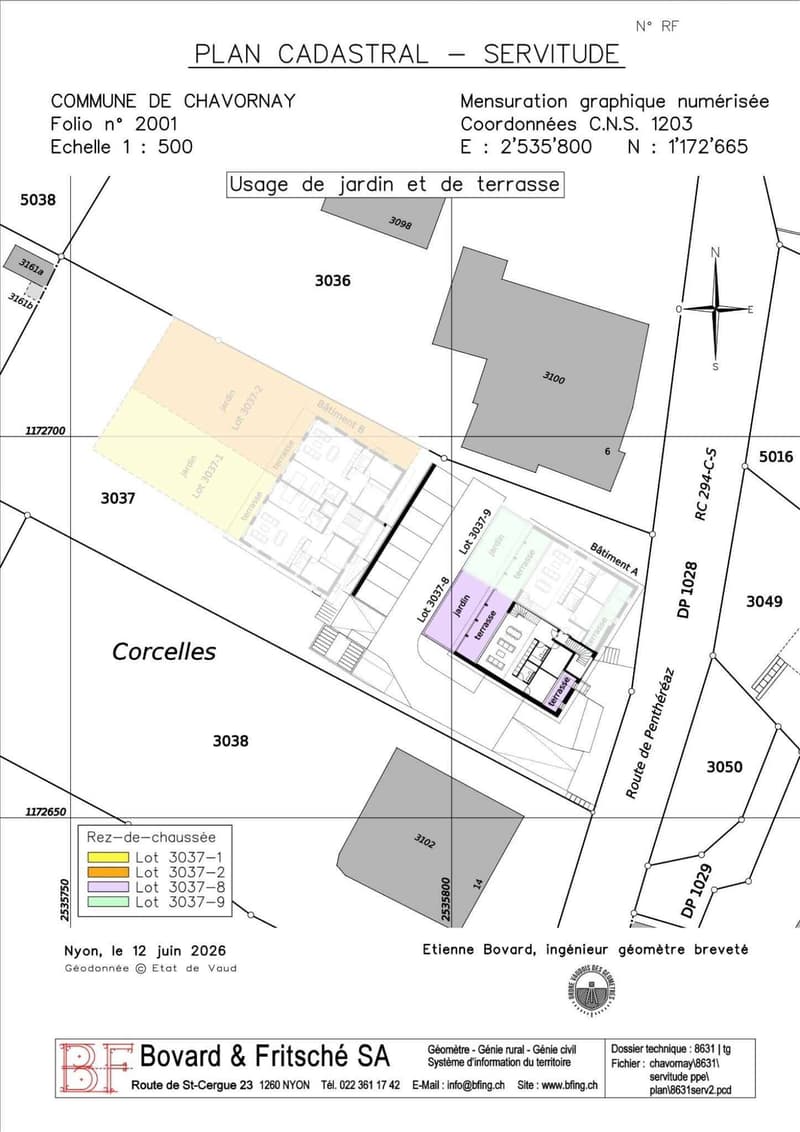
Set on a plot of 3'008 m², the project involves transforming the existing farmhouse into two large, independent 5-room duplex apartments with spacious terraces and gardens.
A new building will complete the development. It will comprise: two 4.5-room apartments, four 3.5-room apartments and one 2.5-room apartment. Both buildings will be heated by state-of-the-art heat pumps. The thermal insulation and acoustic performance will meet the highest standards, ensuring optimal living comfort.
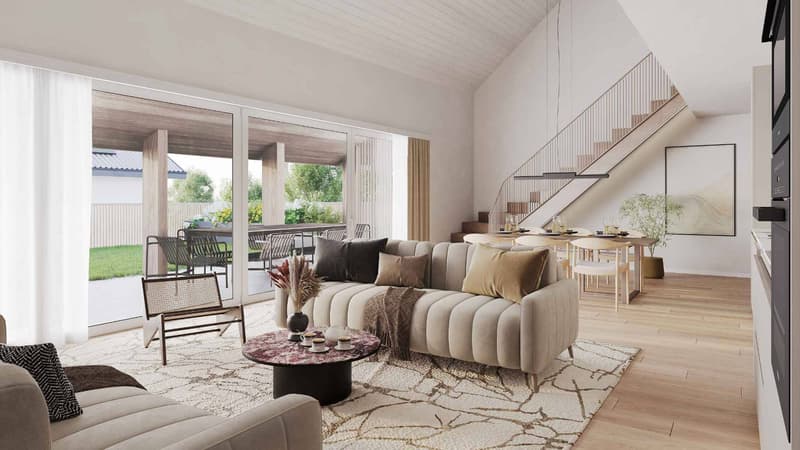
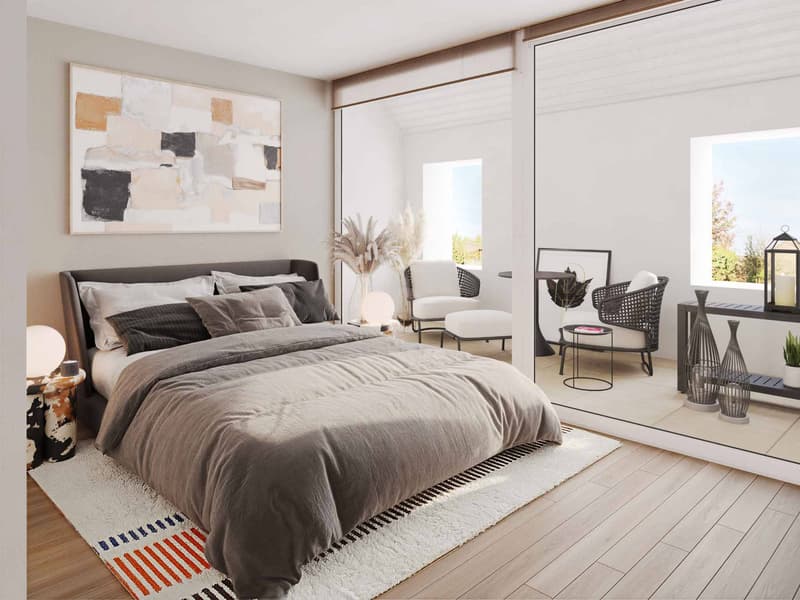
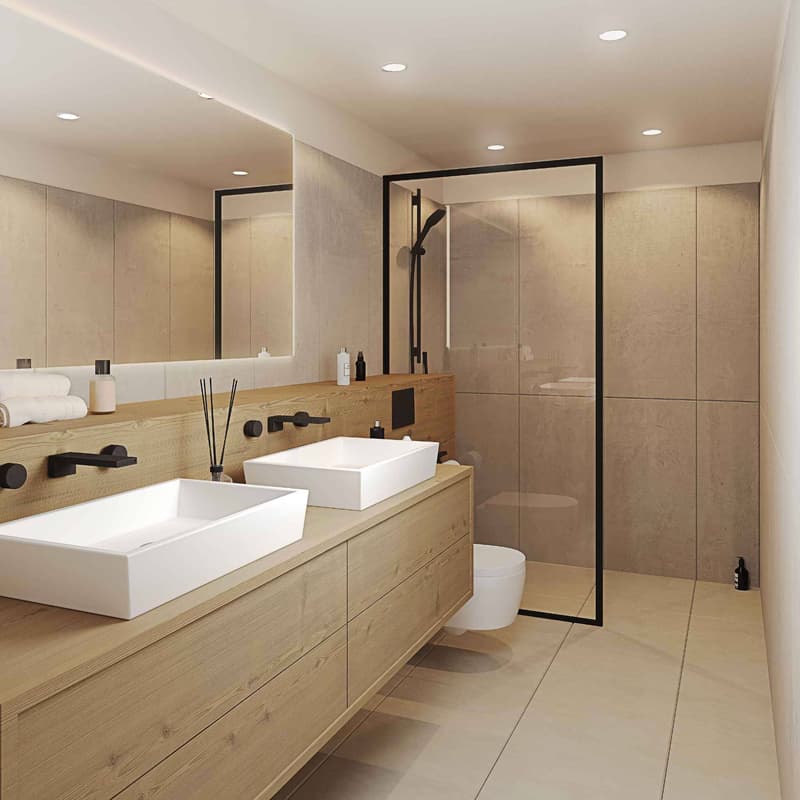
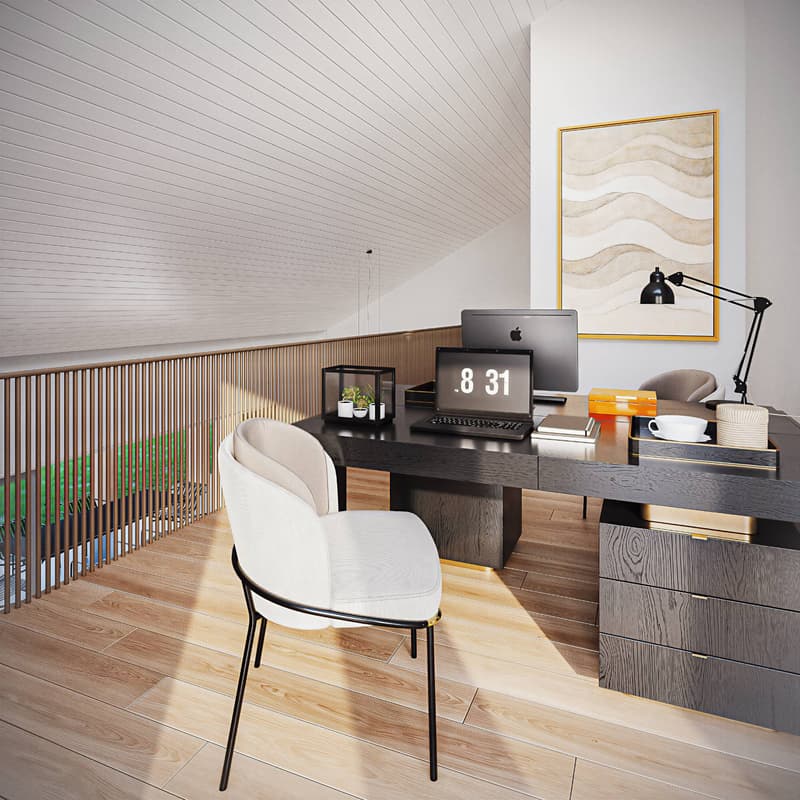
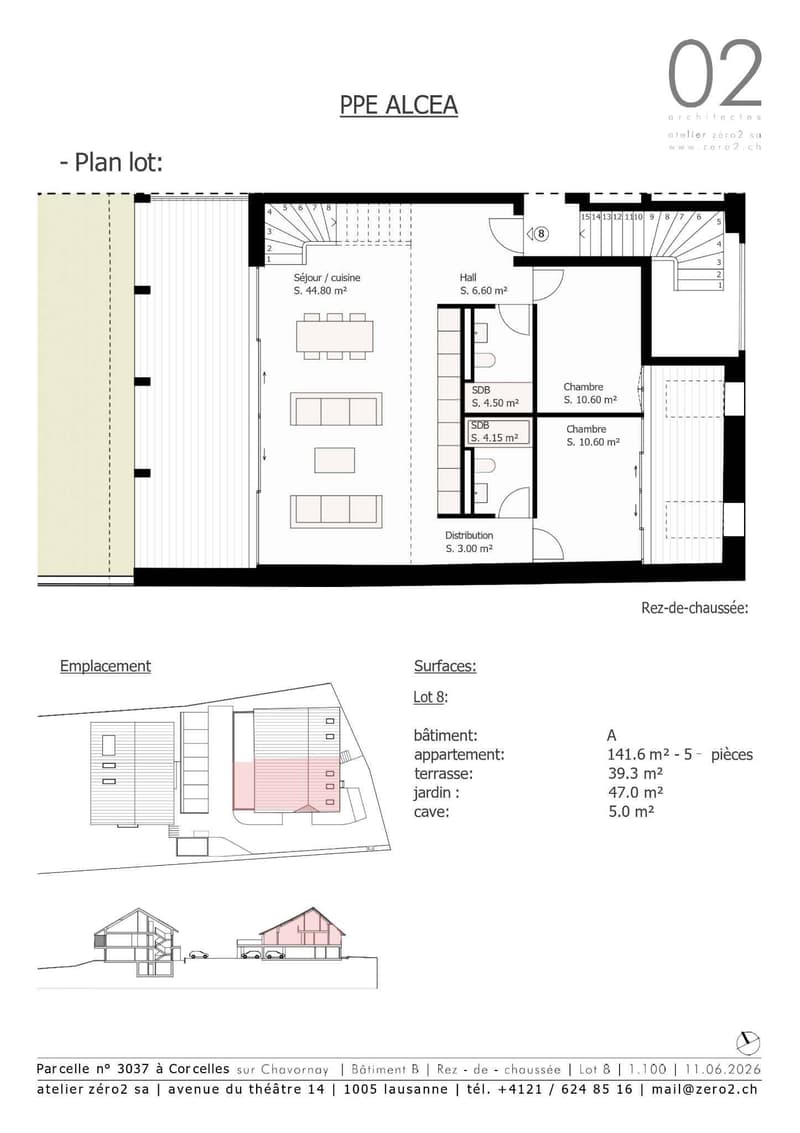
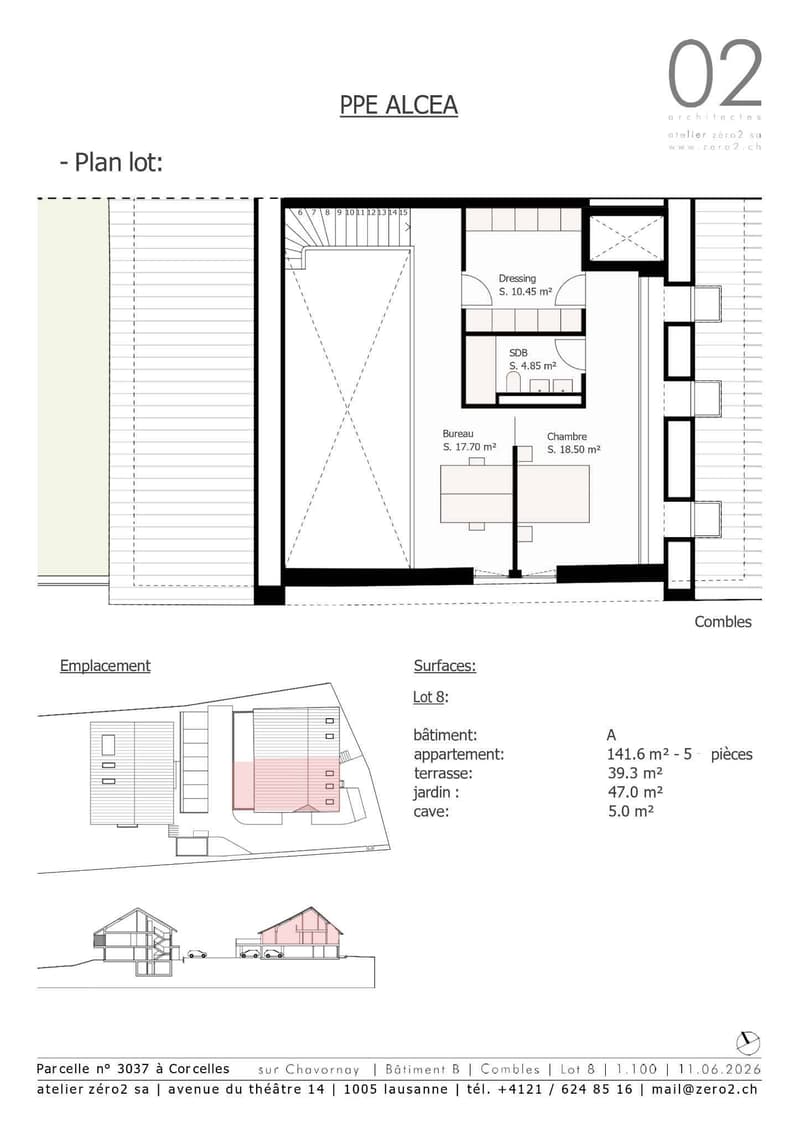
Lot 8A is an attached village house under condominium ownership, with 5 rooms over two floors and a net area of approximately 141,60 m². It comprises an entrance hall with built-in cupboards, an open-plan kitchen adjoining a spacious living and dining area with direct access to a terrace and garden, two bedrooms and two bathrooms with WC. Upstairs are a bedroom, a dressing room, an office and a bathroom. A basement storage room and two indoor parking spaces, No. 5 and No. 6, priced at CHF 70'000.-, complete this lot.
Future owners will be able to personalise their apartment by choosing the finishes, kitchen layout and bathroom fittings.
The sale will take the form of acquiring a share of the plot combined with a general contractor agreement. This arrangement significantly reduces property transfer taxes and notary fees, offering buyers a considerable financial advantage.
Set on a plot of 3'008 m², the project involves transforming the existing farmhouse into two large, independent 5-room duplex apartments with spacious terraces and gardens.
A new building will complete the development. It will comprise: two 4.5-room apartments, four 3.5-room apartments and one 2.5-room apartment. Both buildings will be heated by state-of-the-art heat pumps. The thermal insulation and acoustic performance will meet the highest standards, ensuring optimal living comfort.
Lot 8A is an attached village house under condominium ownership, with 5 rooms over two floors and a net area of approximately 141,60 m². It comprises an entrance hall with built-in cupboards, an open-plan kitchen adjoining a spacious living and dining area with direct access to a terrace and garden, two bedrooms and two bathrooms with WC. Upstairs are a bedroom, a dressing room, an office and a bathroom. A basement storage room and two indoor parking spaces, No. 5 and No. 6, priced at CHF 70'000.-, complete this lot.
Future owners will be able to personalise their apartment by choosing the finishes, kitchen layout and bathroom fittings.
The sale will take the form of acquiring a share of the plot combined with a general contractor agreement. This arrangement significantly reduces property transfer taxes and notary fees, offering buyers a considerable financial advantage.
Mortgage Calculator
From dream house to home ownership: the mortgage calculator can help you estimate the affordability of this property.


Leuenberger SergeCourtier en immobilier
- Listing ID
- 4003645543
- Object ref.
- ALCEA, 8A.105899