Rooms
4.5
Living space
107 m2
Selling price
CHF 1,025,000.–
Notify on price drop
"4.5-room apartment with terrace and large garden"
Address
1373 ChavornayPrice
- Purchase price:
- CHF 1,025,000.–
- Notify on price drop
Main information
- Availability:
- By agreement
- Type:
- Apartment
- No. of rooms:
- 4.5
- Floor:
- GF
- Number of floors:
- 1
- Surface living:
- 107 m2
- Year built:
- 2028
Characteristics
Parking space
Elevator
New building
Documents (0)
Description
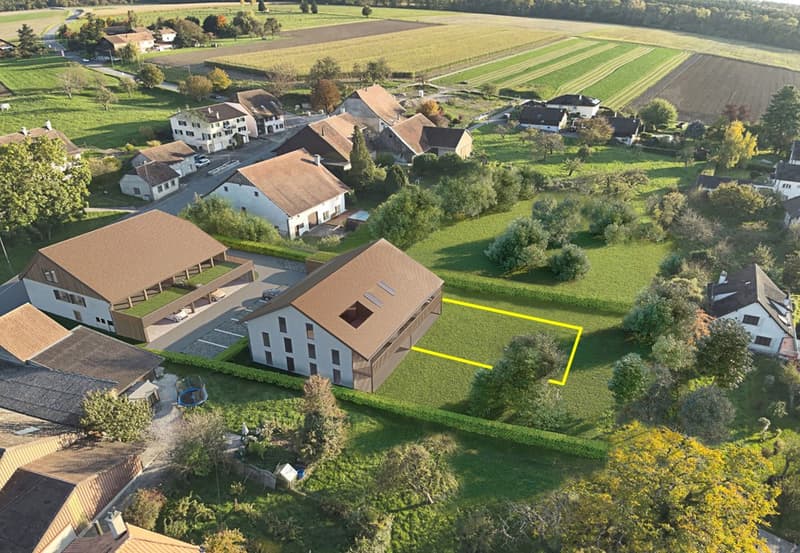
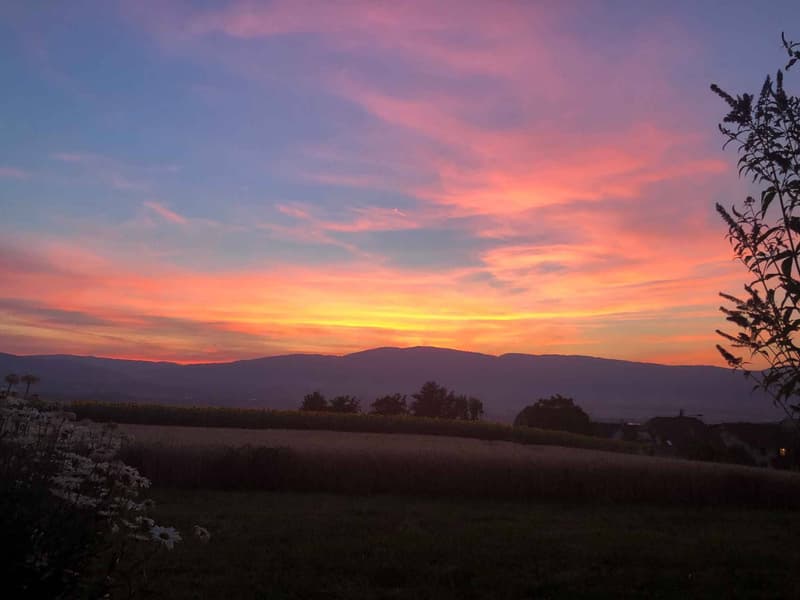
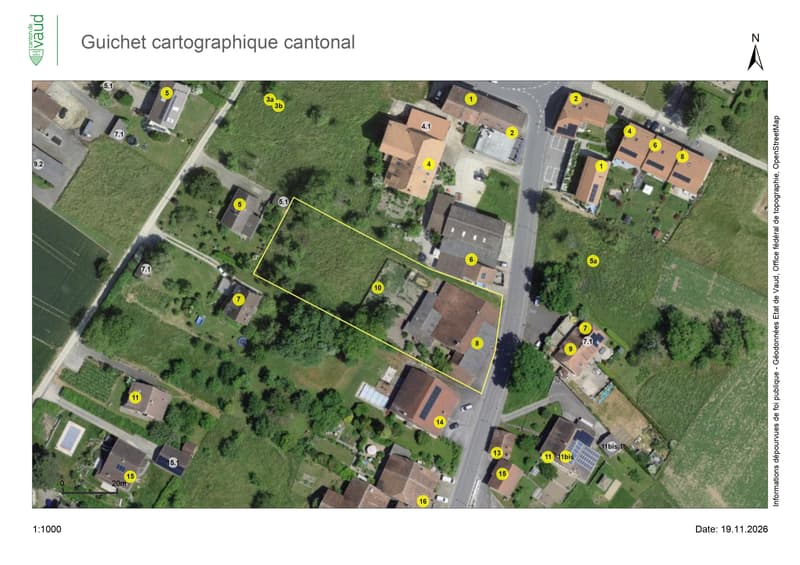
The Alcea project blends harmoniously into the heart of the village of Corcelles-sur-Chavornay, a charming municipality of around 380 inhabitants, ideally located between Yverdon-les-Bains and Lausanne, 3 km from the motorway entrance.
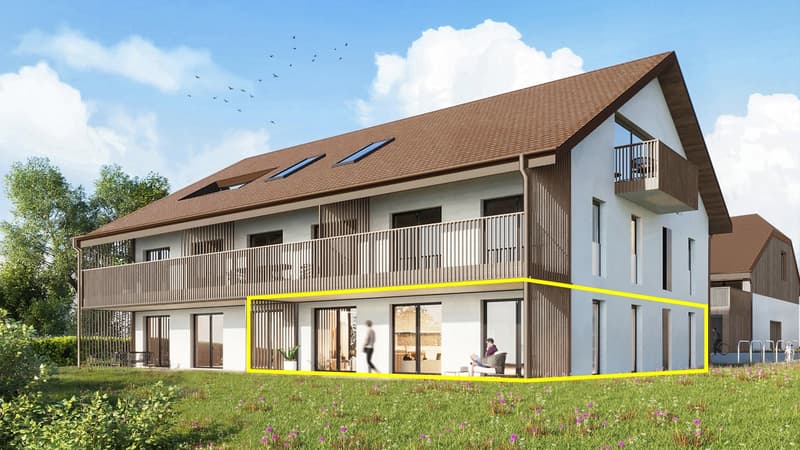
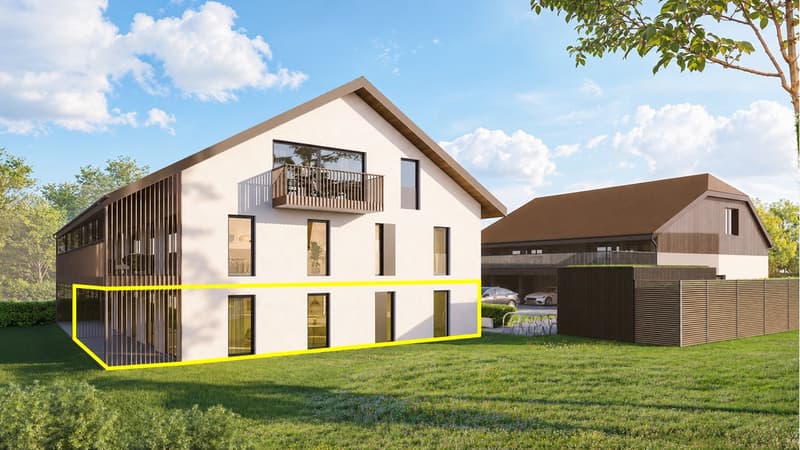
Set on a plot of 3'008 m², this new building will comprise two 4.5-room apartments on the ground floor, two 3.5-room apartments and one 2.5-room apartment on the first floor, as well as two 3.5-room penthouse apartments, all served by an elevator. The building will be equipped with state-of-the-art heat pumps. Its thermal insulation and acoustic performance will meet the highest standards, ensuring optimal living comfort.
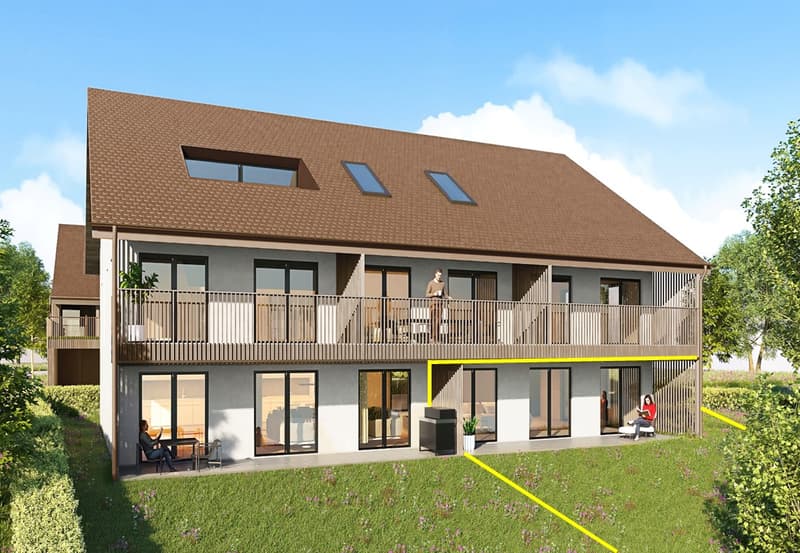
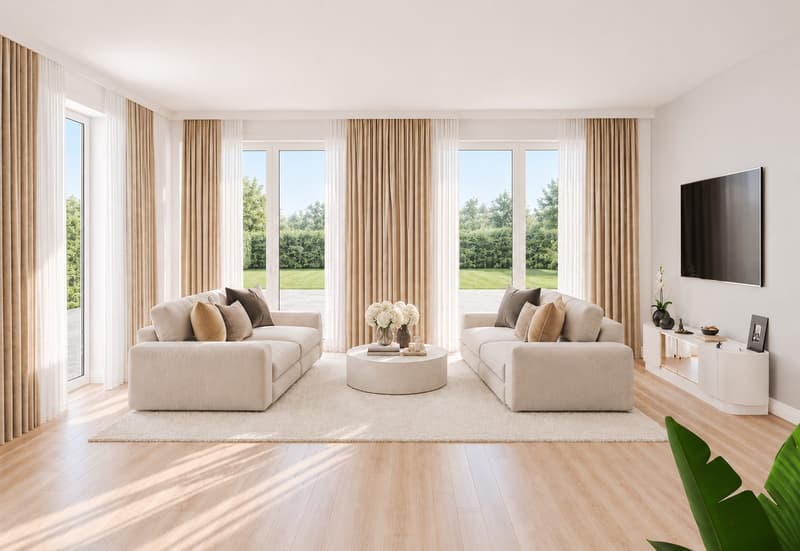
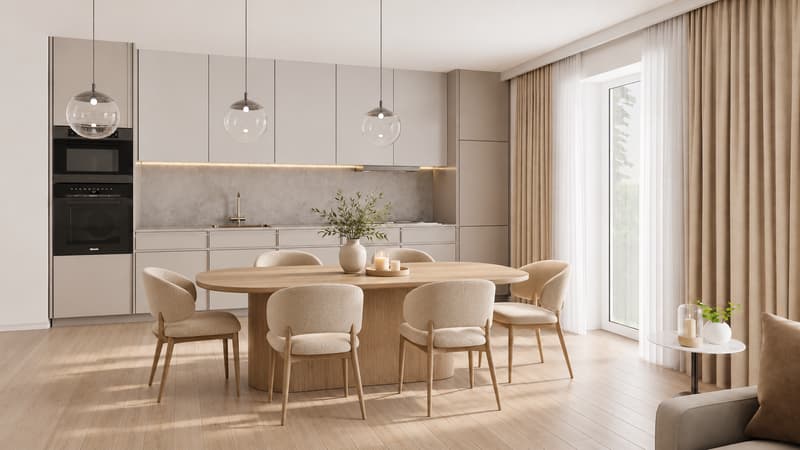
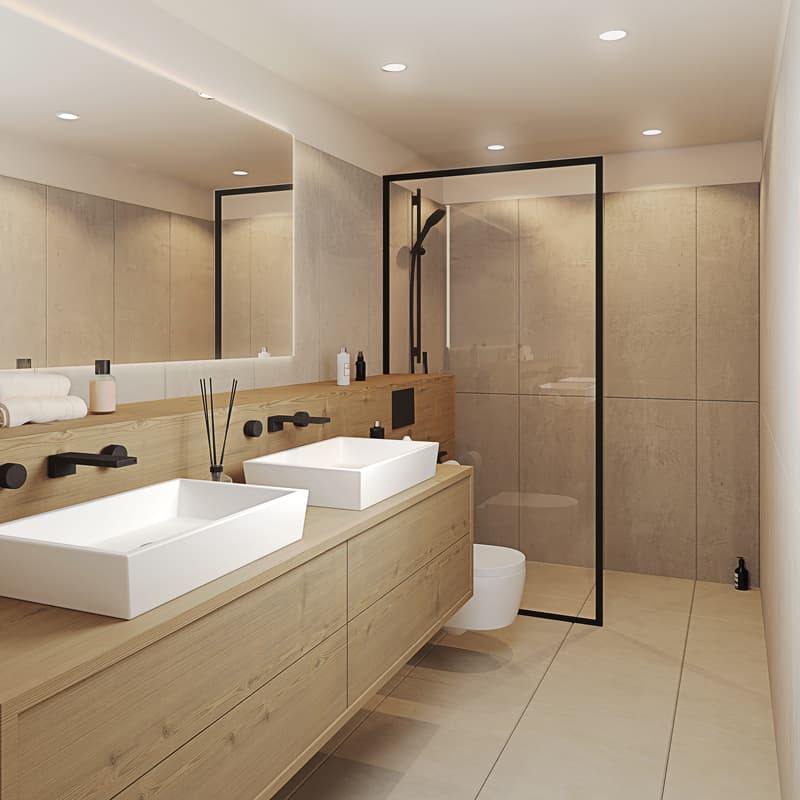
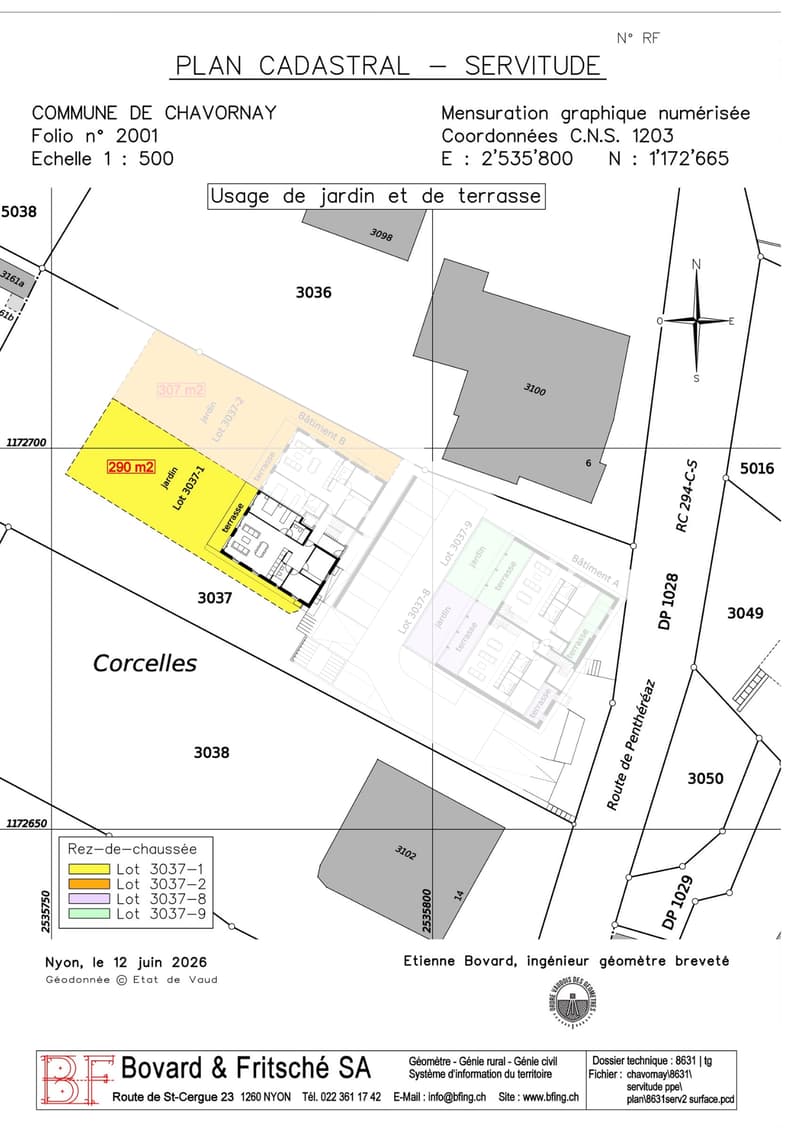
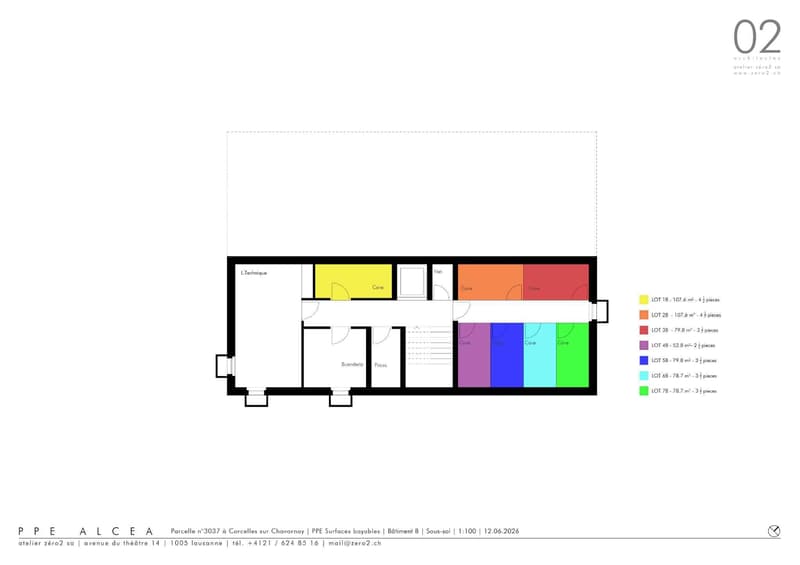
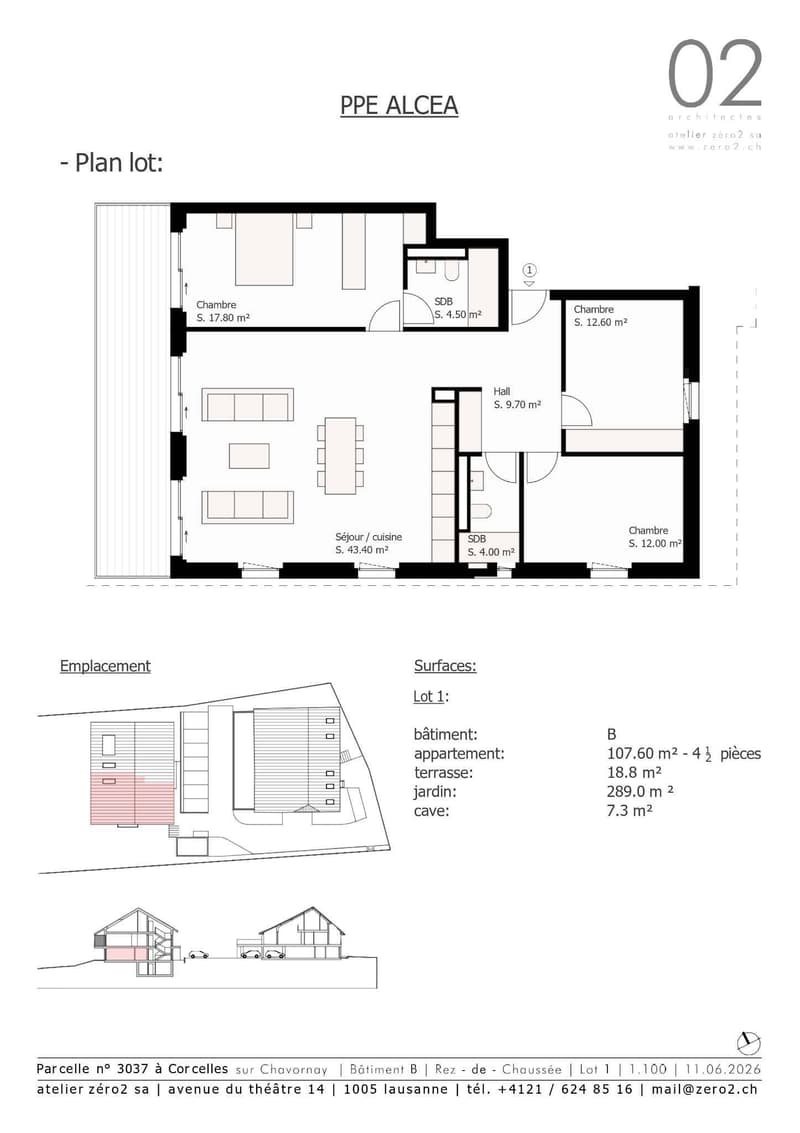
Unit 1B is located on the ground floor and offers a net area of approximately 107.60 m². It comprises an entrance hall with built-in cupboards, an open-plan kitchen and a spacious living and dining area with access to a terrace of approximately 19 m² and a private garden of approximately 290 m², three bedrooms, and two bathrooms with WC. The unit also includes a basement storage room, an outdoor parking space n20 priced at CHF 20'000., and a covered parking space n12 priced at CHF 35'000.,.
Future owners will be able to personalise their apartment by choosing the finishes, kitchen layout and bathrooms themselves.
The sale will take the form of acquiring a share of the plot together with a general contractor agreement. This arrangement significantly reduces the property transfer tax and notary fees, offering buyers a considerable financial advantage.
Set on a plot of 3'008 m², this new building will comprise two 4.5-room apartments on the ground floor, two 3.5-room apartments and one 2.5-room apartment on the first floor, as well as two 3.5-room penthouse apartments, all served by an elevator. The building will be equipped with state-of-the-art heat pumps. Its thermal insulation and acoustic performance will meet the highest standards, ensuring optimal living comfort.
Unit 1B is located on the ground floor and offers a net area of approximately 107.60 m². It comprises an entrance hall with built-in cupboards, an open-plan kitchen and a spacious living and dining area with access to a terrace of approximately 19 m² and a private garden of approximately 290 m², three bedrooms, and two bathrooms with WC. The unit also includes a basement storage room, an outdoor parking space n20 priced at CHF 20'000., and a covered parking space n12 priced at CHF 35'000.,.
Future owners will be able to personalise their apartment by choosing the finishes, kitchen layout and bathrooms themselves.
The sale will take the form of acquiring a share of the plot together with a general contractor agreement. This arrangement significantly reduces the property transfer tax and notary fees, offering buyers a considerable financial advantage.
Mortgage Calculator
From dream house to home ownership: the mortgage calculator can help you estimate the affordability of this property.


Leuenberger SergeCourtier en immobilier
- Listing ID
- 4003645545
- Object ref.
- ALCEA, B1.105910