Quick Filters for your search

Quick-filters

We show you quick-filters based on the most used filters by location.

By using these, you can enhance your search experience by finding new and interesting properties to your likings.

9000 results - Properties for sale: Canton Ticino

1 / 12
3.5 roomsCHF 465,000.–
Via ai Pree 2/Strada Da Nuranch, 6915 Pambio-Noranco

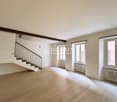
3.5-room apartment on the first and second floor in Pambio-Noranco

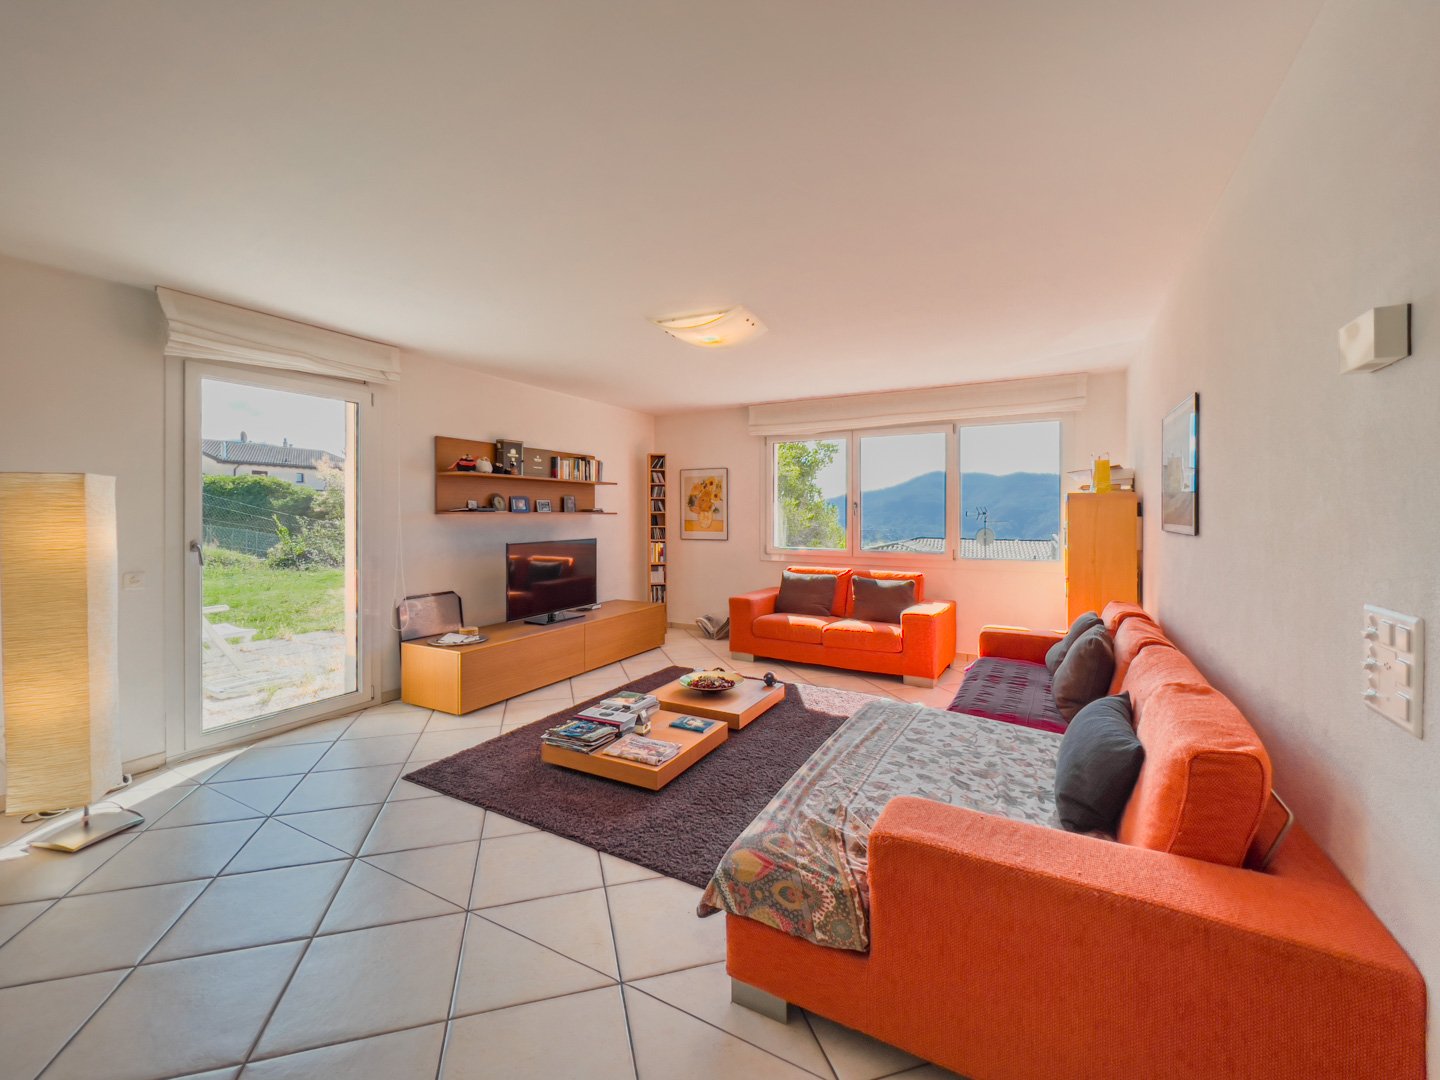
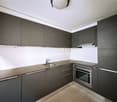
Discover this beautiful 3.5-room apartment on the first floor in the quiet municipality of Pambio-Noranco. With its 99 m² of usable floor space and private garden, this 1990 property offers spacious rooms and modern comfort for the whole family.Recently renovated facades.Prices for 3.5-room apartments from CHF 465,000.-Basement included in the priceIndoor parking space CHF 50,000.-Outdoor parking space CHF 30,000.-The apartment features: • Bright rooms: Rooms with elegant parquet floors and white walls that create a welcoming atmosphere • Two bathrooms: Equipped with shower and glass cabin, white bathtub with washing machine connection • Private balcony: Perfect for relaxed moments in the fresh air • Fireplace: To create a warm and intimate atmosphere on cold winter evenings • Equipped kitchen: With dishwasher for maximum comfort • Garage and parking space: Indoor parking space CHF 50,000.-Outdoor parking space CHF 30,000.- • Elevator: For convenient access Strategic location: The property enjoys a quiet and well-served location. The "Furnas" bus stop is just a 1-minute walk away, while essential services such as the Biomedica pharmacy and the Prada SA gastronomy are reachable in just 3 minutes. For families, the Noranco elementary school is conveniently accessible within a 9-minute walk.This apartment represents the ideal solution for those seeking comfort, tranquility, and practicality in a sunny environment during the summer and a quiet environment all year round. Perfect for families with children thanks to the child-friendly spaces and proximity to services. Available immediately to start a new life in this corner of Ticino paradise.

Travel time
-
1 / 11
5.5 roomsCHF 1,790,000.–
Salita Delle Ginestre 10, 6900 Lugano

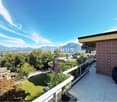
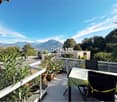
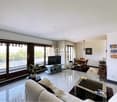
Panoramic apartment on two levels with independent guest suite in Lugano Castagnola

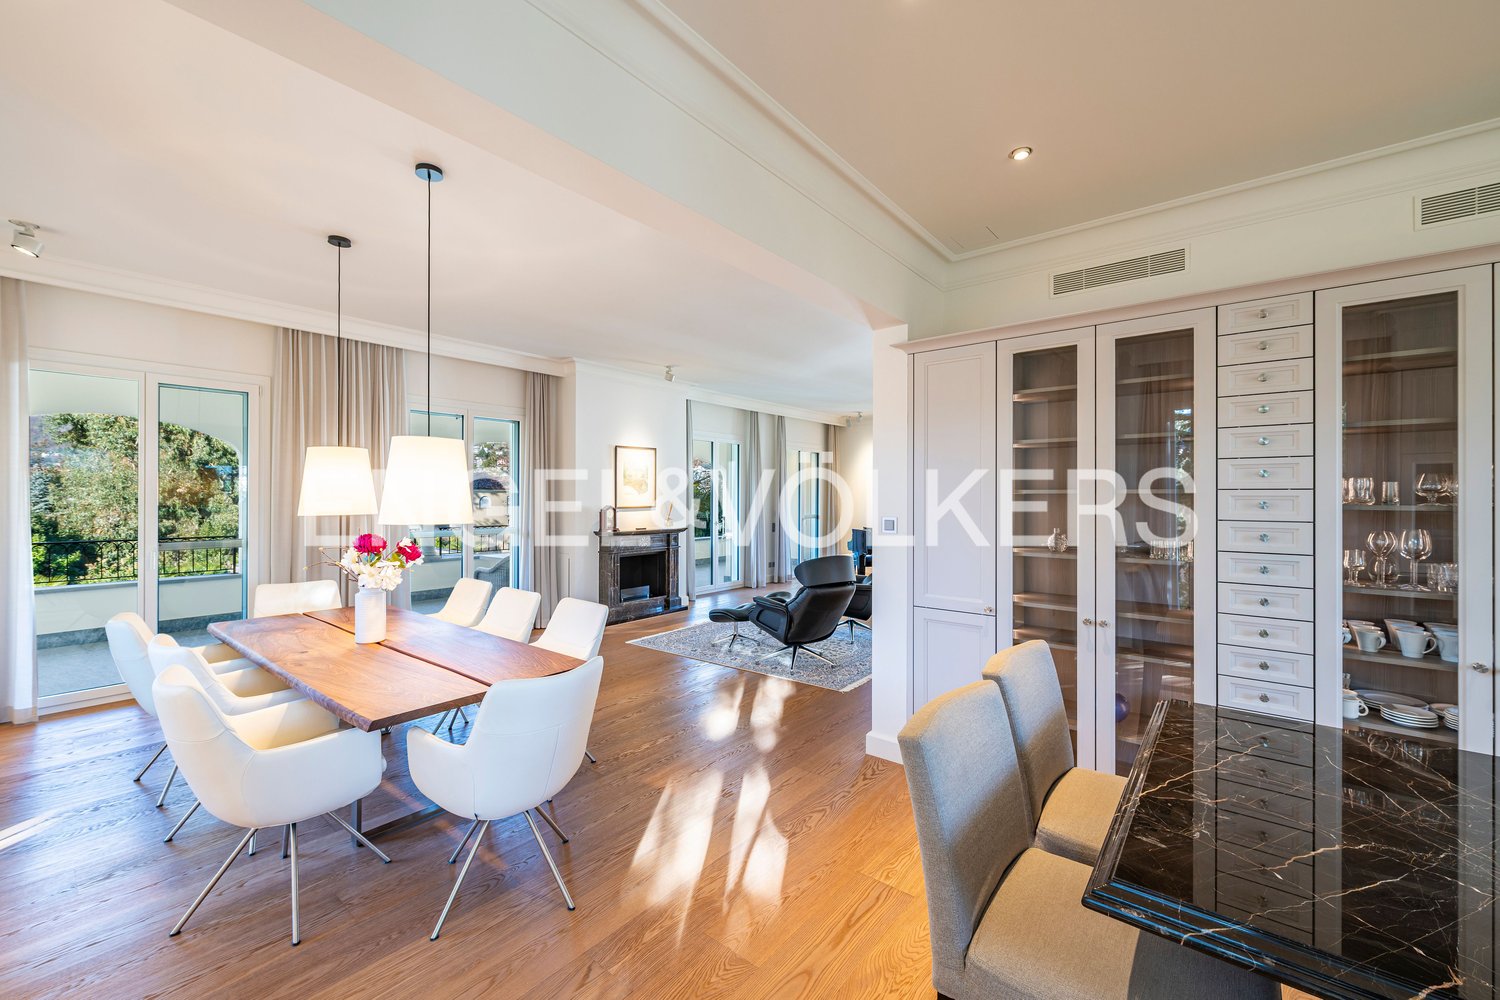
Panoramic apartment on two levels with independent guest suite in Lugano Castagnola In the heart of Lugano Castagnola, in an intimate residential building at the foot of Monte Bré, we offer an elegant duplex apartment with beautiful panoramic views over the Gulf of Lugano and the city.A rare property for those seeking generous spaces, privacy and comfort in one of Lugano’s most desirable residential areas: green, quiet and reserved, with the lake within walking distance and the city centre easily reachable in just a few minutes.The apartment offers a total surface of approx. 160 m², arranged over two levels: a spacious 4.5-room apartment on the main floor and an independent guest suite on the lower level, also ideal as a home office, private studio or separate guest area.The main floor opens onto a bright and elegant living area, enhanced by large windows and a panoramic balcony overlooking the lake and the city. The kitchen is recent, functional and well organised, separated by sliding doors and easily connectable to the living area, offering excellent flexibility.The living area is completed by a guest bathroom with shower and a bright study, also suitable as a dining room or representative lounge, with access to the main panoramic balcony.The sleeping area includes two bedrooms. The master bedroom features a private habitable balcony with open city views, an en-suite walk-in wardrobe and a large private bathroom with shower and bathtub. The second bedroom, also well proportioned, is located close to the guest bathroom.Thanks to the sliding doors and the intelligent layout, the master area can be configured as a fully independent private suite, including study/living area, bedroom, walk-in wardrobe and large bathroom.A private internal staircase leads to the lower level, where the property offers a true independent guest suite: a self-contained studio with walk-in wardrobe and large bathroom, ideal for guests, a separate working space or a private area for a family member.The apartment has been recently renovated and is presented in excellent condition. The bathrooms and kitchen are recent, the interiors are well maintained and the generous room sizes offer a quality of living increasingly rare in newer developments. Air conditioning is installed on both levels, ensuring optimal comfort throughout the year.Two parking spaces in the condominium garage are on sale separately for CHF 80,000.

Travel time
-
1 / 11
5.5 rooms228m²CHF 1,010,000.–
Via Arca 43, 6854 Stabio

Modern 4.5-room villa in Stabio with balcony and garage

San Pietro – StabioA new way of living, between tradition and innovation.In the heart of Mendrisiotto, on a plot of 1’621 m², a residential project is born, consisting of 6 identical villas arranged around a green central courtyard — a contemporary reference to the typical historic courtyards of the region.The homes, developed over 3 levels, offer:• Private garden• Covered parking for 2 cars• Large living area with double loggia (one facing the courtyard, one more private on the garden)• 3 bedrooms, one of which is a master bedroom with en-suite bathroom• Bright spaces with double height in the living roomThe project puts quality of life and sustainability at its core:Bio-building structure with high thermal and acoustic insulationPhotovoltaic systemCooling systemDomotic systemPreparation for electric vehicle charging columnVentilated facadeWood/aluminum windows with triple glazingNo basement, minimal environmental impact and maximum integration into the context.A perfect balance between common spaces and privacy, nature and comfort, aesthetics and technology.If you want to live in a modern, sustainable and family-friendly environment, this project is for you. Strategic location: The villa enjoys a quiet and sunny location, with good connections to essential services. The school in Via Pozzetto is reachable in just 4 minutes on foot, while the Coop supermarket and the Montalbano pharmacy are 7 minutes away. Public transport is easily accessible, with the San Pietro di Stabio bus stop in 6 minutes and the Stabio station in 15 minutes on foot.This property represents a unique opportunity for those looking for a modern, functional and family-friendly home in one of the most sought-after areas of the Canton of Ticino. The combination of contemporary design, living comfort and privileged location makes this villa the ideal choice for those who want to live in a quiet environment without giving up the convenience of urban services.

Travel time
-
1 / 11
5.5 rooms228m²CHF 997,000.–
Via Arca 43, 6854 Stabio

Modern 4.5-room villa in Stabio with balcony and garage

San Pietro – StabioA new way of living, between tradition and innovation.In the heart of Mendrisiotto, on a 1’621 m² plot, a residential project is born, consisting of 6 identical villas arranged around a green central courtyard – a contemporary reference to the region's traditional historic courtyards.The homes, developed over 3 levels, offer:• Private garden• Covered parking for 2 cars• Large living area with double loggia (one facing the courtyard, one more private on the garden)• 3 bedrooms, including one with en-suite bathroom• Bright spaces with double height in the living roomThe project puts quality of life and sustainability at its core:Bio-building structure with high thermal and acoustic insulationPhotovoltaic systemCooling systemDomotic systemPreparation for electric vehicle charging columnVentilated facadeWood/aluminum windows with triple glazingNo basement, minimal environmental impact and maximum integration into the context.A perfect balance between common areas and privacy, nature and comfort, aesthetics and technology.If you want to live in a modern, sustainable, and family-friendly environment, this project is for you. Strategic location: The villa enjoys a quiet and sunny position, with excellent connections to essential services. The school in Via Pozzetto is reachable in just 4 minutes on foot, while the Coop supermarket and Montalbano pharmacy are 7 minutes away. Public transport is easily accessible, with the San Pietro di Stabio bus stop 6 minutes away and Stabio station 15 minutes on foot.This property represents a unique opportunity for those seeking a modern, functional, and family-friendly home in one of the most appreciated areas of the Canton of Ticino. The combination of contemporary design, living comfort, and privileged location makes this villa the ideal choice for those who want to live in a quiet environment without giving up the convenience of urban services.

Travel time
-
  • Curved white wall, aquarium, leather sofa, yellow carpet, glass table, chairs, TV
  • modern design dining area with gold chandeliers, black marble floors, large oval glass table, leather chairs, white walls, built-in shelves, and a large painting
  • modern interior, glass table, chairs with leather seats, black sofa, fish tank, tv, lamps
  • kitchen island, white marble countertop, grey tiled backsplash, built-in oven, extractor hood, cabinets, double-paned windows, glossy marble flooring
  • Modern room with a large bed, marble floors, large windows, decorative items, ceiling lamps
  • large bed, pink bedspread, white walls, ceiling lighting, modern decor, small table, desk with TV, shiny table
  • Luxury bed with quilt, patterned headboard, marble floor, textured walls, nightstand with drawer, large mirror, ceiling pendants, open doorway
  • walk-in wardrobe with hanging lights, large mirror, marble flooring, full-length glass wall
  • bedroom with bed, window, marble flooring, wardrobe
  • 3-story house with a swimming pool, terrace, green roofs, and multiple terraces with outdoor seating.
  • Image of a cellphone with real estate advertisement on screen.
  • Logo of HOUSE & TRADE. Selling, Letting and Projects.
1 / 12
modern design dining area with gold chandeliers, black marble floors, large oval glass table, leather chairs, white walls, built-in shelves, and a large painting
modern interior, glass table, chairs with leather seats, black sofa, fish tank, tv, lamps
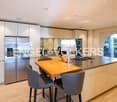
kitchen island, white marble countertop, grey tiled backsplash, built-in oven, extractor hood, cabinets, double-paned windows, glossy marble flooring
4.5 roomsPrice on request
Via Marianda, 6926 Montagnola

Super exclusive attic

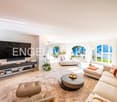
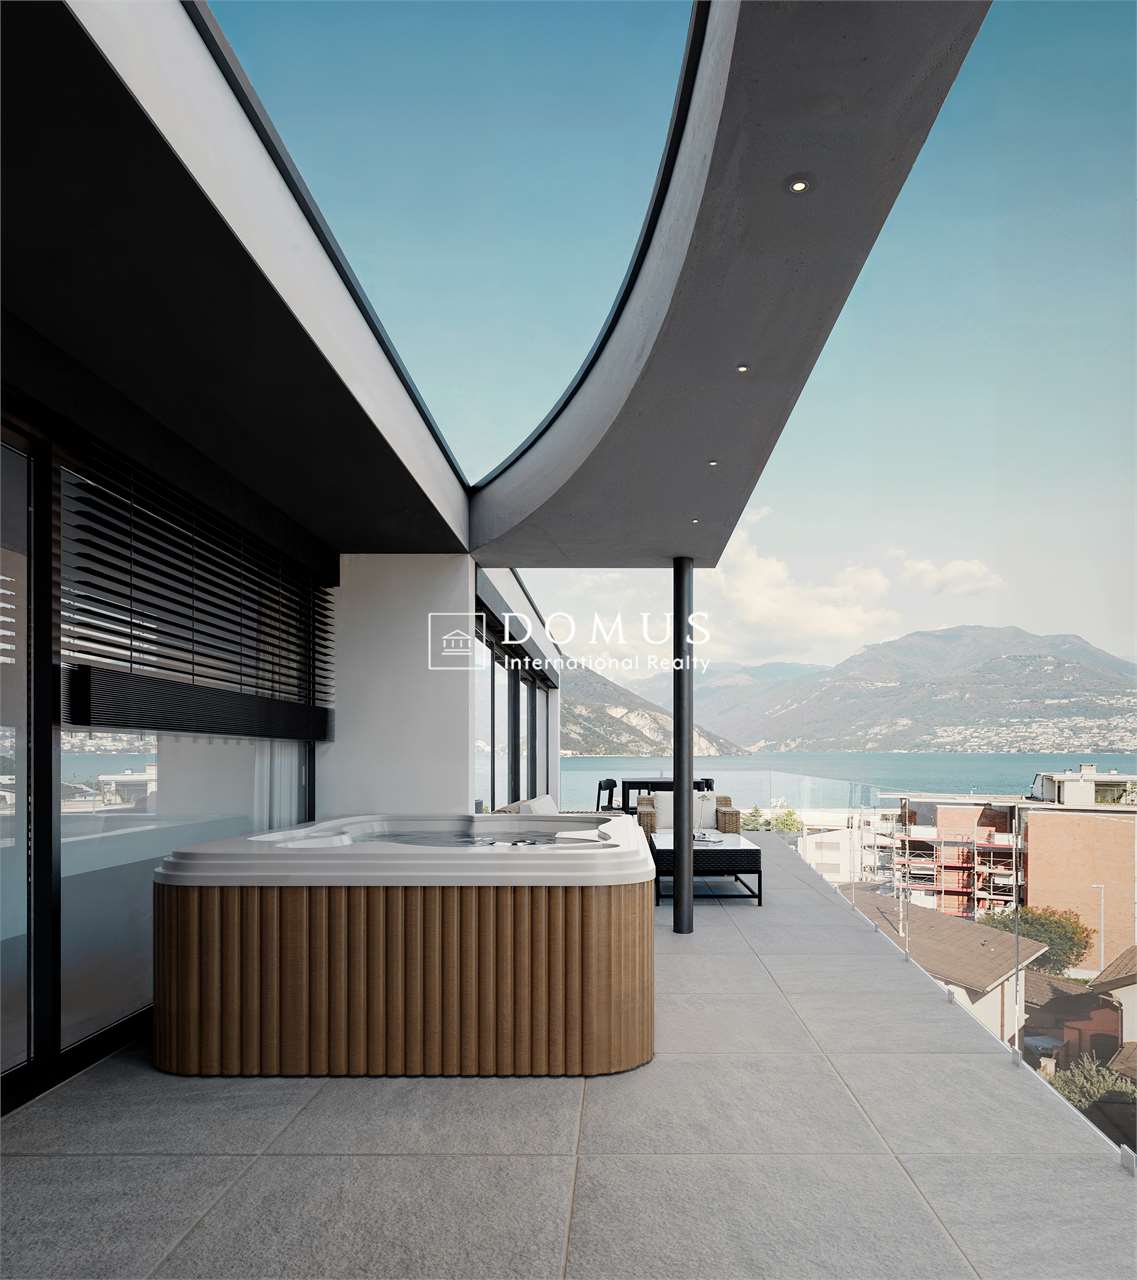
Super exclusive attic with splendid Roberto Cavalli furnishings, lake view, and luxury finishes.The interior spaces are well divided and functional.The living area consists of a very spacious and bright living room with a wall aquarium, an open-plan kitchen with an island, a study, and a room used as a wardrobe. A hallway allows access to the sleeping area, which consists of a master bedroom with a walk-in closet and an en-suite bathroom with a shower and bathtub, another bedroom with a bathroom with a shower and a large walk-in closet, and an additional bathroom with a hammam.All bedrooms allow access to the terrace with a panoramic view of the lake and the garden, where a whirlpool tub is installed.The building is of very high value and consists of only 4 units, each with a separate entrance and direct access via stairs and elevator.The apartment's finishes are of very high standard: complete Roberto Cavalli interior design, high-quality appliances, refined lighting effects with LED, rear-illuminated walk-in closets, bathroom details in refined Sicis Gold Line mosaics, remotely controlled aquarium, air conditioning, high ceilings, large windows.1 cellar and 3 parking spaces in the garage are included in the price.The location of this super exclusive attic is one of the most sought-after in Ticino. Montagnola offers numerous characteristics that make it a true "precious gem" of the area: residential community, sunny, 10 minutes from the center of Lugano, and close to the renowned American school TASIS.MEASURES:Apartment area: 220 sqmGarden area: 130 sqmTerrace area: 170 sqmCommercial area: 318 sqmRef.: V-MA-MON-MIN-5

Travel time
-
1 / 13
3.5 rooms92m²CHF 870,000.–
Via Sacro Monte 18, 6614 Brissago

Brissago - Häuschen mit Seesicht

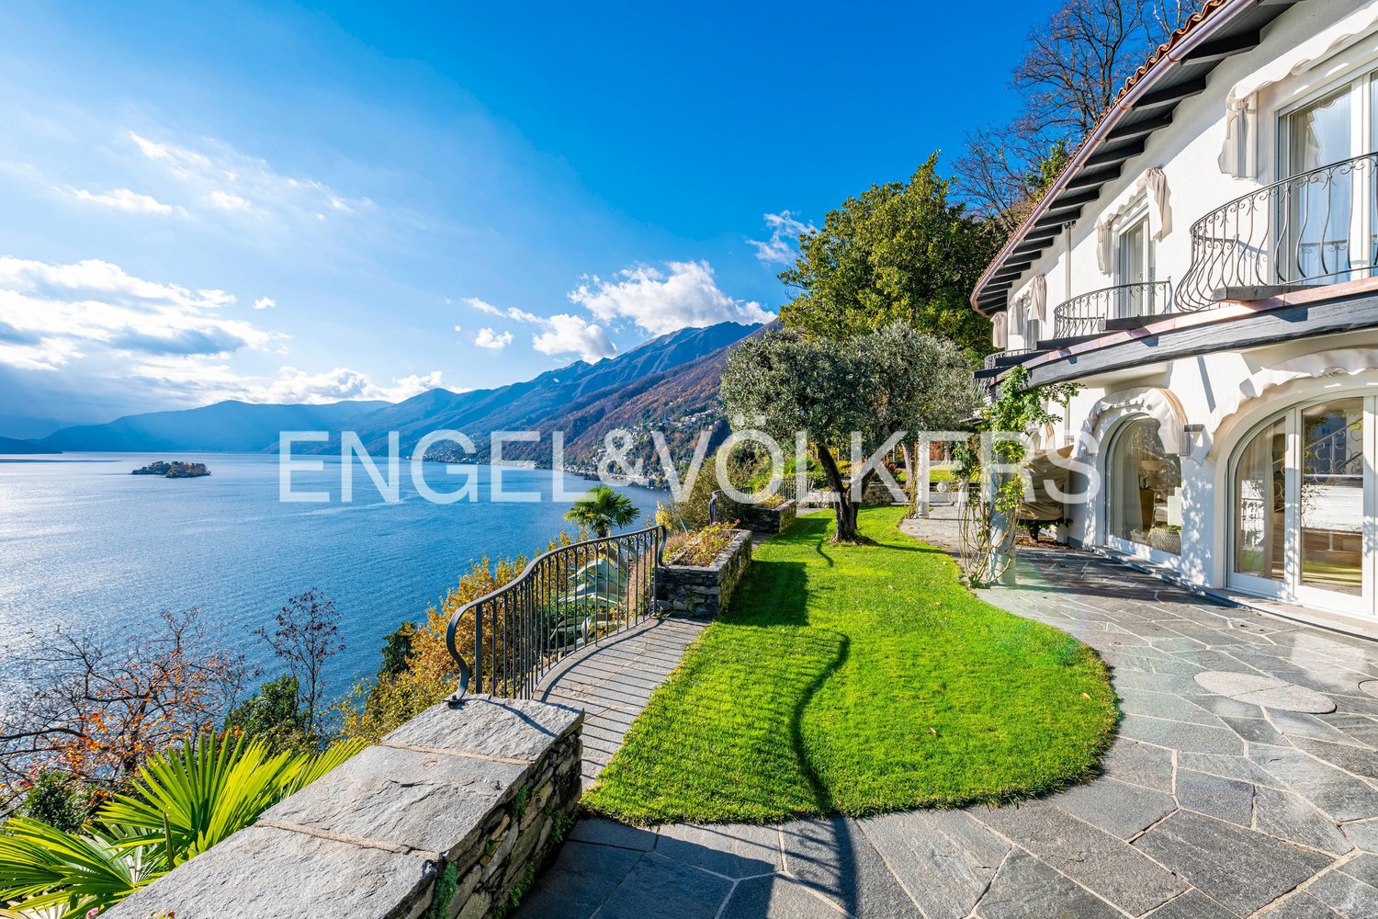
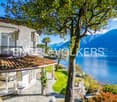
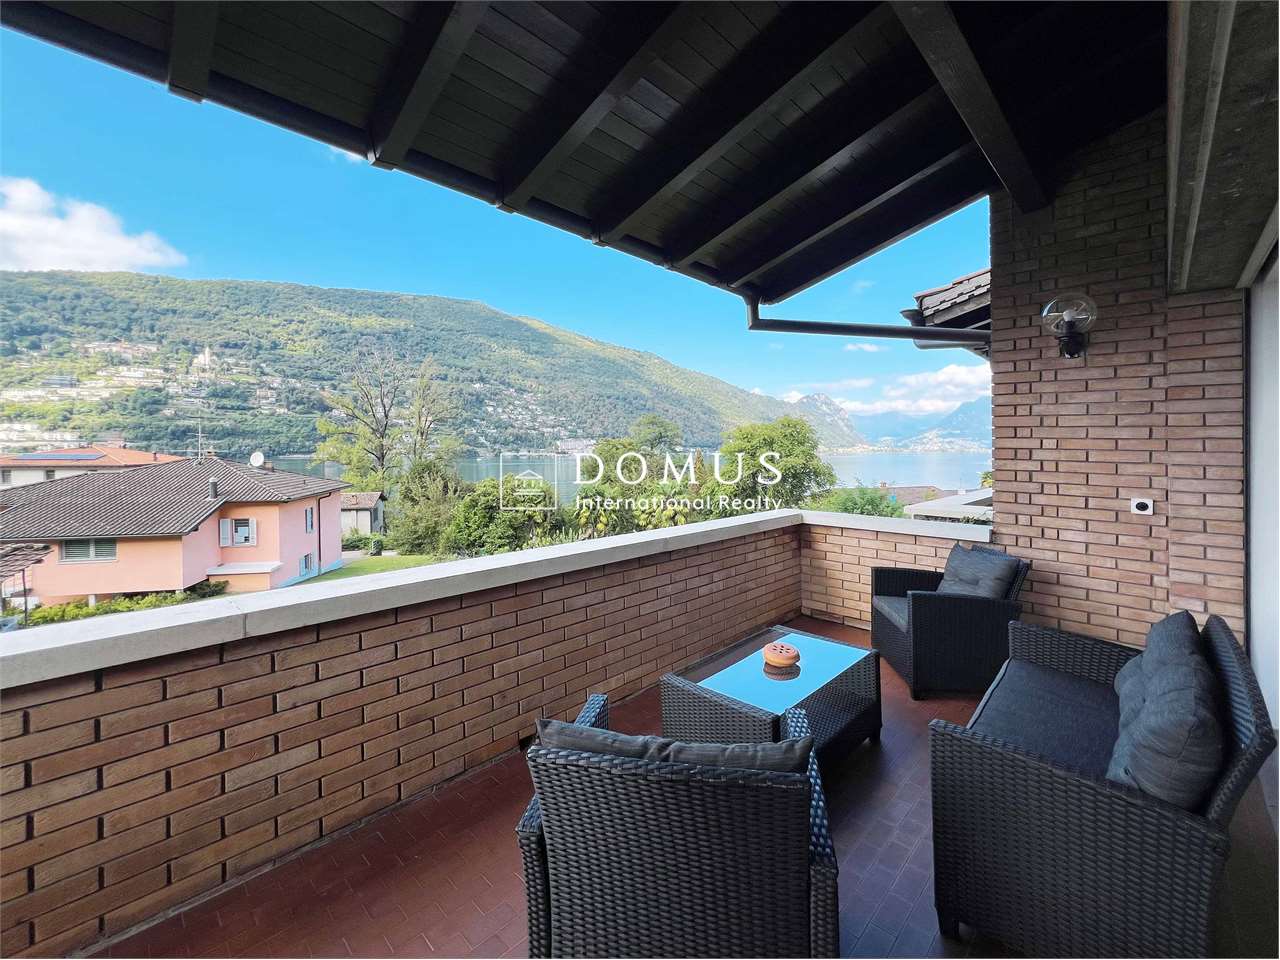
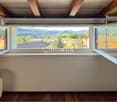
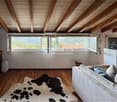
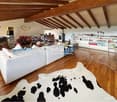
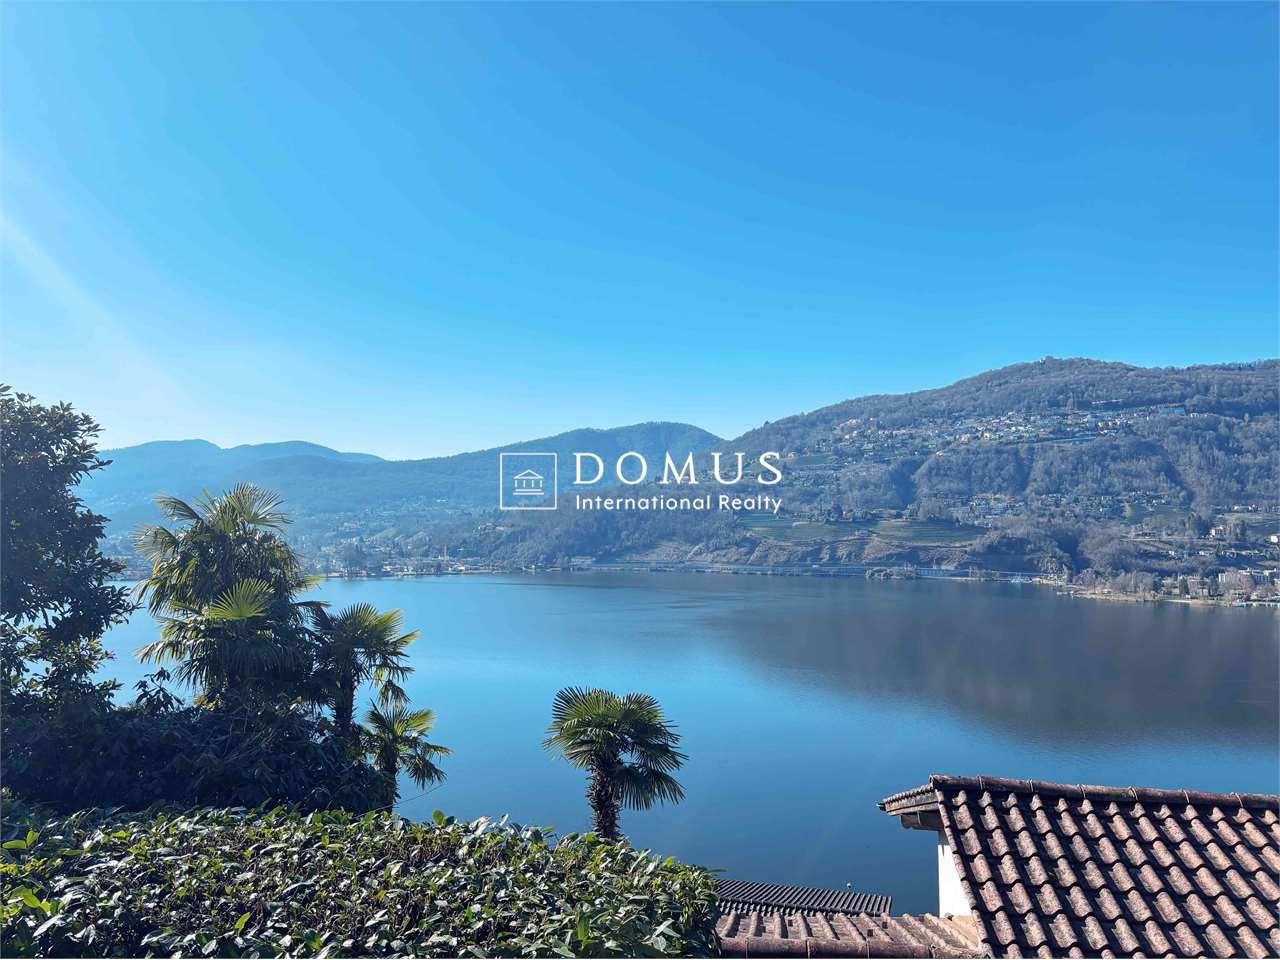
Questa incantevole casa di vacanza si trova in posizione tranquilla e rialzata sul pendio di Brissago, immersa tra palme e nella splendida cornice naturale tipica del territorio. La vista aperta sul Lago Maggiore regala un'atmosfera unica, mentre la vicinanza al centro del paese garantisce comodità e facilità di accesso ai servizi.L'abitazione accoglie con una luminosa zona giorno e pranzo, caratterizzata da travi in legno a vista e da ampie vetrate che valorizzano la luce naturale. Il balcone coperto prolunga armoniosamente gli spazi verso l'esterno, offrendo un angolo perfetto per rilassarsi ammirando il paesaggio. Il camino conferisce calore e charme, mentre la cucina adiacente completa in modo funzionale questo livello.La zona notte, situata al piano inferiore, comprende due camere da letto molto spaziose, un bagno con vasca, un ulteriore wc separato e una macchina da lavare. Da una delle due camere si accede al giardino, dove troviamo anche una comoda casetta da giardino e una superficie piodata perfetta per un'area lounge o grill.La proprietà dispone inoltre di due posti auto (uno coperto) e di un locale deposito separato.Questa casa rappresenta una perfetta combinazione di tranquillità, vista lago e praticità: la soluzione ideale per chi cerca una casa di vacanza in Ticino.Siamo volentieri a vostra disposizione per ulteriori informazioni e per un sopralluogo. La nostra ventennale esperienza nel mercato immobiliare ci permette di consigliarvi al meglio.Può visitare questa proprietà tramite videochiamata.________________________________________Dieses bezaubernde Ferienhaus befindet sich in einer ruhigen und erhöhten Lage am Hang von Brissago, umgeben von Palmen und der natürlichen, für die Region typischen Schönheit. Der freie Blick auf den Lago Maggiore verleiht der Liegenschaft eine einzigartige Atmosphäre, während die Nähe zum Dorfzentrum für Komfort und eine unkomplizierte Erreichbarkeit der wichtigsten Dienstleistungen sorgt.Der Wohnbereich empfängt Sie mit einem hellen Wohn- und Esszimmer, das durch sichtbare Holzbalken und grosse Fensterfronten besticht, welche das natürliche Licht optimal einfangen. Der überdachte Balkon erweitert den Wohnraum harmonisch nach draussen und bietet einen idealen Ort zum Entspannen mit Blick auf die umliegende Landschaft. Ein Kamin sorgt für Wärme und Charme, während die angrenzende Küche diese Wohnebene funktional abrundet.Der Schlafbereich im unteren Stockwerk umfasst zwei sehr geräumige Schlafzimmer, ein Badezimmer mit Badewanne, ein zusätzliches separates WC sowie eine Waschmaschine. Von einem der beiden Zimmer gelangt man direkt in den Garten, wo sich auch ein praktisches Gartenhäuschen sowie eine mit Natursteinplatten belegte Fläche befindet, die sich ideal für eine Lounge- oder Grillzone eignet.Zur Liegenschaft gehören zudem zwei Parkplätze (einer davon überdacht) sowie ein separater Abstellraum.Dieses Haus vereint Ruhe, Seeblick und Funktionalität auf perfekte Weise, die ideale Lösung für alle, die ein Ferienhaus im Tessin suchen.Für weitere Informationen und eine Besichtigung stehen wir Ihnen gerne zur Verfügung. Unsere 20-jährige Erfahrung in der Immobilienbranche ermöglicht es uns, Sie bestmöglich zu beraten.Sie können diese Liegenschaft auch per Videoanruf besichtigen.

Travel time
-
1 / 13
7 rooms170m²CHF 980,000.–
moleno, 6524 Moleno

Tranquility, character and modern comfort

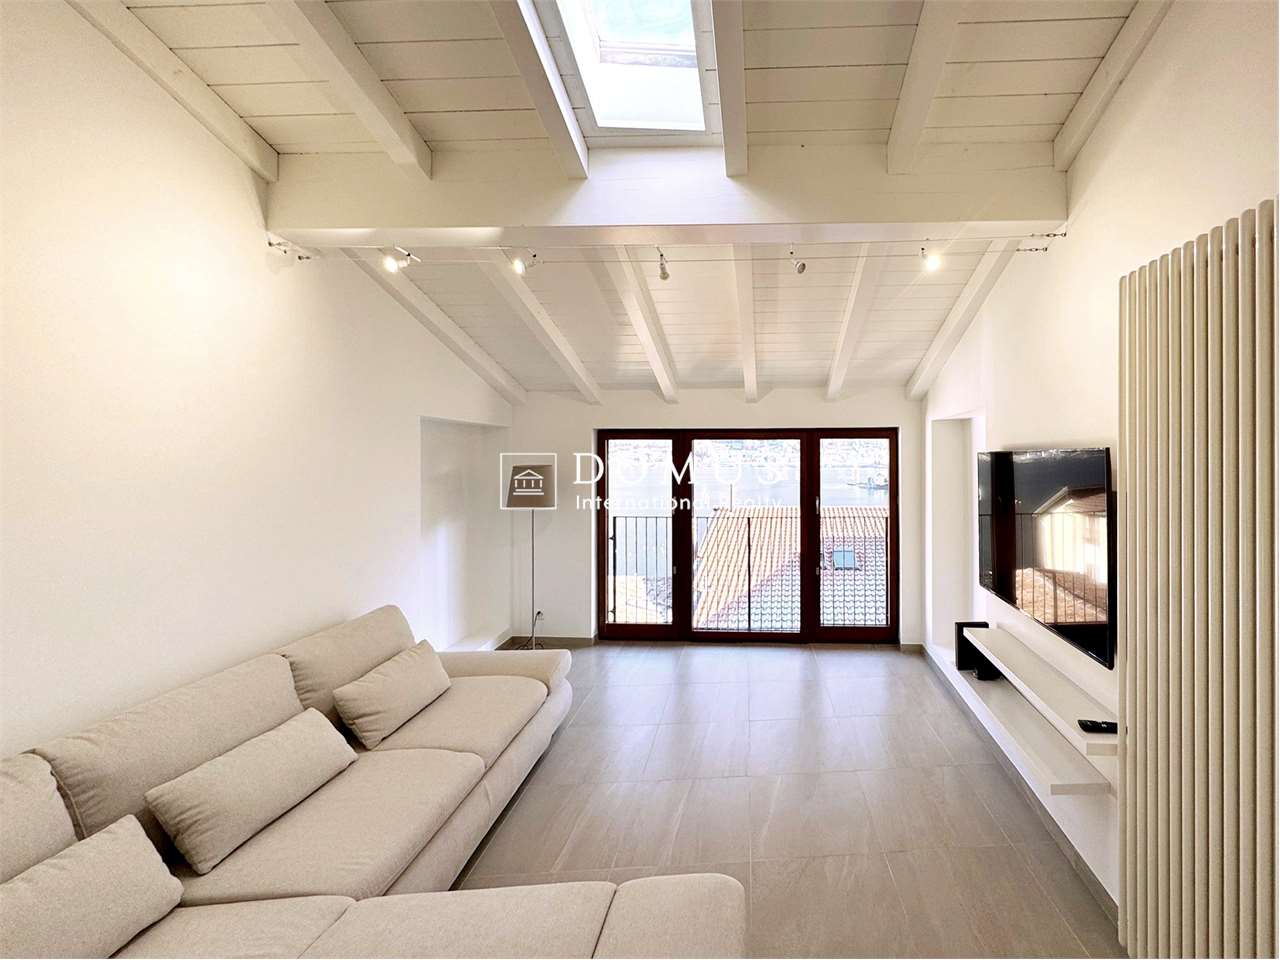
Renovated single-family house in Moleno - tranquility, character and modern comfortThe property is located on the picturesque piazza of the Church of Moleno and is surrounded by greenery and quiet, which this unique context can offer. Moleno, since 2017 a district of the New Bellinzona, is only 10-15 minutes by car from the city center and has frequent public transport connections.The building was born from the recovery of a historic stone stable, of which part of the original structures have been preserved. The volume has been expanded in plan and raised by one floor, creating a solid, traditional, massive construction that combines the charm of the past with the performances of modern architecture.**Main structural interventions*** new intermediate floors and foundation slab in reinforced concrete* new walls in brick and reinforced concrete* new warm roof with two pitches in wooden carpentry with copper sheeting* internal visible beams with elegant white cladding**Main data*** land area: approx. 370 sqm* net internal area: approx. 170 sqm* year of construction: 2021* rooms: 5½* levels: 3 (including 1 semi-basement and 2 above ground)**Internal distribution*** **Semi-basement:** cellar, bathroom with shower, laundry room, technical room, hobby room* **Raised ground floor:** entrance hall, bright living room, kitchen with dining area, guest toilet* **First floor:** master bedroom, two single bedrooms, bathroom with bathtub**Technical equipment and comfort*** windows in two-color PVC with triple glazing (white inside, anthracite outside)* aluminum shutters in anthracite and sliding screens on all windows* heating and cooling system through air-water heat pump with external unit and splitter on all levels* fiber optic already connected and active (from mid-2024)**Finishes*** external thermal insulation* internal walls with fine plaster finish* gypsum ceilings* microcement in bathrooms and kitchen* external skirting in granite* internal floors in various sizes of porcelain stoneware* external areas paved with granite slabs and gravel**External areas and appurtenances*** large open parking area for at least 5 cars* manicured lawn garden with pergola and grill, ideal for convivial moments* external area with tool shed and external unit of the heat pumpA house that combines character, building quality and modern comfort, perfect for those who want to live in a quiet environment without giving up the proximity to urban services.

1 / 13
5.5 rooms148m²CHF 1,690,000.–
6575 Vairano

Light-filled holiday home with panoramic lake view (4)

This well-maintained villa impresses with its unique location and beautiful panoramic lake view. It is accessible via a private road and has a garage and a parking space.The living area extends over two floors with a gallery and also offers enough space for friends.A beautifully designed garden with several seating areas provides ample entertainment and the opportunity to watch the sunset in the evening with a glass of Tessin Merlot.Let yourself be enchanted by this well-maintained villa, where you can enjoy the typical Mediterranean climate in the beautiful Tessin!Highlights:Unobstructable panoramic lake viewLight-filled roomsGalleryGuest toiletQuiet, sunny locationGardenHeat pumpGarage and parking spaceSecond homeWarm air fireplaceVairano (fraction of San Nazzaro) is located at 201m above sea level and has about 705 inhabitants. From here you have a beautiful view of the Maggia delta, the Valle Verzasca, Ascona, Locarno and the surrounding mountains. It has its own beach with bar and beautiful sunbathing area and a boat landing stage, from which you can drive directly to Ascona, among other things, as well as its own train station. The many sights in this region include the Botanical Garden Eisenhut in Vairano, the Sass da Grüm (place of strength) and the mountain village Indemini. In addition, the "Monti" above the Ticino villages in Gambarogno invite you to beautiful hikes.

1 / 13
500m²CHF 6,900,000.–
6644 Orselina

Pure lake view, exclusive villa with pool and panorama (43)

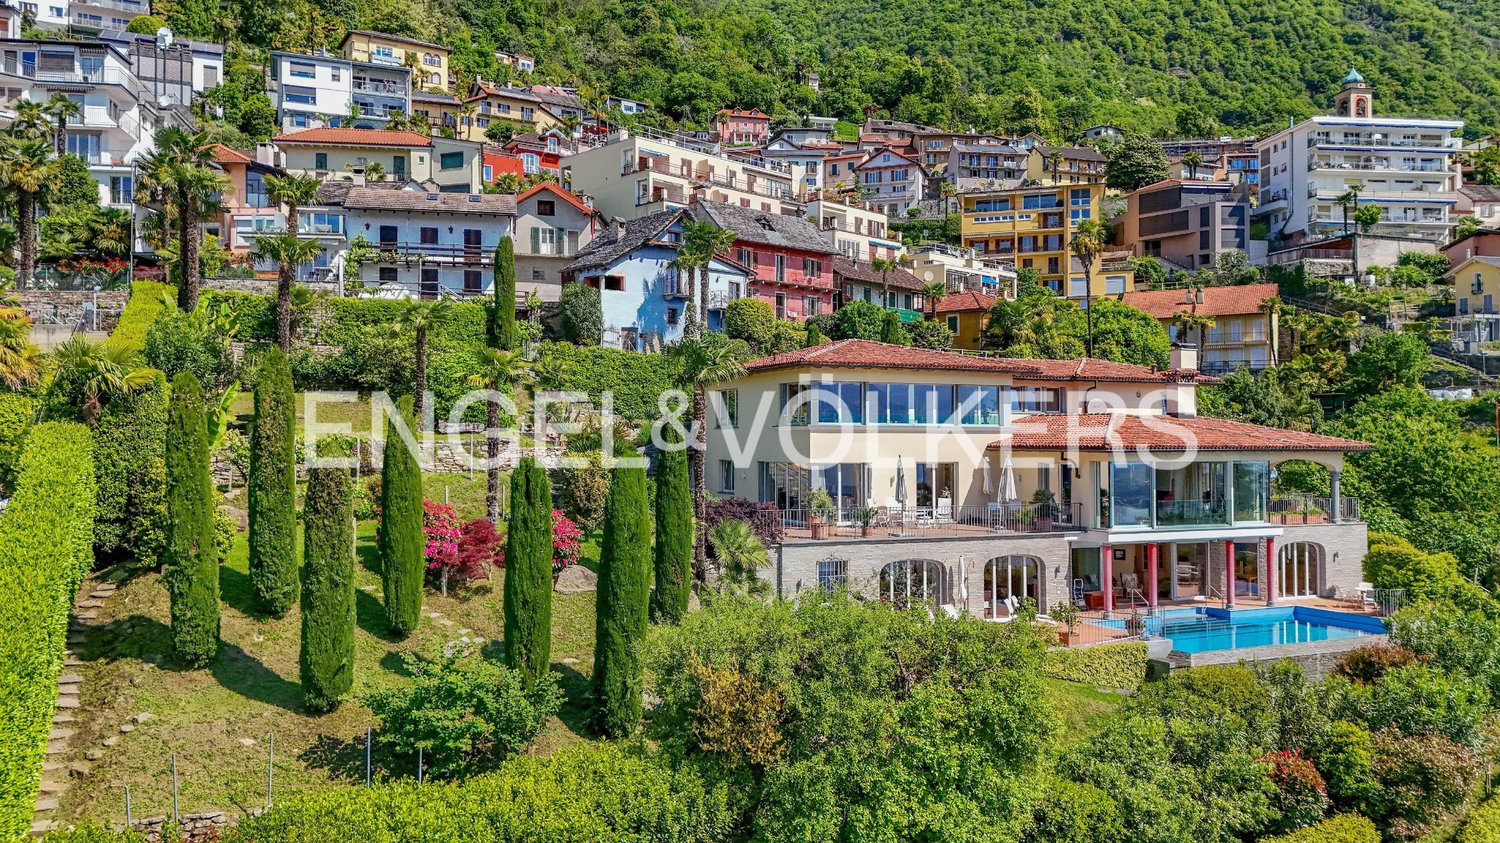
Immerse yourself in the ambiance of a Mediterranean villa with breathtaking views of Lake Maggiore and the mountains.The villa has its own private road, a spacious garage, and many outdoor parking spaces. The large terraces, the versatile, large, bright rooms, the grotto kitchen, the wellness area, and the heated pool make this villa a haven of hospitality for family and friends. Large and small societies can be royally entertained here, or the family can gather from near and far. On the separate plot of land belonging to the property, a guest house or a retirement home could also be built. On each of the three levels of the villa, you can step into the Mediterranean, park-like garden, which invites you to linger and where something blooms in every season. Ideal for a long-term family home.The spacious entrance area on the upper level is followed by a guest room, a guest bathroom, a large study, and a wardrobe room, in addition to access to the garage. This area can also be set up as a separate apartment.On the middle main level, there is a large living room with a high ceiling and fully glazed sliding doors with a wide view of the lake and mountains. The entire Locarnese lies at your feet. From the living room, you can walk through an open passage into the dining room, in front of which there is a covered terrace. In the fully equipped kitchen, hobby chefs can let off steam. A storage room and a laundry room complement the kitchen area. The night area leads off the other side of the living room and includes the master bedroom with an en-suite bathroom and dressing room, another bedroom with bathroom, and a guest toilet. On the lower level, there is a living area with a pizza oven in the grotto kitchen, a large wine cellar, and a wellness and fitness area with sauna, whirlpool, shower, and toilet. This area, in front of which the endless pool with spacious terraces lies, can also be used as a separate apartment for guests. With the floor-to-ceiling windows and glass doors, a southern European lifestyle is created. The villa is equipped with good materials such as marble, travertine, terracotta, granite, and natural wood, but it does not want to represent, but rather offer a friendly and relaxed living space for family and friends.Technical equipment:Geothermal heating with underfloor heating and summer coolingInfinity pool heated with geothermal energy with electric coverSecurity systems and video surveillanceSwisscom and satellite TVSonos system and speakers in the living and wellness areaGarden irrigationThe property is located in the municipality of Orselina, which is located above Locarno on the mountain slope with a view of Lake Maggiore. The municipality owes its insubric climate, mild and dry in winter, moderately warm in summer, to the lake, which allows a lush Mediterranean and subtropical plant world to grow outdoors. With more than 2100 hours of sunshine per year, as measured by the nearby Meteorological Institute Locarno-Monti, the Locarnese hill area is the region with the most sunshine in Switzerland. The municipality covers an area of approximately 2 square kilometers and has 750 inhabitants. Orselina is known for the pilgrimage church "Madonna del Sasso" and since 2000 for the cable car to Cardada, which was built by the famous architect Mario Botta.
Suggested properties for you based on search results

Other interesting objects