Rooms
3.5
Living space
107 m2
Selling price
CHF 790,000.–
Notify on price drop
"New 3.5-room apartment in Gambarogno"
Address
Via Cantonale, 6573 MagadinoPrice
- Purchase price:
- CHF 790,000.–
- Notify on price drop
Main information
- Availability:
- By agreement
- Type:
- Apartment
- No. of rooms:
- 3.5
- Floor:
- 3
- Surface living:
- 107 m2
- Year built:
- 1900
Characteristics
Parking space
Documents (0)
Description
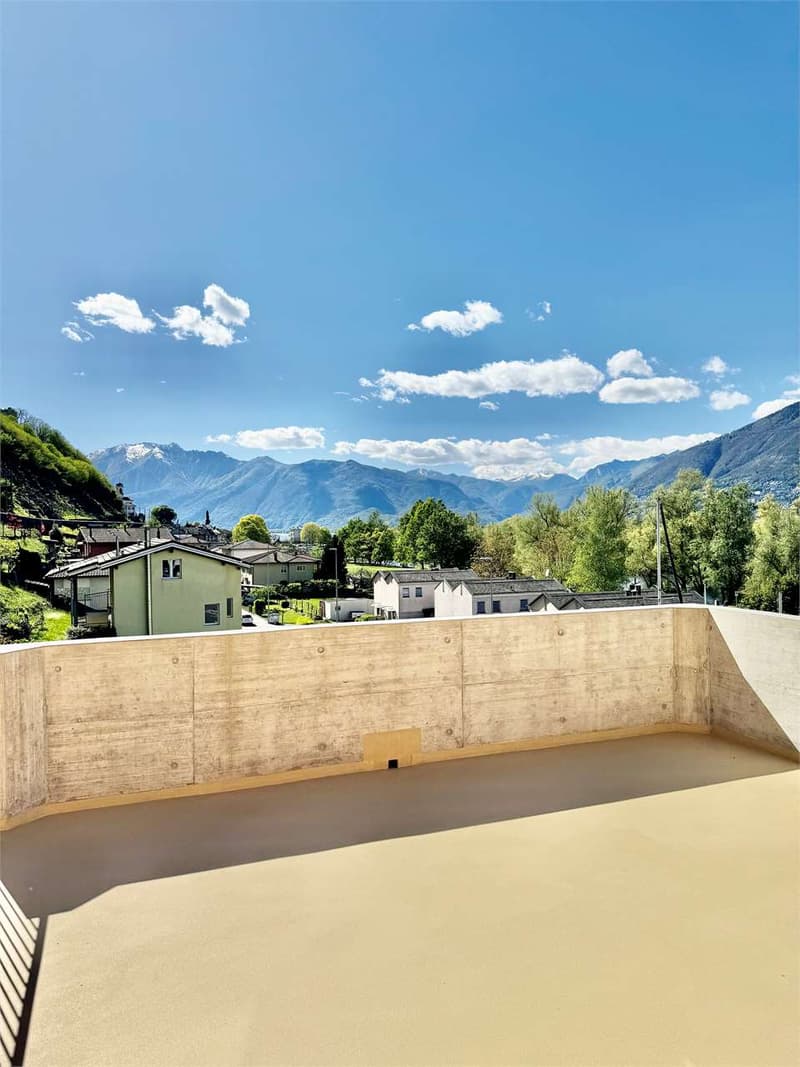
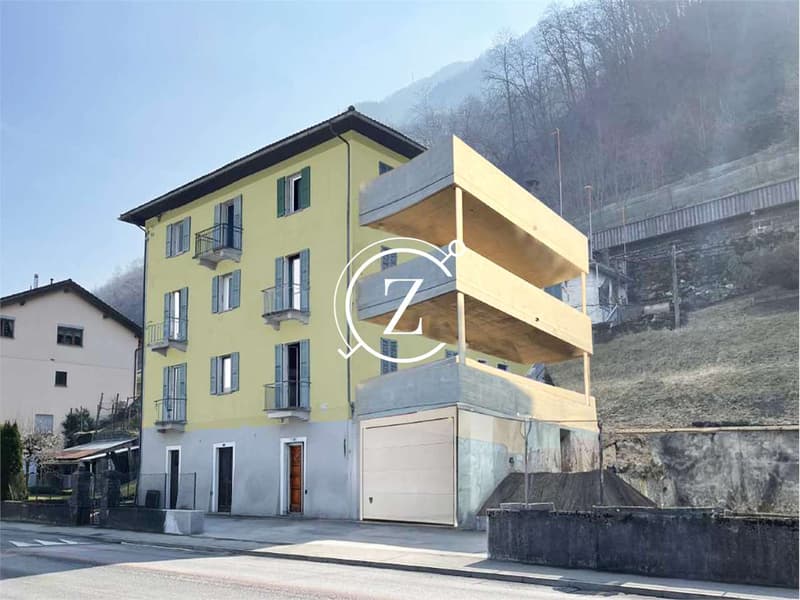
We are offering for sale in the municipality of Magadino/Gambarogno a 3.5-room apartment located near the beautiful Bolle di Magadino park, an oasis of peace and relaxation. The apartment is situated in a multi-family house with only four apartments, inserted in a historic and noble building, in an excellent position, with partial lake view and proximity to the Magadino bike path, just five minutes' walk from the lake.
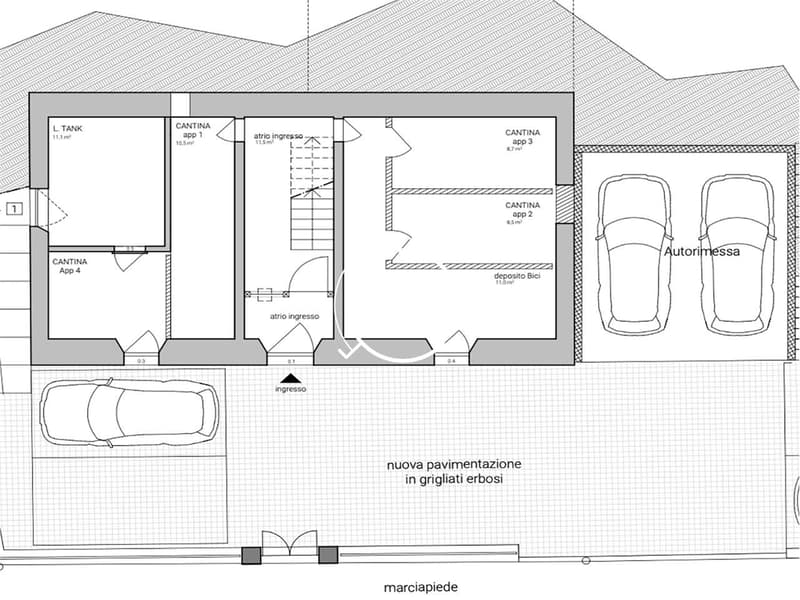
The common area on the ground floor is composed of: four cellars with a separate technical room and completely renovated, space for storing bicycles and light vehicles, garage and parking spaces. On the first floor, there is a common laundry room with separate connections for each apartment.
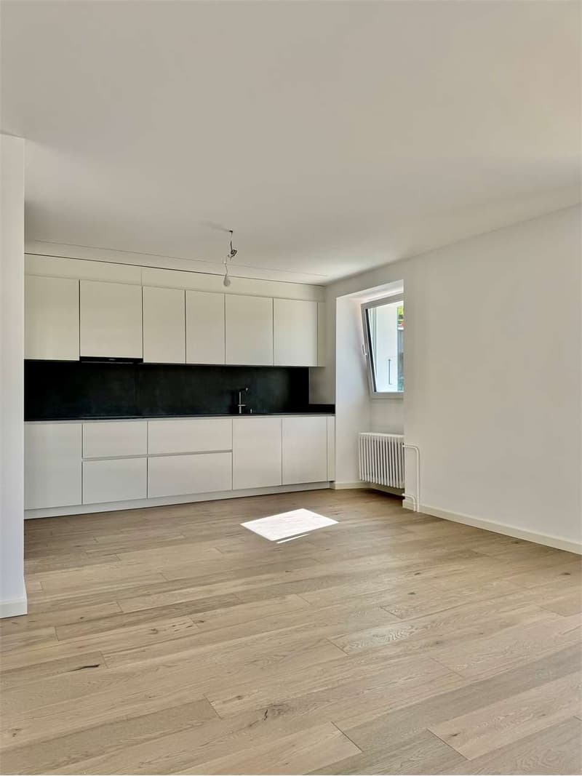
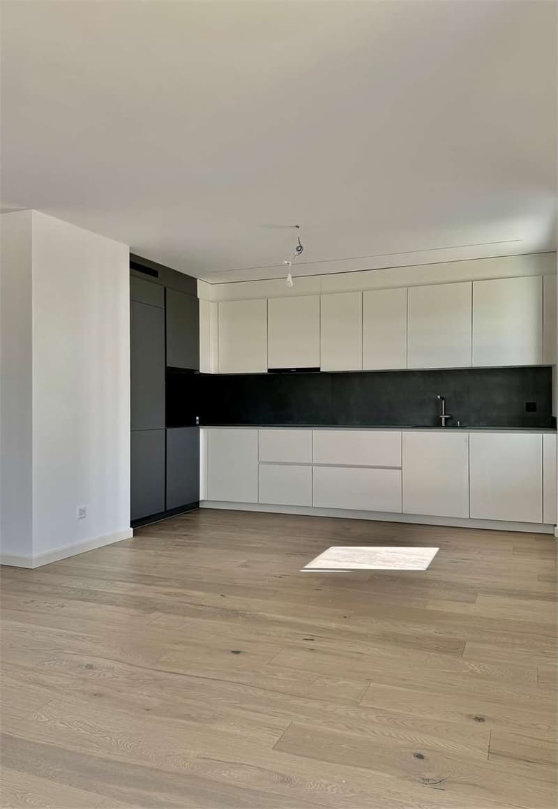
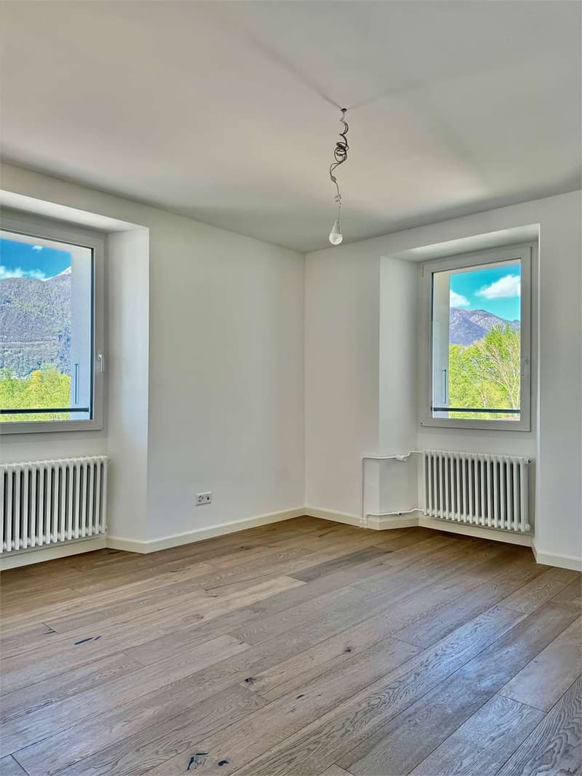
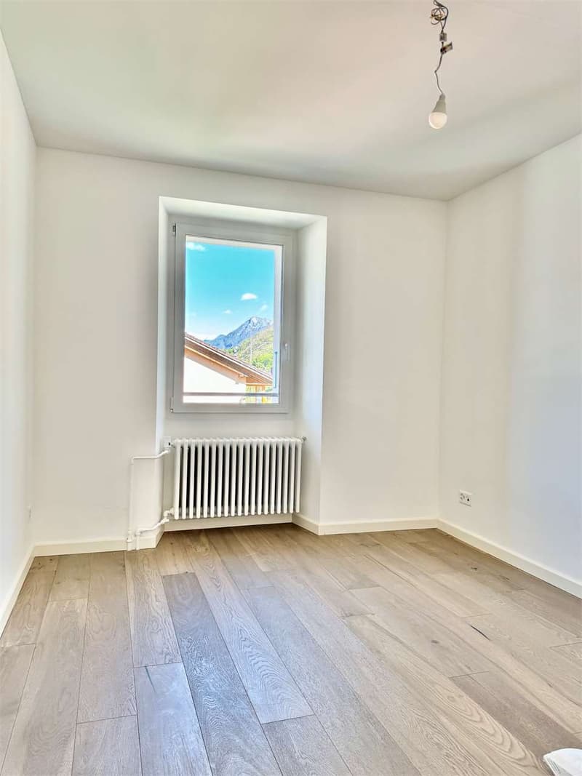
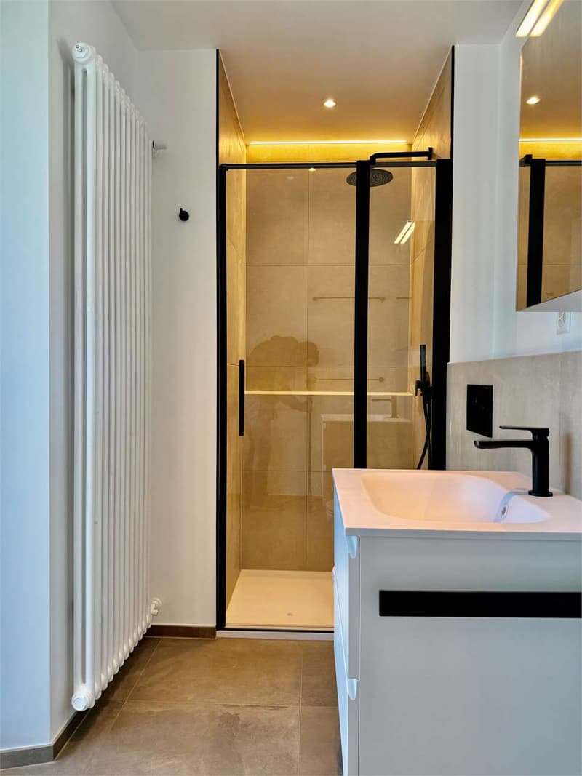
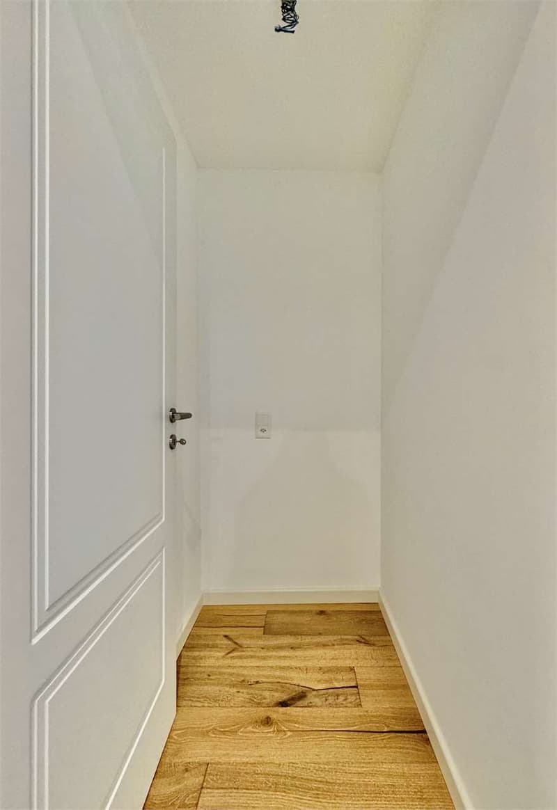
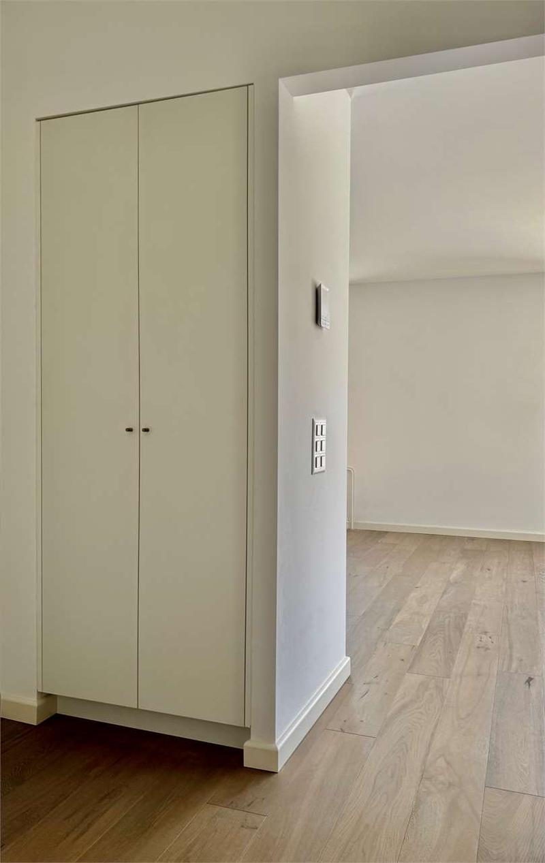
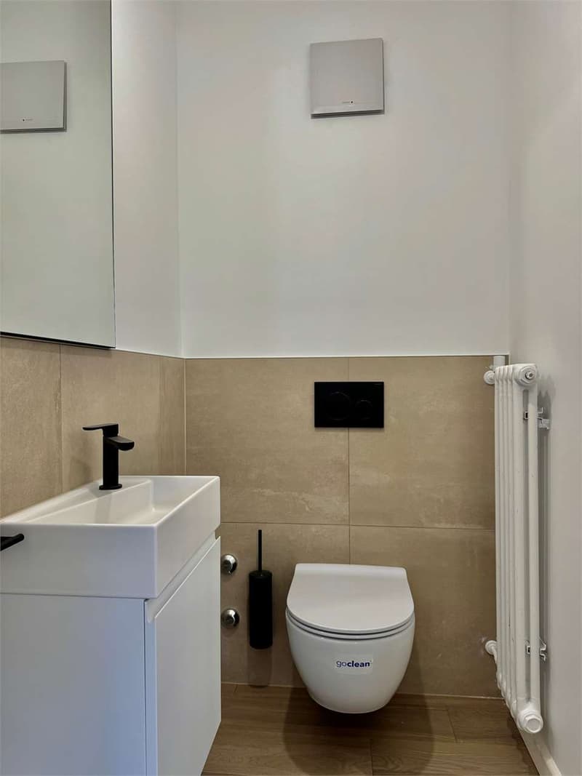
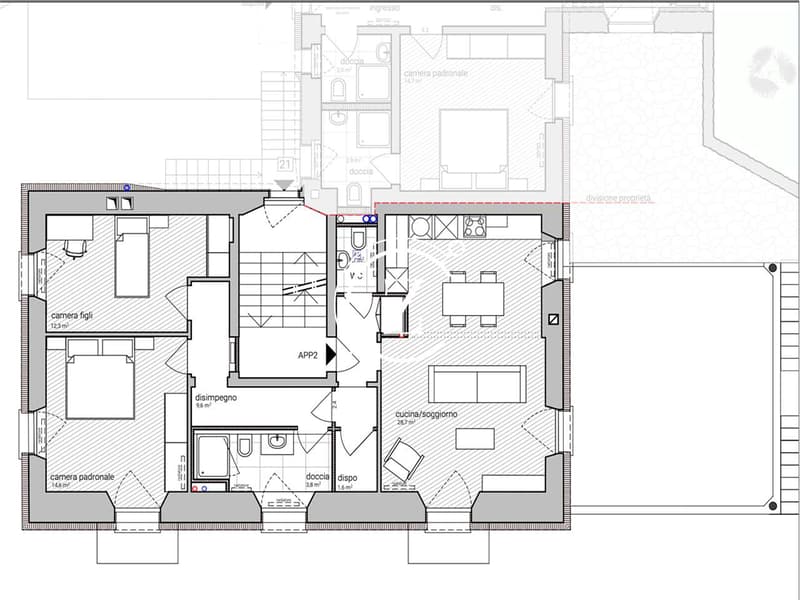
The 3.5-room apartment is composed of: entrance hall with wall cabinets, bathroom with shower, toilet, 1 master bedroom, bedroom, open space with kitchen, exit to the large, paved terrace.
The building has been recently renovated with the following interventions:
- Renovation of the supporting structures and deep energy requalification
- Renovation of the internal walls
- Renovation of the existing bathrooms and showers
- Installation of new kitchens
- Renovation of the floors
- Application of a new, 18 cm thick external insulation coat
- Execution of external terraces in exposed concrete
- Renovation of the roof with partial replacement of the carpentry and insulation of the same
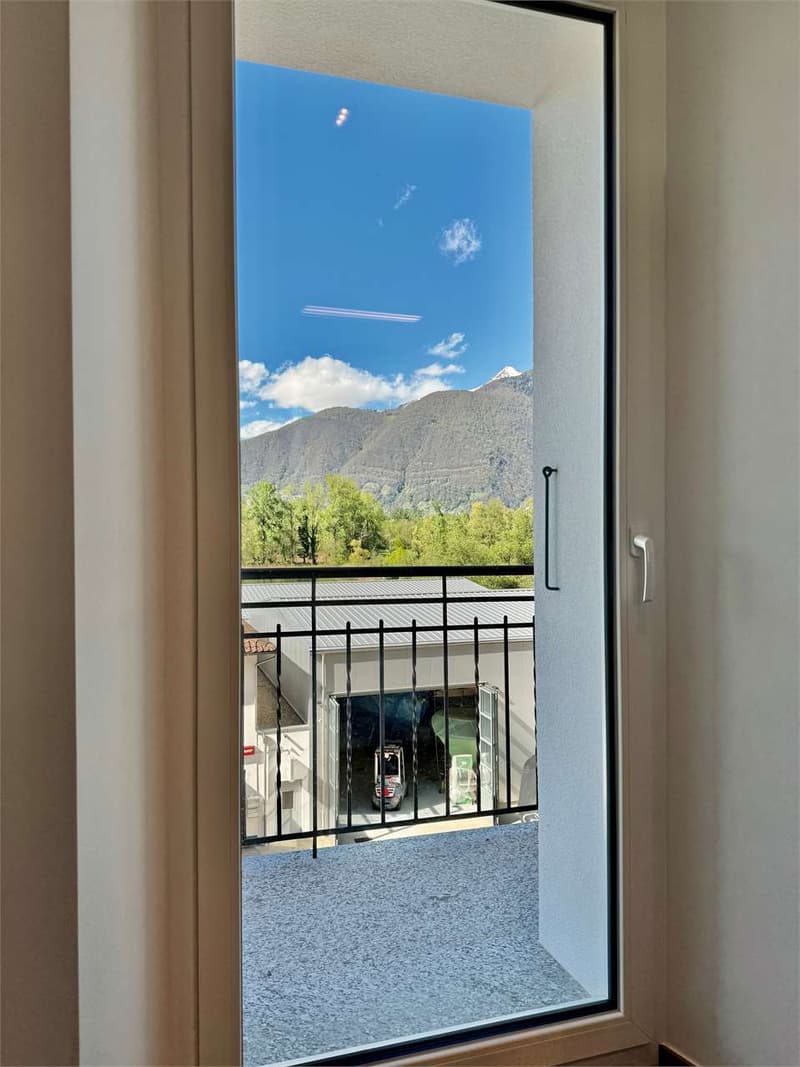
- Installation of new, high-performance triple-glazed windows
Sales price of the apartment: CHF 790,000
Outdoor parking: CHF 35,000 each
Covered parking: CHF 55,000 each
Possible second residence
The common area on the ground floor is composed of: four cellars with a separate technical room and completely renovated, space for storing bicycles and light vehicles, garage and parking spaces. On the first floor, there is a common laundry room with separate connections for each apartment.
The 3.5-room apartment is composed of: entrance hall with wall cabinets, bathroom with shower, toilet, 1 master bedroom, bedroom, open space with kitchen, exit to the large, paved terrace.
The building has been recently renovated with the following interventions:
- Renovation of the supporting structures and deep energy requalification
- Renovation of the internal walls
- Renovation of the existing bathrooms and showers
- Installation of new kitchens
- Renovation of the floors
- Application of a new, 18 cm thick external insulation coat
- Execution of external terraces in exposed concrete
- Renovation of the roof with partial replacement of the carpentry and insulation of the same
- Installation of new, high-performance triple-glazed windows
Sales price of the apartment: CHF 790,000
Outdoor parking: CHF 35,000 each
Covered parking: CHF 55,000 each
Possible second residence
Mortgage Calculator
From dream house to home ownership: the mortgage calculator can help you estimate the affordability of this property.

Free
Create an account for more options
Create your account to manage your favorites across all devices, keep track of your search alerts, and never miss an update. Everything you need for your home search, all in one place!
Advertiser


Zenit Real Estate Sagl
Via S. Balestra, 12
6900Lugano
Contact
- Listing ID
- 4002725209
- Object ref.
- V000530