










8021 results - Properties for sale: Canton Ticino

1 / 11
  • Elevator
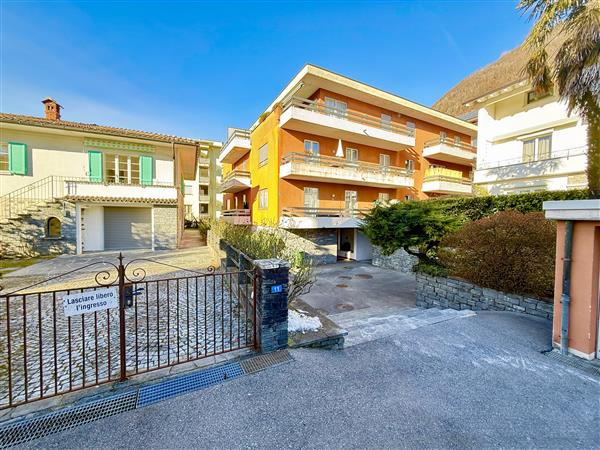
4.5 rooms, 142m², CHF 628,000.–
6915 Pambio-Noranco

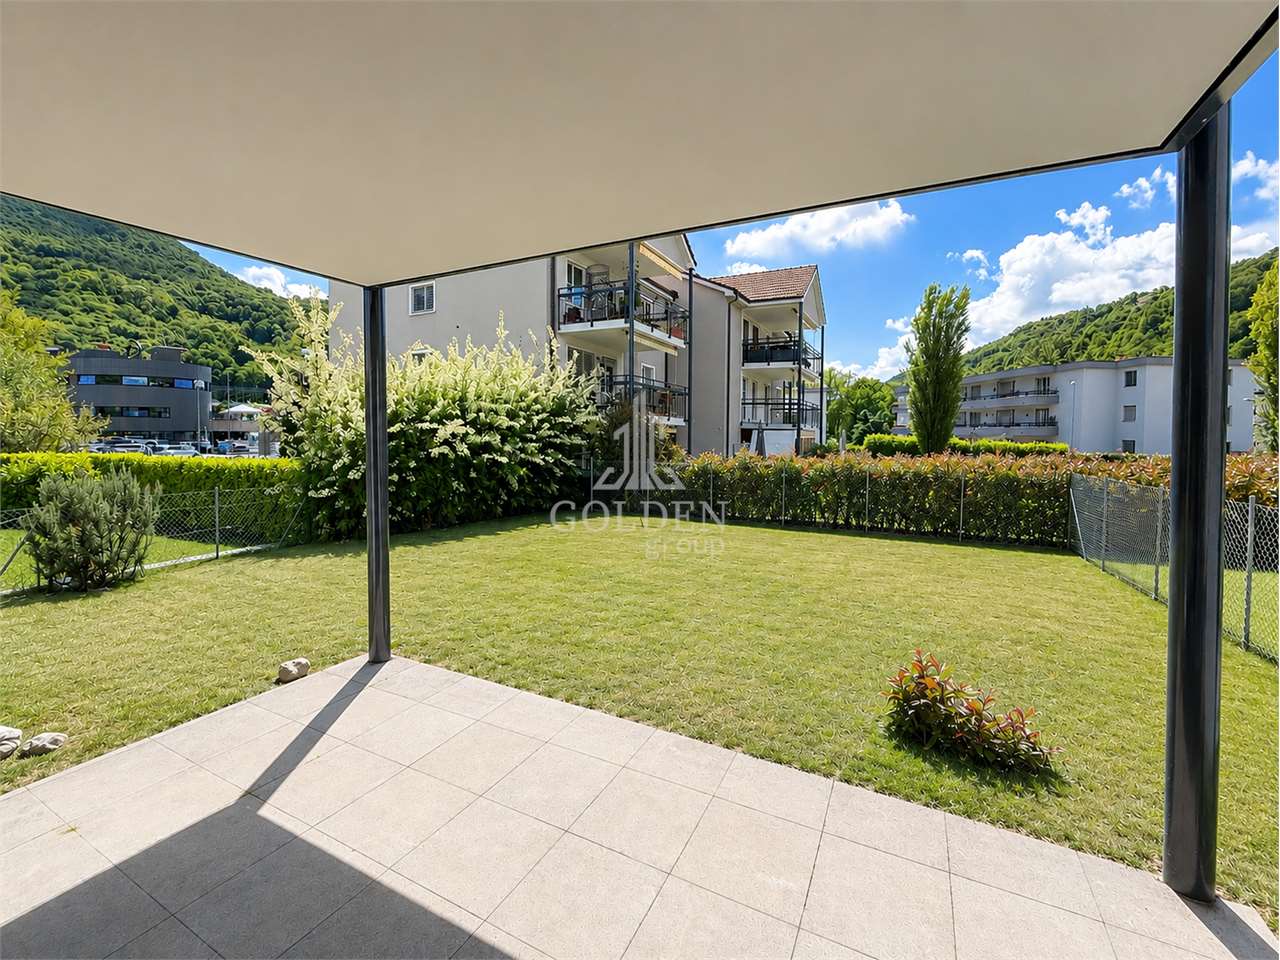
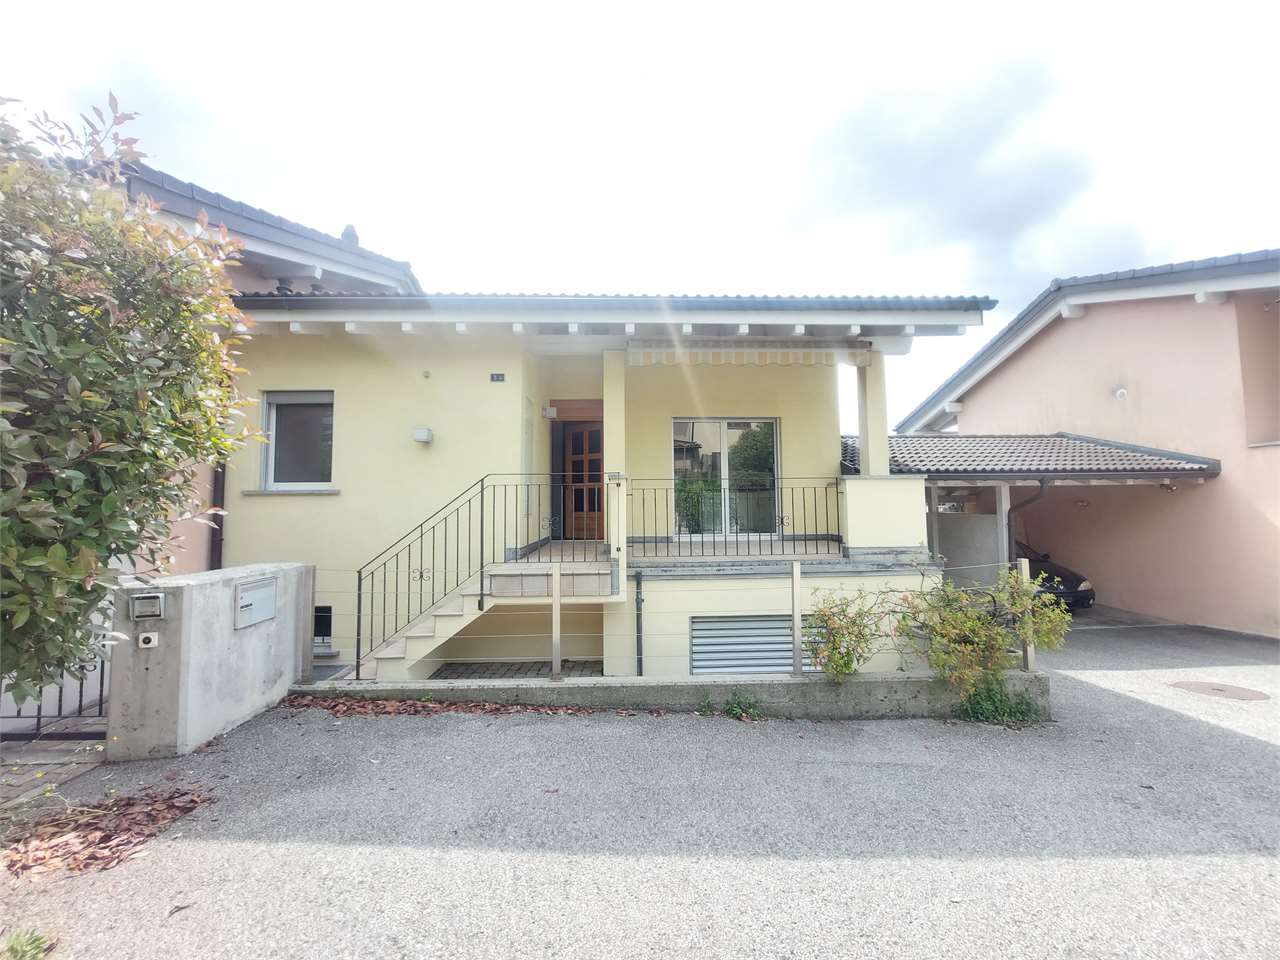
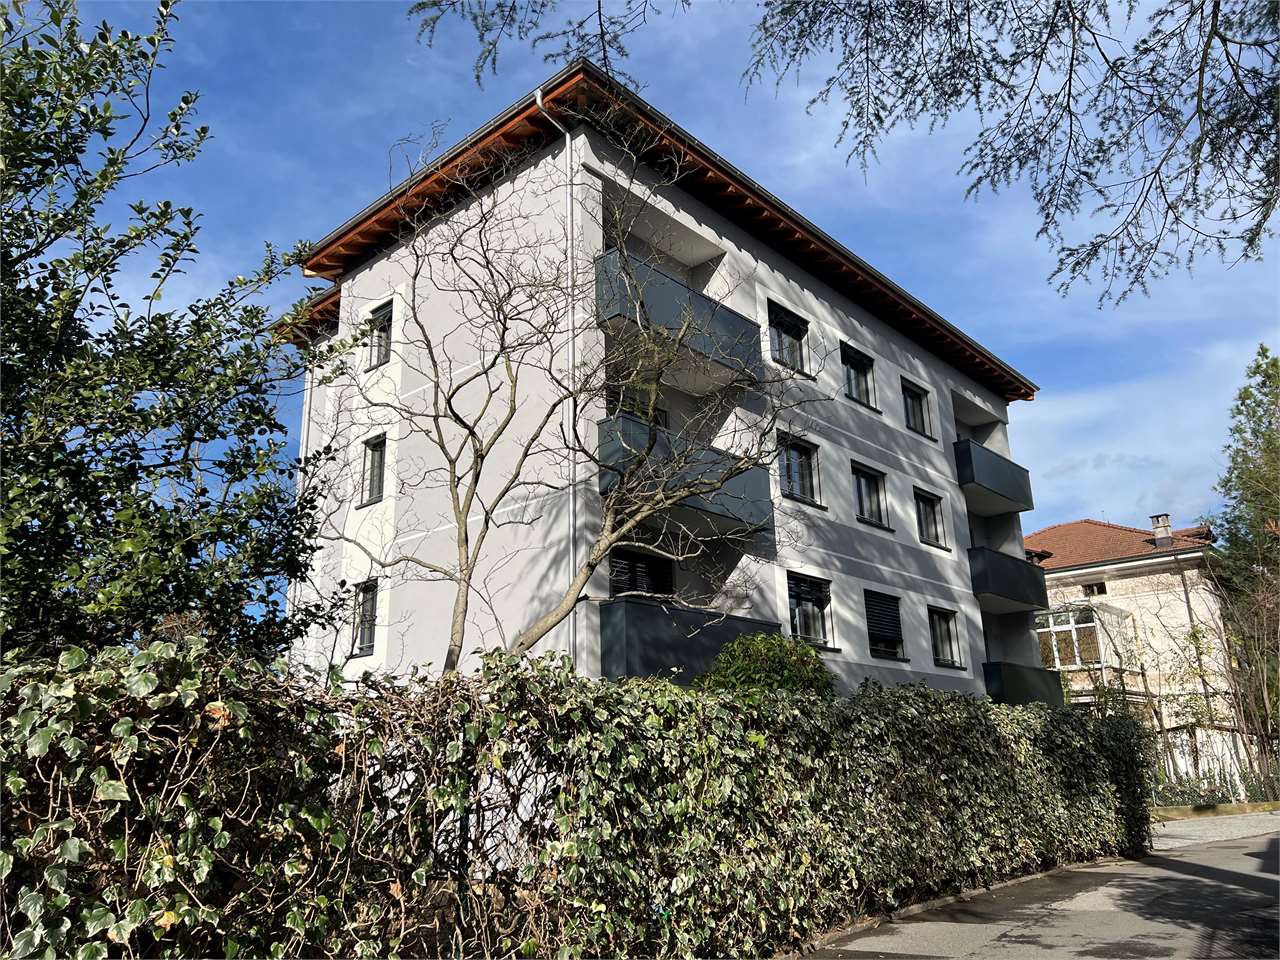
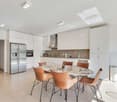
Spacious 4.5-room apartment with private garden

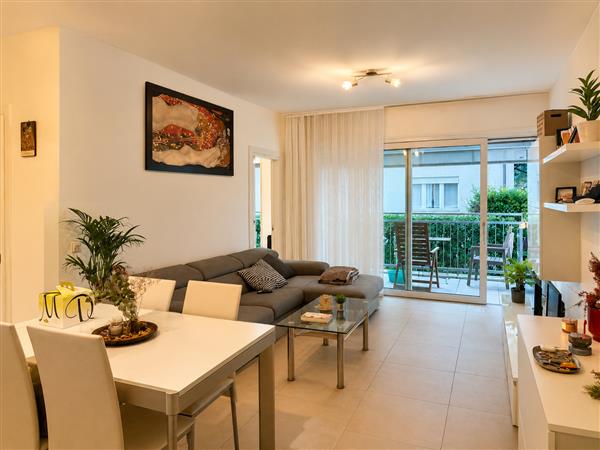
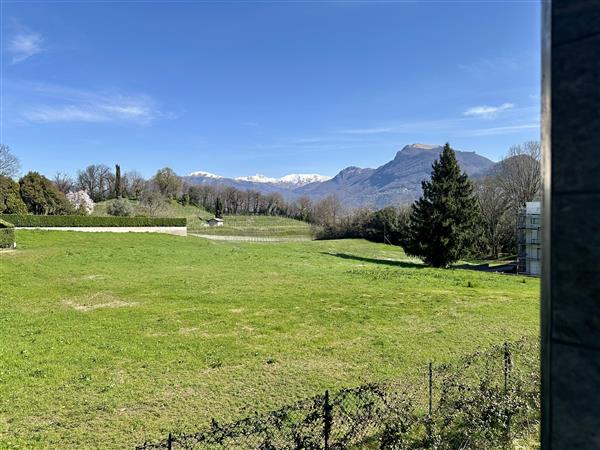
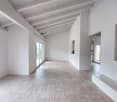
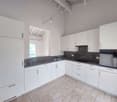
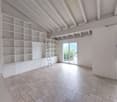
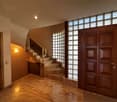
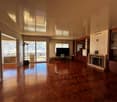
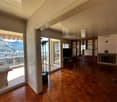
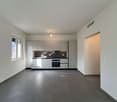
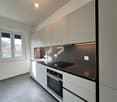
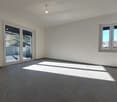
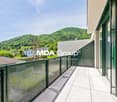
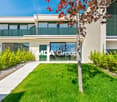
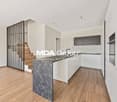
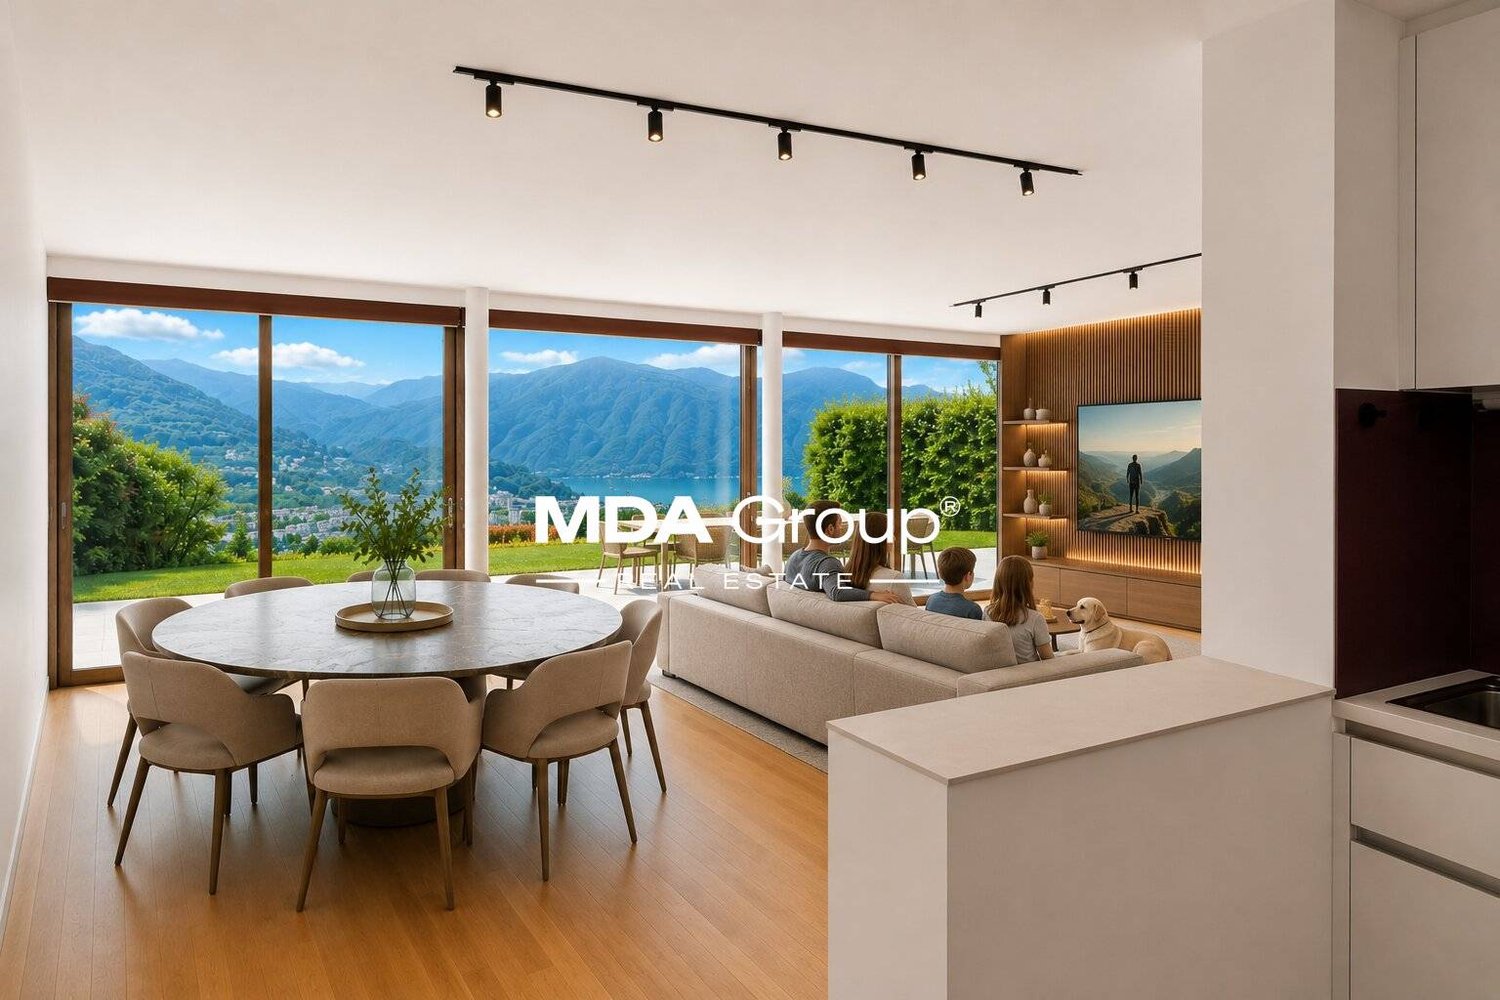
In an elegant residential context in Pambio-Noranco, we propose for sale a spacious 4.5-room apartment with a commercial area of 143 sqm and a splendid private garden of about 200 sqm.The property stands out for its generous spaces, natural light, and excellent distribution of spaces, ideal for families or for those who want to live in a quiet context without giving up comfort.The living area offers a large living room with a fireplace, perfect for creating a cozy atmosphere in every season, with direct access to the covered porch and the large private garden, a rare and ideal space for relaxation, outdoor meals, or for those who want an exclusive green escape.The separate kitchen is spacious, functional, and well-organized, with practical workspaces and excellent natural light.The sleeping area includes three bedrooms of good size, characterized by warm parquet and easily customizable spaces. The double services guarantee daily comfort and practicality: a bathroom with a bathtub and double sink, and a second bathroom with a shower.The apartment also has a large entrance with integrated wardrobes and excellent storage spaces.The property is located in a particularly pleasant and sunny position, surrounded by tranquility but still close to the main services and connections.Sale price CHF 628,000.Indoor parking CHF 50,000.- eachOutdoor parking CHF 30,000.- eachSeveral housing solutions are available in the same building with different sizes and types.For more information or to organize a visit, do not hesitate to contact us.

  • Elevator
1 / 13
  • Parking space
  • Garage
  • Elevator
6.5 rooms, 450m², CHF 3,400,000.–
Via Longhena, 6900 Lugano

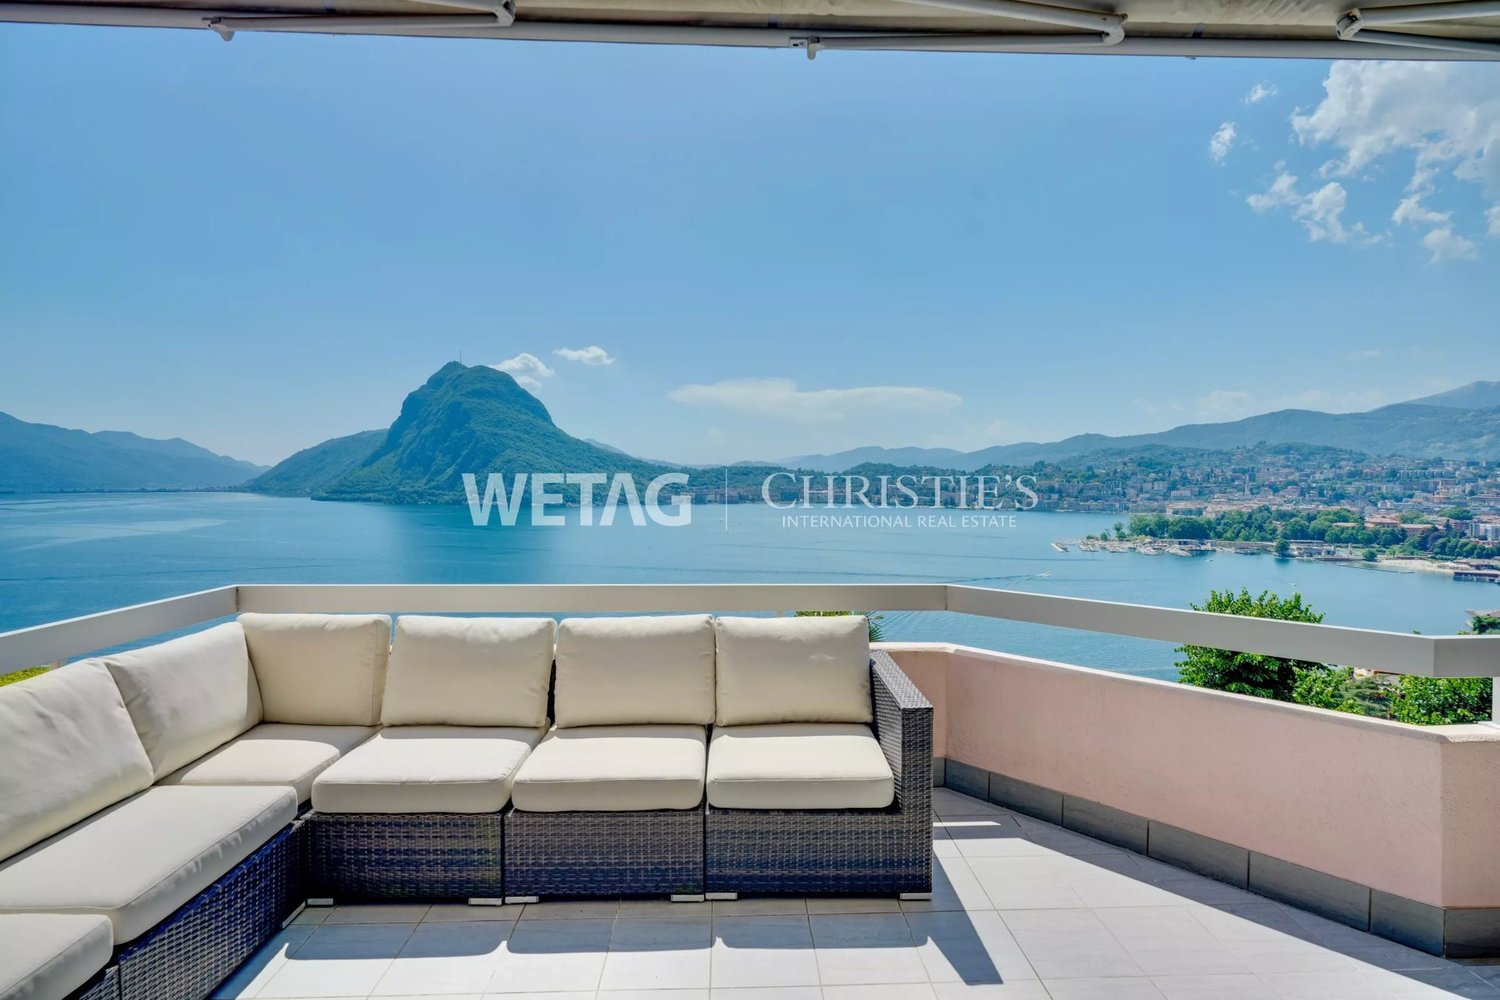
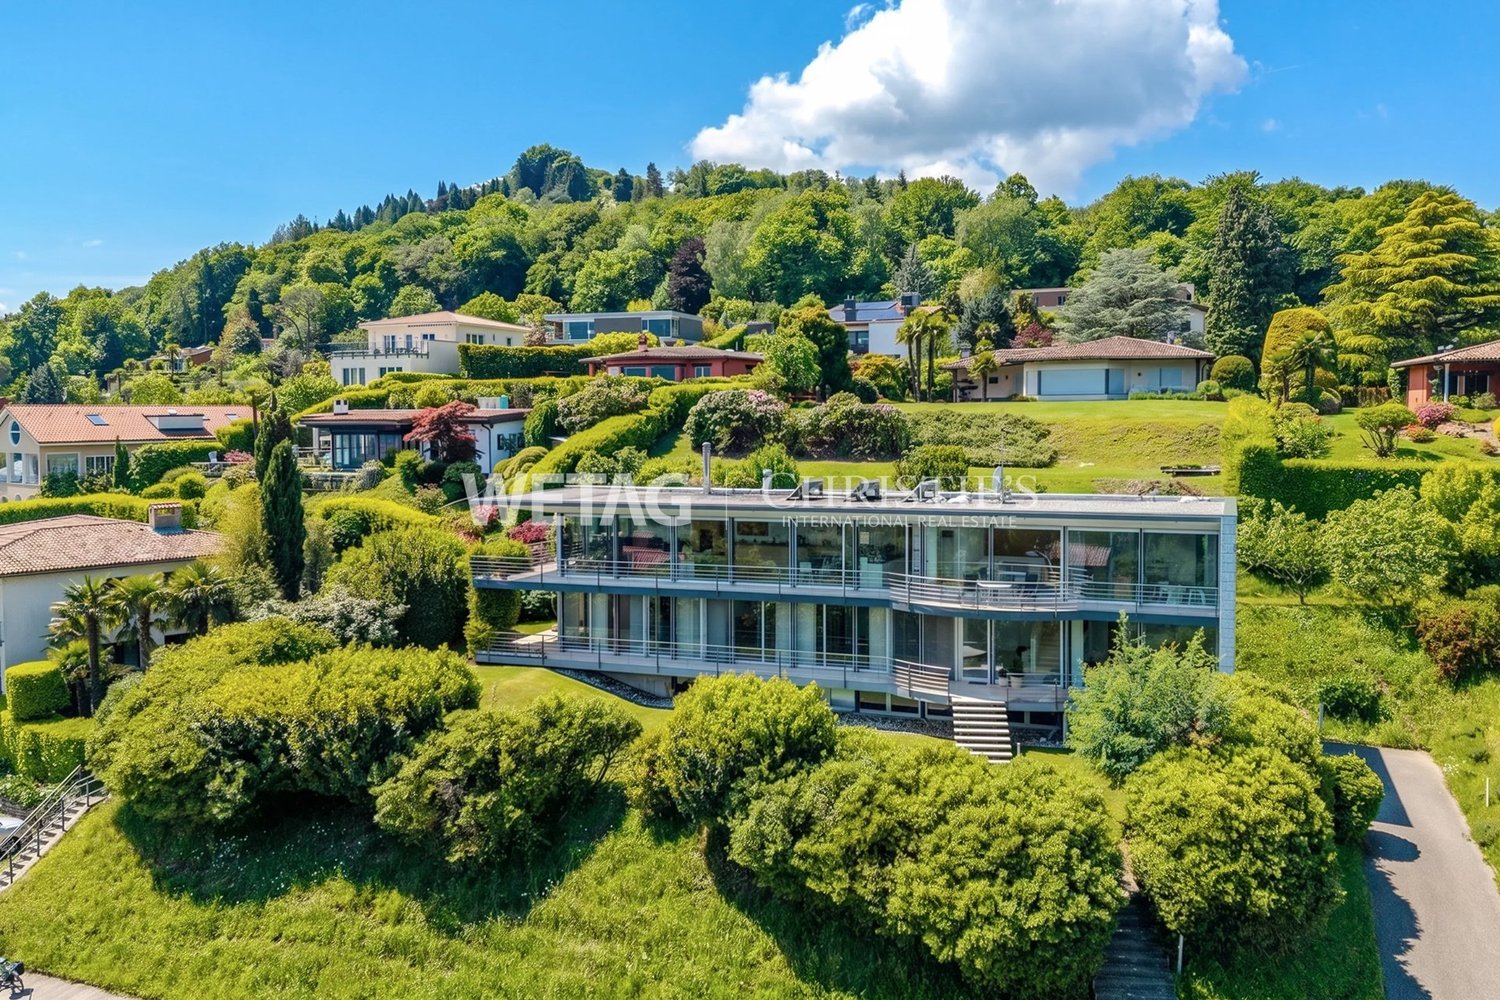
Rif. 2661_Lugano, Elegant 450 sqm Residence with Lake View

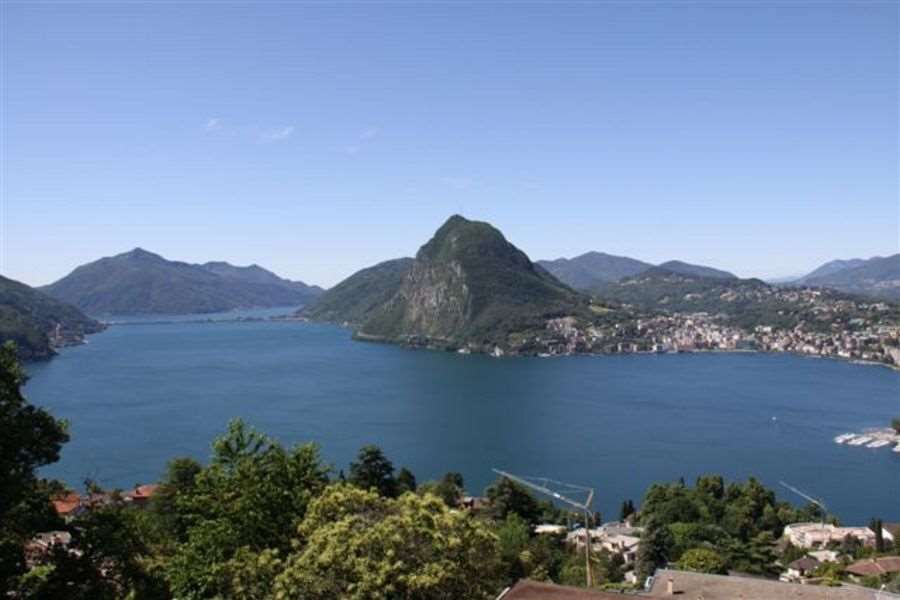
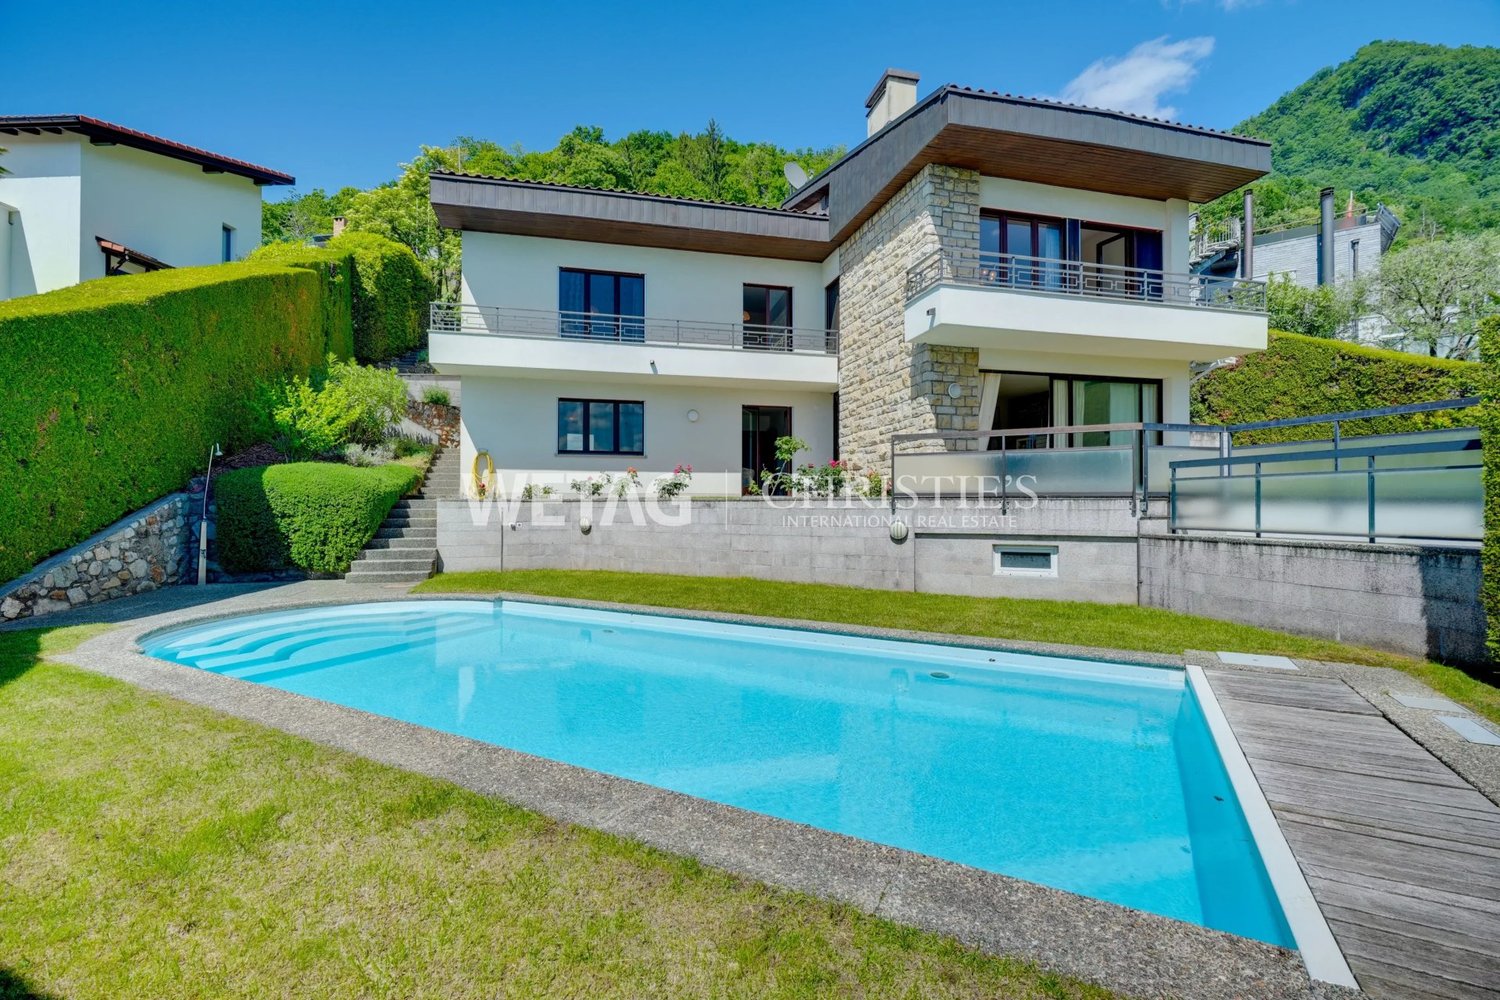
In a hill and residential area, just a few minutes from the center of Lugano, stands an elegant semi-detached villa of about 400 sqm, spread over four levels, all connected by a convenient internal elevator.The property, characterized by absolute privacy and a splendid view of the lake and the city, has been designed with high-level finishes in a classic style. It also features a private garden and a double garage with direct access to the apartment. Additional outdoor parking spaces are available in the entrance courtyard.On the ground floor, the main entrance leads to a large and bright living area, where a spacious living room opens onto the panoramic terrace. Next to it are the dining room, a fully equipped kitchen, and a guest bathroom.On the first floor, you access the entire master area, conceived as a real suite. Here, a study with a custom-made bookshelf, a bedroom with a fireplace and access to the large terrace, and a large bathroom with a bathtub, shower, double sink, and separate WC are located. A custom-made walk-in closet completes the level, which is generous in space and perfectly organized.The lower floor -1, dedicated to the sleeping area, hosts a bedroom with an en-suite bathroom and two other very spacious bedrooms. In the anteroom, a custom-made wardrobe has been realized, offering great functionality, while an additional, fully equipped closet ensures additional storage capacity.On the lower floor -2, the lowest level of the property, there is a second living room of important dimensions/hobby room, which opens directly onto the private garden, ideal for relaxation moments. On the same level, there is a fully equipped bathroom with a Turkish bath, a convenient laundry room, and a wine cellar.

  • Parking space
  • Garage
  • Elevator
1 / 13
  • Balcony / Terrace
5.5 rooms, 170m², CHF 1,100,000.–
Vicolo piazzetta, 6979 Brè sopra Lugano

2608_Casa rustica ticinese nel nucleo con vista lago.

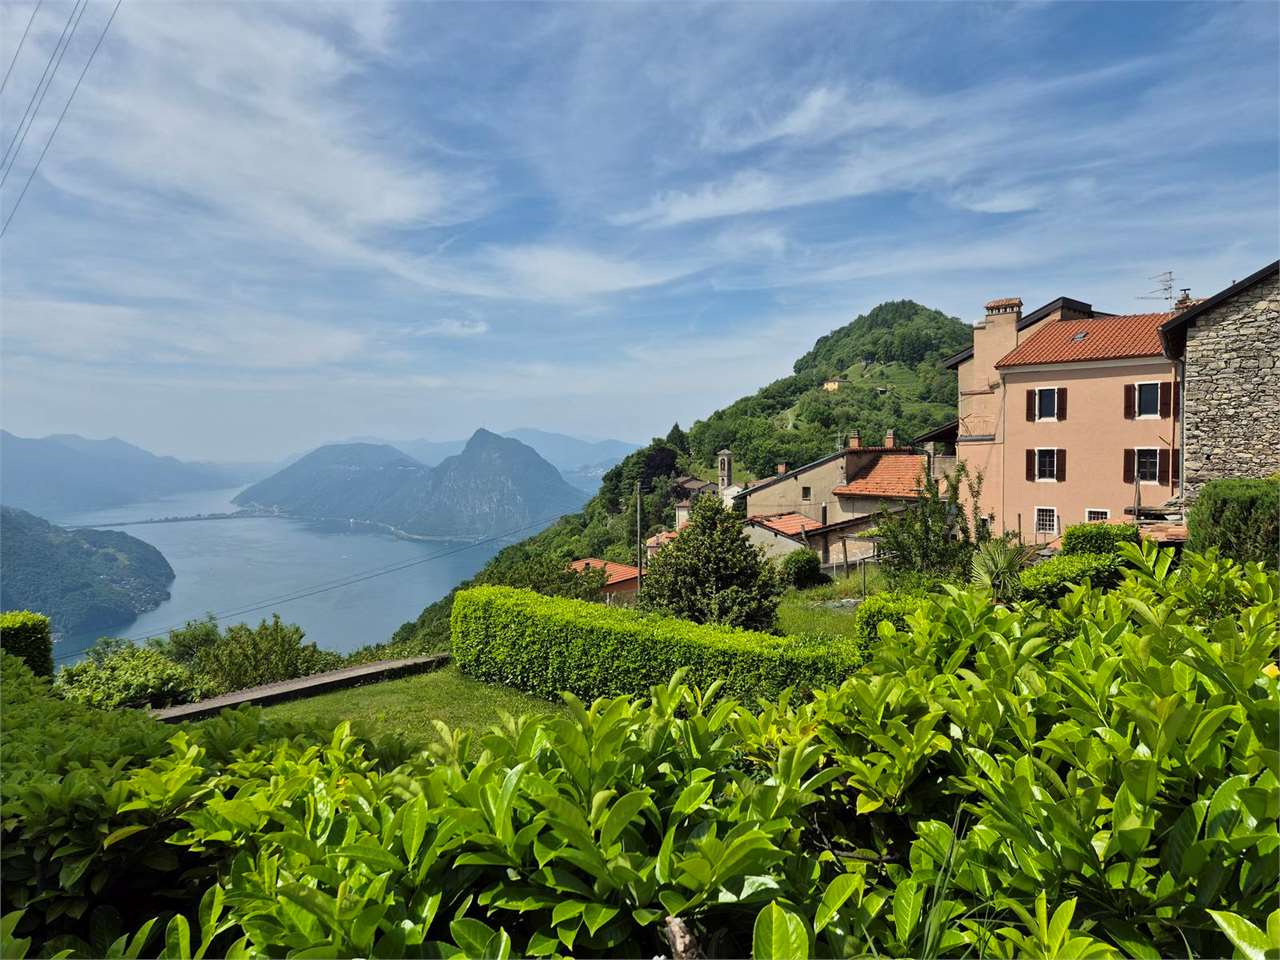
Il monte Brè è considerato uno dei luoghi piu soleggiati della Svizzera e dai suoi ca. 900 m.s.l.m.si possono ammirare meravigliosi panorami sulle Alpi ed il lago di Lugano.Il suo nucleo ha mantenuto inalterato nel tempo le caratteristiche del tipico villaggio rurale ed è in questo contesto che si trova questa tipica casa ticinese completamente ristrutturata con gusto e nella quale sono state mantenute le sue peculiarità originarie.Trovandosi in posizione rialzata, ed al limite superiore del nucleo, sovrasta in gran parte le restanti case offrendo la possibilità, dai livelli superiori, di beneficiare di una suggestiva vista panoramica sulle alture circostanti ed il lago sullo sfondo. Il paese con i suoi servizi è collegato al centro di Lugano - dal quale dista 8 Km. - anche mediante mezzi pubblici quali il Bus Postale ed una comoda Funicolare con terminal nella centrale via Pico.La Casa proposta in vendita è articolata su 5 livelli dei quali 3 (abitabili) fuori terra ed i due inferiori (interrati e seminterrati) riservati a cantine e locali tecnici.Superficie abitabile oltre mq. 170Superficie dei locali accessori ca. mq. 30ABITAZIONETerzo livello con:-Ingresso, guardaroba, lavanderia, un soggiorno con caminetto, un locale hobby attualmente utilizzato come ampia cabina armadio, disimpegno, camera-studio 1, bagno, scala internaQuarto livello con:-Disimpegno notte, camera matrimoniale 2 con bagno-doccia privato e finestra, camera matrimoniale 3, terzo bagno con finestraQuinto livello con:-Zona living con vista lago, pranzo separato e cucinaLOCALI ACCESSORIPrimo Livello con:-Cantina viniSecondo livello con:-Cantina-Deposito -Locale tecnicoFinitureDi buon livello e con largo impiego di materiali tradizionali quali pietra, legno e travi a vista al 5 livello mansardato.Cucina attrezzata; bagni completi con vasche, doccia, bidet e tutti con finestre.ImpiantiRiscaldamento a gasolio con distribuzione del calore mediante radiatori ed integrato da un caminetto al 2 livello ed una stufa nella zona pranzo al 5 livello. Elettrico a norma con certificazione RaSi, ecc.Posti autoA 150 ml. dalla casa sono disponibili posteggi comunali per i residenti.Richiesta: CHF 1'100'000.-______________________2608_Rustic Ticino house in the nucleus with lake view.Mount Brè is considered one of the sunniest places in Switzerland and from its 900 m. above sea level, you can admire wonderful views of the Alps and the Lake of Lugano.Its nucleus has maintained the characteristics of a typical rural village over time and it is in this context that this typical Ticino house is located, which has been completely renovated with taste and in which its original features have been maintained.Situated in an elevated position, and at the upper limit of the nucleus, it largely overlooks the remaining houses offering the possibility, from the upper levels, to benefit from a suggestive panoramic view of the surrounding heights and the lake in the background. The village with its services is connected to the centre of Lugano - from which it is 8 km away -by public transport, such as the Post Bus and a convenient funicular railway with its terminal on Pico Street in Lugano.The house offered for sale is on 5 levels, 3 of which (habitable) above ground level and the two lower levels reserved for cellars and technical rooms.- Habitable surface area approx. 170 sqm.- Surface of accessory rooms approx. 30 sqm.FinishesGood level and extensive use of traditional materials such as stone, wood and exposed beams on the 5th attic level.Equipped kitchen; complete bathrooms with bath, shower, bidet and all with windows.InstallationsOil heating with heat distribution by radiators and supplemented by a fireplace on the 2nd level and a stove in the dining area on the 5th level.Electricity to standard with RaSi certification, etc.Parking spaces: communal parking spaces ...

  • Balcony / Terrace
1 / 13
  • Parking space
  • Garage
5.5 rooms, 160m², CHF 1,230,000.–
Via Grumo, 6928 Manno

Semi-detached house - Manno

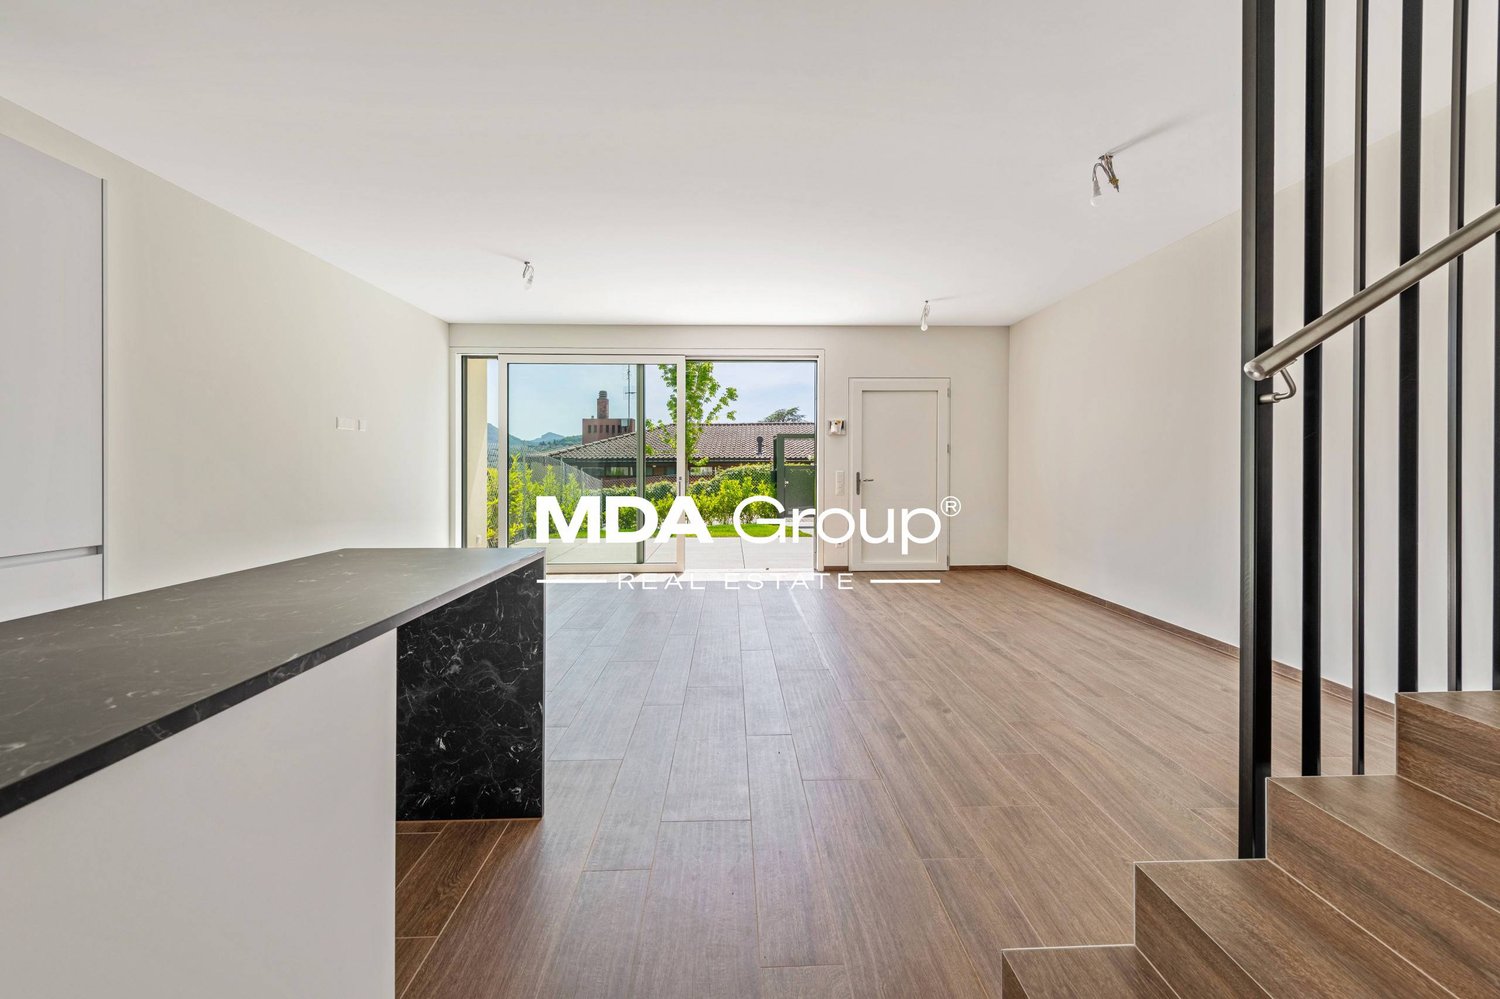
New high-standard villa with independent entrance, designed to offer functional spaces, contemporary comfort, and high energy efficiency.The property develops on two levels for a living area of about 145.5 m², in addition to service rooms and pleasant private outdoor spaces. The environments, bright and well-distributed, harmoniously dialogue with the outside thanks to the presence of the patio, the terrace, and the garden, creating a natural continuity between indoor and outdoor spaces.On the ground floor, the day area develops with a large living room and a modern open kitchen, directly overlooking the patio and the private garden, in addition to a complete guest bathroom with washing machine/dryer. The upper floor hosts the night area, composed of a master bedroom with en-suite bathroom, three single rooms, an additional complete bathroom, and a terrace.The property also features a double-width garage, a temporary guest parking area, and a photovoltaic system with heat pump, solutions designed to guarantee sustainability, living comfort, and energy consumption containment.The position, in the heart of the Manno municipality, is particularly interesting for those who want to live in a well-connected residential context and close to the main services. The kindergarten and elementary schools are easily accessible, making this proposal ideal also for families.The center of Lugano, the A2 highway access, and the SUPSI university campus are a short distance away.The construction is conceived according to modern standards, with particular attention to living quality, environmental sustainability, and energy efficiency.A new realization designed for those seeking independence, well-designed spaces, and a strategic location.Contact us to receive more information or to organize a visit on site.

  • Parking space
  • Garage
1 / 13
  • Parking space
  • Garage
6.5 rooms, 409m², CHF 4,500,000.–
Via Maroggia, 6816 Bissone

Villa - Bissone

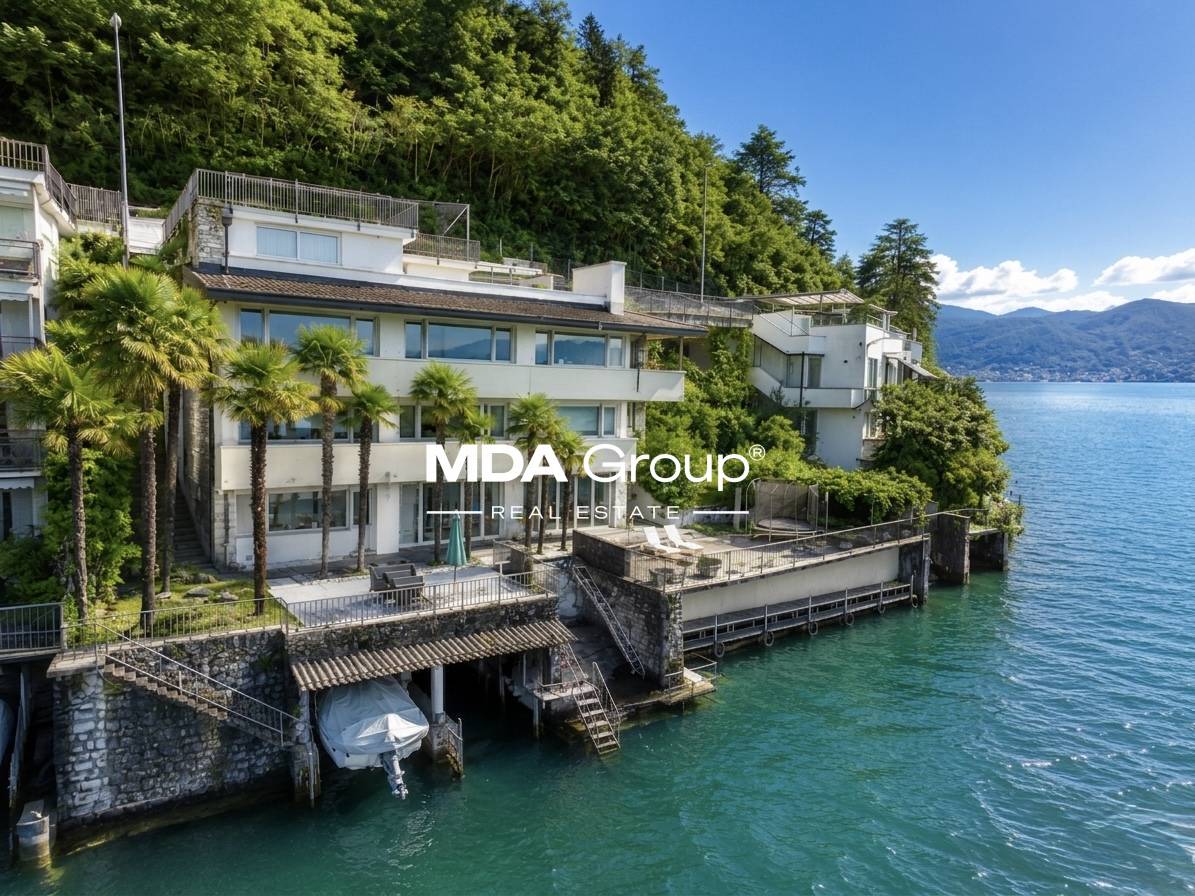
There are houses that you live in and houses that you experience. This one belongs to the second category. Four levels overlooking Lake Lugano, a private garden with a dock, terraces where you end up spending more time than indoors: the villa in Bissone is designed - in structure and location - for a family that wants the lake as a daily backdrop, not as a weekend destination.The distribution is generous without being wasteful. The living area on the upper floor - living room, dining room, separate kitchen, room - opens onto south- and west-facing balconies with a direct view of the water. The sleeping area on the lower floor offers three rooms and two bathrooms, all with access to the balconies: enough space for children, guests, and that extra room that always comes in handy sooner or later.The semi-basement is where the house becomes more personal: the grotto with a fireplace has its own kitchen and an independent external access, ideal for informal dinners or to receive guests without opening the whole house. The covered terrace facing the lake - transformable into a veranda with sliding windows - extends the outdoor season well beyond summer. From here, you can directly reach the dock and private piers.The location is convenient for daily life: the center of Lugano is about 10 minutes away by car, the services of the area are easily accessible, and the highway exits are in the immediate vicinity.The Sixties gave the villa its structure; the Nineties added some updates. Whoever buys today has the opportunity to undertake a targeted renovation to redefine the interiors according to taste and current standards - starting from a lakefront position that the market can hardly replicate.The property consists of six and a half rooms for about 338 m² of living space, 100 m² of terraces, 211 m² of garden, and an additional buildable area of about 100 m². Two single garages, six external parking spaces, and a private dock with five boat moorings complete the equipment. It can also be purchased as a second home.

  • Parking space
  • Garage
Damiano Bertolotti

Damiano Bertolotti

1 / 8
Damiano Bertolotti

Damiano Bertolotti

  • Balcony / Terrace
  • Pets allowed
  • Elevator
  • +7
4.5 rooms, 135m², CHF 2,290,000.–
Via del Sole 82A, 6645 Brione sopra Minusio

Palm3. Zwischen Palmen. Licht. Lago Maggiore.

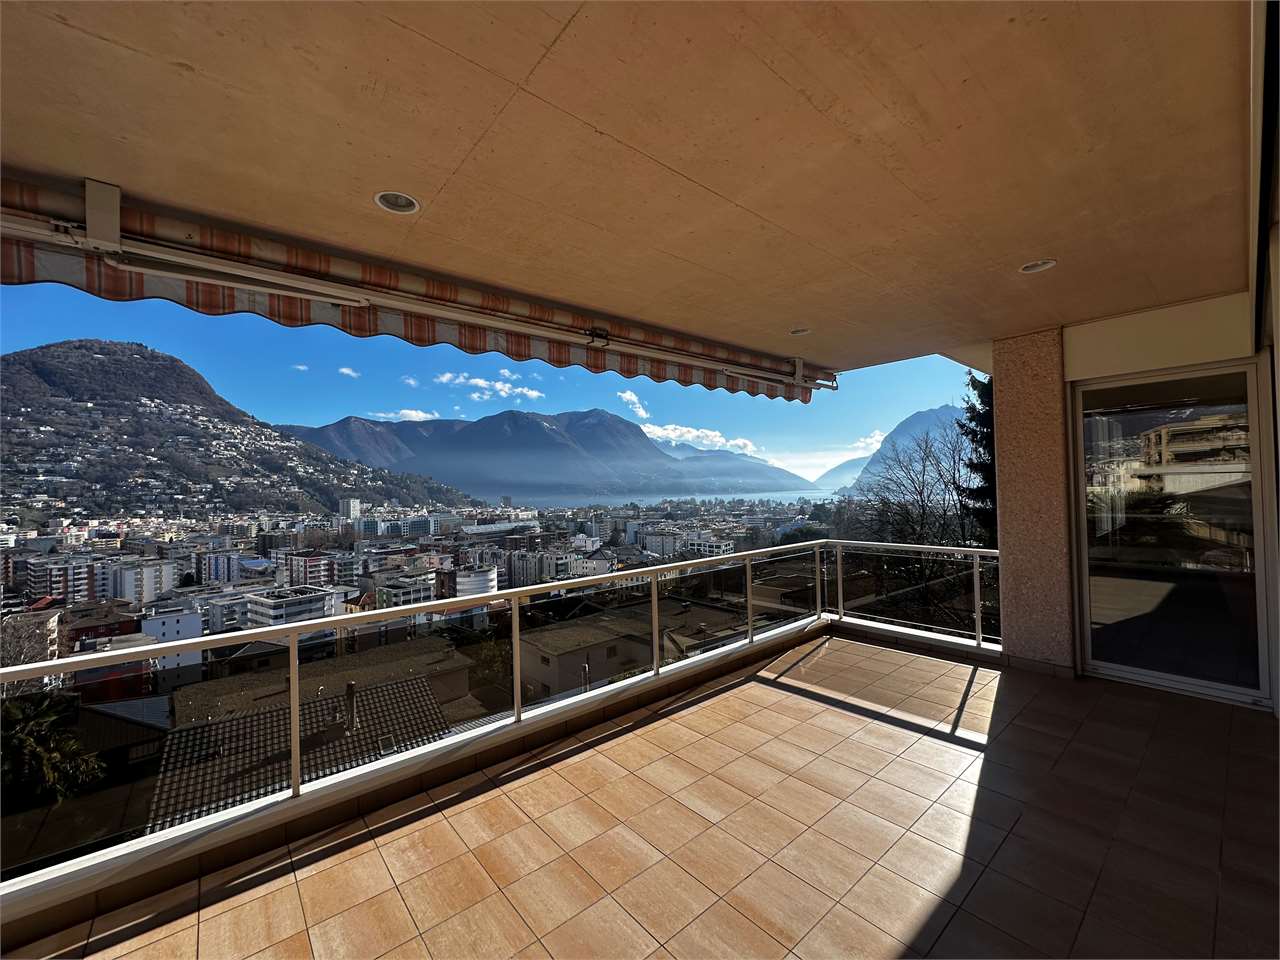
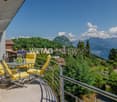
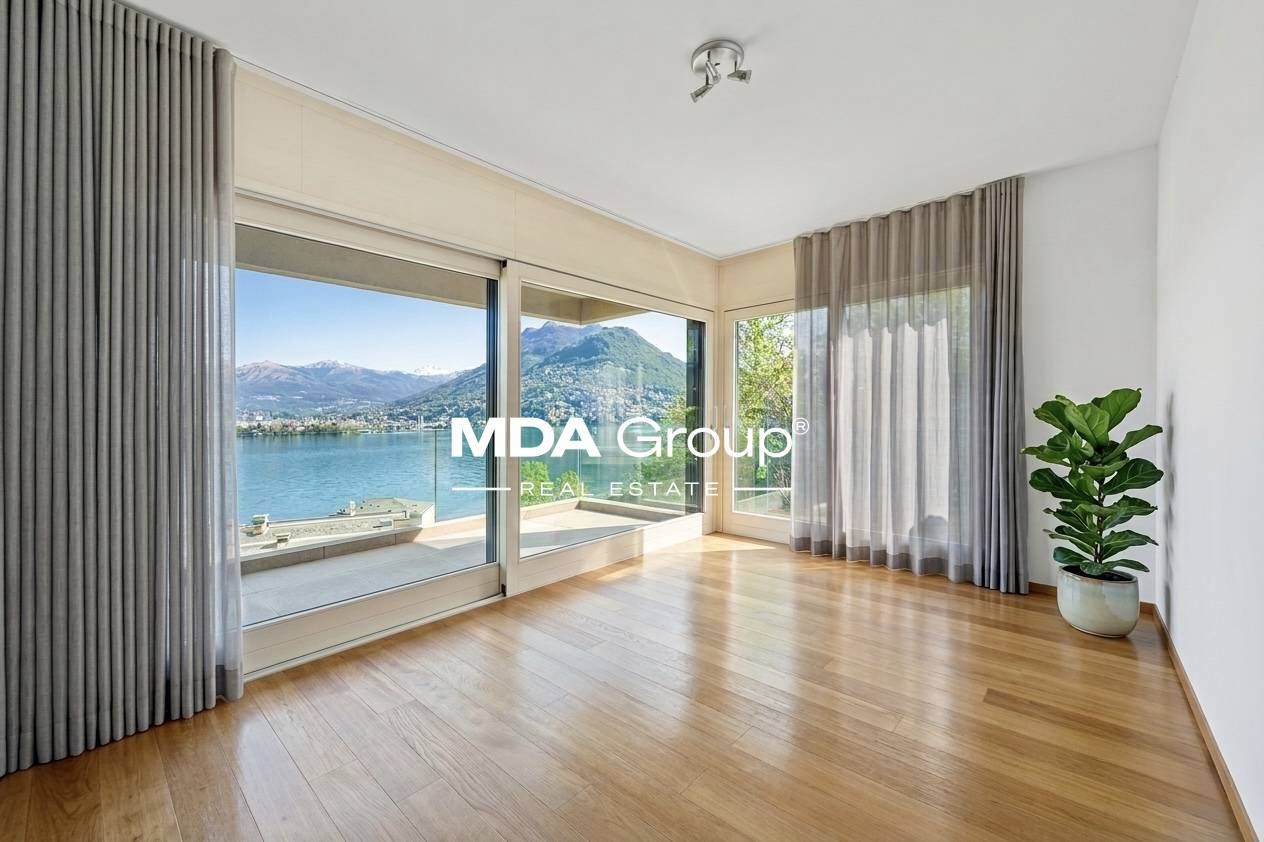
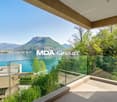
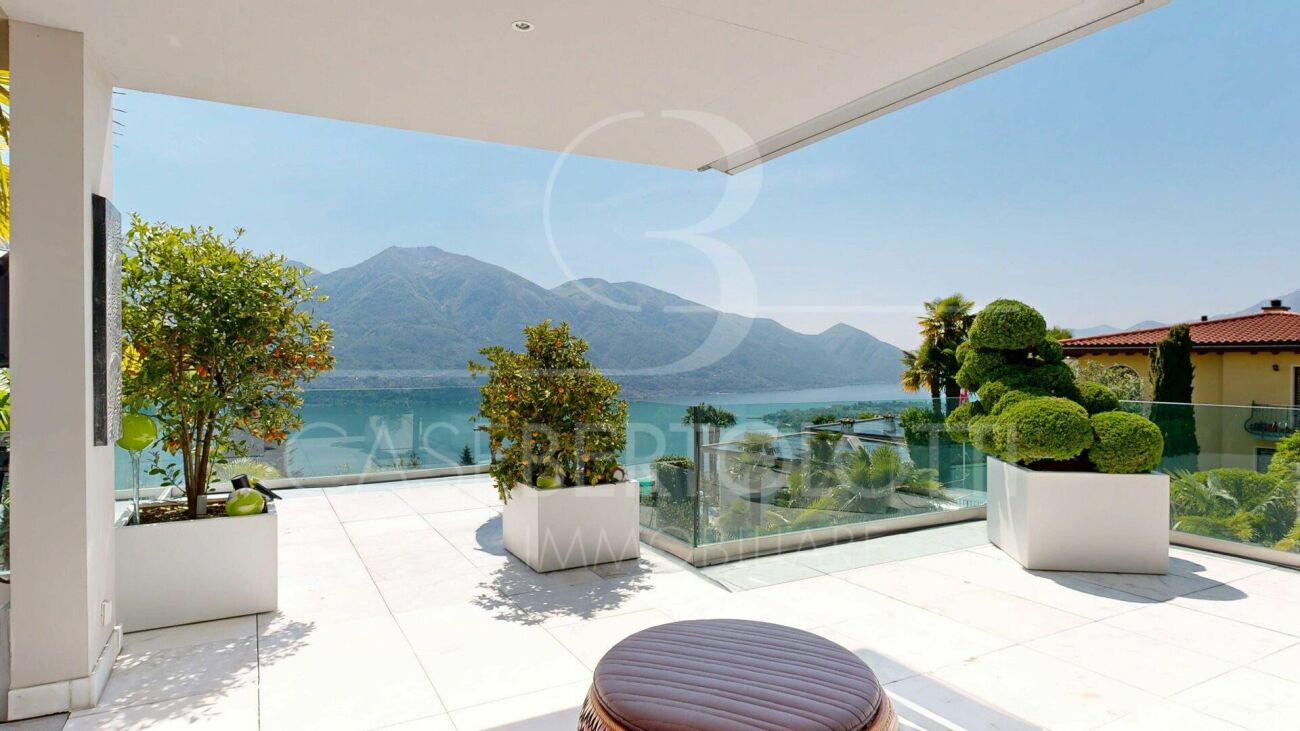
Hoch über dem Lago Maggiore, eingebettet in eine exklusive Privatresidenz mit nur vier Einheiten, erwartet Sie mit der Palm3 eine aussergewöhnliche Designer-Attika mit spektakulärer Seesicht und mediterranem Wohngefühl.Die Kombination aus raumhohen Glasfronten, grosszügigen Terrassenflächen und absoluter Privatsphäre schafft eine Atmosphäre, die man nur selten findet. Aus nahezu jedem Bereich der Wohnung geniessen Sie entweder einen traumhaften Blick über den Lago Maggiore oder ins elegante Grün der umliegenden Palmenlandschaft.Der offene Wohn- und Essbereich überzeugt mit beeindruckender Lichtdurchflutung und fliessenden Übergängen zwischen Innen- und Aussenbereich. Hochwertige Materialien wie edler Marmor, eine moderne Designküche, Smart-Home-Technologie sowie ein privater Lift, der direkt von der Carportebene in die Wohnung führt, unterstreichen den exklusiven Charakter dieser besonderen Immobilie. Dank der optimalen Süd-Ausrichtung geniessen Sie ganztägige Besonnung sowie ein aussergewöhnlich angenehmes Mikroklima. Die ruhige und privilegierte Lage oberhalb von Locarno verbindet Ruhe, Sonne und Privatsphäre mit einer hervorragenden Erreichbarkeit von Ascona und sämtlicher Infrastruktur.Ein stilvoller Lebensmittelpunkt für anspruchsvolle Paare mit Sinn für Architektur, Licht und Lebensqualität.******************************************************Palm3. Tra palme. Luce. Lago Maggiore.Sospeso sopra il Lago Maggiore, all'interno di un'esclusiva residenza privata composta da sole quattro unità, Palm3 è uno straordinario attico di design che unisce vista lago spettacolare, architettura contemporanea e autentico stile di vita mediterraneo.Le ampie vetrate a tutta altezza, le generose terrazze panoramiche e l'assoluta privacy creano un'atmosfera rara e raffinata. Da quasi ogni ambiente dell'appartamento si gode una splendida vista aperta sul Lago Maggiore oppure sul verde elegante delle palme che circondano la residenza.La luminosa zona living open-space conquista con la sua straordinaria apertura verso l'esterno e con un dialogo armonioso tra architettura e paesaggio. Materiali di pregio come il marmo, una cucina di design, la tecnologia Smart Home e un ascensore privato che conduce direttamente dal livello carport all'appartamento sottolineano il carattere esclusivo della proprietà. Grazie all'ottimale esposizione a sud, l'attico gode di sole durante tutto il giorno e di un microclima particolarmente piacevole. La posizione privilegiata sopra Locarno combina tranquillità, privacy e ottimi collegamenti con Ascona e tutti i principali servizi.Un elegante centro di vita per coppie esigenti con sensibilità per architettura, luce e qualità della vita.

  • Balcony / Terrace
  • Pets allowed
  • Elevator
  • +7
Travel time
-
1 / 13
  • Parking space
  • Elevator
4.5 rooms, 205m², CHF 2,380,000.–
via Carolina Maraini Sommaruga, 6900 Lugano

Apartment - Lugano

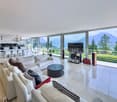
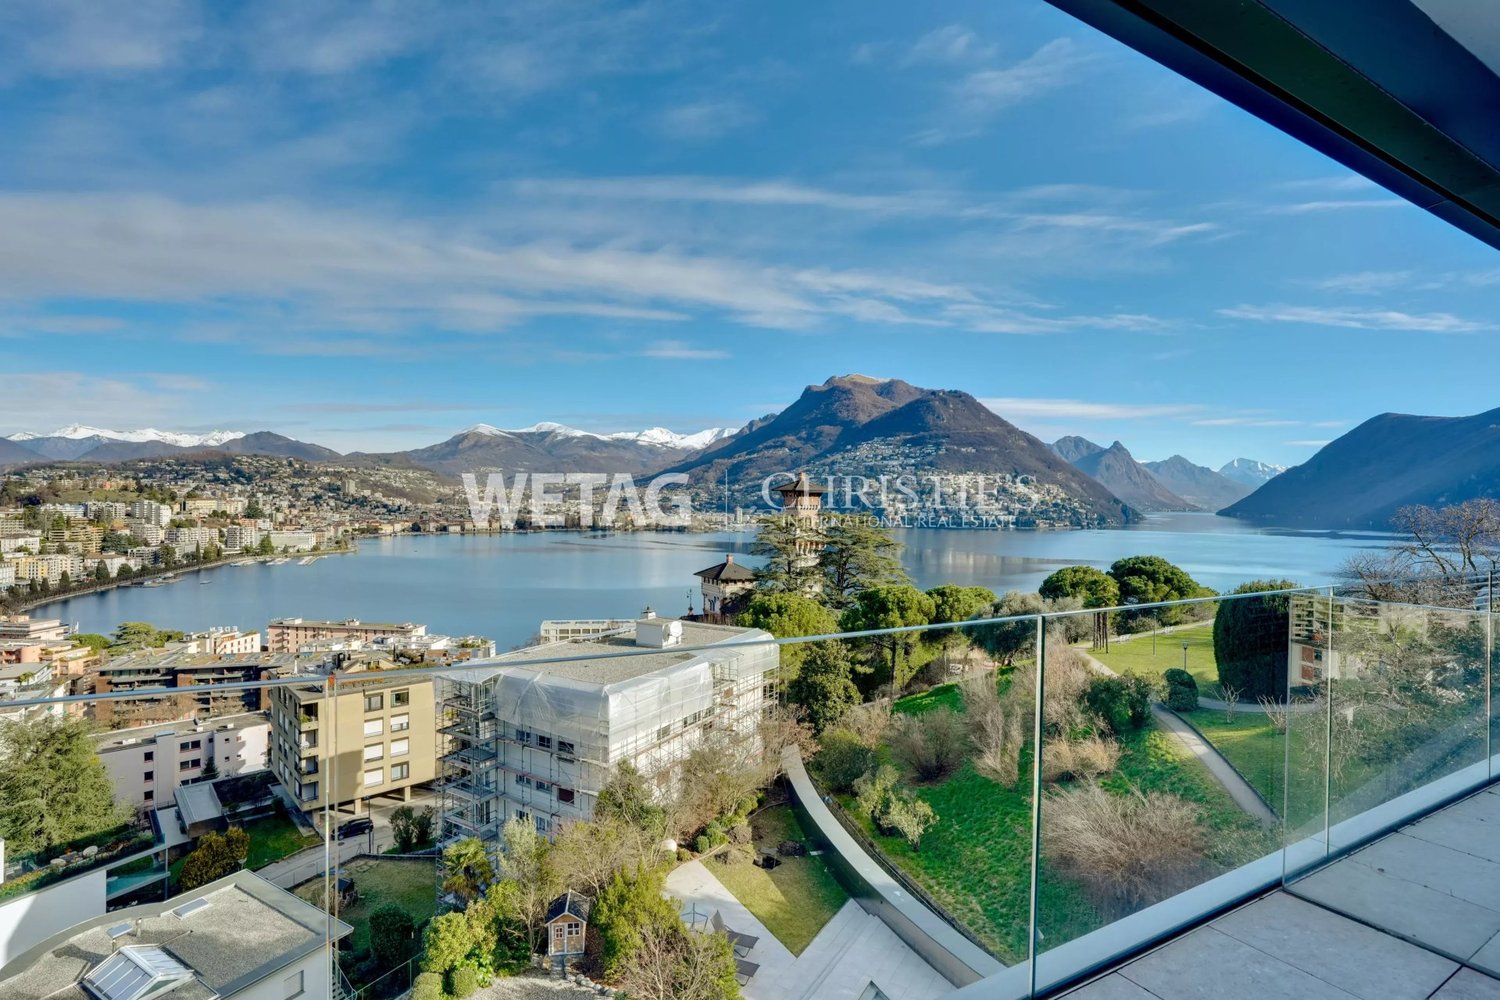
In one of the most exclusive and sought-after streets in the city, this ground-floor apartment redefines the concept of elegant living. Overlooking the lake with a breathtaking view that accompanies every moment of the day, the property stands out for its travertine facade, a noble material that immediately tells its refined character.With its 200 square meters, the rooms are spacious, airy, and surrounded by extraordinary natural light, thanks to the large windows that dissolve the boundary between inside and outside. The living room opens directly onto the private garden - a green space all to itself, silent and curated, where time slows down and the view reaches as far as the magnificent Lake Lugano. The Dada kitchen, an icon of Italian design, integrates into the day area with discretion and style, completing a living area designed for those who live the house with taste.The sleeping area offers the same care and proportion. The master bedroom is a private suite with an en-suite bathroom and walk-in closet, an intimate and reserved space where comfort is not an option. A second large double bedroom and a third room - perfect as a studio or single room - complete the sleeping area, served by a second elegant and functional bathroom. Three bedrooms, two bathrooms: a distribution designed for demanding families or for those who want to have space for their guests as well.A basement and laundry room inside complete a solution where every detail has been carefully planned. Hillside and privileged location, just a few minutes from the center of Lugano, in a quiet residential area where the city is close but the noise remains far away.FOR THOSE WHO WANT THE BEST, AND KNOW HOW TO RECOGNIZE IT.2 parking spaces in the underground garage are available for CHF 120,000.-- for both

  • Parking space
  • Elevator
1 / 13
  • Parking space
  • Garage
6.5 rooms, 195m², CHF 1,850,000.–
Via Civra, 6926 Montagnola

Bright and prestigious 6.5-room apartment in Montagnola - Collina D'Or

Prestigious and spacious bright apartment for sale in Montagnola, in the renowned Collina d'Oro, one of the most exclusive and reserved areas of the Luganese, surrounded by greenery and quiet. The position is particularly privileged, just a few minutes' drive from the center of Lugano and in the immediate vicinity of the renowned international school TASIS, ideal for families who want comfort and quality of life in a high-level context.The 6.5-room apartment is located on the ground floor of a recent and compact residence, guaranteeing privacy and tranquility.The property is enhanced by a covered terrace of 26 sqm and a large private garden of 200 sqm that surrounds the apartment, offering a pleasant open view of the greenery and perfectly usable outdoor spaces during the entire beautiful season.The interiors feature a functional and well-studied distribution: the entrance opens onto a corridor that leads to the spacious and bright living area, consisting of a large living room and a modern open-plan kitchen, both with direct access to the terrace and garden. The sleeping area includes a master bedroom with en-suite bathroom, a walk-in closet, a second bedroom with private bathroom, a laundry room, and a guest bathroom. Two additional bedrooms, one with a dedicated bathroom, complete the property. All rooms have direct access to the garden, creating a perfect continuity between indoor and outdoor spaces.The property is equipped with underfloor heating, air conditioning, and a modern heat pump system, ensuring high living comfort in every season. The apartment can be used as a main residence or as a second home.Asking price: CHF 1'850'000.- (including an outdoor parking space) and two cellars.Two additional parking spaces in the garage at CHF 60'000.- each.For information and visits, please contact Hristina at 0041 76 276 07 31

  • Parking space
  • Garage

Suggested properties for you based on search results

Other interesting objects