Rooms
6.5
Living space
409 m2
Selling price
CHF 4,500,000.–
Notify on price drop
"Villa - Bissone"
Address
Via Maroggia, 6816 BissonePrice
- Purchase price:
- CHF 4,500,000.–
- Notify on price drop
Main information
- Availability:
- By agreement
- Type:
- Villa
- No. of rooms:
- 6.5
- Number of floors:
- 3
- Surface living:
- 409 m2
- Year built:
- 1960
Characteristics
Cable TV
Parking space
Garage
Documents (0)
Description
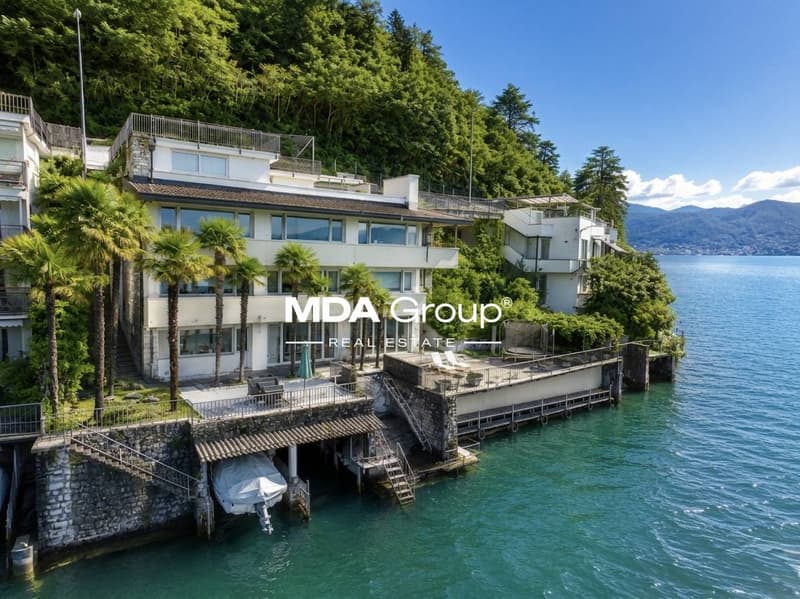
There are houses that you live in and houses that you experience. This one belongs to the second category. Four levels overlooking Lake Lugano, a private garden with a dock, terraces where you end up spending more time than indoors: the villa in Bissone is designed - in structure and location - for a family that wants the lake as a daily backdrop, not as a weekend destination.
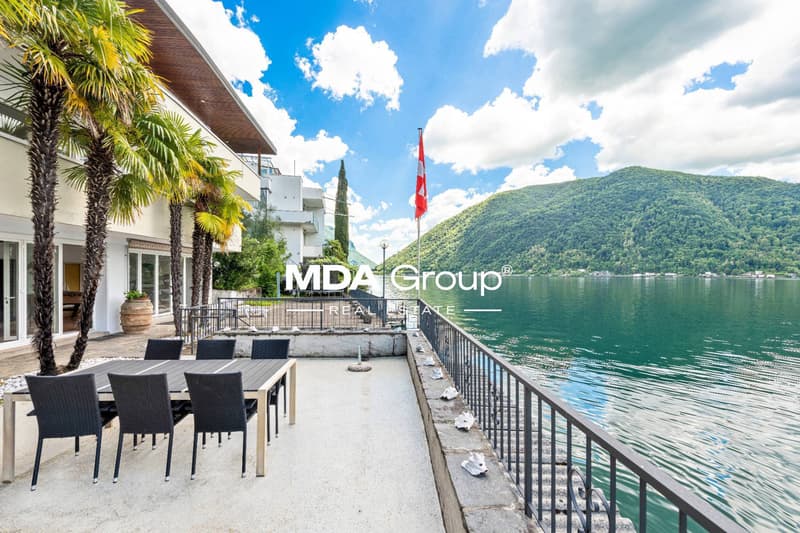
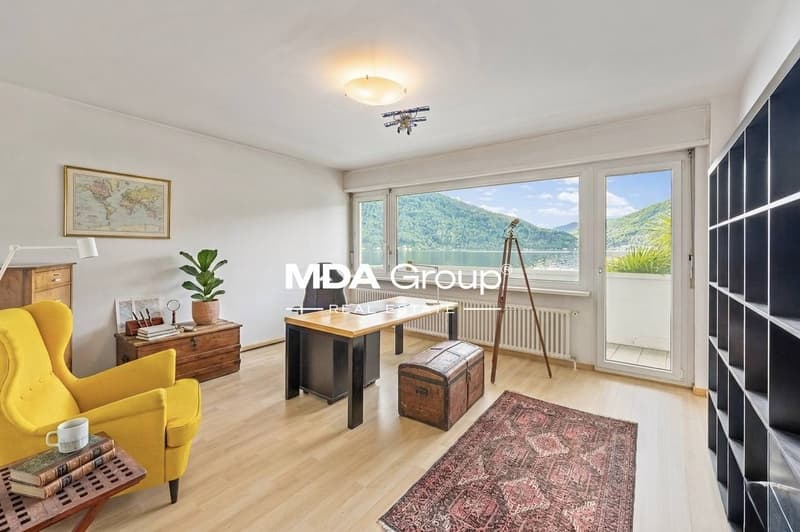
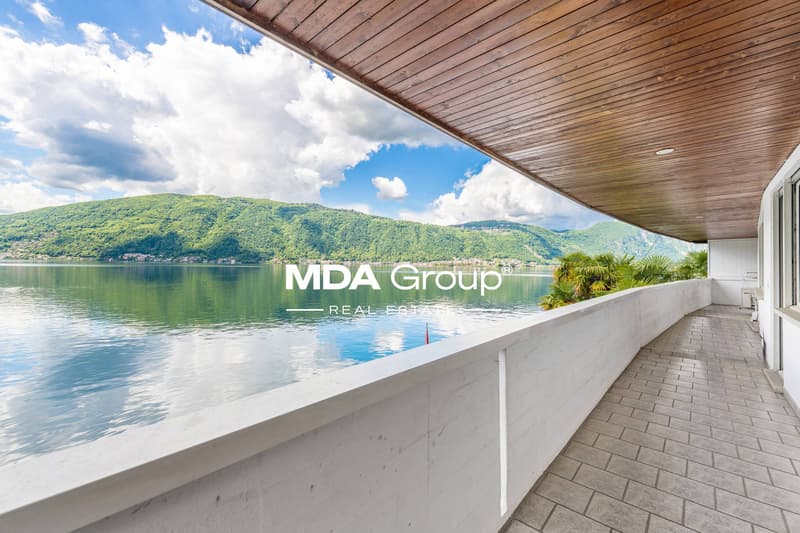
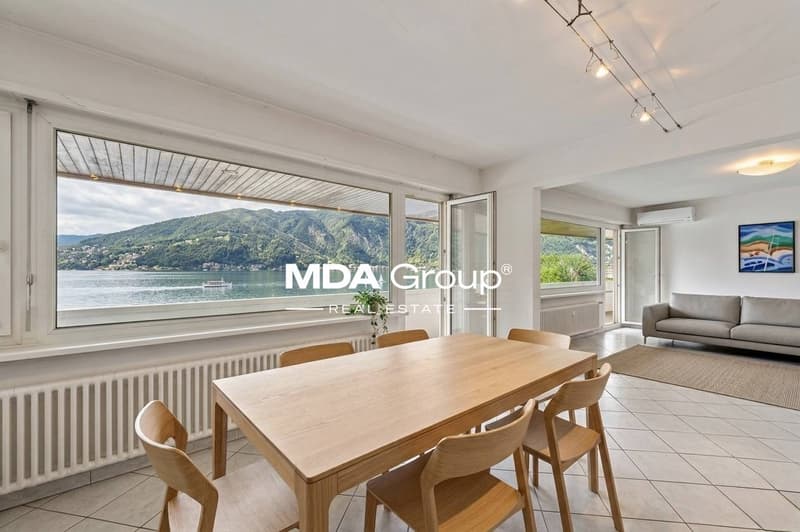
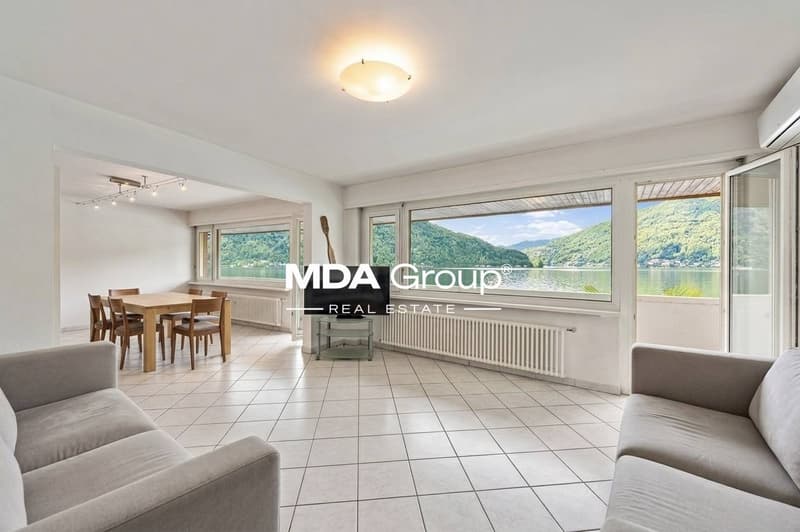
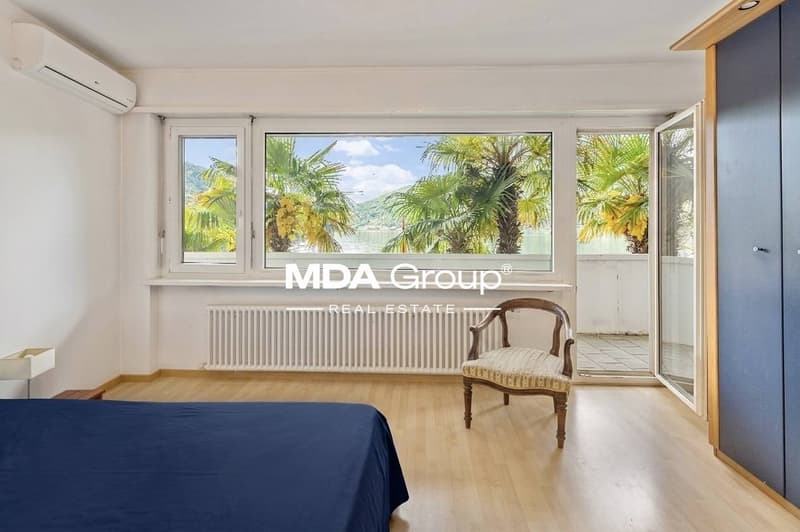
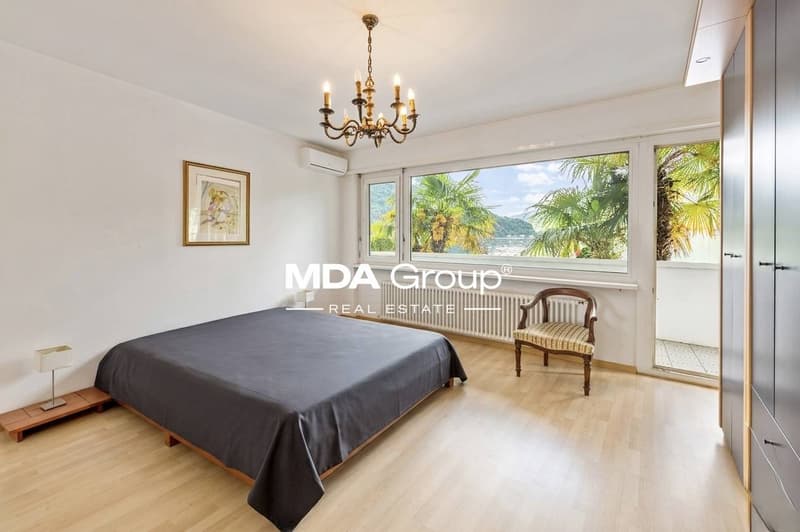
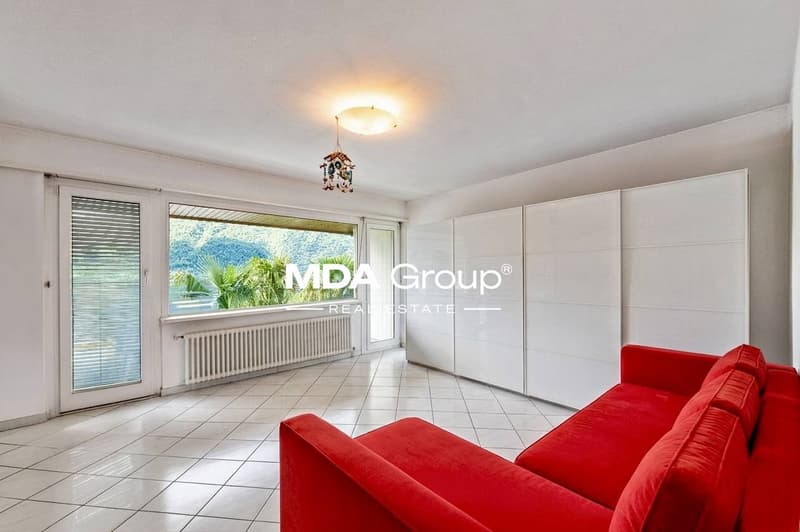
The distribution is generous without being wasteful. The living area on the upper floor - living room, dining room, separate kitchen, room - opens onto south- and west-facing balconies with a direct view of the water. The sleeping area on the lower floor offers three rooms and two bathrooms, all with access to the balconies: enough space for children, guests, and that extra room that always comes in handy sooner or later.
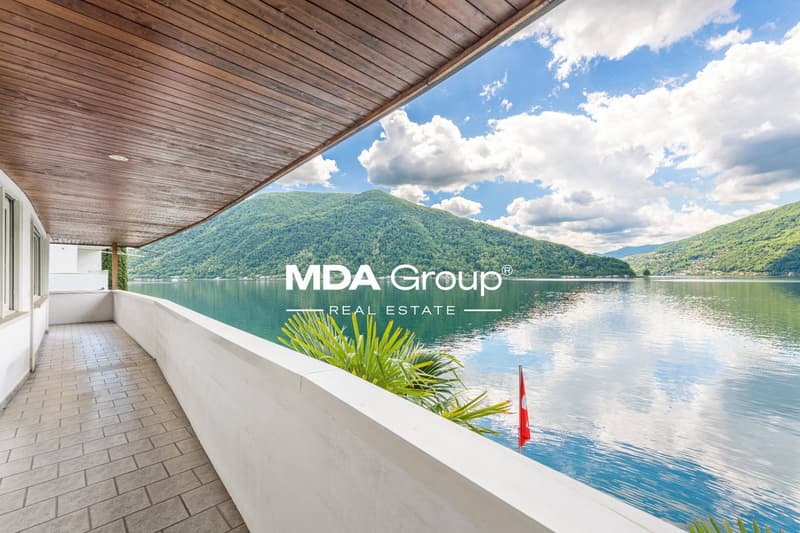
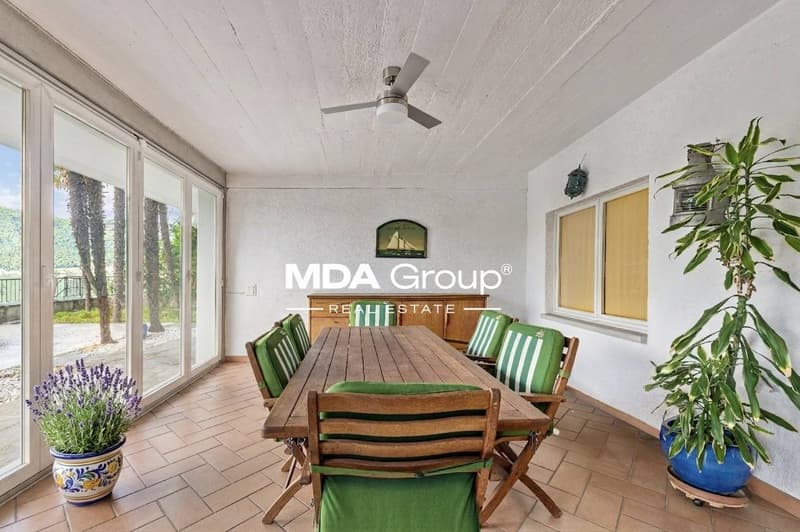
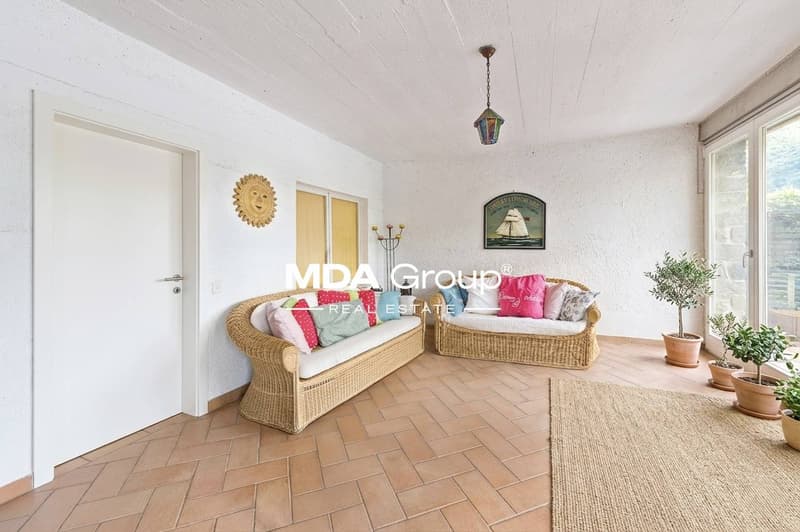
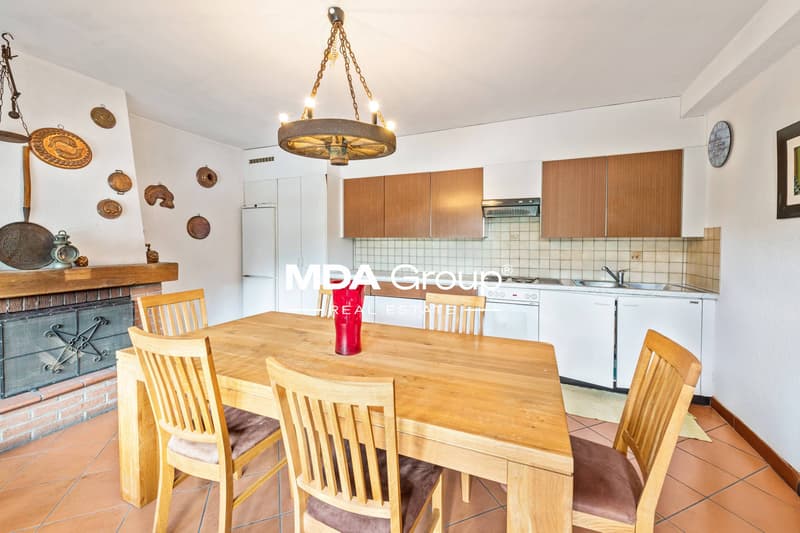
The semi-basement is where the house becomes more personal: the grotto with a fireplace has its own kitchen and an independent external access, ideal for informal dinners or to receive guests without opening the whole house. The covered terrace facing the lake - transformable into a veranda with sliding windows - extends the outdoor season well beyond summer. From here, you can directly reach the dock and private piers.
The location is convenient for daily life: the center of Lugano is about 10 minutes away by car, the services of the area are easily accessible, and the highway exits are in the immediate vicinity.
The Sixties gave the villa its structure; the Nineties added some updates. Whoever buys today has the opportunity to undertake a targeted renovation to redefine the interiors according to taste and current standards - starting from a lakefront position that the market can hardly replicate.
The property consists of six and a half rooms for about 338 m² of living space, 100 m² of terraces, 211 m² of garden, and an additional buildable area of about 100 m². Two single garages, six external parking spaces, and a private dock with five boat moorings complete the equipment. It can also be purchased as a second home.
The distribution is generous without being wasteful. The living area on the upper floor - living room, dining room, separate kitchen, room - opens onto south- and west-facing balconies with a direct view of the water. The sleeping area on the lower floor offers three rooms and two bathrooms, all with access to the balconies: enough space for children, guests, and that extra room that always comes in handy sooner or later.
The semi-basement is where the house becomes more personal: the grotto with a fireplace has its own kitchen and an independent external access, ideal for informal dinners or to receive guests without opening the whole house. The covered terrace facing the lake - transformable into a veranda with sliding windows - extends the outdoor season well beyond summer. From here, you can directly reach the dock and private piers.
The location is convenient for daily life: the center of Lugano is about 10 minutes away by car, the services of the area are easily accessible, and the highway exits are in the immediate vicinity.
The Sixties gave the villa its structure; the Nineties added some updates. Whoever buys today has the opportunity to undertake a targeted renovation to redefine the interiors according to taste and current standards - starting from a lakefront position that the market can hardly replicate.
The property consists of six and a half rooms for about 338 m² of living space, 100 m² of terraces, 211 m² of garden, and an additional buildable area of about 100 m². Two single garages, six external parking spaces, and a private dock with five boat moorings complete the equipment. It can also be purchased as a second home.
Mortgage Calculator
From dream house to home ownership: the mortgage calculator can help you estimate the affordability of this property.

Free
Create an account for more options
Create your account to manage your favorites across all devices, keep track of your search alerts, and never miss an update. Everything you need for your home search, all in one place!


Contact
- Listing ID
- 4003166576
- Object ref.
- VGU899.VGU899.VGU899