














8436 results - Properties for sale: Canton Ticino

Federico Salvetti

Federico Salvetti

1 / 13
Federico Salvetti

Federico Salvetti

  • Parking space
  • Elevator
3.5 rooms84m²CHF 750,000.–
Via Cadempina, 6814 Cadempino

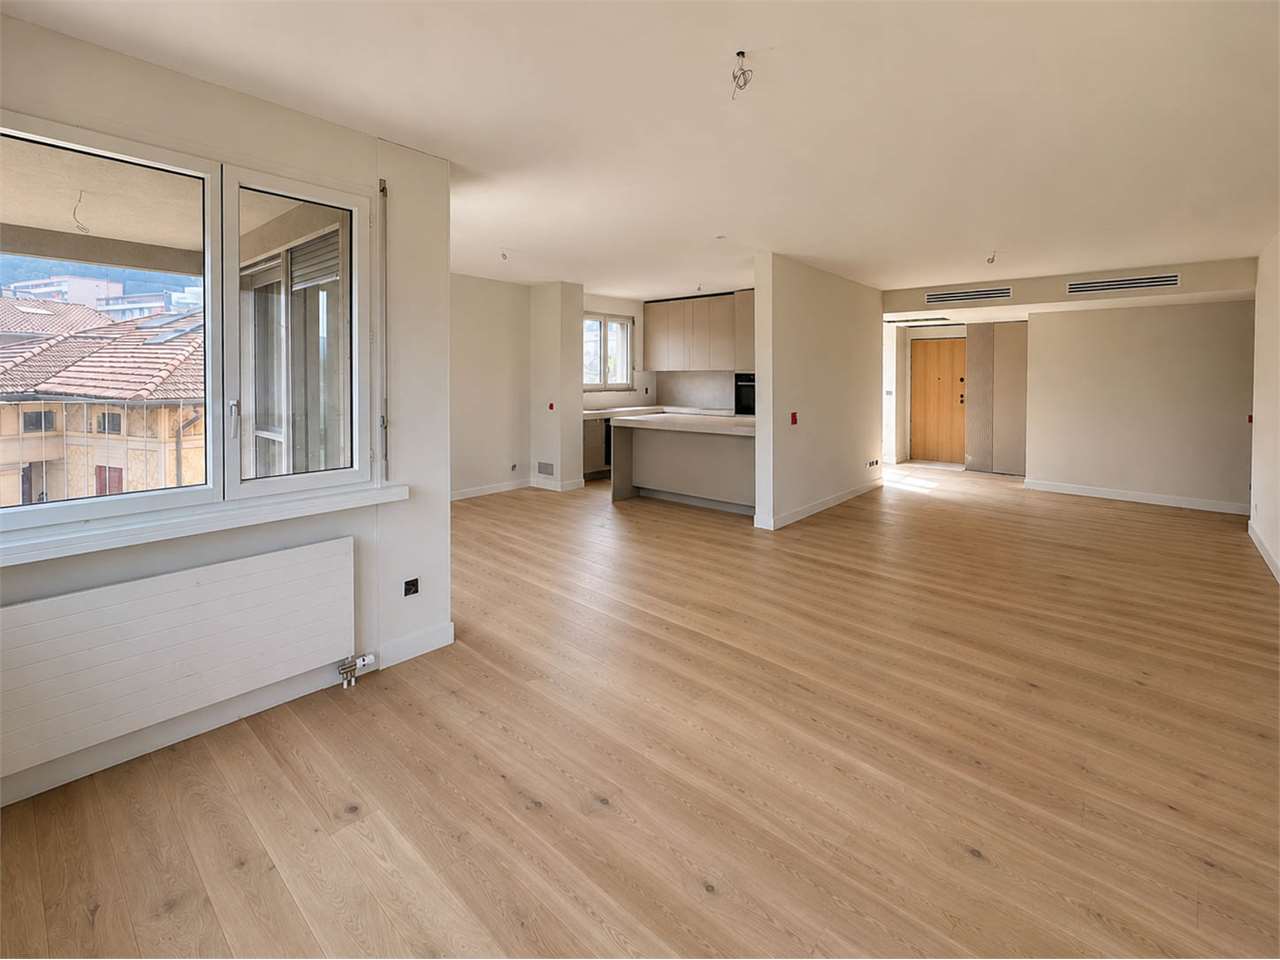
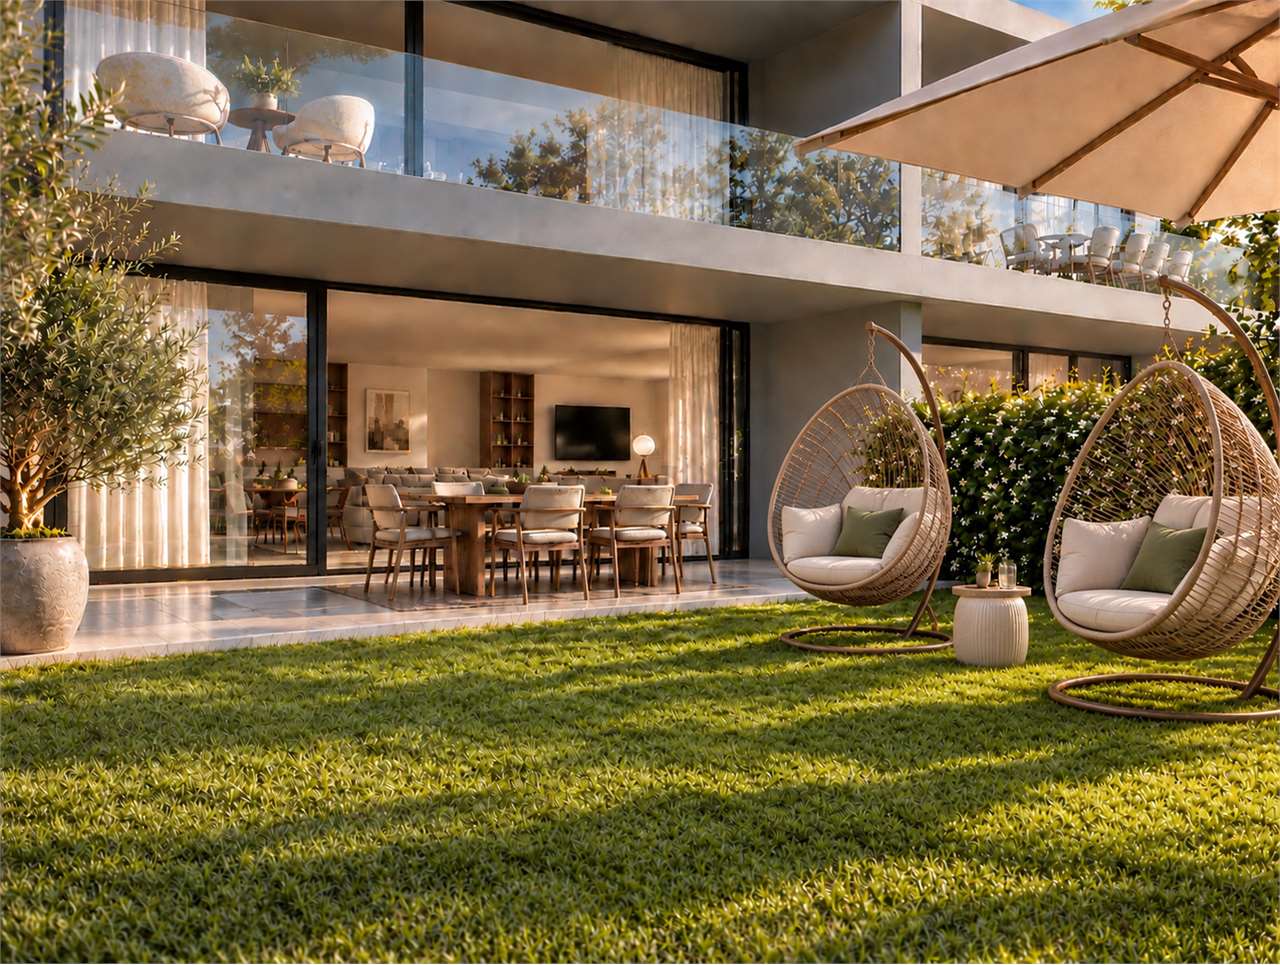
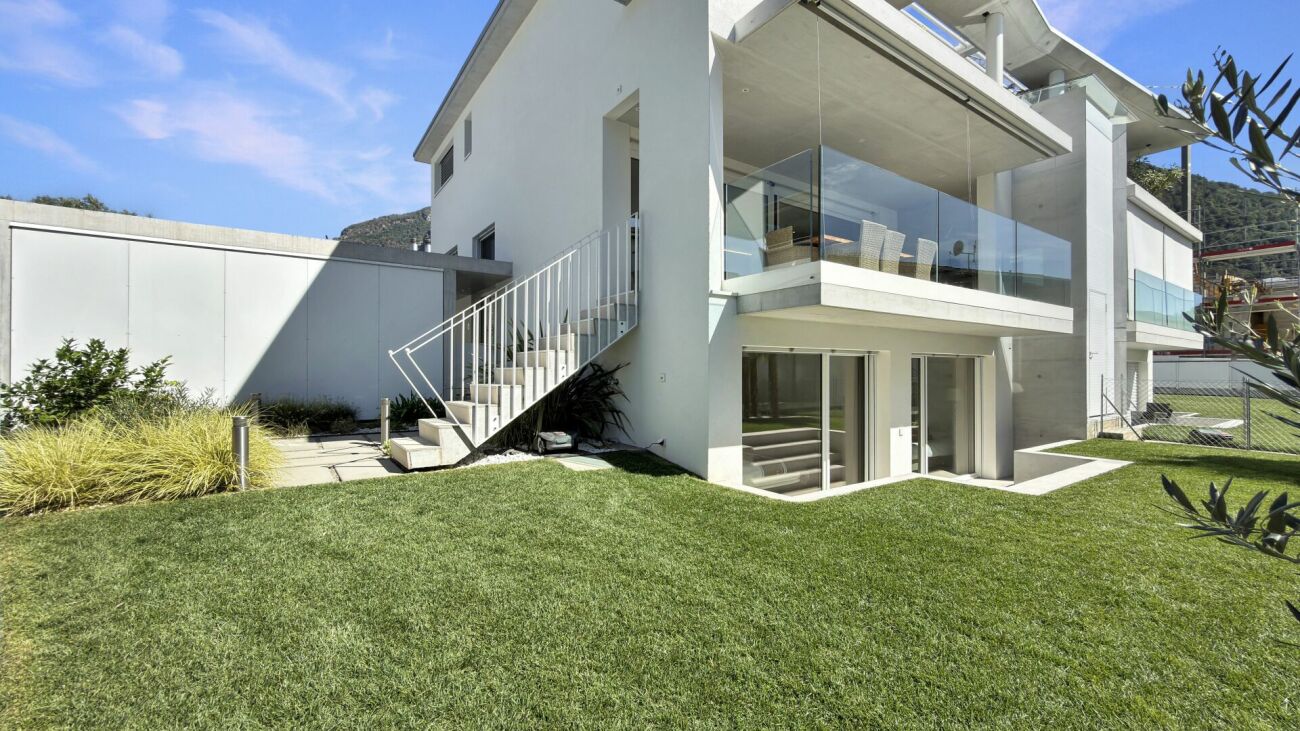
NEW BUILDING IN CADEMPINO - LAST 2 APARTMENTS AVAILABLE

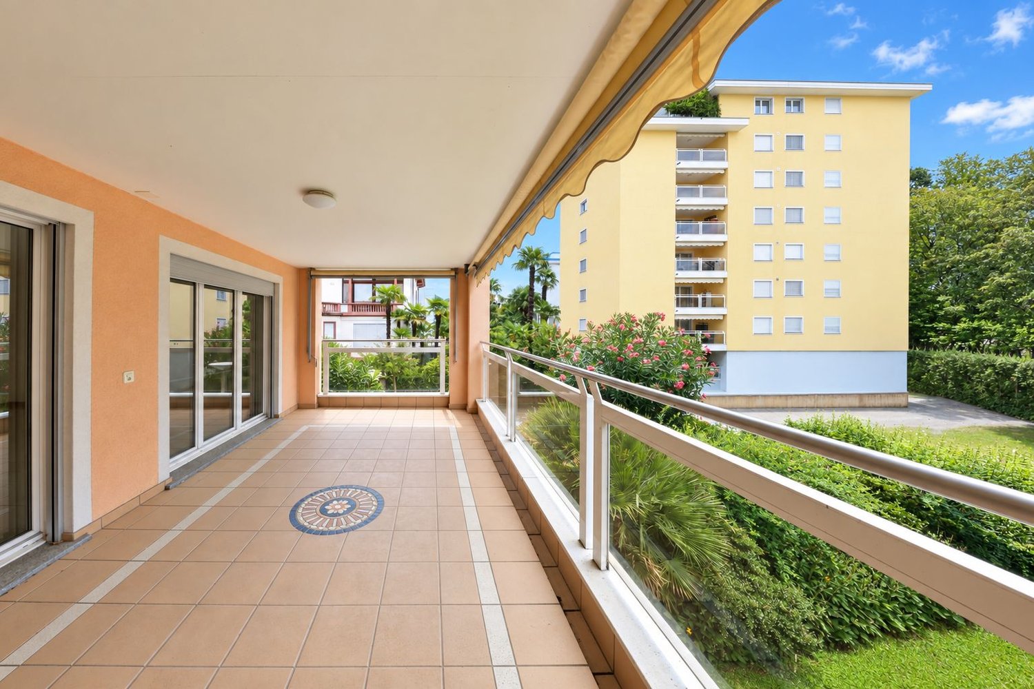

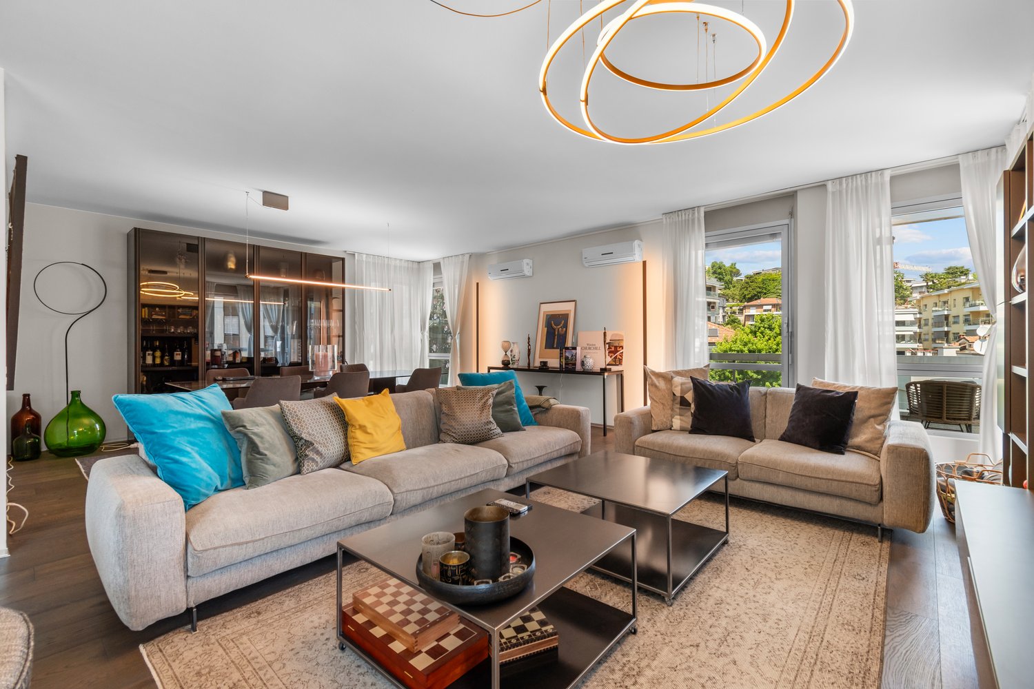
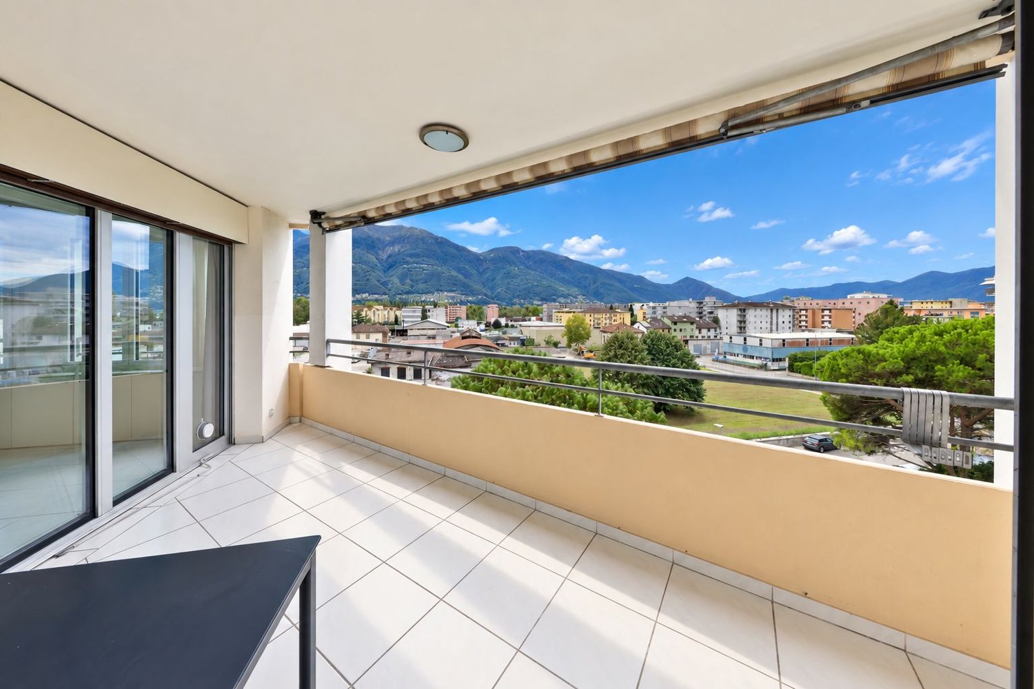
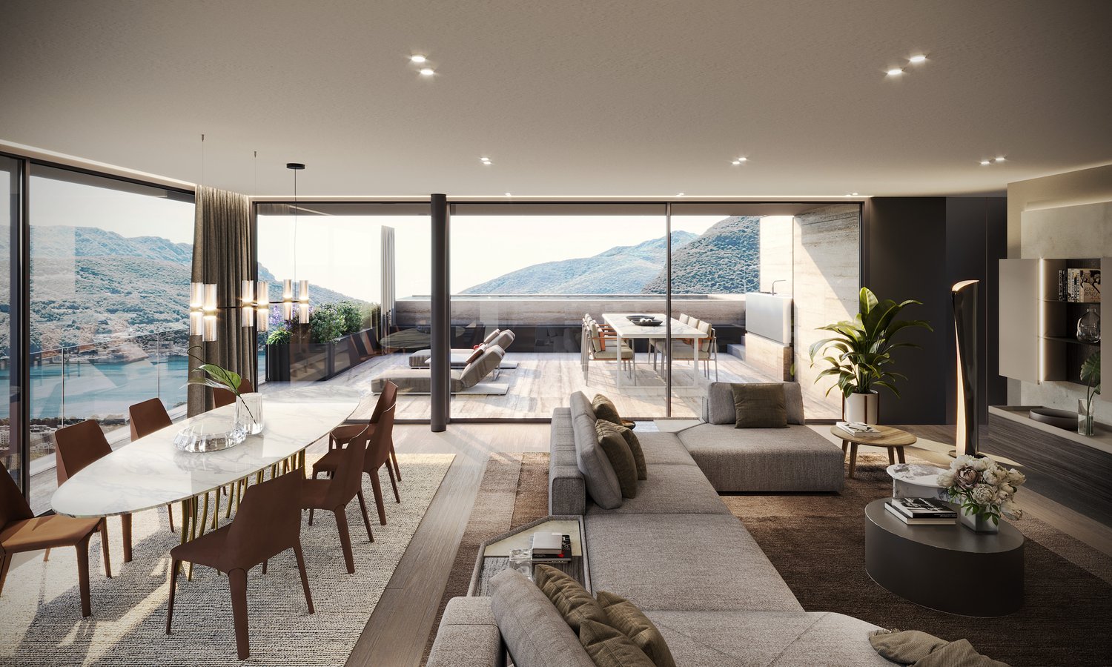
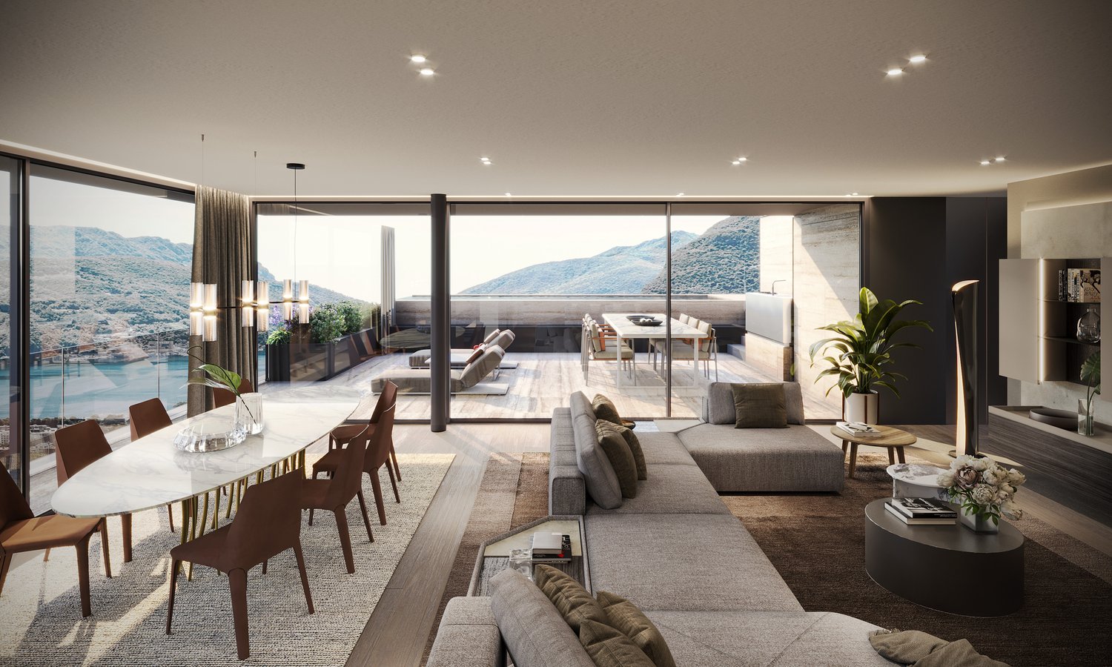
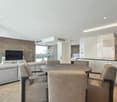
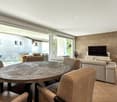
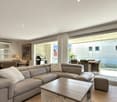
In Cadempino, in a new residence, we offer the last two available apartments for sale as a SECOND HOME.Both are 3.5-room apartments on the ground floor with a private garden.The size of the apartments is ideal for a second home: comfortable, functional, and low-maintenance rooms. The residence, with only 6 residential units, offers a more intimate and private atmosphere compared to large residential complexes, making it particularly suitable for your stays in Ticino.Just a few minutes from the center of Lugano, close to the main services and with convenient access to the A2 highway, everything is quickly accessible without having to sacrifice peace and privacy.The apartments have a bright living area with an open kitchen, two bedrooms, two bathrooms, a private laundry room, and a cellar. Both units also offer the advantage of a private garden, a private outdoor area that you can enjoy during your stays in Ticino.The residence is built to high construction standards with high-quality materials and finishes and has a CECE-Plus energy certification, sustainable technologies, and preparation for domotics. This offers a particularly interesting advantage, especially for a second home, as various functions of the apartment can be practically managed even during your absence.ONLY TWO APARTMENTS STILL AVAILABLE AS A SECOND HOMEApartment 1 Ground floor with private gardenPrice: CHF 750,000.SUL: 84 m²Terrace: 12.50 m²Private garden: 34 m²___________________________________________Apartment 2 Ground floor with private gardenPrice: CHF 804,000.SUL: 81 m²Terrace: 25 m²Private garden: 51 m²Parking space in the underground garage: CHF 55,000, not included in the sales price.Expected handover: October 2026.Interested? We would be happy to show you the two apartments in person on site and answer your questions about the purchase as a second home.Note: The pictures of the furnished rooms are renderings and are for illustration purposes only.Contact person:Silvia TitaReal Estate Advisor+41 76 712 30 40

  • Parking space
  • Elevator
1 / 25
  • Mountain view
  • Swimming pool
4.5 rooms130m²CHF 1,200,000.–
Via Centrale 20, 6605 Locarno

Casa al Tamarindo

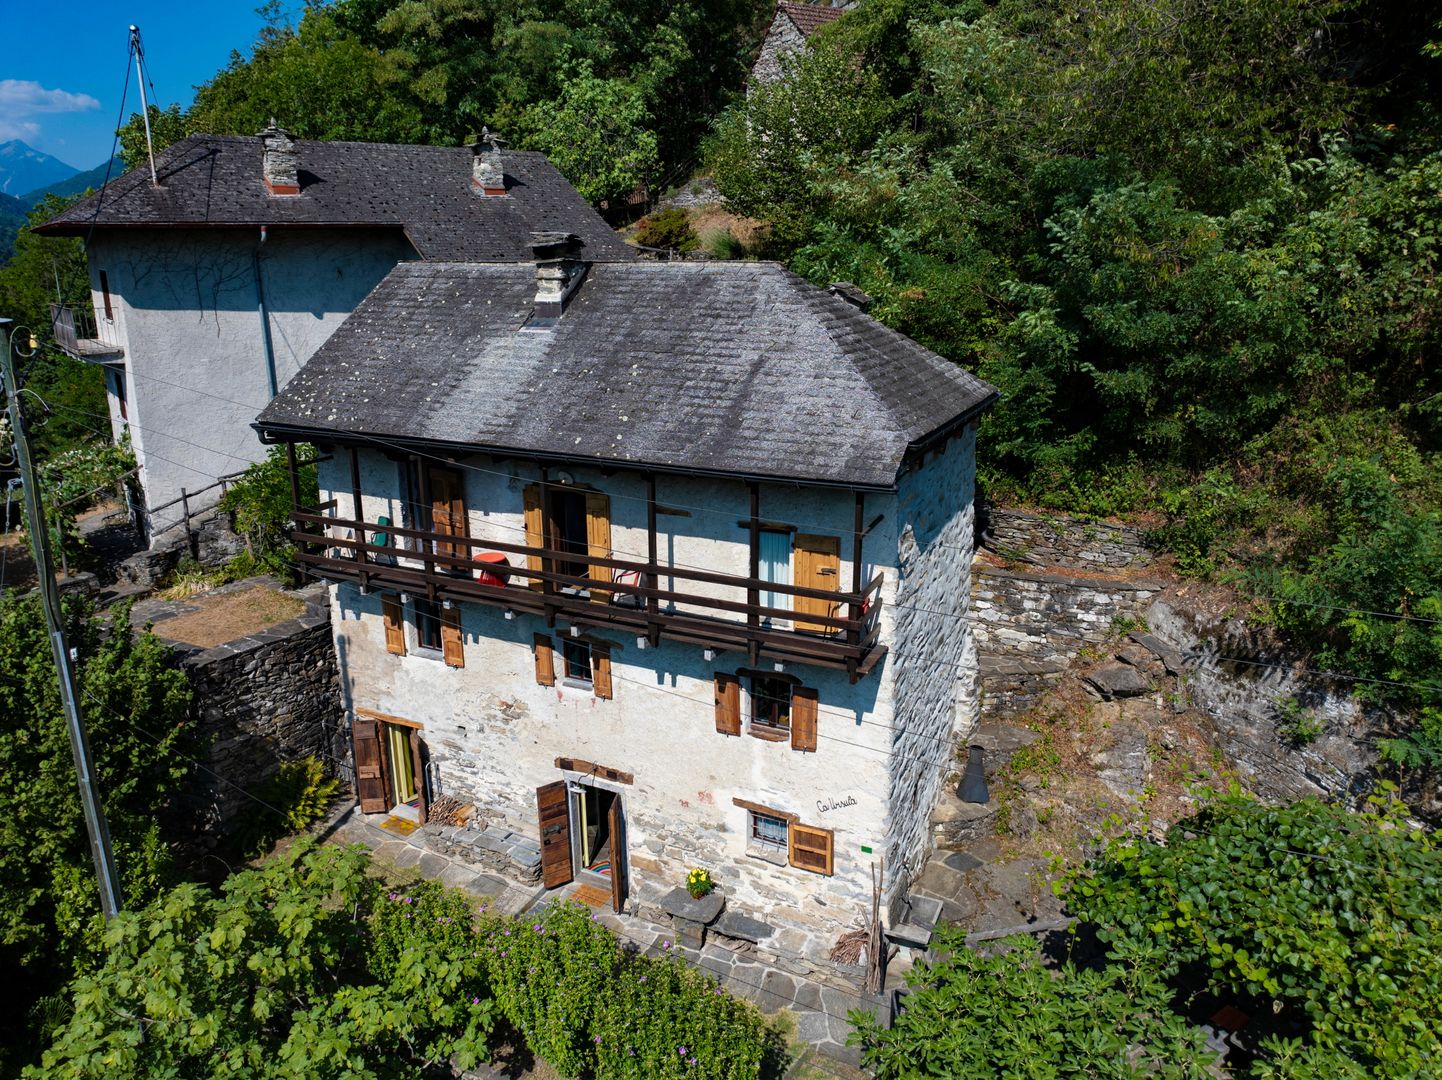

Casa al Tamarindo Charming Ticino House with Pool, Grotto and SaunaNestled in the green hills of Monte Brè, just a few minutes from Locarno, this charming house is an ideal choice for those seeking tranquillity, privacy and an authentic connection with nature, while remaining close to the main services and attractions of the Locarno region.The property stands out for its traditional Ticino character, enhanced by natural stone façades, wooden balconies and distinctive architectural details that give it unique and timeless charm. The living spaces and various outdoor areas blend harmoniously into the surrounding landscape, creating a welcoming, intimate and private atmosphere.The house requires renovation and modernisation, offering its future owners an attractive opportunity to enhance its potential and personalise the interiors according to their individual needs and preferences.The terraced garden, surrounded by lush vegetation and mature trees, provides several inviting areas for relaxation and entertaining. The private swimming pool forms the centrepiece of the outdoor spaces, while the terraces allow residents to enjoy the property throughout the warmer months.The offering is completed by a traditional grotto, ideal for spending enjoyable moments with family and friends, and a private sauna dedicated to relaxation and well-being throughout the year.Suitable for use as either a primary or secondary home, this property represents an appealing opportunity to create a personalised living environment in a natural, exclusive and private setting in the hills above Locarno.Highlights: • Peaceful location surrounded by greenery • Primary and secondary residence • Terraced garden with swimming pool • Characteristic private grotto • Private sauna

  • Mountain view
  • Swimming pool
Travel time
-
Noa Ruh

Noa Ruh

1 / 12
Noa Ruh

Noa Ruh

  • Parking space
  • Balcony / Terrace
  • View
  • +3
2.5 rooms65m²CHF 460,000.–
Via Municipio 6, 6616 Losone

2.5-room apartment, freshly renovated, central in Losone

Freshly renovated, central and sunny - ideal for singles, couples or as a second home.On the 2nd floor with elevator, this 2.5-room apartment in Losone convinces with approximately 65 m² of living space and a approximately 10 m² large balcony. • Complete renovation 2026: new kitchen, bathroom, flooring and windows • Bright living/dining area with access to the balcony (markise) and mountain view • Modern kitchen with glass ceramic, oven, low-maintenance surfaces and plenty of storage space • Bathroom renovated in 2026: large-format tiles, ventilation, connection for washing machine/tumbler • Oil heating with radiators; pleasant living climate • 2nd floor, elevator, wheelchair accessible; practical built-in closets • Outdoor parking space included • House built in 1999, 10 units - very well maintained (new roof, facade, shutters, heating); large renovation fund • Central, child-friendly and quiet location: shopping, schools, public transportation (10-15 minute frequency) nearby; Ascona/Locarno in a few minutes; recreation near the Maggia, Lido Ascona, Monte Verità • Suitable as a first or second home as well as a capital investment Purchase price: CHF 460,000Availability: immediatelyAreas & parking: approximately 65 m² living space, approximately 10 m² balcony, 1 outdoor parking space

  • Parking space
  • Balcony / Terrace
  • View
  • +3
Travel time
-
1 / 20
  • Parking space
  • Balcony / Terrace
  • View
  • +2
3.5 roomsCHF 449,000.–
Via Giulia, 6855 Stabio

Large 3.5 rooms of charm in the center of Stabio

We are offering for sale a large and refined 3.5-room apartment of approximately 110 sqm, inserted in a beautiful courtyard context finely renovated, characterized by great charm, attention to detail, and high-quality materials. The property has been recently renovated with particular attention to the quality of the finishes and the enhancement of the architectural elements, using materials such as wood and stone, well integrated into the stairs, balconies, and common areas. The result is an elegant, welcoming, and unique housing solution. One of the elements of great convenience is the elevator with direct access to the house, which gives the apartment additional comfort and prestige. The apartment stands out for its spacious size, generous spaces, and excellent internal distribution. The living area consists of a bright double living room with a large open kitchen, modern and well-equipped, ideal for those who love to live in the house and receive guests. The sleeping area includes two double bedrooms, two large bathrooms, a comfortable hallway, and a spacious portico, perfect for moments of relaxation. The apartment also enjoys a beautiful view of the surrounding hills, which gives light and pleasantness to the rooms. The property is completed by a large private cellar, an outdoor parking space, and a large communal laundry room. Selling price: CHF 449,000, including cellar Outdoor parking space: CHF 30,000 Available immediately For information and visits: Marco – 078 746 19 96

  • Parking space
  • Balcony / Terrace
  • View
  • +2
Travel time
-
1 / 34
  • Elevator
  • Mountain view
  • Swimming pool
2.5 rooms58m²CHF 630,000.–
Via Gabbietta, 6614 Brissago

Elegant holiday apartment with large terrace, community pool, and direct lake access

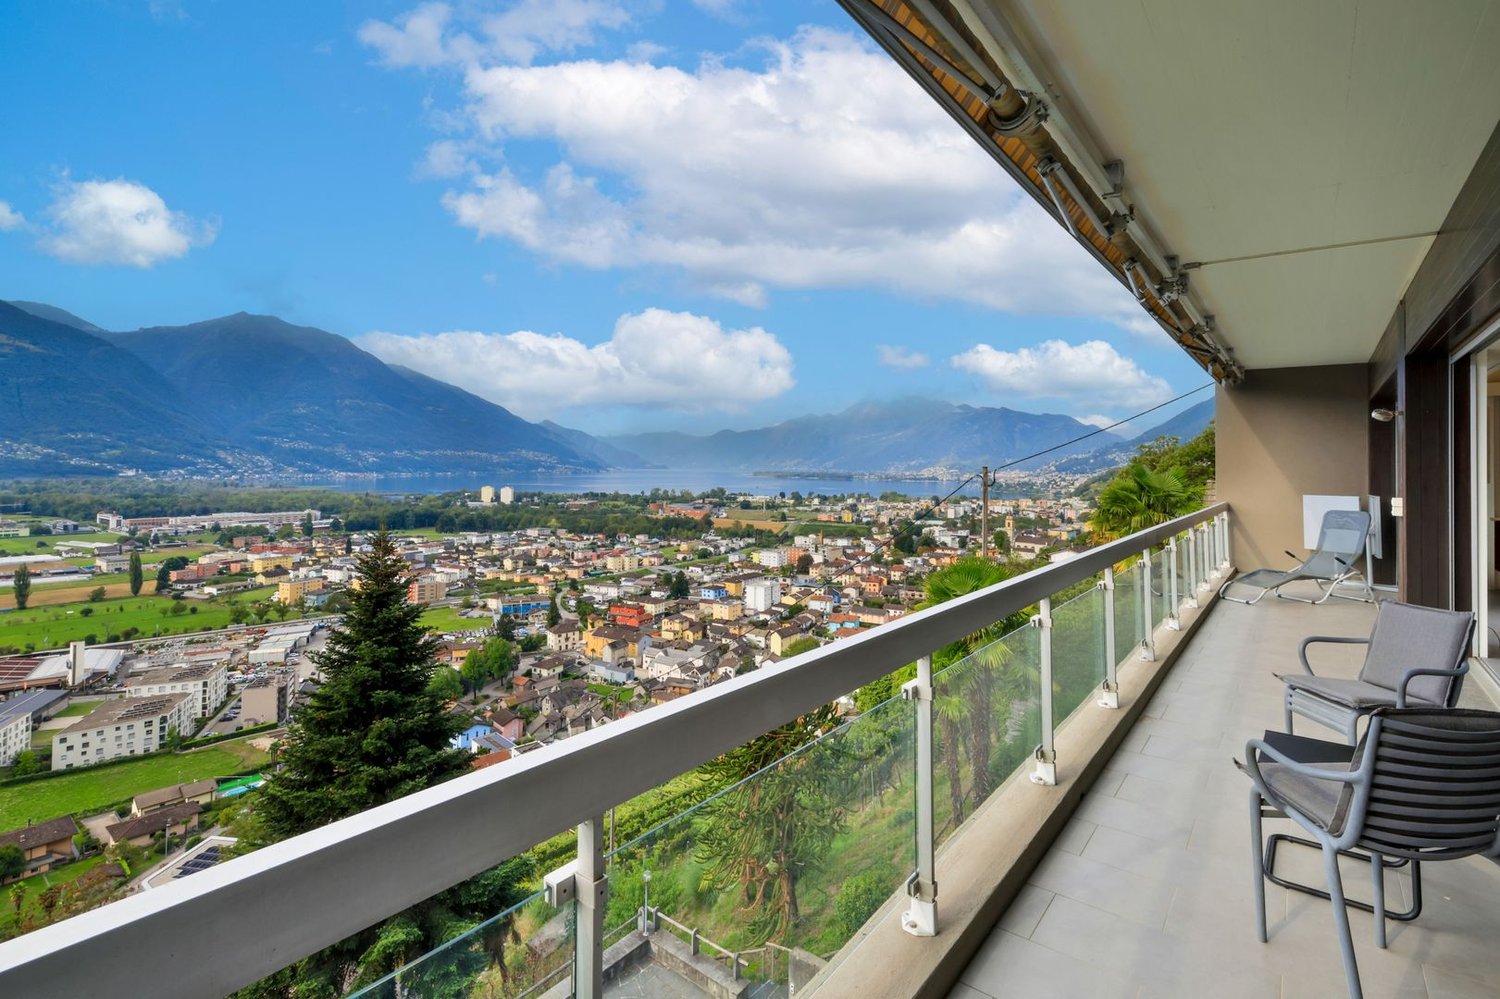
Elegant holiday apartment with large terrace, community pool, and direct lake access Your own small and fine «Hideaway» on Lago Maggiore.The holiday apartment in the "Villa Aphrodite" is located in the well-maintained Hotelresidenz Sunstar with a Mediterranean park and is situated directly on the lake promenade of Brissago.As the owner, you have the opportunity to use the hotel's outdoor pools and can use the private bathing jetty of the residence with direct lake access.In a sunny and elegant ambiance, you will find a spacious 2.5-room apartment with approximately 58 m² of living space and a large terrace of approximately 22 m² with a view of the beautifully landscaped garden area of the house community.Practical is the barrier-free access via the parking space in the underground garage by lift to the apartment. Alternatively, you can also reach the apartment on the ground floor from the well-maintained entrance area.The apartment is sold fully furnished and is in a very well-maintained condition. It has been constantly well maintained and can be occupied immediately.With little effort, the kitchen and bathroom could be modernized if desired.The furniture is included in the price.Apartment layout on the ground floor (approx. 58m²) • Corridor with built-in wardrobe • Spacious living-dining room with access to the terrace • Bedroom with access to the terrace • Bathroom with bathtub/shower, toilet, and sink • Small practical kitchen with the possibility of connecting it to the living room in the future as part of a renovation. Terrace (approx. 22 m²) • The heart of the apartment... with plenty of space for a large dining area and sun loungers. Here you can enjoy your personal timeout or nice meetings with your friends in a protected area. Laundry room • A community laundry room with a washing machine and dryer is available in the building. • A private basement compartment belongs to the apartment Outdoor area park • Park-like, very well-maintained property with private access through the facility to the lake and the promenade. Bathing jetty - access to the lakeA large bathing jetty with a staircase into the lake is available for the residents of the facility, which is located directly on the lake promenade and can be reached in a few steps from the apartment.Pool usage Hotel SunstarFor the owners and their direct family members, there is the possibility to use the hotel's outdoor pool.In return, the hotel can use the parking space, in case of your absence, for hotel guests.Parking: • In the underground garage (access via Hotel Sunstar), a parking space for your car belongs to the apartment if desired (additional 150,000 CHF). You can also store your bicycles here. Parking spaces are rare and "highly sought after" ...! Location and surroundings:This apartment in a beautiful quiet location is ideal for enjoying the amenities of the various restaurants located directly on the lake promenade of Brissago. From here, you can wonderfully explore Lago Maggiore and nearby Italy by public boat or with your own car.Brissago has a complete infrastructure of shops, service providers, restaurants, banks, post office, etc. A very diverse cultural program and the nearby public transport round off the offer. For sporty ambitious guests, the golf courses in Ascona and Losone, as well as in Italy, invite you to a well-maintained golf round. The nearest boat harbors are in Brissago and Porto Ronco.We would be happy to send you a detailed documentation and are available for further questions and/or a viewing by appointment.Feel warmly welcome in the beautiful "Villa Aphrodite" in Brissago on Lago Maggiore.Your team Zimmermann

  • Elevator
  • Mountain view
  • Swimming pool
Travel time
-
1 / 37
  • Parking space
  • Pets allowed
  • View
  • +2
6.5 rooms210m²CHF 2,400,000.–
Via Al Chiosso 2, 6645 Brione sopra Minusio

Villa Chiosso

Description Perched in a privileged panoramic location in the Locarno region, this elegant villa combines the timeless charm of traditional Ticino architecture with breathtaking views over Lake Maggiore, offering the perfect home for those seeking peace, privacy and nature.Thanks to its excellent sun exposure, the property enjoys sunshine throughout the day, providing outstanding comfort and an exceptional quality of life.Arranged over two levels, the villa features spacious, light-filled interiors with a carefully designed layout. In recent years, the property has been comprehensively renovated: the façades were completely renewed in 2023, while the interiors were fully modernised in 2024. Natural cork flooring, a contemporary designer kitchen and a modern heat pump provide excellent living comfort, stylish interiors and outstanding energy efficiency.The main level offers a generous open-plan living and dining area with direct access to the landscaped garden, a modern kitchen and an elegant guest bathroom. A slightly elevated level accommodates two bedrooms, both with direct access to the panoramic terrace.The upper floor features the spacious principal suite with exposed timber ceilings, a private terrace with spectacular views, a second bedroom and an elegant shower room.The beautifully maintained garden, covered portico, spacious granite terrace, panoramic terrace and bright winter garden provide wonderful outdoor spaces to relax and enjoy throughout every season.The property is completed by a spacious double garage with electric door, two outdoor parking spaces, a utility room and a cellar.A beautifully maintained residence that combines the character of traditional Ticino architecture with contemporary living standards. An ideal choice as either a primary residence or an exclusive holiday home.Key Features • Panoramic views over Lake Maggiore • Fully renovated (2023/2024) • Premium finishes & designer kitchen • Generous outdoor living areas • Suitable as a primary or secondary residence

  • Parking space
  • Pets allowed
  • View
  • +2
Travel time
-
1 / 27
4 rooms167m²CHF 1,090,000.–
Pre Du Mont 6, 6653 Verscio

La Rocca

La Rocca Two versatile units surrounded by the natural beauty of VerscioIn a quiet and natural setting in Verscio, we are pleased to offer an exceptional property for sale. It comprises a spacious apartment and an adjoining 1.5-room studio with its own entrance. Both units are situated on the ground floor of a well-maintained building containing only four units and are sold exclusively together.The attractive layout offers a wide range of possible uses. The property is ideal for buyers seeking a separate unit for family members or guests, wishing to combine living and working, or intending to rent out one of the units.The apartment features a spacious and well-designed layout. The open-plan living and dining area forms the heart of the home and provides direct access to the private terrace. A welcoming fireplace creates a warm atmosphere, particularly during the cooler months. The apartment also includes a separate kitchen, a spacious bedroom and a bathroom.Directly next to the apartment is the generous 1.5-room studio with its own independent entrance. It features a bright living area with a kitchen, wardrobe space and bathroom.A particularly striking architectural feature is the impressive natural rock wall integrated into the interior. This unique element brings architecture and nature together and gives the studio a distinctive and authentic character.The studio also benefits from a private terrace. The western wall contains an existing core-drilled opening for the flue pipe of a previously installed Scandinavian wood-burning stove.Thanks to the separate entrances, the property offers a high degree of privacy and flexibility. Possible uses include multigenerational living, accommodation for guests or adult children, a combination of residential and professional use or, subject to authorisation, renting out one of the units.The shell of the building was constructed in 1981 and the interior fit-out was completed at the end of 1982. Approximately eight years ago, the property’s entire water pipe network was refurbished. The pipes were internally sandblasted and lined with a protective synthetic coating. Both units are heated by electric underfloor storage heating. The fireplace in the apartment provides an additional source of heat.Two outdoor parking spaces complete the offer.The property is located in a quiet residential neighbourhood surrounded by greenery, offering peace and privacy. Main services, public transport and the villages of the Terre di Pedemonte are within easy reach.Main features• Apartment and separate 1.5-room studio• Natural rock wall integrated into the studio• Open views over the Terre di Pedemonte• Two outdoor parking spaces• Suitable as a primary or secondary residence

Travel time
-
1 / 48
  • Balcony / Terrace
  • Garage
  • Lake view
  • +2
4.5 rooms103m²CHF 650,000.–
6596 Gordola

4.5-room apartment in a two-family house with 180° lake view, large sun terrace & private garden

4.5-room apartment in a two-family house with 180° lake view, large sun terrace & private garden Here, a property with perfect renovation potential awaits you, which is just waiting to be awakened from its "sleeping beauty" slumber.The apartment, with a very good building substance, is located in a quiet cul-de-sac in a year-round sunny location in Gordemo, a small municipality at the beginning of the Verzasca Valley.In 1998, the building from the 50s/60s was expanded by adding a roof, creating a second apartment that was sold separately.Some windows in the apartment have already been replaced.You can reach the "Casa Mimosa" directly by car, which you can park comfortably in the really large double garage with the old wooden door.You can do your shopping in the small shops in Gordola, in the large Centro Coop in Tenero, or in Locarno. The bus stop is within walking distance in about 3 minutes.Due to the slope location, the apartment has two entrances.On the ground floor of the apartment, there is a separate entrance with a pretty terrace, so this area could be used optimally as a guest area, small studio/atelier, or as a workshop.Both floors are internally connected by a staircase.The private garden is laid out with a large terrace, fruit trees, and Mediterranean plants and is just waiting to be lovingly maintained again.Division of the property: • Access to the main apartment via a few steps • Entrance with hallway and built-in closet • Small room, possibly closet/dressing room/office • Bedroom • Kitchen with exit to the large, partially covered sun terrace Sun terrace with water and electricity connections as well as a separate area for a washing machine, sink, and exit to the private gardenStaircase in the hallway to the lower floor/ground floor • Natural cellar for wine, supplies, etc. • Open cellar with sink for household technology/washing machine, etc. • WC with sink • Room with separate entrance, possibly atelier, workshop, etc. • Room, possibly guest room • Exit/entrance with pretty terrace and garden gate This apartment was lived in and lovingly maintained by its owner, a lady of advanced age, until recently, with a lot of heart and passion for "house and garden".We would be happy to send you a detailed documentation and are available for questions and/or a viewing on site.Feel warmly welcome in "Casa Mimosa" on the sunny slope of Gordemo in the beautiful Verzasca Valley.Your Team Zimmermann

  • Balcony / Terrace
  • Garage
  • Lake view
  • +2
1 / 20
4.5 roomsCHF 890,000.–
Via Baggi 1, 6579 Piazzogna

Casa Stella

CASA STELLA In the beautiful Gambarogno region, in the quiet village of Piazzogna, in a quiet residential area, we offer for sale a terraced house with 4.5 rooms. The modern and bright interiors are well distributed to ensure comfort and functionality in every space.The entrance opens into a spacious and light-filled living area, where the living room blends harmoniously with the semi-open kitchen, creating an elegant and welcoming environment – perfect both for everyday life and for hosting friends and family. Thanks to the large windows, natural light floods every corner of the house, while the direct connection to the private garden of approximately 50 m² creates a perfect dialogue between indoor and outdoor spaces: a secluded spot to relax, enjoy an outdoor meal, or spend pleasant moments with friends. The ground floor is completed by a convenient guest toilet.On the first floor, the sleeping area comprises three comfortable bedrooms and a refined bathroom with both bathtub and shower, designed for the family's well-being.The basement is dedicated to functionality: a hobby room with laundry, a cellar, and a utility room – spaces designed to meet every need for storage and home organization.Living comfort is ensured by underfloor heating powered by a modern air-to-water heat pump – an efficient solution that guarantees low consumption and year-round well-being.Two outdoor parking spaces are included in the price.Thanks to its quiet location, proximity to main services, and like-new condition, this house represents the ideal solution for those seeking a modern, ready-to-move-into home, designed for a family looking for comfort and quality.Highlights: • Attached house • Central location • Spacious interiors • 2 outdoor parking spaces • Primary residence

Travel time
-
1 / 13
  • Parking space
8 rooms342m²CHF 1,980,000.–
Via Scalinata Dei Silva, 6834 Morbio Inferiore

Villa - Morbio Inferiore

NATURE & CITY IN VILLAUnparalleled living comfort in this sunny villa, immersed in an oasis of tranquility, surrounded by vineyards, with a breathtaking open view of the surrounding mountains and located in the most exclusive residential area of Morbio Inferiore (Mendrisiotto-Ticino), in a strategic very convenient location.A panoramic heated outdoor pool set in a flat green garden is accompanied by a splendid veranda and a pergola with BBQ, table and seats in granite, perfectly usable throughout the year to magnificently alternate moments of relaxation with refreshing convivial moments. The warm and intimate atmosphere is distinguished by bright and airy spaces, distributed over three levels and decorated with a perfectly maintained classic taste. • a few steps from schools, restaurants, and shopping centers. 10 minutes by car from Chiasso and Mendrisio, 15 minutes by car from Lugano • up to 5 bedrooms • new heating system with heat pump and solar panels (2023) • garden with automatic irrigation • large internal and external parking area • alarm, bunker GROUND FLOOR: grotto/guest room with fireplace, bathroom, wine cellar, pool bathroom/shower, laundry room, technical room, anti-atomic shelter, large garage (2-3 cars), external parking spaces (2-3)ENTRY LEVEL: entrance, living room with dining room/living room with fireplace and access to veranda and pergola, kitchen with access to terrace, guest bathroom, master bedroom with walk-in closet and en-suite bathroom with bathtub and window, study/4th bedroom1ST FLOOR: play area with possibility of bed, two bedrooms, possibility of third bedroom, bathroom with shower and window.

  • Parking space
1 / 26
3.5 roomsCHF 1,450,000.–
Via Del Tiglio 5b, 6605 Locarno

Residenza Étoile

RESIDENZA ÉTOILE GROUND FLOOR Located in one of the most exclusive and sought-after residential areas of Locarno Monti, this elegant 3.5-room ground-floor apartment is part of the prestigious Residenza Étoile, a refined residential building comprising only five units, built in 2014/2015.The apartment stands out for its bright interiors, generous living spaces, and high-quality finishes. The living area, enhanced by floor-to-ceiling windows, features a spacious lounge with dining area and a modern open-plan kitchen fully equipped with premium V-ZUG appliances. The indoor and outdoor spaces blend seamlessly, creating a harmonious connection between the living area and the private garden.The true highlight of the property is the spacious covered terrace with private garden, offering breathtaking panoramic views over Lake Maggiore, the surrounding mountains, and as far as the Brissago Islands, providing an exceptional setting to enjoy throughout the year.The sleeping area comprises a generous master bedroom with en-suite bathroom, a second bedroom, and an additional bathroom with shower. A practical laundry/storage room equipped with a washing machine and tumble dryer completes the layout.The entire apartment is finished with elegant granite flooring from the Onsernone Valley and features numerous custom-built wardrobes, providing ample storage space. Residenza Étoile is Minergie-certified and benefits from an air-to-water heat pump, solar-powered hot water production, barrier-free access, and fibre-optic internet connection.The peaceful location, enjoying sunshine throughout the year, allows all essential amenities to be reached comfortably on foot. The bus stop, post office, grocery stores, restaurants, pharmacy and the funicular are all just a few minutes' walk away.The property also includes a private cellar, a shared storage room for bicycles and golf bags, as well as two convenient parking spaces – one covered outdoor space CHF 40’000.– and one in the underground garage CHF 60’000.– ensuring everyday practicality and comfort.An exclusive property, perfect for those seeking a peaceful, green setting without compromising on modern comfort, premium finishes, and spectacular lake views.Highlights: • Exclusive, quiet and sunny location • Panoramic views over Lake Maggiore • Private laundry room within the apartment • 2 parking spaces (covered outdoor- and garage) • Primary residence

Travel time
-
1 / 24
  • Wheelchair access
3.5 rooms115m²CHF 1,320,000.–
Via Al Parco 4, 6644 Orselina

Palazzo Posta

Palazzo Posta In one of the most prestigious and scenic locations in Orselina, we are pleased to offer for sale this elegant 3.5-room apartment on the ground floor of Palazzo Posta, the former post office building, which was completely renovated in 2026 and transformed into an exclusive residence comprising just four residential units.The meticulous renovation has preserved the building's historic charm while seamlessly combining it with contemporary architecture, high-quality finishes and thoughtfully designed living spaces that provide exceptional comfort.At the heart of the residence is the spacious living area, featuring a bright living room with dining area and open-plan kitchen. Expansive floor-to-ceiling windows extending across the entire façade flood the interior with natural light while framing breathtaking panoramic views of Lake Maggiore and the surrounding mountains. From here, you have direct access to the panoramic terrace, a private outdoor retreat where you can relax and enjoy the beauty of this exceptional setting.The sleeping area has been carefully designed to ensure both privacy and comfort. The master bedroom features an elegant en-suite bathroom and enjoys large floor-to-ceiling windows overlooking Lake Maggiore, allowing you to wake up every morning to spectacular views of the lake and the surrounding landscape. A second generously sized bedroom is complemented by a second full bathroom, conveniently located just beside it.The property also benefits from a private garage with direct access to the apartment, allowing you to enter your home without stepping outside. Thanks to its generous dimensions, the garage can also be used as a laundry room, cellar and storage area, offering exceptional versatility and added convenience. In addition to the garage parking space, the property also includes a further external parking space located directly in front of the garage, providing added convenience for a second vehicle or visitors.The apartment is further enhanced by barrier-free access and several technical features designed to accommodate people with reduced mobility, ensuring a high level of accessibility, comfort and practicality.The property has been appraised by Banca Stato, which confirms the possibility of financing at the indicated price.An exclusive residence that combines the prestige of a beautifully restored historic building with the quality of modern living, in one of the most sought-after locations in the Locarno region, where breathtaking views, tranquillity and exceptional living comfort come together in perfect harmony.Highlights: • With bank approval • Beautiful panoramic views of Lake Maggiore • Barrier-free access • Garage- and additional outdoor parking space • Primary residence

  • Wheelchair access
Travel time
-
1 / 46
  • Parking space
  • Balcony / Terrace
  • Elevator
  • +5
5.5 rooms144m²CHF 2,570,000.–
6645 Brione sopra Minusio

PRIME LOCATION with 180° lake view - Exclusive apartment with separate guest area

PRIME LOCATION with 180° lake view - Exclusive apartment with separate guest area 2Residenza Florida was built in 2004 and comprises a total of 5 modern apartments. It is located on the sunny slope of Brione s. Minusio in a magnificent southwest-facing position with a stunning view of Lake Maggiore. The centers of Locarno and Minusio are just a few minutes' drive away. The bus stop is located in the immediate vicinity.This exclusive property comprises a 4.5-room flat measuring approx. 144 m² and a separate unit serving as a studio, guest area or gym, measuring approx. 63 m².Access from the car park via a few steps to the main entrance, with a lift and stairs leading up to the flat. • Living-dining area with access to the terrace (approx. 30 m² with a 180° lake view) • Open kitchen with breakfast bar and window • 2 bedrooms with access to the terrace • 1 bedroom flat with floor-to-ceiling windows and a French balcony • 2 bathrooms • 1 pantry • 1 spacious utility room, both with built-in closets. Both bathrooms have a shower?some of which are walk-in showers?and/or a Closomat.In the living area, there is an arched opening between the two spaces, which is not only practical but also creates a very pleasant atmosphere.The fully equipped kitchen, featuring a window, is open and integrated into the living-dining area with a cozy breakfast bar. The terrace (approx. 30 m²) with its palm trees and magnificent lake view offers ample space for a cozy dining area, lounge chairs, and a barbecue area, which is sheltered on the gable end.Area studio/fitness/guest:The apartment also includes a separate area of approximately 63 m², which was originally planned as a fitness room but has been converted by the owners into a guest area. With its open-concept layout and the magnificent terrace offering a 180° lake view (approx. 22 m²), you'll enjoy complete privacy here for family and friends?or use it as a fitness and wellness area. All rooms offer direct access to the terrace with its breathtaking lake view. Here you'll find plenty of space for yourself and your family, and you'll be able to enjoy barrier-free living in your Ticino home even as you age.All high-quality furnishings can be included in the purchase and are already included in the price.The apartment also includes a spacious basement storage room and 3 covered parking spaces in the outdoor area in front of the house.A large outdoor pool with a shower and sunbathing area is available in the garden for the residents of the building. As part of an all-inclusive package, the following can also be purchased upon request: • Golf membership for a couple at the Gerre Golf Club in Losone • CRANCHI CLS 28 boat with a berth in Locarno • Toyota YARIS car We would be happy to send you detailed documentation and are available to answer your questions and/or arrange a viewing.We warmly welcome you to Residenza Florida in beautiful Brione s. Minusio. Team Zimmermann

  • Parking space
  • Balcony / Terrace
  • Elevator
  • +5
1 / 78
  • Balcony / Terrace
  • Pets allowed
  • Mountain view
  • +1
8 rooms182m²CHF 895,000.–
6838 Cabbio

A Ticino dream: living, working, creativity and hospitality

A Ticino dream: living, working, creativity, hospitality & B&B A characterful home for people with a sense for the exceptionalCasa Marisa is a lovingly restored Ticinese village house with generous space for private life, family, friends and guests. Detached and surrounded by greenery, it stands at the edge of the historic village nucleus of Cabbio, a small and romantic village above Mendrisio - a place where authenticity, tranquillity and Mediterranean-Ticino atmosphere come together in a particularly charming way.Over many years, selected rooms were officially and very successfully let by the owner as a discreet hidden retreat - an address known to guests seeking peace, atmosphere and something genuinely personal. What made the experience so memorable was not merely the house itself, but the spirit of the place: Marisa's attentive hospitality, her exceptional talent as a cook and the enchanted garden with its intimate corners, shaded seats and inviting little places to linger. Subject to the relevant approvals and clarification with the competent authorities, the existing B&B authorisation may potentially be taken over.Since its acquisition, the house has been renovated from the ground up with great care, professional expertise and a deep respect for its original character. The aim was always to preserve the historic structure and soul of the property while equipping it with practical, reliable and functional technical installations for contemporary use.Most rooms benefit from their own bathroom and enjoy wonderful views across the surrounding landscape. The result is a rare property with warmth, personality and many possible ways of living: as a generous private home, a creative retreat, a place for art and culture or - subject to authorisation - a refined B&B concept.What makes Casa Marisa special • The garden: A lawn, numerous seating areas, terraces, a pergola and a large vegetable garden create a sequence of outdoor spaces in which everyone can find their own favourite corner. • The former barn: The large former barn in the garden has been partially converted and can be used during the summer season as a seminar room, studio, creative workspace or convivial gathering area for shared meals and celebrations. • The live-in kitchen: A spacious kitchen with an old wooden table - a warm, informal heart of the house with room for cooking, conversation, family life, friends and countless culinary pleasures. • The dining room: A calm and atmospheric room with a traditional Ticino fireplace and integrated seating, together with a large wooden table for long meals away from the bustle of everyday life. It is a place for good wine, quiet firelight and conversations deep into the evening. • The loft-style attic: Three generous open spaces under the roof offer considerable flexibility - for sleeping, working, creating, hosting or retreating. • The entrance portico: A spacious portico at the entrance creates a sheltered transition between house and garden. • The cellar spaces: The cellars, partly with cross-vaulted ceilings, offer exceptional scope for storage, wine, workshops, hobby use or other individual ideas. The arrivalEven the short walk to Casa Marisa is part of the experience. From the public parking area by the church and the nearby bus stop, the route leads through the romantic lanes of the old village nucleus. Within just a few minutes, one reaches the house - already with the feeling of having arrived somewhere special.Layout of the house • Entrance level • Entrance with hallway and wood-burning stove heating / hot-water system • Dining room with traditional Ticino fireplace and integrated seating • Live-in kitchen with direct access to the garden First floor / sleeping area • Staircase to the lower ground floor / cellar and to the upper floor • Room 1 - Nocciola with shower room • Room 2 - Salvia with shower room • Room 3 - Castagne • Shower room • WC with washbasin currently used as a laundry room • Room 4 currently used as wardrobe / sewing room • Second floor / loft-style atticRoom 1 currently used as a bedroom • Room 2 loft • Room 3 loft Lower ground floor / cellar • Staircase from the entrance level to the lower ground floor • Two vaulted cellars • One technical cellar for the building services Outdoor areasAdditional cellar rooms are located in the external area of the property.Parking and public transportVehicles can be parked in the public parking area by the church. The bus stop is situated in the immediate vicinity.An invitation to discover Casa MarisaImages and words can only hint at the atmosphere of this property. Casa Marisa is a house to be discovered with open eyes - and felt with the heart.For further questions, additional information or to arrange a viewing, we shall be pleased to assist you by appointment and look forward to meeting you in person.A warm welcome awaits you at Casa Marisa in Cabbio.Team Zimmermann

  • Balcony / Terrace
  • Pets allowed
  • Mountain view
  • +1
1 / 13
3.5 roomsCHF 690,000.–
Vicolo al Porto, 6596 Gordola

Residence Nucleo A0.1

Residence Nucleo This new residence is located in a central and sunny area, in the charming old town of Gordola. The building consists of 6 apartments with 2 bedrooms (3.5 rooms), carefully designed in every detail to ensure comfort and a modern lifestyle. Spread over three floors, the units feature spacious covered terraces, private gardens, and a convenient underground garage.The 2-bedroom apartment on the ground floor stands out for its brightness and welcoming atmosphere. The large living room is the perfect space for relaxation, while the modern, fully equipped open-plan kitchen combines functionality with aesthetics. The sleeping area includes two bedrooms and two elegant bathrooms, one with a bathtub and the other with a shower. The highlight of this unit is the covered terrace and the beautiful private garden, ideal for enjoying pleasant moments outdoors with family and friends.The choice of innovative materials and construction solutions gives the residence a modern, sleek, and refined style, able to meet the expectations of the most discerning clientele. Its strategic location allows you to enjoy the tranquility of the surroundings without giving up proximity to the main services and infrastructure.A private storage room and a shared laundry room are also available, each apartment having its own dedicated space with the possibility to install a washer-dryer column.The offer is completed by two parking spaces in the underground garage, available at CHF 35,000 each.Important:The apartment is currently rented.Highlights: • Central and sunny location • Large 130 m² garden • Covered terrace • Underground parking space • Primary residence

Travel time
-
1 / 11
3.5 roomsCHF 700,000.–
Via Vallemaggia 53, 6600 Solduno

Cà Meazza 020

Cà Meazza In the heart of Solduno, set within a quiet and highly convenient residential area, this refined ground-floor 3.5-room apartment with private garden represents an exceptional opportunity for a primary residence. The property is part of a newly completed contemporary development, thoughtfully designed with great attention to quality and detail.The apartment impresses with its clean architectural style, balanced proportions, and premium finishes. Generous floor-to-ceiling windows flood the interiors with natural light, enhancing the sense of space and creating a warm, inviting atmosphere throughout.The open-plan living area seamlessly combines a fully fitted modern kitchen with a spacious lounge, both opening directly onto the terrace and private garden — an ideal setting for outdoor dining, relaxation, and entertaining in complete privacy.The sleeping area offers two comfortable bedrooms, including a master bedroom with elegant en-suite bathroom. A second bathroom with shower and a practical in-apartment laundry room complete the well-conceived layout.Modern technology and sustainability ensure outstanding living comfort: excellent acoustic insulation, energy-efficient LED lighting, an air-to-water heat pump system providing both heating and cooling (free cooling), and a rooftop photovoltaic system serving the common areas.A garage parking space is available for CHF 40,000.Only a few 3.5-room apartments remain available on the first, second, and fourth floors.Please note: the photos shown refer to the sample apartment.Highlights: • New construction in a central location • Modern architecture and high-quality finishes • Low condominium fees • Underground garage parking space • Primary residence

Travel time
-

Suggested properties for you based on search results

Other interesting objects