












3081 results - Properties for sale with Elevator: Canton Ticino

1 / 14
  • Balcony / Terrace
  • Garage
  • View
  • +2
3.5 rooms, 139m², Price on request
Via ai Bulétt, 6952 Canobbio

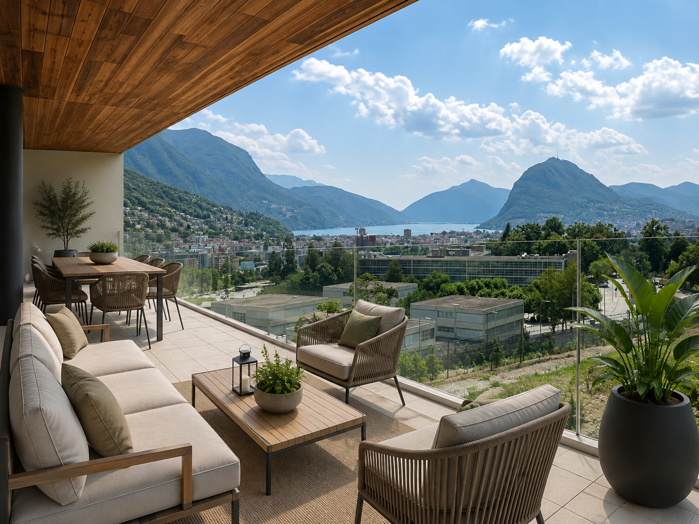
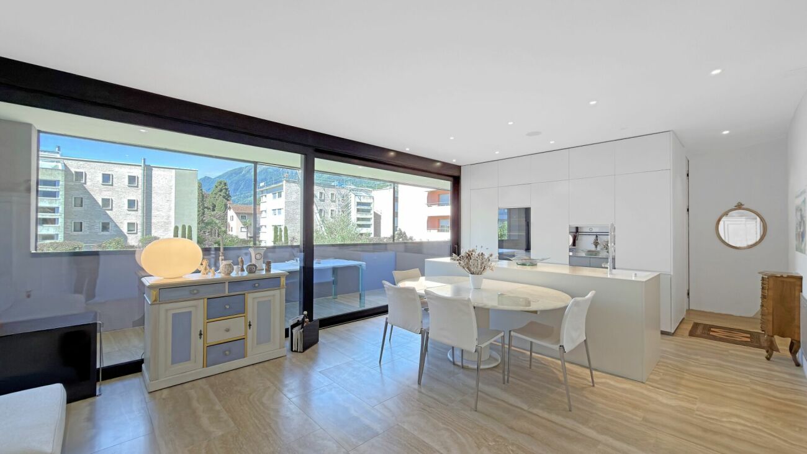
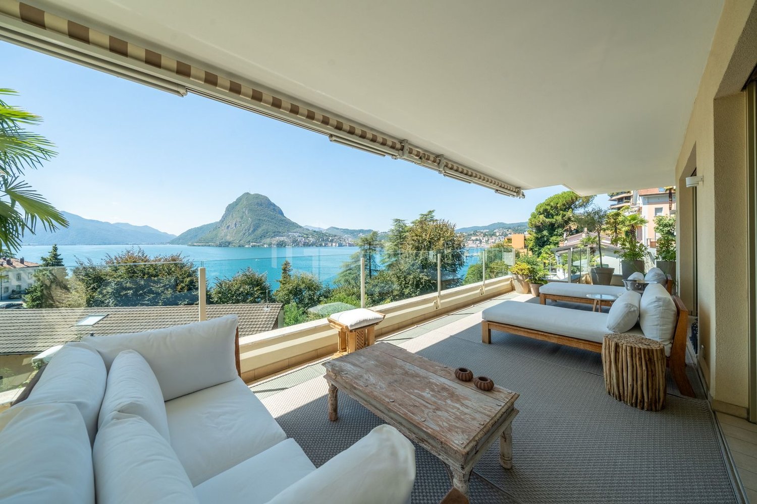
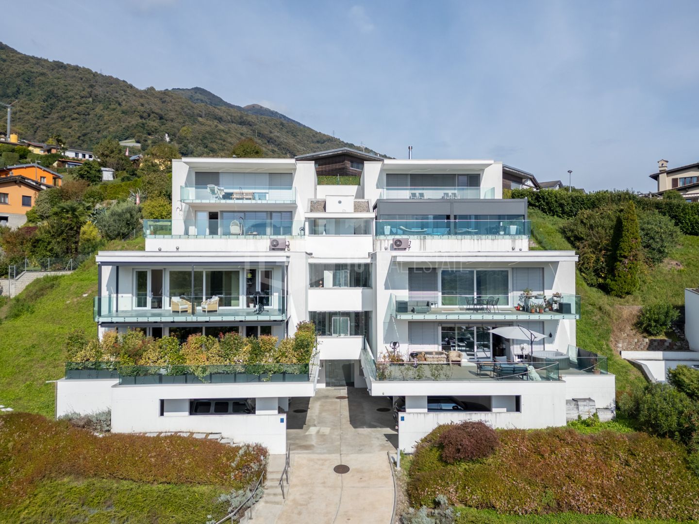
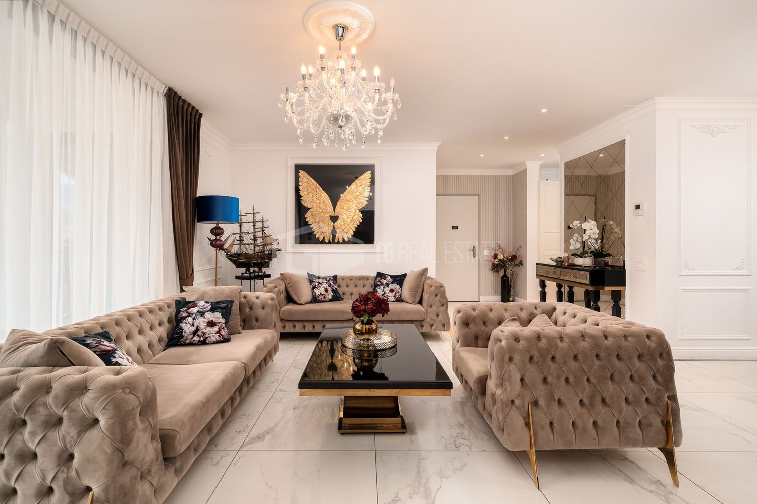
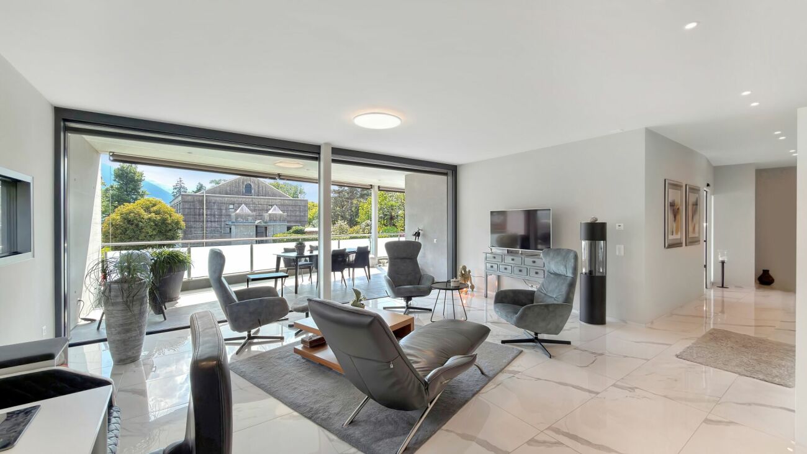
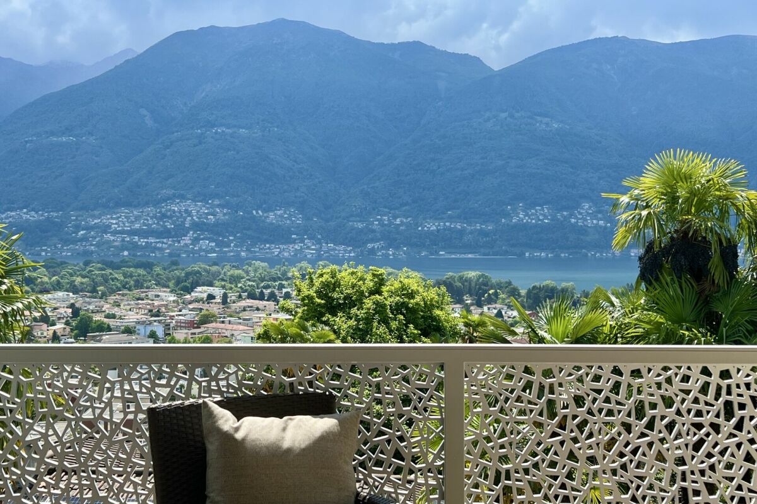
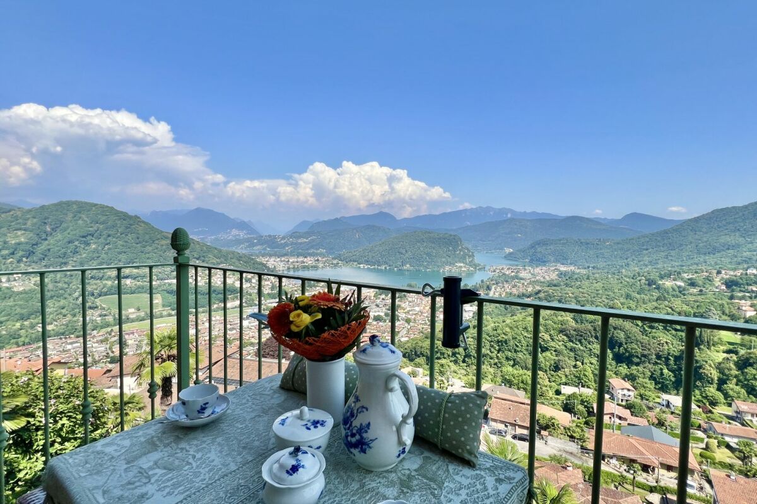
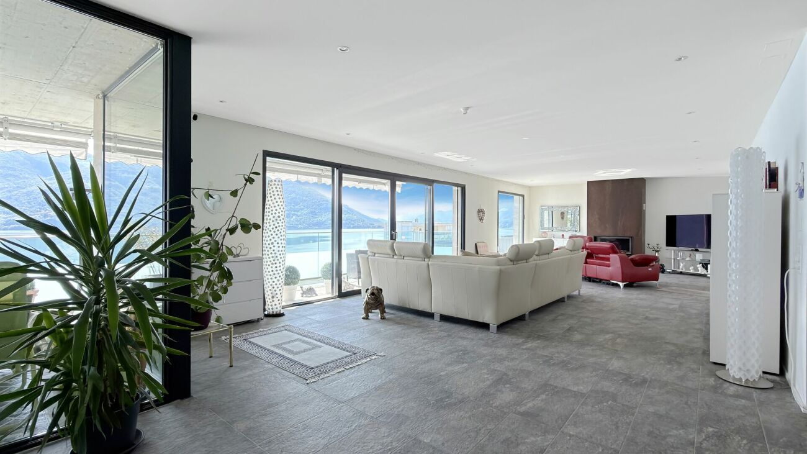
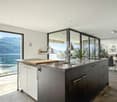
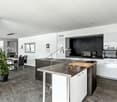
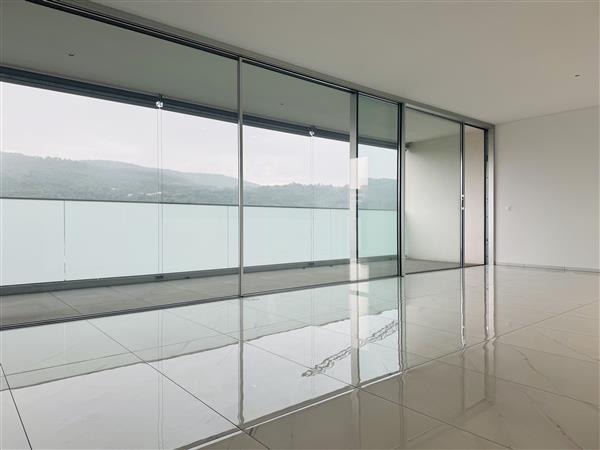
Vivere sopra Lugano - esclusivo appartamento di design con terrazza panoramica

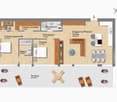
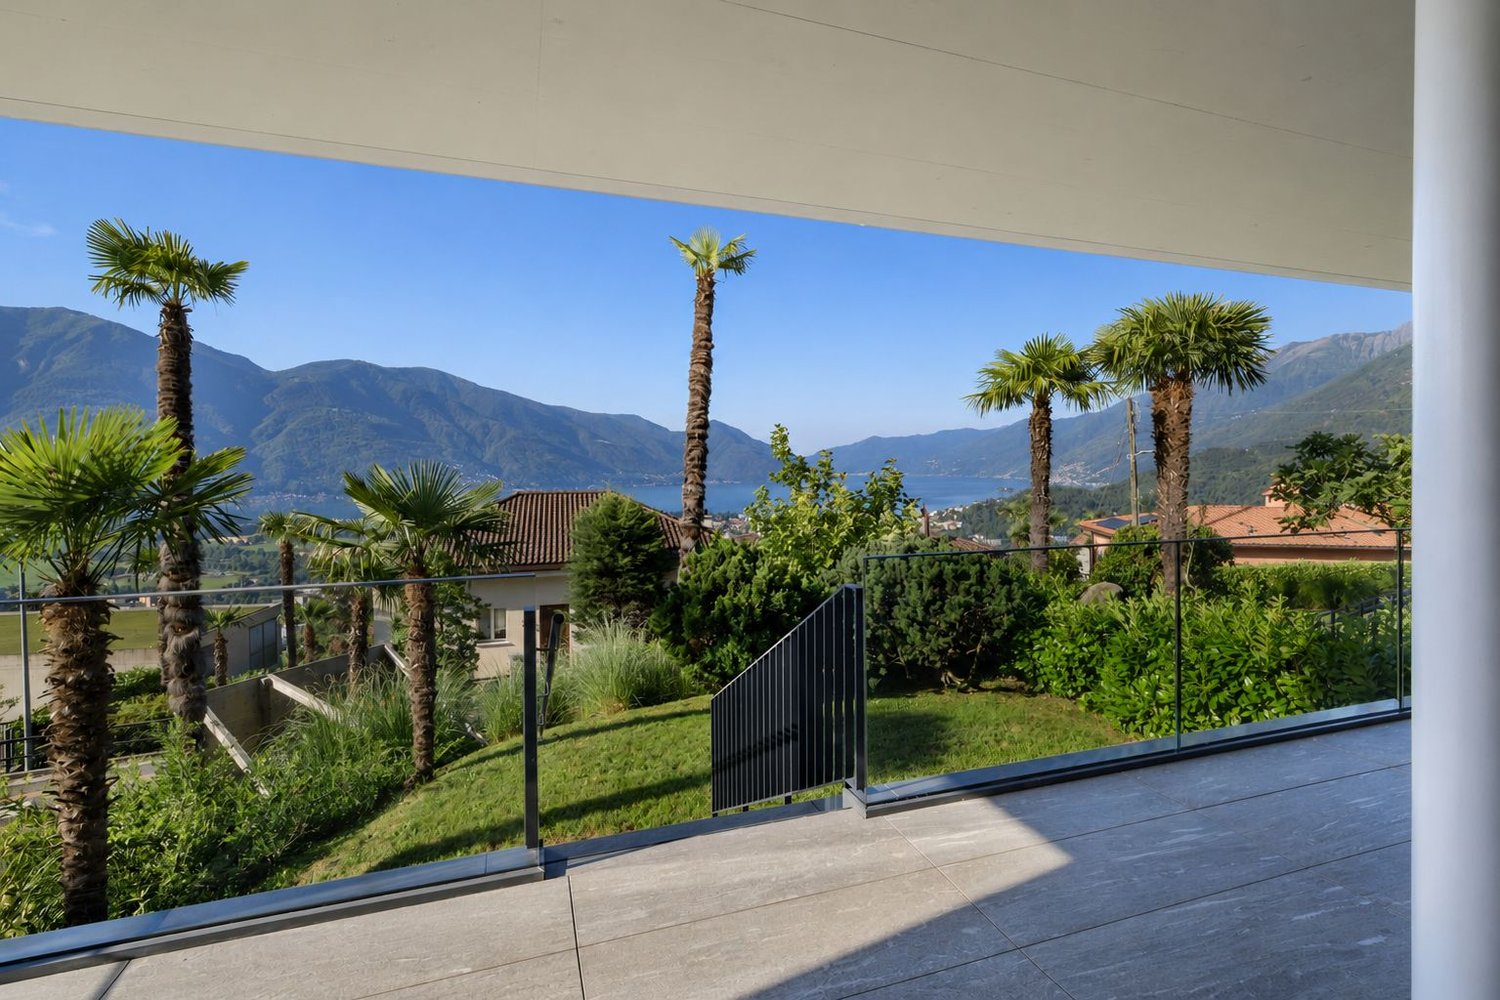
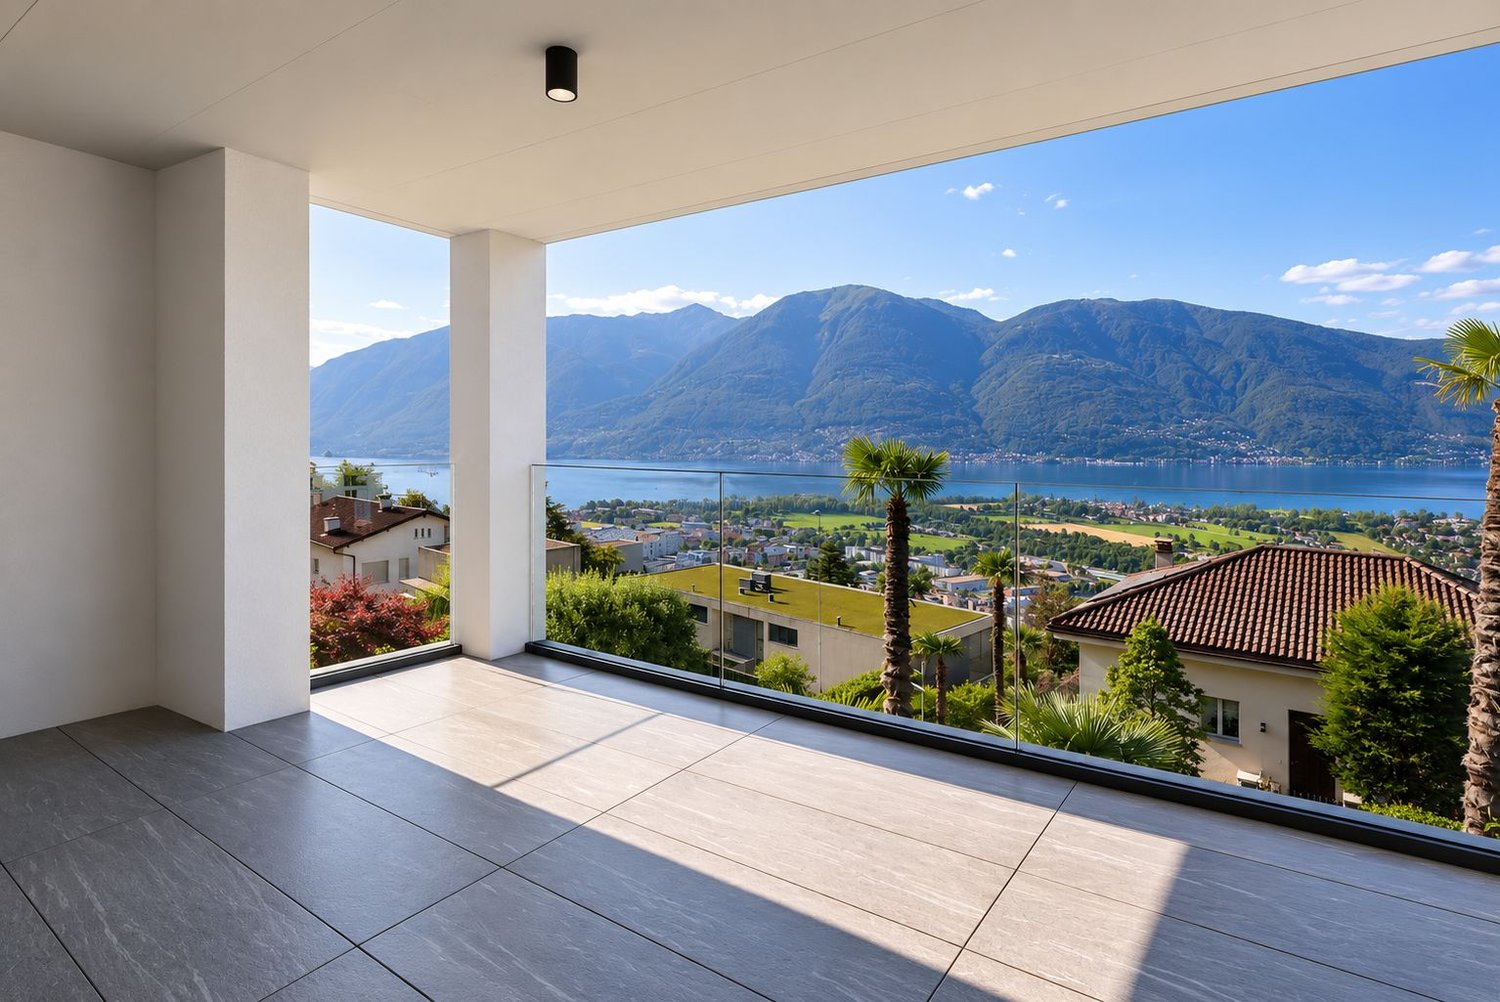
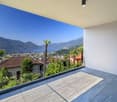
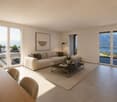
Vivere sopra Lugano - esclusivo appartamento di design con terrazza panoramicaEleganza, panorama e qualità abitativa si fondono in questo esclusivo appartamento di 3.5 locali a Canobbio.Con 98 m2 superficie abitabile netta e una terrazza panoramica coperta di 48 m2, offre una vista impareggiabile sul lago e sulle montagne.La luminosa zona giorno con cucina di design e isola centrale si apre verso l'esterno grazie alle grandi vetrate.La master suite comprende cabina armadio e bagno privato con vasca; lo studio separato da una parete scorrevole è ideale come home office.Una seconda camera e un moderno bagno con doccia completano la proprietà.Punti di forza: • terrazza 48 m2 • vista lago • cucina di design con isola • master suite • home office • materiali di pregio • ascensore • cantina 8 m2 adiacente • autorimessa Ulteriori informazioni & visitaSu richiesta saremo lieti di inviarvi la documentazione di vendita completa con ulteriori informazioni e immagini aggiuntive.In caso di concreto interesse, saremo lieti di invitarvi a una visita personale dell'appartamento, per permettervi di apprezzare dal vivo la qualità degli spazi, l'ampia terrazza panoramica e la straordinaria vista.Saremo lieti di ricevere la vostra richiesta.Wohnen über Lugano - exklusive Design-Wohnung mit SeesichtEleganz, Panorama und höchste Wohnqualität vereinen sich in dieser exklusiven 3.5-Zimmer-Eigentumswohnung in Canobbio.Auf 98 m2 Netto-Wohnfläche und einer gedeckten Panoramaterrasse von 48 m2 geniessen Sie einen unverbaubaren Blick über den Luganersee.Der offene Wohn- und Essbereich mit Designküche und Kochinsel öffnet sich über grosszügige Fensterfronten zur Terrasse.Die Master Suite mit Ankleide und Bad, das durch eine Schiebewand abgetrennte Studio als Homeoffice sowie ein weiteres Schlafzimmer und ein modernes Duschbad schaffen ein durchdachtes Wohnkonzept.Highlights: • 48 m2 Terrasse • Seesicht • Designküche • Master Suite • Homeoffice • hochwertige Materialien • Lift • Abstellraum 8 m2 angrenzend • Tiefgarage Weitere Informationen & BesichtigungGerne stellen wir Ihnen auf Anfrage die ausführliche Verkaufsdokumentation mit weiteren Informationen und zusätzlichen Impressionen zur Verfügung.Bei ernsthaftem Interesse laden wir Sie gerne zu einer persönlichen Besichtigung ein, damit Sie sich vor Ort von der besonderen Wohnqualität, der grosszügigen Panoramaterrasse und der einzigartigen Aussicht überzeugen können.Wir freuen uns auf Ihre Kontaktaufnahme.

  • Balcony / Terrace
  • Garage
  • View
  • +2
Travel time
-
1 / 10
  • Balcony / Terrace
  • Garage
  • Elevator
  • +3
2.5 rooms, 66m², CHF 795,000.–
Via Baraggie 24, 6612 Ascona

Ascona - Residenza MileAnna

Questo elegante appartamento si trova in una delle zone residenziali più ambite di Ascona e gode di una posizione tranquilla ma, al tempo stesso, centrale. Il lungolago, l'incantevole centro storico, numerosi ristoranti, negozi e tutti i principali servizi sono comodamente raggiungibili a piedi.L'appartamento fa parte delle esclusive Residenze MileAnna, un complesso residenziale moderno e perfettamente curato, composto da soli due edifici con sei appartamenti ciascuno. La qualità della costruzione, il comfort contemporaneo e gli esclusivi spazi comuni contribuiscono a creare un ambiente abitativo particolarmente raffinato e accogliente.Il cuore dell'appartamento è rappresentato dall'ampia e luminosa zona giorno con soggiorno e sala da pranzo, completata da una moderna cucina a vista. Quest'ultima è dotata di una spaziosa isola centrale, elettrodomestici di alta qualità e frigorifero per vini. Le grandi porte-finestre scorrevoli conducono direttamente alla terrazza coperta, ampliando armoniosamente gli spazi abitativi verso l'esterno e offrendo un ambiente piacevole da vivere durante tutto l'anno.La camera da letto, di generose dimensioni, dispone di armadi a muro realizzati su misura e offre ampi spazi contenitivi. Lo spazioso bagno è dotato di una comoda doccia walk-in, mentre un locale lavanderia separato all'interno dell'appartamento garantisce ulteriore praticità.Particolare attenzione è stata dedicata alla qualità e alla scelta dei materiali. L'elegante pavimento in travertino naturale si estende dagli ambienti interni fino alla terrazza, creando un'atmosfera raffinata e armoniosa.Un'altezza interna di 2,60 metri contribuisce ulteriormente alla sensazione di ampiezza degli ambienti. Le tende da sole esterne elettriche, l'aria condizionata e l'impianto di aspirazione centralizzato assicurano un elevato livello di comfort quotidiano.I residenti possono usufruire di un curato giardino condominiale con piscina esterna e sauna, ideali per rilassarsi in un ambiente esclusivo. La proprietà comprende inoltre una cantina privata, mentre un posto auto nell'autorimessa, con accesso diretto tramite ascensore a tutti i piani, può essere acquistato separatamente al prezzo di CHF 50'000.-L'immobile è disponibile esclusivamente come residenza primaria.Restiamo a vostra completa disposizione per ulteriori informazioni o per organizzare una visita.Grazie alla nostra ventennale esperienza nel mercato immobiliare, siamo in grado di offrirvi una consulenza professionale e personalizzata.È inoltre possibile visitare la proprietà comodamente anche tramite videochiamata.__________________________________________Diese elegante Wohnung befindet sich in einer der begehrtesten Wohnlagen von Ascona und überzeugt durch ihre ruhige und zugleich zentrale Lage. Die Seepromenade, die Altstadt, zahlreiche Restaurants sowie sämtliche Einkaufsmöglichkeiten und Einrichtungen des täglichen Bedarfs sind bequem zu Fuss erreichbar.Die Wohnung ist Teil der exklusiven Residenze MileAnna, einer modernen und gepflegten Wohnanlage, die aus lediglich zwei Gebäuden mit jeweils sechs Wohneinheiten besteht. Die hochwertige Bauweise, der zeitgemässe Wohnkomfort und die exklusiven Gemeinschaftsbereiche schaffen ein besonders angenehmes Wohnambiente.Das Herzstück der Wohnung bildet der lichtdurchflutete Wohn- und Essbereich mit moderner, offener Küche. Diese ist mit einer grosszügigen Kochinsel, hochwertigen Elektrogeräten sowie einem Weinkühlschrank ausgestattet. Grosse Glasschiebetüren führen direkt auf die gedeckte Terrasse, die den Wohnraum harmonisch nach aussen erweitert und zu jeder Jahreszeit zum Verweilen einlädt.Das geräumige Schlafzimmer verfügt über massgefertigte Einbauschränke und bietet viel Stauraum. Das grosszügige Badezimmer ist mit einer komfortablen, begehbaren Dusche ausgestattet. Für zusätzliche Funktionalität sorgt ein separater Hauswirtschaftsraum mit eigener Waschmöglichkeit innerhalb der Wohnung.Bei der Ausstattung wurde grosser Wert auf Qualität und eine stilvolle Materialwahl gelegt. Der edle Travertin-Natursteinboden erstreckt sich durch die gesamte Wohnung bis auf die Terrasse und verleiht den Räumen eine elegante und harmonische Atmosphäre. Eine Raumhöhe von 2,60 Metern trägt zusätzlich zum grosszügigen Raumgefühl bei. Elektrische Aussenstoren, eine Klimaanlage sowie eine zentrale Staubsaugeranlage gewährleisten zusätzlichen Komfort im Alltag.Den Bewohnern stehen ein wunderschön gepflegter Gemeinschaftsgarten mit Aussenpool sowie eine Sauna zur Verfügung, die zum Entspannen in exklusivem Ambiente einladen. Zur Wohnung gehört ausserdem ein privater Keller. Ein Parkplatz in der Tiefgarage mit Liftzugang zu allen Etagen kann für CHF 50'000.- separat erworben werden.Die Immobilie ist ausschliesslich als Erstwohnsitz verfügbar.Für weitere Informationen oder zur Vereinbarung eines Besichtigungstermins stehen wir Ihnen jederzeit gerne zur Verfügung.Dank unserer über 20-jährigen Erfahrung im Immobilienmarkt bieten wir Ihnen eine kompetente und individuelle Beratung.Gerne ermöglichen wir Ihnen auch eine Besichtigung per Videoanruf.

  • Balcony / Terrace
  • Garage
  • Elevator
  • +3
Travel time
-
1 / 13
  • Garage
  • Pets allowed
  • View
  • +4
3 rooms, 148m², CHF 2,730,000.–
6976 Castagnola

CONTEMPORARY ELEGANCE WITH LAKE VIEW IN CASTAGNOLA – 3.5 ROOMS

In one of Lugano’s most exclusive and sought-after residential areas, in Castagnola, we offer for sale an elegant 3.5-room apartment located on the third floor of a refined residential building comprising only seven units, ensuring privacy, tranquillity and exclusivity.The location is truly exceptional: Lugano city centre can easily be reached on foot, as can all essential amenities, shops, restaurants, schools and public transport connections. Just a few steps away are the lakeside promenade, renowned swimming areas and the picturesque Gandria Trail, one of the region’s most beautiful panoramic paths, ideal for walks surrounded by nature while enjoying spectacular views over the lake.The apartment was completely renovated in 2018, with particular attention to the quality of the materials and the functionality of the spaces, resulting in a contemporary and elegant home filled with natural light.The entrance opens onto a spacious living area with lounge and dining room, featuring large windows that enhance the magnificent lake views. The modern, fully equipped kitchen has been designed to provide maximum comfort, offering the unique pleasure of cooking while overlooking the lake.One of the property’s most distinctive features is undoubtedly the magnificent 46 m² covered terrace, which wraps around the apartment and creates a natural extension of the interior living spaces. It is the perfect setting for outdoor lunches and dinners, relaxing moments or simply enjoying the beautiful panorama throughout the year.The sleeping area comprises two comfortable bedrooms and two elegant bathrooms, ensuring both comfort and privacy.The property also includes a private cellar and one parking space in the underground garage, available for purchase at CHF 70,000.A second parking space is also available for rent.An ideal residence for those wishing to live in one of Lugano’s most prestigious locations, surrounded by the beauty of the lake and nature while enjoying all the conveniences of city living.

  • Garage
  • Pets allowed
  • View
  • +4
1 / 77
  • Garage
  • Elevator
  • Mountain view
  • +3
3.5 rooms, 90m², CHF 1,300,000.–
6612 Ascona

RESERVED !!! Elegant attic apartment with large sun terrace and community pool - near lake and center of Ascona

RESERVED !!! Elegant attic apartment with large sun terrace and community pool - near lake and center of Ascona If not now, when ???Fulfill your dream of having your "own home in Ticino" here in the Residenza San Carlo and invest in this elegant, partially renovated barrier-free 3.5-room attic apartment with a large sun terrace from 2014.It is quietly located, in the immediate vicinity of the center of Ascona, with a beautiful view of the surroundings.For your daily errands, visiting various restaurants, strolling through the beautiful shops and galleries, you are just a few steps away from the pedestrian zone "Borgo" and the beautiful lake shore of Ascona.You can reach the apartment very conveniently by public transport, making it possible to arrive without a car.The Residenza San Carlo has an elegant community pool in the interior with a newly designed shower/WC and changing room.It is perfectly maintained due to a good house community in connection with the administration, so there is no renovation backlog.The apartment includes a basement compartment and a spacious garage for your car.The direct access is at ground level from the garage courtyard and allows you to easily and barrier-free access the elevator and the basement area with a bike cellar.Except for personal items/pictures/curtains, the furniture could be taken over with many furniture and lamp classics upon request.The current owner family has enjoyed their holidays here for many decades and now wants to sell the apartment due to age.Both the kitchen and the bathrooms are looking forward to being modernized in a "small fine way" with a contemporary touch. We can gladly assist you with this, through the mediation of craft businesses from our long-standing network of reliable craftsmen.Apartment layout • Barrier-free access from the garage courtyard via the elevator • Entrance from the elevator to the apartment via a separate door to the terrace • Entrance with built-in closets • Corridor with glass dome • Bathroom with bathtub/shower fixture, WC, bidet, and sink • Practical kitchen with window • Guest toilet with sink • Bedroom 1 with exit to the terrace • Bedroom 2 with exit to the terrace • Large living area with dining space and exit to the terrace • Terrace (approx. 120 m²) with a beautiful view of the well-maintained surroundings Due to its size, various seating and lying options are available here, so the sun's path can be optimally utilized - everyone finds their favorite spot here!An electric awning provides shade.This apartment is characterized by its central and yet quiet location and particularly low ancillary costs for great living comfort.This is "THE PERFECT HOLIDAY APARTMENT" that can become your "hideaway" in the sunroom of Ticino with its timeless elegant design.We would be happy to send you a detailed documentation, are available for further questions and/or a personal viewing by appointment, and look forward to your contact.Warm welcome to the Residenza San Carlo in beautiful Ascona.Your Team Zimmermann

  • Garage
  • Elevator
  • Mountain view
  • +3
1 / 13
  • Balcony / Terrace
  • Garage
  • View
  • +7
5.5 rooms, 220m², CHF 2,300,000.–
Via Orti 8, 6900 Lugano

STYLISH PENTHOUSE JUST A SHORT WALK FROM THE CENTRE OF LUGANO

STYLISH PENTHOUSE JUST A SHORT WALK FROM THE CENTRE OF LUGANO Situated on the top floor of the modern Residenza Agorà, built in 2017, this elegant penthouse offers approximately 220 m² of living space and represents a rare opportunity for those wishing to live in a bright, refined and well-planned home, just a few minutes’ walk from the centre of Lugano. The flat stands out for its generous spaces, excellent internal layout and the pleasant natural light provided by the large windows. The living area features a spacious living room with an open-plan kitchen, designed to offer a convivial, modern and comfortable setting. The living area opens onto two spacious balconies, ideal for enjoying pleasant moments outdoors. The main sleeping area comprises three bedrooms. The master bedroom has an elegant en-suite bathroom complete with a bath and shower, whilst the other two bedrooms share a second bathroom with a window. Separate from the main sleeping area, near the entrance, is a fourth independent room, ideal as a guest room, study or gym, equipped with a private en-suite bathroom. The property has a total of three bathrooms, and a spacious private utility room with built-in cupboards completes the home’s service areas. The property also includes two convenient parking spaces in the garage, available at a price of CHF 70’000.– each. Thanks to its strategic location, the quality of the property and the clever layout, this penthouse is the ideal solution for those wishing to live in the heart of Lugano in comfort, privacy and elegance.

  • Balcony / Terrace
  • Garage
  • View
  • +7
Travel time
-
1 / 18
  • Parking space
  • Balcony / Terrace
  • Elevator
  • +4
2.5 rooms, 52m², CHF 420,000.–
Via Campione 65, 6816 Bissone

Splendido appartamento in residence con piscina e accesso al lago

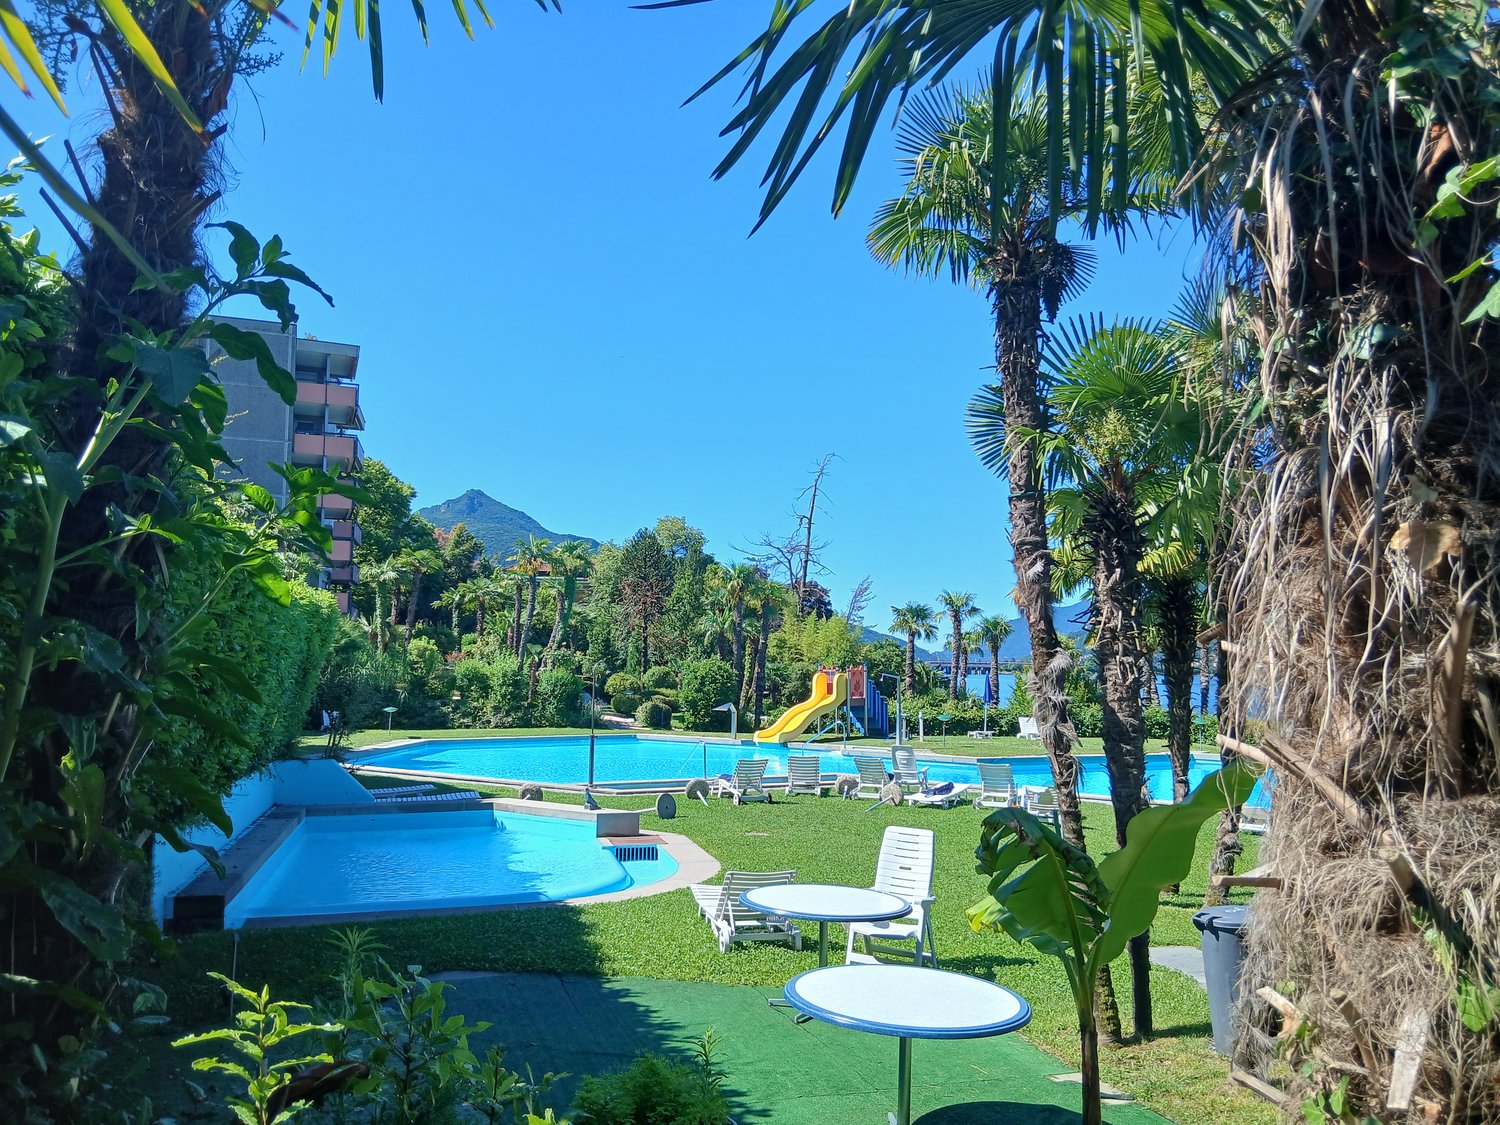
Bissone, in complesso condominiale che affaccia direttamente sul lago di Lugano, vendiamo in esclusiva un appartamento di 2.5 locali con terrazza, situato al secondo piano servito da due ascensori. L'immobile internamente è suddiviso in un ampio soggiorno con angolo cottura, arredato di cucina completa di elettrodomestici praticamente nuova, camera da letto, servizio e terrazza con un gradevole affaccio sul verde condominiale. Si presenta in buone condizioni interne ed è arredato completamente, pronto per essere abitato. E' inoltre dotato di impianto di aria condizionata, molto utile nella stagione estiva. L'appartamento è inserito in un contesto condominiale dotato di due piscine, una grande ed una per bambini, ampia zona verde adibita a solarium, grottino con area pavimentata, piccola spiaggia privata con accesso diretto al lago di Lugano, possibilità di attracco per barche e posti auto scoperti. Data la vicinanza con la città di Lugano, ed il contesto particolare è ideale sia come casa per vacanze che per investimento a reddito con la possibilità di locazioni di lunga o breve durata.In Bissone, in einer Wohnanlage mit direktem Blick auf den Luganer See, bieten wir exklusiv eine 2,5-Zimmer-Wohnung mit Terrasse zum Verkauf an, die sich im zweiten Stock befindet und über zwei Aufzüge erreichbar ist.Die Wohnung ist innen aufgeteilt in ein geräumiges Wohnzimmer mit Kochnische, ausgestattet mit einer fast neuwertigen Einbauküche mit Elektrogeräten, ein Schlafzimmer, ein Bad und eine Terrasse mit einem schönen Blick auf die Grünanlagen der Wohnanlage.Sie befindet sich in gutem Zustand und ist komplett möbliert, sodass sie sofort bezugsfertig ist. Außerdem ist sie mit einer Klimaanlage ausgestattet, die im Sommer sehr nützlich ist.Die Wohnung befindet sich in einer Wohnanlage mit zwei Swimmingpools, einem großen und einem für Kinder, einer weitläufigen Grünfläche, die als Sonnenterrasse genutzt wird, einer Laube mit gepflastertem Bereich, einem kleinen Privatstrand mit direktem Zugang zum Luganer See, Anlegemöglichkeiten für Boote und nicht überdachten Parkplätzen.Aufgrund der Nähe zur Stadt Lugano und der besonderen Lage eignet sich die Immobilie ideal sowohl als Ferienhaus als auch als Renditeobjekt mit der Möglichkeit von Lang- oder Kurzzeitvermietungen.

  • Parking space
  • Balcony / Terrace
  • Elevator
  • +4
Travel time
-
1 / 14
  • Parking space
  • Balcony / Terrace
  • Garage
  • +4
4.5 rooms, 212m², CHF 3,150,000.–
Via dei Fiori 17, 6600 Muralto

Bellissimo appartamento di 4.5 locali / Wunderschöne 4.5 - Zimmerwohnung

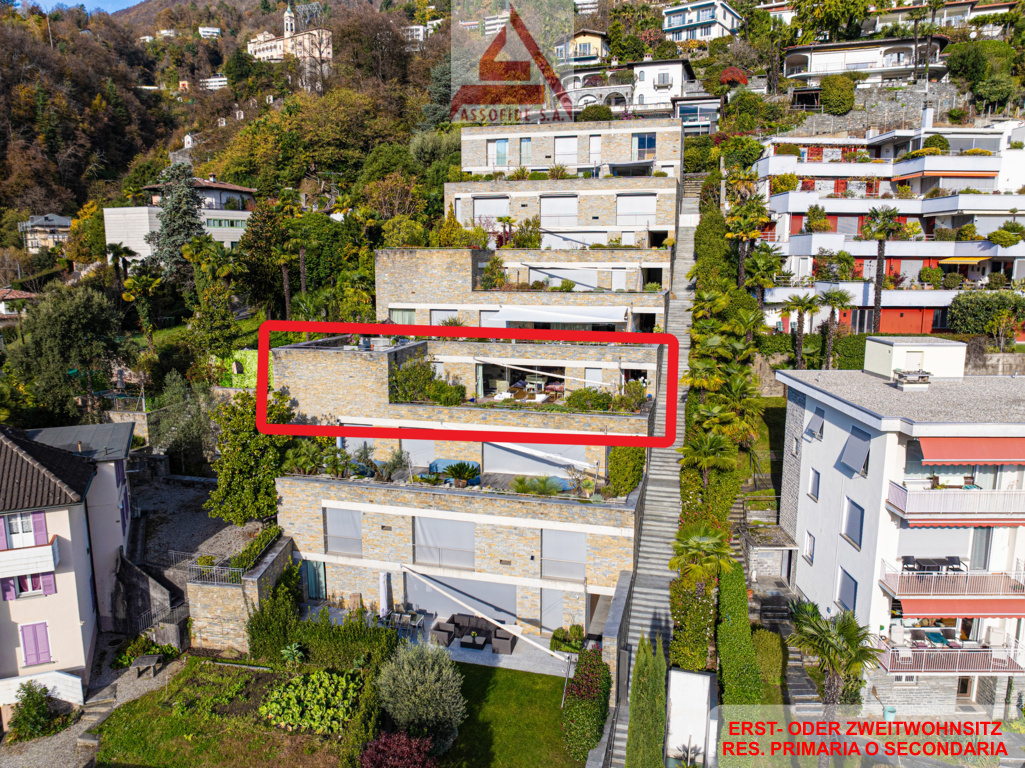
RES. PRIMARIA O SECONDARIA - Situato in una posizione privilegiata, tranquilla e soleggiata, questo splendido appartamento di 4.5 locali a Muralto si distingue per la generosità degli spazi e una distribuzione interna pensata per garantire comfort e praticità nella vita quotidiana. Con una superficie abitabile di circa 213 m², gli ambienti offrono volumi importanti e una chiara separazione tra zona giorno e zona notte, assicurando una vivibilità ottimale e diverse possibilità di personalizzazione. La luminosa zona giorno si apre verso la terrazza, uno spazio esterno piacevole, ideale per momenti di relax all’aria aperta, con una bellissima vista lago che valorizza l’ambiente. La zona notte si sviluppa in spazi raccolti e funzionali, che garantiscono comfort e tranquillità. L’appartamento dispone inoltre di un cortile esterno, uno spazio versatile che si adatta alle diverse esigenze. A valorizzare ulteriormente questa proposta contribuisce la posizione strategica: la vicinanza alla stazione ferroviaria di Locarno, alla Piazza Grande, al lungolago e alle numerose offerte gastronomiche, commerciali e ricreative della città, tutte comodamente raggiungibili a piedi in pochi minuti. Completano questa imperdibile offerta un deposito, due posti auto in autorimessa e un posteggio esterno doppio.ERST- ODER ZWEITWOHNSITZ - In bevorzugter, ruhiger und sonniger Lage in Muralto präsentiert sich diese attraktive 4.5-Zimmerwohnung durch ihre grosszügigen Raumverhältnisse und eine durchdachte Grundrissgestaltung, die hohen Wohnkomfort sowie Funktionalität im Alltag gewährleistet. Mit einer Wohnfläche von rund 213 m² bieten die Räume viel Platz und eine klare Trennung zwischen Wohn- und Schlafbereich. Das sorgt für optimale Wohnqualität und vielfältige Gestaltungsmöglichkeiten. Der helle Wohnbereich öffnet sich zur Terrasse hin, einem angenehmen Aussenbereich, der sich ideal für entspannte Stunden im Freien eignet und durch eine schöne Seesicht zusätzlich aufgewertet wird. Der Schlafbereich umfasst ruhige und funktional gestaltete Räume, die Privatsphäre und Erholung garantieren. Ergänzend verfügt die Wohnung über einen Gartensitzplatz, der vielseitig nutzbar ist und sich unterschiedlichen Bedürfnissen anpasst. Ein weiterer Pluspunkt dieser Wohnung ist seine strategisch günstige Lage: Der Bahnhof von Locarno, die Piazza Grande, die Seepromenade sowie die zahlreichen gastronomischen, kommerziellen und Freizeitangebote der Stadt sind alle bequem in wenigen Minuten zu Fuss erreichbar. Abgerundet wird dieses interessante Angebot durch einen Kellerraum, zwei Parkplätze in der Tiefgarage sowie einen doppelten Aussenparkplatz.

  • Parking space
  • Balcony / Terrace
  • Garage
  • +4
Travel time
-
1 / 15
  • Balcony / Terrace
  • Elevator
  • Quiet neighborhood
  • +1
4.5 rooms, 180m², Price on request
Via Lido 45, 6612 Ascona

Ascona - Residenza Larissa

Immerso in una delle zone residenziali più esclusive e ricercate di Ascona, a pochi passi dal Lido, dalla spiaggia, dal lungolago e dal Golf Club, questo elegante appartamento di 4.5 locali offre comfort contemporaneo, privacy e uno stile di vita raffinato in una delle destinazioni più prestigiose del Ticino.L'immobile si trova nella Residenza Larissa, una moderna residenza costruita nel 2021 composta da sole quattro unità abitative. L'appartamento unisce un'architettura contemporanea, ambienti generosi e finiture di alto livello e, grazie alla cura con cui è stato mantenuto, si presenta in condizioni pari al nuovo.Comodamente raggiungibile con l'ascensore, l'appartamento accoglie con un elegante ingresso dotato di armadi a muro realizzati su misura. Da qui si accede alla luminosa zona pranzo con una cucina di design perfettamente integrata, completa di elettrodomestici di alta gamma, tra cui piano cottura a induzione, piastra Teppanyaki, fuoco wok, forno, forno a vapore, rubinetto Quooker, cassetto scaldavivande, due cantinette vino e un'elegante isola centrale.Adiacente alla zona pranzo si trova l'ampio soggiorno, uno spazio elegante e accogliente che trasmette immediatamente una piacevole sensazione di apertura e benessere. In questo ambiente è inoltre stata ricavata una discreta zona ufficio, ideale per lo smart working o per rilassanti momenti di lettura.Le ampie vetrate a tutta altezza e le grandi porte scorrevoli creano una perfetta continuità tra gli spazi interni ed esterni, inondando gli ambienti di luce naturale e collegando armoniosamente la zona giorno alla terrazza. Questo spazio esterno invita a trascorrere piacevoli momenti di relax, cene conviviali o semplicemente a godersi la tranquillità ammirando il suggestivo panorama sulle montagne circostanti.La zona notte è stata progettata con particolare attenzione al comfort e alla privacy. La spaziosa camera padronale dispone di un elegante bagno en suite con doccia walk-in e di una generosa cabina armadio. Due ulteriori camere offrono molteplici possibilità di utilizzo come camere per gli ospiti, studio oppure camere aggiuntive per la famiglia. Un secondo bagno e un WC ospiti completano la distribuzione degli spazi. Entrambi i bagni sono dotati di WC doccia Geberit di alta qualità e di eleganti armadietti a specchio incassati.Tra i locali accessori figurano una lavanderia separata con locale tecnico, una cantina privata e due comodi posti auto nell'autorimessa, dotati di una stazione di ricarica integrata per veicoli elettrici. I posti auto sono acquistabili separatamente.L'appartamento si distingue inoltre per un moderno ed efficiente concetto energetico che comprende facciate isolate, serramenti con tripli vetri, riscaldamento a pavimento, raffrescamento a soffitto, tapparelle elettriche, zanzariere elettriche su tutte le finestre, un impianto fotovoltaico e una pompa di calore alimentata con acqua del lago.Una rara opportunità per acquistare un appartamento praticamente pari al nuovo in una posizione privilegiata di Ascona, dove eleganza, comfort e la massima qualità abitativa si fondono armoniosamente in un contesto esclusivo.L'immobile è idoneo solo come residenza primaria.Restiamo a vostra completa disposizione per ulteriori informazioni o per organizzare una visita. Grazie alla nostra ventennale esperienza nel mercato immobiliare, siamo in grado di offrirvi una consulenza professionale e personalizzata.È inoltre possibile visitare la proprietà comodamente anche tramite videochiamata.________________________________________Eingebettet in eine der exklusivsten und begehrtesten Wohnlagen von Ascona, nur wenige Schritte vom Lido, dem Strand, der Seepromenade und dem Golfclub entfernt, bietet diese elegante 4.5-Zimmer-Wohnung zeitgemässen Komfort, Privatsphäre und einen stilvollen Lebensraum in einer der renommiertesten Destinationen des Tessins.Die Immobilie befindet sich in der Residenza Larissa, einer modernen Residenz aus dem Jahr 2021 mit lediglich vier Wohneinheiten. Die Wohnung vereint zeitgenössische Architektur, grosszügige Raumverhältnisse und hochwertige Ausstattungen und präsentiert sich dank sorgfältiger Pflege in neuwertigem Zustand.Bequem per Lift erreichbar, empfängt die Wohnung mit einem einladenden Entrée samt massgefertigten Einbauschränken. Von hier öffnen sich die Räume zu einem hellen Essbereich mit hochwertiger, integrierter Küche, ausgestattet mit edlen Geräten wie Induktionskochfeld, Teppanyaki-Platte, Wok-Kochfeld, Backofen, Steamer, Quooker-Wasserhahn, einer Wärmeschublade, zwei Weinkühlern sowie einer eleganten Kochinsel.Angrenzend an den Essbereich befindet sich das grosszügige Wohnzimmer - ein stilvoller und einladender Raum, der sofort ein angenehmes Gefühl von Offenheit und Wohlbefinden vermittelt. Zudem integriert dieser Bereich eine diskrete Büroecke, ideal für Homeoffice oder entspannte Lesestunden.Die raumhohen Fensterfronten und grosszügigen Schiebetüren schaffen einen fliessenden Übergang zwischen Innen- und Aussenbereich, durchfluten die Räume mit natürlichem Licht und verbinden den Wohnbereich harmonisch mit der Terrasse. Dieser Aussenbereich lädt zu entspannten Momenten im Freien, geselligen Abendessen und ruhigen Stunden mit schönem Blick auf die umliegende Berglandschaft ein.Der Schlafbereich wurde mit besonderem Augenmerk auf Komfort und Privatsphäre gestaltet. Das grosszügige Hauptschlafzimmer verfügt über ein elegantes En-suite-Badezimmer mit Walk-in-Dusche sowie über eine geräumige Ankleide. Zwei weitere Zimmer bieten vielseitige Nutzungsmöglichkeiten als Gästezimmer, Büro oder zusätzliche Familienzimmer. Ein zweites Badezimmer sowie ein Gäste-WC vervollständigen das Raumangebot. Beide Badezimmer sind mit hochwertigen Geberit Dusch-WCs sowie elegant versenkten Spiegelschränken ausgestattet.Zu den praktischen Nebenräumen gehören eine separate Waschküche mit Technikraum, ein privater Keller sowie zwei komfortable Einstellplätze in der Garage mit integrierter E-Ladestation. Die Einstellplätze sind separat erhältlich.Die Wohnung überzeugt zudem durch ein modernes und effizientes Energiekonzept mit isolierten Fassaden, Dreifachverglasung, Fussbodenheizung, Deckenkühlung, elektrischen Storen, elektrischen Mückengittern, einer Photovoltaikanlage sowie einer Wärmepumpe mit Seewassernutzung.Eine seltene Gelegenheit, eine nahezu neuwertige Wohnung in privilegierter Lage von Ascona zu erwerben - dort, wo Eleganz, Komfort und höchste Wohnqualität in einem exklusiven Umfeld harmonisch miteinander verschmelzen.Die Immobilie eignet sich nur als Erstwohnsitz.Für weitere Informationen oder zur Vereinbarung eines Besichtigungstermins stehen wir Ihnen jederzeit gerne zur Verfügung. Dank unserer über 20-jährigen Erfahrung im Immobilienmarkt bieten wir Ihnen eine kompetente und individuelle Beratung.Gerne ermöglichen wir Ihnen auch eine Besichtigung per Videoanruf.

  • Balcony / Terrace
  • Elevator
  • Quiet neighborhood
  • +1
Travel time
-
1 / 37
  • Parking space
  • Balcony / Terrace
  • Pets allowed
  • +5
3.5 rooms, 90m², CHF 1,250,000.–
6612 Ascona

Charming 3.5 room apartment in sunny location with partial lake view and communal indoor pool

Charming 3.5 room apartment in sunny location with lake view and communal indoor pool A place to unwind from everyday life - here you can enjoy the south in your own "four walls" to the fullest!The apartment has 2 beautiful terraces, is practical, barrier-free and can be reached directly by elevator.The price includes a covered parking space in the outdoor area, as well as a practical basement compartment.The "Residenza Roccalta" is located on the Collina of Ascona, just a few minutes' walk from the center of Ascona, in a wonderful sunny location.This luxurious "suite apartment" was completely renovated around 2010 with the best materials and presents itself as perfectly maintained in an elegant modern ambiance.There is a very well-kept large indoor pool in the residence.Apartment layout:Access via the staircase or elevator in the entrance area: • Open hallway with built-in closets • Modern practical built-in kitchen • Bedroom with spacious built-in closets and exit to the sun balcony • Bathroom with toilet, bathtub, shower and elegant washbasin We would be happy to provide you with a detailed documentation upon request and are available to answer further questions and/or arrange a viewing, also outside of office hours.Feel warmly welcome to the "Residenza Roccalta" in Ascona!Your Team Zimmermann

  • Parking space
  • Balcony / Terrace
  • Pets allowed
  • +5
New building
1 / 13
  • Parking space
  • Balcony / Terrace
  • Elevator
  • +3
3.5 rooms, 120m², CHF 1,230,000.–
6926 Collina d'Oro

Magnificent 3.5 room apartment with garden in Montagnola

Residenza Vittoria is being built in the heart of Collina d’Oro – Montagnola, one of the most prestigious and sought-after locations in the Luganese region. It is located in Via Valegia 20 and offers a privileged position: surrounded by greenery, in a reserved and quiet environment, but perfectly connected to the center of Lugano, which can be reached in just a few minutes.The residence offers the perfect balance between privacy, comfort, and proximity to the main services, international schools, and strategic connections in the region.The project includes 19 apartments with 2.5, 3.5, and 4.5 rooms, designed to meet different housing needs, with modern, bright, and functional spaces. • Underfloor heating and cooling; • Ventilation and air conditioning system; • Private laundry room; • Domotics system; • High-quality finishes; • Practical built-in wardrobes at the entrance; • Large, habitable balconies for pleasant moments outdoors. Apartment A.0.4 stands out for its spacious rooms and functional room distribution. The bright living area includes an elegant living room with open kitchen and direct access to the outdoor garden, ideal for relaxation and social gatherings outdoors.The sleeping area includes two bedrooms with generous dimensions, with access to the private terrace, as well as two bathrooms and a laundry room, which guarantee maximum living comfort.Planned completion: end of 2028Parking spaces in the underground garage are available at a price of CHF 70,000.– each.

  • Parking space
  • Balcony / Terrace
  • Elevator
  • +3
1 / 36
  • Parking space
  • Balcony / Terrace
  • Elevator
  • +3
2.5 rooms, 65m², EUR 335,000.–
6988 Ponte Tresa

A spacious two-room flat in a refurbished building, situated in a beautiful, sunny location in Viconago-Cadegliano

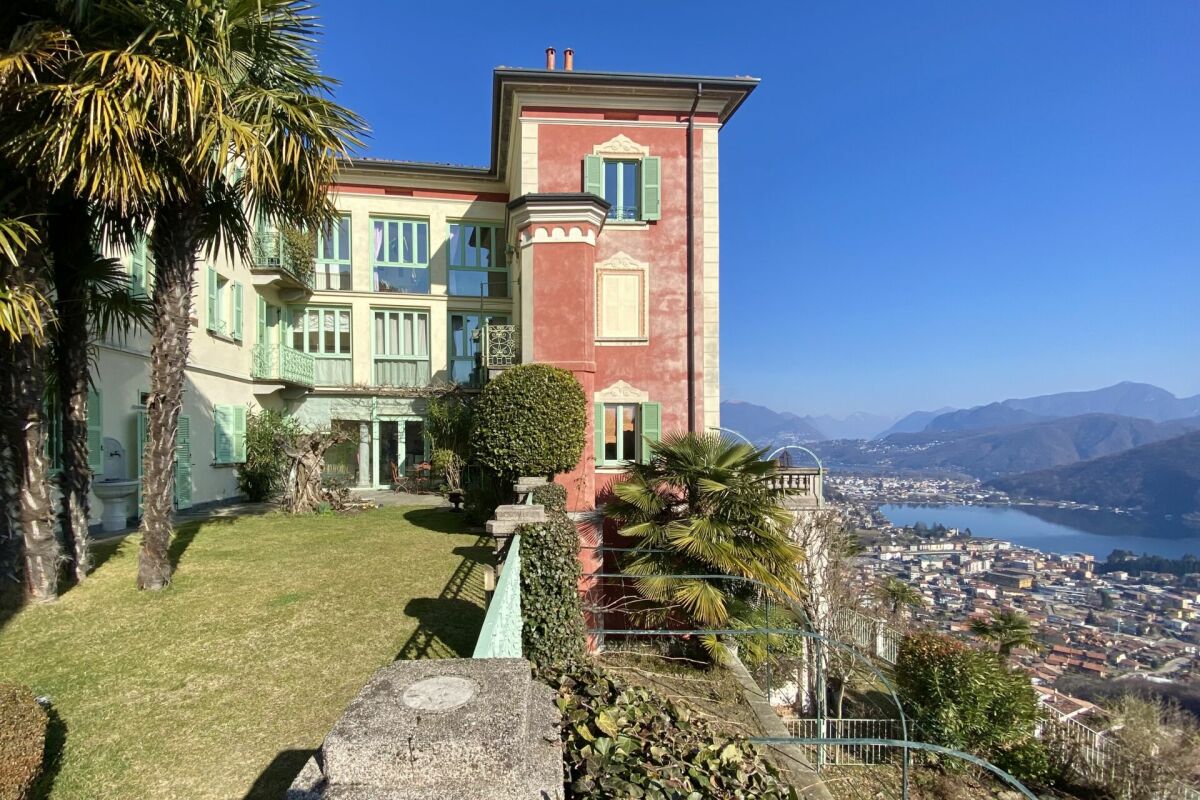
A spacious two-room flat in a refurbished building, situated in a beautiful, sunny location in Viconago-Cadegliano A Private Retreat Above Lake Lugano?Villa Sermini?Set in an elevated and particularly sunny position in Cadegliano-Viconago, above Ponte Tresa, this elegant apartment combines the character of a restored historic palazzo with Mediterranean warmth and far-reaching views across Lake Lugano.The residence occupies the first floor of Villa Sermini, a carefully restored 19th-century property comprising just five privately owned apartments.Offering approximately 65 m² of living space, the apartment features generously proportioned interiors, an open-plan kitchen and dining area, an elegant salon with fireplace, a spacious bedroom, a bright bathroom and three balconies with different outlooks.Comprehensively restored in 2003, the property has been finished with high-quality materials and furnished with carefully selected period-style pieces. It is ideally suited as a refined second home, a private lakeside retreat or an elegant year-round residence.A privileged settingVilla Sermini occupies a peaceful, green position on the sun-drenched hillside above Ponte Tresa.The apartment enjoys sweeping views over the bay of Ponte Tresa, Lake Lugano and the surrounding mountains. Thanks to its excellent orientation, the residence benefits from an abundance of natural light throughout the year.The elevated setting offers peace and privacy without compromising accessibility. Shops, restaurants, services and public transport are available in nearby Ponte Tresa.This balance of landscape, light and convenience is one of the property's defining qualities.Interior layout and designThe apartment offers a generous yet highly practical layout.Quality materials, warm tones and a carefully considered interior concept create an elegant atmosphere with a subtle Mediterranean character. The selected period-style furnishings complement the historic architecture of the palazzo without overwhelming the rooms.The result is a timeless and highly personal home that feels calm, refined and immediately welcoming.Kitchen and dining areaThe entrance opens directly into the spacious kitchen and dining area.The contemporary kitchen offers generous storage and ample work surfaces. The adjoining dining space is filled with natural light through full-height windows and opens onto a narrow balcony overlooking the sheltered internal courtyard.Combining practicality with a private and inviting atmosphere, this area is particularly well suited to relaxed breakfasts or informal evening meals.A combined technical and storage room provides additional space.Salon with fireplace and lake viewsThe open-plan layout creates a natural flow from the kitchen into the living and dining area.The generously proportioned salon forms the elegant yet comfortable heart of the apartment. A relaxed seating arrangement, carefully selected furnishings and an open fireplace give the room character and create a warm atmosphere during the cooler months.The living room opens directly onto a balcony with space for a small dining table.Its open views across Lake Lugano make it a particularly appealing setting for an aperitif, a quiet breakfast or a peaceful evening overlooking the water.Bedroom and bathroomThe spacious bedroom offers ample room for a comfortable sleeping area and benefits from its own private balcony with beautiful lake views.Here, the day begins with an outlook over the water and surrounding landscape, in an atmosphere of tranquillity and privacy.The bright bathroom is enhanced by a generous window frontage and is fitted with a shower, WC, washbasin and electric heated towel rail.Access and accommodation • Entrance level and internal courtyard and barrier-free access to the elevator • Direct access from the parking area and sheltered internal courtyard • Staircase leading to the first floor • Alternatively, convenient access by lift First floor • Generous entrance area opening into the kitchen and dining space • Contemporary kitchen with extensive storage • Dining area with full-height windows • Balcony overlooking the internal courtyard • Combined technical and storage room • Open connection to the living area • Elegant salon with open fireplace • Balcony with dining space and views across Lake Lugano • Spacious bedroom • Private balcony with lake views • Bright bathroom with large windows, shower, WC, washbasin and electric heated towel rail ParkingOne designated outdoor parking space belongs to the apartment.Additional parking for residents and guests is available within the enclosed courtyard of Villa Sermini.Access is provided directly from the road through an electrically operated gate.Key features: • Peaceful elevated position above Ponte Tresa • Excellent year-round sun exposure • Panoramic views over Lake Lugano and the surrounding mountains • Historic palazzo comprising just five private residences • Approximately 65 m² of well-designed living space • Three balconies with varied outlooks • Open fireplace in the living area • Lift access to the first floor • High-quality materials and carefully selected period-style furnishings • Fully furnished and ready for immediate occupation • Easy-to-maintain property with attractive running costs • Convenient access to Lugano, Varese and Milan Malpensa Local amenities and connections • Ponte Tresa offers a broad range of shops, restaurants, services and everyday amenities. • Its traditional Saturday market is well known for its varied selection of fresh produce, regional specialities and everyday goods. • A direct and convenient railway connection also links Ponte Tresa with Lugano. Approximate driving times • Ponte Tresa: approximately 5 minutes • Lugano: approximately 25 minutes • Lugano-Agno Airport: approximately 20 minutes • Varese: approximately 30 minutes • Milan Malpensa International Airport: approximately 45 minutes A home for quiet days by the lakeVilla Sermini offers a distinctive setting for those who value tranquillity, natural beauty and refined living.The historic architecture, sunny position, lake views and carefully composed interiors create an atmosphere equally suited to short stays and longer periods in residence.The apartment combines the intimacy of a private retreat with convenient access to the livelier lakeside towns and the many leisure opportunities surrounding Lake Lugano.It provides an ideal base for days on the lake, excursions throughout Ticino and Lombardy, and exploring the cultural and culinary highlights of Lugano, Varese and the surrounding region.The carefully selected, high-quality furnishings are included in the purchase price.Optional expansion opportunityA separate 3.5-room duplex apartment occupying the ground and first floors of Villa Sermini is also available for purchase.By connecting the two properties through the living area on the first floor, it would be possible to create a considerably larger residence with a total of 5.5 rooms.This configuration offers a wide range of potential uses: • a generous principal residence • a family home with multiple living and sleeping areas • independent suite for guests or adult childrena multigenerational living arrangement • a combination of private living and home office space • a comfortable holiday residence for family and friends An initial concept for linking the two apartments has already been prepared and can be made available upon request.We would be pleased to provide the complete sales dossier and remain at your disposal for further information or to arrange a private viewing.It would be our pleasure to introduce you personally to the distinctive atmosphere of Villa Sermini.Team Zimmermann

  • Parking space
  • Balcony / Terrace
  • Elevator
  • +3
1 / 47
  • Parking space
  • Balcony / Terrace
  • Elevator
  • +2
98m², EUR 595,000.–
6988 Ponte Tresa

ITALY / Lake di Lugano - Two-bedroom duplex residence with panoramic views over Lake Lugano

A REFINED LAKE RETREAT ABOVE PONTE TRESA Two-bedroom duplex residence with panoramic views over Lake Lugano / ITALY!Set in an elevated and exceptionally sunny position in Cadegliano-Viconago, above Ponte Tresa, this distinctive duplex residence combines sweeping lake views, Mediterranean character and the privacy of an intimate historic setting.Located within Villa Sermini, a beautifully restored 19th-century palazzo comprising only five private residences, the property offers approximately 98 m² of living space arranged over two levels.Thoughtfully restored in 2003 and finished with high-quality materials, the home has been designed as an elegant retreat for year-round living or effortless escapes to Lake Lugano.A privileged setting:Villa Sermini enjoys a peaceful hillside position overlooking the bay of Ponte Tresa, Lake Lugano and the surrounding mountains.Its excellent orientation brings natural light into the residence throughout the day and makes the property particularly appealing in every season.The setting is quiet and private, yet the shops, restaurants, services and transport connections of Ponte Tresa are only a few minutes away.This balance between seclusion and accessibility is one of the property's defining qualities.Interior concept:The residence is arranged over two well-proportioned levels, with a layout that feels both generous and practical.Warm tones, carefully selected materials and a restrained Mediterranean aesthetic create interiors that are welcoming, elegant and timeless.The home has a distinct sense of place without feeling overly traditional, making it equally suited to relaxed private living and informal entertaining.Open-plan living: • The contemporary kitchen is positioned beside the entrance and features a central island, generous storage and full-height windows overlooking the inner courtyard. • Designed around both function and sociability, the island forms a natural focal point for preparing meals, serving drinks or gathering with guests. • The kitchen flows directly into the dining and living area, creating a spacious open-plan setting. • The main salon combines a generous dining area with a comfortable lounge, while the antique fireplace adds character and atmosphere during the cooler months. Panoramic terrace: • The living room opens onto a broad terrace with 180-degree views across Lake Lugano, the bay of Ponte Tresa and the mountain landscape beyond. • The terrace offers ample space for outdoor dining, lounge seating and sun loungers, creating a natural extension of the interior. • It is an ideal setting for quiet mornings, long lunches, evening aperitifs or simply enjoying the changing light over the lake. Bedrooms and bathrooms: • The upper level accommodates two bedrooms and a spacious principal bathroom. • The main bedroom is complemented by a second bedroom suitable for guests, family or flexible use. • A generous landing, currently arranged as a home office, provides additional space for reading, working or creating a private retreat. • The principal bathroom is bright and well proportioned, with a large window frontage, an elegant bathtub, a separate shower, WC and bidet. • A second bathroom with shower is located on the entrance level. AccommodationEntrance level: • Direct access from the parking area and inner courtyard • Entrance hall with storage and technical area • Shower room • Open-plan kitchen with central island and generous storage • Spacious salon with dining area, antique fireplace and lounge seating • Direct access to the panoramic terrace • Internal staircase to the upper level Upper level: • Generous landing, currently used as a home office • Principal bedroom • Guest bedroom • Spacious bathroom with large windows, bathtub, separate shower, WC and bidet Parking:One designated outdoor parking space is included with the residence.Additional parking for residents and guests is available within the enclosed courtyard of Villa Sermini.Access is provided through an electrically operated gate.Key features • Elevated and peaceful setting above Ponte Tresa • Panoramic views over Lake Lugano and the surrounding mountains • Excellent year-round sun exposure • Historic residence comprising only five private apartments • Two-bedroom duplex layout • Spacious panoramic terrace • Antique fireplace • High-quality finishes and carefully selected furnishings • Ready for immediate occupation • Attractive running costs • Convenient access to Lugano, Varese and Milan Malpensa International Airport Location and connections:Ponte Tresa offers a full range of everyday amenities, including shops, restaurants, services and public transport.Its popular Saturday market is known for fresh produce, regional specialities and a broad selection of goods.A direct railway connection links Ponte Tresa with Lugano.Approximate driving times: • Ponte Tresa: 5 minutes • Lugano: 25 minutes • Lugano-Agno Airport: 20 minutes • Varese: 30 minutes • Milan Malpensa International Airport: 45 minutes A home for every seasonVilla Sermini offers the rare opportunity to enjoy privacy, natural light and panoramic lake views without compromising on accessibility.The property is equally suited as a primary residence, a refined second home or an easy-to-maintain holiday retreat.Its understated interiors, generous terrace and distinctive setting create a home that feels calm, personal and immediately inviting.The carefully selected furnishings are included in the asking price.Optional additional apartmentA separate 2.5-room apartment on the first floor of the same building may also be available for purchase.The two residences could be connected through one of the upper-level bedrooms, creating a substantially larger home with additional space for family, guests or independent accommodation.A preliminary architectural concept for the connection has already been prepared and is available upon request.Further information, the complete property dossier and private viewings are available through:Team Zimmermann

  • Parking space
  • Balcony / Terrace
  • Elevator
  • +2
1 / 29
  • Balcony / Terrace
  • Pets allowed
  • View
  • +3
3.5 rooms, 102m², CHF 1,105,000.–
Via Del Tiglio 36, 6605 Locarno

Residenza Lumino - Three

Apartment Three – Block A Nestled in the charming setting of Locarno Monti, Residence Lumino combines Ticino’s authentic charm with modern comfort and a high standard of living. Formerly used as a hotel property, the building was completely renovated in 2024 and transformed into an exclusive residential complex.The renovation carefully preserved the local architectural character while incorporating contemporary design and high-quality finishes, creating elegant apartments tailored to modern lifestyles.Surrounded by greenery and tranquility, just a few minutes from the center of Locarno, the residence enjoys breathtaking panoramic views of Lake Maggiore and the surrounding mountains. A bright and private setting, ideal for those who wish to live close to nature without sacrificing everyday conveniences.Apartment Three – Block AThis elegant 3.5-room apartment offers bright, well-designed living spaces created to ensure comfort and quality of life. The open-plan living area and kitchen extend seamlessly onto a generous terrace and an exclusive private garden of approximately 105 m², creating a pleasant connection between indoor and outdoor living. A modern and welcoming home, perfect for those seeking peace, privacy and a green environment.A beautiful, shared swimming pool further enhances the property, providing the perfect place to relax and fully enjoy the tranquility and exclusivity of the residence.Highlights: • Quiet, sunny location surrounded by greenery • Panoramic views and outdoor swimming pool • Private garden of 105 m² • Garage parking spaces (P10 – P11) • Primary residence

  • Balcony / Terrace
  • Pets allowed
  • View
  • +3
Travel time
-
1 / 25
  • Balcony / Terrace
  • Pets allowed
  • Elevator
  • +3
2.5 rooms, 72m², CHF 715,000.–
Via Del Tiglio 36, 6605 Locarno

Residence Lumino - Seven

Apartment Seven – Block A Nestled in the charming setting of Locarno Monti, Residence Lumino combines Ticino’s authentic charm with modern comfort and a high standard of living. Formerly used as a hotel property, the building was completely renovated in 2024 and transformed into an exclusive residential complex.The renovation carefully preserved the local architectural character while incorporating contemporary design and high-quality finishes, creating elegant apartments tailored to modern lifestyles.Surrounded by greenery and tranquility, just a few minutes from the center of Locarno, the residence enjoys breathtaking panoramic views of Lake Maggiore and the surrounding mountains. A bright and private setting, ideal for those who wish to live close to nature without sacrificing everyday conveniences.Apartment Seven – Block AThis elegant 2.5-room apartment offers bright, well-designed living spaces created to ensure comfort and quality of life. The open-plan living area and kitchen extend seamlessly onto a terrace of approximately 14 m², creating a pleasant connection between indoor and outdoor living. A modern and welcoming home, perfect for those seeking peace, privacy and a green environment.A beautiful, shared swimming pool further enhances the property, providing the perfect place to relax and fully enjoy the tranquility and exclusivity of the residence.Highlights: • Quiet, sunny location surrounded by greenery • Panoramic views and outdoor swimming pool • Terrace of 14 m² • Underground garage parking space (P5) • Primary residence

  • Balcony / Terrace
  • Pets allowed
  • Elevator
  • +3
Travel time
-
Laetitia Wyss

Laetitia Wyss

1 / 7
Laetitia Wyss

Laetitia Wyss

  • Balcony / Terrace
  • Elevator
3.5 rooms, 61m², CHF 595,000.–
Via San Jorio 15, 6600 Locarno

Locarno - luminoso appartamento di 3.5 locali

In una palazzina moderna e di recente costruzione, situata in una zona residenziale tranquilla ma centralissima, proponiamo in vendita un elegante appartamento di 3.5 locali al terzo piano.Lunità abitativa si compone di: ingresso, cucina open space, zona giorno con accesso diretto alla terrazza, due camere da letto, bagno con doccia con accesso ad un ulteriore terrazza. Locale lavanderia all'interno dell'appartamento.Dotato di riscaldamento a pavimento e condizionamento canalizzato, lappartamento offre un elevato livello di comfort in ogni stagione.Attualmente limmobile è affittato, il che lo rende uninteressante opportunità anche come investimento a reddito.Completano lofferta una cantina privata e un posto auto doppio in autorimessa a CHF 50'000.La posizione è strategica: a pochi passi dalla città vecchia, dal lungolago e da tutti i principali servizi, come negozi, ristoranti, mezzi pubblici e centri culturali.Contattaci per maggiori informazioni o per fissare una visita!NB: L'appartamento può essere utilizzato solo come residenza primaria.**********************************Locarno 3,5-Zimmer-WohnungIn einem modernen, kürzlich errichteten Mehrfamilienhaus, das sich in einer ruhigen, aber äußerst zentralen Wohnlage befindet, bieten wir eine elegante 3,5-Zimmer-Wohnung im dritten Obergeschoss zum Verkauf an.Die Wohneinheit setzt sich wie folgt zusammen: Eingang, offene Küche, Wohnbereich mit direktem Zugang zur Terrasse, zwei Schlafzimmer, Badezimmer mit Dusche und Zugang zu einer weiteren Terrasse. Eigener Waschraum innerhalb der Wohnung.Mit Fußbodenheizung und kanalisierter Klimaanlage ausgestattet, bietet die Wohnung zu jeder Jahreszeit ein Höchstmaß an Komfort.Die Immobilie ist derzeit vermietet, was sie auch als Renditeobjekt zu einer interessanten Investitionsmöglichkeit macht.Abgerundet wird das Angebot durch einen privaten Kellerraum sowie einen doppelt breiten Parkplatz in der Tiefgarage für CHF 50'000.Die Lage ist strategisch: nur wenige Schritte von der Altstadt, der Uferpromenade und allen wichtigen Dienstleistungen wie Geschäften, Restaurants, öffentlichen Verkehrsmitteln und kulturellen Einrichtungen entfernt.Kontaktieren Sie uns für weitere Informationen oder zur Vereinbarung eines Besichtigungstermins!Hinweis: Die Wohnung darf ausschließlich als Erstwohnsitz genutzt werden.

  • Balcony / Terrace
  • Elevator
Travel time
-
Claudio Arcagni

Claudio Arcagni

1 / 13
Claudio Arcagni

Claudio Arcagni

  • Parking space
  • Elevator
3.5 rooms, CHF 790,000.–
6500 Bellinzona

Bellinzona - Elegant and modern 3.5-room apartment

An elegant space that combines style and functionality in a strategic location, this 3.5-room apartment for sale will make you feel at home.The entrance with a practical wall closet gives way to the living room with large windows that overlook the beautiful balcony and the surrounding mountains.The open kitchen with a comfortable workspace is perfect for any chef! The two bedrooms and two bathrooms, one of which is en-suite to the master bedroom, offer a comfortable space for the needs of a couple or a small family.In favor of practicality and everyday life, the apartment also offers a room with a washing machine/dryer and a storage room.The elegance of the apartment is also evident in the choice of materials and high-quality finishes, as well as in the choice of well-known brands like Scavolini, with which the kitchen is equipped.The apartment has an internal parking garage and an external parking space near the entrance for maximum convenience.It is a modern apartment on the second floor of a new residence that offers the best of both worlds: location and tranquility.It has a good location and is easily accessible by car, as it is located in the immediate vicinity of everything that Bellinzona has to offer.Take advantage of city life by having everything you need just a few steps away!6500 Bellinzona is located in the District of Bellinzona, in the Canton of Ticino. The population in the political municipality of Bellinzona has varied by an average of +0.4% per year over the last 5 years, standing at 43,785 inhabitants (as of December 31, 2021). The tax burden is equivalent to 12.2% (Canton: 11.7%). The municipality has recorded an average residential construction activity of 1.9% per year over the last 5 years, while the current vacancy rate stands at 2.9% (as of June 1, 2022). Real estate prices have changed by +4.3% over the last 5 years (Canton: +9.4%).

  • Parking space
  • Elevator
1 / 14
  • Balcony / Terrace
  • Garage
  • Elevator
  • +3
5.5 rooms, 284m², Price on request
Via R. Leoncavallo 50a, 6614 Brissago

Brissago - Residenza Le Isole

Situato in una posizione privilegiata e particolarmente comoda di Brissago, a pochi passi dal lago, questo straordinario attico conquista con una magnifica vista aperta sul Lago Maggiore e sulle montagne circostanti. Una proprietà esclusiva che unisce eleganza senza tempo, comfort abitativo contemporaneo e un'elevata qualità di vita in una delle regioni più affascinanti del Ticino.Già l'accesso diretto tramite ascensore trasmette una piacevole sensazione di esclusività e comfort. La luminosa zona giorno colpisce immediatamente grazie alle ampie vetrate che valorizzano la spettacolare vista lago e inondano gli ambienti di luce naturale. Il perfetto equilibrio tra elegante soggiorno, raffinata zona pranzo, moderna cucina e bar integrato crea un'atmosfera accogliente e al tempo stesso rappresentativa.La cucina, studiata nei minimi dettagli, convince con una scenografica isola centrale, un pratico coffee bar separato e generosi spazi contenitivi, soddisfacendo così anche le esigenze più elevate in termini di design e funzionalità. Le ampie porte scorrevoli collegano armoniosamente gli interni alla splendida terrazza panoramica e creano una continuità unica tra spazio abitativo interno ed esterno. Che si tratti di rilassarsi con vista sul lago o di trascorrere piacevoli serate in compagnia di famiglia e amici, questo luogo invita semplicemente a godersi ogni momento.La zona notte è stata progettata con particolare attenzione alla tranquillità e alla privacy. L'elegante master suite dispone di un esclusivo bagno en suite con vasca freestanding e di ampie cabine armadio, creando un ambiente rilassante e riservato. Le ulteriori tre camere, alcune attualmente adibite a studio, dispongono anch'esse di bagni privati e offrono molteplici possibilità di utilizzo per famiglia, ospiti oppure home office.Un ulteriore giardino privato sul retro dell'appartamento amplia gli spazi esterni e offre un angolo protetto ideale per rilassarsi in totale tranquillità.Completano questa interessante proprietà tre posti auto in autorimessa e una spaziosa cantina.Una rara opportunità per acquistare un esclusivo attico con vista straordinaria e un'elevata qualità abitativa in una posizione privilegiata di Brissago.Restiamo a vostra completa disposizione per ulteriori informazioni o per organizzare una visita. Grazie alla nostra ventennale esperienza nel mercato immobiliare, siamo in grado di offrirvi una consulenza professionale e personalizzata.È inoltre possibile visitare la proprietà comodamente anche tramite videochiamata.______________________________________In privilegierter und äusserst komfortabler Lage von Brissago, nur wenige Schritte vom See entfernt, begeistert dieses aussergewöhnliche Attika-Wohnung mit einem traumhaften offenen Blick auf den Lago Maggiore und die umliegende Berglandschaft. Eine exklusive Immobilie, die zeitlose Eleganz, modernen Wohnkomfort und höchste Lebensqualität in einer der schönsten Regionen des Tessins vereint.Bereits die direkte Erschliessung per Lift vermittelt ein Gefühl von Exklusivität und Wohnqualität. Der helle Wohnbereich begeistert mit grosszügigen Fensterfronten, welche die spektakuläre Aussicht eindrucksvoll in Szene setzen und die Räume mit natürlichem Licht durchfluten. Das harmonische Zusammenspiel aus elegantem Wohnbereich, stilvollem Esszimmer, moderner Küche und integrierter Bar schafft ein repräsentatives und gleichzeitig einladendes Ambiente.Die hochwertige Küche überzeugt mit zentraler Kochinsel, separater Coffee-Bar sowie durchdachten Stauraumlösungen und erfüllt höchste Ansprüche an Funktionalität und Design. Grosszügige Schiebetüren verbinden den Innenbereich fliessend mit der sonnigen Terrasse und schaffen ein einzigartiges Wohngefühl zwischen Innen- und Aussenraum. Ob entspannte Stunden mit Blick auf den See oder gesellige Abende mit Familie und Freunden - dieser Ort lädt zum Geniessen ein.Der Schlafbereich wurde mit besonderem Augenmerk auf Ruhe und Privatsphäre gestaltet. Die elegante Master-Suite verfügt über ein exklusives En-suite-Badezimmer mit freistehender Badewanne sowie über grosszügige Ankleideräume und vermittelt eine Atmosphäre von Ruhe und Wohlbefinden. Weitere drei Zimmer, teilweise derzeit als Büro genutzt, verfügen ebenfalls über private Badezimmer und bieten vielseitige Nutzungsmöglichkeiten für Familie, Gäste oder Homeoffice.Ein zusätzlicher privater Gartenbereich auf der Rückseite der Wohnung erweitert den Aussenraum und bietet einen geschützten Ort zum Entspannen in absoluter Ruhe.Die Liegenschaft ist als Erstwohnsitz vorgesehen und wird durch drei Garagenparkplätze sowie einen grosszügigen privaten Keller ergänzt.Eine seltene Gelegenheit, ein exklusives Attika-Wohnung mit aussergewöhnlicher Aussicht und hoher Wohnqualität in privilegierter Lage von Brissago zu erwerben.Für weitere Informationen oder zur Vereinbarung eines Besichtigungstermins stehen wir Ihnen jederzeit gerne zur Verfügung. Dank unserer über 20-jährigen Erfahrung im Immobilienmarkt bieten wir Ihnen eine kompetente und individuelle Beratung.Gerne ermöglichen wir Ihnen auch eine Besichtigung per Videoanruf.

  • Balcony / Terrace
  • Garage
  • Elevator
  • +3
Travel time
-
1 / 13
  • Elevator
3.5 rooms, 129m², CHF 947,000.–
Via Guioni 15, 6963 Pregassona

3.5 rooms with beautiful garden in Pregassona on the ground floor

We are offering a refined 3.5-room apartment for sale, located on the ground floor of a noble residence in new construction, made with high-quality materials and finishes of a high level.The property is located in one of the most sought-after areas of Pregassona, combining tranquility, comfort, and proximity to the main services.A unique opportunity for those who want to live in an exclusive context, characterized by construction quality and refined details.The property is inserted in an exclusive residential context, immersed in greenery and tranquility, just a few meters from the "Parco Viarno", making it the ideal solution for families or for those who want a serene environment without giving up the convenience of services.This residence offers both primary and secondary destinations, ensuring flexibility of use for residents and investors.Thanks to its intelligent layout and large windows, the apartment enjoys optimal natural lighting, creating a warm and contemporary atmosphere.Strategic location and services within reachThe property is located just a few steps from shops, pharmacies, post office, and banks. It is perfectly connected to schools of all kinds and levels, from kindergarten to middle school, all within a few minutes' walk and served by excellent public transport.Distribution of spaces:The entrance opens onto an elegant atrium that leads to a large living room, enhanced by large windows that guarantee splendid natural light thanks to the south-facing exposure.The apartment boasts a private garden perfect for moments of relaxation in the open air.Modern open-plan kitchen, fully equipped and perfectly integrated with the living room, for a convivial and functional environment.A master bedroom with access to the garden, designed to offer maximum comfort.An additional very bright room, perfect for guests or to be used as a study.A bathroom with shower and another bathroom with a design bathtub and high-quality finishes.Laundry room in the apartment with washing-drying column, for maximum practicality.Convenient cellar, ideal for storage.Price: CHF 947'000.-Parking spaces in the underground garage available at CHF 60.000 each.In the complex, there are other residential units of different sizes and configurations available, to satisfy the different space and lifestyle needs.For information, please contact:Hristina 076 276 07 31 or Marco 078 746 19 96

  • Elevator
Travel time
-

Suggested properties for you based on search results

Other interesting objects