4305 results - Properties for sale with Balcony / Terrace: Canton Ticino

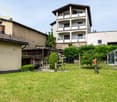
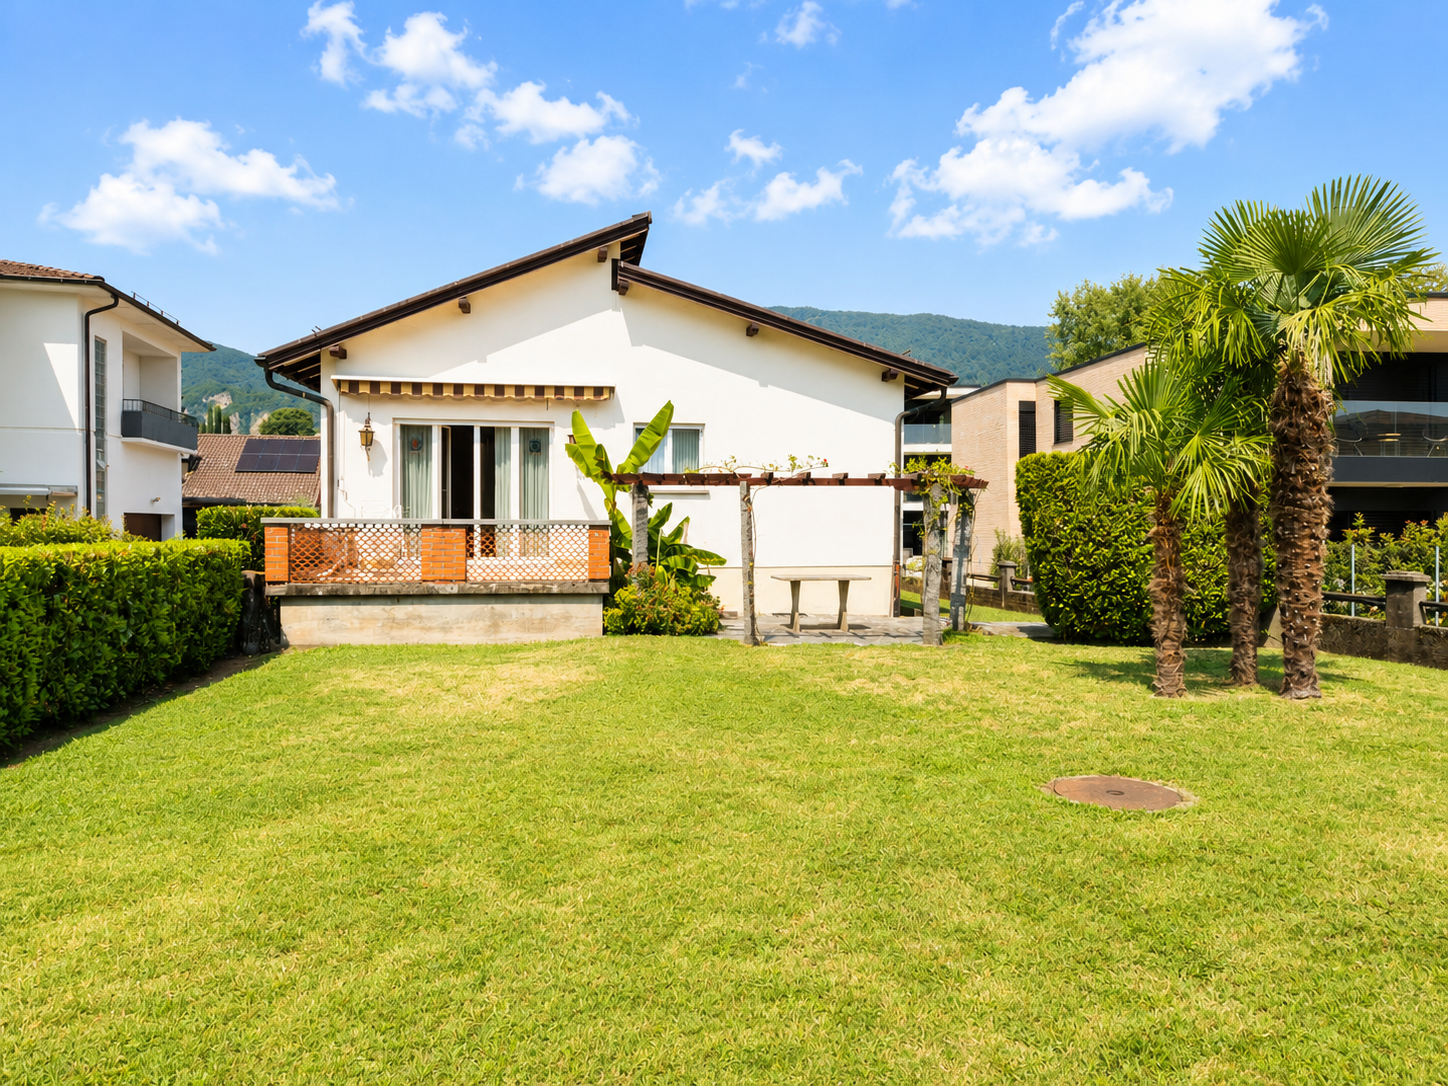
  • wooden chalet, steep slope, mountain view, satellite dish, garden, bench, potted plants
  • Detached house, wooden exterior, raised ground floor, located on a hillside
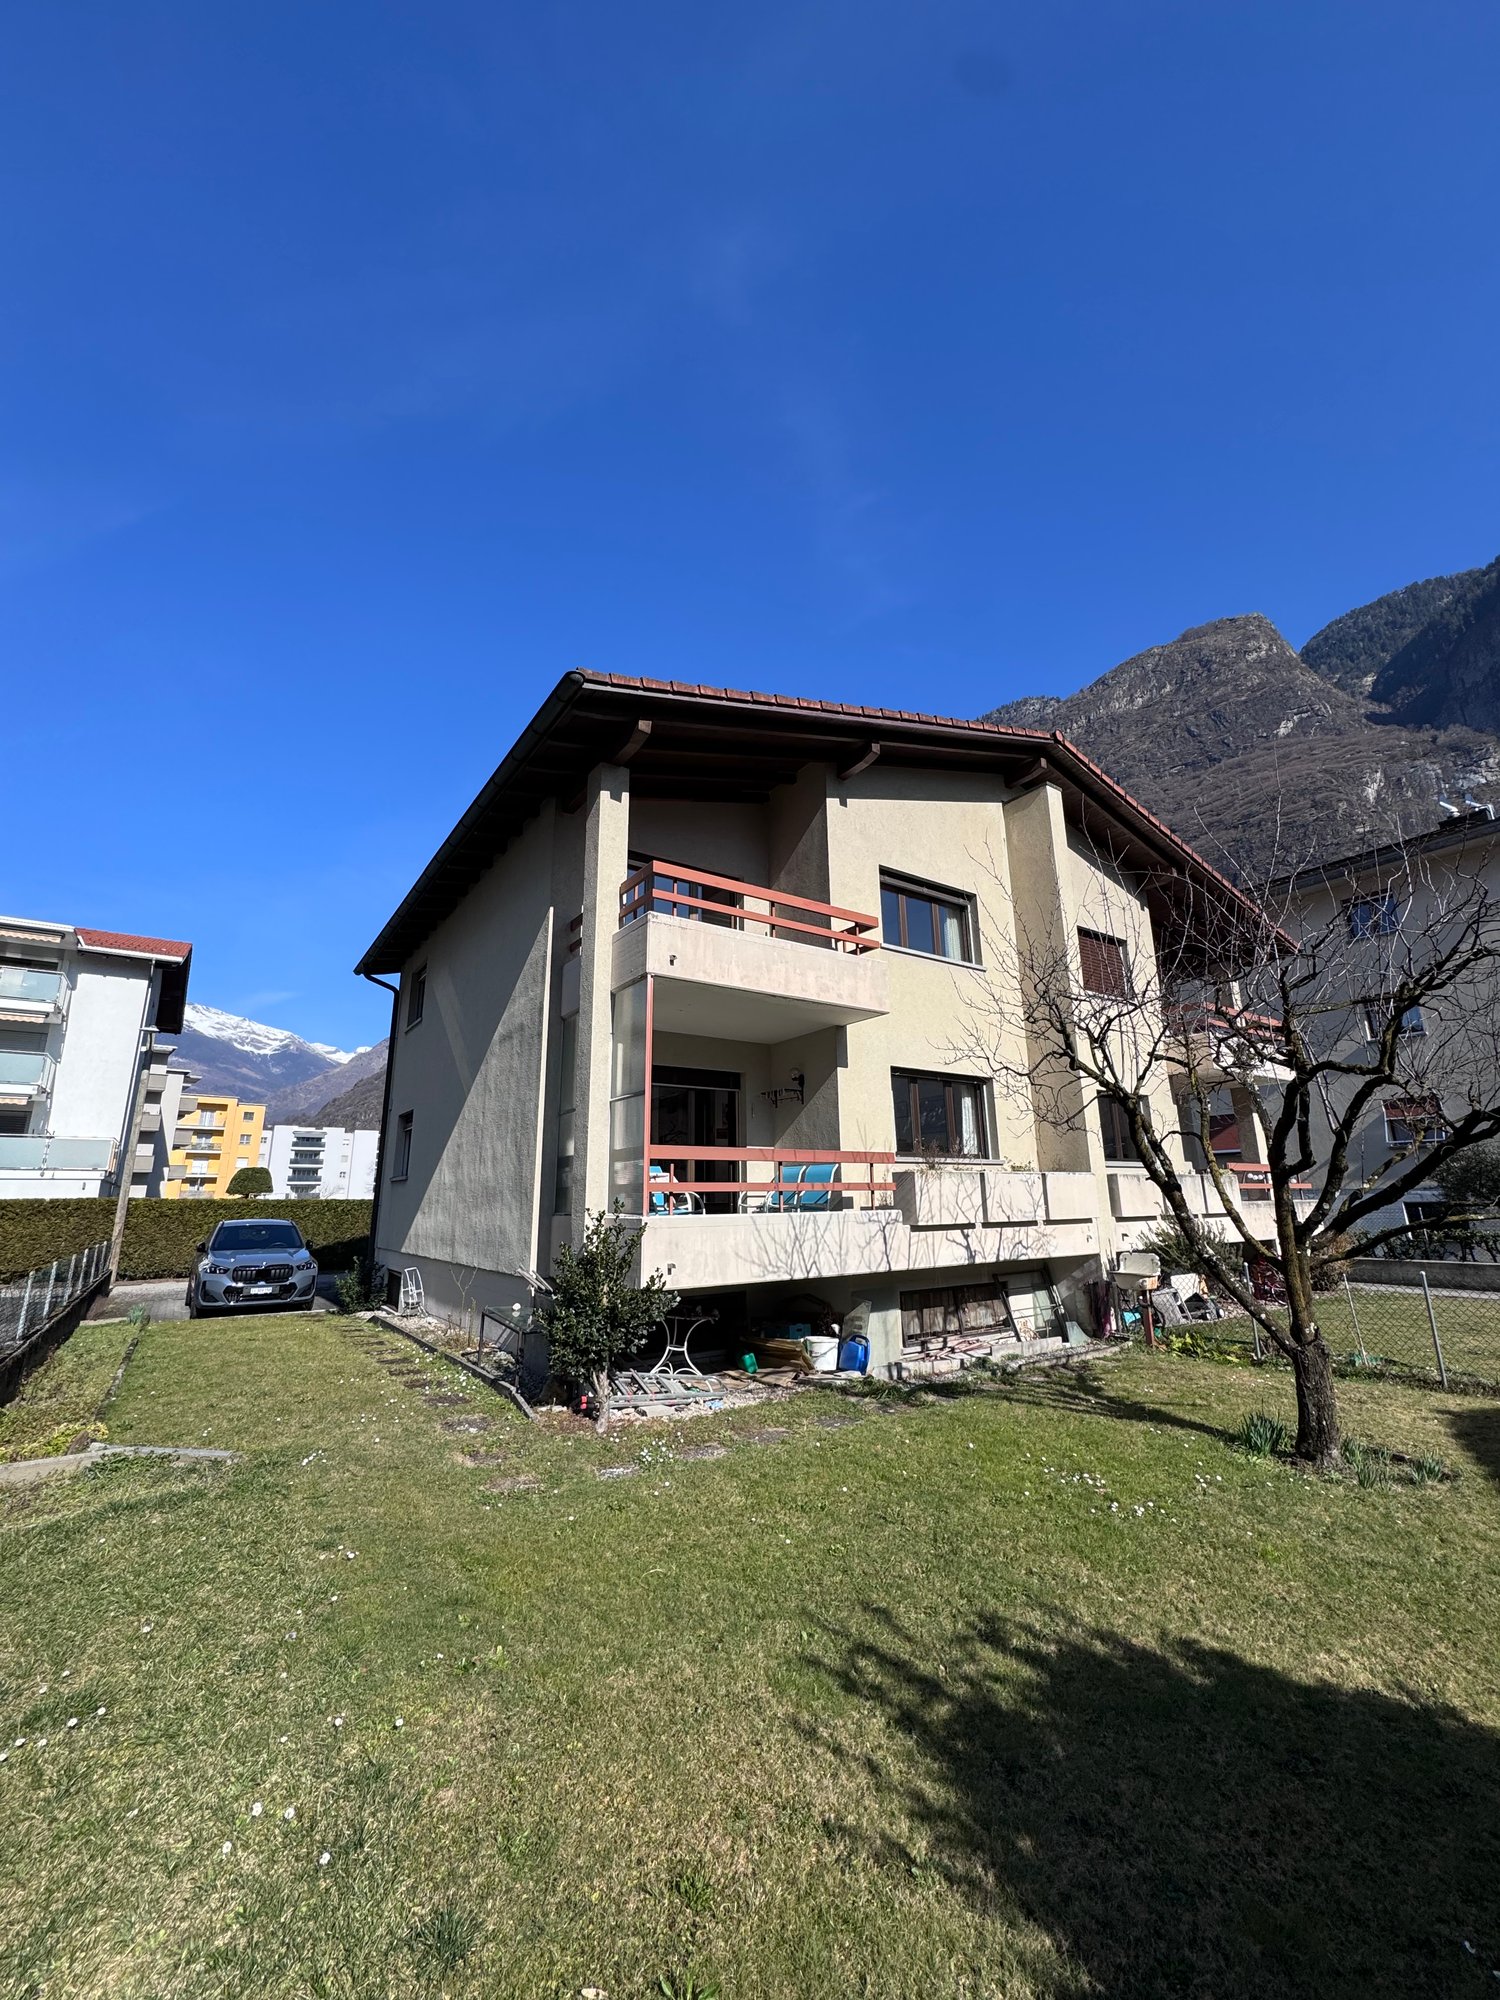
  • House with balcony, brick wall, driveway, garage, mountain view
  • brick road, mountains, house, car, sign
  • House on a slope, wooden balcony, brick wall, driveway, mountain view
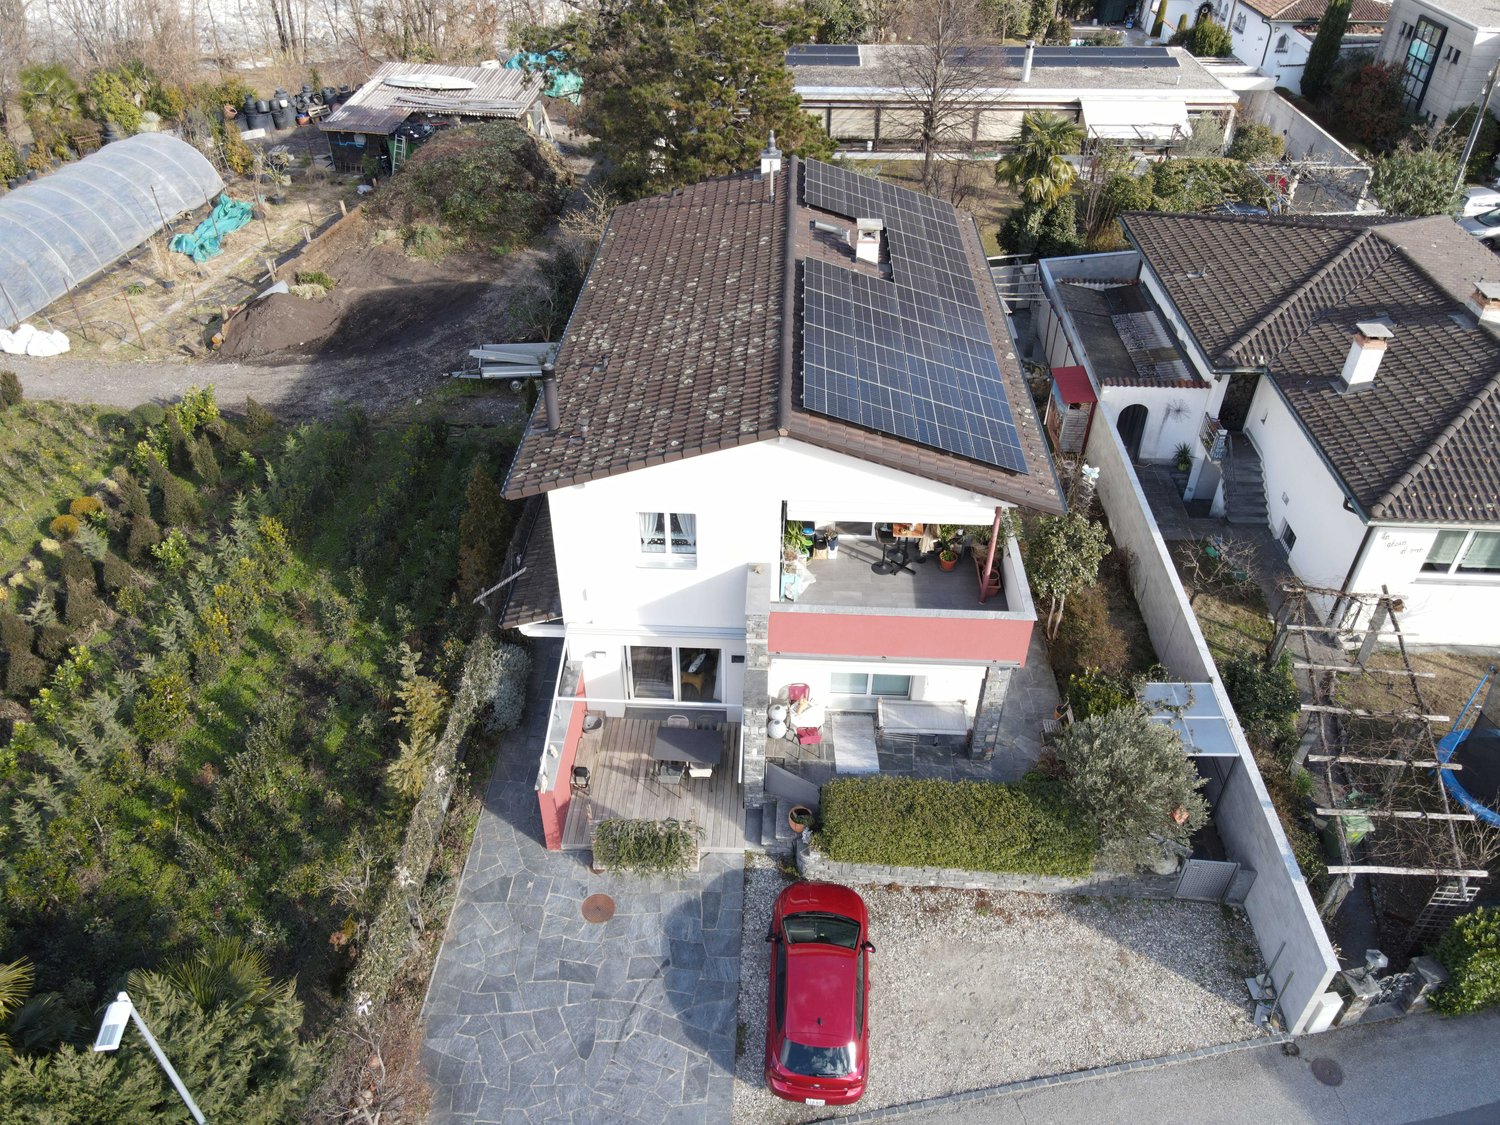
  • House with a view of the mountains, stone wall, solar panels on the roof, small red house
  • House with a view of the mountains, wooden fence, steps leading to the house, small garden, red house in the background
  • House with a view of the mountains, yellow exterior, red exterior, garage
  • Stone pathway leading to a house, surrounded by trees and grass, with a mountain in the background
  • wooden deck, concrete steps, wooden fence, plants, lamp, covered with plastic, mountain view
  • wooden house, wooden shutters, wooden door, stone steps, wooden fence, plants
  • kitchen with wooden walls, wooden floor, sink, oven, refrigerator, wine bottles, fire extinguisher, wooden dining table and chairs
  • Dining room with wooden table and chairs, wooden walls, fireplace, shelves with items, window with curtains
  • wooden walls, fireplace, two sofas, coffee table, rug, decorative items
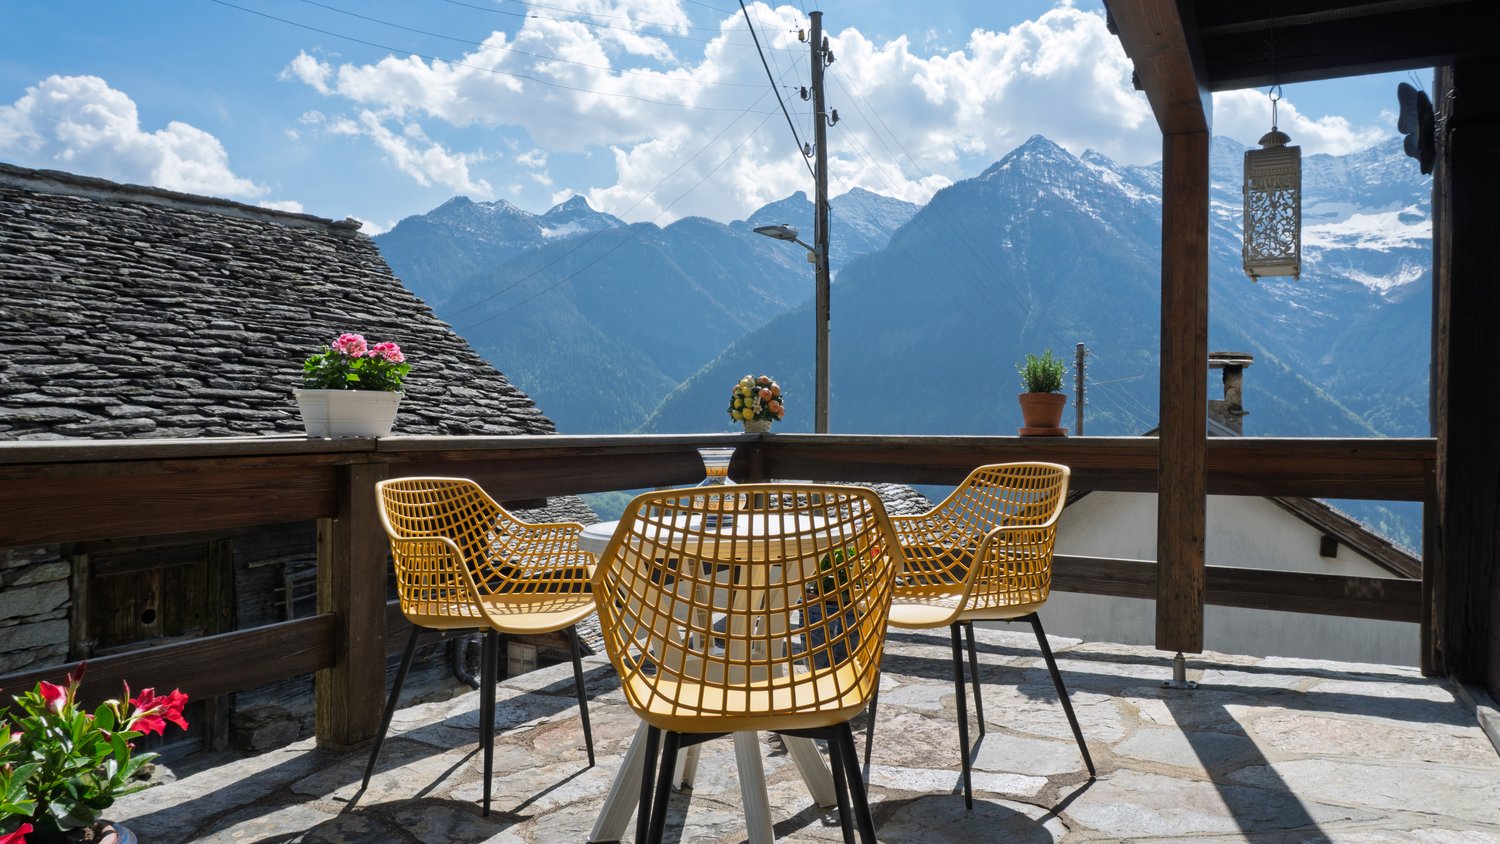
  • wooden balcony with table and chairs, wooden railing, wooden floor, view of mountains
  • wooden walls, fireplace, wooden floor, leather chair, wooden door, wooden table, wooden cabinet
  • wooden walls, bed, wooden cabinet, nightstand, lamp, picture frames, window with curtains
  • white marble tiles, wooden wall, white sink, white toilet, glass shower enclosure
  • wooden walls, bunk beds, white bedding, window with white curtains, small table, radiator, rug
  • Bedroom with two beds, wooden walls, white curtains, radiator, lamp, mirror, rug, nightstands, and decorative items.
  • modern bathroom with white tiles, bidet, toilet, shower, sink, towel rack, toiletries
  • wooden walls, wooden door, wooden desk, wooden chair, carpet, iron board, books, mirror
  • Concrete wall, wooden fence, balcony, concrete floor, mountain view
  • wooden deck, stone path, wooden fence, trees, shrubs, mountain view
  • wooden house, chimney, windows, table, mountains in the background
  • wooden house, brown roof, chimney, satellite dish, surrounded by mountains, green grass, fence
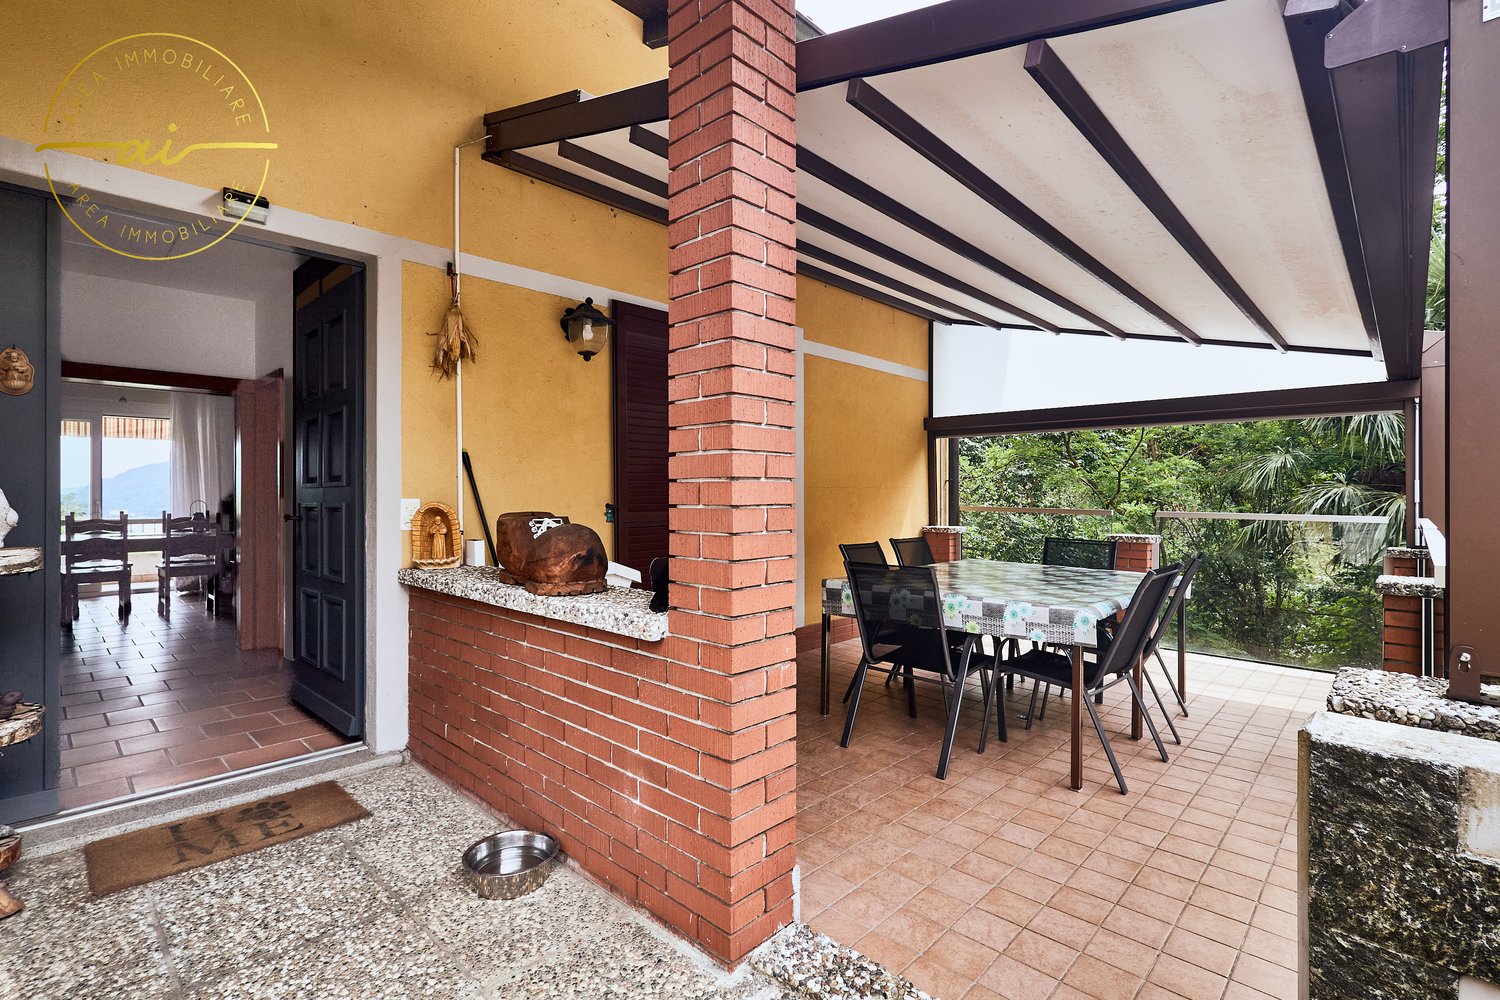
1 / 26
5.5 rooms, 100m², CHF 550,000.–
Ni Schiücch 17, 6763 Osco

Chalet with Ticinese charm, in the green of the romantic and sunny Leventina.

--- Request the link to the virtual tour! --- Secondary vacation home and primary residence. This charming chalet, built largely in wood and with a ground floor made of reinforced concrete to guarantee solidity and durability over time, combines the warmth of traditional materials with modern living comfort.The property is enhanced by a part of the terraced garden and several external terraces, ideal for spending pleasant moments in company, enjoying the sun and the Alpine sky. Completing the comfort of the house is a convenient access road recently built with several parking spaces.Built in 1978 and renovated in recent years, the house develops on two levels: • Ground floor: here are the technical rooms and the cellars, in addition to a two-room apartment with bathroom, connected by an internal staircase to the main apartment located on the upper floor. • First floor: the floor hosts the main living area, consisting of a large living area with dining room, open kitchen, and living room with fireplace. From the adjacent balcony, you can enjoy a splendid panoramic view of the Leventina. The floor is completed by two bedrooms and a bathroom with shower. Space distributionFirst floor: • 1 dining room with open kitchen; • 1 living room with access to the panoramic balcony; • 2 bedrooms; • 1 bathroom with shower. Ground floor: • 1 multi-purpose room; • 1 bedroom; • 1 bathroom with shower; • 1 laundry room; • 2 cellars; • 1 internal staircase connecting the two floors. The accommodation and its large plot are located in Osco, a mountain district of the town of Faido, which is just 10 minutes away by car. The position guarantees proximity to the main services and quick access to the infrastructures of daily life. In the surroundings, you can find SHOPS, RESTAURANTS, GREEN AREAS, PARKS, RAILWAY, SKI RESORTS, SCHOOLS, MAIN ROADS, and HIGHWAY at the end of the valley. An ideal solution that combines modernity, practicality, and tranquility.

Travel time
-
1 / 44
12 rooms, 331m², CHF 690,000.–
in Víli 9, 6749 Faido

New Price: Rentable Property (7.1% Yield)

Sales Price: CHF 690'000.– (CHF 310'000.– less!)Market Value: CHF 1'000'000.–Potential Rental Income: CHF 49'000.– / yearReturn on Equity (at 30%): 23.7%Gross Yield: 7.1%Floors: 4Apartment: 4THE OBJECT IN BRIEFIn the picturesque mountain village of Sobrio (Faido municipality), at an altitude of 1,120 meters, we offer a unique property for sale. It is a historic multi-family house (typical Leventina chalet from the 17th century) in excellent condition.The charm of the historic wooden and stone structure, the spacious interiors, and the breathtaking view make this property a true gem for investors.The property, with approximately 360 m² of living space, is divided into 4 independent apartments, which are currently vacant and can be occupied or rented immediately: • Ground Floor (89 m²): 3.5 rooms with separate entrance, kitchen with fireplace, living room, 2 large bedrooms, bathroom, laundry room, and south-facing terrace (18 m²). • 1st Floor (72 m²): 3.5 rooms with kitchen, living room with fireplace, south-facing balcony, 2 large bedrooms, bathroom, and laundry room. • 2nd Floor (85 m²): 3.5 rooms with kitchen, living room with fireplace, south-west facing balcony, 2 large bedrooms, bathroom, and laundry room. • 3rd Floor (Attic): Apartment with kitchen, living room, storage room, large bedroom with covered south-west facing terrace, and bathroom. • Additional Features: Two large, separate cellars (dry) and an original wine cellar, a plot of land for the ground-floor terrace. As is typical for historic town centers, there are no private parking spaces, but access is guaranteed via an asphalted municipal road with public parking spaces nearby. SOBRIO: THE "MUSIC VILLAGE" AND ITS CHARMSobrio is not only an oasis of peace in unspoiled nature. It is internationally known as the "Music Village". Every year, from spring to autumn, the village comes alive with the Sobrio Festival, a prestigious event for classical music.The activities revolve around the Gustav Mahler House and the historic San Lorenzo Church, which host concerts, masterclasses, and international competitions that attract students from conservatories, music lovers, and world-class artists.This cultural uniqueness, combined with the strategic location on the famous "High Road" for hiking, generates strong demand for accommodations. The property is therefore ideally suited not only for traditional rental but also as a bed and breakfast, holiday home, or refuge for musicians and digital nomads, ensuring an important cash flow in an exclusive environment.INVESTMENT AND VALUEIn a competitive real estate market, the numbers speak for themselves. The property is offered for only CHF 690'000.–, with a certified market value of CHF 1'000'000.– for the property in its current state. This immediate discount of CHF 310'000 guarantees the investor the acquisition of a significant inner value from the signing of the purchase contract, laying the foundation for even greater value appreciation in the future.ENERGY UPGRADE ALREADY PLANNEDThe building is currently equipped with electric heating. To facilitate the transition to modern systems, we have already prepared and attached to the documentation comprehensive cost estimates (approximately CHF 124'000 in total) for the installation of a modern heat pump and a photovoltaic system.Since the estimated value of 1 million francs reflects the current situation (without energy improvements), the implementation of these measures will increase the value of the property beyond 1.2 million francs. The significant initial margin allows for the implementation of these measures with full peace of mind and also benefits from cantonal incentives (FER) to drastically reduce future energy costs and maximize the return on investment.TECHNICAL CONDITION AND MAINTENANCE: MAXIMUM SOLIDITYThe property has benefited from constant maintenance, with an important package of technical interventions completed between 2022. These works guarantee the investor a structurally sound and technically up-to-date building, minimizing the risk of unforeseen expenses for the main components: • Cladding and Structure: The roof was renovated, with reinforcements, new skylights, and replacement of the roof tiles. The facades were renovated (including new wooden cladding on the north facade) and the first-floor terrace received a new supporting structure. • Hydraulic Systems: A new sanitary system with external pipes, new boilers, and a new heat distribution system, already prepared in all apartments for the transition to the heat pump, was installed. • Windows and Security: All windows (windows and shutters) are new, ensuring better thermal insulation. The entrance doors to the apartments were replaced with fire-resistant wooden doors (EI30). • Additional Areas and Cellars: The cellars were renovated, with natural ventilation and new doors. A new external lighting system was also installed and new indoor and outdoor floors were laid. • Technology and Connectivity: The property is already fully wired with a new telephone connection and a professional Wi-Fi system, extending to the entire house, a fundamental asset for renting to digital nomads or tourists. • Functionality of Interiors: The apartments have complete kitchens and already included furniture, ready for immediate rental. Although some rooms have retained a more traditional style, the solidity of the structural interventions (floors, systems, and roofs) allows for the management of the property without the need for heavy renovations in the near future. Do not miss this unique opportunity. To arrange a visit or receive the complete information package, including evaluation and energy cost estimates, contact the responsible advisor for the property:The new price is only valid until the end of June.ARBËR KQIKU+41 76 343 24 93arber.k@ljama-immobiliare.ch

Travel time
-
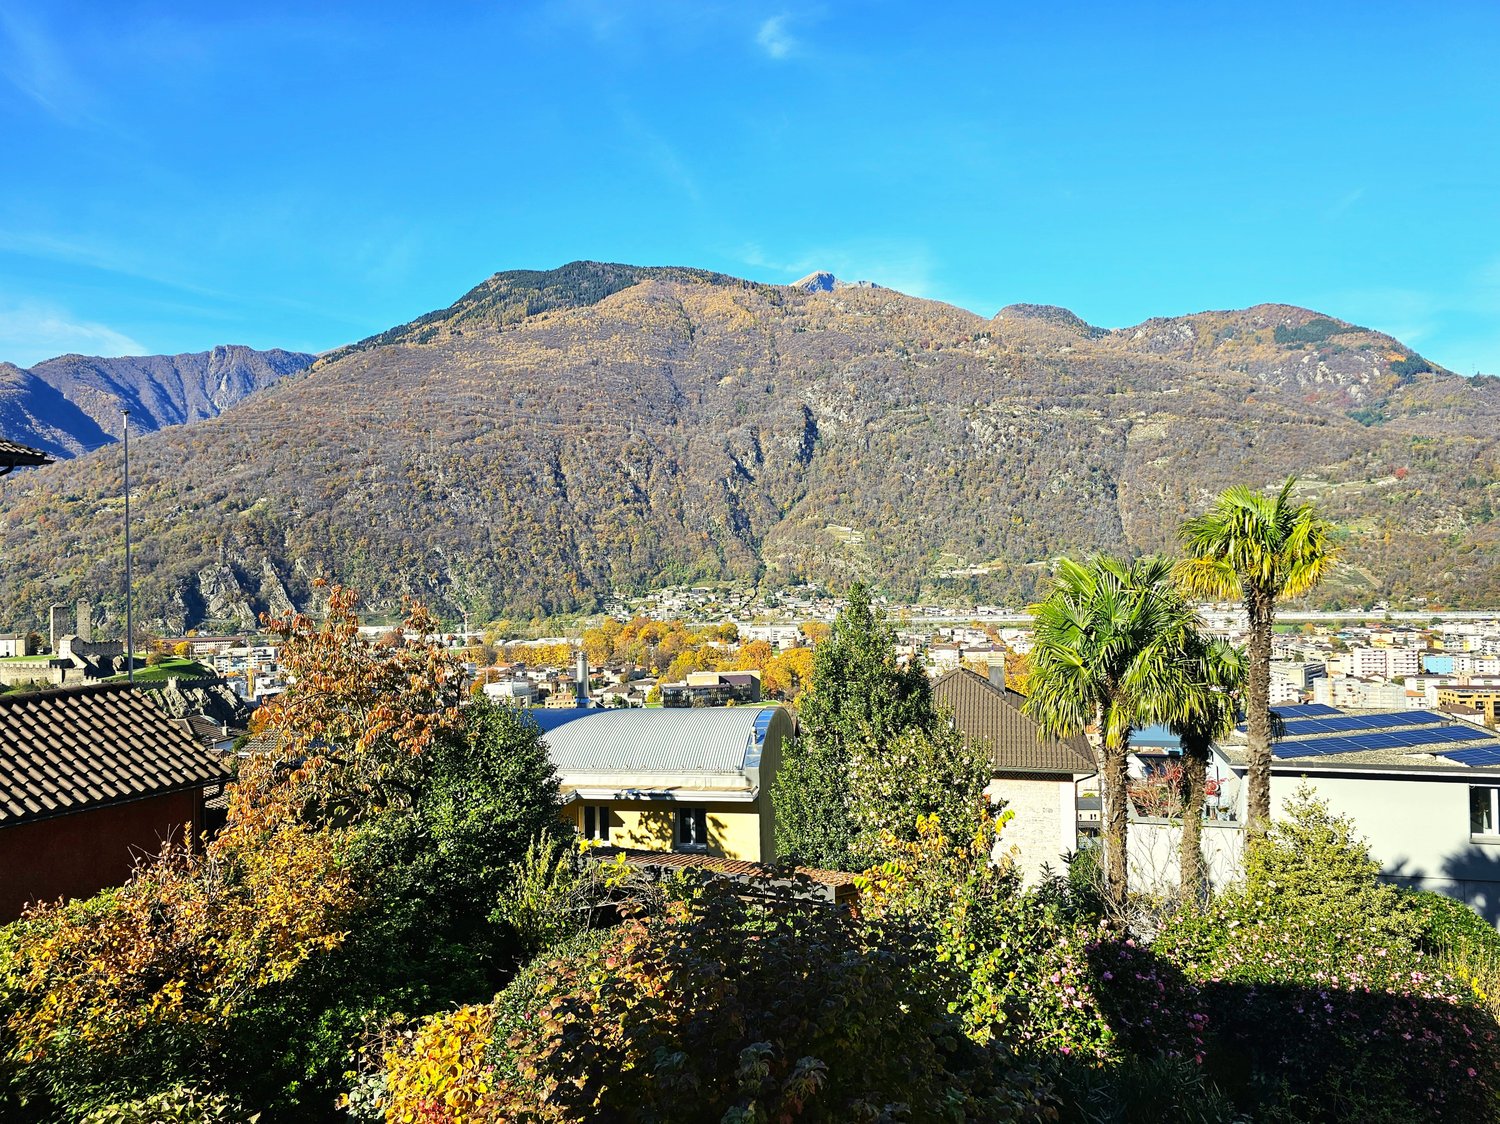
  • Aerial view of a town with mountains in the background, several buildings, trees, and solar panels
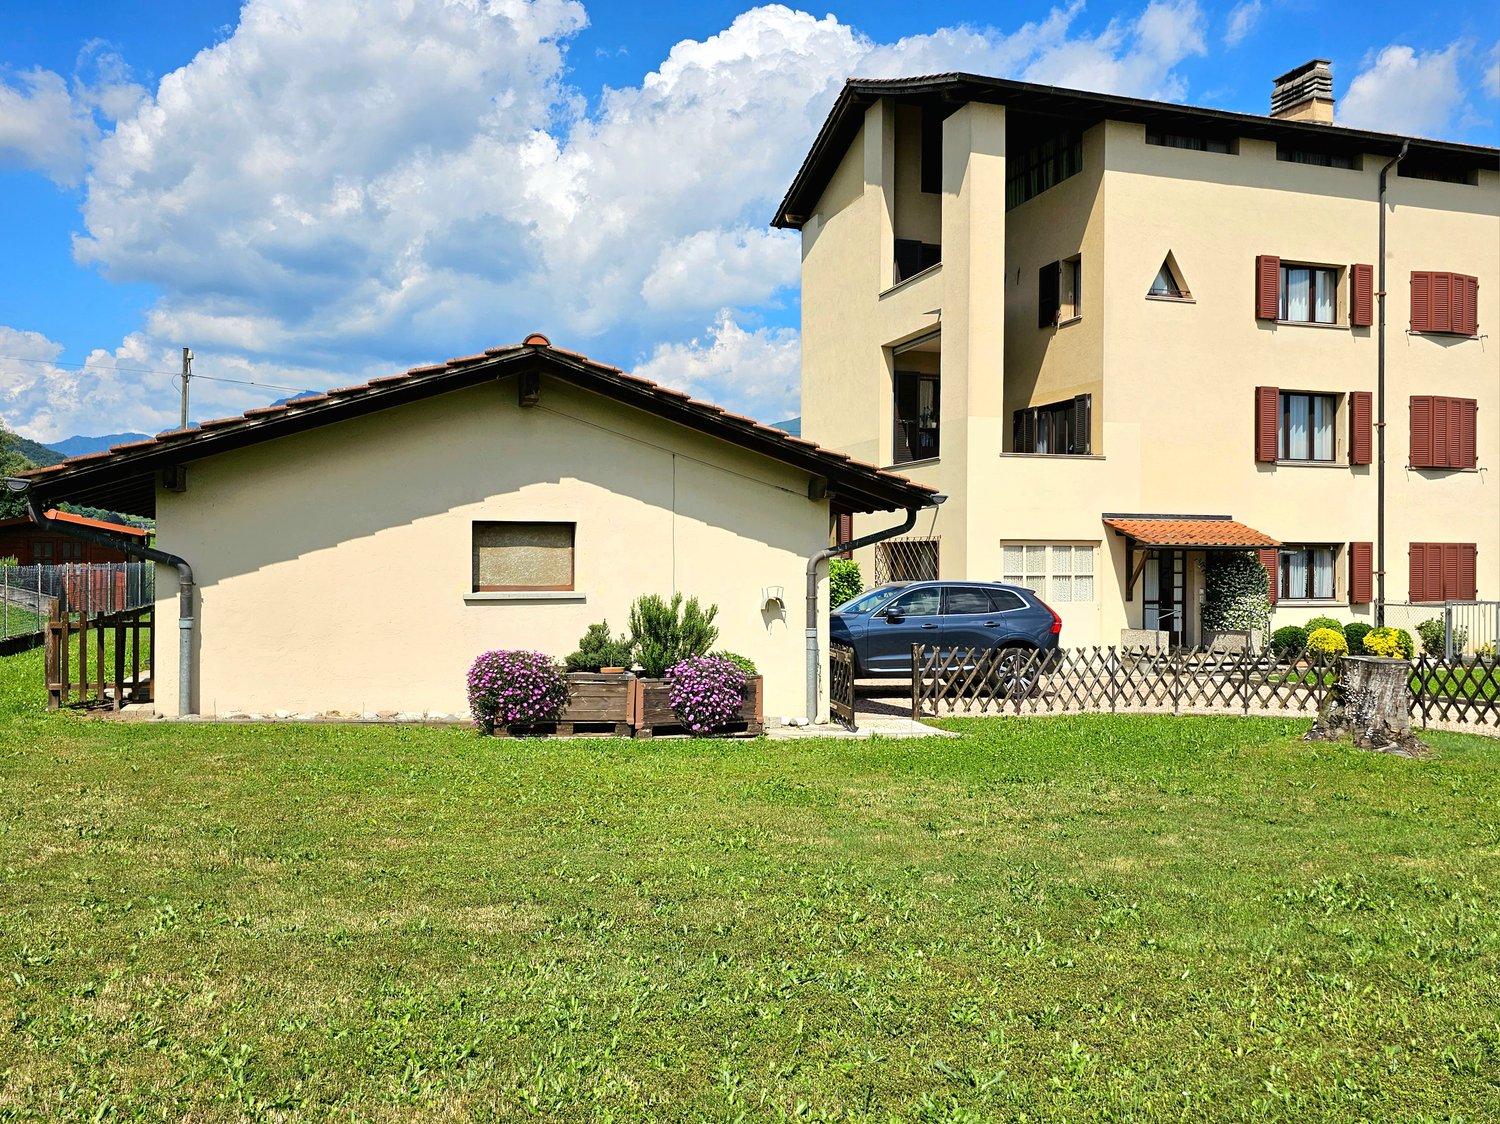
  • large building with garage, green roof, large windows, nearby grass lawn and plants
  • Balcony, red roof, green shutters, terrace, city view, mountains
  • a table with a closed umbrella, stone fireplace, stone bench, grass, mountain range in the background
  • A balcony with a brick floor, a metal railing, and a mountain view in the background.
  • empty room, wooden parquet floor, white walls, windows, arched opening, radiators, white ceiling
  • Empty room, wooden floor, two large windows, white walls, white radiators
  • large open room, tiled floor, doorway, wall-mounted power outlets, white walls
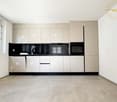
  • modern kitchen, wooden cabinets, tiled backsplash, large windows, granite countertops, double sink
  • Empty corridor with wooden doors, wooden flooring, and white walls.
  • wooden floors, white walls, glass sliding doors, balcony with metal railing
  • Gray tiled walls, bathtub, white toilet, gray tiled floor
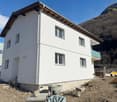
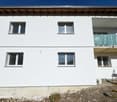
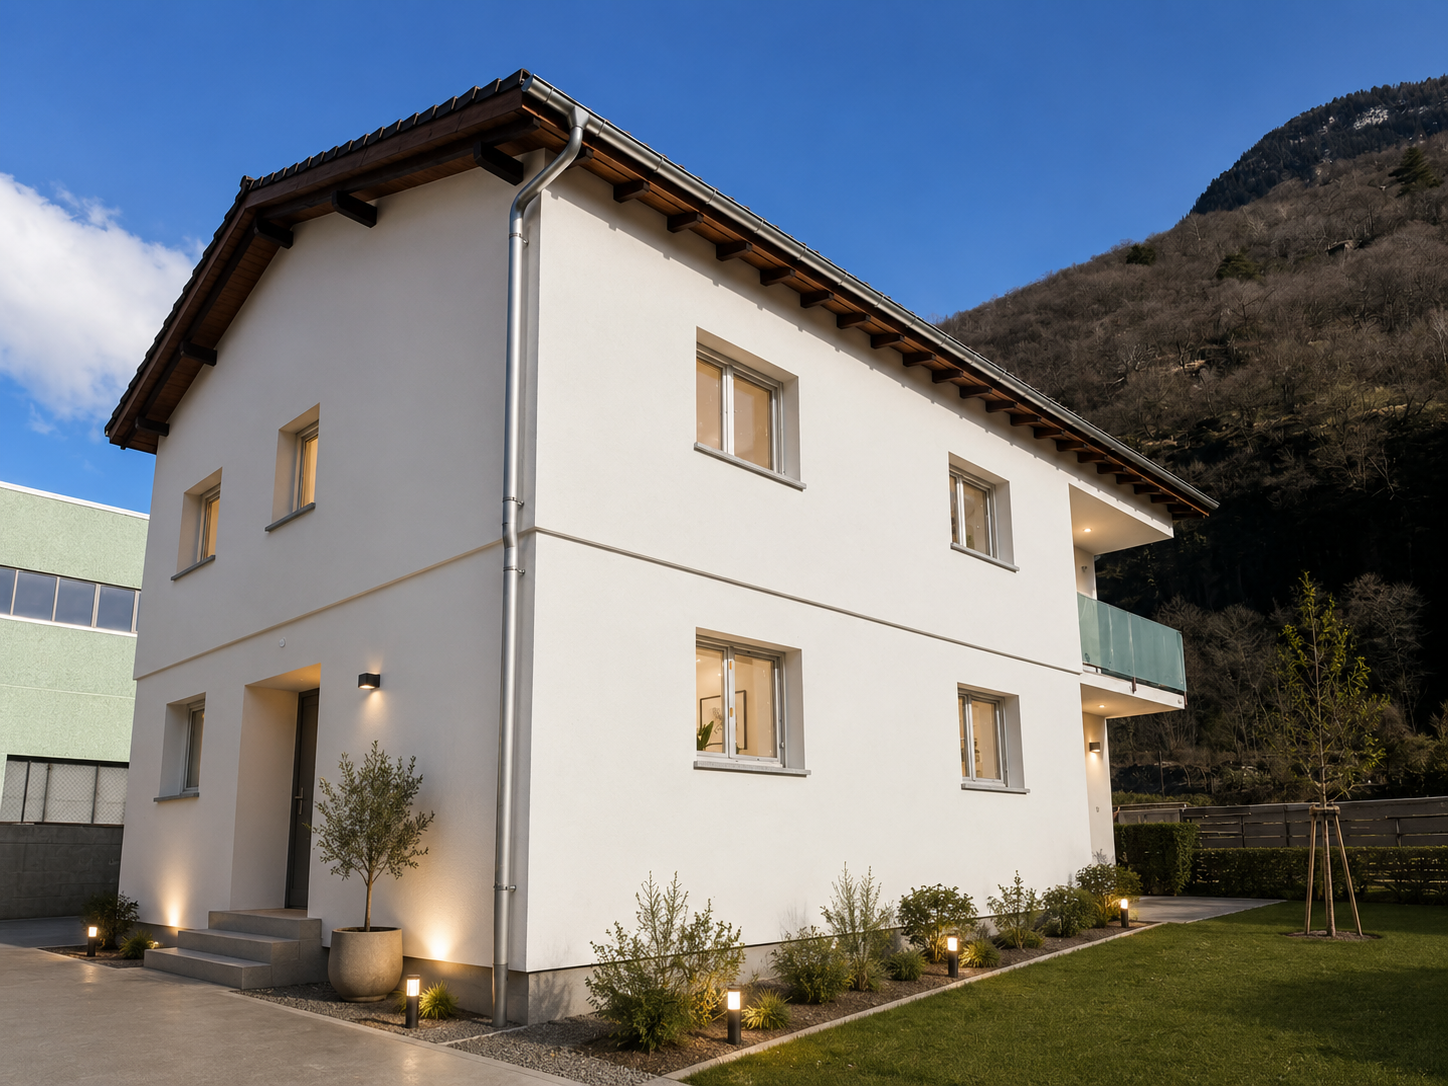
  • Three-story house, white exterior, two balconies, driveway in front, plants and trees in the surroundings
1 / 14
9 rooms, 276m², CHF 1,190,000.–
Scalinata AD Artore 2A, 6500 Bellinzona

Spacious and comfortable semi-detached house with charming panoramic view in Bellinzona Daro

In the prestigious hill district of Daro-Artore, near the elegant city center of Bellinzona, we offer a significant semi-detached house with two spacious 4.5-room apartments with breathtaking panoramic views of the city, the castles, and the surrounding mountains for sale.The property is southwest facing, in a dominant position, and extremely sunny. It is located in the residential hill of Daro-Artore, a hill that rises immediately above the center of Bellinzona. It is a particularly valued neighborhood, as it is quiet but well served: nearby are the stops of public transport (which guarantee quick connections to the city center), the train station, and the main services. The area is also accessible by footpaths and stairs that allow a convenient and picturesque access to the historic city center. Nearby, there are panoramic hiking trails, green areas, and cultural attractions, including the Church of San Sebastiano and the paths that lead to the castles of Montebello and Sasso Corbaro. This prestigious neighborhood offers a quiet residential atmosphere with the convenience of reaching the city center, shops, and essential services in just a few minutes.The building, which was built in the early 1970s and largely preserved in its original state, has undergone some renovation work over time, including the complete replacement of windows in 2007, which improved comfort and efficiency. Within the building, there are two independent residential units with 4.5 rooms, which have identical surfaces and large, bright, and well-distributed rooms, ideal for families or for those who want spacious living spaces.The property is divided into three levels (with 138 m² of living space per floor) with a total living area of approximately 276 m². Within the building, there are the following rooms: • Basement: The basement is just as large as the upper floors and offers spacious and well-distributed rooms. Here are various rooms used as a cellar, laundry room, and technical rooms, as well as a large hobby room, from which you can directly access the garden. • Ground floor: On the ground floor (raised), you enter through an entrance area into the main areas of the house. The kitchen is separate and functional, while the large living room is bright and inviting and leads to a balcony. The sleeping area includes two bedrooms, one of which is a double bedroom with access to the balcony, another single bedroom, and a complete bathroom with a bathtub. The room layout emphasizes comfort and functionality, making this floor ideal for daily family life. • First floor: On the first floor, there is the second apartment, which is accessible via an internal staircase and has the same size and room layout as the ground floor. This floor is characterized by the breathtaking view of the city of Bellinzona with its picturesque castles and surrounding mountains. Outside the building, the property offers a beautiful, private garden with hedges and flower beds, as well as a stone table that can be used as a rest area during the beautiful season. In terms of parking, the building offers five parking spaces, three of which are covered garage spaces (in the convenient triple garage) and two outdoor parking spaces.The ground-floor apartment is currently rented to tenants, while the 4.5-room apartment on the first floor is free. Further information upon request.Location: As the capital of the canton of Ticino, known for its three UNESCO castles, Bellinzona is certainly a city with unique historical and cultural charm. It is located in the heart of the Ticino valley, between mountains and hills, and offers a perfect balance between a lively city center, modern services, and a landscape of great beauty. The city is known for its medieval streets, lively squares, markets, and cultural events, as well as its strategic location, which allows for quick and easy connections to the main places in Ticino (such as Lugano, which can be reached in just 12 minutes by train) and to the border with Italy.Among the most characteristic areas of the city, the hill of Daro-Artore stands out, a hill that gently rises on the east side of the city. This residential area is one of the most sought-after and picturesque in Bellinzona: narrow streets, stone staircases, and traditional architectures alternate with modern buildings, set in a quiet and green environment. From its slopes, you can enjoy a breathtaking view of the city and the surrounding mountains. The hill is crossed by ancient paths and trails that connect the neighborhood to the city center, offering a perfect harmony between urban and alpine landscapes, making it a privileged point for those who seek to live, sun, and rest without giving up the proximity to services and historical sites in Bellinzona.
Travel time
-
1 / 17
8 rooms, 201m², CHF 1,090,000.–
Via Luvee 10, 6855 Stabio

Comfortable single-family house with large garden and important building indices in Stabio

In Stabio, in a beautiful green oasis, we offer a comfortable single-family house with an attached 2.5-room apartment, a large and magnificent private garden, and important building indices for sale.The property is located on a rare and valuable plot of land with an area of 1141 m², situated in a quiet and residential area in Via Luvee 10, just a few steps from the main services of the place, such as bars and restaurants, middle and primary schools, and the Stabio train station.The building, originally constructed in 1977, is in a very good condition thanks to regular and constant maintenance (it has new metal shutters and the replacement of the old heating system with a new gas heating system). It is characterized by elegant, large, and bright rooms and has two residential units: a 2.5-room dependence on the lower floor and the second and main residential unit with 5.5 rooms on the upper floors, distributed over several levels.The house is spread over 5 levels and has a living area of approximately 200 m². It is divided as follows: • First floor (P-1): In the basement, there are two comfortable cellars and a technical room; • Second floor (PT): On the ground floor, there is a room used as a laundry room (former garage) with an attached shower and a 2.5-room apartment. From the entrance of the first apartment, we access a bright living room with a view of the garden, a separate kitchen, a bedroom, and a bathroom with a bathtub. • Third floor (P1): The upper floors of the house are reserved for the second residential unit, which has a living area with a bright salon, a beautiful marble fireplace, and access to the large terrace, a dining room, a separate kitchen, and a guest bathroom. • Fourth floor (P2): The second floor, dedicated to the sleeping area, consists of two spacious double bedrooms, a bright single bedroom with access to the terrace, and a bathroom with a bathtub. • Fifth floor (P3): The top floor, characterized by a cozy ceiling with visible beams, consists of a large and spacious open room (which can possibly be converted into living space) and another room that serves as the attic of the house. Outside, there is a spectacular green area with decorative shrubs and plants, as well as a comfortable barbecue area with a portico and stone table, ideal as a rest and refreshment area during the entire beautiful season. In terms of parking, the property offers a spacious double garage and two additional outdoor parking spaces in the courtyard. Under the garage, there is a comfortable cellar and another wine cellar.The important building indices of the property (I.S. 1.0) in an intensive zone offer the possibility of significantly expanding the existing building or constructing a second building within the large green area (SUL potentially usable 940 m²), providing a variety of possibilities for personalization.Building indices of the property:- Intensive zone- S.E. 1141 m²- I.S. 1.0- SUL max 1141 m²- I.O. 50%- H max 13m- Minimum green area 25%The object is particularly suitable for families, also large ones, who are looking for a comfortable, spacious, and strategic solution in the nature of Mendrisiotto. Further information upon request.Location: Due to its strategic location in the south of Ticino (on the border with Italy, just 15 km from Varese) and its attractive taxes (with a multiplier of 65%), Stabio is a highly sought-after municipality that has both residential and commercial buildings. In fact, in addition to residential houses, there are numerous commercial and industrial activities of international importance on the territory, which attract many workers every year.The Stabio train station (which directly connects Ticino with Varese and Milan-Malpensa airport) and the Mendrisio highway exit (just a few kilometers away) ensure good mobility for residents and allow them to reach the main cities of Ticino in a short time.Stabio offers itself as an ideal location not only due to the comprehensive offer of infrastructure and services on the territory but also due to its beautiful sunny and hilly landscape, characterized by wide green areas and vineyards.

Travel time
-
1 / 15
2.5 rooms, 76m², CHF 540,000.–
Via Boschetto 15, 6883 Novazzano

Large 2.5-room apartment with 19m2 terrace and panoramic view

Apartment number 8 with 2.5 rooms consists of: large living/dining/kitchen area, covered terrace of 19 m2, large bedroom, very large bathroom, laundry room and storage room of 5 m2. The property is completed by the storage room/basement on the ground floor of the garage.76 mq SUL, 93 mq commercial.Covered parking spaces in the garage are available upon request at a price of CHF 50'000The handover is planned for the end of 2026Residenza al ParcoIn one of the most exclusive neighborhoods in the green heart of Novazzano, in the new Residenza al Parco complex with only 10 residential units, we offer very spacious 2.5- and 4.5-room apartments, which are currently under construction and offer the following advantages:- very well-kept residential area, exceptionally quiet, little traffic (30 km/h zone), ideal also for families with children- elevated location, free view of the hills and vineyards with very good sunlight all year round- surrounded by a picturesque forest with a variety of well-maintained hiking trails, a fitness course, a playground among the trees in the immediate vicinity of the residence- noble execution and possibility of personalization- very good building quality: planning and construction management by the same architect/owner of the property- "Green-Building" concept with solar modules of approx. 60kW, low thermal conductivity and correspondingly low monthly operating costs, CECE certification- very good sound insulation- heating with reversible heat pump for cooling;- electrical installations with KNX domotics- laundry rooms/storage rooms integrated in each apartment- 3 outdoor parking spaces and 19 parking spaces in the garage with level access and large maneuvering area- 10 cellars of 7 mq each- provision for electric vehicle charging station- bus stop in the immediate vicinity- large selection of shops and services within 5 minutes by car- proximity to the Italian border- communal multiplier of 65%- "Rent-to-Buy" optionNO BROKERS, THANK YOU!

Travel time
-
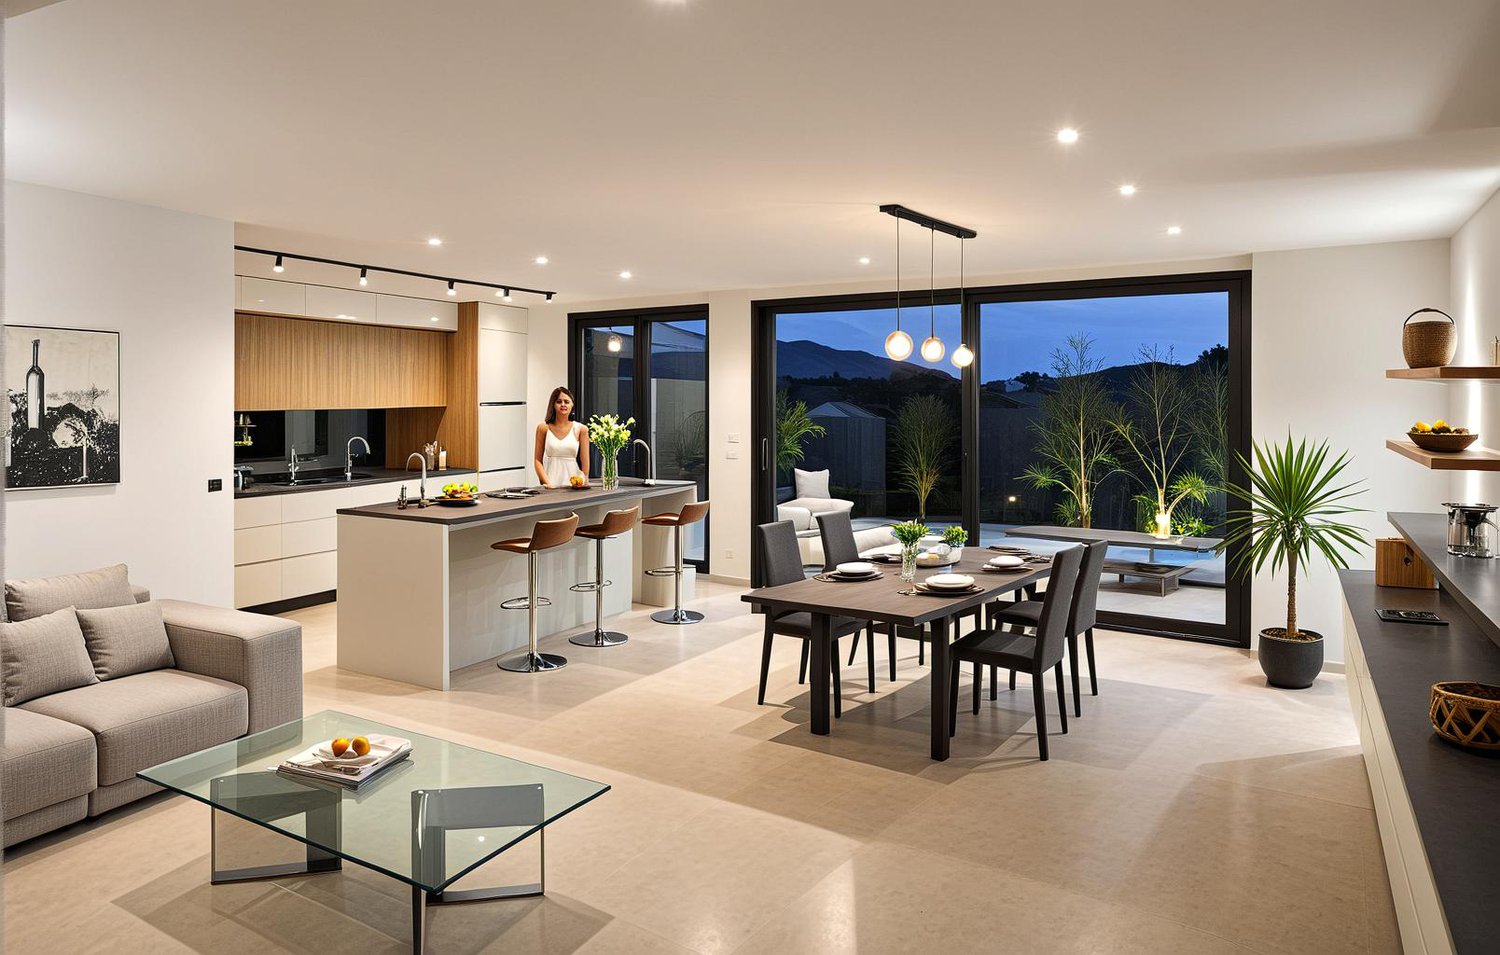
  • modern design, island countertop, built-in appliances, large windows, dining area, sitting area, modern flooring, pendant lighting
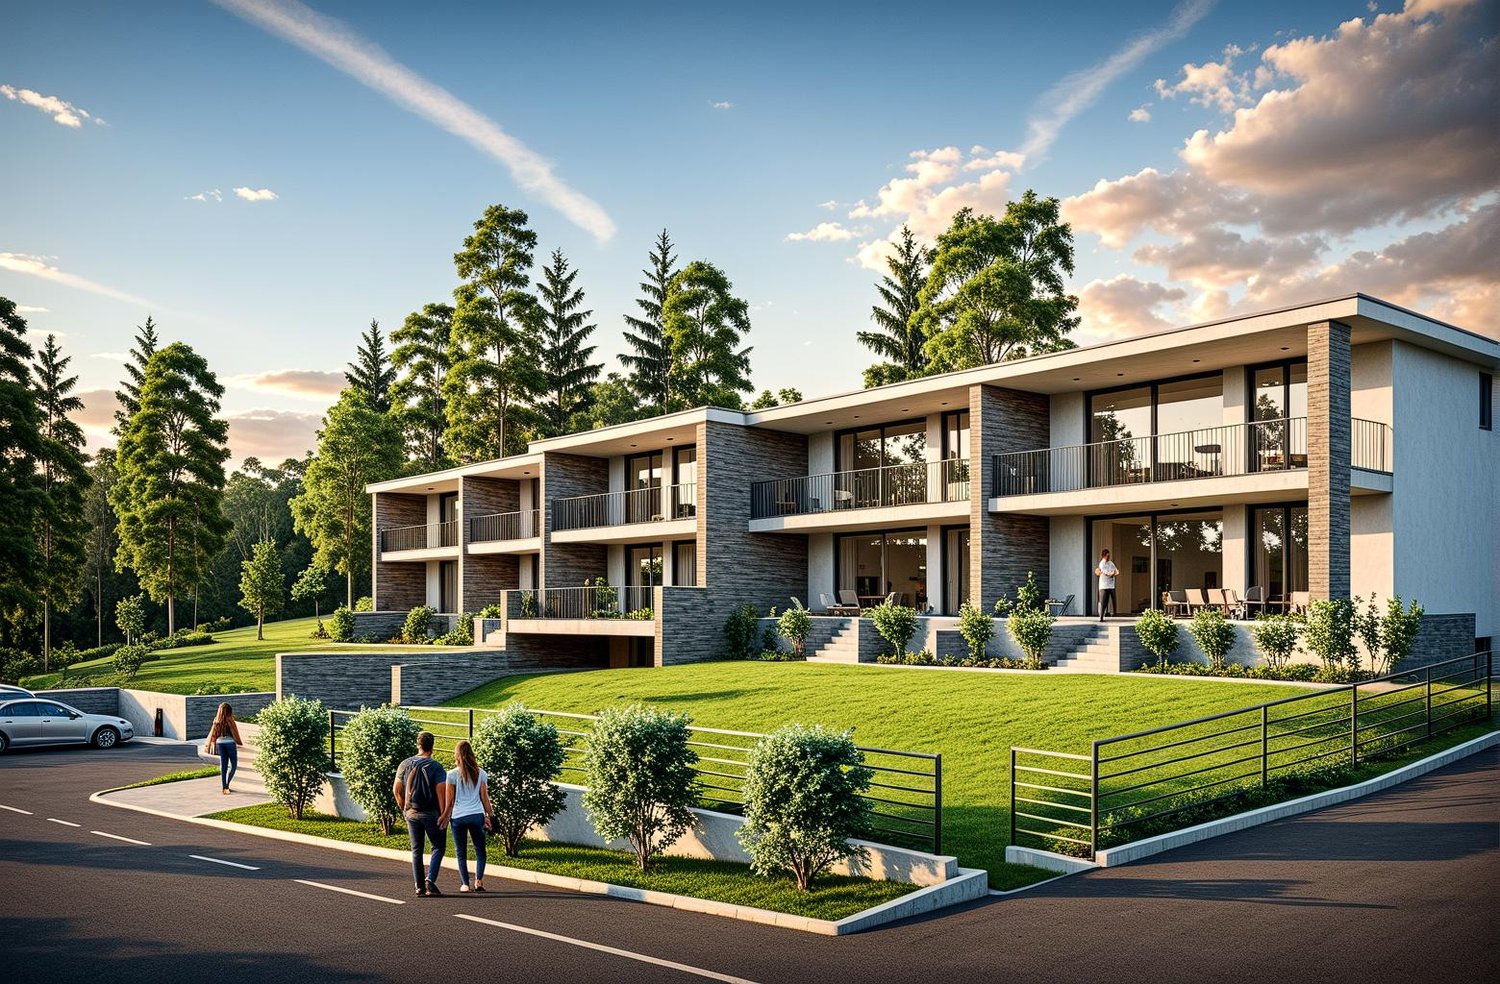
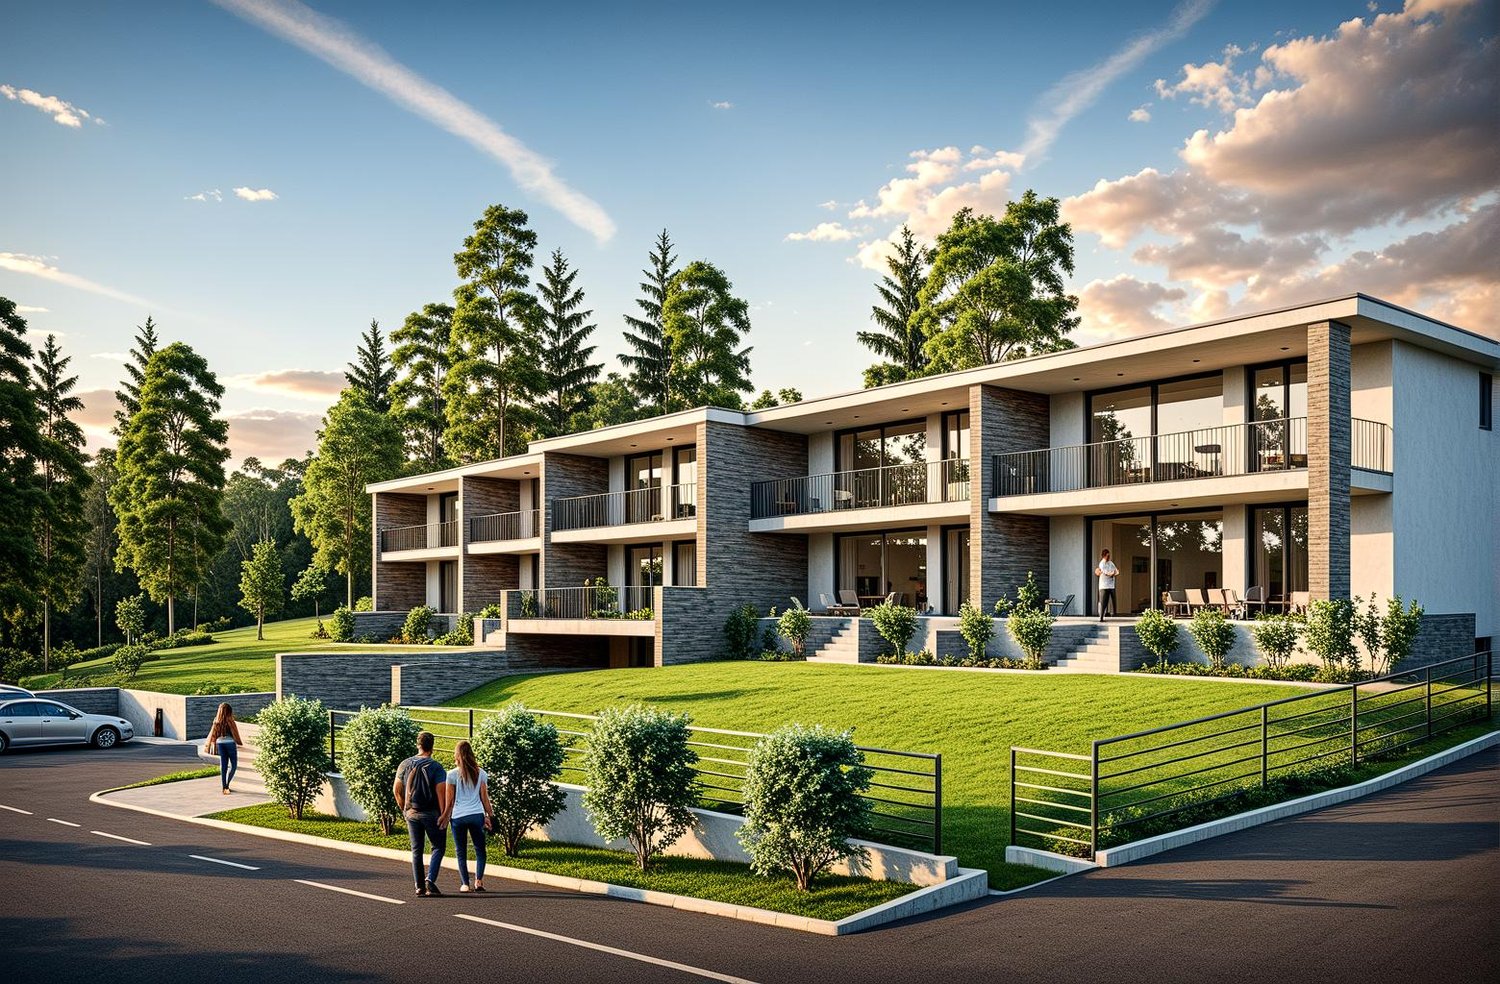
  • Modern residential building, elevated ground floor, multiple balconies, landscaped gardens, car park
  • A modern open-concept living room with a dining area featuring large glass doors leading to a terrace, a kitchen with a central island, and a seating area with a couch. The room is furnished with chairs, a dining table, and a coffee table. It features woo
  • dining room with a long table and chairs, living room with a couch, open kitchen, potted plants
  • modern bedroom with bed, nightstands, desk, bookshelf, framed pictures, and large windows
  • modern minimalist bathroom with white tiles, black countertop, wooden cabinet, glass shower with frameless door, round sink, towel bars, wall-mounted mirror with lamp
  • modern kitchen with wooden cabinets, gray countertops, black stools, integrated oven and dishwasher
  • modern kitchen, white cabinets, marble countertop, stainless steel appliances, wooden stools, large window
  • 2 story modern house, white exterior, large windows, balcony, garden, lawn, trees
  • Large, multi-storey apartment building with balconies, located on a slope of the hill, surrounded by greenery, with a car parked in the front,
  • living room, kitchen, 2 bedrooms, 2 bathrooms, terrace, private garden, garage
  • Rural landscape with houses, mountains, and town in the distance.
  • Nestled in the commune of Novazzano, a meticulously planned residential area adjacent to Parco del Morbio Inferiore. It features various wooden play structures, including a playground and walking trails for leisure activities. The area provides views of t
  • Floor plan of a residential building with solar panels and gardens, featuring multiple apartments and garages.
  • 5 apartments on ground floor, large covered terrace, private gardens, swimming pool, balcony/terrace, view
  • Floor plan for a parking space with 19 parking spaces, electric recharging station, internal elevator.
  • This document provides detailed information on various aspects of a residential property, including structural components, energy management, electrical systems, and technical specifications. Features include a swimming pool, heating system, and water sys
  • Residential apartments in Novazzano with details of floor plans, prices, and availability
1 / 18
4.5 rooms, 166m², CHF 1,220,000.–
Via Boschetto 15, 6883 Novazzano

New 4.5-room apartment with panoramic view and large private garden in Novazzano

Apartment number 5 with 4.5 rooms consists of: large living/dining/kitchen area with open kitchen and storage room, covered terrace of 24 m2, large bedroom suite with "walk-in" closet, two other large rooms, a total of two very large bathrooms, laundry room and storage room of 7.3 m2, private garden of 235 m2 and a storage room/basement on the ground floor.166 m2 SUL, 209 m2 sales area.Another apartment with 4.5 rooms on the first floor (apartment number 10) with 166 m2 SUL and 235 m2 sales area is available.Covered parking spaces in the underground garage are available upon request for CHF 50,000.Currently, the rough construction work is completed, and the completion is planned for the end of 2026.Residenza al ParcoIn one of the most exclusive neighborhoods in the green heart of Novazzano, in the new residential complex Residenza al Parco with only 10 residential units, we offer very spacious 2.5- and 4.5-room apartments, which are currently under construction and offer the following advantages:- very well-kept residential area, exceptionally quiet, little traffic (30 km/h zone), ideal also for families with children- elevated location, free view of the hills and vineyards with good sunlight throughout the year- surrounded by a picturesque forest with a variety of well-maintained hiking trails, a fitness course, a playground among the trees in close proximity to the residence- high-quality execution and possibility of personalization- very good building quality: planning and construction management by the same architect/owner of the property- "Green-Building" concept with solar panels of approximately 60 kW, low thermal conductivity and therefore very low monthly ancillary costs, CECE certification- very good sound insulation- heating with reversible heat pump for cooling;- electrical installations with KNX domotics- laundry rooms/storage rooms integrated into each apartment- 3 outdoor parking spaces and 19 parking spaces in the underground garage with level access and large maneuvering space- 10 cellars of 7 m2 each- preparation for electric vehicle charging station- bus stop in close proximity- large selection of shops and services within 5 minutes by car- proximity to the Italian border- communal multiplier of 65%- "Rent-to-Buy" optionNO BROKERS, THANK YOU!

Travel time
-
1 / 16
2.5 rooms, 80m², CHF 570,000.–
Via Boschetto 15, 6883 Novazzano

Modern and large 2.5-room apartment with panoramic view in Novazzano

Apartment number 9 with 2.5 rooms consists of: large living/dining/kitchen area, covered terrace of 20 m2, large bedroom, very large bathroom, laundry room and storage room of 5 m2. The property is completed by the storage room/basement on the ground floor of the garage.80 mq SUL, 97 mq commercial.Covered parking spaces in the garage are available upon request at a price of CHF 50'000The handover is planned for the end of 2026Residenza al ParcoIn one of the most exclusive areas in the green heart of Novazzano, in the new Residenza al Parco complex with only 10 residential units, we offer very spacious 2.5- and 4.5-room apartments, which are currently under construction and offer the following advantages:- very well-kept residential area, exceptionally quiet, little traffic (30 km/h zone), ideal also for families with children- elevated position, open view of the hills and vineyards with very good sunlight all year round- surrounded by a picturesque forest with a variety of well-maintained hiking trails, an equipped vital path, a playground among the trees in close proximity to the residence- noble execution and possibility of personalization- very good building quality: planning and construction management by the same architect/owner of the property- "Green-Building" concept with solar panels of approximately 60kW, low thermal conductivity and correspondingly low monthly communal costs, CECE certification- very good sound insulation- heating with reversible heat pump for cooling;- electrical installations with KNX domotics- laundry rooms/storage rooms integrated in each apartment- 3 outdoor parking spaces and 19 parking spaces in the garage with level access and large maneuvering area- 10 cellars of 7 mq each- pre-installation for electric vehicle charging station- bus stop in close proximity- large selection of shops and services within 5 minutes by car- proximity to the Italian border- communal multiplier of 65%NO BROKERS, THANK YOU!

Travel time
-
1 / 25
8 rooms, 205m², CHF 1,650,000.–
Via Reslina 54, 6616 Losone

Casa completamente ristrutturata a due passi dal fiume Maggia / Renoviertes Haus auch ZWEITWOHNSITZ

Losone è situato tra Locarno e Ascona. È un comune moderno con tutte le infrastrutture principali. La bella proprietà in buonissimo stato si trova fuori dal centro come una delle ultime case al bordo della zona abitativa in direzione del campo di Golf in posizione molto soleggiata tutto l’anno. Ideale per amanti della tranquillità e del gioco di Golf. Casa costruita nel 1970 e completamente rinnovata nel 2013. Dispone di un appartamento di 3,5 locali al PT con accesso diretto alla terrazza ed al giardino sui 2 lati della casa con pergola e tavolo in sasso. Al 1 piano altro appartamento di 3,5 con balcone coperto parzialmente. Al piano -1 si trova uno studio separato con doccia/wc ed i locali tecnici e cantina. Antistante la casa i 4 comodi posteggi. Res. primaria o SECONDARIA! Il fiume Maggia che invita a bagni rinfrescanti e relax e gioco sul grande prato antistante, dista a poca distanza dall’abitazione e le belle passeggiate lungo l’argine del fiume partono direttamente da li. Il bellissimo Golf Club Gerre Losone 18 buche dista soli ca. 1,4 km ed è raggiungibile in auto oppure comodamente anche a piedi lungo il fiume Maggia, preparazione fisica e psicologica ideale per un buon gioco su un percorso meraviglioso. Fermata Bus a ca. 1 km. Scuole elementari e medio e negozio alimentari ca. 1,5 km, Centro Losone ca. 2 km. Golfclub Gerre Losone con campo a 18 buche ca. 1,4 km. Lago e Ascona ca. 4 km.Composizione dell’immobile: Pianoterreno, app. separato ca. 90 mq • Entrata / atrio con armadio a muro • Soggiorno con camino, uscita su terrazza • Cucina / pranzo, uscita su terrazza e giardino • 1 camera con uscita su giardino • 1 camera con accesso diretto in bagno • 1 bagno suddiviso in 2 loc. con 1 doccia centrale e con wc/lavabo in entrambi i locali, lav./asc. • Terrazza semicoperta con tenda da sole • Terrazza aperta con tenda da sole Primo piano, app.separato ca. 90 mq • Entrata / atrio / corridoio • Soggiorno con camino e uscita sul balcone • Cucina / pranzo con uscita su balcone • 1 camera con doccia/wc/lavabo proprio • 1 ulteriore camera • 1 bagno con doccia, wc, lavabo, col. lav./asc. Piano inferiore • Studio separato con doccia/wc/lav., ca. 25mq • Locale tecnico e tank nafta • Cantina Parte esterna • Giardino che circonda la proprietà su 2 lati • Prato e pergolato con tavolo in sasso • Comoda casetta da giardino per attrezzi ecc. • 2 spazi coperti per biciclette • Antistante casa 4 posteggi • Vista su montagne Posteggi • 4 posto auto esterni Altre informazioni • Res. primaria o SECONDARIA • Anno di costr.: ca. 1970 • Ristrutturato completamente nel 2013 • Impianto fotovoltaico nel 2021 • Sup. parcella: 467 mq • Sup. abitabile: ca. 205 mq • Serramenti doppio vetro • Pavimenti in parquet e piastrelle • Riscaldamento a nafta, distribuz. radiatori • 1 entrata casa principale con atrio e tromba delle scale per il 1 piano eil -1 • Soffitto accessibile e calpestabile, pav. isolato • Casa in buonissimo stato che non necessita di rinnovamenti Prezzo / Preis CHF 1’650’000.--Compreso mobilio esistente / inklusiv vorhandene Möbel Losone liegt zwischen Locarno und Ascona. Die moderne Gemeinde verfügt über alle wichtigen Infrastrukturen. Diese schöne Liegenschaft in sehr gutem Zustand befindet sich etwas ausserhalb des Dorfzentrums an ganzjährig sonniger Lage, als eines der letzten Häuser am Rande des Wohngebiets in Richtung Golfplatz Losone. Ideal für Ruhesuchende und Liebhaber des Golfsports. Das 1970 erbaute und 2013 komplett renovierte Haus verfügt über eine 3,5-Zimmerwohnung im Erdgeschoss mit direktem Zugang zur Terrasse und zum Gartenbereich mit Pergola und Steintisch. Im ersten Stock eine weitere 3,5-Zimmerwohnung mit teilweise gedecktem Balkon und im Untergeschoss das separate Studio mit Dusche/WC, Technikräume und Keller. Vor dem Haus 4 bequeme Parkplätze. Erst- oder ZWEITWOHNSITZ! Der Fluss Maggia und eine grosse Liege- und Spielwiese ist in kurzer Gehdistanz vom Haus erreichbar und lädt zum baden, spielen und entspannen ein und ist zugleich Ausgangspunkt für schöne Spaziergänge am Flussufer entlang. Der wunderschöne 18-Loch-Golfclub Gerre Losone liegt etwa 10 Autominuten entfernt und ist bequem auch zu Fuss (ca. 1,4 km) entlang des Flusses Maggia erreichbar, ideale körperliche und mentale Vorbereitung für ein gutes Spiel auf einem wunderschönen Golfplatz. Bushaltestelle ca. 1 km entfernt. Grund- und Mittelschule sowie ein Lebensmittelgeschäft ca. 1,5 km, das Zentrum von Losone ca. 2 km. Der 18-Loch-Golfclub Gerre Losone ist ca. 1,4 km entfernt. See und Ascona ca. 4 km.Raumaufteilung: Erdgeschoss, sep. Wohnung ca. 90 m2 • Eingang / Atrio mit Einbauschrank • Wohnzimmer mit Kamin, Ausgang auf Terrasse • Küche/Esszimmer, Ausgang auf Terrasse/Garten • 1 Zimmer mit Ausgang in Garten • 1 Zimmer mit direktem Zugang zu Bad • 1 Bad, durch zentrale Dusche verbunden und beidseitig mit je WC / Lavabo, Waschturm • Teilweise gedeckte Terrasse mit Sonnenstoren • Offene Terrasse mit Sonnenstoren 1. Stockwerk, sep. Wohnung ca. 90 m2 • Eingang / Atrio / Korridor • Wohnz. mit Kamin und Ausgang auf Balkon • Küche / Esszimmer mit Ausgang auf Balkon • 1 Zimmer mit eigener Dusche / WC / Lavabo • 1 weiteres Zimmer • 1 Bad mit Dusche / WC / Lavabo, Waschturm Untergeschoss • Separates Studio mit Dusche/WC/Lav, ca. 25 m2 • Technikraum und Tankraum • Keller Aussenbereich • Garten welcher die Liegenschaft auf 2 Seiten umgibt mit Wiese und Pergola mit Steintisch • Bequemes Gartenhaus • 2 Fahrradunterstände • Vor dem Haus 4 Parkplätze • Sicht auf Berge Parkplätze • 4 Aussenparkplätze Weiteres • Erst- oder ZWEITWOHNSITZ • Baujahr ca.: 1970 • Komplett renoviert im 2013 • Fotovoltaikanlage 2021 • Grundstückfläche: 467 m2 • Wohnfläche: ca. 205 m2 • Fenster mit Doppelverglasung • Böden mit Parquett und Fliesen • Oelheizung, Verteilung mittels Radiatoren • 1 Haupteingang mit Atrio und Treppenaufgang in obere Etage sowie ins Untergeschoss • Begehbarer Dachstock mit Bodenisolierung • Haus in sehr gutem Zustand welches keine Renovierung benötigt.

Travel time
-
1 / 13
3.5 rooms, 146m², CHF 1,300,000.–
via Collina Azzurra 6, 6900 Paradiso

Comfort and unparalleled views in Paradiso

In one of the most panoramic and quiet areas of Lugano-Paradiso, within an exclusive residence consisting of only 15 residential units, we propose for sale an elegant 3.5-room apartment completely renovated, with a commercial area of approximately 150 square meters.The apartment stands out for its spacious and bright spaces, modern finishes, and spectacular views of the lake from several points of the property. The entrance opens onto a generous living area, ideal for relaxation or conviviality, connected to a separate high-quality kitchen, fully equipped: double oven, microwave, wine fridge, dishwasher, washing machine, and integrated dryer. The resin floor and direct access to a private terrace confer additional refinement to this environment.The sleeping area includes two large double bedrooms. The master bedroom has an en-suite bathroom with shower and access to a panoramic terrace with a splendid lake view. The second bedroom also has its own private terrace. The second bathroom, complete with bathtub, guarantees comfort and functionality. All rooms are air-conditioned.The residential complex, immersed in greenery, offers a manicured condominium park with a swimming pool, perfect for relaxation and outdoor life.A cellar included in the price and a convenient closed garage with direct access to the building, available for CHF 100,000, complete the offer.A unique apartment, ideal for those seeking tranquility, quality of life, and a strategic location, in one of the most tax-advantaged municipalities in Ticino, just a few minutes from the center of Lugano.

Travel time
-
Michael Sadowski

Michael Sadowski

1 / 19
Michael Sadowski

Michael Sadowski

  • Balcony / Terrace
  • Garage
  • Elevator
  • +3
2.5 rooms, 77m², CHF 595,000.–
Strada Regina 61D, 6928 Manno

Attractive 2.5-room garden flat in Manno - modern living comfort

Attractive 2.5-room garden flat in Manno - modern living comfort This attractive and well-maintained 2.5-room apartment is located in 6928 Manno, in a quiet and pleasant residential neighborhood.Built in 2018, the property features modern architecture, a very high standard of finish, and a practical floor plan. The apartment is located on the ground floor and offers direct access to the terrace and garden.With a usable area of approximately 80 m², one bedroom, and a spacious living area, the property is ideal both as a primary residence and as a vacation or second home.Location:The apartment is located in a quiet and pleasant residential neighborhood in Manno, near the historic village center. The location combines a peaceful living environment with easy access to the most important amenities for daily life.Kindergartens and schools are in the immediate vicinity. Shopping options such as Migrolino in Manno, as well as Migros, Coop, and Lidl, are just a few minutes' drive away.Thanks to good transportation links, the A2 Lugano-Nord highway exit is also quickly accessible. The center of Lugano is also just a short drive away.The location is therefore ideal for both families and working professionals who want to combine proximity to Lugano with a quiet living environment.The apartment is available immediately.Technical Details:Rooms: 2.5Bathroom: 1 with shower, toilet, and bidetFloor: Ground floorLiving area: approx. 76.65 m²Usable area: approx. 80 m²Terrace: approx. 4.35 m²Garden area: approx. 20 m²Heating: Heat pump / underfloor heatingHot water: Heat pumpWindows: Double-glazedFlooring: TilesParking: 1 indoor parking spaceFloor Plan:-Entrance area / foyer-Bright living and dining room-Modern, open-concept kitchen in very good condition-1 bedroom-Bathroom with shower, toilet, and bidet-Private laundry/storage room-Terrace with direct access to the garden-Basement storage unitSpecial Features:-Suitable as a second home or vacation rental-Built in 2018-Quiet residential neighborhood in Manno-Ground-floor apartment-Private garden area-Modern open-concept kitchen-Underfloor heating-Heat pump for heating and hot water-Double-glazed windows-Private laundry/storage room-Basement-1 parking space in the indoor parking garageCosts:Costs: approx. CHF 276.- per monthRenovation fund: approx. CHF 500.- per yearPurchase price:Apartment: CHF 555,000.-Indoor parking space: CHF 40,000.-Total purchase price: CHF 595,000.-An attractive opportunity for anyone looking for a modern and well-maintained apartment in a quiet location, especially given the possibility of using the property as a second home or vacation home.Schedule a viewing today!Contact:Michael Sadowski079 173 11 62Are you looking to sell your property?Contact us for a free, no-obligation appraisal of your property!

  • Balcony / Terrace
  • Garage
  • Elevator
  • +3
Travel time
-
1 / 17
  • Parking space
  • Balcony / Terrace
  • View
  • +3
8 rooms, CHF 1,200,000.–
6705 Cresciano

Bifamily Villa of New Construction with Two Independent Apartments in Cresciano

We are offering for sale in Cresciano a stunning bifamily villa of new construction, divided into two independent apartments, realized according to high construction standards and designed to offer maximum residential comfort, high energy efficiency, and high-quality spaces.The property was born from a careful project of redevelopment and new construction, characterized by the use of high-quality materials, modern technological solutions, and carefully crafted details.The building is located in a quiet and reserved residential context, completely surrounded by greenery, ideal for those who want to live in a serene environment without giving up the convenience of the main services.The villa develops on two levels and hosts two well-defined residential units, both studied to guarantee privacy, brightness, and functionality.- On the ground floor, there is a 3.5-room apartment with a surface area of approximately 75 sqm, composed of a large open-space living area with living room and modern kitchen, two bedrooms, and a windowed bathroom with shower and preparation for the washing machine. The unit also has a pleasant private outdoor area, ideal for moments of relaxation. The rooms are designed to offer comfort and practicality in daily life, while a cellar, a technical room, a garage, and the common areas complete the ground floor.- On the first floor, there is a 4.5-room apartment of approximately 94 sqm, with the possibility of access via independent external stairs or internal stairs. The apartment accommodates a bright open-space living area with a well-equipped kitchen and direct access to the terrace with an open view, three well-sized bedrooms, two windowed bathrooms with shower, corridor, and entrance hall. The rational distribution of spaces and the large glass surfaces enhance the natural light, making the environment particularly welcoming, harmonious, and functional.Outside the property, there is a green area, a forecourt, parking spaces, garages, and designed spaces, thought to offer functionality, practicality, and pleasant moments in the open air in total privacy.Both units are finished with high-quality gres floors, modern systems, and construction solutions oriented towards energy saving.The structure is equipped with advanced thermal and acoustic insulation, underfloor heating with serpentine, waterproofing according to SIA regulations, and stratigraphy studied to guarantee comfort, durability, and high efficiency over time.This bifamily villa represents an ideal solution for two family nuclei, for parents and children, or for those who want to live in one unit and rent the other, benefiting from a recent, modern, and highly performing construction.An exclusive proposal for those looking for an elegant, independent, and ready-to-live residence in one of the most tranquil and appreciated areas of Ticino.

  • Parking space
  • Balcony / Terrace
  • View
  • +3
1 / 24
  • Parking space
  • Balcony / Terrace
  • Pets allowed
  • +3
11.5 rooms, 200m², CHF 1,285,000.–
6855 Stabio

Multi-family house with 3 apartments for sale, also ideal as an investment

In the heart of the characteristic nucleus of Stabio, in a quiet and well-served area, we propose for sale a lovely multi-family house composed of three independent apartments. The property enjoys a strategic position, just a few steps from schools, banks, shops, bus stops, and the railway station, as well as the convenient proximity to the highway access.This proposal is aimed at both families who desire a flexible and spacious residence, and investors looking for a real estate solution with great income potential.CHF 1’285’000.– or choose one of the individual apartments.Ground floor – Apartment 3.5 rooms (53.66 sqm) Comprising entrance hall, bright living room with open-plan kitchen, two bedrooms, bathroom with shower and private laundry room. Price: CHF 375’000.–First floor – Apartment 3.5 rooms (56.69 sqm) Entrance hall, spacious living room with stove and open-plan kitchen, two bedrooms, bathroom with shower and private laundry room. Price: CHF 375’000.–Second floor – Duplex apartment 4.5 rooms (87.72 sqm) The unit spans two levels: on the first, we find a spacious living room with fireplace, a furnished kitchen, a windowed bathroom with whirlpool tub; on the attic floor, two bedrooms, a hobby room, bathroom with shower and private laundry room. Price: CHF 575’000.–Two outdoor parking spaces and a practical storage room for bicycles or motorcycles complete the property.This house represents a versatile and interesting solution, both as a main residence and as an income-generating investment in one of the most appreciated locations in the Mendrisiotto.

  • Parking space
  • Balcony / Terrace
  • Pets allowed
  • +3
1 / 14
  • Parking space
  • Balcony / Terrace
  • View
  • +2
5 rooms, CHF 760,000.–
6877 Coldrerio

Spacious 5-room apartment with private garden and two terraces

We are offering a spacious 5-room apartment in a semi-detached house with an independent entrance for sale, located in Coldrerio in a convenient and strategic position, close to the main services but at the same time reserved and quiet, thanks to its location in a cul-de-sac.Built in 1985, the property is in good general condition and has been carefully maintained over the years.One of the main strengths of the apartment is its particularly generous size, typical of the constructions of the time, with large, bright and well-distributed rooms.The apartment, located on the raised ground floor, opens onto a spacious living area with a large living room, enhanced by large windows and doors that guarantee excellent natural light and lead directly to the terrace of about 20 m², ideal for outdoor meals and pleasant moments of relaxation.The kitchen is separate and habitable and has an additional covered terrace, offering a second outdoor space directly connected to the apartment.The sleeping area, well separated from the living areas, includes a master bedroom of about 25 m² and two other spacious rooms of about 15 m² each.A windowed bathroom with a bathtub and a second bathroom, also windowed, with a shower, complete the floor.The apartment also has a private garden of about 100 m² and 4 private parking spaces.The generous size of the rooms and the good distribution of the spaces make this solution particularly suitable for a family looking for comfort, independence and large living areas.In 2020, the property was also affected by important renovation and modernization work, including the renovation of the laundry room, the replacement of the windows, the installation of a modern heat pump and a photovoltaic system.A complete and well-maintained solution, capable of combining large spaces, energy efficiency, quiet and a particularly convenient location in the municipality of Coldrerio.

  • Parking space
  • Balcony / Terrace
  • View
  • +2
1 / 24
  • Parking space
  • Balcony / Terrace
  • Garage
  • +4
11 rooms, CHF 2,500,000.–
6835 Morbio Superiore

Prestigious Semi-Detached Villa with Pool and Large Spaces – Unique Opportunity

We are offering for sale a beautiful semi-detached villa distributed over three levels, located in a quiet residential area surrounded by greenery. Built in 1974, the property stands out for the generosity of its internal and external spaces, offering versatility, comfort, and an excellent quality of life. The villa develops over three independent floors, perfect for a large family, two family nuclei, or for those who want to combine housing and work or recreational spaces. Ground Floor – 3.5-room apartment: - 2 double bedrooms - Kitchen - Large living room - Bathroom with bathtub - Laundry room - Covered terrace - 2 cellars and a wine cellar - Technical room First Floor – Duplex apartment (lower level) - 1 double bedroom - 2 single bedrooms - Walk-in closet - Kitchen - Large dining room with fireplace - Living area of about 80 sqm - 3 covered terraces with access from the bedrooms, living area, and kitchen - Skylight with central winter garden Second Floor – Duplex apartment (upper level) - Attic with skylight - 1 double bedroom - 1 single bedroom - Bathroom with shower - Hobby room/game room - Large attic External spaces and comfort: - Private garden with in-ground pool, ideal for relaxation and conviviality - Covered terraces that expand the external living area in every season - Garage with 48 sqm and 3 internal parking spaces - 3 additional external parking spaces Conditions and potential The villa, although presenting itself in good structural conditions, requires some renovation work, thus offering the opportunity to personalize the environments according to one's own aesthetic and functional needs. This property represents a rare combination of space, location, and potential, ideal for those who want to live in an exclusive context with the possibility of adapting the housing to their own desires.

  • Parking space
  • Balcony / Terrace
  • Garage
  • +4
1 / 13
  • Parking space
  • Balcony / Terrace
  • Garage
  • +2
8 rooms, 328m², CHF 660,000.–
6877 Coldrerio

Spacious 8-room villa with private garden in Coldrerio

We are offering a spacious villa for renovation with a garden, located in a quiet and residential area of Coldrerio, ideal for those who want to live in a reserved environment without giving up the convenience of services.Built in the 60s, the property is mainly developed on a single living floor, plus a lower level intended for hobby and service areas.The accommodation is in good general condition, offering an interesting potential for renovation and enhancement thanks to the large spaces and versatile structure.The living floor, of about 164 sqm, is currently divided into two independent apartments with shared access. The entrance is via an external staircase that leads to the shared atrium, from which you access a central entrance with a distribution corridor that accompanies all the main rooms of the house.- The first apartment, of 5 rooms, consists of a large and bright living room with outdoor openings, a well-organized kitchen, a well-separated sleeping area that includes three bedrooms of generous dimensions and a main bathroom complete with shower and bathtub. The rooms are functional, well-proportioned and particularly bright, ideal for a family. From the living area and the living room, you can access the garden directly, which partially surrounds the property, offering a reserved and livable outdoor space, ideal for moments of relaxation in the open air, family lunches and outdoor activities.- The second apartment, of 3 rooms, consists of a bright living room, a well-equipped kitchen, a spacious double bedroom and a windowed bathroom with shower, representing a perfect solution for guests, family members or a possible rental income.The lower floor, connected internally by a staircase, is dedicated to accessory spaces and includes a large tavern with a fireplace, a laundry room with a clothesline, a technical room and additional storage rooms, which lend themselves to multiple uses such as a hobby area and a multi-functional space.The property is completed by a single garage and an outdoor parking space, guaranteeing practicality and comfort also in terms of parking.This accommodation represents a valid opportunity for those looking for a spacious house with a garden and a double residential unit in a quiet area of Coldrerio, with excellent potential for personalization.Ideal both as a main residence for a family and as a solution for multiple families or investment, thanks to the possibility of managing two independent units within the same property.

  • Parking space
  • Balcony / Terrace
  • Garage
  • +2

Suggested properties for you based on search results

Other interesting objects