4301 results - Properties for sale with Balcony / Terrace: Canton Ticino

New building
1 / 14
6.5 rooms, 396m², Price on request
Via Nagra, 6926 Montagnola

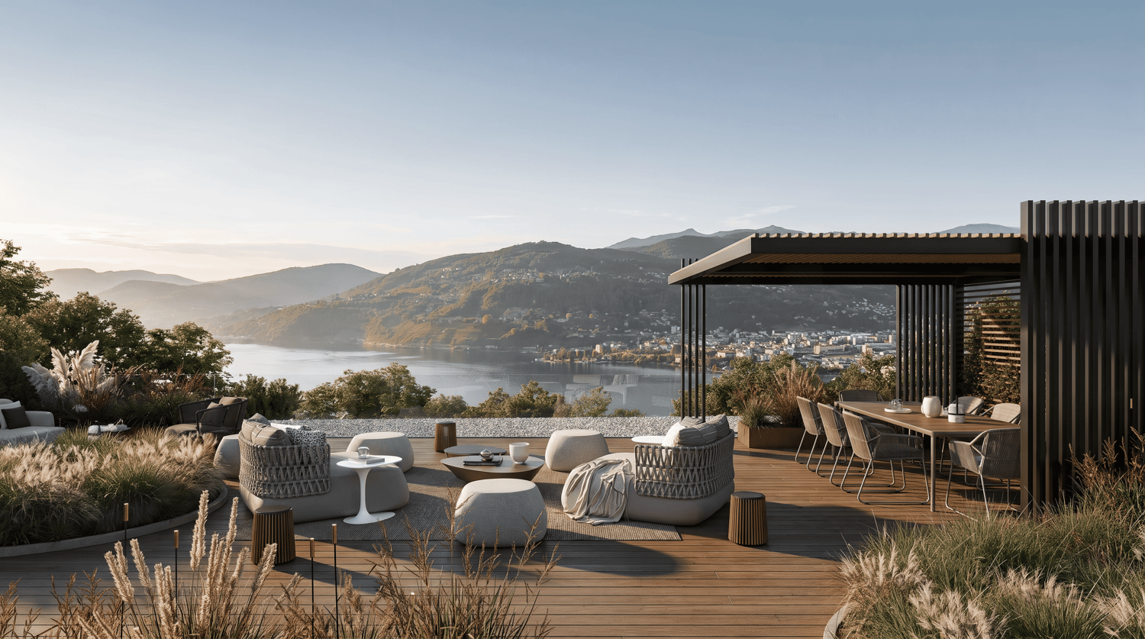
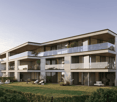
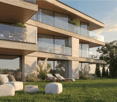
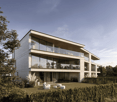
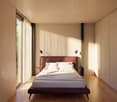
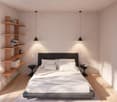
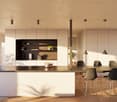
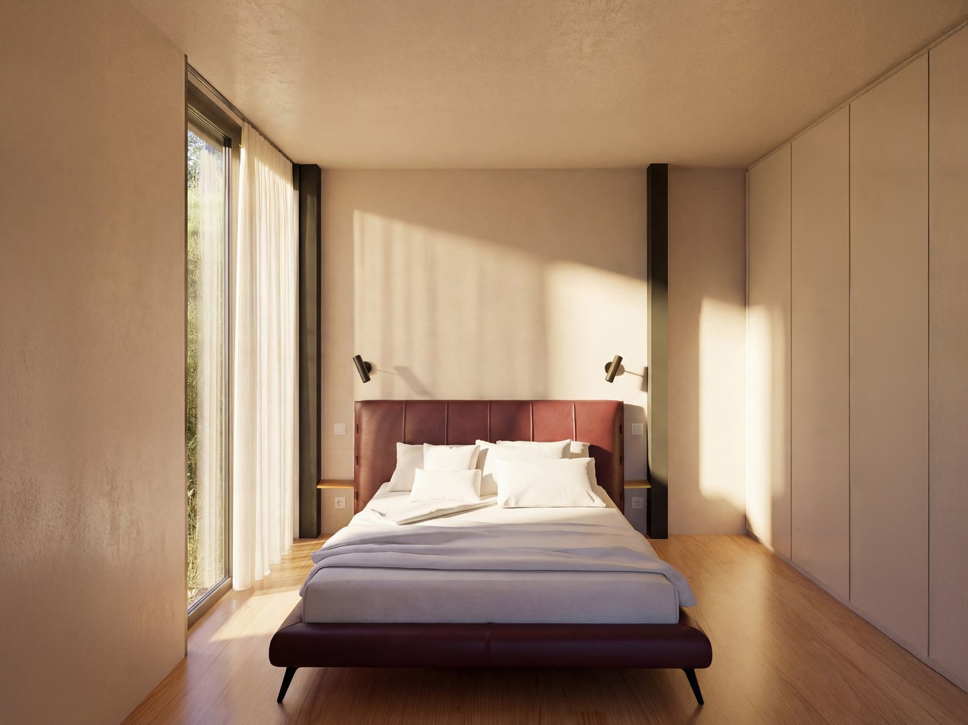
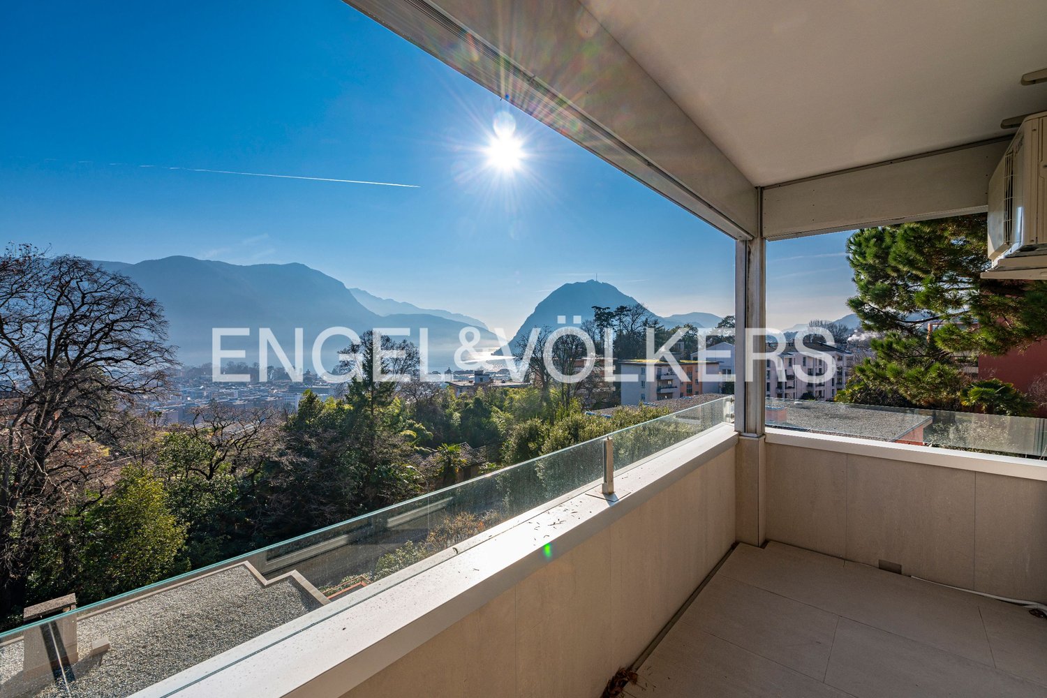
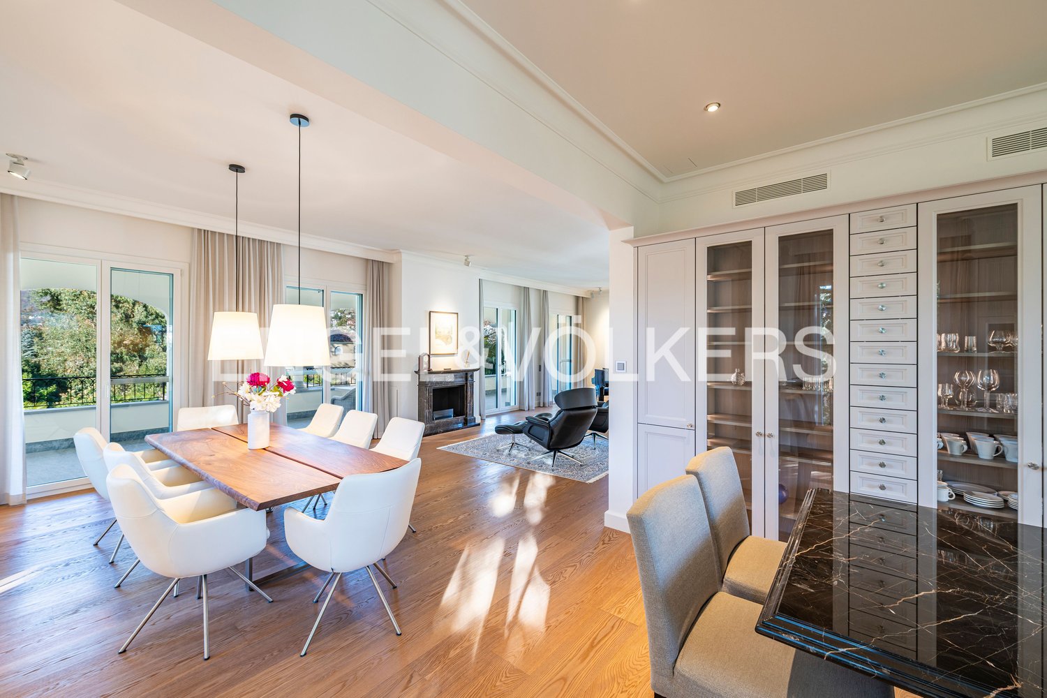
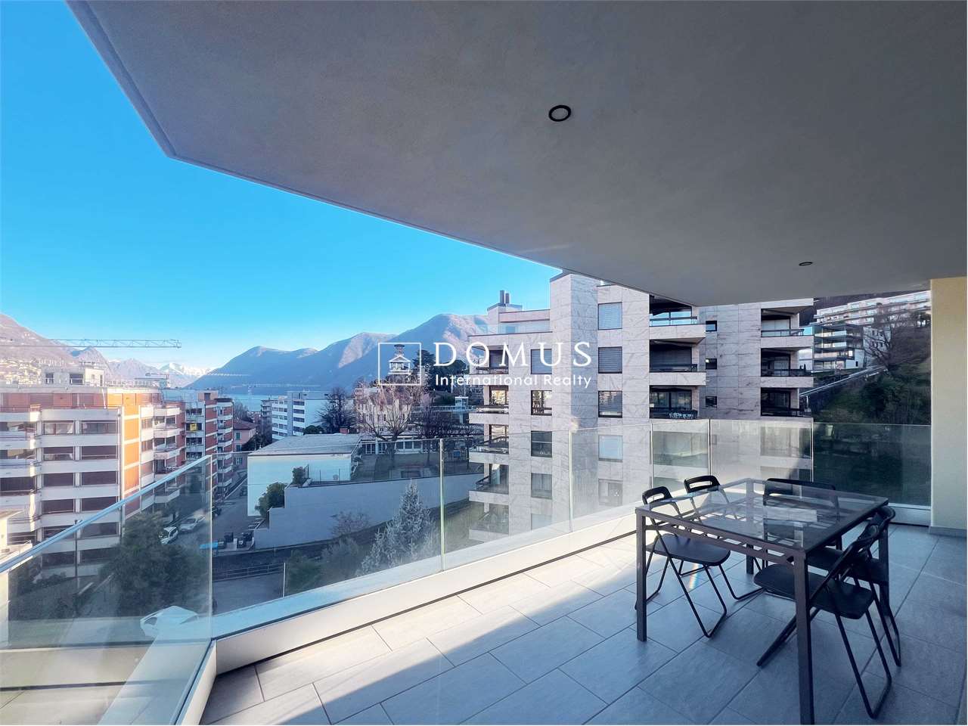
MONTAGNOLA - LUXURY PENTHOUSE WITH LAKE VIEW AND ROOFTOP

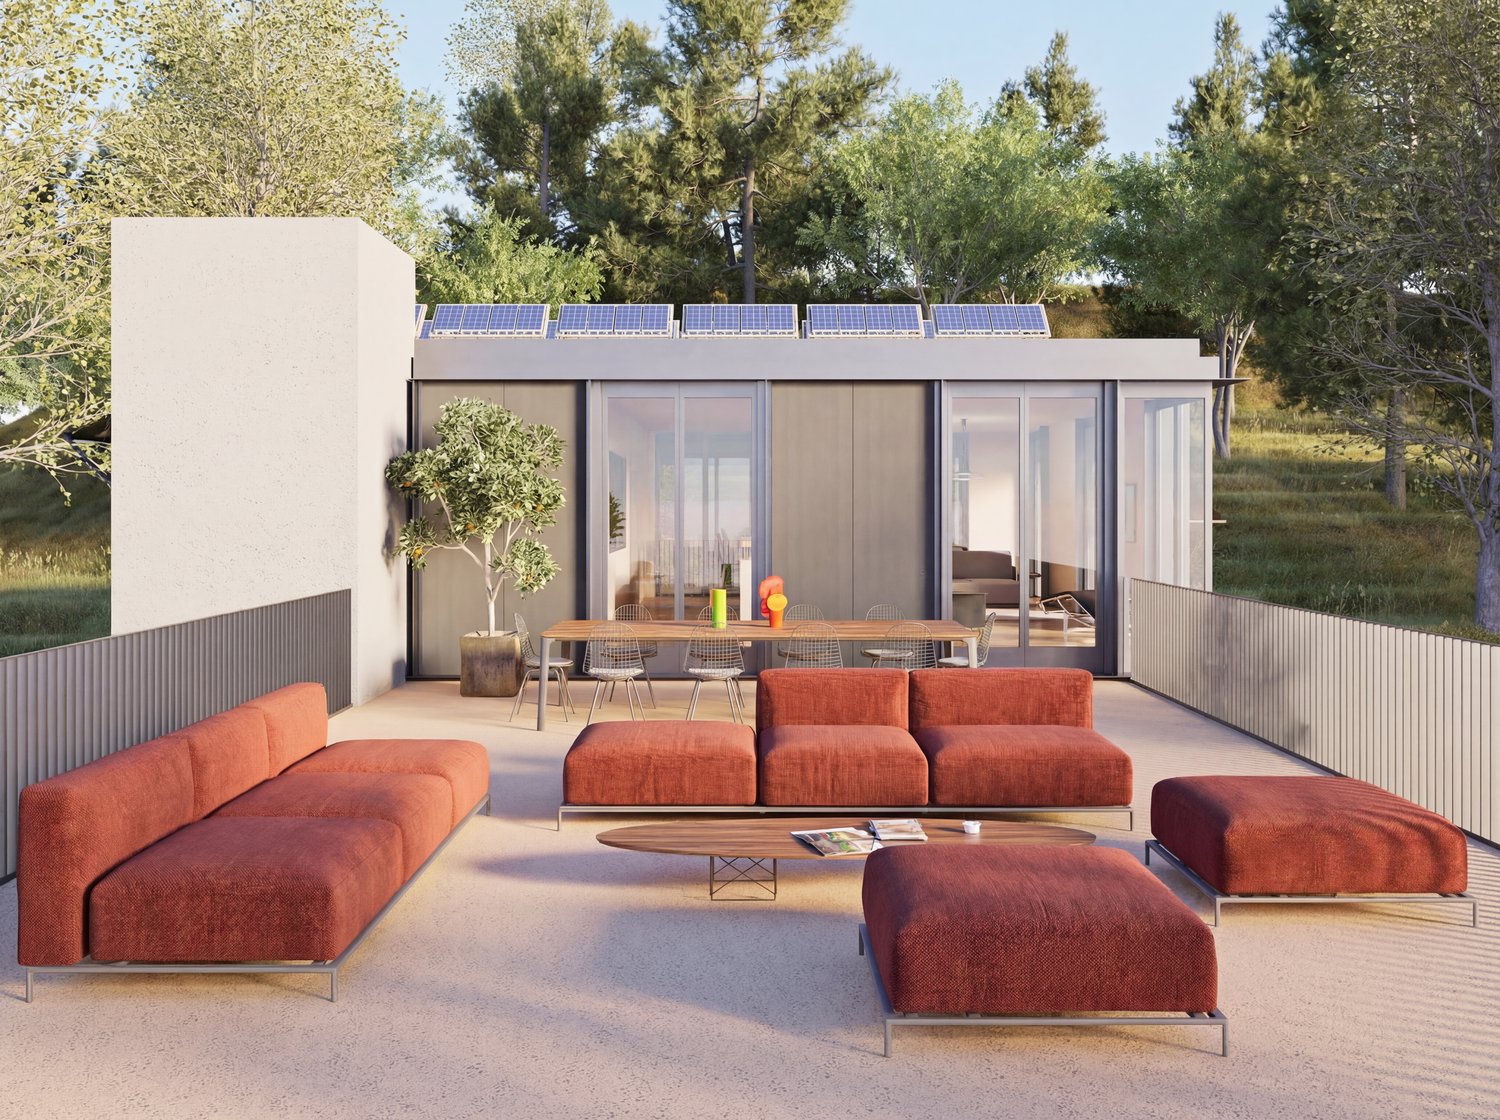
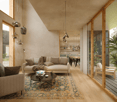
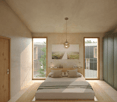
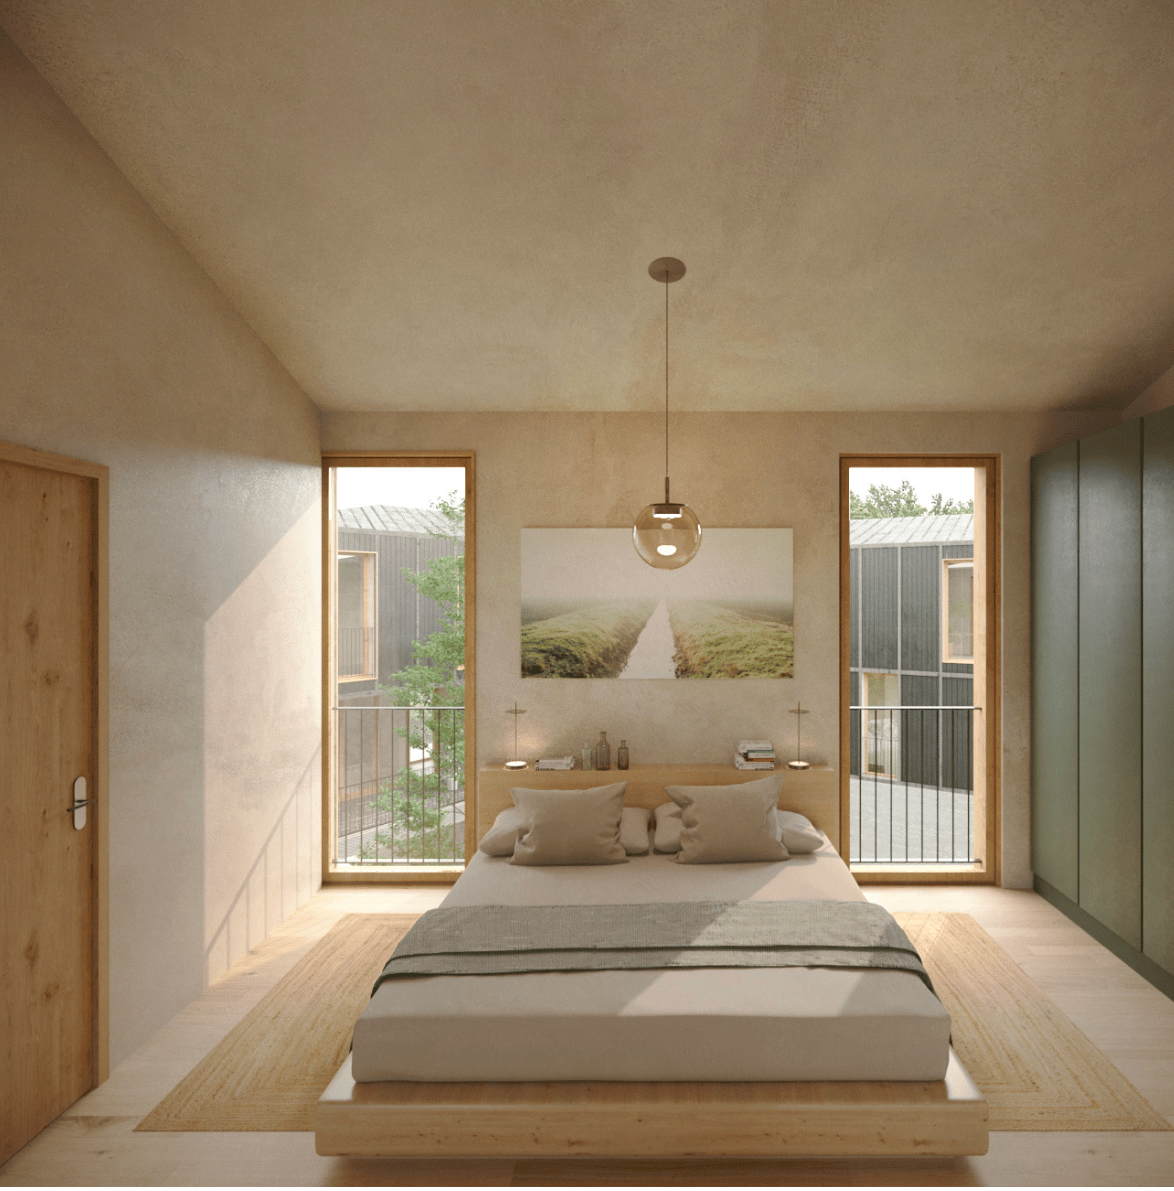
In the heart of the Collina d’Oro, one of the most exclusive and quiet residential areas in Ticino, "Residenza Sidd" is born, a new high-standing residential project located in Montagnola, in a dominant position, in a context of absolute quiet and surrounded by nature.The residential complex includes 8 apartments of different sizes, designed to offer maximum privacy, living comfort, and high architectural quality.The apartments are distributed over three levels, with a spectacular panoramic rooftop on the roof, and will be available from June 2028.Contemporary architecture enhances spacious and bright environments, thanks to large windows and generous outdoor spaces, offering an open view of Lake Lugano and the surrounding landscape. Each unit has spacious terraces and, for some types, private gardens, conceived as a natural extension of the living area, ideal for enjoying the tranquility and contact with the surrounding environment.The apartments are completely customizable in materials and finishes, to meet different housing needs and ensure a tailored solution.Particular attention is paid to sustainability, with high-efficiency energy systems, solutions aimed at reducing consumption and environmental impact, and the use of natural and durable materials. Main features: • Generous interior spaces, from approximately 146 m² to 396 m², with large living areas • Full-height windows for constant brightness and visual continuity with the panorama • Terraces from 30 m² to 96 m² and private gardens, ideal as an extension of the living area • Private rooftops for the apartments on the top floor, of 126 m² and 145 m², perfect as exclusive areas • Dedicated ancillary rooms: laundry room on the ground floor, cellars, and assigned covered parking spaces • High degree of customization in the layout and choice of materials • Possibility of duplex with a garden of 288 m² The 6.5-room apartment on the second floor (penthouse), with a commercial area of approximately 396 m², consists of: • Entrance hall with built-in wardrobes, guest bathroom, separate private laundry room • Living area with open kitchen, large living room with direct access to a large terrace with a lake view of 96 m² • Sleeping area with bedroom with direct access to the balcony, en-suite bathroom, and private dressing room • Second bedroom with direct access to the balcony, en-suite bathroom • Third and fourth bedroom • Study • Direct access to the private rooftop of approximately 145 m² The property is completed by a dedicated cellar and the possibility of purchasing a parking space in the underground garage for CHF 70'000.- each.A secondary residence is allowed upon request.

Travel time
-
1 / 12
4.5 rooms, 186m², CHF 2,212,874.–
Strada di Pregassona 50, 6963 Lugano

Attic with lake view 4.5 rooms in Pregassona

186 m² of residential excellence on two levels, with a panoramic terrace and breathtaking 180° view.The attic experienceA exclusive duplex that redefines the concept of modern living. The elevated and set-back location ensures absolute privacy and a unique panoramic view of the Ticino landscape.The roomsLower level – sleeping area: • Three bedrooms with generous dimensions • Large walk-in closet • Two bathrooms with all amenities • Private internal staircase • Direct access to the elevator from the underground garage Upper level – day area: • Bright open-space living room with triple exposure (west, south, east) • Study area • Kitchen integrated into the living room • Guest bathroom • Fluid room distribution without visual barriers The panoramic terrace16 meters of continuous terrace on the roof of the lower floor: an exceptional outdoor area, protected and reserved, which becomes a true extension of the living space outdoors.180° viewFrom the terrace and the interior rooms, you can enjoy breathtaking views of Monte San Salvatore, the hills of Capriasca, and the magnificent backdrop of the lake. A panorama that changes with the seasons and times of day, making the view a structuring element of the living space.Avant-garde buildingLight wood and metal frame, highest energy efficiency, sustainable and recyclable materials. High-quality execution and manic attention to detail.Included services • Private cellar • Technical rooms • 3 parking spaces in the underground garage (available separately for 65,000 CHF each) A unique offer for those who want the best: space, light, privacy, and the most beautiful view in Pregassona.Strategic location: The apartment is located in a quiet area, but only 2 minutes walk from the "Ligaino" bus stop. Nearby are the Migros (11 minutes walk), the Bozzoreda pharmacy (12 minutes), and the Pregassona kindergarten (7 minutes), making daily life very comfortable.This newly built apartment, available from September 2027, offers a unique opportunity for those seeking a modern and functional home in one of the most sought-after neighborhoods of Lugano. Perfect for families or professionals who want to live in a modern environment without sacrificing peace and quiet.

Travel time
-
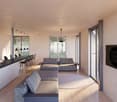
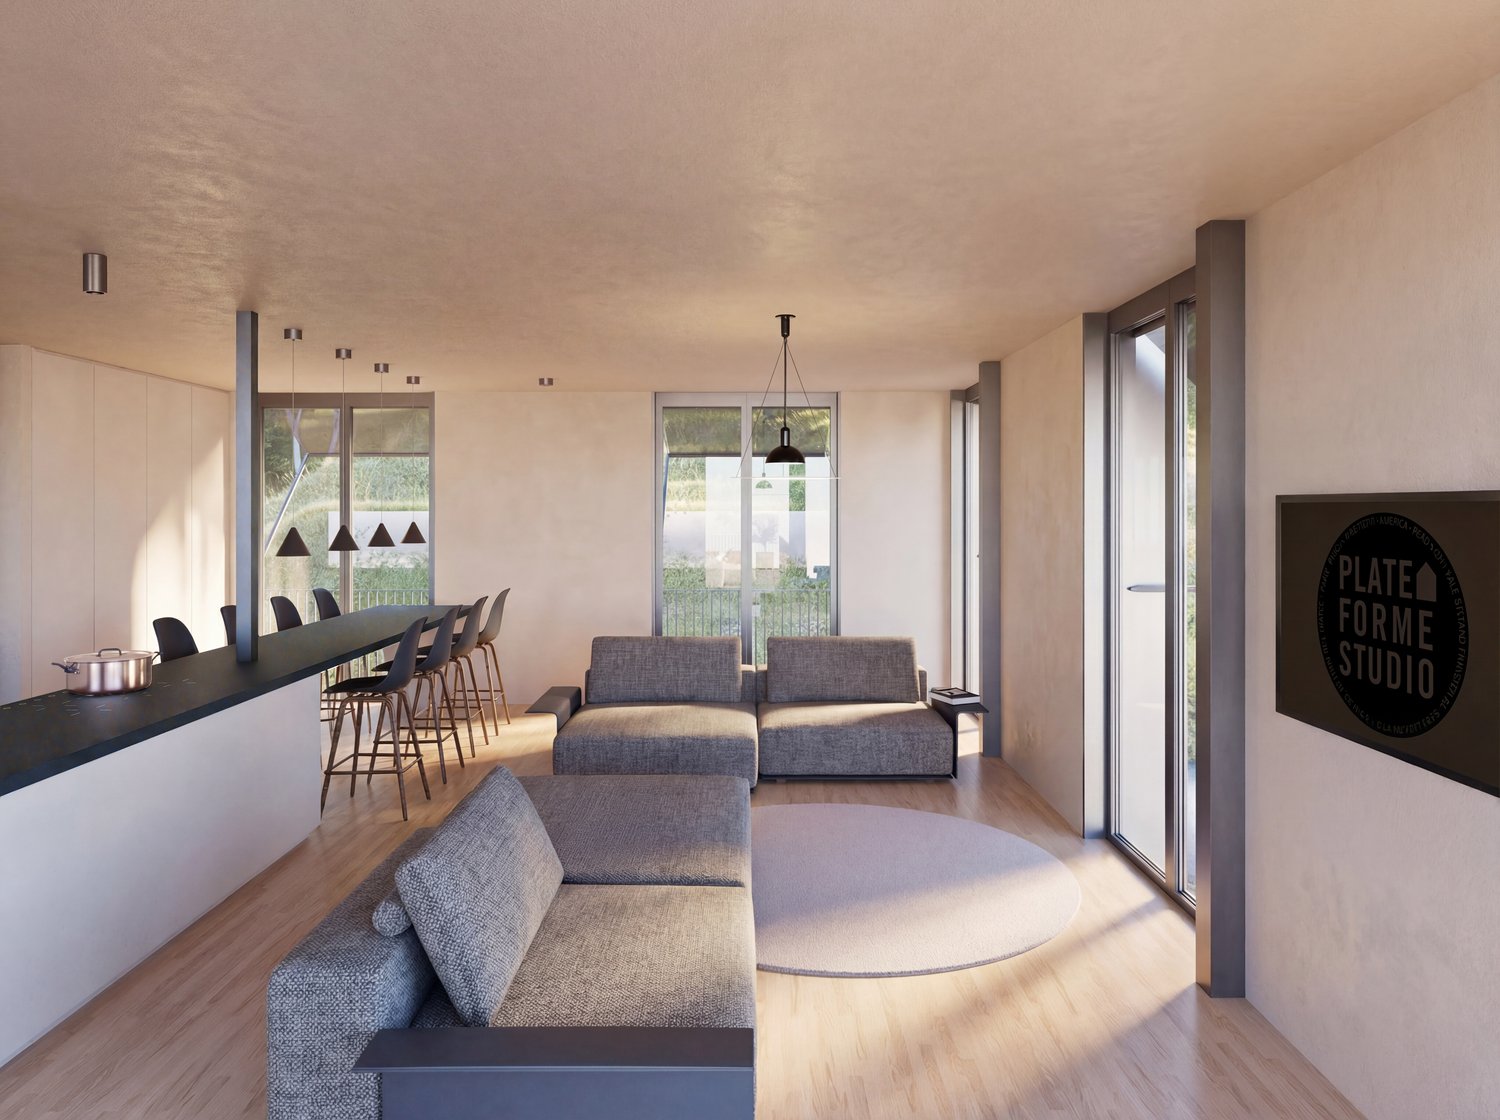
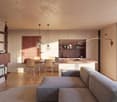
  • modern design, large windows, gray couches, round rug, kitchen island, bar stools, pendant lights, black sign
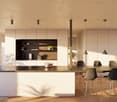
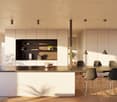
  • modern kitchen with large island, white cabinets, wooden floors, pendant lights, dining table with chairs
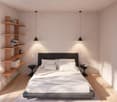
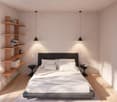
  • A bedroom with a bed, wooden shelves, and a glass wall
  • A bedroom with a large bed, white walls, wooden floor, large windows, and a view of the outside.
  • modern office space with wooden floor, large windows, desk, chair, computer monitor, shelves, and a lounge chair
  • Modern house on a hill, concrete exterior, large glass windows, multiple terraces, outdoor seating, staircases leading to the entrance
  • modern building with glass walls, outdoor terrace with dining area, steps leading to a grassy hill
  • A modern bedroom with a large bed, white linens, a wooden floor, and a balcony with a view of trees.
  • modern kitchen with large island, wooden chairs, white cabinets, green shelves, large windows
  • modern living room with large windows, gray sofa, round rug, wooden floor, TV, bookshelf, painting
  • Open floor plan, modern design, wooden floor, large windows, dining area, living area, bookshelves, couch, table
  • Bathroom with white tiles, round mirror, white sink, white towel, white toilet, glass shower door, wooden floor
1 / 12
modern kitchen with large island, white cabinets, wooden floors, pendant lights, dining table with chairs
A bedroom with a bed, wooden shelves, and a glass wall
A bedroom with a large bed, white walls, wooden floor, large windows, and a view of the outside.
4.5 rooms, 128m², CHF 1,256,600.–
Strada di Pregassona 50, 6963 Lugano

Modern 4.5-room apartment with panoramic view in Pregassona

Discover this exceptional 4.5-room apartment on the 2nd floor of a modern, newly built building in Strada di Pregassona 50, Lugano. With a living area of 128 m² and a total area of 169 m², this property offers the perfect balance between contemporary comfort and functionality.The apartment features: • Bright living areas: Open floor plan with modern design, wooden floors, and large windows that guarantee ample daylight • Modern kitchen: Fully equipped with large island, white cabinets, dishwasher, and integrated dining area • Comfortable bedrooms: Spacious and bright with wooden floors and large windows • 3 modern bathrooms: Elegantly equipped with white tiles, round mirrors, and glass showers • Private balcony: With panoramic view and outdoor relaxation area • Work area: Area for work with large windows and shelves Premium features: The property has an elevator, garage, disabled access, and is located on the high ground floor. The location is particularly quiet at night and sunny in summer, offering a peaceful and bright environment.Strategic location: Located in a quiet residential area with good connections. The "Ligaino" bus stop is just a 2-minute walk away, while important services like Migros (11 minutes), Apotheke Bozzoreda (12 minutes), and Asilo Pregassona (7 minutes) are easily accessible.This newly built apartment, available from September 2027, offers a unique opportunity for those seeking a modern and comfortable residence in one of the most sought-after neighborhoods in Lugano. Perfect for families or professionals who want to live in a contemporary environment without sacrificing peace and quiet.Parking space in the underground garage available for CHF 65,000

Travel time
-
1 / 12
3.5 rooms, 73m², CHF 887,000.–
Strada di Pregassona 50, 6963 Lugano

Modern 3.5-room apartment in Pregassona, Lugano

Discover this beautiful, newly built apartment on the first floor in Strada di Pregassona 50, in the quiet Pregassona district of Lugano. With a planned completion date in September 2027, this property offers a unique opportunity for those who want to live in a modern and comfortable environment.The apartment offers: • Living area: 73 m² of living space, optimally distributed over 3.5 rooms • • Total living area: 120 m², which provides spacious rooms, comfort, and livable terraces • Two bathrooms: Modern and functional for maximum comfort • Sunny location: Enjoy good sunlight during the summer months • Quiet environment: A quiet residential area, ideal for sleeping at night Strategic location: The property is located in a well-connected area, with the "Ligaino" bus stop just 2 minutes' walk away. For daily needs, Migros is within 11 minutes' walk, while the Bozzoreda pharmacy is 12 minutes away. Families appreciate the proximity to Asilo Pregassona, which is just 7 minutes' walk away.This apartment is the perfect choice for those looking for a modern living solution in one of the most sought-after districts of Lugano, combining the tranquility of the residential area with the proximity to services. An ideal investment for the future in a newly built building that meets the highest standards of quality and energy efficiency.Price for parking spaces in the underground garage: 65,000 CHF

Travel time
-
1 / 12
2.5 rooms, 73m², CHF 802,000.–
Strada di Pregassona 50, 6963 Lugano

Modern 2.5-room apartment in Pregassona, Lugano

Discover this beautiful, newly built apartment on the first floor in Strada di Pregassona 50, in the quiet Pregassona district of Lugano. With a planned completion date in September 2027, this property offers a unique opportunity for those who want to live in a modern and comfortable environment.The apartment features: • Living area: 73 m² of living space, optimally distributed over 2.5 rooms (with the possibility of being converted into 3.5 rooms) • • Total living area: 112 m², which guarantees large rooms, comfort, and livable terraces • Two bathrooms: Modern and functional for the highest comfort • Sunny location: Enjoys good sunlight during the summer months • Quiet environment: A quiet residential area, ideal for rest Strategic location: The property is located in a well-served area, with the "Ligaino" bus stop just 2 minutes' walk away. For daily needs, Migros is within 11 minutes' walk, while the Bozzoreda pharmacy is 12 minutes away. Families appreciate the proximity to Asilo Pregassona, which is just 7 minutes' walk away.This apartment is the perfect choice for those looking for a modern living solution in one of the most sought-after districts of Lugano, combining a quiet residential area with proximity to services. An ideal investment for the future in a newly built building that guarantees the highest standards of quality and energy efficiency.Parking space price in the underground garage: 65,000 CHF

Travel time
-
1 / 12
3.5 rooms, CHF 465,000.–
Via ai Pree 2/Strada Da Nuranch, 6915 Pambio-Noranco

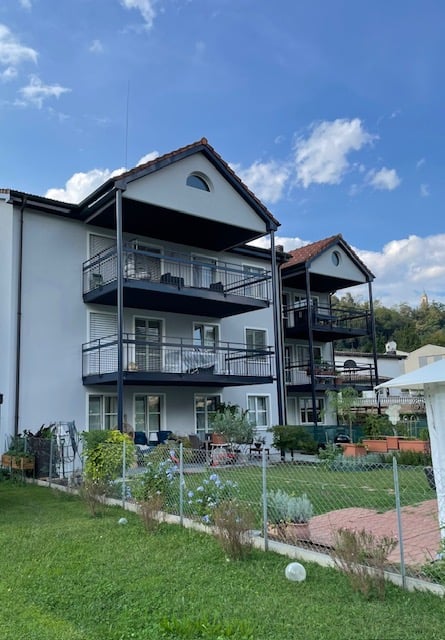
Apartment 3.5 rooms on the first and second floor in Pambio-Noranco

Discover this beautiful 3.5-room apartment on the first floor in the quiet community of Pambio-Noranco. With its 99 m² living space and private garden, this 1990-built property offers spacious rooms and modern comfort for the whole family.Recently renovated facades.Prices for 3.5-room apartments from CHF 465,000.-Basement is included in the priceIndoor parking CHF 50,000.-Outdoor parking CHF 30,000.-The apartment features: • Bright rooms: Rooms with elegant parquet floors and white walls, creating a welcoming atmosphere • Two bathrooms: With shower and glass cabin, white bathtub with connection for the washing machine • Private balcony: Perfect for relaxed moments in the fresh air • Fireplace: To create a warm and cozy atmosphere on cold winter days • Equipped kitchen: With dishwasher for maximum convenience • Garage and parking: Indoor parking CHF 50,000.-Outdoor parking CHF 30,000.- • Elevator: For convenient access Strategic location: The property enjoys a quiet and well-served location. The "Furnas" bus stop is just 1 minute walk away, while important services such as the Biomedical Pharmacy and the Prada SA restaurant are within 3 minutes. For families, the Noranco primary school is conveniently accessible within 9 minutes on foot.This apartment is the ideal solution for those seeking comfort, peace, and practicality in a sunny environment in summer and a quiet environment all year round. Perfect for families with children thanks to the child-friendly rooms and proximity to services. Available immediately, to start a new life in this Ticino paradise.

Travel time
-
1 / 11
5.5 rooms, CHF 1,790,000.–
Salita Delle Ginestre 10, 6900 Lugano

Panoramic apartment on two levels with independent guest suite in Lugano Castagnola

Panoramic apartment on two levels with independent guest suite in Lugano Castagnola In the heart of Lugano Castagnola, in an intimate residential building at the foot of Monte Bré, we offer an elegant duplex apartment with beautiful panoramic views over the Gulf of Lugano and the city.A rare property for those seeking generous spaces, privacy and comfort in one of Lugano’s most desirable residential areas: green, quiet and reserved, with the lake within walking distance and the city centre easily reachable in just a few minutes.The apartment offers a total surface of approx. 160 m², arranged over two levels: a spacious 4.5-room apartment on the main floor and an independent guest suite on the lower level, also ideal as a home office, private studio or separate guest area.The main floor opens onto a bright and elegant living area, enhanced by large windows and a panoramic balcony overlooking the lake and the city. The kitchen is recent, functional and well organised, separated by sliding doors and easily connectable to the living area, offering excellent flexibility.The living area is completed by a guest bathroom with shower and a bright study, also suitable as a dining room or representative lounge, with access to the main panoramic balcony.The sleeping area includes two bedrooms. The master bedroom features a private habitable balcony with open city views, an en-suite walk-in wardrobe and a large private bathroom with shower and bathtub. The second bedroom, also well proportioned, is located close to the guest bathroom.Thanks to the sliding doors and the intelligent layout, the master area can be configured as a fully independent private suite, including study/living area, bedroom, walk-in wardrobe and large bathroom.A private internal staircase leads to the lower level, where the property offers a true independent guest suite: a self-contained studio with walk-in wardrobe and large bathroom, ideal for guests, a separate working space or a private area for a family member.The apartment has been recently renovated and is presented in excellent condition. The bathrooms and kitchen are recent, the interiors are well maintained and the generous room sizes offer a quality of living increasingly rare in newer developments. Air conditioning is installed on both levels, ensuring optimal comfort throughout the year.Two parking spaces in the condominium garage are on sale separately for CHF 80,000.

Travel time
-
1 / 11
5.5 rooms, 228m², CHF 1,010,000.–
Via Arca 43, 6854 Stabio

Modern 4.5-room villa in Stabio with balcony and garage

San Pietro – Stabio A new way of living, between tradition and innovation. In the heart of the Mendrisiotto, on a 1,621 m² plot of land, a residential project is being built, consisting of 6 identical villas arranged around a green inner courtyard — a contemporary reference to the typical historical courtyards of the region. The apartments, which stretch over 3 levels, offer: • Private garden • Covered parking for 2 cars • Large living area with double loggia (one with a view of the inner courtyard, one more set back towards the garden) • 3 bedrooms, one with en-suite bathroom • Bright rooms with double ceiling height in the living room The project puts quality of life and sustainability at its core: Bio-building structure with high thermal and sound insulation Photovoltaic system Cooling system Domotics system Preparation for electric vehicle charging station Ventilated facade Wood/aluminum windows with triple glazing No basement, minimal environmental impact, and maximum integration into the context. A perfect balance between community areas and private spaces, nature and comfort, aesthetics and technology. If you want to live in a modern, sustainable, and family-friendly environment, this project is just right for you. Strategic location: The villa enjoys a quiet and sunny location, with excellent connections to the main services. The school in Via Pozzetto is just a 4-minute walk away, while the Coop supermarket and Montalbano pharmacy are 7 minutes away. Public transport is easily accessible, with the San Pietro di Stabio bus stop 6 minutes away and Stabio train station 15 minutes away on foot. This property offers a unique opportunity for those looking for a modern, functional, and family-friendly home in one of the most sought-after areas of the Canton of Ticino. The combination of contemporary design, living comfort, and privileged location makes this villa the ideal choice for those who want to live in a quiet environment without giving up the convenience of urban services.

Travel time
-
1 / 11
5.5 rooms, 228m², CHF 997,000.–
Via Arca 43, 6854 Stabio

Modern 4.5-room villa in Stabio with balcony and garage

San Pietro – Stabio A new way of living, between tradition and innovation. In the heart of Mendrisiotto, on a plot of 1,621 m², a residential project is being built, consisting of 6 identical villas arranged around a green inner courtyard – a contemporary reference to the traditional courtyards of the region. The apartments, which span 3 levels, offer: • Private garden • Covered parking for 2 cars • Spacious living area with double terrace (one facing the courtyard, one quieter facing the garden) • 3 bedrooms, one with en-suite bathroom • Bright rooms with double ceiling height in the living room The project puts quality of life and sustainability at its core: Bio-building structure with high thermal and sound insulation Photovoltaic system Cooling system Domotics system Preparation for electric vehicle charging station Ventilated facade Wood/aluminum windows with triple glazing No basement, minimal environmental impact, and maximum integration into the context. A perfect balance between community areas and privacy, nature and comfort, aesthetics and technology. If you want to live in a modern, sustainable, and family-friendly environment, this project is just right for you. Strategic location: The villa enjoys a quiet and sunny location with optimal connections to the main services. The school in Via Pozzetto is just a 4-minute walk away, while the Coop supermarket and the Farmacia Montalbano are 7 minutes away. Public transport is easily accessible, with the San Pietro di Stabio bus stop 6 minutes away and the Stabio train station 15 minutes away on foot. This property offers a unique opportunity for all those seeking a modern, functional, and family-friendly home in one of the most sought-after areas of the Canton of Ticino. The combination of contemporary design, living comfort, and privileged location makes this villa the ideal choice for those who want to live in a quiet environment without giving up the amenities of the city.

Travel time
-
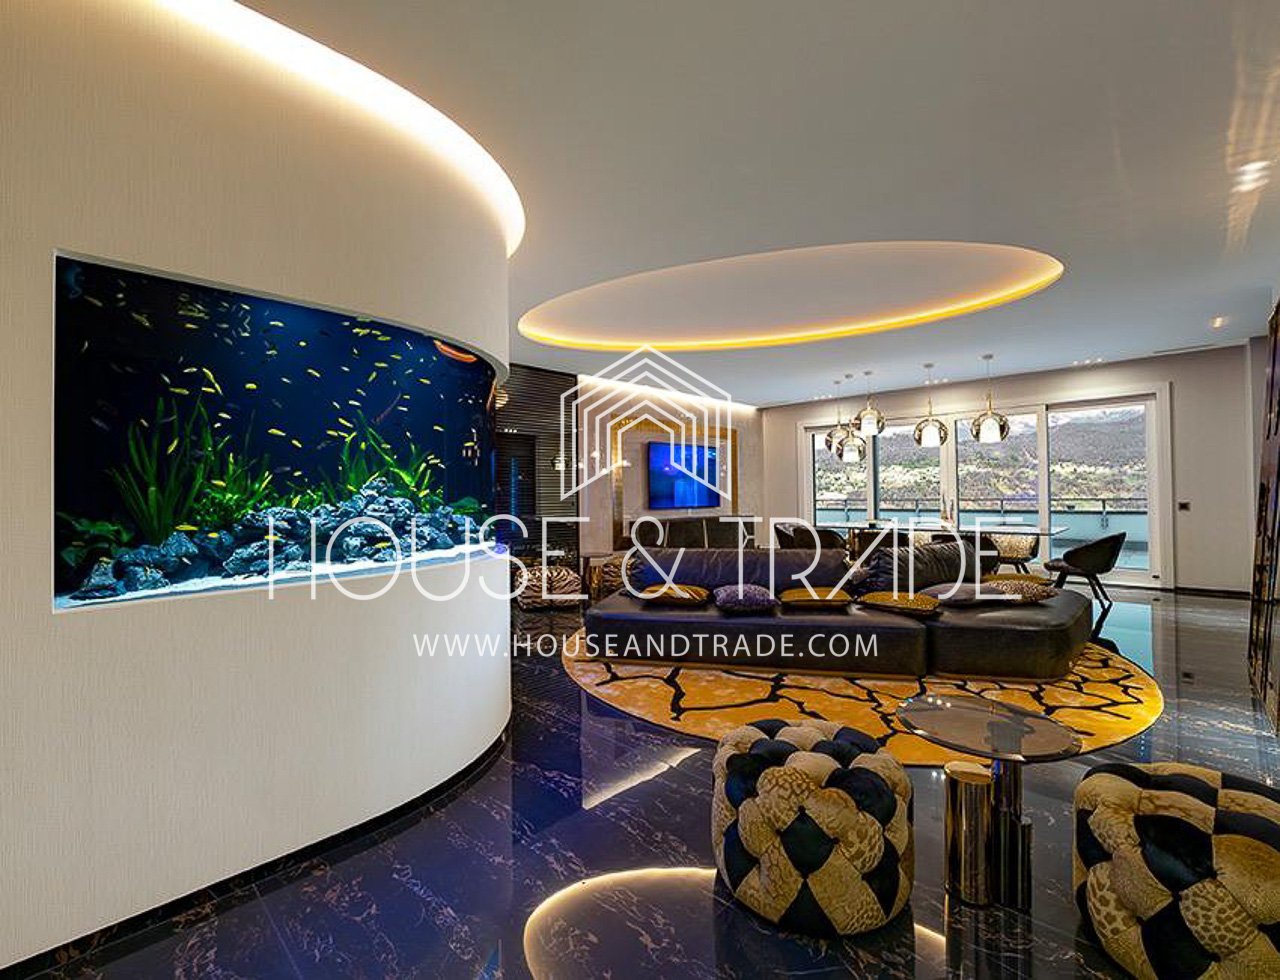
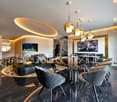
  • Curved white wall, aquarium, leather sofa, yellow carpet, glass table, chairs, TV
  • modern design dining area with gold chandeliers, black marble floors, large oval glass table, leather chairs, white walls, built-in shelves, and a large painting
  • modern interior, glass table, chairs with leather seats, black sofa, fish tank, tv, lamps
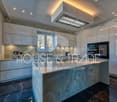
  • kitchen island, white marble countertop, grey tiled backsplash, built-in oven, extractor hood, cabinets, double-paned windows, glossy marble flooring
  • Modern room with a large bed, marble floors, large windows, decorative items, ceiling lamps
  • large bed, pink bedspread, white walls, ceiling lighting, modern decor, small table, desk with TV, shiny table
  • Luxury bed with quilt, patterned headboard, marble floor, textured walls, nightstand with drawer, large mirror, ceiling pendants, open doorway
  • walk-in wardrobe with hanging lights, large mirror, marble flooring, full-length glass wall
  • bedroom with bed, window, marble flooring, wardrobe
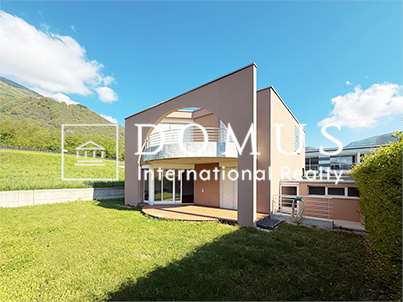
  • 3-story house with a swimming pool, terrace, green roofs, and multiple terraces with outdoor seating.
  • Image of a cellphone with real estate advertisement on screen.
  • Logo of HOUSE & TRADE. Selling, Letting and Projects.
1 / 12
modern design dining area with gold chandeliers, black marble floors, large oval glass table, leather chairs, white walls, built-in shelves, and a large painting
modern interior, glass table, chairs with leather seats, black sofa, fish tank, tv, lamps
kitchen island, white marble countertop, grey tiled backsplash, built-in oven, extractor hood, cabinets, double-paned windows, glossy marble flooring
4.5 rooms, Price on request
Via Marianda, 6926 Montagnola

Super exclusive attic

Super exclusive attic with beautiful Roberto Cavalli furnishings, lake view, and luxury finishes.The interior spaces are well divided and functional.The living area consists of a very spacious and bright living room with a wall aquarium, an open-plan kitchen with island, a study, and a room used as a wardrobe. A hallway allows access to the sleeping area, which consists of a master bedroom with walk-in closet and en-suite bathroom with shower and bathtub, another bedroom with bathroom with shower and large walk-in closet, and an additional bathroom with hammam.All bedrooms allow access to the terrace with panoramic views of the lake and garden, where a whirlpool tub is installed.The building is of very high value and consists of only 4 units, each with a separate entrance and direct access via stairs and elevator.The apartment's finishes are of the highest standard: complete Roberto Cavalli interior design, high-quality appliances, sophisticated lighting effects with LED, rear-illuminated walk-in closets, bathroom fixtures with refined Sicis Gold Line mosaics, remotely controlled aquarium, air conditioning, high ceilings, large windows.1 cellar and 3 parking spaces in the underground garage are included in the price.The location of this super exclusive attic is one of the most sought-after in Ticino. Montagnola offers numerous characteristics that make it a true "gem" of the area: residential community, sunny, 10 minutes from the center of Lugano, and close to the renowned American school TASIS.MEASURES:Apartment area: 220 sqmGarden area: 130 sqmTerrace area: 170 sqmCommercial area: 318 sqmRef.: V-MA-MON-MIN-5

Travel time
-
1 / 13
500m², CHF 6,900,000.–
6644 Orselina

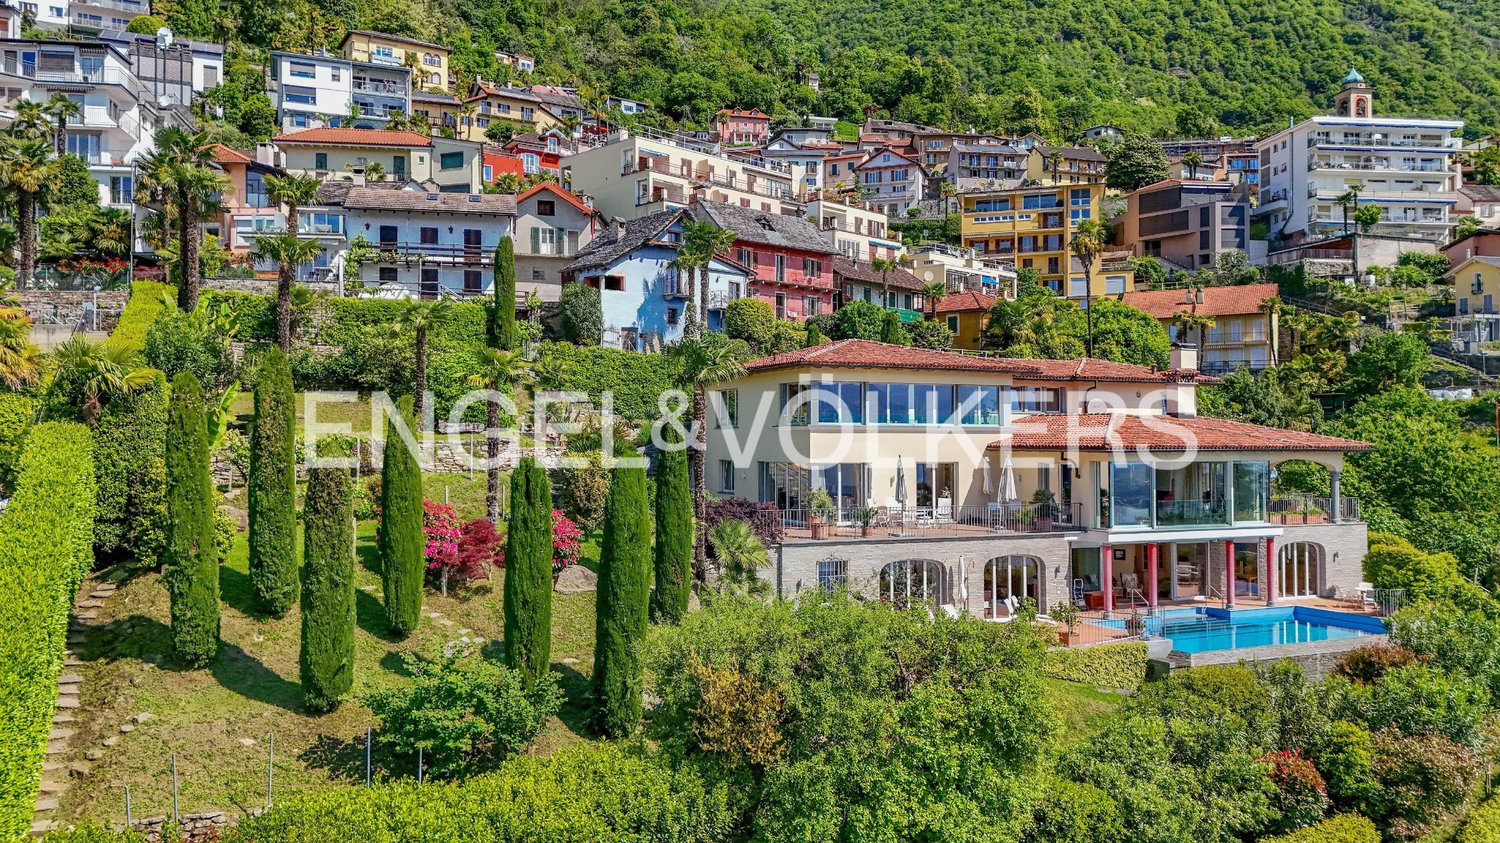
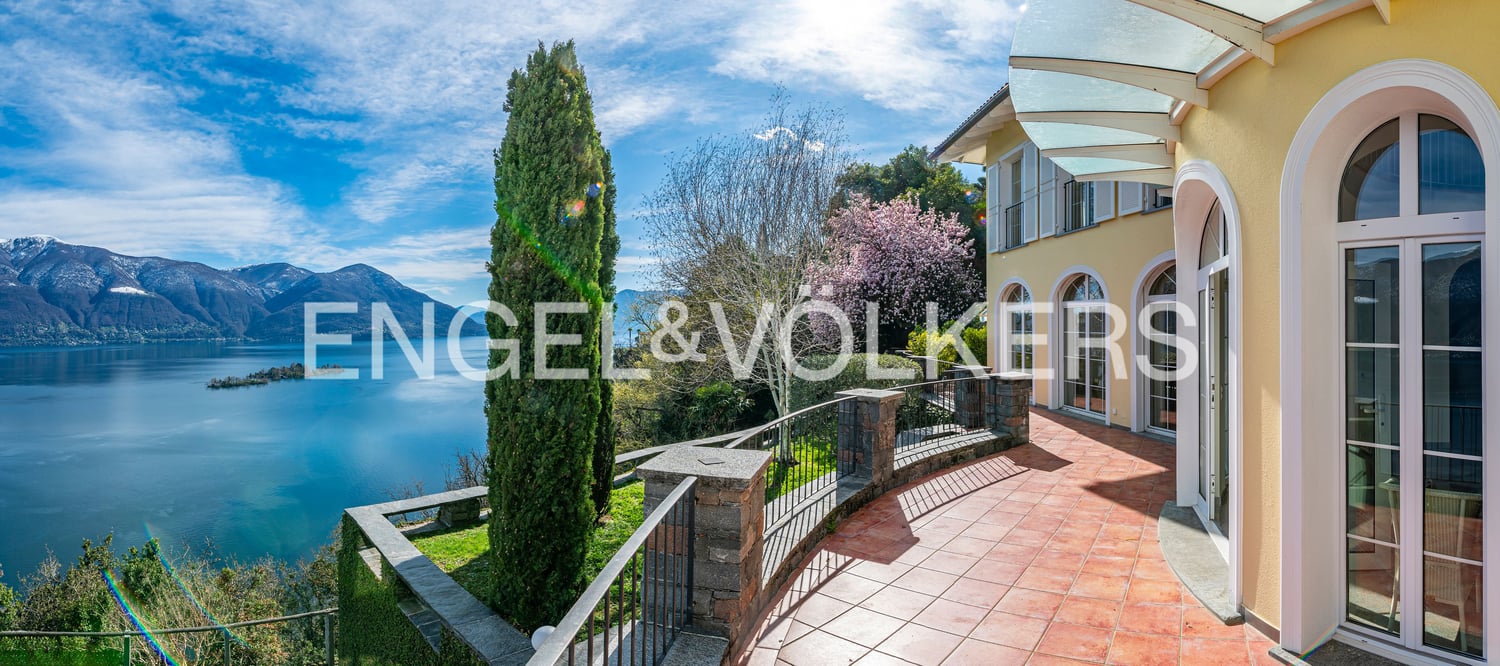
Pure lake view, exclusive villa with pool and panorama (43)

Immerse yourself in the ambiance of a Mediterranean villa with breathtaking views of Lake Maggiore and the mountains.The villa has its own private road, a spacious garage, and many outdoor parking spaces. The large terraces, the versatile, large, bright rooms, the grotto kitchen, the wellness area, and the heated pool make this villa a haven of hospitality for family and friends. Large and small societies can be royally entertained here, or the family can gather from near and far. On the separate plot of land belonging to the property, a guest house or a retirement home could also be built. On each of the three levels of the villa, you can step into the Mediterranean, park-like garden, which invites you to linger and where something blooms in every season. Ideal for a long-term family home.The spacious entrance area on the upper level is followed by a guest room, a guest bathroom, a large study, and a wardrobe room, in addition to access to the garage. This area can also be set up as a separate apartment.On the middle main level, there is a large living room with a high ceiling and fully glazed sliding doors with a wide view of the lake and mountains. The entire Locarnese lies at your feet. From the living room, you can walk through an open passage into the dining room, in front of which there is a covered terrace. In the fully equipped kitchen, hobby chefs can let off steam. A storage room and a laundry room complement the kitchen area. The night area leads off the other side of the living room and includes the master bedroom with an en-suite bathroom and dressing room, another bedroom with bathroom, and a guest toilet. On the lower level, there is a living area with a pizza oven in the grotto kitchen, a large wine cellar, and a wellness and fitness area with sauna, whirlpool, shower, and toilet. This area, in front of which the endless pool with spacious terraces lies, can also be used as a separate apartment for guests. With the floor-to-ceiling windows and glass doors, a southern European lifestyle is created. The villa is equipped with good materials such as marble, travertine, terracotta, granite, and natural wood, but it does not want to represent, but rather offer a friendly and relaxed living space for family and friends.Technical equipment:Geothermal heating with underfloor heating and summer coolingInfinity pool heated with geothermal energy with electric coverSecurity systems and video surveillanceSwisscom and satellite TVSonos system and speakers in the living and wellness areaGarden irrigationThe property is located in the municipality of Orselina, which is located above Locarno on the mountain slope with a view of Lake Maggiore. The municipality owes its insubric climate, mild and dry in winter, moderately warm in summer, to the lake, which allows a lush Mediterranean and subtropical plant world to grow outdoors. With more than 2100 hours of sunshine per year, as measured by the nearby Meteorological Institute Locarno-Monti, the Locarnese hill area is the region with the most sunshine in Switzerland. The municipality covers an area of approximately 2 square kilometers and has 750 inhabitants. Orselina is known for the pilgrimage church "Madonna del Sasso" and since 2000 for the cable car to Cardada, which was built by the famous architect Mario Botta.
1 / 13
5.5 rooms, 408m², CHF 7,380,000.–
6612 Ascona

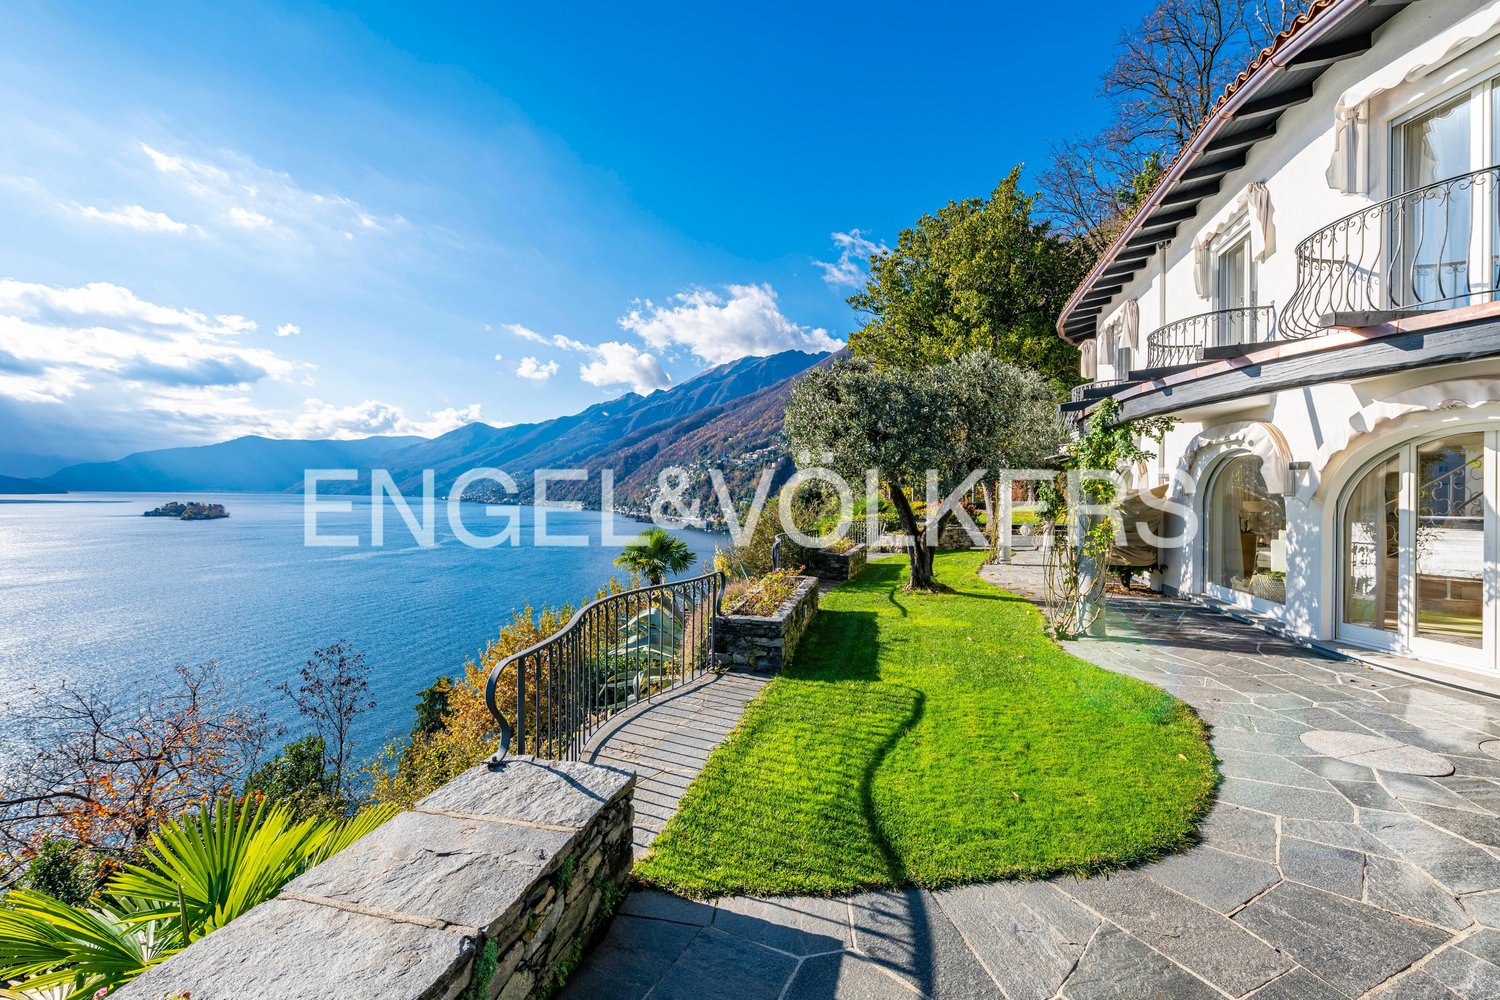
Exclusive villa, renovated with high-quality materials, with a view

It is located in a private and exclusive residential complex with dedicated access, immersed in a quiet and safe environment. This exceptional villa represents a place where luxury, nature, and absolute privacy blend in perfect harmony. The property was completely and carefully renovated five years ago and today offers a living atmosphere that meets the highest standards.As soon as you enter the villa, a unique view opens up: a breathtaking and unalterable panorama of the sparkling lake, the Brissago Islands, and the majestic mountains that stretch as far as Italy. This scenario accompanies almost every room in the house, creating an atmosphere of beauty and tranquility that is hard to match.The villa is set in a well-maintained Mediterranean environment, surrounded by lush vegetation, ancient trees, and carefully designed natural stone terraces. Here, you can enjoy the sun all day and relax in the evenings with spectacular sunsets over the lake.Some of the highlights of this extraordinary property include:Access to a large communal pool in an elegant Mediterranean gardenPrivate residential complex with secure access and maximum tranquilityElegant indoor whirlpool bathModern, luxurious sauna for moments of pure relaxationVilla completely and finely renovated with elegant, timeless finishesOfficial possibility of using the property as a second homeCozy fireplace, ideal for creating an atmosphere in the winter monthsLarge terrace with spectacular lake views, perfect for lounge areas, outdoor dining, and total relaxationAscona, often called the "Pearl of Lake Maggiore", is internationally known as a high-level cultural destination and is located on the delta of the Maggia river in a unique, sunny bay. The privileged location in the midst of a varied landscape, the southern climate, a long tourist tradition, and the pronounced hospitality of the inhabitants create ideal conditions for vacation and relaxation and establish Ascona's reputation as a dream vacation spot. The rich cultural heritage of the old town is remarkable, with numerous testimonies from the Middle Ages and the Renaissance. There are also many traces of artists who have lived in Ascona since the 17th century, including the unique baroque facade of the Casa Serodine, which is particularly impressive. However, it was the end of the century that brought Ascona the most fascinating phase of its cultural history: a group of people from the north, seeking a life close to nature, settled on the hill above Ascona during this period and called it "Monte Verità", the mountain of truth. Ascona also offers a wide range of sports activities. The 18-hole golf course directly on the lake is one of the most beautiful. Next to it is the new tourist harbor. There are also good opportunities for swimming, playing tennis, cycling, or hiking.
Suggested properties for you based on search results

Other interesting objects