"Lugano Castagnola – Elegante appartamento duplex con vista lago e suite ospiti indipendente"
Address
Salita Delle Ginestre 10, 6900 LuganoTravel time
- 27 min.Station: Lugano FLP
Surrounding information
Supermarket
8 min.MigrosPharmacy
7 min.Farmacia cassarateSchool
8 min.Scuola elementare di CassaratePublic Transport
3 min.Via Pico
Times refer to the route on foot.
Price
- Purchase price:
- CHF 1,790,000.–
- Notify on price drop
Main information
- Availability:
- By agreement
- Type:
- Apartment
- No. of rooms:
- 5.5
- Number of bathrooms:
- 3
- Floor:
- 3
- Surface living:
- 164 m2
- Last refurbishment:
- 2019
Characteristics
Pets allowed
Balcony / Terrace
Cellar
Attic compartment
Dishwasher
Washing machine
Tumble dryer
View
Lake view
Mountain view
Quiet neighborhood
Parking space
Garage
Elevator
Refurbished
Partly refurbished
Documents (1)
Description
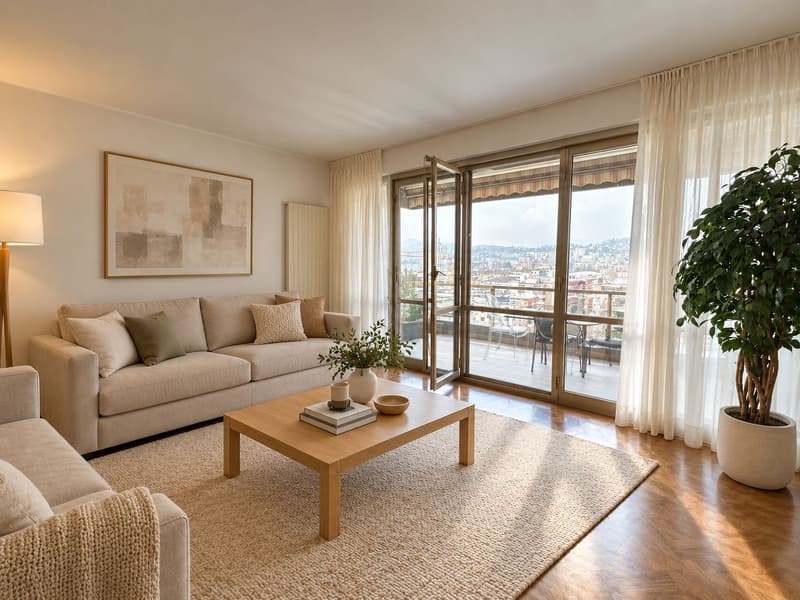
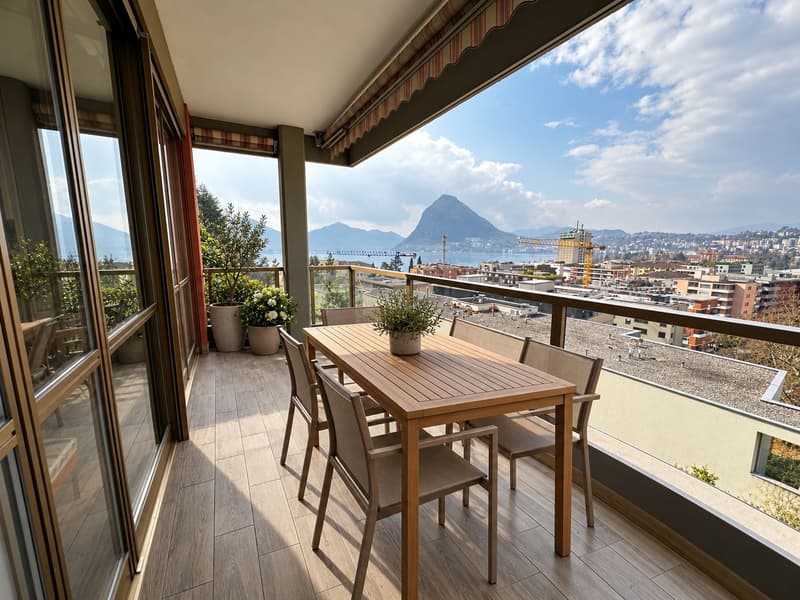
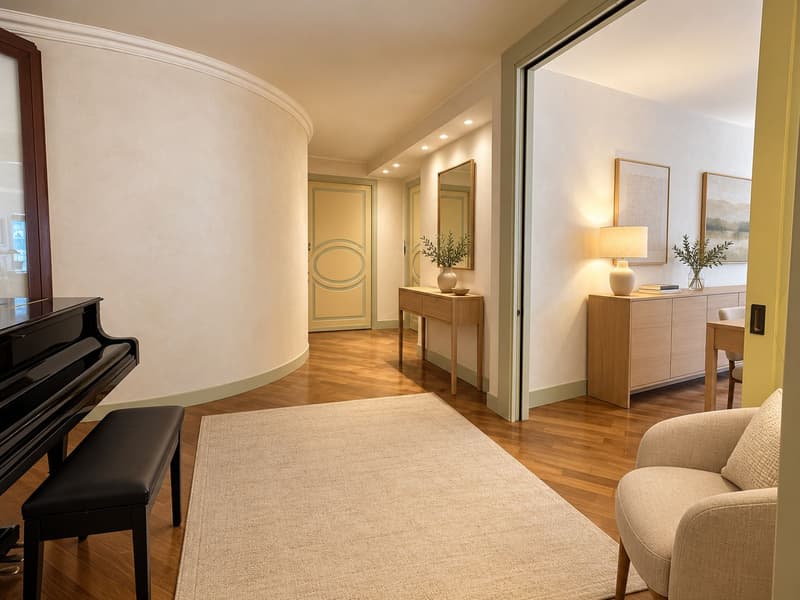
In the heart of Lugano Castagnola, in a small residential building at the foot of Monte Bré, we offer an elegant apartment arranged over two levels, with stunning panoramic views of the Bay of Lugano and the city.
Surrounded by greenery in a peaceful, secluded setting, the property offers generous living spaces, privacy and comfort in one of Lugano’s most sought-after residential areas. The lake is within walking distance, while the city centre is just a few minutes away.
The total area of approximately 160 m² comprises a 4.5-room apartment on the main level and a guest suite on the lower level, providing a versatile layout for accommodating family and guests or creating a separate workspace.
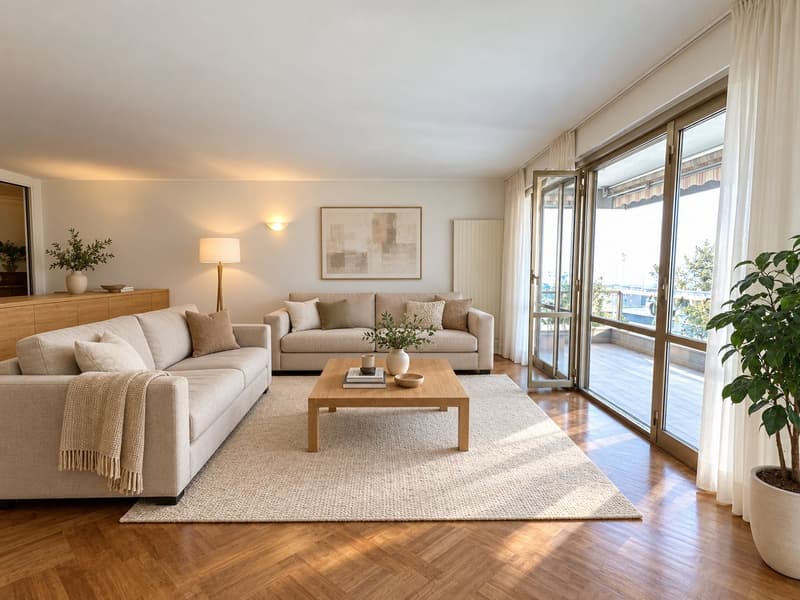
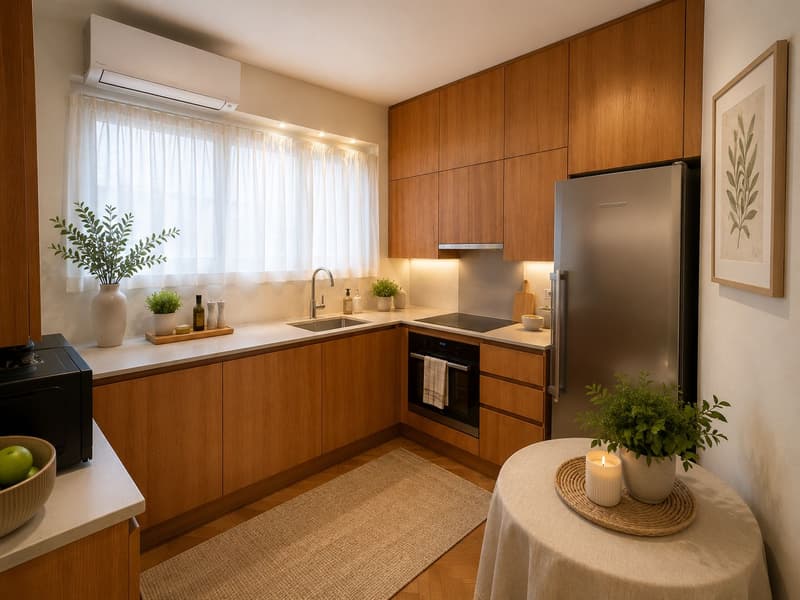
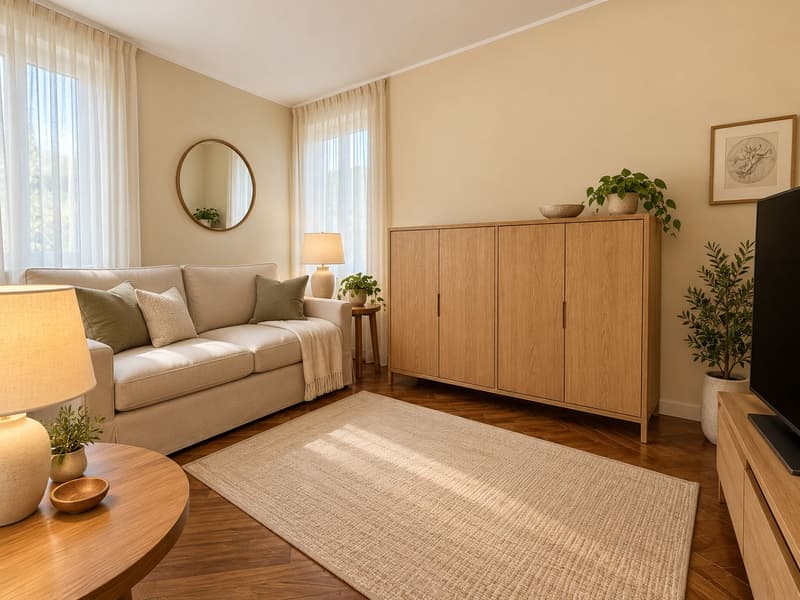
The main level features a spacious, light-filled living area, enhanced by large windows and access to a panoramic balcony overlooking the lake and the city. The recently fitted, thoughtfully designed kitchen is separated from the living area by sliding doors, allowing the spaces to be opened up or closed off as needed.
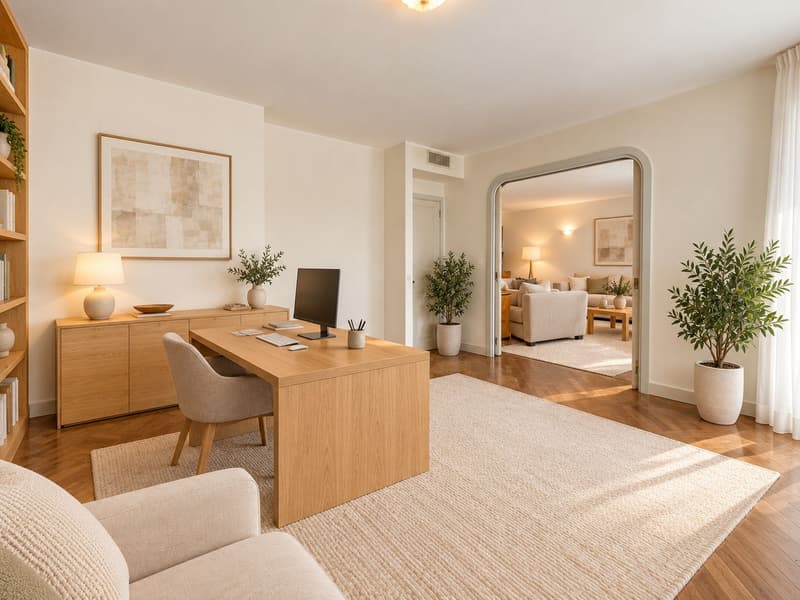
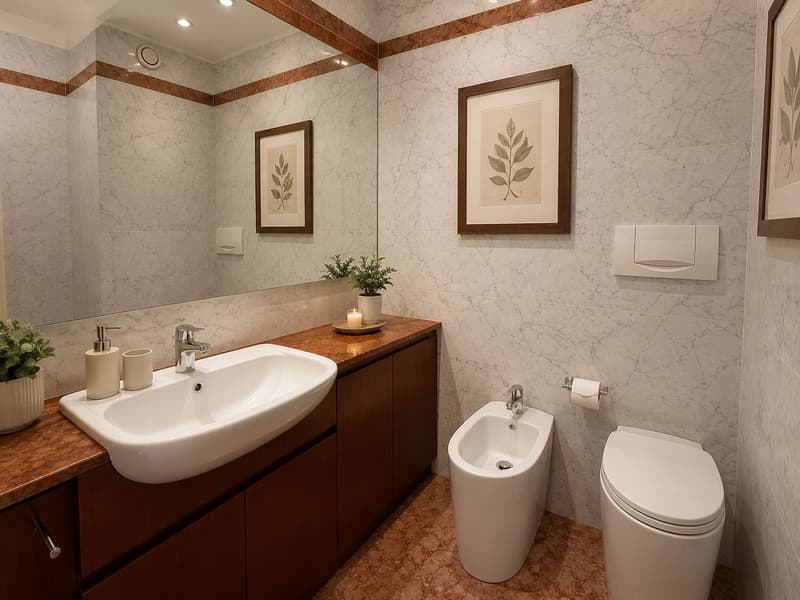
This part of the apartment also includes a guest bathroom with a shower and a bright study with access to the main balcony, which can also be used as a dining room or a formal reception room.
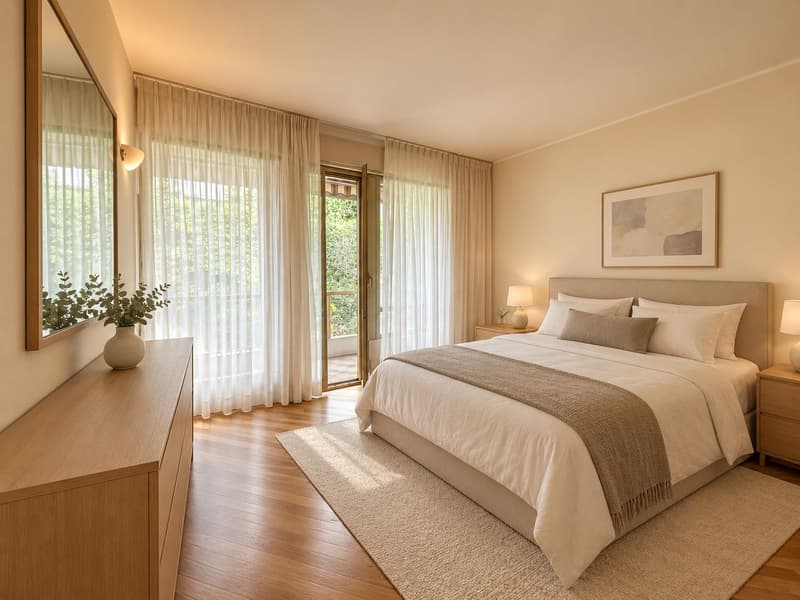
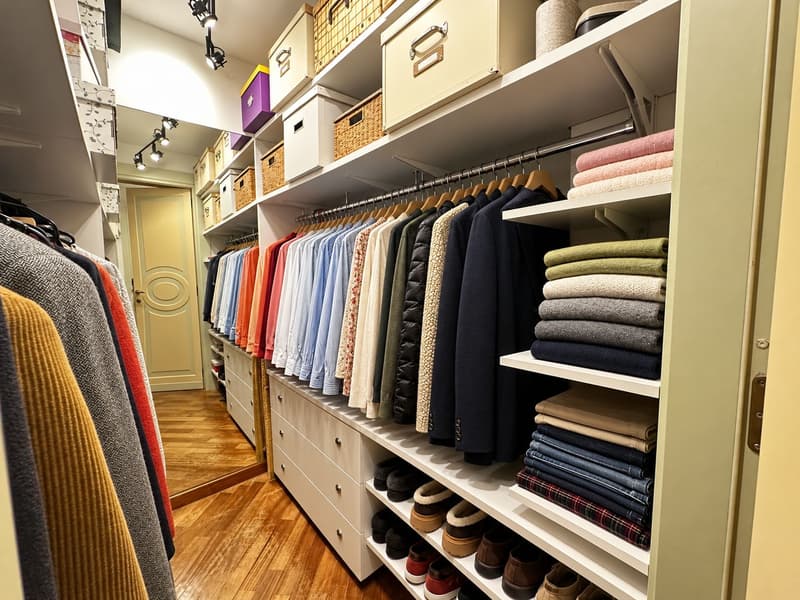
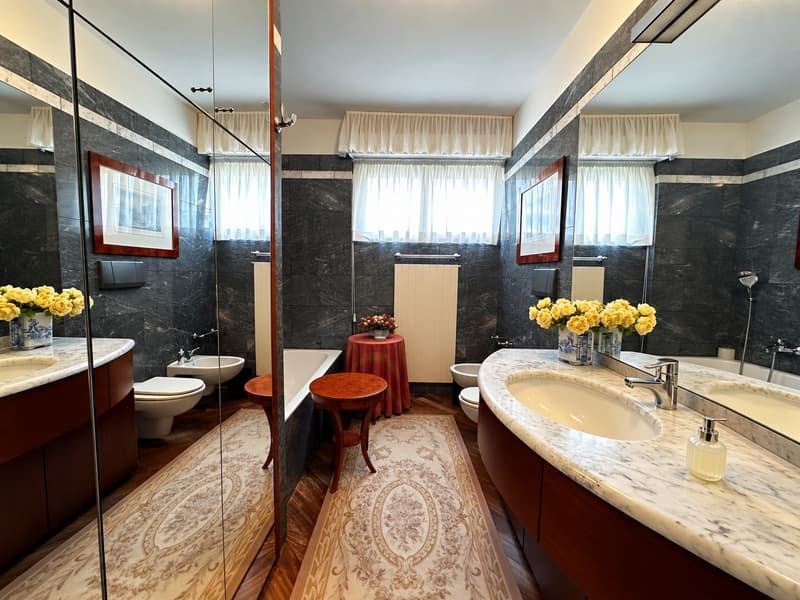
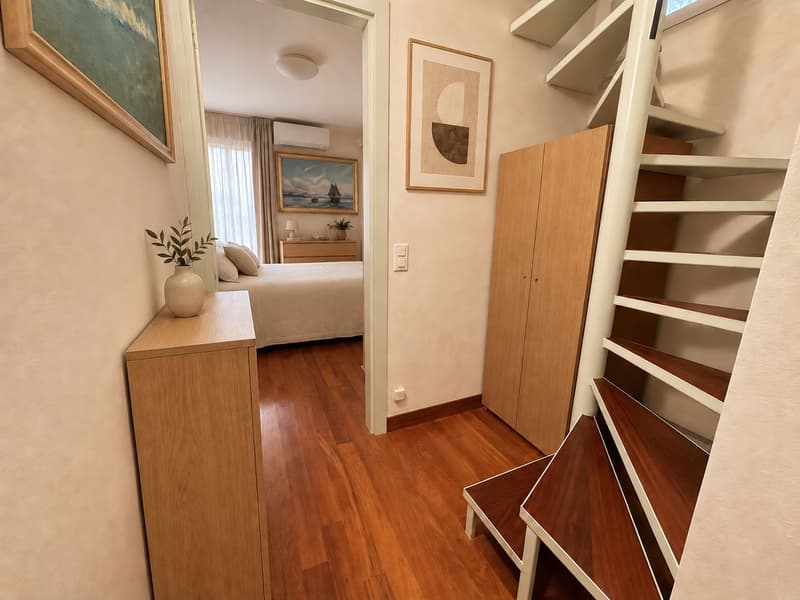
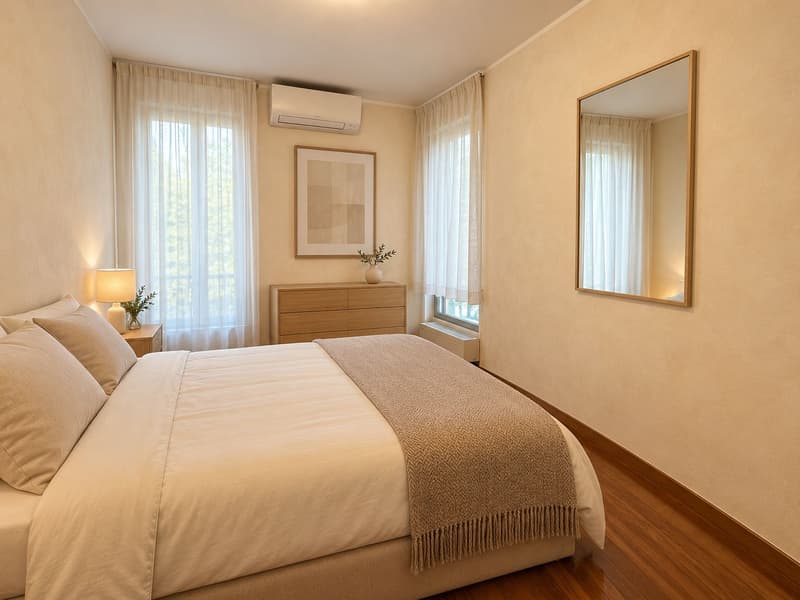
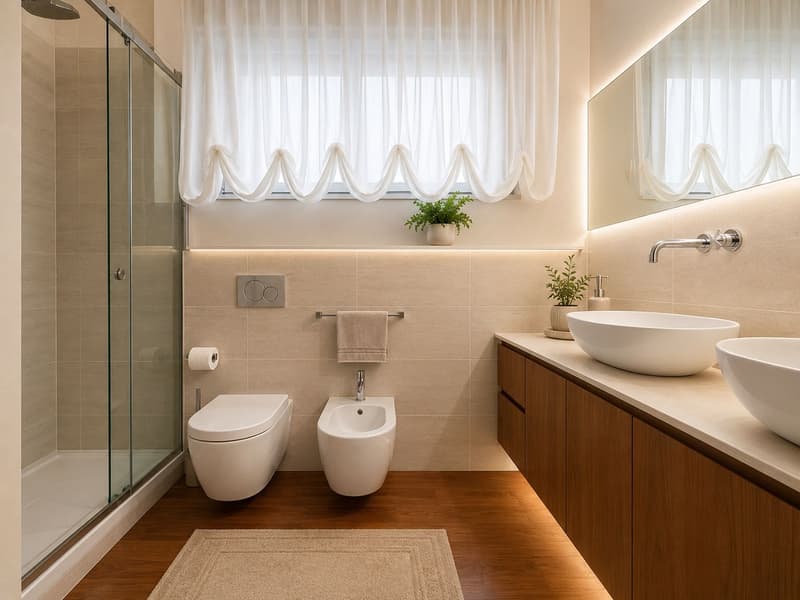
The sleeping area comprises two bedrooms. The principal bedroom features a private balcony with ample space, an en-suite walk-in wardrobe and a spacious private bathroom with a shower and bathtub. The second, well-proportioned bedroom is located close to the guest bathroom.
The layout and sliding doors also allow the principal bedroom area to be closed off as a private suite, comprising a study/sitting room, bedroom, walk-in wardrobe and bathroom.
A private internal staircase leads to the lower level, where the guest suite is located: a studio-style space with a walk-in wardrobe and a spacious bathroom, also ideal as a home office or a private area for a family member.
Following a recent renovation, the apartment is in excellent condition, with a recently fitted kitchen and bathrooms and well-maintained interiors. Air conditioning on both levels provides additional comfort.
Two parking spaces in the communal garage, accessed via a car lift, are available to purchase separately for CHF 80,000.
The furnishings shown in the images have been digitally rendered for illustrative purposes. The room dimensions reflect the actual spaces.
Mortgage Calculator
From dream house to home ownership: the mortgage calculator can help you estimate the affordability of this property.

Create an account for more options
Create your account to manage your favorites across all devices, keep track of your search alerts, and never miss an update. Everything you need for your home search, all in one place!
Advertiser


Contact
Matilde Tettamanti
- Listing ID
- 4003005970
- Object ref.
- SPT-6900-09