- New building
- New building
- New building
- New building
- New building
- New building
- New building
- New building
- New building
- New building
- New building
- New building
- New building
- New building
"MONTAGNOLA - LUXURY PENTHOUSE WITH LAKE VIEW AND ROOFTOP"
Address
Via Nagra, 6926 MontagnolaTravel time
- 18 min.Station: Cappella-Agnuzzo
Surrounding information
Pharmacy
9 min.Farmacia Collina d'OroSchool
10 min.Centro scolastico di Collina d'OroPublic Transport
8 min.Montagnola
Times refer to the route on foot.
Price
- Purchase price:
- On request
Main information
- Availability:
- 30.06.2028
- Type:
- Attic flat
- No. of rooms:
- 6.5
- Number of bathrooms:
- 4
- Floor:
- 2
- Surface living:
- 396 m2
- Year built:
- 2026
Characteristics
Balcony / Terrace
Dishwasher
View
Quiet neighborhood
Child-friendly
Parking space
Garage
Elevator
New building
Documents (0)
Description
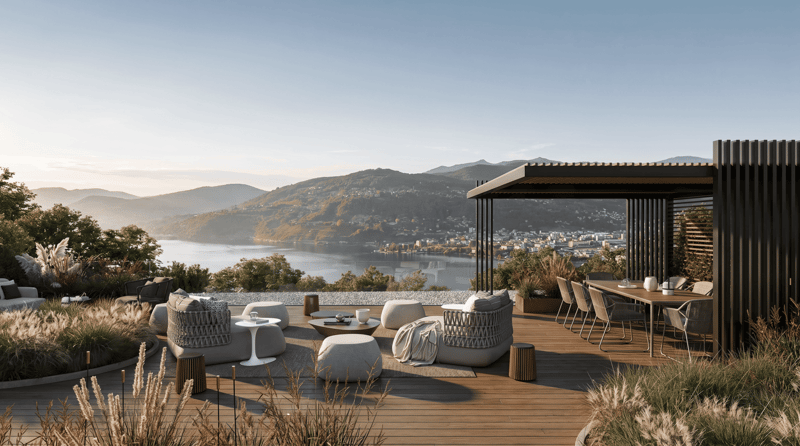
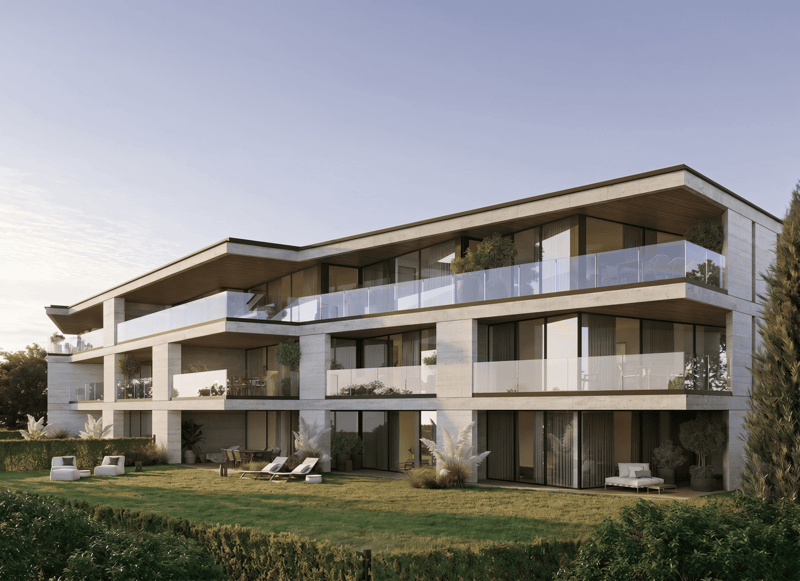
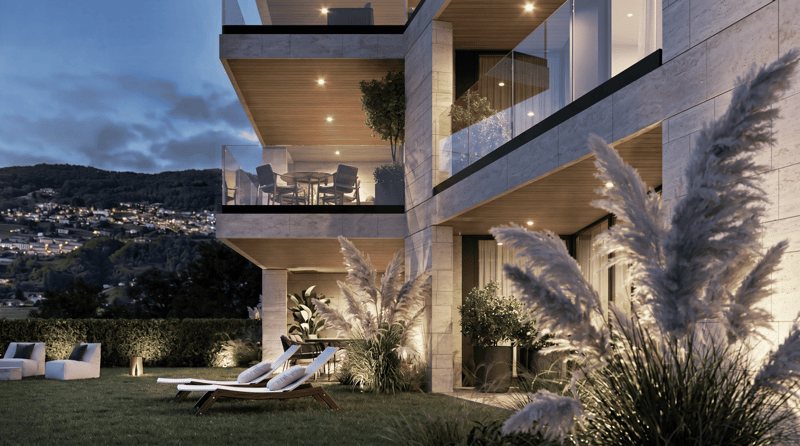
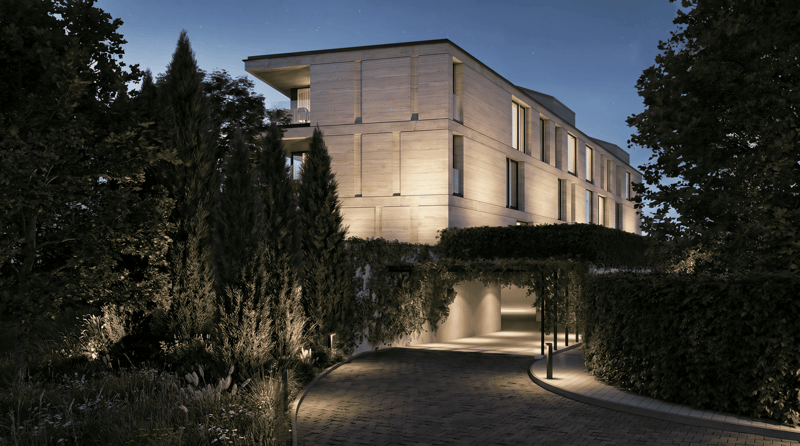
In the heart of the Collina d’Oro, one of the most exclusive and quiet residential areas in Ticino, "Residenza Sidd" is born, a new high-standing residential project located in Montagnola, in a dominant position, in a context of absolute quiet and surrounded by nature.
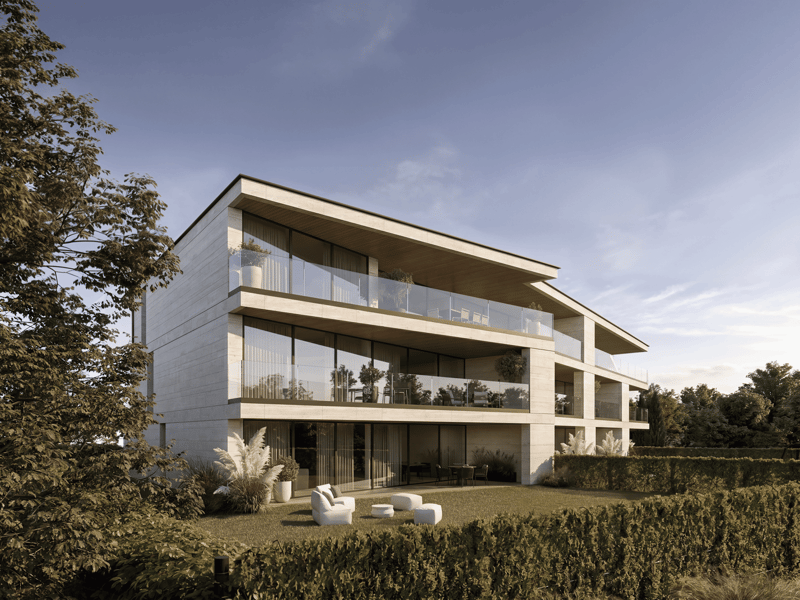
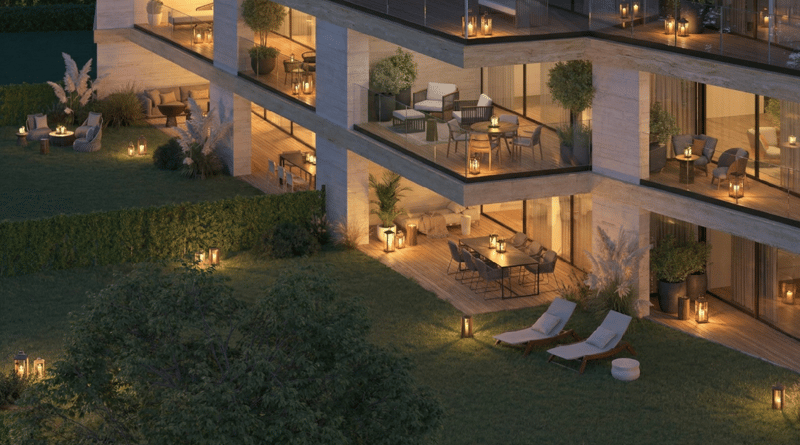
The residential complex includes 8 apartments of different sizes, designed to offer maximum privacy, living comfort, and high architectural quality.
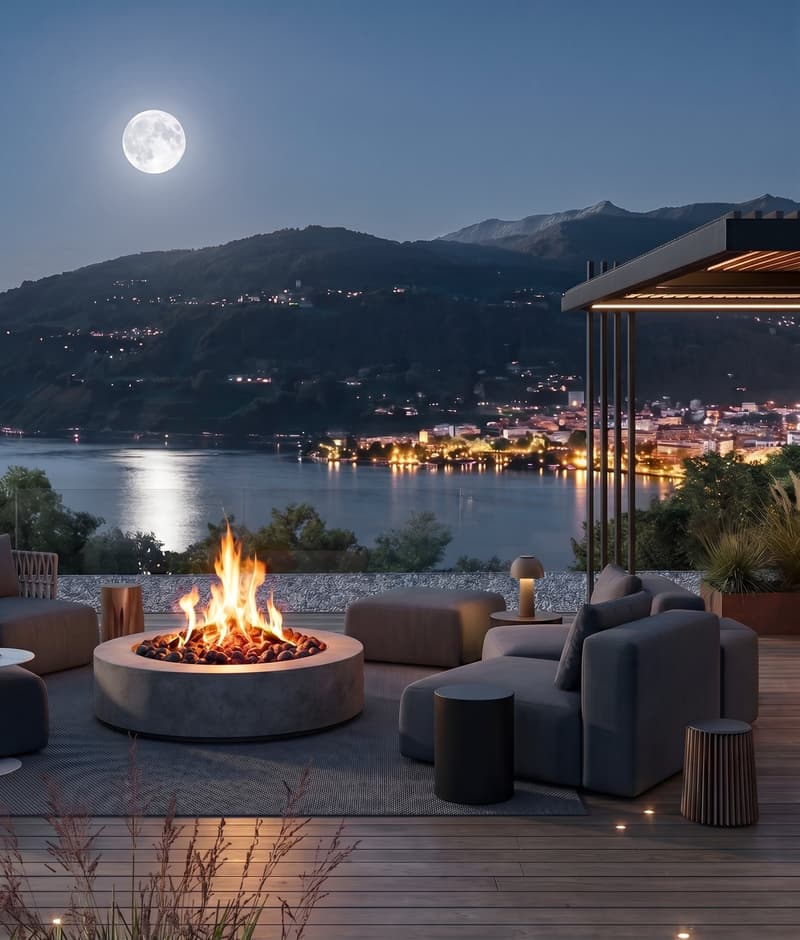
The apartments are distributed over three levels, with a spectacular panoramic rooftop on the roof, and will be available from June 2028.
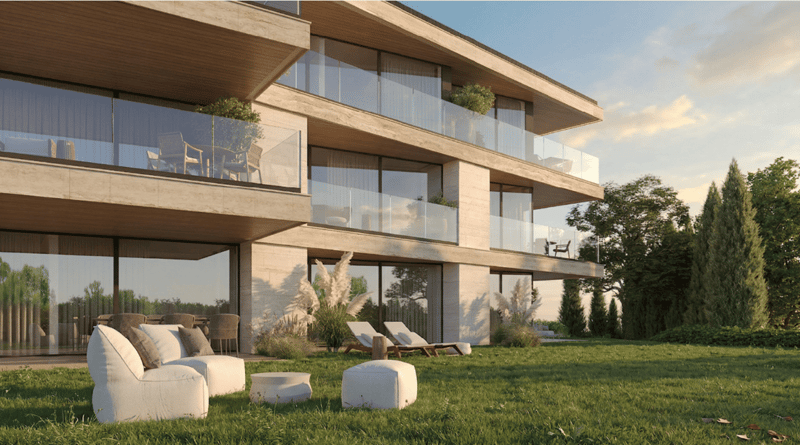
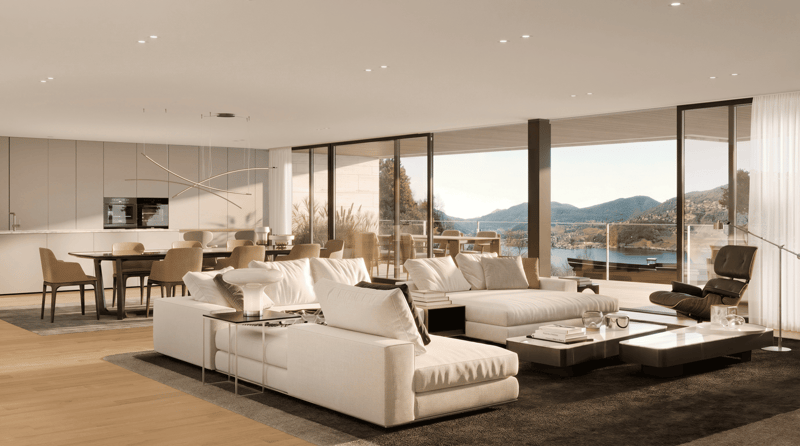
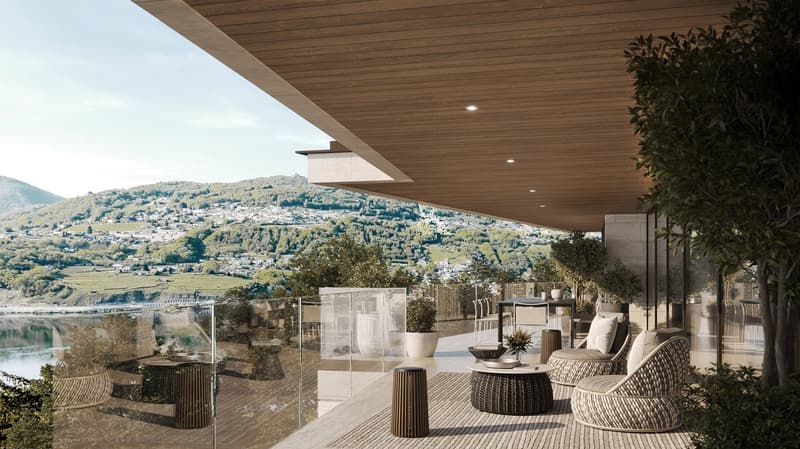
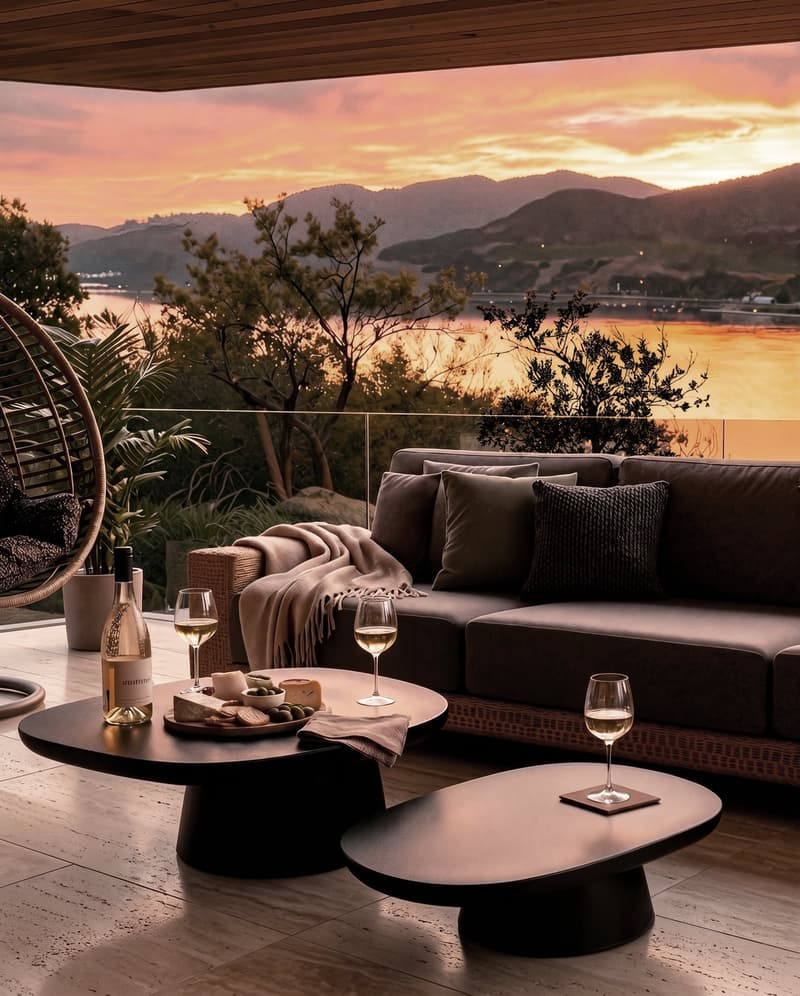
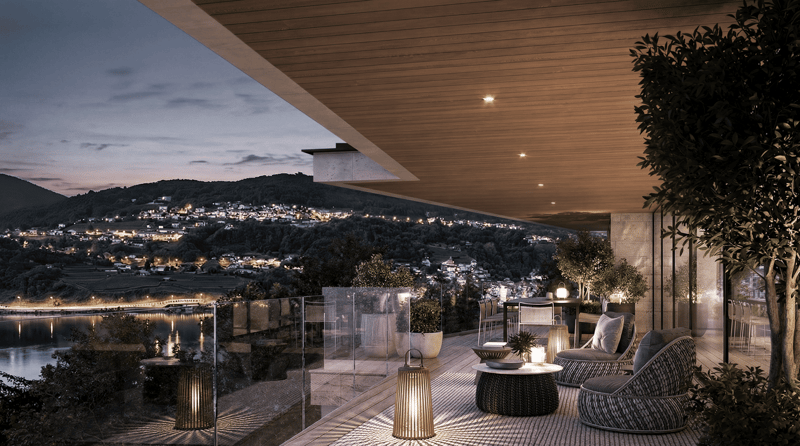
Contemporary architecture enhances spacious and bright environments, thanks to large windows and generous outdoor spaces, offering an open view of Lake Lugano and the surrounding landscape. Each unit has spacious terraces and, for some types, private gardens, conceived as a natural extension of the living area, ideal for enjoying the tranquility and contact with the surrounding environment.
The apartments are completely customizable in materials and finishes, to meet different housing needs and ensure a tailored solution.
Particular attention is paid to sustainability, with high-efficiency energy systems, solutions aimed at reducing consumption and environmental impact, and the use of natural and durable materials.
Main features:
Generous interior spaces, from approximately 146 m² to 396 m², with large living areas
Full-height windows for constant brightness and visual continuity with the panorama
Terraces from 30 m² to 96 m² and private gardens, ideal as an extension of the living area
Private rooftops for the apartments on the top floor, of 126 m² and 145 m², perfect as exclusive areas
Dedicated ancillary rooms: laundry room on the ground floor, cellars, and assigned covered parking spaces
High degree of customization in the layout and choice of materials
Possibility of duplex with a garden of 288 m²
The 6.5-room apartment on the second floor (penthouse), with a commercial area of approximately 396 m², consists of:
Entrance hall with built-in wardrobes, guest bathroom, separate private laundry room
Living area with open kitchen, large living room with direct access to a large terrace with a lake view of 96 m²
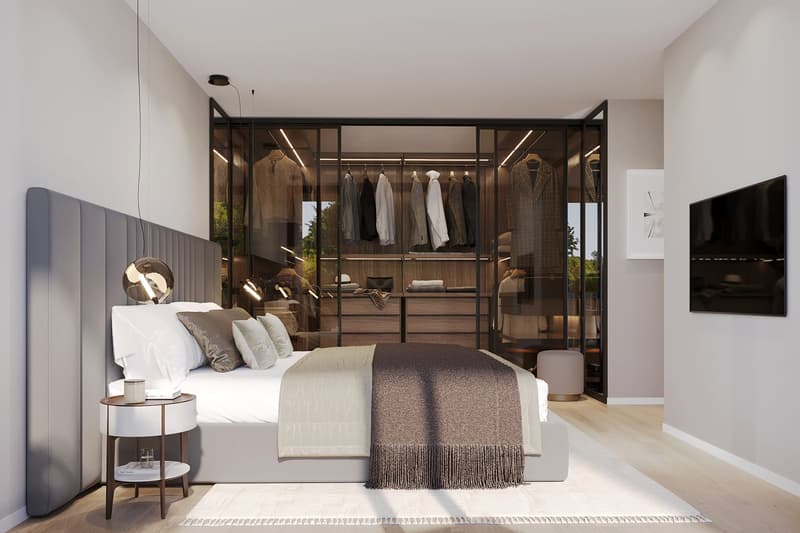
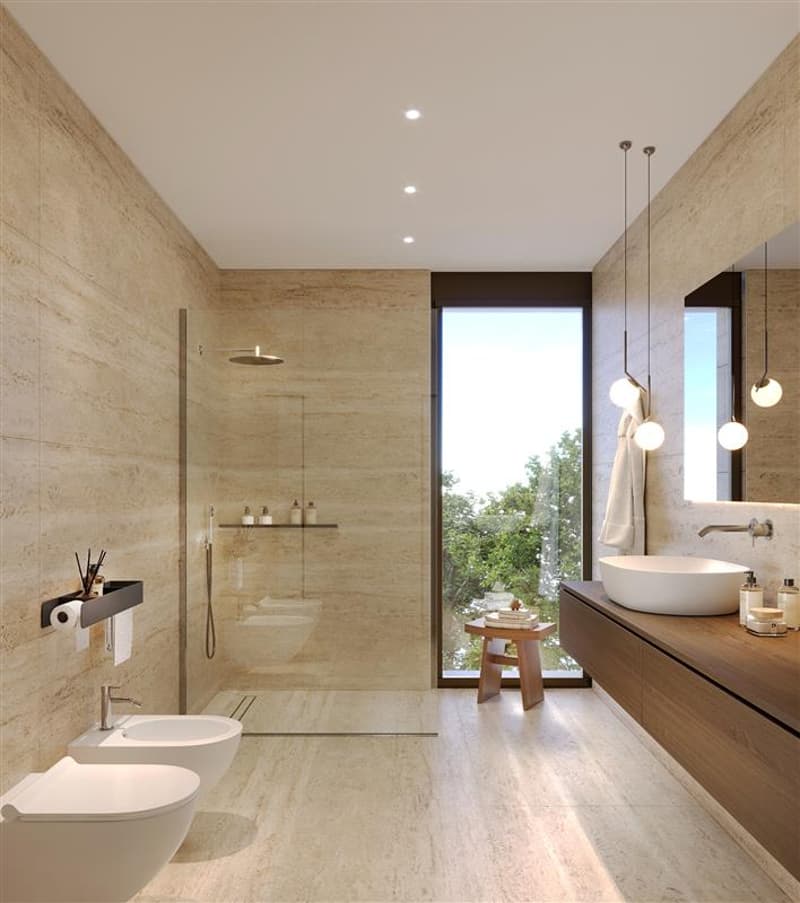
Sleeping area with bedroom with direct access to the balcony, en-suite bathroom, and private dressing room
Second bedroom with direct access to the balcony, en-suite bathroom
Third and fourth bedroom
Study
Direct access to the private rooftop of approximately 145 m²
The property is completed by a dedicated cellar and the possibility of purchasing a parking space in the underground garage for CHF 70'000.- each.
A secondary residence is allowed upon request.

Create an account for more options
Create your account to manage your favorites across all devices, keep track of your search alerts, and never miss an update. Everything you need for your home search, all in one place!
Advertiser


Contact
- Listing ID
- 4003055314
- Object ref.
- z80ed.rcqdk