921 results - Properties for sale: Canton Thurgau

1 / 7
  • Balcony / Terrace
  • Garage
5.5 rooms130m²CHF 860,000.–
Reutistrasse 3A, 8280 Kreuzlingen

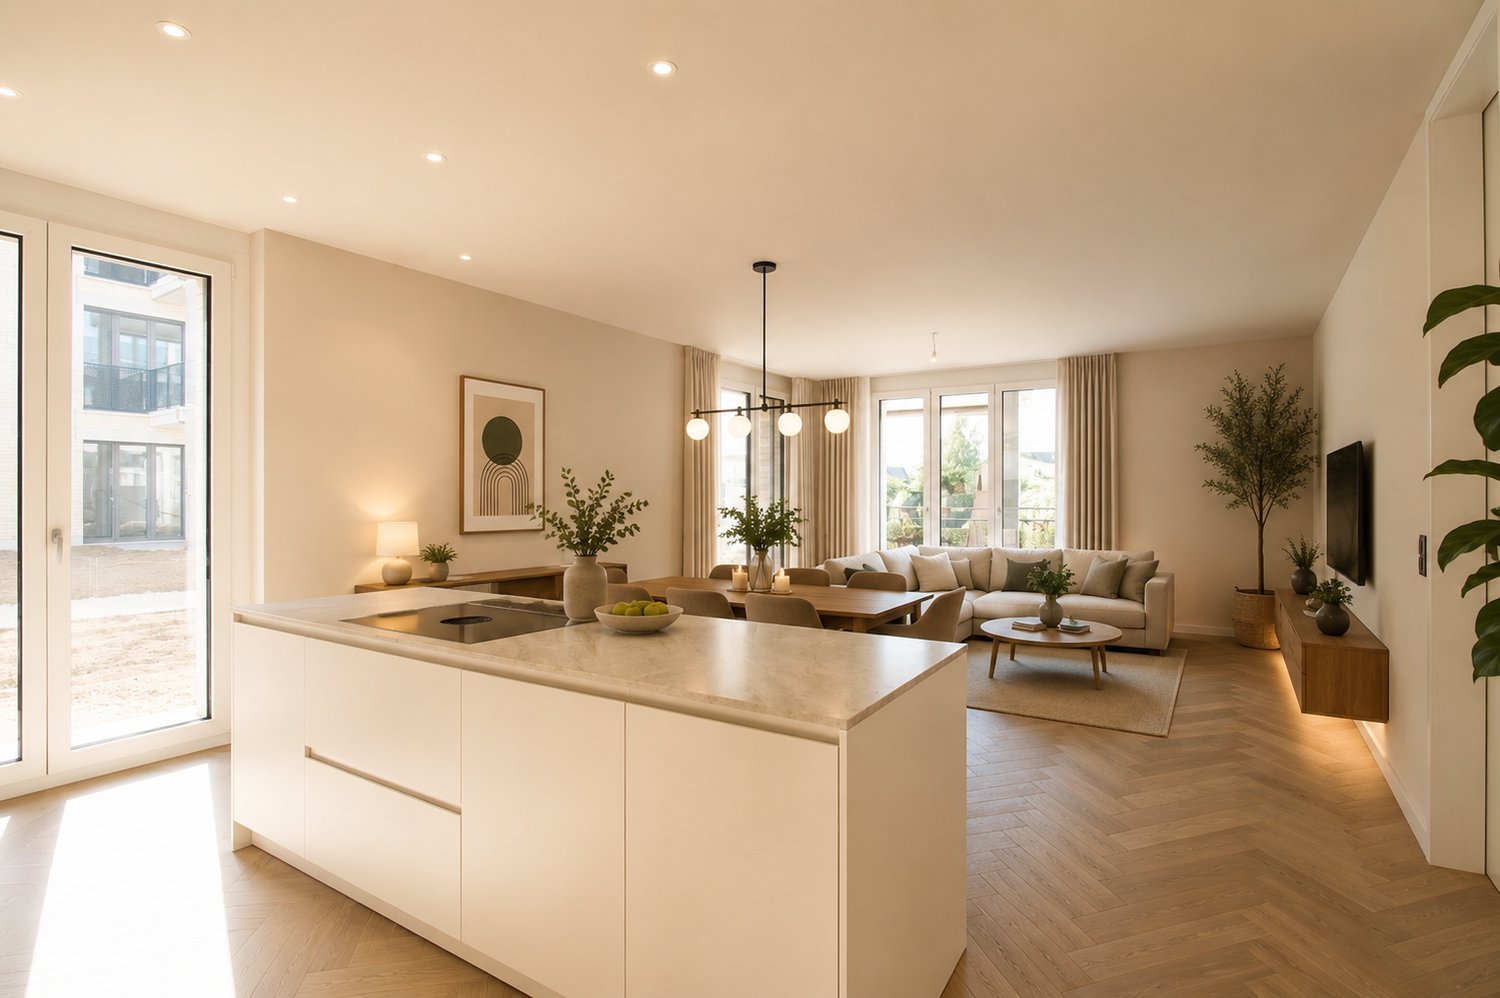
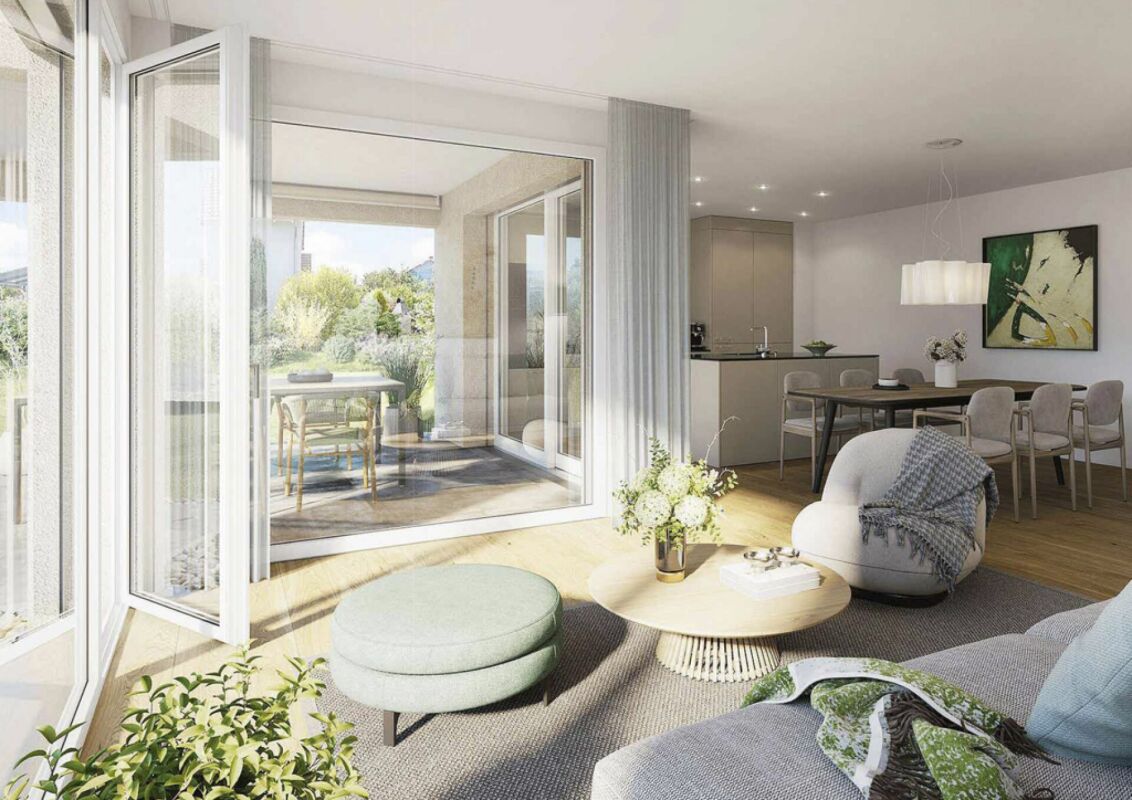
Freshly renovated 5.5-room apartment - living in a modern ambiance

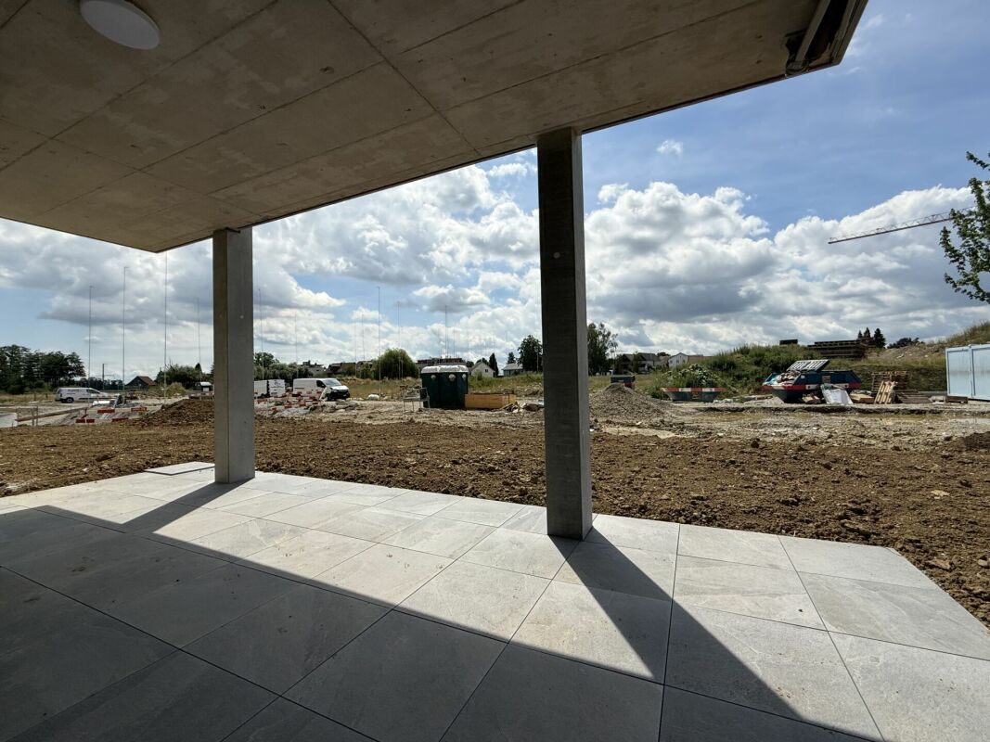
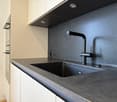
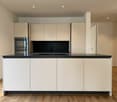
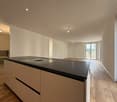
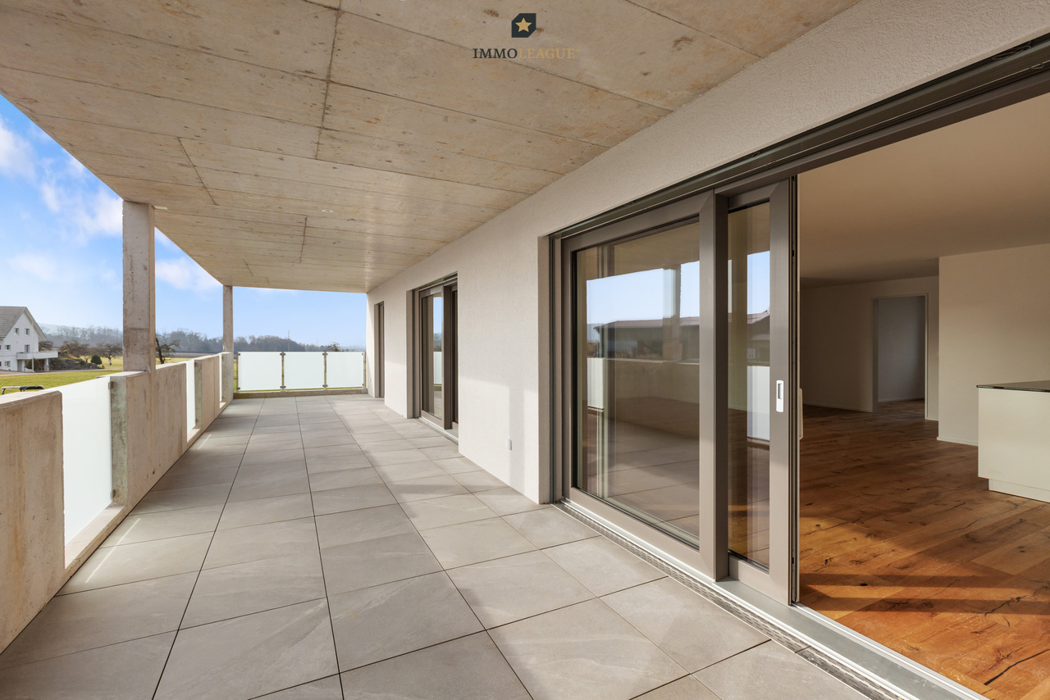
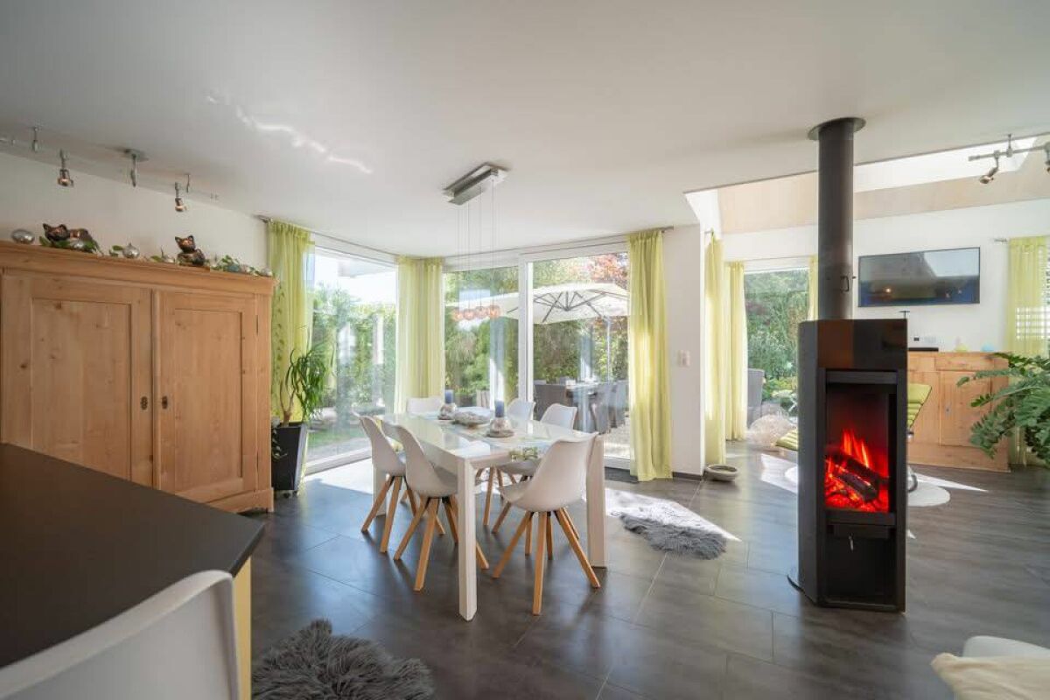
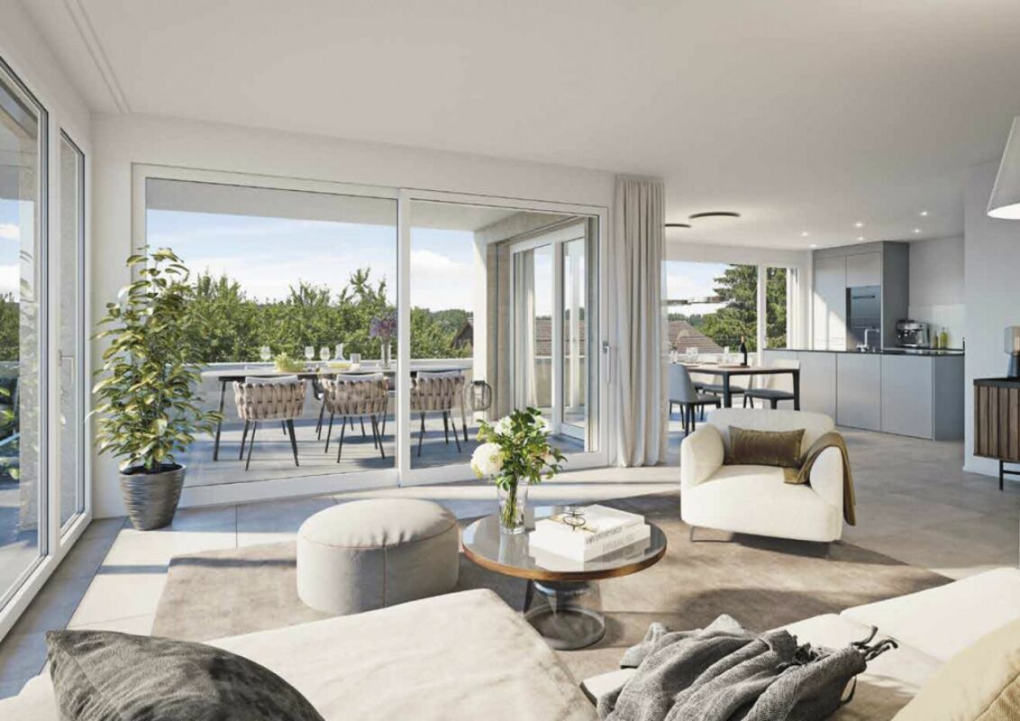
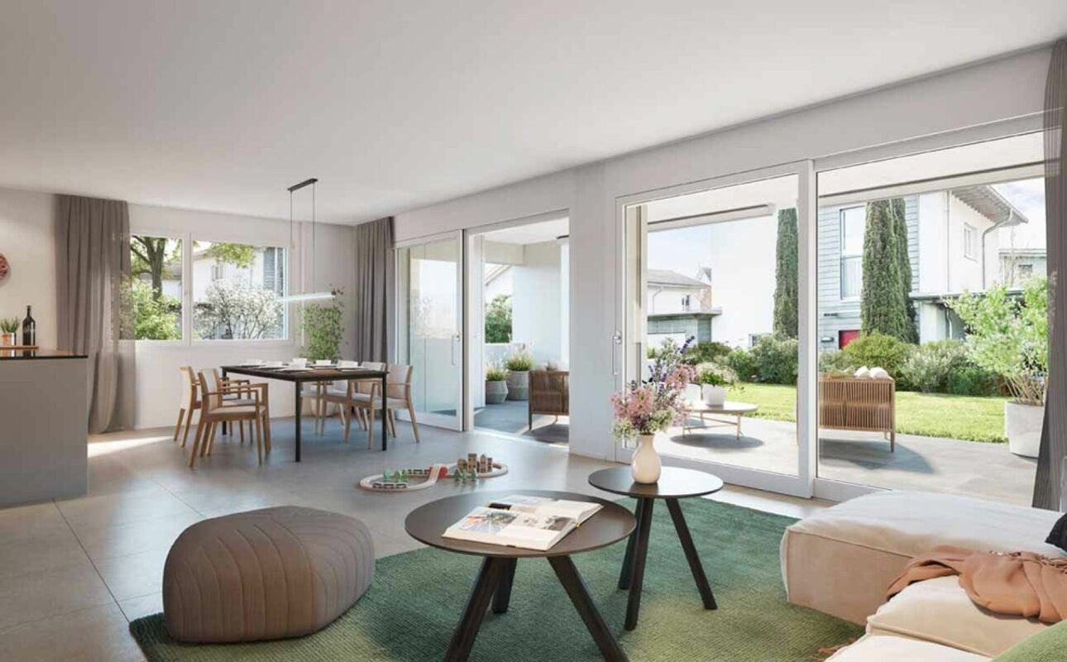
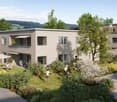
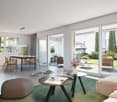
This renovated 5.5-room apartment in Kreuzlingen offers a lot of space, bright rooms, and a pleasant living atmosphere. The floor plan is well-structured and ensures that living, eating, and retreating are harmoniously connected. Thanks to the quiet location and practical equipment details, the apartment is ideal for couples, families, or people who want a comfortable home with enough space for different areas of life. - Renovated 5.5-room apartment with well-thought-out floor plan - Bright, spacious living rooms with uniform parquet flooring - Living area with Swedish stove for cozy hours - Open kitchen with natural stone cover, oven, and steamer - Two bathrooms (shower and bathtub) - Own laundry tower with new devices directly in the apartment - Sunny west balcony with a view of the greenery - Spacious basement compartment - Quiet, well-maintained residential area - Shopping, schools, and public transport easily accessible A parking space in the underground garage is not included in the purchase price and must be purchased separately for CHF 35,000.- The apartment combines a pleasant living quality with a lot of space and practical everyday comfort. The sunny balcony and the quiet surroundings create a pleasant environment, while the good accessibility of Lake Constance, shopping, and infrastructure make everyday life easier. Overall, an apartment that convinces with its space, its bright areas, and its renovation - ideal for all those who are looking for a well-maintained and usable living space.We would be happy to provide you with a comprehensive exposé - simply send us a request. Do you have a property that you would like to sell or for which we can conduct a non-binding valuation? Or would you like to be informed early about our real estate offers, even before they appear in the ads? We would be pleased to add you to our database. Visit us at fidania.ch to learn more or give us a call!

  • Balcony / Terrace
  • Garage
Travel time
-
1 / 25
1 room100m²CHF 810,000.–
Walzmühlestrasse 57, 8500 Frauenfeld

Exclusive loft dream in the Walzmühle area: 3.1 m room height, luxury kitchen & 130 m² private garden

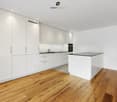
This unique loft apartment perfectly combines industrial charm with modern living comfort. Located directly in the natural zone along the Murg, it impresses with a rare highlight: a completely fenced private garden.The highlights at a glance: • Unique room feeling: 3.1 m ceiling height, large window fronts up to the ceiling and a bright, open living/dining area. • Designer kitchen for high demands: Equipped with robust bulletproof glass cover, Miele appliances, elegant cooking island and food center. • Own outdoor paradise (130 m²): A fully fenced garden with characteristic tree population and a 30 m² large wooden terrace – ideal for cozy barbecue evenings with friends, nature lovers or pets. Practical: The large garden gate with access possibility greatly simplifies moves, transports and gardening work. • Comfort & privacy: Bathroom with integrated washing machine, dryer and heat pump boiler (hot water storage recently renewed) as well as directly accessible cellar room from the apartment. • Top location in the Walzmühle area: Fitness center (120 m), Schlossbadi (650 m), tennis court (900 m) as well as train station and shopping facilities within comfortable walking distance. • Parking: The underground parking space is located on the same floor; it is not included in the purchase price and must be acquired for an additional CHF 40,000. Interested?Contact us and let yourself be inspired by a non-binding viewing!Do you have a property to sell yourself?Take advantage of a free property valuation on site.www.sutterimmobilien.comTel. +41 71 565 22 33Sutter Immobilien GmbH
Travel time
-
1 / 10
5.5 rooms150m²CHF 1,250,000.–
Hauptstrasse 17A, 8564 Engwilen

New building, almost energy self-sufficient - Detached 5½-room family single-family house with large garden

Your family dream in Thurgau – detached 5½-room single-family house, new building 2025, available for occupancy immediately. Spacious garden and play area, almost energy self-sufficient thanks to Meyer-Burger photovoltaics and 16 kWh battery. 553 m² land share, approx. 150 m² living space, attached garage. Purchase price CHF 1,250,000.–Children can still be children here.Large garden, clean air – and yet quickly in the city: Engwilen in Thurgau offers families exactly what has become rare today. In a small development with only six houses, your new home was created here – detached 5½-room single-family house, new building 2025, available for occupancy immediately.Space for the whole family – inside and out On approx. 150 m² of net living space, everyone finds their place: The open living and dining area with dream kitchen, cooking island, and Bora induction cooktop is the center of family life. All kitchen appliances come from V-ZUG – durable Swiss quality. The lift-and-slide door leads directly to the sunny, paved seating area with an electric sunshade. An additional room on the ground floor is ideal as a children's room, playroom, or home office. The WC/shower on the ground floor is practical for everyday life with children – no long way after a play afternoon in the garden.The large garden – a real privilege. Whether sandbox, trampoline, vegetable garden, or simply free play: There is space for it. The adjacent plot is in the conservation area and remains permanently free of development.Energy independence – a gift to the next generation Own geothermal heat pump with underfloor heating, photovoltaic system from Meyer Burger (Swiss product), and 16 kWh house storage: You produce your electricity largely yourself and heat cheaply and environmentally friendly. A prepared empty pipe for an e-car charging station is already available.Schools, clubs, nature – everything is there Engwilen offers an intact village environment, local clubs, and nature that invites discovery. Kreuzlingen with all shopping facilities is reachable in 11 minutes, Weinfelden in 12 minutes. For commuters: Zurich Airport is reachable by car in 47 minutes, Zurich main station in 51 minutes.The most important things at a glance: • New building 2025, solid construction with exterior insulation • 5½ rooms, approx. 150 m² living space, 553 m² land share • Large garden • Geothermal heat pump & underfloor heating • Photovoltaic Meyer Burger + 16 kWh battery • Dream kitchen with Bora cooktop & V-ZUG appliances • Room on the ground floor + WC/shower on the ground floor • Triple-glazed windows & lift-and-slide door to the seating area • Electric Raff stores & sunshades included • Attached garage with automatic door & service door • Heated hobby room in the basement • Empty pipe for e-car charging station • Possibility for a glazed seating area Purchase price: CHF 1,250,000.– (including land, garage, and entire energy system) Occupancy possible immediately. The house is "always" available for viewing – call us: 052 338 11 44

Travel time
-
1 / 13
5.5 rooms172m²CHF 1,225,000.–
Mülibach 3, 8259 Wagenhausen

Dreamy 5 ½-room garden apartment with unobstructed views of the green!

Welcome to paradise for discerning living! This family-friendly 5 ½-room garden apartment not only offers a stylish home, but also an impressive list of amenities that make every living dream come true.Highlights: • Above-average high standard of construction for upscale ambience • Light-filled rooms create an inviting atmosphere • Master bedroom with separate dressing room and exclusive bathroom • Excellent building quality guarantees sustainable and value-stable living comfort • Minergie standard for maximum energy efficiency • Heat generation is done with a modern and environmentally friendly air-water heat pump (ground probe system). Underfloor heating for heating or cooling. • Photovoltaic system with a power output: 31.59 kWp (2023) • Home automation for smart and efficient livingElectric shutters • Modern, open-plan kitchen (Hans Eisenring AG) with high-quality appliances from Gaggenau and Miele, such as oven, steamer, dishwasher, wine fridge, etc. Covering in natural stone. • In total, two modern wet cells and an additional guest toilet • Reduit with washing machine and tumble dryer directly in the apartment • Floor coverings: rooms with high-quality oak parquet, rest of the apartment with noble natural stone floor • Two covered seating areas with unobstructed views of the green • Large garden with lawn robot • Wheelchair-accessible passenger elevator • Large basement room (No. C01) • Two parking spaces (No. 27 and No. 28) in the garage offer convenient access to your vehicle • This garden apartment uniquely combines style, sustainability, and functionality. The total purchase price of the 5 ½-room garden apartment with two underground parking spaces is CHF 1,295,000.--. The sales price is bank-checked.Interested? Arrange a viewing appointment today and discover your new dream home!

Travel time
-
1 / 18
4.5 rooms188m²CHF 1,090,000.–
Hauptstrasse 160, 8585 Langrickenbach

Land Penthouse with Dreamy View Meets Exclusive Interior Design

Upon entering this exceptional maisonette apartment, it becomes clear that design, quality, and living comfort blend harmoniously on the highest level. A well-thought-out room concept, high-quality materials, and timeless architecture create a living experience that delights and conveys a sense of security at the same time.The noble smoked oak parquet, combined with bright white plastered walls and a clear formal language, gives the rooms a stylish and warm atmosphere. Generous window areas provide plenty of daylight and underline the open living concept.The high-quality kitchen leaves no wishes unfulfilled and becomes the center of living. An elegant stone countertop and premium appliances from Miele offer the best conditions for all who like to cook and enjoy. Two modern wet cells with shower and toilet provide the highest everyday comfort. The room offer is complemented by a spacious housekeeping room, which offers a lot of storage space and combines functionality with order.A special highlight is the elevator, which takes you directly to the apartment and does so on both floors. This well-thought-out detail not only provides maximum comfort but also makes the apartment future-proof in the long term.Custom-made carpentry built-in furniture blends seamlessly into the high-quality overall concept and gives the apartment an exclusive character with a lot of attention to detail.Two covered outdoor parking spaces for an additional CHF 60,000 are part of this dream apartment.An property for people with high demands on quality, design, and living comfort. We would be happy to show you this special home during a personal viewing.Bank-approved sales price from two regional banks

Concetta Bollinger

Concetta Bollinger

Travel time
-
1 / 31
6.5 rooms208m²CHF 1,950,000.–
Loogasse 16, 8525 Niederneunforn

MEDITERRANEAN LIGHT-FILLED 6.5 ROOM HOUSE WITH DREAM VIEW

Floor plans, more pictures, a video, and additional information can be found at www.stoehr-immobilien.chTHE HOUSE OF GREEN WINDOWS - The detached, light-filled, Mediterranean-style, generously designed, charming 6.5-room single-family home impresses with its unique location, lush greenery, and a sensational play of light that creates a relaxing feel-good atmosphere at any time of day or year. Located in the south, directly adjacent to a vineyard (unbuildable and with its own gravel path leading to the vineyard) and a few steps from the forest edge to the north.The elevated location on the south slope offers a fantastic view over the Thurtal and the entire Alpine chain. The Barchetsee, a unique moorland with beautiful fauna and flora, is located in the western part of the municipality. The idyllic Nussbaumersee, a popular forest bathing spot with a grill area, can be reached in 10 minutes.Four different seating areas (from east to west) allow for optimal use of the sun's position throughout the day, provide retreats for different moods, and create the perfect spot for every time of day - from the first espresso in the morning in the east to the cozy lounge for sunset in the west.Highlights: • Net living area: approx. 208 m² • Plot area: 695 m² • Cubic volume: 1,097 m³ • Masonry construction with external insulation • Room heights: living area approx. 2.80 m/kitchen approx. 2.40 m • Open fireplace corner, visible from two sides • Heating system: oil via underfloor heating • Two stylish wet cells • One guest toilet (preparation for additional guest toilet in the basement) • Two finished rooms in the basement • Several cellar rooms and laundry/drying room with washing machine and tub • Double garage and 2-3 outdoor parking spaces • Possibility for a comprehensive extension (feasibility study available) Location:Niederneunforn is located in the triangle of Frauenfeld, Winterthur, and Schaffhausen and is only 35 minutes from Zurich Airport. Surrounded by vineyards and nature, one enjoys a particularly high quality of life here.Despite the quiet location, important infrastructure such as shopping facilities to cover daily needs without long journeys can be reached in short distance in Oberneunforn and Uesslingen. Public transport is well connected. The primary school is located in Oberneunforn, the secondary school in Ossingen.We are happy to answer any questions or arrange a viewing. All information subject to error and omission.Stöhr Immobilien GmbHwww.stoehr-immobilien.ch

Travel time
-
1 / 9
5.5 rooms137m²CHF 465,000.–
Zelgli 7, 8586 Erlen

Gemütliche Dach-Maisonettewohnung mit viel Charme

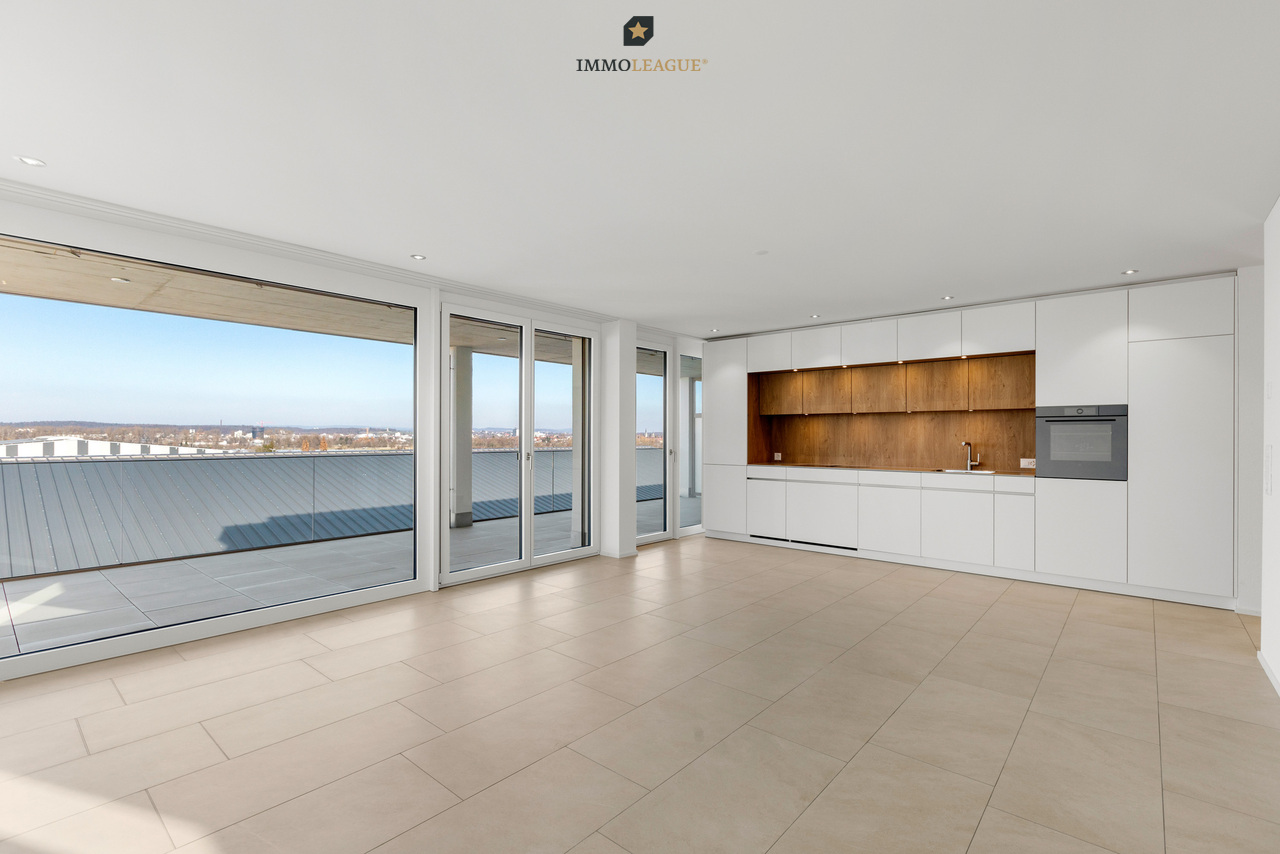
Exklusive 5.5-Zimmer-Dach-Maisonette mit viel Charme und erstklassigem Wohnkomfort.Diese gepflegte Dach-Maisonette vereint stilvolles Wohnen mit einer ruhigen, familienfreundlichen Lage. Der durchdachte Grundriss, die helle Wohnatmosphäre sowie zwei Tiefgaragenplätze und ein zusätzlicher Aussenstellplatz machen diese Immobilie zu einem besonderen Zuhause.Geniessen Sie Wohnqualität auf zwei Ebenen und sichern Sie sich diese seltene Gelegenheit.Besuchen Sie die eigene Webseite dieser Immobilie unter: https://www.immoleague.ch/3d/evxwund erhalten Sie Zugang zu: Virtueller Besichtigung, ausführlicher Dokumentation mit weiteren Bildern, Grundrissplänen, weiteren Zahlen, Daten und Fakten etc.Einige Besonderheiten dieser Immobilie:+ Begehrte Wohnlage in Schulnähe+ Ruhiges Wohnquartier+ Exzellente Verkehrsanbindung+ Moderner, hochwertiger Ausbaustandard+ Grosser Wohnbereich mit 4m Deckenhöhe+ Überzeugende Raumaufteilung+ Dachzimmer mit viel Platz+ Neuwertige Küche mit Marmor und V-Zug+ Neuwertige Gasheizung und Boiler+ Neuwertiges, steuerbares Dachfenster+ Einbauschränke für smarten Stauraum+ Grosse Tief- und Aussenabstellplätze+ Entkalkungsanlage für sauberes Wasser+ Grosszügiger Keller mit viel PlatzNutzen Sie diese einmalige Gelegenheit in Erlen TG. Wenn Sie weitere Informationen für Ihre Entscheidungsgrundlage benötigen, sind wir gerne für Sie da.Ihr ImmoLeague TeamKennen Sie jemanden, der diese Immobilie kaufen möchte oder benötigen Sie Hilfe beim Verkauf Ihrer Immobilie?ImmoLeague bietet Ihnen eine professionelle und auf Ihre Bedürfnisse ausgerichtete Dienstleistung, zu unschlagbaren Konditionen.Attractive 5.5-room rooftop maisonette in top condition, including two underground parking spaces and one outside parking space.Situated in a quiet, family-friendly location, this apartment offers quality of life, comfort and a home to feel at home in.Take advantage of this rare opportunity and be inspired by this special residential gem.Visit this property's own website at: https://www.immoleague.ch/3d/evxwand gain access to: virtual viewing, detailed documentation with further pictures, floor plans, further facts and figures, etc.Some special features of this property: Sought-after residential area close to schools Quiet residential area Excellent transport links Modern, high-quality fit-out standard Large living area with 4m ceiling height Impressive room layout Attic room with plenty of space Kitchen as good as new with marble and V-Zug Gas heating and boiler as good as new As good as new, controllable skylight Built-in cupboards for smart storage space Large underground and outdoor parking spaces Decalcification system for clean water Spacious cellar with plenty of roomTake advantage of this unique opportunity in Erlen TG.If you require further information to help you make your decision, we will be happy to assist you.Your ImmoLeague TeamDo you know someone who would like to buy this property or do you need help selling your property?ImmoLeague offers you a professional service tailored to your needs at unbeatable conditions

Travel time
-
New building
1 / 14
4.5 rooms147m²CHF 1,250,000.–
Oberdorfstrasse 24, 8274 Tägerwilen

Exclusive 4.5 room loft apartment

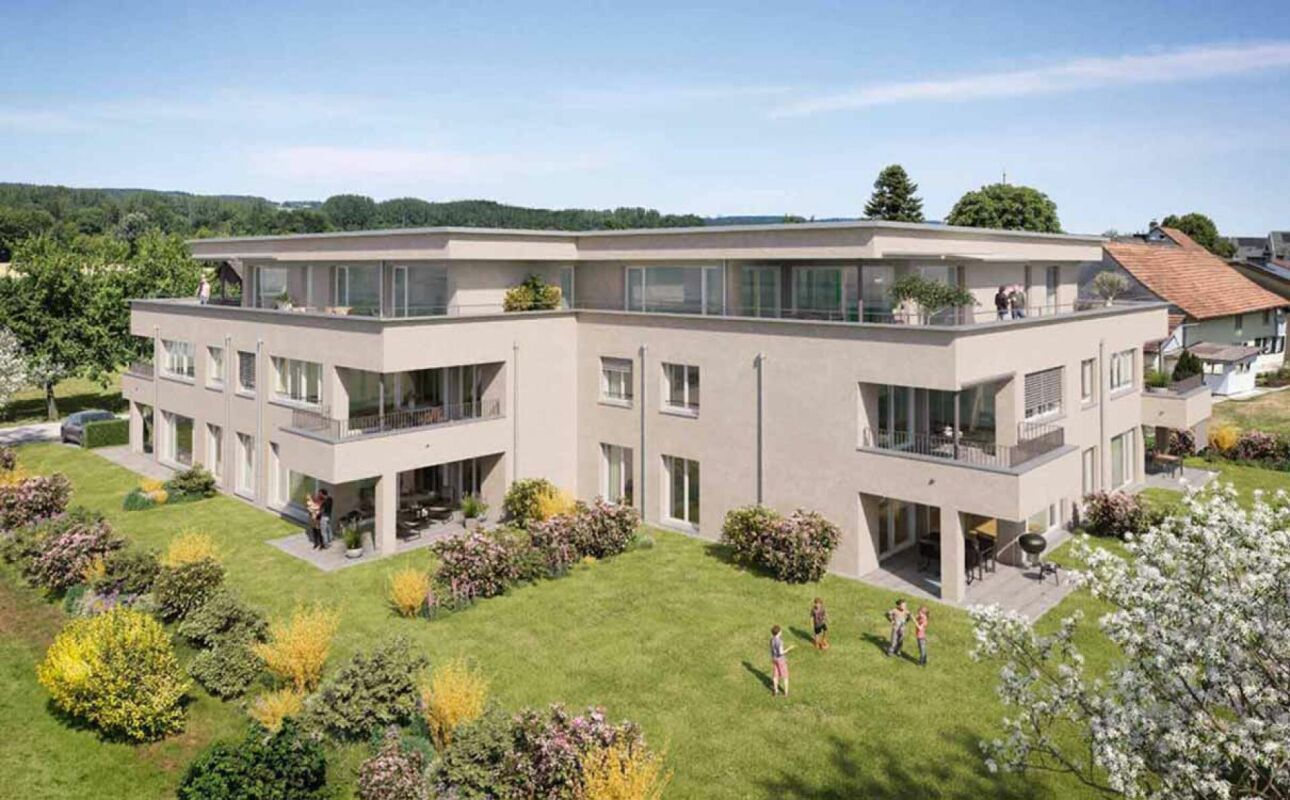
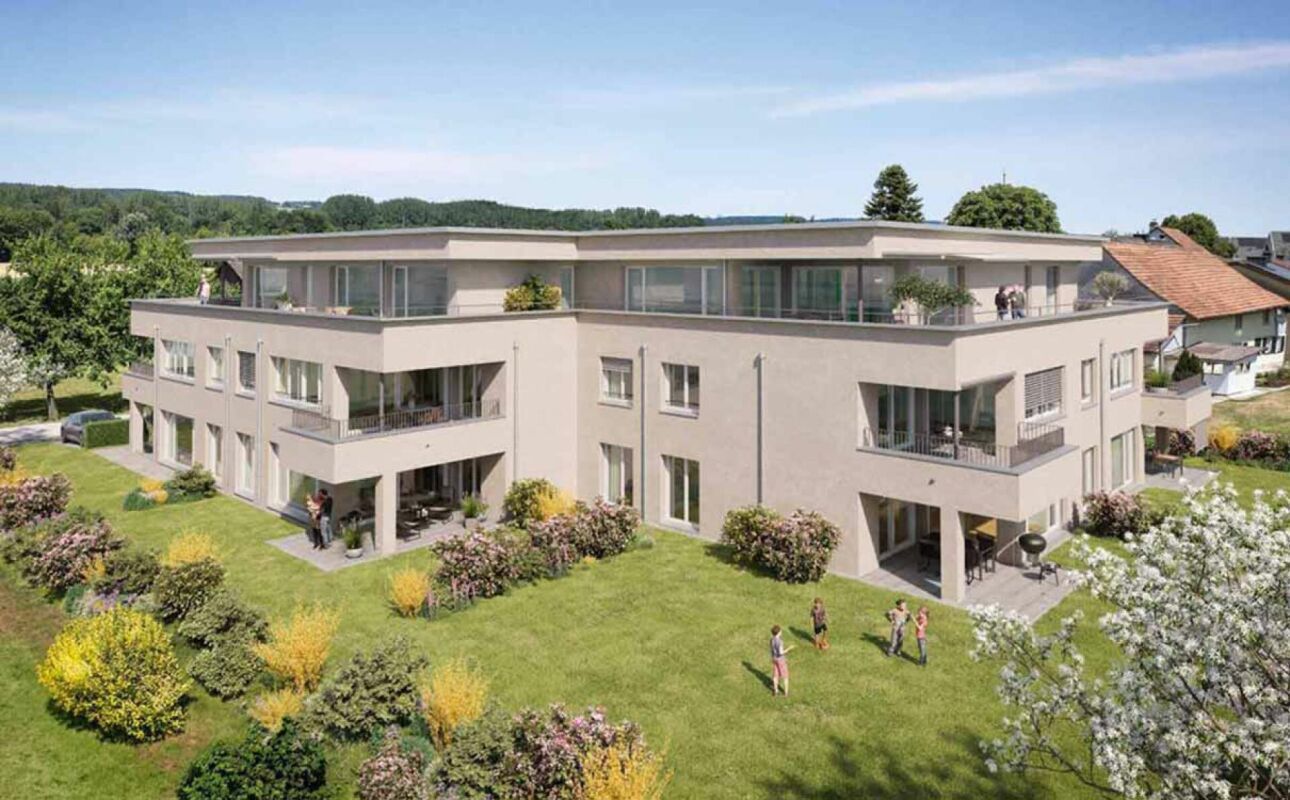
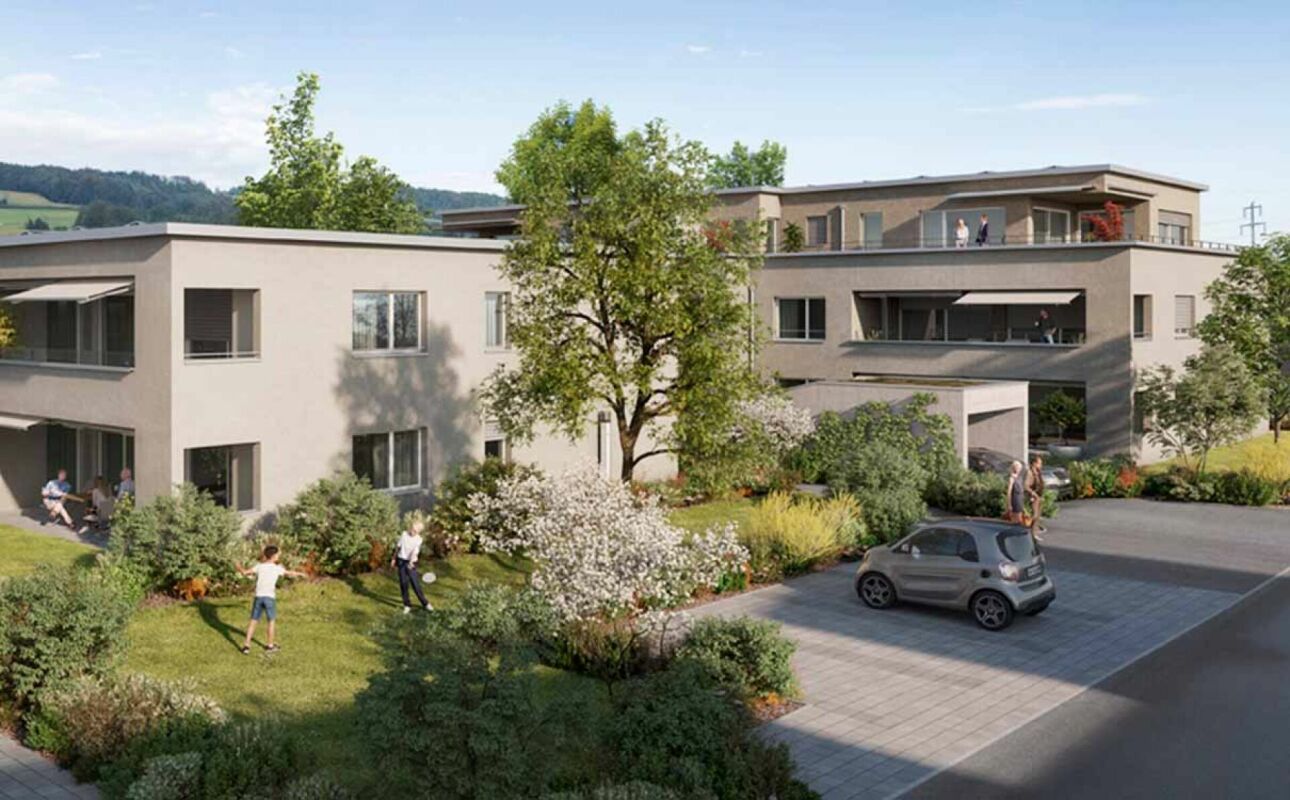
Living on the Allmendbach - 8 unique owner-occupied apartments in Tägerwilen On Oberdorfstrasse 24, along the Allmendbach and adjacent to a forest area, a total of 8 unique owner-occupied apartments with attractive views of the surrounding countryside are being built. The apartments comprise 4.5 to 5.5 rooms and are distributed over four floors, with two apartments per floor. The basement contains a underground garage with 13 parking spaces.The project combines natural living with modern comfort: Two spacious garden apartments on the ground floor offer a direct connection to nature, while the attic apartments are designed as bright loft apartments with a gallery and an impressive double-height room. All units have a private outdoor area such as a balcony, terrace, or garden.The building permit has been granted - the project is taking concrete shapeApartment overview:Ground floor south: AvailableGround floor west: (Reserved)1st floor west: Reserved1st floor south: Available2nd floor west: Reserved2nd floor south: AvailableLoft west: (Reserved)Loft south: AvailableConstruction start and move-in:The project has been approved. Construction will begin in autumn/winter 2026. Move-in is planned for autumn/winter 2028.Your new home is waiting for you!We are available to provide further information at any time. Don't miss this unique opportunity and contact us today.

Travel time
-
1 / 14
255m²CHF 1,220,000.–
Gunterswilerstrasse 6, 8564 Wäldi

House 3 / 7.5 rooms Semi-detached house by the stream

House 3 / 7.5 rooms Semi-detached house by the stream Are you looking for a modern home in a quiet, natural environment?This attractive semi-detached house in Sonterswil combines contemporary living comfort with rural quality of life and thoughtful architecture.The new building project comprises a total of five residential units - two semi-detached houses and a detached single-family house - and thus offers a harmonious living environment with pleasant privacy. The spacious, light-flooded rooms, the high-quality equipment, and clear floor plan concepts create a home that convinces both families and discerning couples. Highlights of the house: • 7.5 spacious rooms with optimal room layout • Floor plan changes possible • Two underground parking spaces included in the purchase price • Three modern wet cells - one on each floor • Co-design options for materials and equipment during the construction phase • Energy-efficient construction for sustainable living • Private outdoor area for relaxation • Plenty of storage space in the basement Take the opportunity to secure your new home early and design it according to your individual ideas. Whether floor coverings, kitchen fronts, or bathroom equipment - in the current construction phase, personal wishes can still be taken into accountThe new building project consists of the following offerHouse 1 | 7.5 rooms | AvailableHouse 2 | 7.5 rooms | AvailableHouse 3 | 7.5 rooms | AvailableHouse 4 | 7.5 rooms | AvailableHouse 5 | 7.5 rooms | Available Construction start and move-inConstruction is expected to start in the summer of 2026. Move-in is planned for winter 2027. Your new home is waiting for you!We are at your disposal at any time for further information. Don't miss this unique opportunity and contact us today.

Travel time
-
1 / 14
243m²CHF 1,240,000.–
Gunterswilerstrasse 10, 8564 Wäldi

House 5 / 7.5 rooms semi-detached house by the stream

House 5 / 7.5 rooms semi-detached house by the stream Are you looking for a modern home in a quiet, natural environment?This attractive semi-detached house in Sonterswil combines contemporary living comfort with rural quality of life and thoughtful architecture.The new building project includes a total of five residential units - two semi-detached houses and a detached single-family house - and thus offers a harmonious living environment with pleasant privacy. The spacious, light-flooded rooms, the high-quality equipment, and clear floor plan concepts create a home that convinces both families and demanding couples. Highlights of the house: • 7.5 spacious rooms with optimal room division • Two underground parking spaces included in the purchase price • Three modern wet cells - one on each floor • Energy-efficient construction for sustainable living • Private outdoor area for relaxation • Opportunities for co-design of materials and equipment during the construction phase • Floor plan changes possible • Plenty of storage space in the basement Take the opportunity to secure your new home early and shape it according to your individual ideas. Whether floor coverings, kitchen fronts, or bathroom equipment - in the current construction phase, personal wishes can still be taken into accountThe new building project consists of the following offerHouse 1 | 7.5 rooms | AvailableHouse 2 | 7.5 rooms | AvailableHouse 3 | 7.5 rooms | AvailableHouse 4 | 7.5 rooms | AvailableHouse 5 | 7.5 rooms | Available Construction start and move-inConstruction is expected to start in the summer of 2026. Move-in is planned for winter 2027. Your new home is waiting for you!We are available to provide further information at any time. Don't miss this unique opportunity and contact us today.

Travel time
-
1 / 14
220m²CHF 1,190,000.–
Gunterswilerstrasse 4, 8564 Wäldi

House 2 / 7.5 rooms semi-detached house by the stream

House 2 / 7.5 rooms semi-detached house by the stream Are you looking for a modern home in a quiet, natural environment?This attractive semi-detached house in Sonterswil combines contemporary living comfort with rural quality of life and thoughtful architecture.The new building project comprises a total of five residential units - two semi-detached houses and a detached single-family house - and thus offers a harmonious living environment with pleasant privacy. The spacious, bright rooms, the high-quality equipment, and clear floor plan concepts create a home that convinces both families and discerning couples. Highlights of the house: • 7.5 spacious rooms with optimal room layout • Floor plan changes possible • Two underground parking spaces included in the purchase price • Three modern wet cells - one on each floor • Co-design possibilities for materials and equipment during the construction phase • Energy-efficient construction for sustainable living • Private outdoor area for relaxation • Plenty of storage space in the basement Take the opportunity to secure your new home early and shape it according to your individual ideas. Whether floor coverings, kitchen fronts, or bathroom equipment - in the current construction phase, personal wishes can still be taken into accountThe new building project consists of the following offerHouse 1 | 7.5 rooms | AvailableHouse 2 | 7.5 rooms | AvailableHouse 3 | 7.5 rooms | AvailableHouse 4 | 7.5 rooms | AvailableHouse 5 | 7.5 rooms | Available Construction start and move-inConstruction is expected to start in the summer of 2026. Move-in is planned for winter 2027. Your new home is waiting for you!We are at your disposal at any time for further information. Don't miss this unique opportunity and contact us today.

Travel time
-
1 / 14
240m²CHF 1,215,000.–
Gunterswilerstrasse 8, 8564 Wäldi

House 4 / 7.5 rooms semi-detached house by the stream

House 4 / 7.5 rooms semi-detached house by the stream Are you looking for a modern home in a quiet, natural environment?This attractive semi-detached house in Sonterswil combines contemporary living comfort with rural quality of life and thoughtful architecture.The new building project includes a total of five residential units - two semi-detached houses and a detached single-family house - and thus offers a harmonious living environment with pleasant privacy. The spacious, light-filled rooms, the high-quality equipment, and clear floor plan concepts create a home that convinces both families and discerning couples. Highlights of the house: • 7.5 spacious rooms with optimal room layout • Floor plan changes possible • Two underground parking spaces included in the purchase price • Three modern wet cells - one on each floor • Co-design options for materials and equipment during the construction phase • Energy-efficient construction for sustainable living • Private outdoor area for relaxation • Plenty of storage space in the basement Take the opportunity to secure your new home early and shape it according to your individual ideas. Whether floor coverings, kitchen fronts, or bathroom equipment - in the current construction phase, personal wishes can still be taken into accountThe new building project consists of the following offerHouse 1 | 7.5 rooms | AvailableHouse 2 | 7.5 rooms | AvailableHouse 3 | 7.5 rooms | AvailableHouse 4 | 7.5 rooms | AvailableHouse 5 | 7.5 rooms | Available Construction start and move-inConstruction is expected to start in the summer of 2026. Move-in is planned for winter 2027. Your new home is waiting for you!We are available to provide further information at any time. Don't miss this unique opportunity and contact us today.

Travel time
-
1 / 13
212m²CHF 1,290,000.–
Gunterswilerstrasse 2, 8564 Wäldi

House 1 / 7.5 rooms Single-family house by the stream

House 1 / 7.5 rooms Single-family house by the stream Are you looking for a modern home in a quiet, natural environment?This attractive single-family house in Sonterswil combines contemporary living comfort with rural quality of life and thoughtful architecture.The new building project comprises a total of five residential units - two semi-detached houses and one detached single-family house - and thus offers a harmonious living environment with pleasant privacy. The spacious, light-filled rooms, the high-quality equipment, and clear floor plan concepts create a home that convinces both families and discerning couples. Highlights of the house: • 7.5 spacious rooms with optimal room distribution • Floor plan changes possible • Two underground parking spaces included in the purchase price • Three modern wet cells - one on each floor • Co-design options for materials and equipment during the construction phase • Energy-efficient construction for sustainable living • Private outdoor area for relaxation • Plenty of storage space in the basement Take the opportunity to secure your new home early and design it according to your individual ideas. Whether floor coverings, kitchen fronts, or bathroom equipment - in the current construction phase, personal wishes can still be taken into accountThe new building project consists of the following offerHouse 1 | 7.5 rooms | AvailableHouse 2 | 7.5 rooms | AvailableHouse 3 | 7.5 rooms | AvailableHouse 4 | 7.5 rooms | AvailableHouse 5 | 7.5 rooms | Available Construction start and move-inConstruction is expected to start in the summer of 2026. Move-in is planned for winter 2027. Your new home is waiting for you!We are at your disposal at any time for further information. Don't miss this unique opportunity and contact us today.

Travel time
-
1 / 25
4.5 rooms140m²CHF 490,000.–
8585 Zuben

Historic single-family house with barn (built in 1899) in Zuben TG

Are you looking for a 4.5-room single-family house where you can really enjoy life day by day? A charming home with plenty of space and a large garden that leaves hardly any wishes unfulfilled? Then you are exactly at the right address at Tobelwiesstrasse 9 in 8585 Zuben in the canton of Thurgau. This charming single-family house from 1899 combines historic character with versatile usage potential. In 2020, renovation work was carried out. This property is ideal for buyers who are looking for a house with history and are willing to realize their own living dreams. The combination of residential house and barn makes this property particularly attractive. This home is located in a quiet, rural area in the municipality of Langrickenbach and offers a unique opportunity for lovers of old buildings. A generous plot with a property area of 283 m² belongs to this property with an attached barn of 43.50 m², which can be reused for living, hobby, or a workshop. The residential house has several rooms on three floors, supplemented by ancillary rooms and attic on a living area of 140.3 m². The room concept radiates a cozy warmth with white and many wooden elements. A Swedish stove in the living room on the ground floor provides a pleasant temperature in winter. From the kitchen of 8.50 m² via the hallway, the barn can be reached with a passage to two differently sized storage rooms. The bathroom with shower and washing machine combination is also practical. The upper floors are accessible via a wooden staircase. In the forecourt, there are parking spaces for two cars. You see, the municipality of Langrickenbach and especially Zuben offers valuable living space. Explore your new home at Tobelwiesstrasse 9 on the following pages and come to me for a viewing appointment as soon as possible.I look forward to getting to know you.

1 / 13
3.5 rooms98m²CHF 895,000.–
Ruetstrasse 6, 8274 Tägerwilen

Ihr Zuhause in Tägerwilen. Neubau an zentraler Lage.

Zentrale Wohnlage in Tägerwilen. Moderne, elegante Neubauwohnungen.An attraktiver Lage in Tägerwilen bietet sich Ihnen die Gelegenheit, in einem eleganten Mehrfamilienhaus mit insgesamt sechs exklusiven Eigentumswohnungen zu wohnen. Zur Auswahl stehen stilvolle 2.5- bis 3.5-Zimmer-Wohnungen sowie eine einzigartige 5.5- bis 6.5-Zimmer-Attikawohnung der Extraklasse.Die Wohnungen sind bereits fertig ausgebaut und bezugsbereit. Das Gebäude überzeugt zudem mit einer nachhaltigen Energielösung: Eine Wärmepumpe mit Erdsonden und Fussbodenheizung sorgt für effiziente Wärme, während eine Photovoltaikanlage umweltfreundlichen Strom für den Eigenverbrauch produziert.Highlights im Überblick+ Exklusiver Ausbaustandard mit hochwertigen Materialien+ Lichtdurchflutete Räume dank grosszügigen Fensterfronten+ Zentrumsnah & dennoch ruhig mit herrlichem Blick ins Grüne+ Funktionale, durchdachte Grundrisse mit Ankleide/Garderobe+ Moderne, hochwertige Küchenausstattung+ Behindertengerecht & rollstuhlgängig+ Elektrische Lamellenstoren+ Energieeffiziente Photovoltaikanlage+ Glasfaser-Internet & umfassende Multimediaanschlüsse+ Grosszügige Kellerräume+ Waschmaschine/Tumbler teilweise in den Wohnungen integriert+ Besucherparkplätze sowie Tiefgarage & Aussenparkplätze+ Vorbereitung für E-Ladestationen+ Und vieles mehr...Tiefgaragenplätze können zusätzlich für CHF 35'000.- pro Platz erworben werden. Aussenparkplätze sind für je CHF 18'000.- erhältlichZusätzlich besteht die Möglichkeit, eine separate, ungeteilte Tiefgarage mit Platz für bis zu 8 Fahrzeuge für einen Aufpreis von CHF 300'000 zu erwerben. Diese ist vorzugsweise im Zusammenhang mit dem Erwerb der exklusiven Attikawohnung abzugeben.Nutzen Sie diese einmalige Gelegenheit.Die attraktive Gemeinde Tägerwilen liegt im wunderschönen Kanton Thurgau, direkt an der Grenze zu Deutschland und unweit des Bodensees. Mit rund 4'500 Einwohnerinnen und Einwohnern bietet Tägerwilen eine ideale Kombination aus ländlichem Charme und städtischer Nähe. Die hervorragende Infrastruktur mit Schulen, Einkaufsmöglichkeiten, Gastronomie und Freizeitangeboten macht die Gemeinde besonders familienfreundlich und lebenswert.Die Nähe zu Kreuzlingen und Konstanz sowie die gute Anbindung an den öffentlichen Verkehr und die Autobahn sorgen für kurze Wege und hohen Wohnkomfort. Natur- und Sportbegeisterte kommen hier ebenfalls auf ihre Kosten - ob beim Wandern, Radfahren oder bei Ausflügen an den nahegelegenen See.Tägerwilen ist ein Ort, der für Lebensqualität, Gemeinschaft und eine herrliche Umgebung steht.Sie sind an dieser einmaligen Gelegenheit interessiert und wünschen weitere Informationen für Ihre Entscheidungsgrundlage? Dann melden Sie sich gerne bei uns. Wir sind für Sie da. Ihr ImmoLeague TeamSie kennen jemanden, der sich für diese Immobilie interessieren könnte oder benötigen selbst Unterstützung beim Verkauf Ihrer Immobilie?Als zertifizierte und mehrfach ausgezeichnete ImmobilienExperten stehen wir Ihnen mit unserem leistungsstarken Angebot für Ihre Fragen und Anliegen gerne zur Seite. Central residential location in Tägerwilen. Modern, elegant new-build apartments.In an attractive location in Tägerwilen, you have the opportunity to live in an elegant apartment building with a total of six exclusive condominiums. You can choose from stylish 2.5- to 3.5-room apartments and a unique 5.5- to 6.5-room attic apartment in a class of its own.The apartments are already finished and ready to move into. The building also boasts a sustainable energy solution: a heat pump with geothermal probes and underfloor heating provides efficient heating, while a photovoltaic system produces environmentally friendly electricity for the building's own consumption.Highlights at a glance Exclusive fit-out standard with high-quality materials Light-flooded rooms thanks to generous window fronts Close to the center & yet quiet with a wonderful view of the...

Travel time
-
1 / 15
3.5 rooms83m²CHF 549,000.–
Im Hof 15A, 8355 Aadorf

3.5 room apartment in a family-friendly neighborhood

Floor plans, more pictures, a video and additional information can be found on www.stoehr-immobilien.chThis nice 3.5 room apartment is located on the 2nd floor of a multi-family house with a total of 8 apartments in a family-friendly neighborhood in Aadorf.The apartment has a practical room layout and a net living area of approximately 83 m2. The west-facing balcony with approximately 9 m2 invites you to enjoy the afternoon and evening sun. Thanks to individual design possibilities, your very personal home is created.In a central location, this property combines a pleasant living atmosphere with nature enjoyment. Schools, public transport and motorway in immediate proximity - ideal for family-friendly, nature-loving living with excellent connections.An underground parking space is included in the purchase price.The most important things in brief: • 3.5 room apartment on the 2nd floor • Year of construction 1985 • Double-shell masonry • 8 apartments in the building • Net living area approx. 83 m2 • 1 wet room with bathtub • Practical built-in cabinets in the bathroom and the two rooms • Balcony with west orientation (approx. 9 m2) • Heating system: district heating (2025) via underfloor heating • Own cellar compartment • 1 underground parking space included in the price • No elevator Location:The apartment is located in a quiet residential area with good infrastructure. The surroundings offer a pleasant combination of living quality and good connections to the surrounding centers. Detailed distances to schools and shopping facilities can be found in the documentation on our website.We are happy to answer any questions or arrange a viewing. All information is subject to error and omission.Stöhr Immobilien GmbHwww.stoehr-immobilien.chAbout Stöhr Immobilien:As an established family business with a branch office in the heart of Winterthur, we combine long-standing experience, in-depth expertise and a broad network of relationships with genuine passion for real estate. Our goal is to sell every property promptly, professionally and with an optimal result.We offer an all-inclusive service with a pure success fee. From the first consultation to marketing and on to the transfer of ownership, we take care of all tasks related to the sale. We take care of every detail with foresight, commitment and a sense of touch.Our customers appreciate not only our technical competence but also our personal and human support. Thanks to our database with over 7,500 verified interested parties, we find the right buyer even with a discreet sales wish.We are particularly proud of the numerous 5-star reviews on Google, which reflect our seriousness, quality and great commitment. Every property has its own special story, and we help with heart to write its next chapter.

Travel time
-
1 / 10
4.5 rooms156m²CHF 935,000.–
Siegershauserstrasse 5, 8573 Altishausen

Ihr Zuhause in Altishausen. Neubau mit Charakter und Charme.

Wohnen im Grünen. Moderne Eigentumswohnungen. Ihr neues Zuhause in Altishausen, Neubauqualität mit Substanz.Sechs hochwertige 4.5-Zi.-Wohnungen, darunter zwei Dachwohnungen mit mit überdurchschnittlicher Raumhöhe. Kaufpreis ab CHF 855'000.Die Wohnungen sind bereits fertig ausgebaut und sofort bezugsbereit. Das Gebäude überzeugt zudem mit einer nachhaltigen Energielösung: Luft/Wasser Wärmepumpe mit Bodenheizung sorgt für effiziente Wärme, während eine Photovoltaikanlage umweltfreundlich Strom für den Eigenverbrauch produziert. Highlights im Überblick+ Hochwertiger Ausbaustandard+ Dachwohnungen mit überdurchschnittlicher Raumhöhe+ Attraktiver Blick ins Grüne+ Wohnungen mit zeitloser Architektur+ Überdachte Terrassen mit integriertem Reduit+ Integrierte LED-Deckenspots+ Multimediaanschlüsse inkl. Glasfaser-Internet+ In die Decke integrierte Vorhangschienen+ Grosszügige Fensterfronten für lichtdurchflutete Räume+ Durchdachte, grosszügige Grundrisse+ Hochwertige Küche mit Miele-Geräten und Bora-Induktionskochfeld + Schlafzimmer mit Möglichkeit zur Ankleide und direktem Zugang zum Badezimmer+ Rollstuhlgängig konzipiert+ Elektrisch betriebene Lamellenstoren+ Elektrische Sonnenstoren auf den Terrassen+ Energieeffiziente Photovoltaikanlage+ Integrierte Garderobe+ WM und TM in der Wohnung integriert+ Vorbereitung für E-Ladestation in der Tiefgarage+ Zwei Besucherparkplätze in der Tiefgarage+ Spielplatz zur gemeinschaftlichen Nutzung + Und vieles mehr...Tiefgaragenplätze können zusätzlich für CHF 35'000.- pro Platz erworben werden.Nutzen Sie diese einmalige Gelegenheit.Altishausen ist eine idyllische Gemeinde im Kanton Thurgau und überzeugt durch ihre ruhige, ländliche Lage sowie eine hohe Lebensqualität. Umgeben von Natur bietet der Ort ein entspanntes Wohnumfeld mit viel Grün und Erholungsmöglichkeiten. Die freundliche Dorfgemeinschaft, die Nähe zu Schulen, Einkaufsmöglichkeiten und die gute Erreichbarkeit der umliegenden Zentren machen Altishausen zu einem attraktiven Wohnort für Familien, Paare und Naturliebhaber.Living in the countryside. Modern condominiums.Your new home in Altishausen, new-build quality with substance.Six high-quality 4.5-room apartments, including two penthouses with above-average ceiling height. Purchase price from CHF 855'000.The apartments are already finished and ready for immediate occupancy. The building also boasts a sustainable energy solution: an air/water heat pump with underfloor heating provides efficient heating, while a photovoltaic system produces environmentally friendly electricity for the building's own consumption.Highlights at a glance High-quality fit-out standard Penthouses with above-average room height Attractive view of the countryside Apartments with timeless architecture Covered terraces with integrated reduit Integrated LED ceiling spotlights Multimedia connections incl. fiber optic internet Curtain rails integrated into the ceiling Generous window fronts for light-flooded rooms Well thought-out, spacious floor plans High-quality kitchen with Miele appliances and Bora induction hob Bedroom with dressing area and direct access to the bathroom Designed for wheelchair access Electrically operated slatted blinds Electric sun blinds on the terraces Energy-efficient photovoltaic system Integrated checkroom WM and TM integrated in the apartment Preparation for e-charging station in the underground garage Two visitor parking spaces in the underground garage Playground for communal use And much more...Underground parking spaces can be purchased additionally for CHF 35,000 per space.Take advantage of this unique opportunity.Altishausen is an idyllic community in the canton of Thurgau and impresses with its quiet, rural location and high quality of life. Surrounded by nature, the village offers a relaxed living environment with plenty of greenery and recreational opportunities. The friendly...

Travel time
-
1 / 23
5.5 rooms195m²CHF 1,490,000.–
Ausserdorf 14, 9507 Stettfurt

Exclusive 5.5 room detached house with pool - freestanding and comfortable

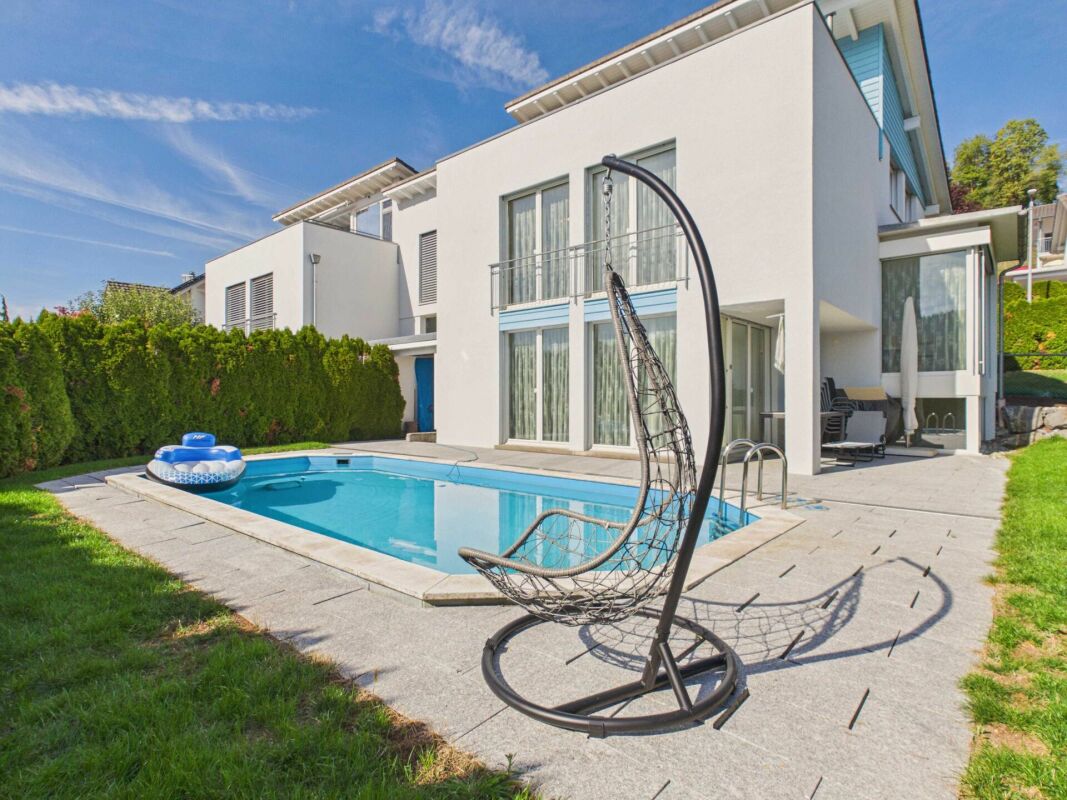
Floor plans, more pictures, a video and additional information can be found at www.stoehr-immobilien.chFor sale is a high-quality, freestanding single-family house. Built in 2004, it impresses with a timeless interior design, bright rooms through floor-to-ceiling windows and cozy sloping ceilings with plenty of wood. The construction of the house consists of a massive double-shell masonry with effective insulation, which ensures excellent energy efficiency and longevity.The property offers plenty of space and comfort both inside and outside. In 2011, a spacious swimming pool was built, which gives the well-kept garden a very special atmosphere.A unique opportunity of this offer is the possibility of taking over very attractive mortgages. Detailed information on the conditions can be requested from us.Highlights of the property: • Year of construction: 2004 • Cubic volume: 975 m³ • Net living area: 195 m² • Balcony with a view over the quarter • Swedish stove in the living room • 2 wet cells with bathtub/shower • Heating system: gas via underfloor heating • Double garage / two outdoor parking spaces on the property About Stettfurt:Stettfurt, located in the canton of Thurgau, is an idyllic village with around 1,400 inhabitants. It offers an excellent quality of life and combines tranquility with good accessibility to the surrounding cities. Stettfurt is situated in a charming hill landscape and is ideal for nature and sports enthusiasts. Additionally, families benefit from a good infrastructure, including schools and shopping facilities nearby. The next motorway exit can be reached after around 3 km. Detailed distances to schools and shopping can be found in the documentation on our website.For questions or to schedule a viewing, we are at your disposal. All information is subject to error and omission.Stöhr Immobilien GmbHwww.stoehr-immobilien.ch

Travel time
-

Suggested properties for you based on search results

Other interesting objects