927 results - Properties for sale: Canton Thurgau

Markus Spiegel

Markus Spiegel

1 / 12
Markus Spiegel

Markus Spiegel

  • Parking space
  • Balcony / Terrace
  • Garage
  • +2
4.5 rooms120m²CHF 1,325,000.–
Tägerwilen, 8274 Tägerwilen
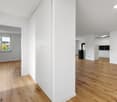
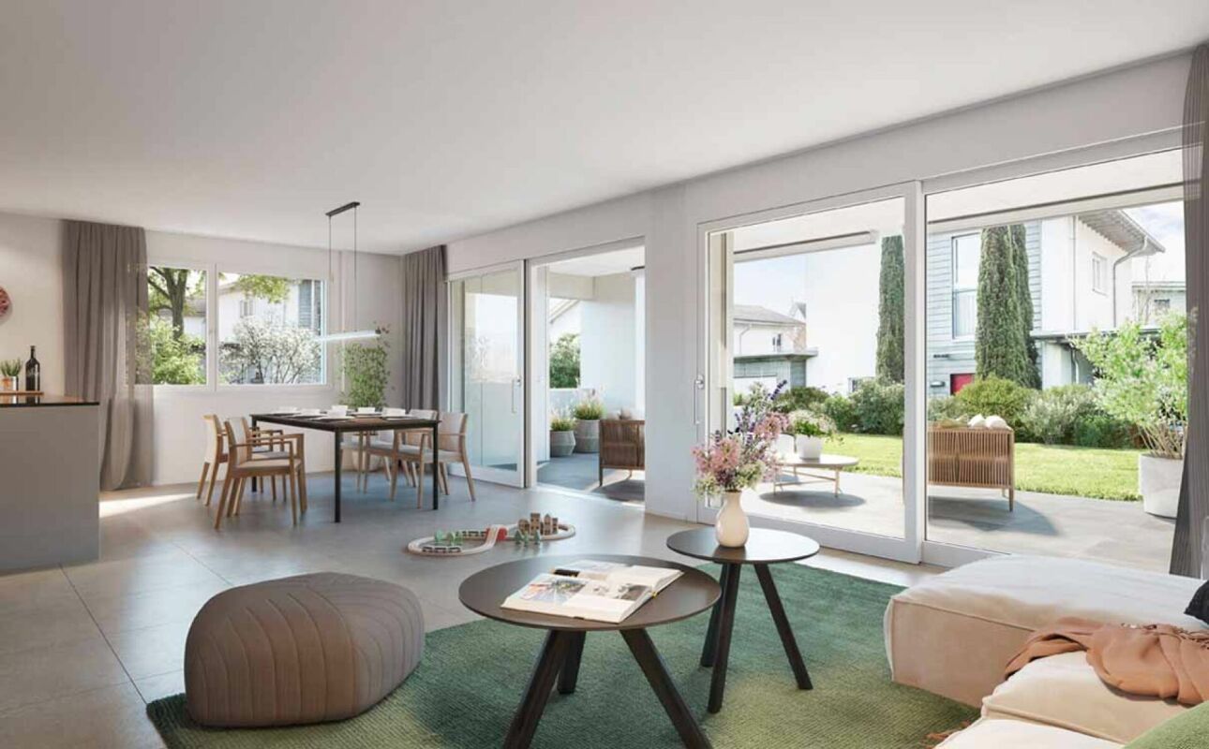
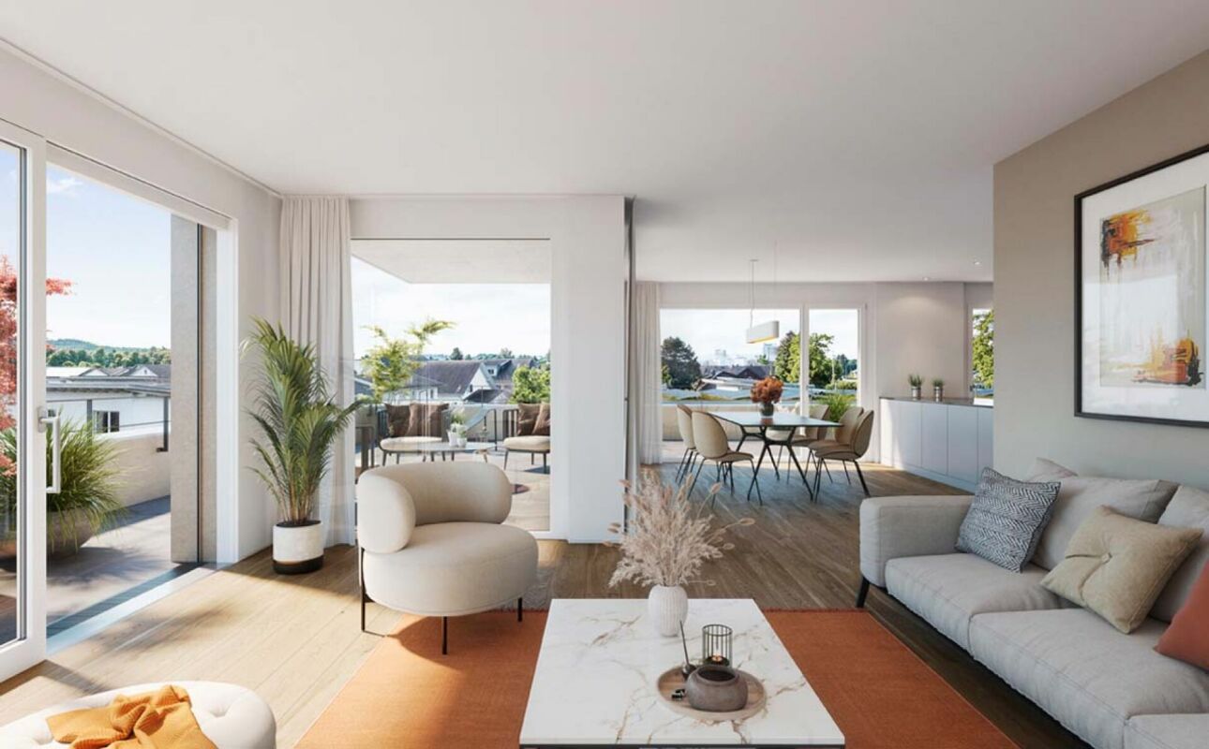
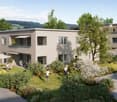
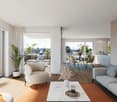
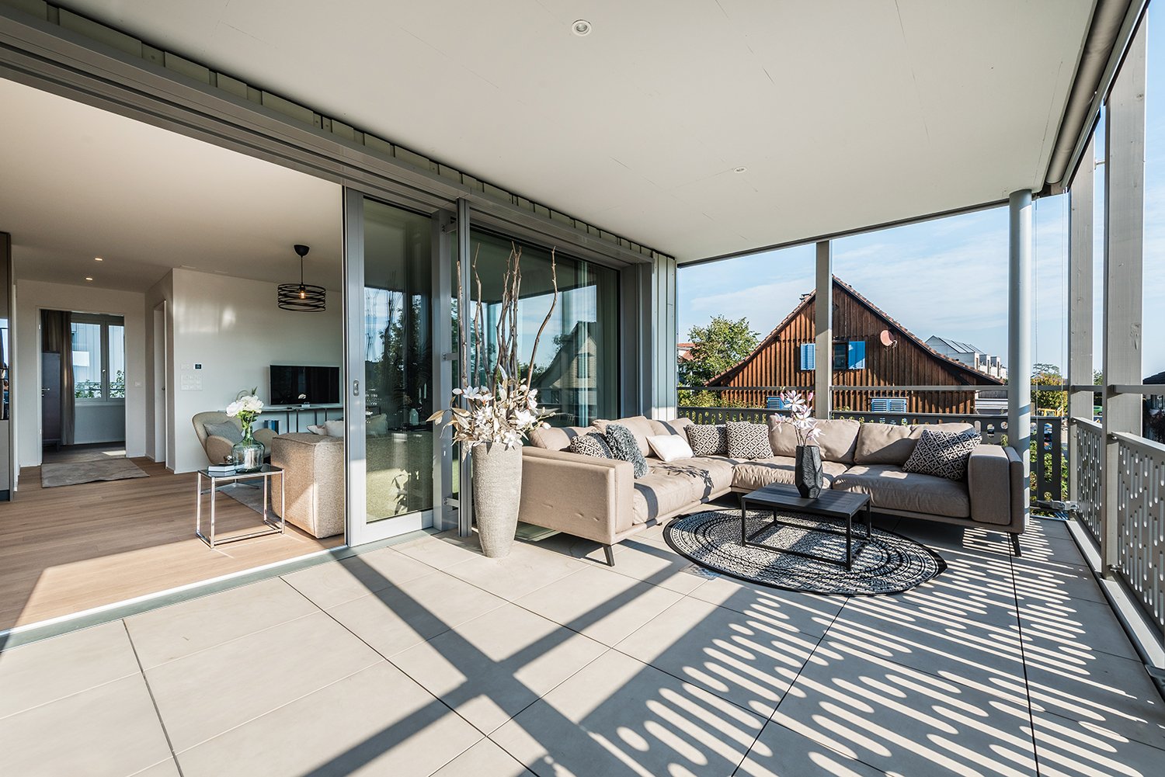
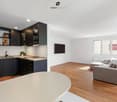
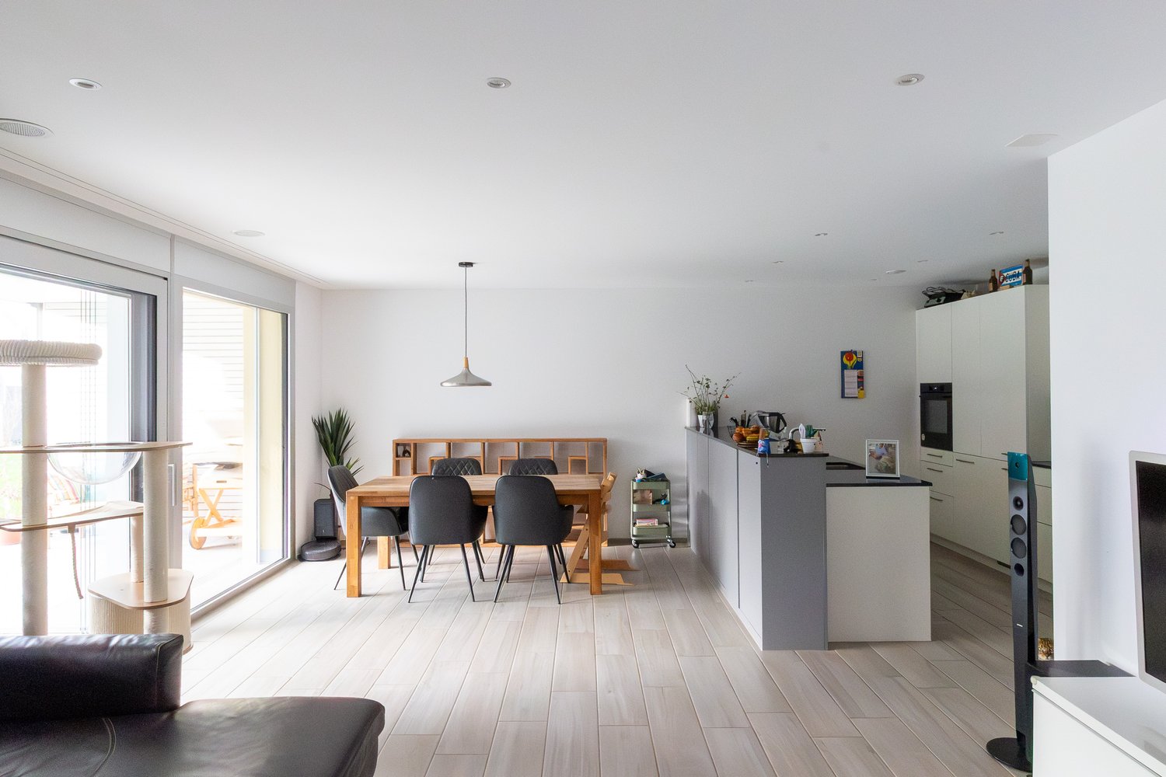
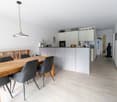
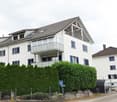
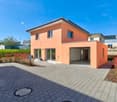
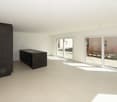
Modern 4.5-room apartment with two spacious balconies in Tägerwilen

Living with plenty of space, comfort, and quality? Built in 2018 to Minergie Standard A This well-maintained and modern 4.5-room apartment at Hauptstrasse 24 in 8274 Tägerwilen impresses with a spacious living area of 120 m², a well-thought-out floor plan, and high-quality living comfort. A particular highlight is the two spacious balconies located on both sides of the apartment. One of the two balconies is glazed and thus offers additional, versatile usable space - ideal for relaxation, cozy hours, or as a protected retreat. The optimal floor plan ensures a pleasant room layout and plenty of freedom of movement. With two bathrooms, the apartment is also perfectly suitable for couples and families. High-quality equipment and sustainable building technology The building constructed in 2018 corresponds to the Minergie Standard A and combines modern living comfort with a pleasant room climate thanks to the solid wood construction method. At the same time, it stands for sustainability and high-energy-efficient living. The apartment features: • 120 m² of spacious living space • 4.5 rooms • 2 large balconies on both sides of the apartment • including 1 glazed balcony • 2 bathrooms • controlled apartment ventilation • optimal and functional floor plan • air/water heat pump with free cooling function • photovoltaic system • Minergie Standard A • 2 underground parking spaces • additional hobby room • separate

  • Parking space
  • Balcony / Terrace
  • Garage
  • +2
Rocco Vecchia

Rocco Vecchia

1 / 12
Rocco Vecchia

Rocco Vecchia

  • Parking space
  • View
6.5 rooms143m²CHF 765,000.–
Matzingen, 9548 Matzingen

A House with History - Renewed for the Future

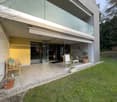
This lovingly renovated 6.5-room row house combines the charm of a historic building with modern living comfort. The property, originally built in 1899, was completely renovated in 2023 and presents itself in a very good condition. With approximately 143 m2 of living space, the house offers generous space for families, couples, or people with space requirements who want to combine the character of an old building with modern equipment. Highlights of the property • Comprehensive renovation in 2023 • Historic charm combined with modern living comfort • Approx. 143 m2 of living space on several levels • Generous 6.5-room room concept • Two modern bathrooms • Bright and stylishly developed living rooms • High-quality materials and modern interior design • Two outdoor parking spaces directly at the property • Immediately available for occupancy without renovation needs • Attractive location in the village center of Matzingen Room offer and equipment The house convinces with a successful combination of historic character and modern construction. The renovation in 2023 was carried out with great attention to detail and gives the property a high-quality and inviting living atmosphere. The spacious living and dining area forms the heart of the house and offers plenty of space for family everyday life and social hours with guests. The five rooms can be flexibly used as bedrooms, children's rooms, home offices, or hobby rooms and create optimal conditions for different living needs. Two modern bathrooms provide high living comfort and make everyday life easier, especially for families or multi-person households. Although there is no garden belonging to the property, the future owners benefit from a low-maintenance home with minimal maintenance effort - ideal for all those who prefer to enjoy their free time rather than doing gardening. Condition Thanks to the comprehensive renovation, the property is in an excellent condition. All living rooms present themselves as modern, well-maintained, and ready for occupancy. The combination of historic building substance and modern design makes this row house a rare opportunity on the real estate market. Location and surroundings The Oberdorfstrasse is located in a quiet and well-developed residential area of the popular Thurgau municipality of Matzingen. The central location allows for short distances to shopping facilities, schools, kindergartens, and the train station, which can be easily reached. ConclusionThis stylishly renovated row house combines historic charm, modern living comfort, and an excellent location to create an exceptional overall package - ideal for all those who want to move into a high-quality home with character without renovation efforts. Exact address available after registration on neho.ch.INTERESTED IN A VIEWING? PLEASE REGISTER...

  • Parking space
  • View
Rocco Vecchia

Rocco Vecchia

1 / 12
Rocco Vecchia

Rocco Vecchia

  • Parking space
  • Balcony / Terrace
  • Garage
  • +2
5.5 rooms130m²CHF 845,000.–
Weinfelden, 8570 Weinfelden

Charming 5.5-room apartment with potential in the heart of Weinfelden

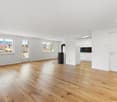
This well-maintained 5.5-room apartment with approximately 130m2 of living space from 1996 offers a pleasant living experience in a quiet and yet well-connected location in Weinfelden. With its thoughtful room layout, the chimney in the living area, and a sunny balcony, it provides an ideal basis for buyers who want to realize their own living ideas according to individual concepts. Highlights of the apartment • Central residential location in Weinfelden • Spacious living and dining area with chimney • Balcony with 12 m2 for relaxation • Functional basic structure with potential for a new room layout • Moderate renovation needs for floors and walls - ideal basis for individual design and new room layout • Own cellar room and laundry room • Including a parking space in the underground garage Room offer and equipmentThe apartment has a spacious living and dining area with direct access to the balcony, a separate kitchen, a parental bedroom with an en-suite room, and two more rooms that can be flexibly used as children's, guest, or home offices. The room offer is complemented by two bathrooms. The existing equipment corresponds to the year of construction and offers an ideal basis for buyers who value individuality and development potential. Some photos have been edited using virtual staging. Location and surroundingsThe apartment is located in a quiet, grown residential area near the historic center of Weinfelden. Shopping facilities, schools, restaurants, and the train station are easily accessible on foot and offer excellent infrastructure for daily life. The surroundings are characterized by little traffic, well-kept neighborhoods, and high living quality. Recreational areas, walking trails, and green spaces are in the immediate vicinity and invite outdoor leisure activities. The location combines central accessibility with peace and quality of life - ideal for families, couples, or buyers who want to live close to the city but still relaxed. The apartment is available immediately or by arrangement, viewing appointments can be arranged upon request. Exact address available after registration on neho.ch.INTERESTED IN A VIEWING? PLEASE REGISTER: https://neho.ch/b/8570-26-3

  • Parking space
  • Balcony / Terrace
  • Garage
  • +2
Markus Spiegel

Markus Spiegel

1 / 12
Markus Spiegel

Markus Spiegel

  • Parking space
  • Garage
  • View
7.5 rooms435m²CHF 1,695,000.–
Amriswil, 8580 Amriswil

Charming semi-detached house ? Living in a historic mill

Unique living experience with a lot of charm and generous surroundings. This exceptional semi-detached house combines historic character with modern living comfort. The former Rütimühli, whose first documentation dates back to 1315, impresses with impressive architecture, generous room proportions, and an idyllic garden paradise. On approximately 435 m² of living space, you can expect 7.5 rooms full of atmosphere, lovingly preserved historic elements, and numerous modern renovations. The heart of the house is the impressive former mill room with a gallery and double-sided staircase ? a living ambiance that is unparalleled. Key data • 7.5 rooms • approx. 435 m² living space • 1'053 m² plot area • Cubage: 1'831 m • 1 garage & 5 outdoor parking spaces • Gas heating with radiators and partial underfloor heating • Historic storage chimney • Continuously renovated • Original year of construction around 11th century Highlights of the property • Impressive entrance with gallery and historic charm • Well-maintained interior design with a harmonious connection between old and new • Modern kitchen with additional retro cooking facilities • Large wooden storage oven • Spacious balcony terrace with glass roofing • Beautiful garden with old tree population and several seating areas • Various usage possibilities • Very much space in the interior and exterior area Stylishly renovated with attention to detailThe property has been carefully renovated over the years, preserving its original character. Historic wooden beams, wrought-iron railings, and charming details create a warm and cozy living feeling. In 2023, among other things, the electrical system was comprehensively renewed, additional parking spaces were created, and further modernizations were carried out. The front door was also renewed and the windows were largely replaced by modern 3-fold glazing. Living with history in AmriswilThe property is located in a quiet and yet well-connected area in Amriswil. The combination of historic flair, generous space, and natural garden makes this object a rare opportunity for lovers of special properties. Contact / ViewingThis unique mill property must be experienced. We would be happy to send you the complete sales documentation or arrange a personal viewing appointment. Exact address available after registration on neho.ch.INTERESTED IN A VIEWING? PLEASE REGISTER: https://neho.ch/b/8580-26-3

  • Parking space
  • Garage
  • View
Markus Spiegel

Markus Spiegel

1 / 12
Markus Spiegel

Markus Spiegel

  • Garage
  • View
5.5 rooms166m²CHF 1,730,000.–
Kaltenbach, 8259 Kaltenbach

Exclusive 5.5-room single-family house with a dreamy garden and wellness oasis

Living with plenty of space, privacy, and quality of life In a quiet and family-friendly location in Kaltenbach, this well-maintained 5.5-room single-family house with a living area of approx. 166 m² awaits you. The house also offers the attractive possibility of being optionally expanded to 6.5 rooms - ideal for growing families, home office work, or individual living needs. The absolute highlight is the spacious 1,433 m² large plot of land, which opens up countless possibilities for you. Whether a playground for children, a vegetable garden, fruit trees, a hobby area, or simply a green oasis for relaxation - hardly any wishes remain unfulfilled. The sunny terrace invites you to linger and is complemented by a whirlpool, from which you can enjoy relaxed summer evenings and beautiful sunsets. For relaxing wellness moments on cooler days, a private sauna is available in the basement. The property also convinces in terms of energy: a modern solar system was installed in 2025, which optimizes self-consumption and offers a long-term attractive added value. The highlights at a glance • 5.5-room single-family house with expansion potential to 6.5 rooms • Approx. 166 m² living space • Spacious 1,433 m² plot of land • Quiet and attractive residential location in Kaltenbach TG • Sunny terrace with whirlpool • Private sauna in the basement • Modern solar system (installation 2025) • Plenty of space for garden lovers, families, and leisure activities • Ideal combination of relaxation, comfort, and development opportunities This property offers a rare opportunity for all those who want to combine spacious living with an exceptional outdoor area. Whether as a family paradise, a retreat in the green, or a home with expansion potential - this house combines living comfort, quality of life, and future prospects in an ideal way. Let yourself be impressed by this special property during a personal viewing. We look forward to your contact.Exact address available after registration on neho.ch.INTERESTED IN A VIEWING? PLEASE REGISTER: https://neho.ch/b/8259-26-1

  • Garage
  • View
Rexhail Jahiu

Rexhail Jahiu

1 / 12
Rexhail Jahiu

Rexhail Jahiu

  • Parking space
  • Balcony / Terrace
  • Garage
  • +3
4.5 rooms130m²CHF 565,000.–
Amriswil, 8580 Amriswil

Spacious 4.5-room apartment with great potential in a quiet location

In a quiet and yet central location on Wuhrstrasse 13 in Amriswil, this bright 4.5-room apartment is located on the 1st floor of a well-maintained multi-family house from 1973. With around 130 m² of living space, the apartment impresses with a practical floor plan, bright rooms, and a pleasant living atmosphere. The spacious living and dining area forms the center of the apartment and offers plenty of daylight and direct access to the balcony thanks to the large window fronts. The separate kitchen has plenty of storage space and sufficient space for everyday life. The apartment has three well-proportioned rooms that can be flexibly used as bedrooms, children's or workrooms. The large bedroom also has direct access to the balcony. The bathroom is equipped with a shower and bathtub. Additionally, a separate guest toilet is available. The property has been continuously maintained and sensibly renewed in recent years. The apartment is in a well-maintained condition and at the same time offers potential for individual modernizations and design possibilities. A garage space is already included in the target price of CHF 565,000. The quiet location and good accessibility to shopping facilities, schools, and public transport make this apartment particularly attractive for couples, families, or people who appreciate spacious living. We would be happy to invite you to a personal viewing and look forward to your contact.Exact address available after registration on neho.ch.INTERESTED IN A VIEWING? PLEASE REGISTER: https://neho.ch/b/8580-26-5

  • Parking space
  • Balcony / Terrace
  • Garage
  • +3
Rocco Vecchia

Rocco Vecchia

1 / 12
Rocco Vecchia

Rocco Vecchia

  • Parking space
  • Balcony / Terrace
  • Garage
  • +2
4.5 rooms114m²CHF 895,000.–
Weiningen TG, 8532 Weiningen TG

Bright 4.5-room attic apartment in Weiningen

In an attractive location in 8532 Weiningen, this bright and spacious 4.5-room attic apartment with approximately 107 m2 of living space awaits you - ideal for couples, families, or individuals with increased space requirements. The apartment convinces with a well-thought-out floor plan and a pleasant living atmosphere. The open living and dining area creates an inviting atmosphere and offers direct access to the spacious balcony with approximately 13 m2, which invites you to relax and enjoy. The attic location provides plenty of light and a particularly cozy feeling. The rooms are well-proportioned and versatile - whether as a bedroom, office, or guest room. A special plus is the separate, private laundry room, which offers additional comfort and order. The apartment also has two bathrooms with daylight - one with a shower, the other with a bathtub - ideal for everyday life and families. Two underground parking spaces are included in the purchase price. Please note: Pets are not allowed. The property is located in a well-maintained multi-family house in a quiet location. Shopping facilities, public transport connections, and recreational areas are easily accessible. Highlights at a glance: • 4.5-room attic apartment with 107 m2 of living space • Bright living and dining area with direct balcony access • Two bathrooms with windows, shower, and bathtub • Separate, private laundry room • Practical and spacious floor plan • Two underground parking spaces included • Quiet and well-maintained residential area in Weiningen • No pets allowed This attic apartment combines spaciousness, comfort, and an attractive location - ideal for all those who value modern living with plenty of space and privacy. Exact address available after registration on neho.ch.INTERESTED IN A VIEWING? PLEASE REGISTER: https://neho.ch/b/8532-26-3

  • Parking space
  • Balcony / Terrace
  • Garage
  • +2
Rocco Vecchia

Rocco Vecchia

1 / 12
Rocco Vecchia

Rocco Vecchia

  • Balcony / Terrace
  • Garage
  • View
6.5 rooms150m²CHF 770,000.–
Weinfelden, 8570 Weinfelden

Spacious 6.5-room apartment on its own entire floor!

This bright and well-maintained 6.5-room apartment is located in a quiet, family-friendly neighborhood that is both centrally located and close to nature. With a spacious living area of around 145 m² and a well-thought-out room layout, the apartment offers plenty of space for families, couples, or people with home office needs. The heart of the apartment is the 35.5 m² large living room with a fireplace, which creates a cozy atmosphere and provides direct access to one of the two sunny balconies. The spacious kitchen with an adjacent dining room invites you to cook and enjoy together. Four more rooms with areas between 11 and almost 20 m² offer flexible usage options as bedrooms, offices, or hobby rooms. A practical entrance area with 16.7 m² creates additional storage space. Two bathrooms - one with a bathtub, the other with a shower - provide comfort and practicality for everyday life. Particularly noteworthy are the two balconies with a total of almost 20 m² of space, which offer additional outdoor space and invite you to relax. The apartment is well-maintained, bright, and immediately available for occupancy. The location convinces with its pleasant tranquility, while shopping facilities, schools, and public transport are quickly accessible. The proximity to nature offers a variety of leisure activities right outside the front door. Thus, the apartment ideally combines urban comfort with natural living.Exact address available after registration on neho.ch.INTERESTED IN A VIEWING? PLEASE REGISTER: https://neho.ch/b/8570-26-4

  • Balcony / Terrace
  • Garage
  • View
Markus Spiegel

Markus Spiegel

1 / 12
Markus Spiegel

Markus Spiegel

  • Parking space
  • Balcony / Terrace
  • Garage
  • +1
6 rooms175m²CHF 1,240,000.–
Kreuzlingen, 8280 Kreuzlingen

Single-family house with annex apartment in a top location in Kreuzlingen

Single-family house with annex apartment in a quiet but very central location in Kreuzlingen In a quiet and slightly elevated, pleasant residential area with a lake view in Kreuzlingen, this well-maintained single-family house with an integrated approx. 60 m² annex apartment is presented. The property convinces with its well-thought-out layout, good maintenance, and the possibility of combining living and additional use flexibly. The house offers a net living area of around approx. 175 m² and extends over several levels. The main living unit convinces with bright, well-cut rooms and a pleasant living atmosphere. The spacious living area, the separate kitchen, and several rooms provide sufficient space for families or couples with increased space requirements. The residentially developed attic offers additional space and expands the possibilities of use. A special highlight is the brightly lit winter garden with direct access to the terrace, which ideally complements the living space. The separate 2.5-room annex apartment with its own entrance creates additional value: it is ideal for renting, for guests, as a home office, or for use by family members. The clear separation ensures privacy on both sides. Currently, the apartment is very well rented. This unit opens up attractive perspectives - also in financial terms. In the basement, practical secondary rooms such as a technical room, storage spaces, and a garage are available. Additional outdoor parking spaces are located directly in front of the house. The property was built in 1972 and has been continuously maintained and partially renewed since 2016. It presents itself today in a well-maintained condition. The house is heated by means of oil heating. The property includes 320 m² and is easily maintained - ideal for all those who are looking for a house with manageable maintenance. Exact address available after registration on neho.ch.INTERESTED IN A VIEWING? PLEASE REGISTER: https://neho.ch/b/8280-26-1

  • Parking space
  • Balcony / Terrace
  • Garage
  • +1
Markus Spiegel

Markus Spiegel

1 / 12
Markus Spiegel

Markus Spiegel

  • Parking space
  • Balcony / Terrace
  • Garage
  • +1
4.5 rooms113m²CHF 1,050,000.–
Herdern, 8535 Herdern

Exclusive 4.5-room terrace apartment with spacious outdoor area

Living with plenty of space - inside and out! In a quiet and attractive location in 8535 Herdern, this bright and spacious 4.5-room terrace apartment with a living area of 113 m² awaits you. The heart of the apartment is the impressive 50 m² large terrace, which offers plenty of space to relax, enjoy and for social hours with family and friends. The well-thought-out room layout creates a pleasant living feeling and offers enough space for individual living needs for both couples and families. The large window areas provide light-filled rooms and create a friendly, inviting atmosphere. The extensive terrace extends the living space outdoors and invites you to linger - whether at breakfast in the morning sun, at a barbecue evening or simply to unwind after a long day. Highlights at a glance • 4.5-room apartment • Approx. 113 m² living space • Spacious 50 m² terrace • Bright and open living and dining area • Attractive and family-friendly living location • Quiet residential area with good sunlight • Ideal combination of comfort, space and quality of life • Installation of a water softening system in 2023 • Two bathrooms available, one of which is equipped with a shower toilet • Minergie-P The municipality of Herdern convinces with its natural surroundings, high recreational value and good accessibility of the surrounding centers. Shopping facilities, schools (kindergarten and primary in Herdern and secondary in Hüttwilen) as well as public transport are located at a comfortable distance and make this apartment an ideal home for all those who want to combine quiet living with good infrastructure. An apartment with a rarity value - spacious, light-filled and with an exceptional terrace that leaves no wishes unfulfilled. Arrange a viewing appointment today and convince yourself of this attractive living offer.Exact address available after registration on neho.ch.INTERESTED IN A VIEWING? PLEASE REGISTER: https://neho.ch/b/8535-26-2

  • Parking space
  • Balcony / Terrace
  • Garage
  • +1
Rocco Vecchia

Rocco Vecchia

1 / 12
Rocco Vecchia

Rocco Vecchia

  • Parking space
  • Garage
  • View
  • +1
6.5 rooms200m²CHF 1,150,000.–
Amriswil, 8580 Amriswil

Your new home with plenty of space and versatile usage possibilities

This well-maintained 6.5-room single-family house in Amriswil combines spacious living, diverse usage possibilities, and an attractive plot to create a home with high quality of life. With approximately 140 m2 of net living space and an impressive plot size of 852 m2, the property offers plenty of space for families, multi-generational households, or individuals with individual space requirements. A special feature of the property is the two existing kitchens, which are distributed across both living floors. This opens up the possibility of converting the house into a single-family house with an annex or combining living and working under one roof if needed. The spacious outdoor areas, the separate double garage, and the sauna facility included in the purchase price round off this attractive offer perfectly. Highlights of the property • 6.5-room single-family house with approximately 140 m2 of net living space and around 200 m2 of usable space • Bright winter garden with an additional 20 m2 • Spacious plot size of 852 m2 • Two kitchens on two living floors • Potential for an annex or multi-generational use • Bright and functional floor plan • Spacious garden with diverse usage possibilities • Separate double garage included in the purchase price • Sauna facility included in the purchase price • Quiet and family-friendly residential area • Plenty of privacy and spacious outdoor areas Space offer and living conceptThe property convinces with a well-thought-out room layout and diverse usage possibilities. The living rooms offer plenty of space for family life and create a pleasant atmosphere with numerous design possibilities. Thanks to the two existing kitchens on different living floors, the house is not only suitable as a classic single-family house but also offers interesting perspectives for use as a single-family house with an annex. This allows individual living concepts, multi-generational living, or the combination of living and working to be realized optimally. The spacious garden area creates additional free space for relaxation, leisure activities, and social hours outdoors. The sauna facility provides a special added value and enables wellness moments directly on the property. Location and surroundingsAmriswil is one of the most popular residential areas in the Oberthurgau region and convinces with its excellent infrastructure and attractive location between Lake Constance and the St. Gallen economic area. Shopping facilities, schools, kindergartens, restaurants, and numerous leisure activities are within short distance and can be easily reached. The good connection to public transport and the proximity to the centers of Romanshorn, Arbon, Kreuzlingen, and St. Gallen make Amriswil an attractive residential area for commuters and families. At the same time, the surrounding recreational areas, hiking trails, and the proximity to Lake Constance offer a high leisure value. ConclusionThis 6.5-room single-family house in Amriswil is a unique property that offers a high quality of life and plenty of space for individual living concepts.

  • Parking space
  • Garage
  • View
  • +1
Markus Spiegel

Markus Spiegel

1 / 12
Markus Spiegel

Markus Spiegel

  • Parking space
  • Balcony / Terrace
  • Garage
  • +1
4.5 rooms116m²CHF 875,000.–
Felben-Wellhausen, 8552 Felben-Wellhausen

Well-maintained 4.5-room apartment with spacious balcony and two underground parking spaces

Modern living with plenty of space and a well-thought-out floor plan In a quiet and attractive location in 8552 Felben-Wellhausen, this well-maintained 4.5-room ownership apartment with a spacious living area of 116 m² awaits you. The apartment impresses with an optimal floor plan, bright living rooms, and a high level of living comfort ? ideal for couples, families, or anyone who appreciates spacious living. The heart of the apartment is the bright and airy living and dining area with direct access to the 18 m² large balcony. Here you can enjoy sunny hours, relaxed evenings, or social moments with family and friends. The well-thought-out room layout offers ample space for individual living needs. Two bathrooms provide additional comfort and make everyday life particularly pleasant ? whether for families or guests. This attractive offer is rounded off by two underground parking spaces that guarantee convenient and secure parking. Highlights at a glance • 4.5-room ownership apartment • 116 m² spacious living area • Optimal and family-friendly floor plan • 18 m² large sun balcony • Bright living and dining area • Two comfortable bathrooms • Very well-maintained condition • MINERGIE building standard • Two underground parking spaces included • Quiet and attractive residential location in Felben-Wellhausen • Good accessibility to shopping facilities, schools, and public transport This attractive apartment combines spaciousness, comfort, and a pleasant living location ? the ideal opportunity for anyone looking for a new home with a high quality of life. Arrange a viewing appointment today and convince yourself of this attractive living offer.Exact address available after registration on neho.ch.INTERESTED IN A VIEWING? PLEASE REGISTER: https://neho.ch/b/8552-26-2

  • Parking space
  • Balcony / Terrace
  • Garage
  • +1
Rocco Vecchia

Rocco Vecchia

1 / 12
Rocco Vecchia

Rocco Vecchia

  • Parking space
  • Garage
  • View
12.5 rooms345m²CHF 2,775,000.–
Bischofszell, 9220 Bischofszell

Ideal horse property with 3 apartments in Bischofszell

In the midst of the Bischofszell landscape, in the agricultural zone, lies this exceptional farm with three spacious residential units, modern amenities, and comprehensive infrastructure for animal husbandry - especially horses. An ideal home for nature-loving families, animal owners, or investors with a vision. Building and UsageThe property comprises three separate apartments with a total of around 345m2 of living space: Ground Floor - 4.5-room apartment, 122m2With direct access to the outdoors, a spacious kitchen, and practical room layout. Bathroom with a freestanding whirlpool. 1st Floor - 5.5-room apartment, 140m2Spacious floor apartment with a flexible floor plan, open kitchen, and modern bathroom with whirlpool. Separate sauna. Attic - 2.5-room apartment, 83m2 (rented)Charming attic apartment with an open living concept, stylish kitchen, and attractive bathroom - currently rented and provides stable rental income. Agricultural Use & InfrastructureThe property is located in the agricultural zone - therefore, animal husbandry is mandatory. The existing facilities offer ideal conditions for this: • Riding arena with approximately 400m2 area • Free-range stable with three horse boxes • Additional building with storage and garage spaces • Separate building with garage, workshop, and hay storage • Small sewage treatment plant available • Rainwater storage with approximately 24,000 liters Ideal for use in the stable, garden, or agriculture - sustainable water use. • Photovoltaic system with 45 kWh output Modern solar system for self-generated power. • Power storage with 34 kWh capacity High self-consumption rate and grid independence - sustainable and forward-looking. Location and EnvironmentThe farm is nestled in a quiet, green environment on the outskirts of Bischofszell - with a view of the surrounding countryside and yet at a comfortable distance from the town center. Shopping facilities, schools, and public transportation are easily accessible. The region offers a high quality of life, diverse leisure activities, and a strong connection to nature and agriculture.

  • Parking space
  • Garage
  • View
1 / 10
8.5 rooms240m²CHF 1,450,000.–
Schönenbaumgarten, 8596 Scherzingen

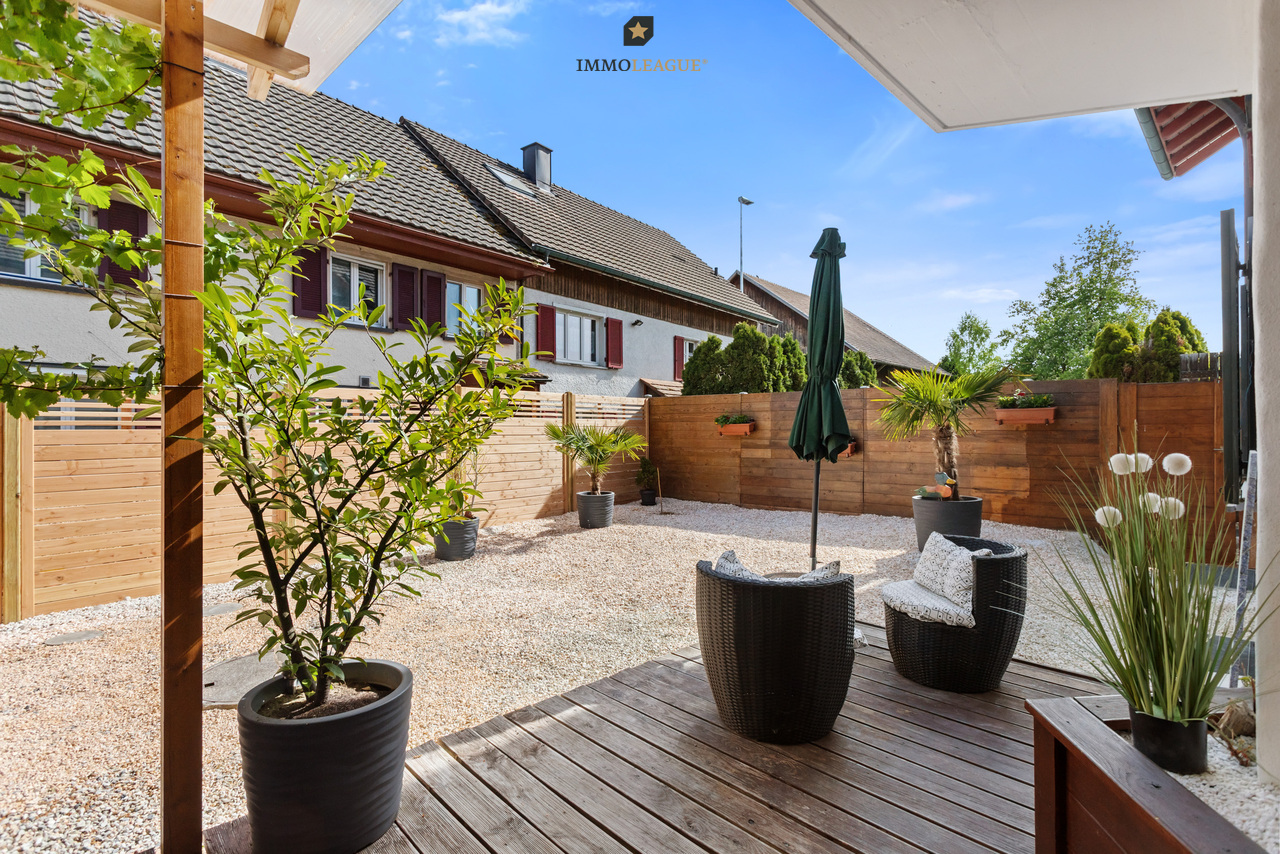
Ein Zuhause mit echtem Wohlfühlfaktor.

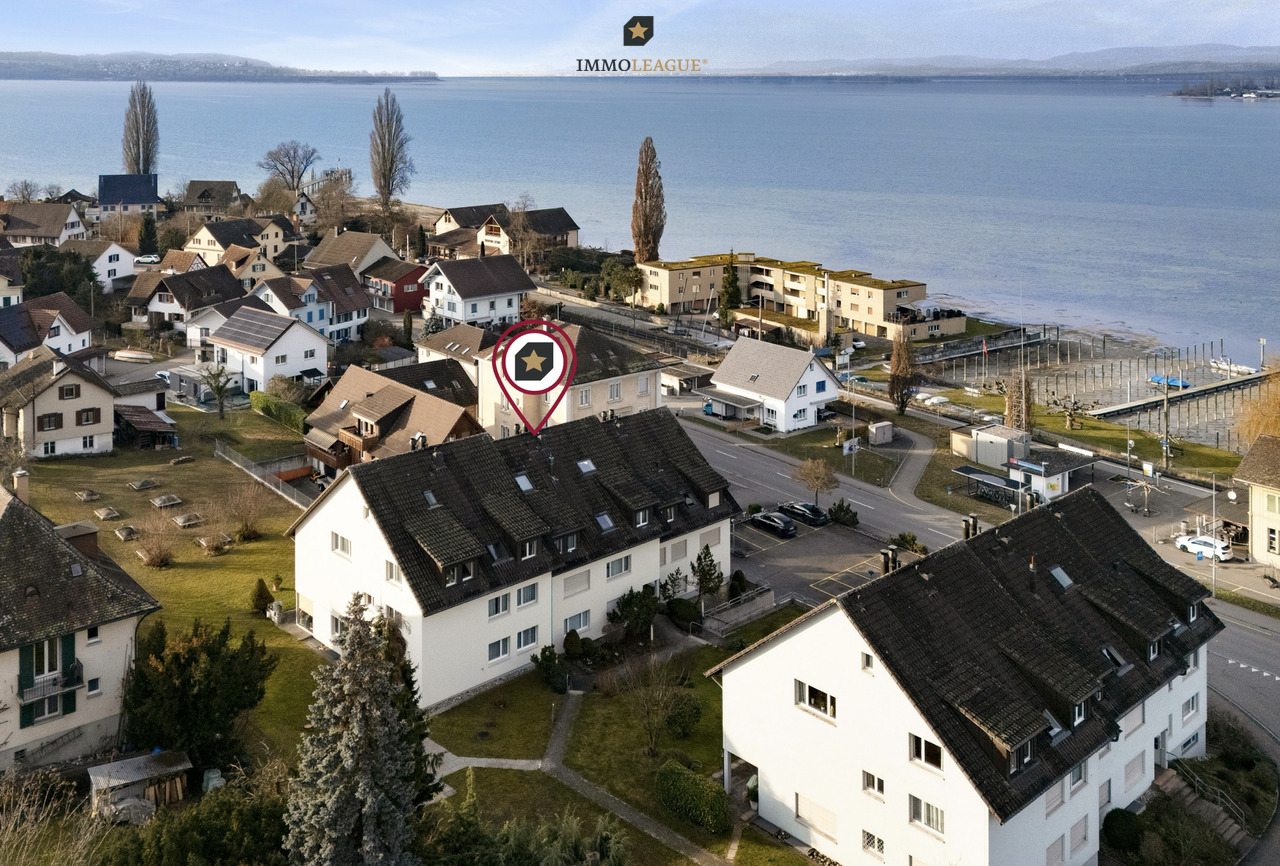
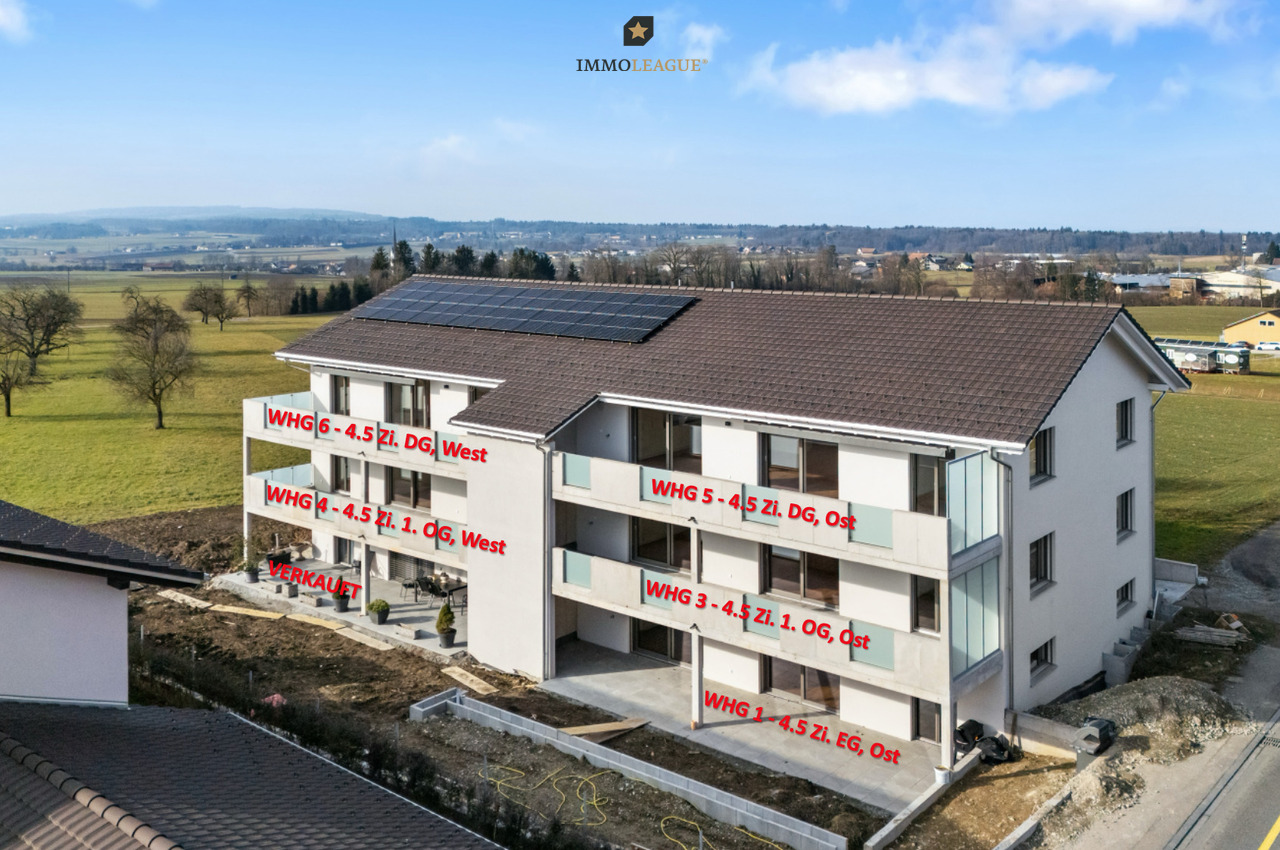
Grosszügig wohnen, leben und arbeiten auf 8.5 Zimmern, an idyllischer und zugleich gut angebundener Lage. Dieses gepflegte Riegelhaus bietet viel Raum für individuelle Wohnideen und verbindet charmante Details mit zeitgemässem Wohnkomfort.Ruhig und naturnah gelegen und dennoch nur wenige Minuten vom Bodensee und der Stadt entfernt, geniessen Sie hier eine attraktive Kombination aus Erholung, Alltag und guter Erreichbarkeit. Die besondere Architektur, die einladende Atmosphäre und die vielseitigen Nutzungsmöglichkeiten machen dieses Haus zu einem Zuhause mit echtem Wohlfühlfaktor.Besuchen Sie die eigene Webseite dieser Immobilie unter: https://www.immoleague.ch/3d/5925789und erhalten Sie Zugang zu: Virtueller Besichtigung, ausführlicher Dokumentation mit weiteren Bildern, Grundrissplänen, weiteren Zahlen, Daten und Fakten etc.Einige Besonderheiten+ Ländliche, friedliche Idylle + Stadtanbindung und Nähe zum Bodensee Wohnen & Flexibilität+ Flexibles, wandlungsfähiges Raumangebot+ Separate Einliegerwohnung+ Nutzung für Gewerbe möglich+ Riegelhaus-Flair mit zwei Kaminen+ Eigener Partyraum + Überdachter Whirlpool und Sauna Aussenbereich & Parkierung+ Grosszügig, viel Umschwung+ Weitläufige Terrasse + Vorplatz und GaragenplatzLassen Sie sich diese einmalige Gelegenheit in Schönenbaumgarten nicht entgehen.Wenn Sie weitere Informationen für Ihre Entscheidungsgrundlage benötigen, sind wir gerne für Sie da.Ihr ImmoLeague Team.Kennen Sie jemanden, der diese Immobilie kaufen möchte oder benötigen Sie Unterstützung beim Verkauf Ihrer Immobilie?Nutzen Sie jetzt unseren Online Schnellrechner unter: https://immoleague.ch/immobilienbewertung/_/homeImmoLeague bietet Ihnen eine professionelle und auf Ihre Bedürfnisse ausgerichtete Dienstleistung, zu unschlagbaren Konditionen.Spacious living and working in an 8.5-room home, in an idyllic yet well-connected location. This well-maintained half-timbered house offers plenty of room for your own design ideas and combines charming details with contemporary living comfort.Situated in a quiet, nature-rich setting yet just a few minutes from Lake Constance and the city, you'll enjoy an attractive combination of relaxation, everyday life, and easy access.The distinctive architecture, inviting atmosphere, and versatile usage options make this house a home where you'll truly feel at ease.Visit this property's dedicated website at: https://www.immoleague.ch/3d/5925789and gain access to: a virtual tour, detailed documentation with additional photos, floor plans, further statistics, facts, and figures, etc.Some Highlights Rural, peaceful idyll Easy access to the city and proximity to Lake Constance Living & Flexibility Flexible, versatile floor plan Separate guest apartment Suitable for commercial use Half-timbered charm with two fireplaces Private party room Covered hot tub and sauna Outdoor Area & Parking Spacious, with plenty of surrounding grounds Spacious terrace Front yard and garage spaceDon't miss out on this unique opportunity in Schönenbaumgarten.If you need further information to help you make your decision, we're happy to assist you.Your ImmoLeague Team.Do you know someone who might be interested in buying this property, or do you need help selling your own property?Use our online quick calculator now at: https://immoleague.ch/immobilienbewertung/_/homeImmoLeague offers you professional service tailored to your needs, at unbeatable terms

1 / 18
CHF 1,270,000.–
Büfelderstrasse 23B, 8370 Sirnach

Two-family house with outbuilding and versatile development potential

A special property with character and potential This exceptional property on Büfelderstrasse in Sirnach combines a historic two-family house, a spacious outbuilding, and a separate garage and parking lot parcel.The single-story attached residential building includes two 3.5-room apartments on the ground floor (approx. 77 m²) and upper floor (approx. 86 m²). The attic above (approx. 74 m²) offers additional storage and utility space. The apartments and building technology largely correspond to an older construction standard and require comprehensive modernization.The also single-story attached outbuilding offers versatile usage possibilities with its spacious storage, workshop, and loft areas (total approx. 361 m²). The offer is complemented by a separate plot with several outdoor parking spaces and two garage boxes.The combination of two plots, residential and outbuildings, as well as spacious room reserves, offers exciting perspectives for handy buyers, investors, or lovers of historic building substance. The residential building is under protection and is located within the local conservation area. Structural changes and future usage concepts must therefore be coordinated with the responsible authorities.Sales price: CHF 1,270,000.- or to the highest bidderKey data, construction method, and usageTwo plots with a total of 1,025 m² of land, cadastre no. 897 with 811 m² and cadastre no. 899 with 214 m², two-family house with two 3.5-room apartments and attic, separate outbuilding with storage, workshop, and loft areas, several outdoor parking spaces, two garage boxes, year of construction of residential and outbuilding 1899, year of construction of garage building 1977, historic mixed and wooden constructions, largely older construction and maintenance condition, comprehensive renovation and modernization need, residential building with gas heating (heating bodies in the living area, towel radiator in the bathroom), residential building with protection status, local conservation area, and entry as a cultural object according to the ÖREB cadastre, available for occupancy by arrangement.Buildings and plotsPlot cadastre no. 897, plot area: 811 m², two-family house, building no. 20, year of construction 1899, single-story attached, ground floor with 3.5-room apartment, upper floor with 3.5-room apartment, attic with spacious loft, volume according to GVTG 978 m³, insurance value CHF 785,000.-.Outbuilding, building no. 90, year of construction 1899, single-story attached to another building not part of the sales object, usage as outbuilding, storage, and workshop, spacious utility and storage areas, volume according to GVTG 1,493 m³, insurance value CHF 533,000.-.Plot cadastre no. 899, plot area: 214 m², several outdoor parking spaces and building no. 211 with two garage boxes, year of construction 1977, volume according to GVTG 97 m³, insurance value CHF 27,000.-.Figures and factsObject type: Two-family house with outbuilding and garage parcelUsage: Residential, storage, workshop, and garageNumber of plots: 2Apartments: 2Rooms / areas: 3½ rooms each (ground floor approx. 77 m², upper floor approx. 86 m², attic approx. 74 m², total approx. 250 m²). Outbuilding approx. 361 m².Available from: immediately, by arrangementYear of construction of residential building: 1899Year of construction of outbuilding: 1899Year of construction of garage building: 1977Zone: Residential and working zone WA2Protection status: Classified as valuable, protection legally binding, cultural object according to ÖREB cadastre, local conservation areaCondition: Comprehensive renovation and modernization needAreas and volumesPlot cat. 897: 811 m²Plot cat. 899: 214 m²Total plot area: 1,025 m²Residential building area: approx. 250 m²Outbuilding area: approx. 361 m²Residential building volume: 978 m³Outbuilding volume: 1,493 m³Garage building volume: 97 m³Numerous outdoor parking spacesGarages: 2 garage boxes

Travel time
-
1 / 13
4.5 rooms140m²CHF 650,000.–
8597 Landschlacht

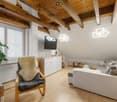
Lichtdurchflutete Maisonette-Dachwohnung mit schöner Seesicht.

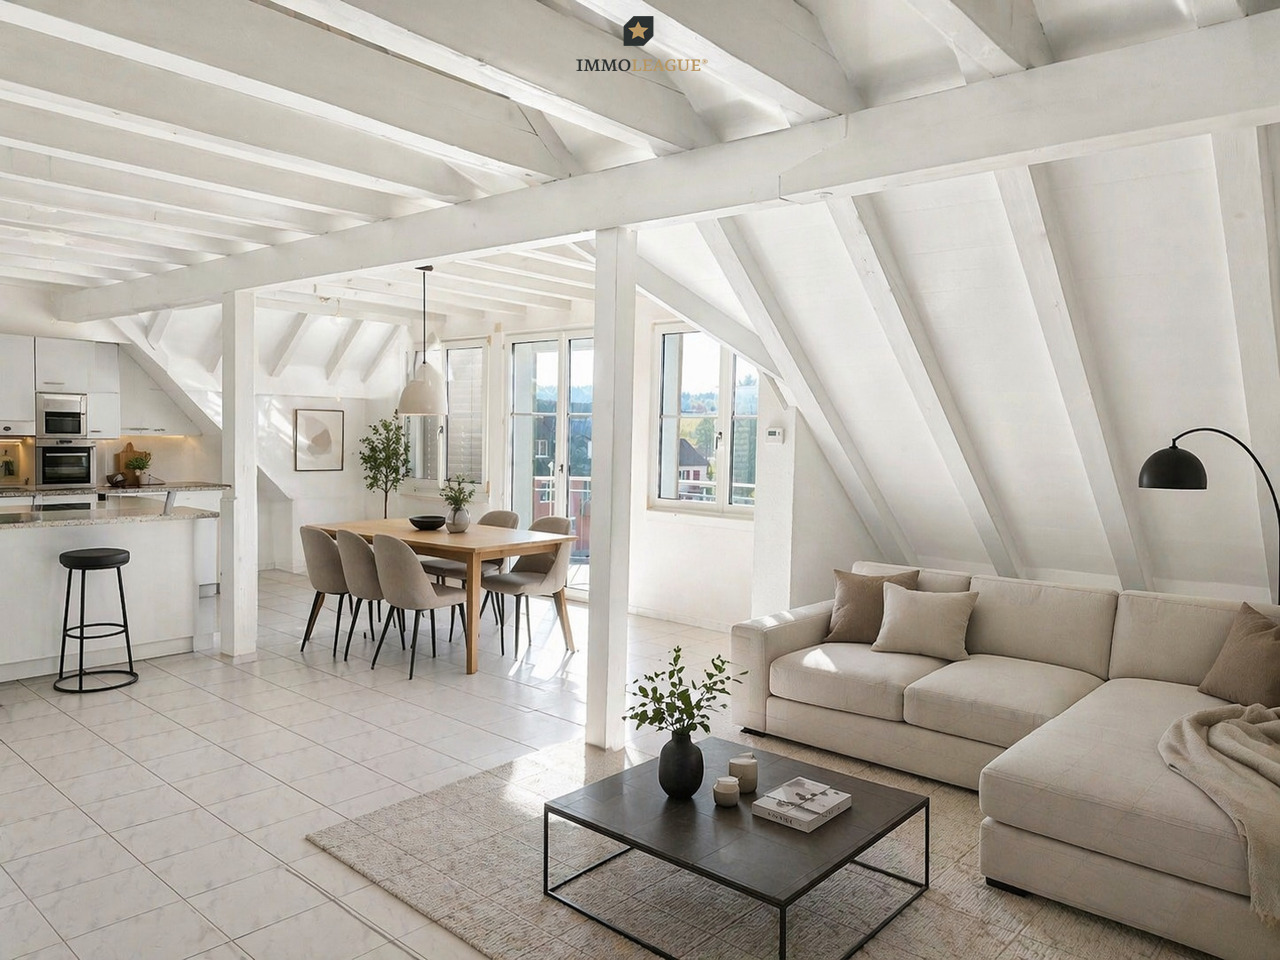
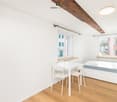
Charmante Dach-Maisonette mit Charakter. Wohnen am Bodensee mit Seesicht.Diese elegante Dach-Maisonette vereint Licht, Komfort und Grosszügigkeit zu einem Zuhause zum Wohlfühlen. Der durchdachte Grundriss und die markanten Dachbalken verleihen dem lichtdurchfluteten Wohnbereich eine unverwechselbare Note und schaffen eine warme, einladende Atmosphäre.Geniessen Sie ein gepflegtes Zuhause in zentraler Lage - der Bodensee liegt nur wenige Schritte entfernt. Hier wohnen Sie, wo andere Urlaub machen, und profitieren zugleich von einer guten Infrastruktur.Besuchen Sie die eigene Webseite dieser Immobilie, https://www.immoleague.ch/3d/5491065und erhalten Sie Zugang zu: virtuelle Besichtigung, ausführliche Dokumentation mit weiteren Bildern, Grundriss, weitere Zahlen, Daten und Fakten etc. Einige Besonderheiten: + Attraktive, zentrale Lage in Seenähe+ Grosszügige, lichtdurchflutete Räume+ Einbauküche mit Granitabdeckung+ Charmante Sichtbalken im Dachbereich+ Pflegeleichter Fliesenboden+ Komfortabler Liftzugang+ Praktische Einbauschränke und Garderobe+ Zwei geräumige Badezimmer, eines mit Badewanne und Dusche+ Balkon mit transparentem Windschutz+ Separater Hauswirtschaftsbereich im Keller für Waschmaschine und Tumbler+ Sehr gepflegtes Mehrfamilienhaus in gutem Unterhalt+ Zusätzlicher Kellerraum im Untergeschoss+ Elektrische Lamellenraffstoren+ Überdurchschnittlich grosse Tiefgaragenplätze sowie ein Aussenparkplatz+ Attraktive Kapitalanlage/ gute Vermietbarkeit+ Garten zur Mitbenutzung mit Grillbereich (Allgemein)+ Zwei grosszügige Tiefgaragenplätze und ein Aussenparkplatz Zwei grosszügige Tiefgaragenplätze und ein Aussenparkplatz sind nicht im Kaufpreis inbegriffen und muss für insgesamt CHF 75'000 dazu erworben werden.Nutzen Sie diese einmalige Gelegenheit in der steuergünstigen Gemeinde Landschlacht.Landschlacht, ein Ortsteil der Gemeinde Münsterlingen, überzeugt durch eine sehr gute verkehrstechnische Anbindung mit direktem Anschluss an das regionale Verkehrsnetz. Die Städte Kreuzlingen, Romanshorn, St. Gallen und Konstanz sind bequem und schnell erreichbar. Die Autobahn A7 in Richtung Winterthur ist in nur rund 15 Minuten erreichbar. Kreuzlingen und Romanshorn liegen ebenfalls etwa 15 Fahrminuten entfernt, die Konstanzer Innenstadt erreicht man in ungefähr 20 Minuten. Der Flughafen Zürich ist in circa 60 Minuten Fahrzeit erreichbar. Sämtliche Ziele sind zudem hervorragend mit den öffentlichen Verkehrsmitteln erreichbar und erschlossen. Zudem befindet sich das Kantonsspital Münsterlingen in unmittelbarer Nähe und ist schnell erreichbar.**Wichtige Information zu den Bildern im Inserat**Bitte beachten Sie, dass die Darstellungen des Wohn- und Eingangsbereichs mit weiss gestalteten Dachbalken, einer weiss gestrichenen Decke und Home Staging visualisierte Einrichtungsvorschläge zeigen. Die Weissgestaltung der Dachbalken und der Decke verleiht dem Raum ein helleres und wohnlicheres Ambiente. Die Visualisierungen dienen ausschliesslich der Veranschaulichung möglicher Gestaltungsmöglichkeiten. Eine entsprechende Umgestaltung kann auf Wunsch umgesetzt werden; die dafür anfallenden Kosten sind nicht im Kaufpreis enthalten.Sie sind an dieser einmaligen Gelegenheit interessiert und wünschen weitere Informationen für Ihre Entscheidungsgrundlage? Dann melden Sie sich gerne bei uns. Wir sind für Sie da. Ihr ImmoLeague TeamSie kennen jemanden, der sich für diese Immobilie interessieren könnte oder benötigen selbst Unterstützung beim Verkauf Ihrer Immobilie?Als zertifizierte und mehrfach ausgezeichnete ImmobilienExperten stehen wir Ihnen mit unserem leistungsstarken Angebot für Ihre Fragen und Anliegen gerne zur Seite. Charming attic maisonette with character. Living on Lake Constance with a lake view.This elegant rooftop maisonette combines light, comfort and spaciousness to create a feel-good home. The well thought-out floor plan and the striking roof beams give the light-flooded living...

Suggested properties for you based on search results

Other interesting objects