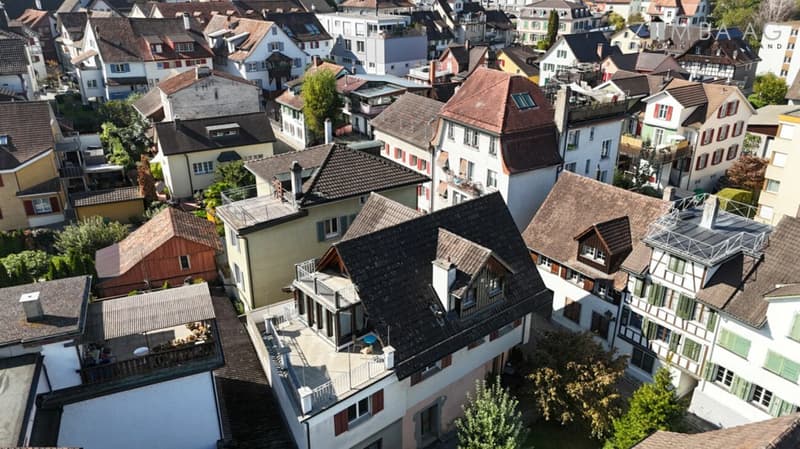
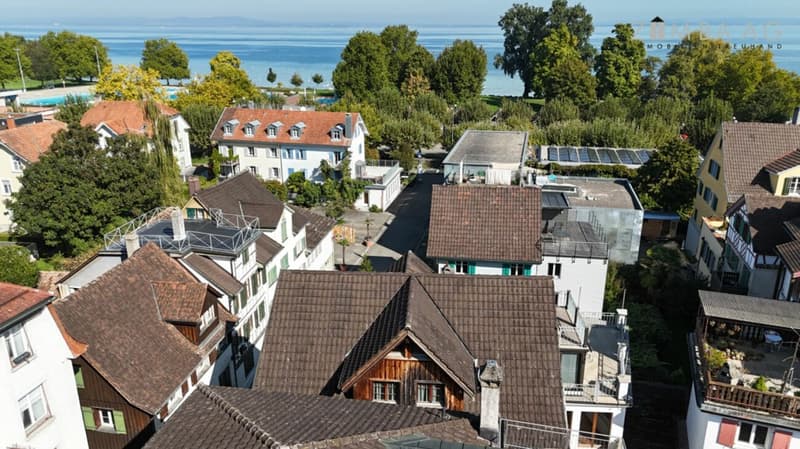
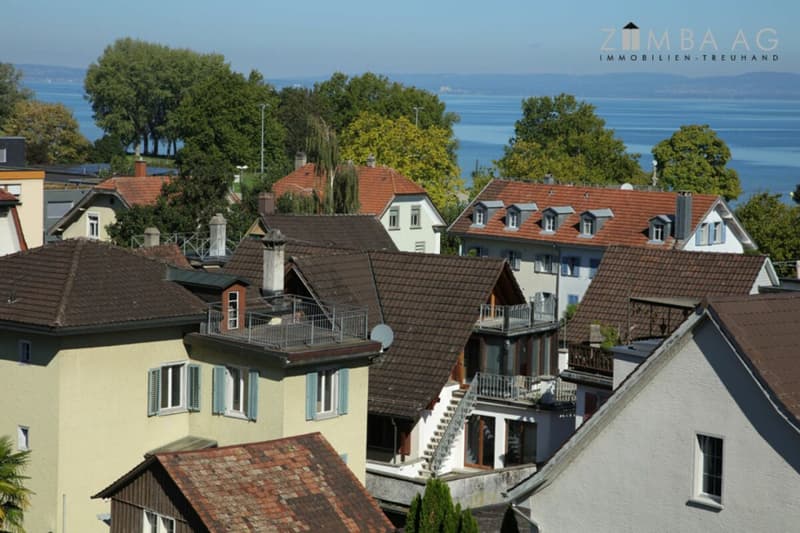
"By Lake Constance, in the middle and yet quiet"
Address
Badgasse 10, 9320 ArbonTravel time
- 11 min.Station: Arbon
Surrounding information
Supermarket
4 min.claro - fair tradePharmacy
9 min.swidro Drogerie RosengartenSchool
5 min.PromenadenschulhausPublic Transport
3 min.Schloss
Times refer to the route on foot.
Price
- Purchase price:
- CHF 1,190,000.–
- Notify on price drop
Main information
- Availability:
- By agreement
- Type:
- Office
- No. of rooms:
- 9.5
- Number of floors:
- 3
- Surface living:
- 274 m2
- Land area:
- 212 m2
- Year built:
- 1800
Characteristics
Balcony / Terrace
Washing machine
Tumble dryer
Cable TV
Fireplace
Lake view
Quiet neighborhood
Child-friendly
Documents (0)
Description
Would this be something for you?
Inventory and usage
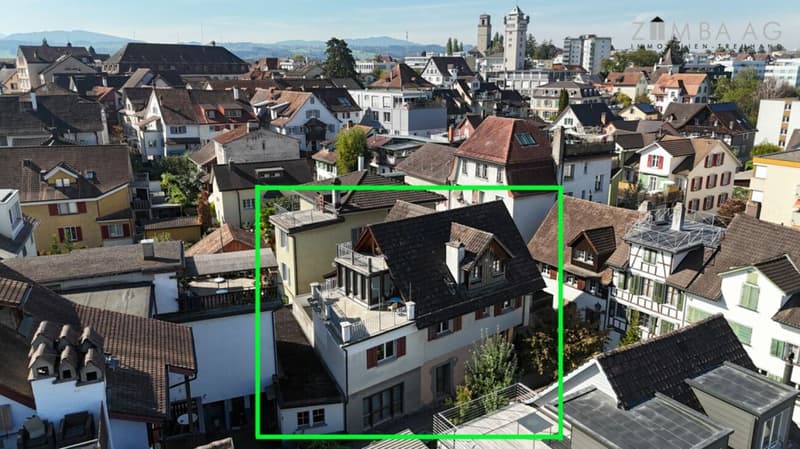
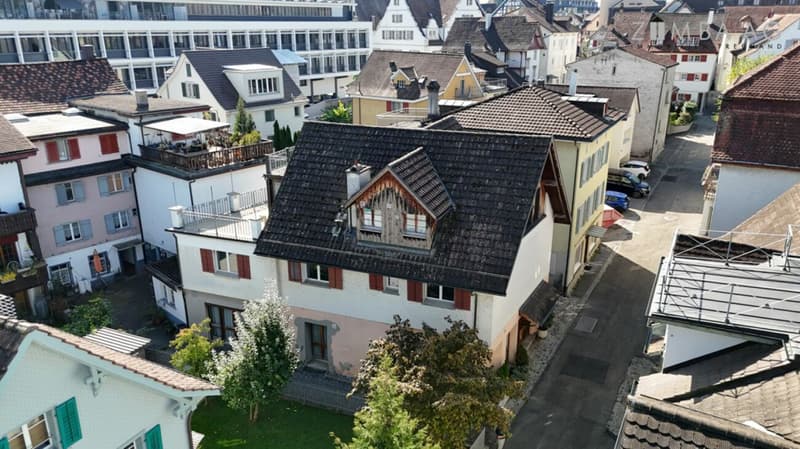
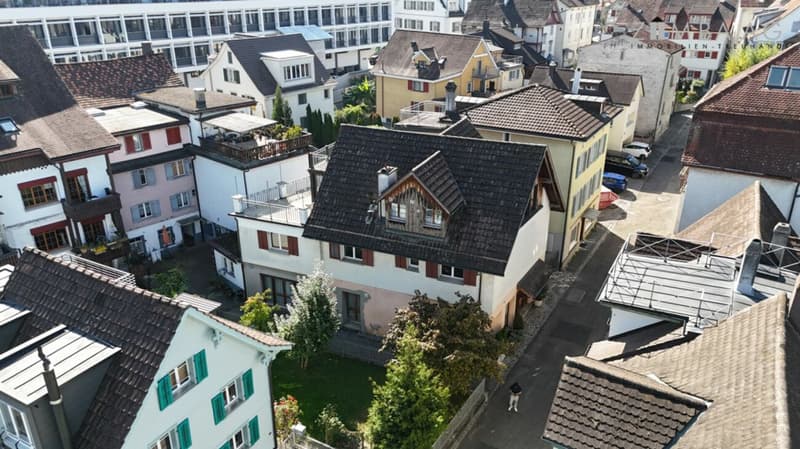
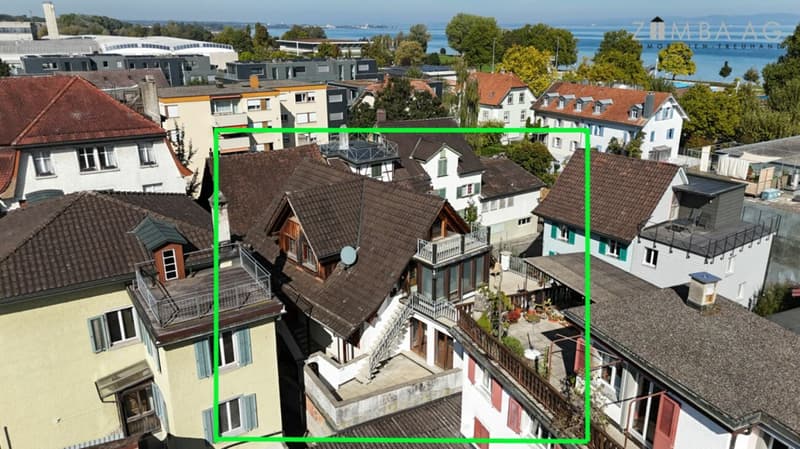
The residential building consists of a single-family house (1st floor + attic, 184 m2) and a loft (ground floor, 90 m2). It offers flexible usage possibilities, with minimal measures, it would also be possible to use it as a 3-family house.
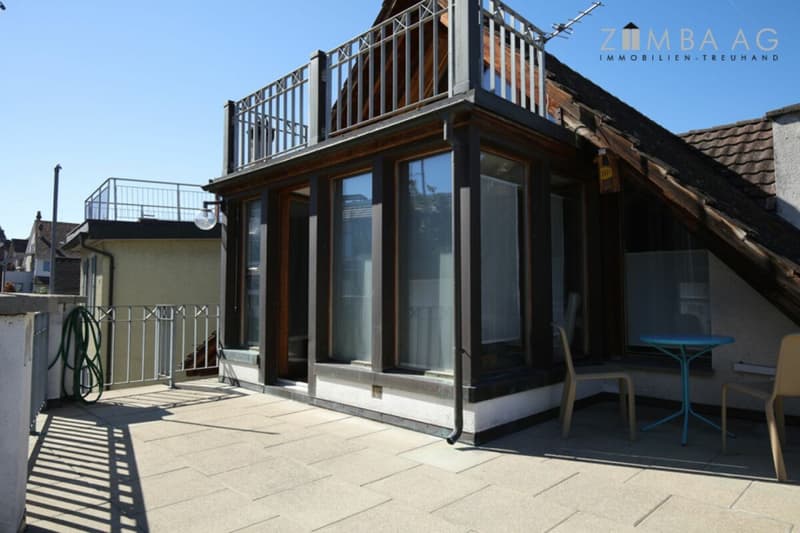
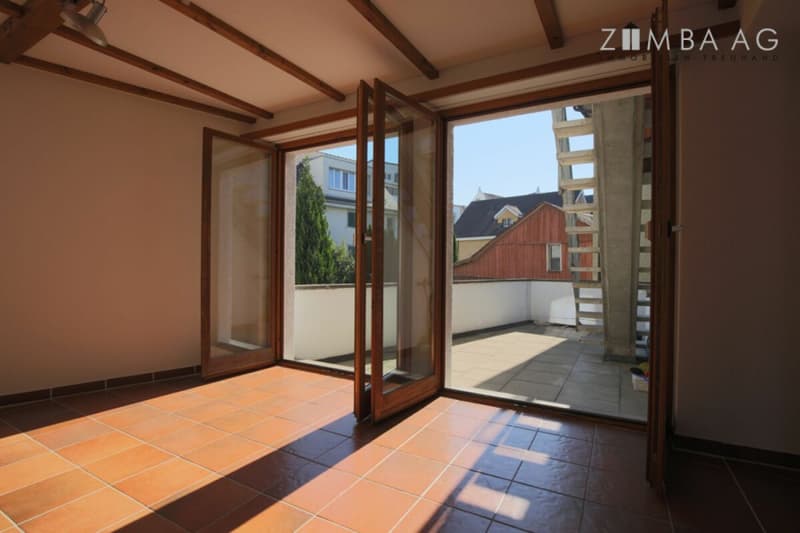
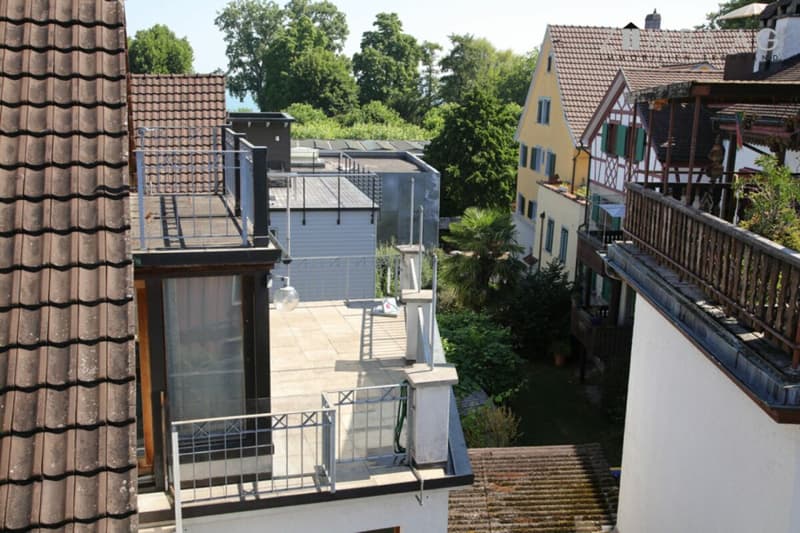
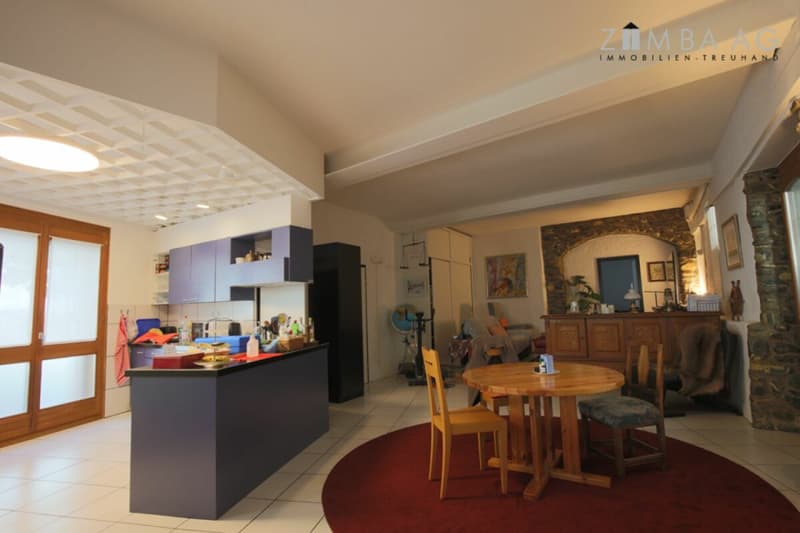
The attic can be rightly described as a highlight. The loft-like living concept with a maximum room height of 4.3m, floor-to-ceiling glass fronts, bright visible beams, and a large terrace with a view, in the winter half-year (thanks to leafless trees on the lake) also with a lake view, are unique. The loft on the ground floor, on the other hand, impresses with its room height of mostly 3.1m, the level access, and a small seating area.
The commercial building, built around 1800, was converted into a residential building in two phases at the end of the 20th century: in 1979, a residential building with a two-shell masonry was realized on the existing solid ground floor (1m thick rubble masonry), which was supplemented by an extension and expansion of the attic in 1995. In the loft on the ground floor, the three-part workshop entrance and elements of the visible masonry still point to the old building stock.
As a result, a very good building quality is available, which is also due to the fact that it was the same builder who made no compromises on quality and inhabited the building himself for decades. On the ground floor, there is potential for expansion. Within the existing building, the living area could be extended by around 11 m2 with minor structural measures.
The loft on the ground floor has been rented to a quiet, older couple for years. The attic is currently inhabited by the owner, who could move out shortly or medium-term after the sale, entirely according to the buyer's wishes.
Room layout and special features:
1. Single-family house (184 m2)
First floor (106 m2, 4.5 rooms, terrace 16 m2):
Conventional apartment
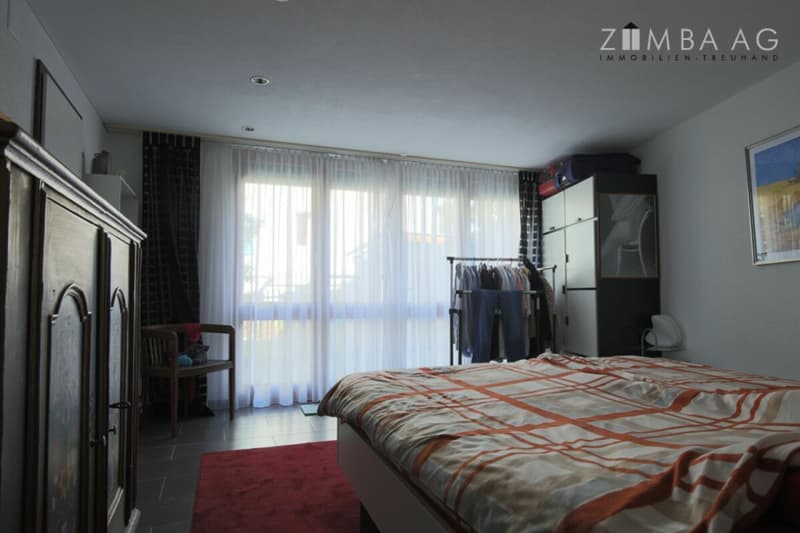
Large living room (58 m2), three rooms, bathroom/WC
Modern built-in kitchen with dishwasher
Floor-to-ceiling windows to the terrace
Rustic elements such as dark visible beams and a tile stove (heated via central heating)
Attic (78 m2, 2.5 rooms, terrace 25 m2, loggia 7 m2)
Loft, room, shower/WC
Modern, new built-in kitchen with dishwasher and washing machine
Floor-to-ceiling windows to the terrace and loggia
Two storage rooms
2. Loft (90 m2)
Ground floor (90 m2, 2.5 rooms, seating area 5 m2):
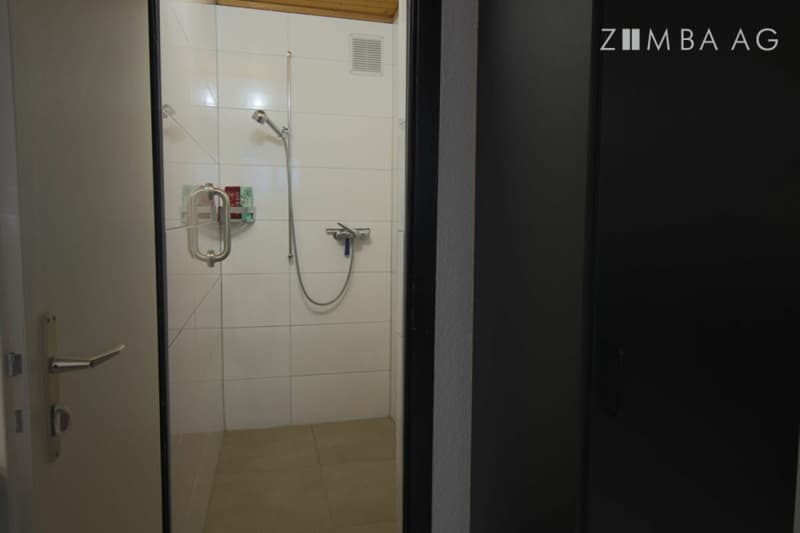
Loft, room, WC, WC with washing tower, shower
Half room, e.g., usable as an office
Modern built-in kitchen with dishwasher
Facts:
Plot area: 212 m2, including inner courtyard
Right: one-sided building right against the inner courtyard
Building zone: A - Old town zone
Volume (m3) according to building insurance: 1,316 m2
Net living area (m2) according to building application plans: 274 m2
Insurance value according to building insurance 2026: 1,147,000
Construction method: solid construction
Year of construction: 1800
Heating system: modern gas condensing wall unit (current model with energy label class A+), heat distribution via underfloor heating
Mortgage Calculator
From dream house to home ownership: the mortgage calculator can help you estimate the affordability of this property.

Create an account for more options
Create your account to manage your favorites across all devices, keep track of your search alerts, and never miss an update. Everything you need for your home search, all in one place!

Contact
Daniel Zimmermann
- Listing ID
- 4003521289
- Object ref.
- 54a85078-be50-11f1-b4f8-0e90ca4da74f