1023 results - Properties for sale: Canton St. Gallen
1 / 30
  • Parking space
  • Balcony / Terrace
  • Garage
  • +4
6 rooms160m²CHF 850,000.–
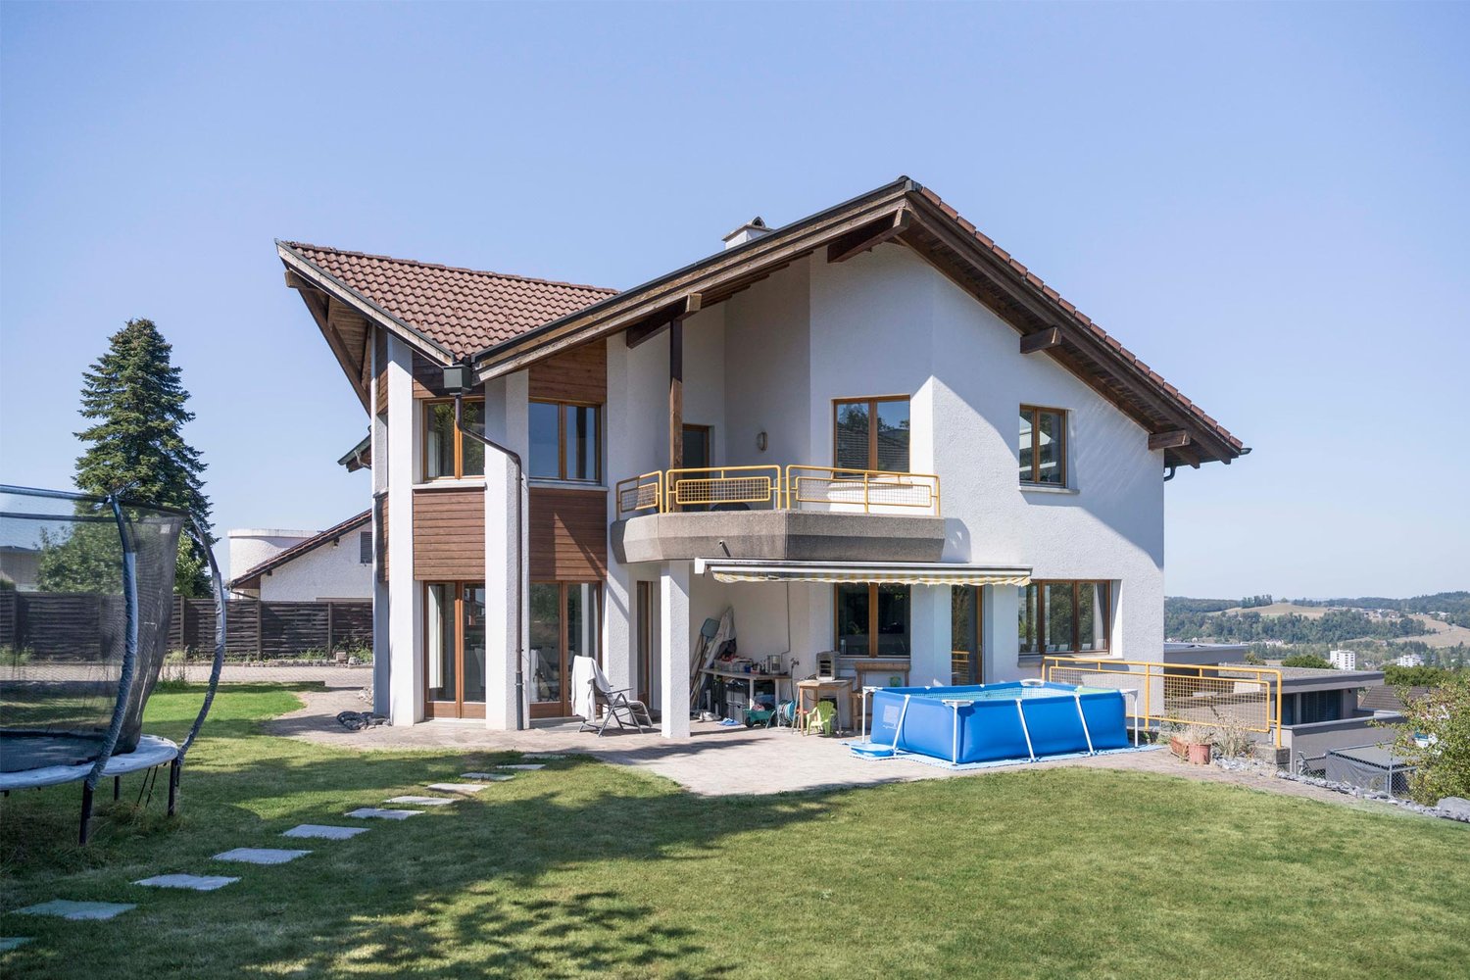
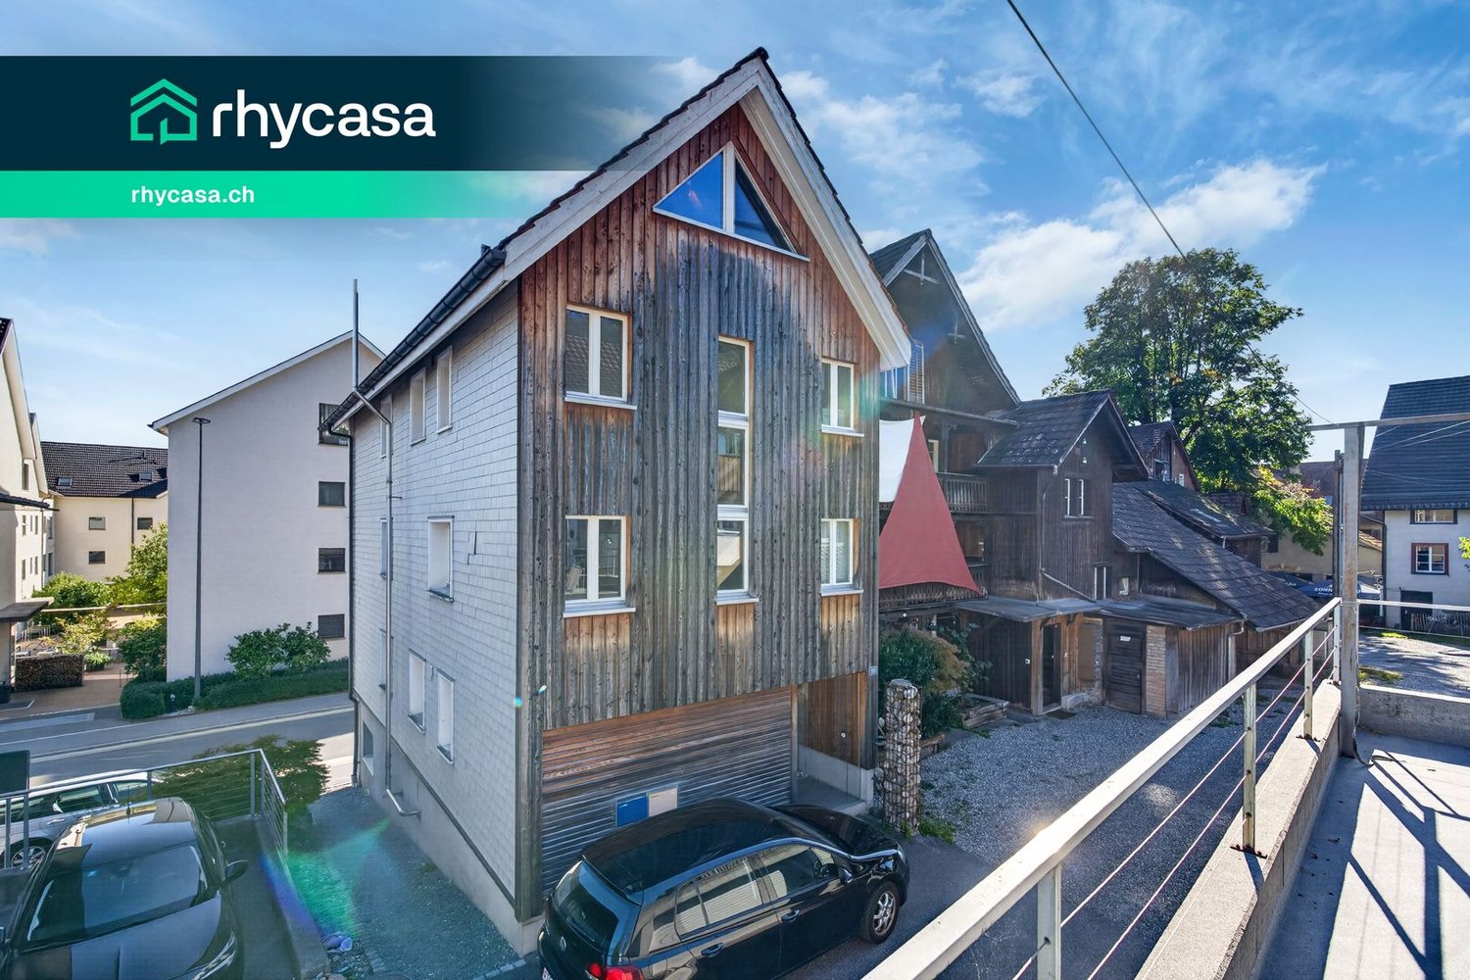
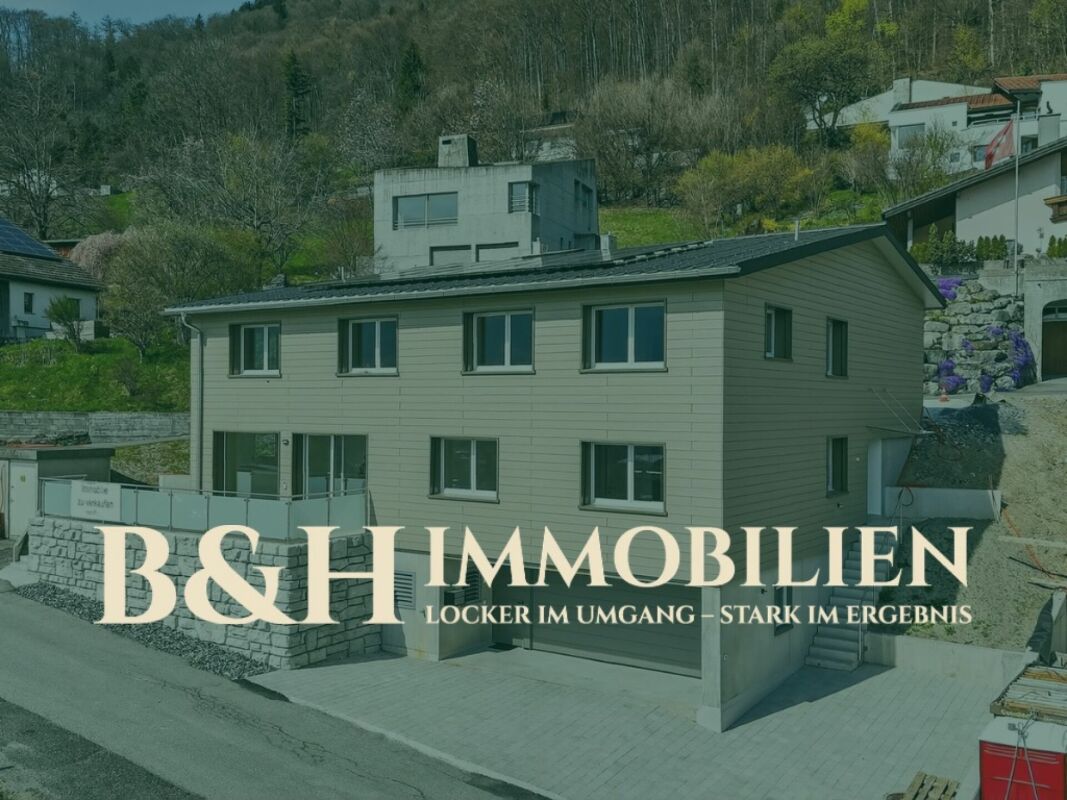
Untere Haldenstrasse 12A, 9430 St. Margrethen SG

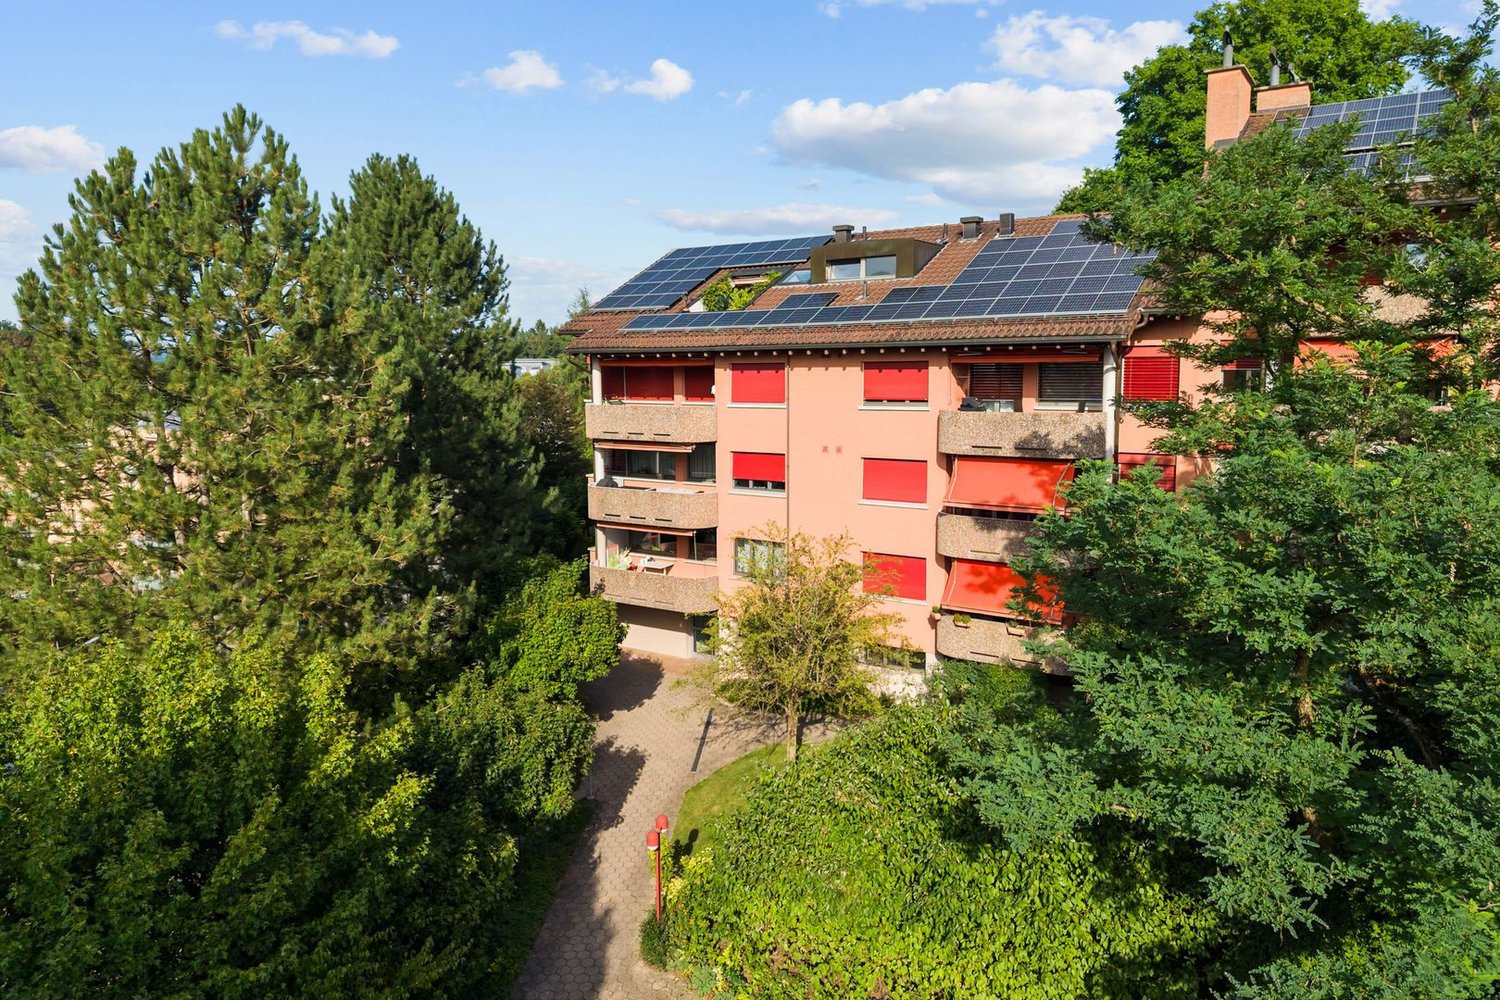
Semi-detached house with unobstructable view, spacious balcony, elevated location, and plenty of privacy

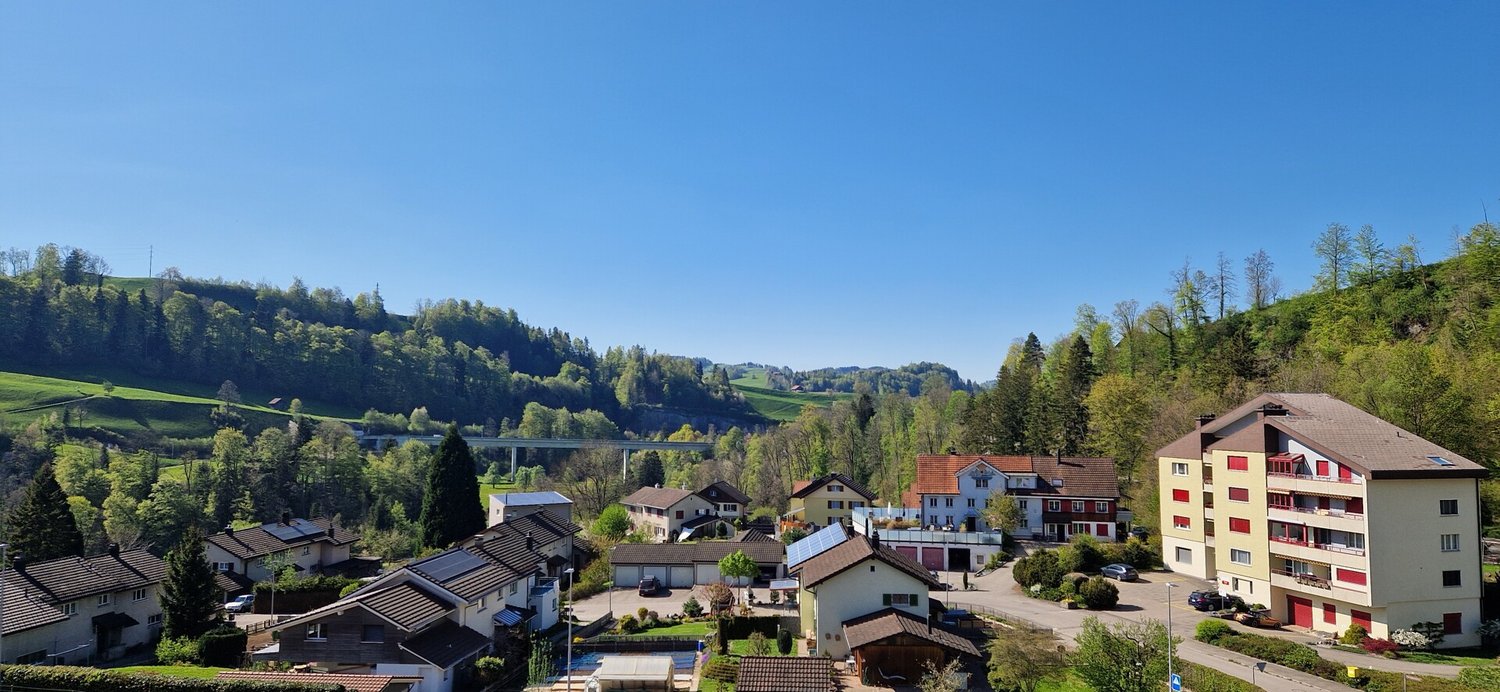
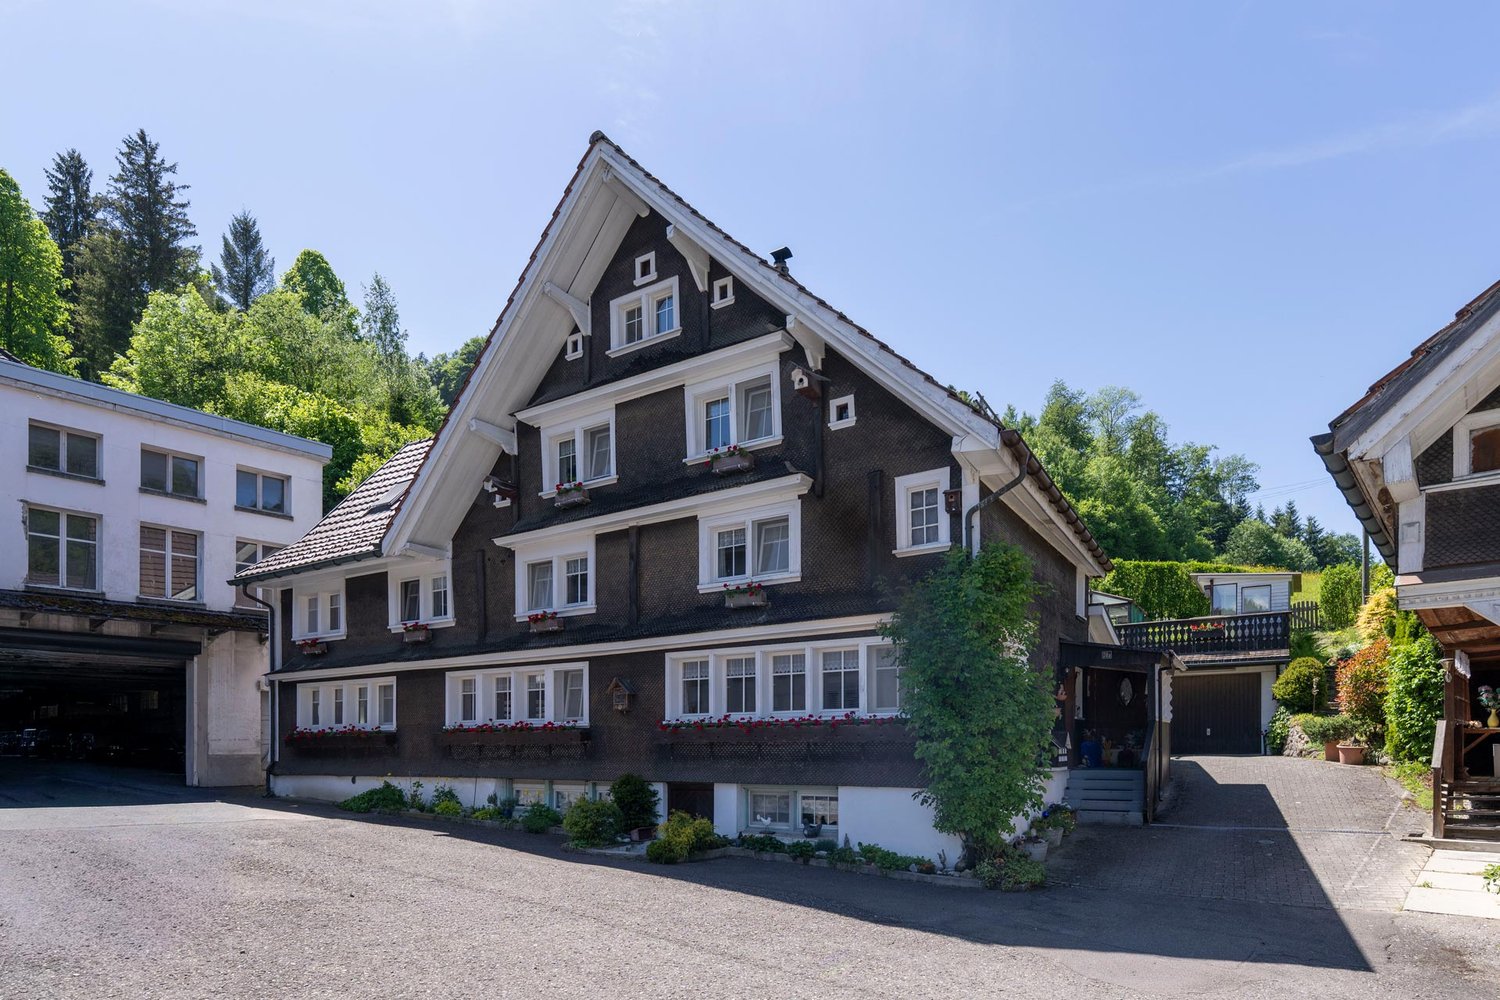
What awaits you This attractive semi-detached house at Untere Haldenstrasse 12A offers a combination that is rare: an elevated position with unobstructable views, a spacious plot of 505 m², a balcony of approximately 20 m², and a living environment that combines tranquility, privacy, and space for development. Quiet cul-de-sac location on the edge of the forest.The spacious balcony extends the living space outdoors and offers space for sun loungers, a dining table, plants, or simply a retreat with a distant view - a true highlight of the house.With approximately 160 m² of net living space and a building volume of 838 m³, the property is ideal for people who appreciate space - whether for family, home office, or individual design. The living room with a fireplace forms the center of the house and creates a warm, inviting atmosphere. The terrace at the back is fully fenced and therefore particularly animal- and child-friendly. The outdoor area offers a variety of uses: garden, relaxation, play area, or a protected place to breathe.The house was built in 1977 and convinces with a solid building substance and a functional floor plan. An own oil heating system and a heat pump storage provide independence in heat supply. A garage box and an outdoor parking space are included in the purchase price.

  • Parking space
  • Balcony / Terrace
  • Garage
  • +4
Travel time
-
1 / 15
  • Parking space
  • Balcony / Terrace
  • Garage
  • +6
5.5 rooms158m²CHF 1,120,000.–
Hinterwasenweg 14, 9463 Oberriet

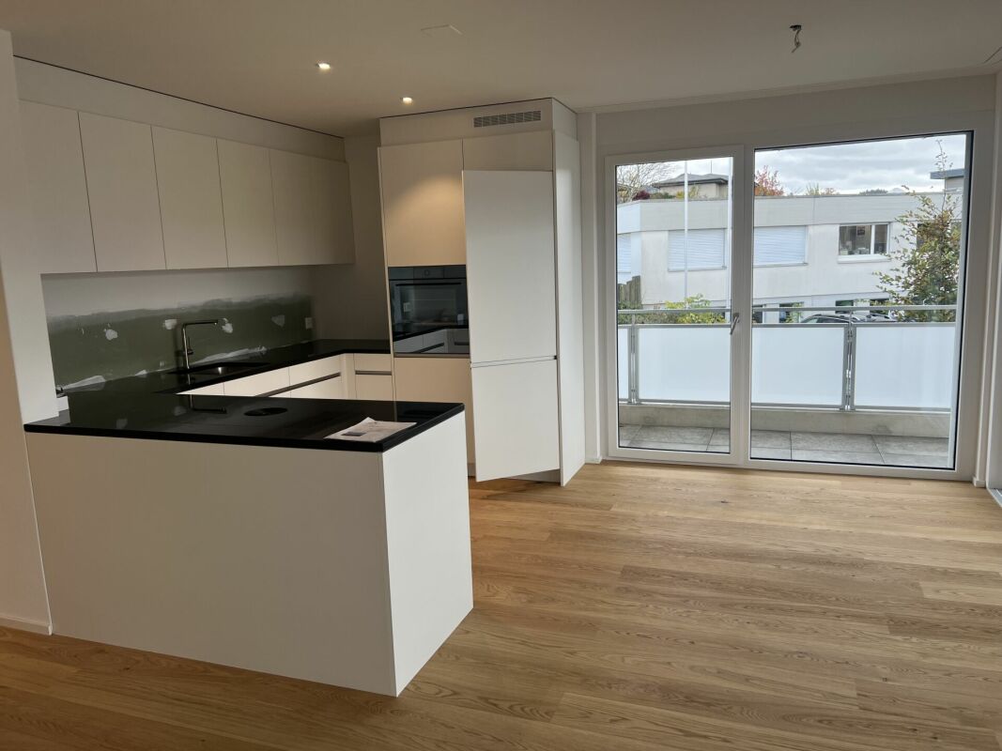
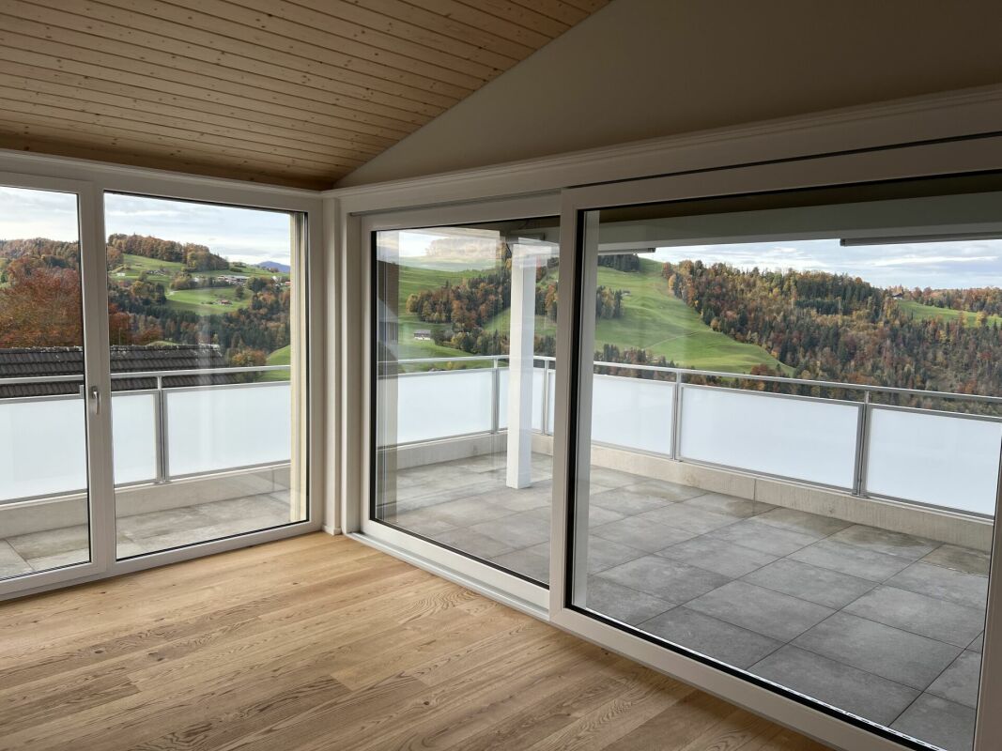
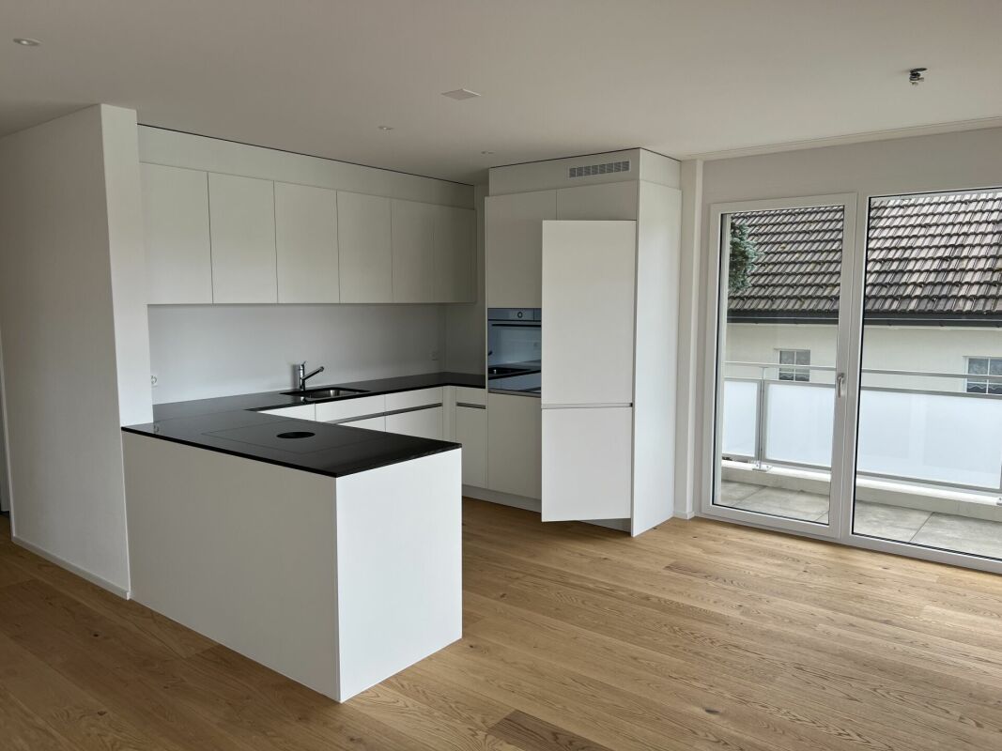
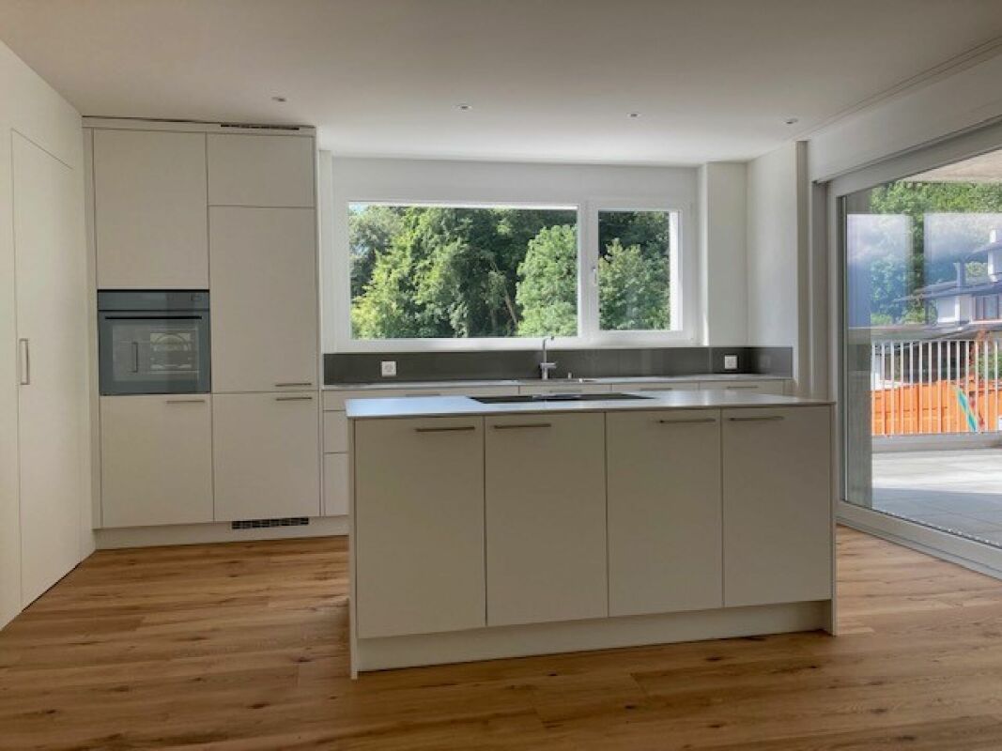
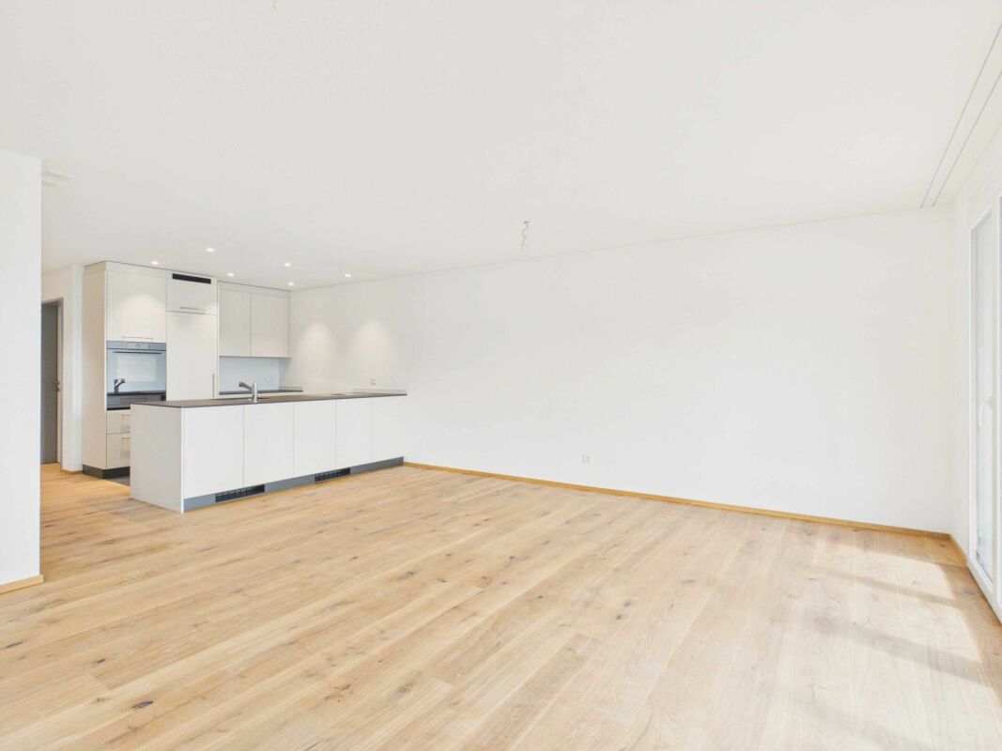
5.5-Room Attic Apartment

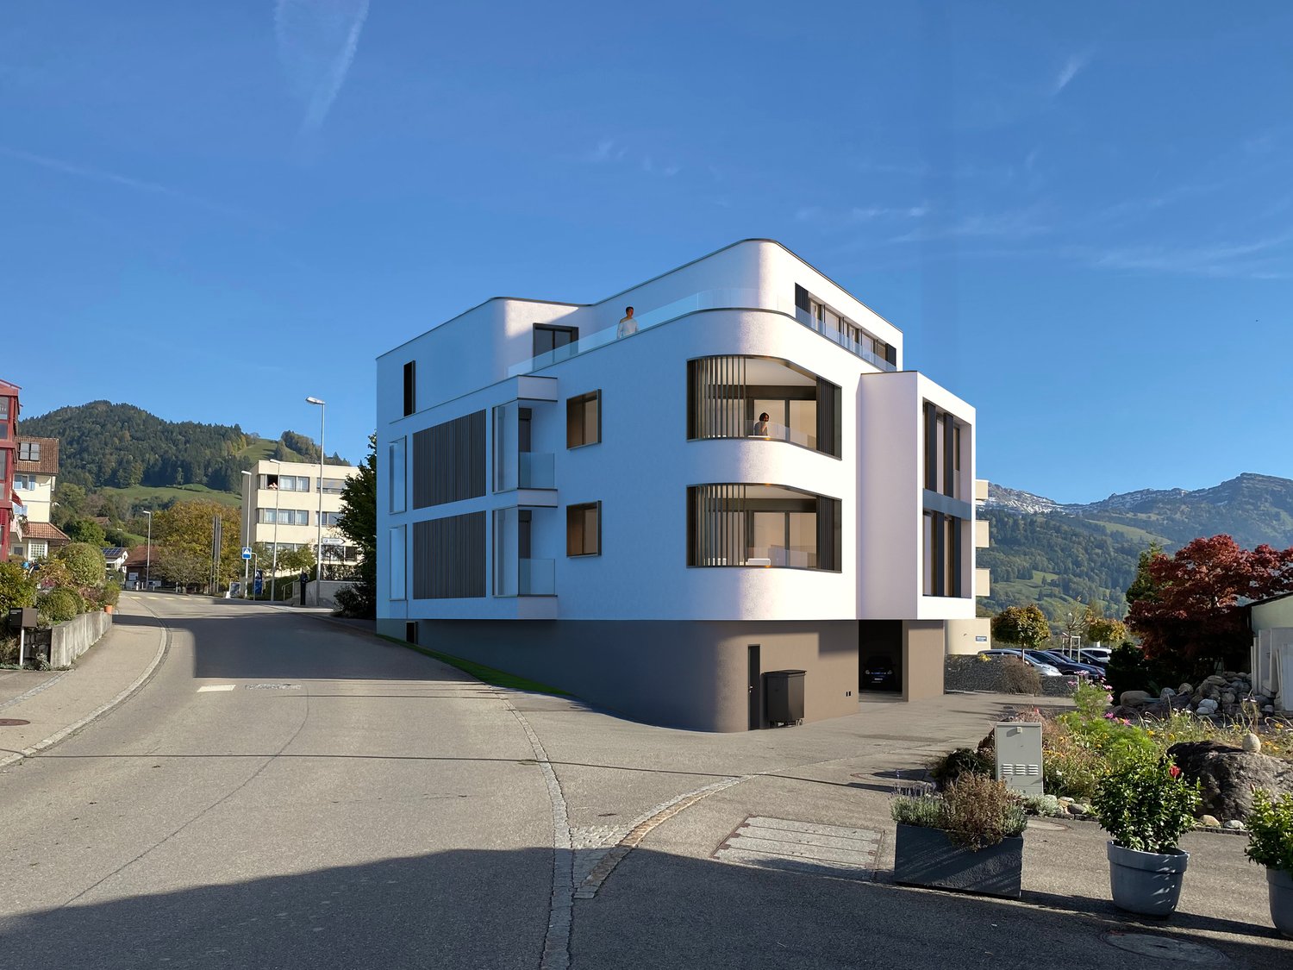
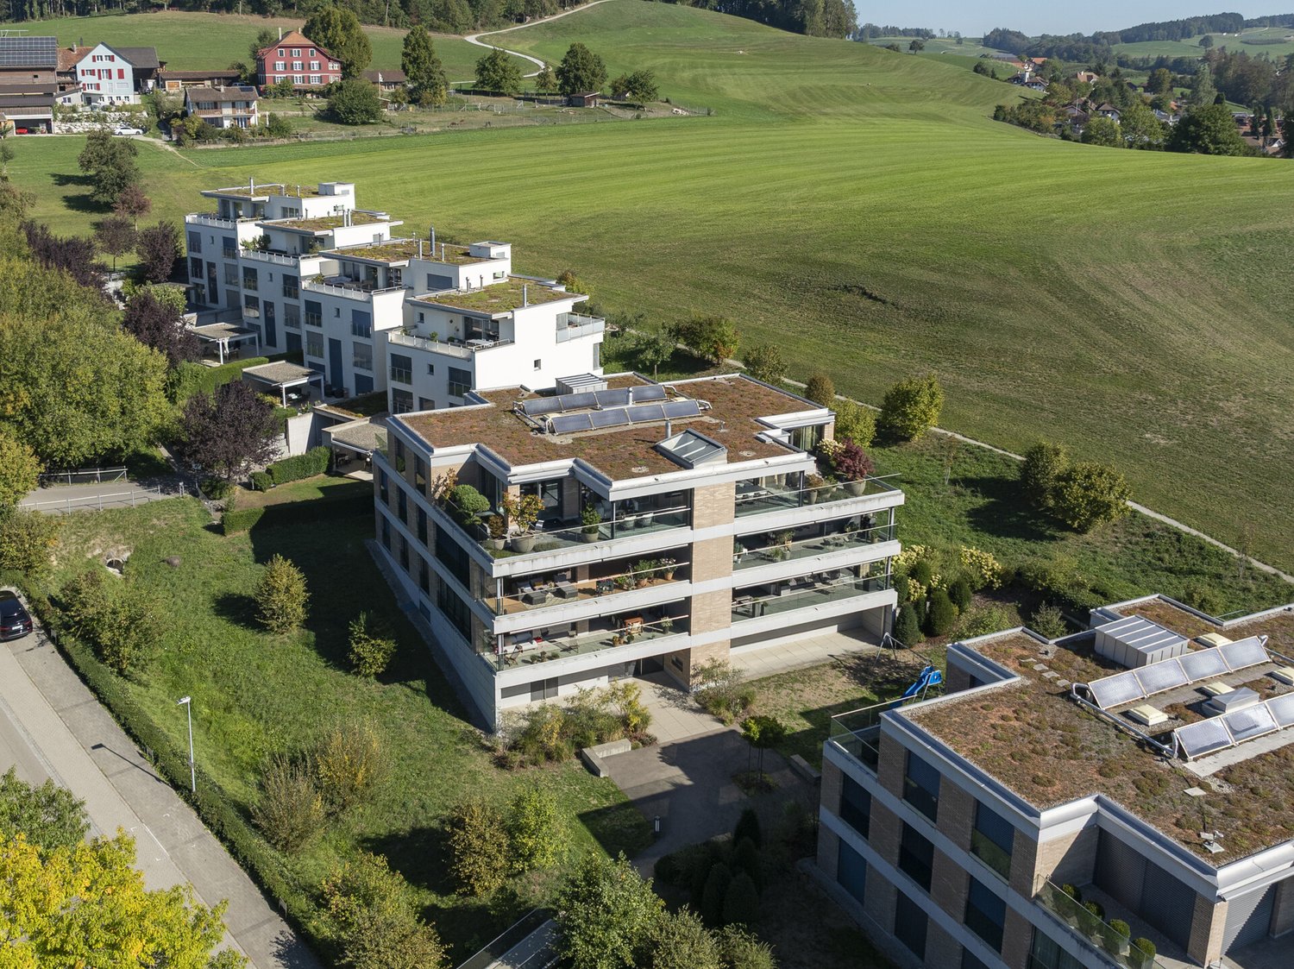
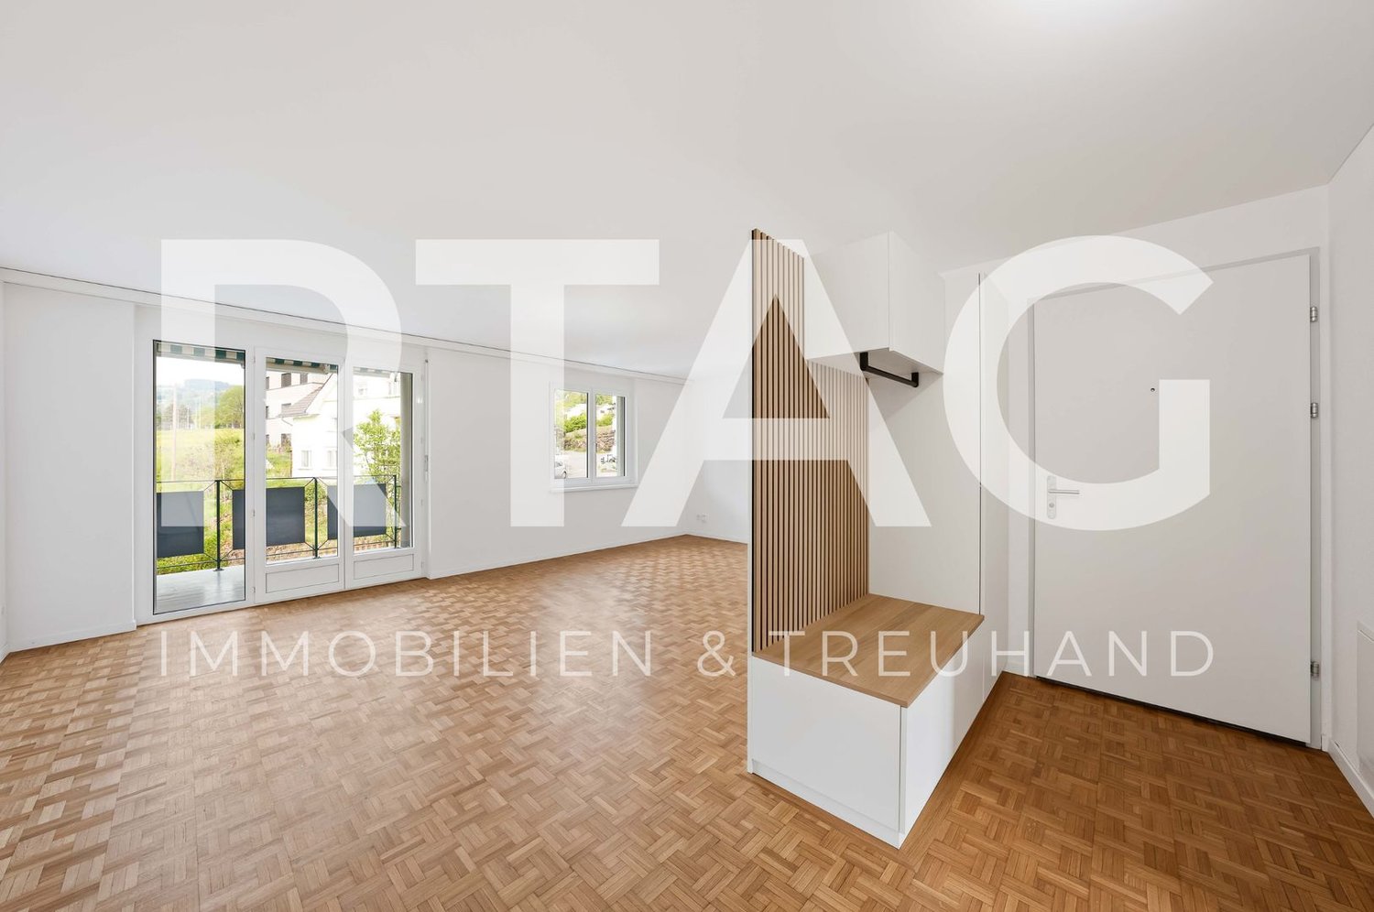
LOCATION • Quiet and family-friendly residential area • Optimal sunlight with attractive views of the surrounding landscape • Excellent connection to the public transport network with A13 motorway access and SBB train station in the municipality • Public infrastructure [shopping, schools, public transport, etc.] and recreational areas within short walking distances MULTI-FAMILY HOUSE • Modern, timeless multi-family house from 2024 • Eight apartments distributed over three floors • Internal access via central staircase with elevator [wheelchair accessible] • Four visitor parking spaces and a storage room for bicycles and motorcycles for shared use OWNERSHIP APARTMENT • Attractive 5.5-room attic apartment [first occupancy] with well-thought-out floor plan concept • High-quality interior design with upscale materials • Bright, open living, dining, and kitchen area with separate laundry room with washing tower • Master bedroom with bathroom and access to balcony • Two balconies with sun awnings • Spacious bathrooms with bath/WC and shower/WC • Apartment-internal utility room • Two underground parking spaces and a cellar compartment for exclusive use SALES PRICES • Ownership apartment: CHF 1,120,000.00 • Underground parking space No. 1: CHF 35,000.00 • Underground parking space No. 2: CHF 35,000.00 Have we sparked your interest? We would be happy to send you our detailed sales documentation and/or answer your questions and arrange a viewing on site.

  • Parking space
  • Balcony / Terrace
  • Garage
  • +6
Travel time
-
1 / 16
  • Parking space
  • Balcony / Terrace
  • Garage
  • +3
8.5 rooms237m²CHF 3,490,000.–
Seebleichestrasse 54, 9404 Rorschacherberg

Luxurious villa with 2'008 m2 park-like grounds

The extremely striking and beautiful property "Villa Sabel" was built in 1923 on behalf of the renowned piano maker Lorenz Sabel. The villa served as a director's villa at the time and is still an impressive example of timeless elegance and first-class design today.LOCATION • Unobstructed lake view • Attractive municipality with good tax rate and top infrastructure • Industrial zone GIA; offers many possibilities [residential/business seat, expansion possibilities] • Good shopping opportunities in the surrounding area 2.5 km [Migros, Coop, Volg, Aldi, Lidl] • Close to local infrastructure and recreational areas • Good traffic connection, close to highway access as well as bus stop and train station [direct connection Zurich-Geneva] • Würth forum within walking distance [museum, cultural event] OBJECT • Complete property; partially fenced with a fence, partially with a garden wall including columns • Outdoor swimming pool including lighting, bench with solar panel cover • Magnificent, old tree population [including red beech, plane tree, birch, pine, fir, cherry tree], park-like surroundings • Entrance and footpaths made of natural stone [porphyry polygonal plate], north Andeer granite terrace • Elaborate garden lighting concept consisting of 14 massive cast-iron lanterns • Good room layout and pleasant room height everywhere • High-quality interior fittings, Cashmere White Granite floor in the kitchen, parquet floor in 8.5 rooms, Carrara marble floors in the staircase • Häcker kitchen with large induction cooktop with boost function, steamer, oven and fully automatic built-in coffee machine • In the ground floor kitchen and study completely (walls and ceilings) with Antico Stucco Veneziano • Large garden house and/or room under the north terrace offer possibilities for studio or hobby room, storage space Have we sparked your interest? We would be happy to send you our detailed sales documentation and/or answer any questions you may have.

  • Parking space
  • Balcony / Terrace
  • Garage
  • +3
Travel time
-
1 / 18
4.5 rooms84m²CHF 760,000.–
Wilfeld 26, 9500 Wil

Charming 4.5-room row house in Wil SG – Available immediately!

Welcome to your new home at Wilfeld 26 in 9500 Wil. This well-maintained 4.5-room single-family row house impresses with a pleasant living atmosphere, a practical room layout, and a quiet and family-friendly location.On approximately 84 m² of living space and spread over three levels, the house offers a solid home for couples, families, or individuals looking for more space, privacy, and independence than in a classic apartment. The house, built in 1954, was partially renovated in 2015 and combines a classic basic character with modern living comfort.The living and dining area forms the central hub of the house and offers ample space for everyday life, family, and guests. The kitchen is practically arranged and fits well into the living concept. In total, three usable rooms are available, which can be flexibly used as bedrooms, children's rooms, offices, or guest rooms.The house has two bathrooms and additional ancillary areas in the basement, including utility, laundry, and cellar rooms. The covered seating area and the outdoor area complement the space offer and create additional living value in everyday life.The location at Wilfeld 26 convinces with its good accessibility and proximity to important facilities for daily needs. The bus stop Rickenbach bei Wil, Wilfeld can be reached in about 2 walking minutes, shopping opportunities are about 9 walking minutes away. Kindergarten and primary school are also quickly accessible, making the property particularly attractive for families.Also, in terms of traffic, the location is very well connected. Wil train station can be reached in about 5 driving minutes, the A1 motorway in about 2 driving minutes. St. Gallen can be reached by train in about 25 minutes, Zurich Airport in about 40 driving minutes.Sales prices: • Condominium: CHF 780,000 • 2 garage parking spaces are available for rent • Total: CHF 780,000 Have we sparked your interest? We would be happy to send you the detailed sales documentation and are available for further information or a viewing on site at any time.

Travel time
-
1 / 10
3.5 rooms139m²CHF 1,635,000.–
Unterer Kreuzacker 31, 8645 Jona

Partial lake view with two loggias and modern expansion

As soon as you enter, you can feel it: this home has character. Spacious, bright, and modern, it welcomes you with an openness that immediately delights. The view opens up into the spacious living and dining area - the heart of this oasis - with large window fronts and plenty of daylight. This is where life happens, where you laugh, relax, and enjoy. The high-quality solid wood parquet floor, which runs throughout the apartment, gives the rooms a harmonious living feel. Directly from the living area, you can access the first covered loggia, a protected favorite spot that ideally extends the living space and promises sunny evenings. Perfect for ending the day in a relaxed atmosphere and enjoying the view. The extremely modern, open kitchen with a cooking island fits stylishly into the room and, with its premium appliances, makes the hearts of cooking enthusiasts beat faster. Pull-out high drawers, plenty of storage space, and a work surface made of high-quality Dekton combine design and functionality in an elegant way. On the entrance floor, you will also find a spacious, tastefully designed guest toilet with concrete optics, stone sink, and washing tower. Numerous built-in cabinets and a built-in wardrobe in the entrance area ensure that everything has its place and the living area remains tidy. Upstairs, the two bedrooms await you, your personal retreats. Both delight with high windows, beautiful roof slopes, and a light-flooded atmosphere that immediately exudes calmness and security. The master bedroom with a view into the distance offers you plenty of space for restful nights. The second bedroom also impresses with direct access to the second covered loggia. Here, you can enjoy a partial lake view and a protected outdoor area, ideal for a relaxed start to the day. The attic storage rooms, which are directly accessible from both bedrooms, are also practical and well thought out. They offer valuable storage space for suitcases, seasonal clothing, or anything that should be stored but remain easily accessible. The bathroom upstairs presents itself as a bright, modern daylight bathroom with a spacious, walk-in glass shower, toilet, and stylish washbasin. Timelessly designed and equipped with a window for fresh air, it is a place where you will gladly start your day. The location is also convincing: the nearby recreation area is perfect for walks, jogging rounds, or simply to breathe in some fresh air. Public transport and shopping facilities are just a few minutes away, and in about 40 minutes, you can reach the heart of Zurich by public transport. You can also expect: - Panoramic view - Two sun-kissed loggias - Spacious living-dining room with large window fronts and solid wood parquet - Open kitchen with cooking island - Modern bathroom with walk-in shower and toilet - Separate large guest toilet with washing tower and plenty of space - 2 bedrooms with plenty of storage space - Windows with triple glazing - Electric shutters - Fiber optic connection - Built-in spotlights - Fly screens - Water softening system - Many built-in cabinets and wardrobe - Basement - Bike and stroller room for shared use - Garage parking space for purchase at CHF 50,000.-- Take the opportunity and call us to convince yourself! The property has been valued by various financial institutions as market-compliant. Do you want to sell your house or apartment and need an appraisal? As a certified member of the Swiss Real Estate Association SMK, we guarantee you a market-based assessment and a free initial consultation for the marketing of your property. Visit us at www.nobilimmo.ch

Travel time
-
1 / 9
2.5 rooms70m²CHF 495,000.–
Flumserbergstrasse 152, 8897 Flums

Charming 2.5-room apartment with mountain view in Flums

Discover this charming 2.5-room apartment on the 1st floor of a well-maintained building from 1979, which was extensively renovated in 2022. With 70 m² of living space, this wheelchair-accessible apartment offers modern comfort in a quiet location. The apartment impresses with: • Open living and kitchen area: Modernly furnished with high-quality white kitchen cabinets, kitchen island, and cozy seating area with TV on elegant wooden floor • Separate bedroom: Spacious and bright with wooden floor, white walls, and practical bedside tables • • 2 Modern bathrooms: Fully equipped with bathtub, separate shower, toilet, and sink in attractive tile optics • Private balcony: Wooden deck balcony with metal railing and beautiful views of the green surroundings Equipment and comfort: The apartment has an elevator, parking, and garage. The child-friendly environment is particularly quiet and offers a lot of sunshine in the summer. Location: Located in Tannenheim, just 1 minute's walk from the bus stop "Mittenwald" and 6 minutes from the Gauenwald schoolhouse. The quiet location, far from train noise, makes this apartment an ideal retreat. Sales price: CHF 495,000.- apartment CHF 15,000.- parking space CHF 25,000.- covered parking space This immediately available apartment is perfect for couples, small families, or anyone who appreciates modern living comfort in a quiet, nature-oriented environment.

Travel time
-
1 / 13
15 rooms500m²Price on request
Städtchen 25, 8730 Uznach

3-Family House with Retail Space, Magazine, Parking

Multi-family house with separate outbuilding/magazine/warehouse and sufficient parking spaces in the midst of the historic town of Uznach.The buildings offer a unique investment opportunity.Overview of the property: • Three residential units, two 3.5-room and one 5.5-room apartment on 2 floors • Retail space on the ground floor • Outbuilding magazine/warehouse 2-story • Sufficient parking spaces • Spacious living areas • Cubature MFH 2'325 m³ + warehouse 552 m³ • Three bathrooms for daily comfort • Spacious plot with 772 m² • SiNa currently • Rented: retail space, both 3.5-room apartments, magazine, parking spaces • Vacant: 5.5-room apartment (heiress) • Plans available Location and surroundings:The property is located in the center of the picturesque town of Uznach-SG. The infrastructure around the property is excellent: • Bus stop «Tor» only 2 minutes' walk away • Uznach train station can be reached in just 7 minutes on foot • Herrenacker school house in the immediate vicinity (2 minutes' walk) – ideal for families • Städtchen pharmacy also only 2 minutes' walk away • The recreational area with the Linth invites you to take walks in the nearby area This multi-family house represents an attractive capital investment or an ideal opportunity as a multi-generation and business house.We would be happy to receive your offer.We will gladly send you detailed documents by mail and look forward to your contact.

Travel time
-
1 / 7
6.5 rooms273m²CHF 2,980,000.–
Bichwil, 9242 Oberuzwil

Modernes Design mit spektakulärem Panorama.

Diese grosszügige Liegenschaft bietet eine atemberaubende Aussicht auf die Weite und die Stadt. Mit modernem Wohngefühl, Stil und besonderer Raumarchitektur begeistert sie jeden, der sie betritt.Besuchen Sie die eigene Webseite dieser Immobilie unter:https://www.immoleague.ch/3d/3580106und erhalten Sie Zugang zu:Virtueller Besichtigung, ausführlicher Dokumentation mit weiteren Bildern, Grundrissplänen, weiteren Zahlen, Daten und Fakten etc.Besonderheiten:+ Atemberaubende Weitsicht+ Modern, grosszügig und stilvoll gestaltet+ Zentral gelegen und familienfreundlich+ Bodentiefe Fenster sorgen für fantastische Ausblicke+ Das grosse, offene Wohnzimmer verfügt über ein Cheminée+ Die Zimmer sind hell und geräumig+ Ausgestattet mit einem zentralen Staubsaugersystem+ Der grosszügige Aussenbereich umfasst zwei Gartensitzplätze und eine grosse Terrasse+ Eine exklusive Lounge mit Weinbar lädt zum Entspannen ein+ Das Gebäude verfügt über den Minergie-Standard+ Es besteht die Möglichkeit, einen Wellnessbereich auszubauenNutzen Sie diese einmalige Gelegenheit im schönen Bichwil.Wenn Sie weitere Informationen für Ihre Entscheidungsgrundlage benötigen, sind wir gerne für Sie da.Ihr ImmoLeague Team.Kennen Sie jemanden, der diese Immobilie kaufen möchte oder benötigen Sie Unterstützung beim Verkauf Ihrer Immobilie?Nutzen Sie jetzt unseren Online Schnellrechner unter: https://bit.ly/2RoSH9RImmoLeague bietet Ihnen eine professionelle und auf Ihre Bedürfnisse ausgerichtete Dienstleistung, zu unschlagbaren Konditionen.Welcome to beautiful Bichwil!This spacious property offers breathtaking views of the countryside and the town.With its modern feel, style and special interior design, it delights everyone who enters.Visit this property's own website at:https://www.immoleague.ch/3d/3580106and get access to:Virtual viewing, detailed documentation with additional pictures, floor plans, further facts and figures, etc.Special features: Breathtaking views Modern, spacious and stylish design Centrally located and family-friendly Floor-to-ceiling windows provide fantastic views The large, open-plan living room has a fireplace The rooms are bright and spacious Equipped with a central vacuum cleaner system The spacious outdoor area includes two garden seating areas and a large terrace An exclusive lounge with wine bar invites you to relax The building meets the Minergie standard There is the option of developing a wellness areaTake advantage of this unique opportunity in beautiful Bichwil.If you require further information to help you make your decision, we will be happy to assist you.Your ImmoLeague Team.Do you know someone who would like to buy this property or do you need help selling your property?Use our online quick calculator now at: https://bit.ly/2RoSH9RImmoLeague offers you a professional service tailored to your needs at unbeatable conditions

1 / 10
3.5 rooms104m²Price on request
Bartholoméplatz 6, 7310 Bad Ragaz

Exclusive apartment in the heart of Bad Ragaz

The property is located in a well-maintained and very central location in Bad Ragaz. Within a few minutes' walk, you will find the bus stop, train station, schools, restaurants, cafes, and a bakery, as well as various shopping opportunities for daily needs. This unique apartment offers, in addition to its fantastic location, a touch of exclusivity. As soon as you enter, you are greeted by the spacious and bright rooms. The floor plan is very comfortable and practical. The modern kitchen makes you feel right at home, and you never lose sight of your guests. The cozy living room invites you to linger and is very inviting with its large window fronts. The following advantages are offered by the exclusive apartment: - Top location, right in the center - High ceilings and light-filled rooms - Modern apartment with stylish kitchen - Separate and large basement compartment - Low energy costs thanks to connection to the district heating network - Highway to Zurich / Chur reachable in 3 minutesA parking space in the "Parkhaus Zentrum" can be purchased for CHF 30,000.- Convince yourself now of the unique apartment with the 360-degree tour on the internet.We would be happy to provide you with our sales documentation upon request and show you the property at an individual viewing appointment!We look forward to your contact and are available to answer your questions.

Travel time
-
New building
1 / 11
4.5 rooms156m²CHF 1,025,000.–
Lehwies-Weg 3a, 9608 Ganterschwil

Exclusive 4.5-room attic apartment with gallery and spacious terrace

This exclusive 4.5-room attic apartment impresses with modern design, high-quality interior construction, and a natural location with unobstructed views. The heart of the apartment is the spacious, openly designed living and dining area with an impressive gallery and a high-quality kitchen with a central cooking island. From here, you can directly access the covered terrace. High-quality materials such as herringbone parquet and elegant ceiling cladding underscore the apartment's exclusive character. Highlights at a glance: Covered and open terrace totaling approximately 21 m² Unobstructed views into the green Open living/dining area with high ceiling High-quality kitchen with cooking island Parental area with master bathroom Two bathrooms, one with washing machine/tumbler Gallery floor with additional storage room including sink Private PV system Heat pump with ground probes Empty pipes for e-mobility Large bicycle storage room Private basement compartment approximately 15 m² Price offer: Apartment for CHF 1,025,000.00 + 2 underground parking spaces for CHF 70,000.00 + workshop for CHF 30,000.00 = Total CHF 1,125,000.00 This special attic apartment offers the perfect combination of exclusive living, high construction quality, and quiet location. We invite you to take a look and look forward to your contact.

Travel time
-

Suggested properties for you based on search results

Other interesting objects