"Überbauung Sonnmatt: Apartment C 2.1 (2nd residence permit)"
Address
Sonnmattstrasse 2, 9122 MogelsbergTravel time
- 11 min.Station: Mogelsberg
Surrounding information
Supermarket
< 1 min.VolgSchool
2 min.SonnenbergwegPublic Transport
11 min.Mogelsberg
Times refer to the route on foot.
Price
- Purchase price:
- CHF 749,000.–
- Notify on price drop
Main information
- Availability:
- Immediately
- Type:
- Apartment
- No. of rooms:
- 4.5
- Number of bathrooms:
- 1
- Floor:
- GF
- Surface living:
- 132 m2
- Floor space:
- 109 m2
- Room height:
- 2.4 m
- Year built:
- 2025
Characteristics
Pets allowed
Balcony / Terrace
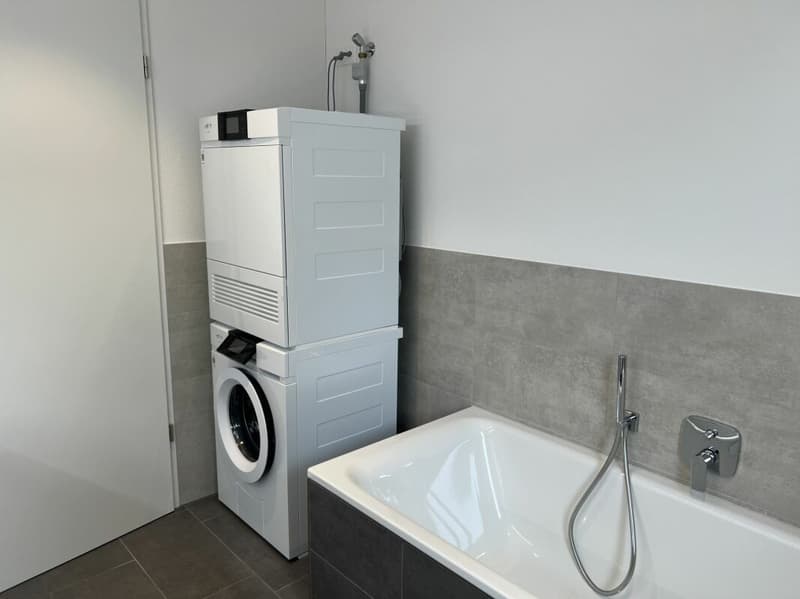
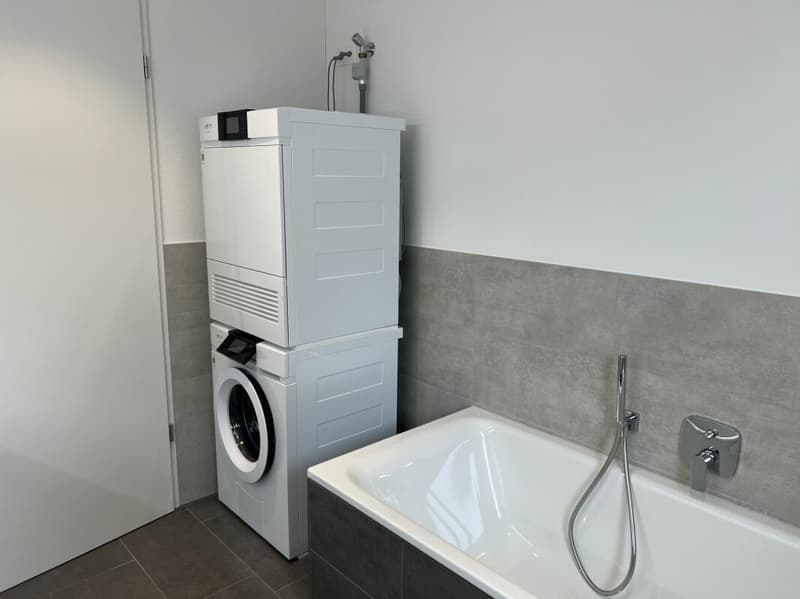
Washing machine
Tumble dryer
Cable TV
Mountain view
Wheelchair access
Quiet neighborhood
Child-friendly
Parking space
Garage
Elevator
Connected land for building
New building
Minergie certified
Minergie construction
Documents (3)
Description
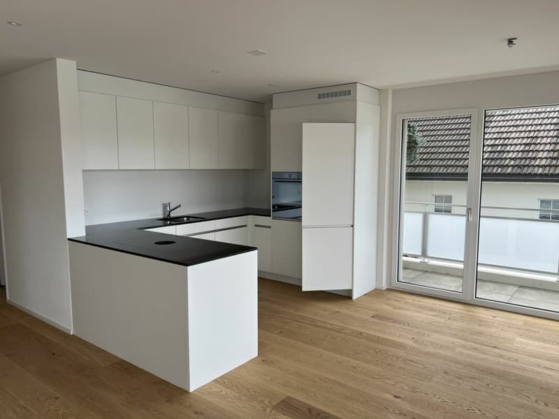
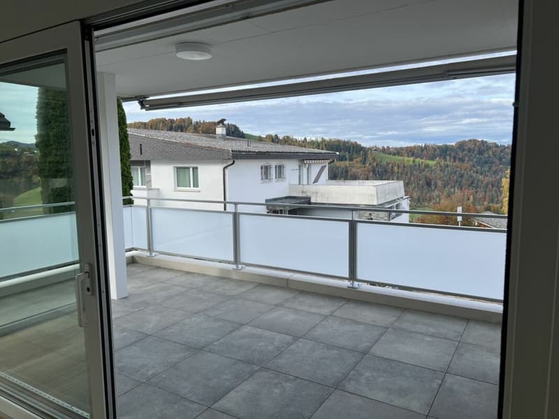
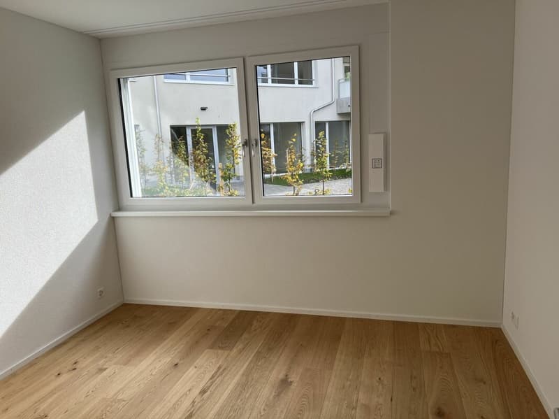
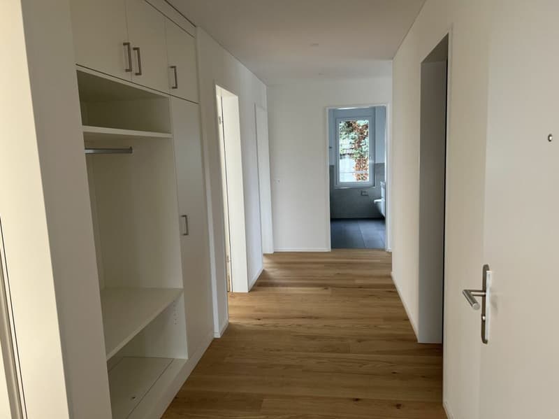
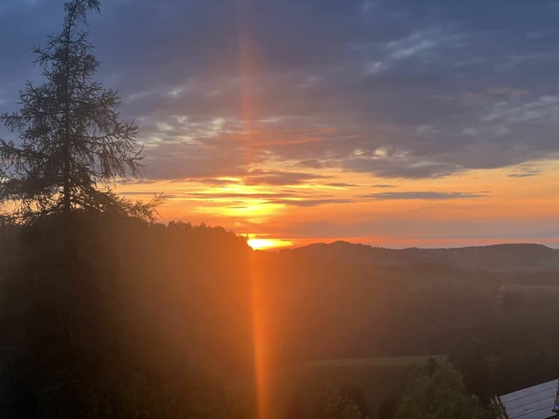
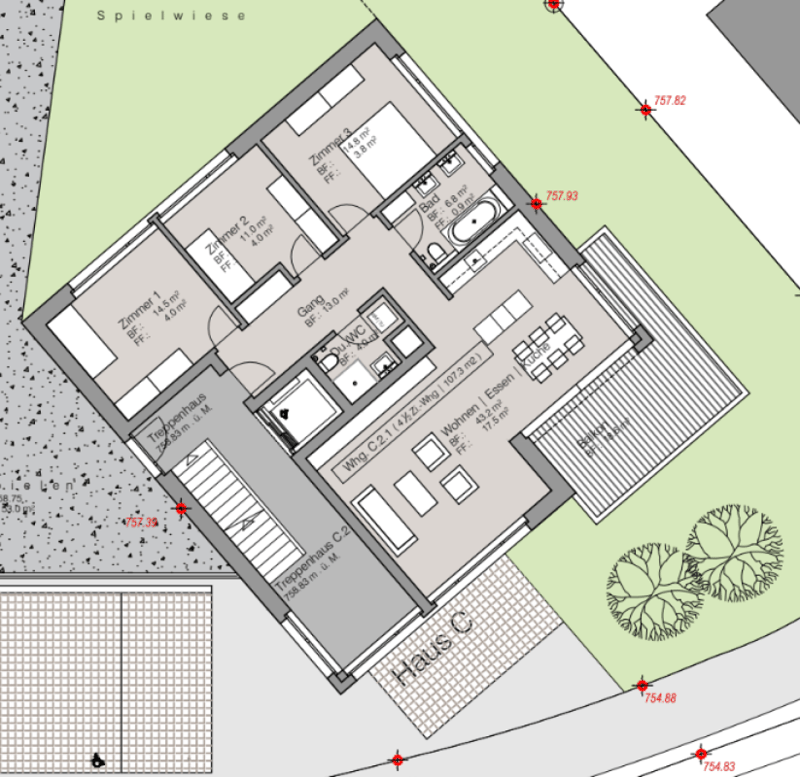
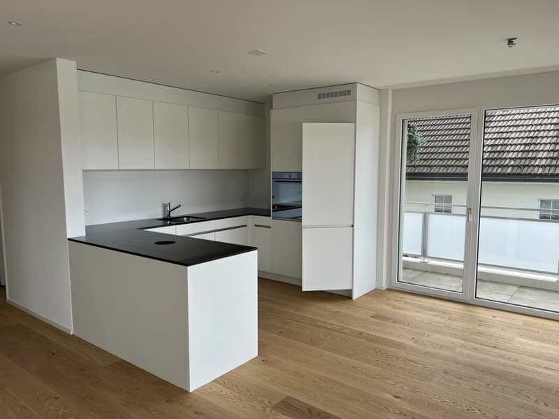
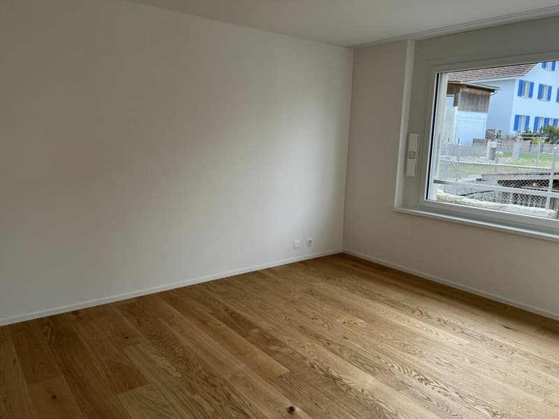
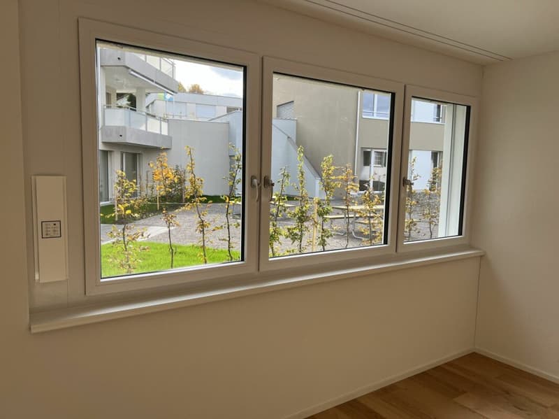
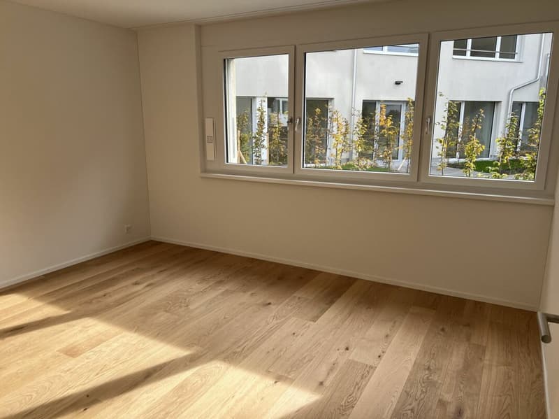
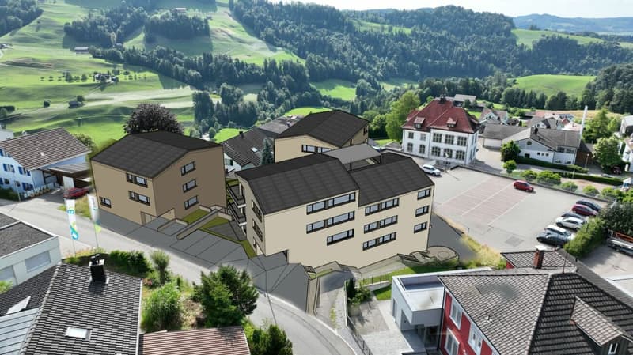
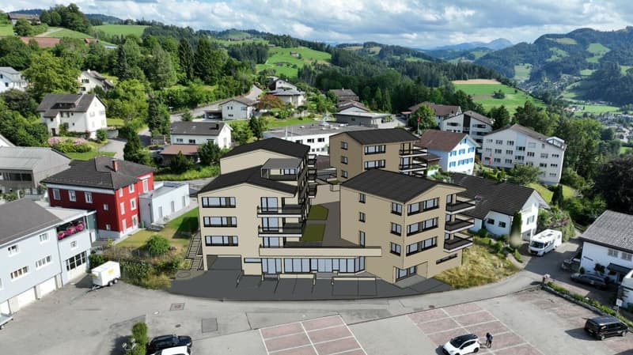
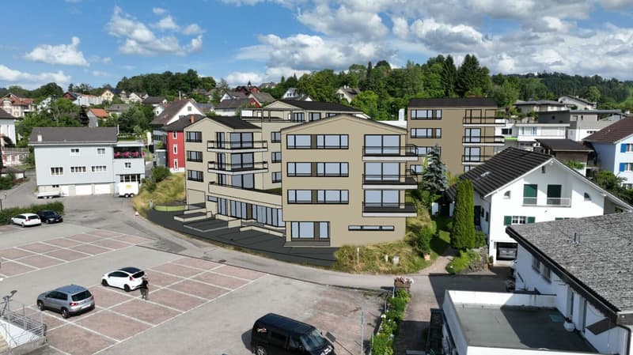
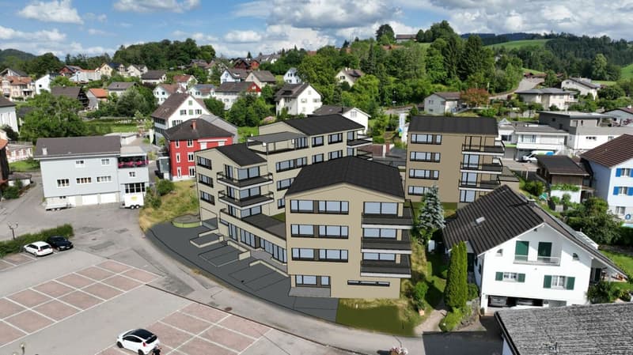
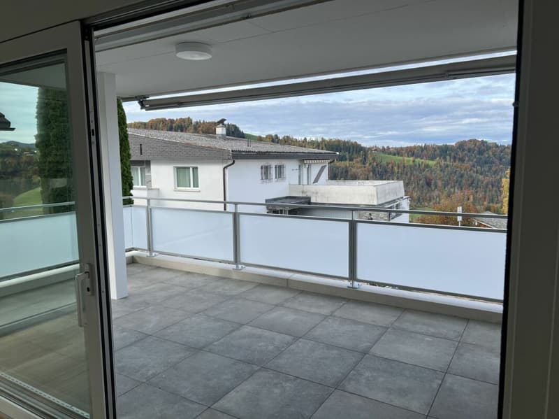
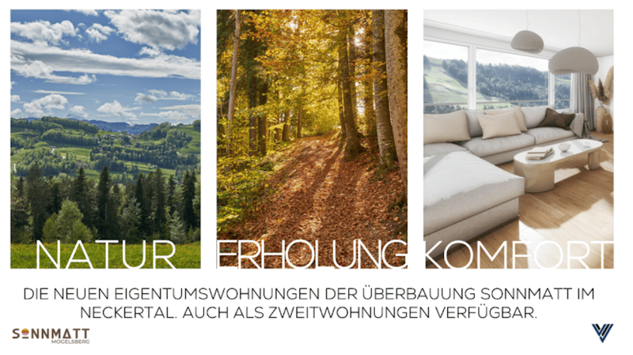
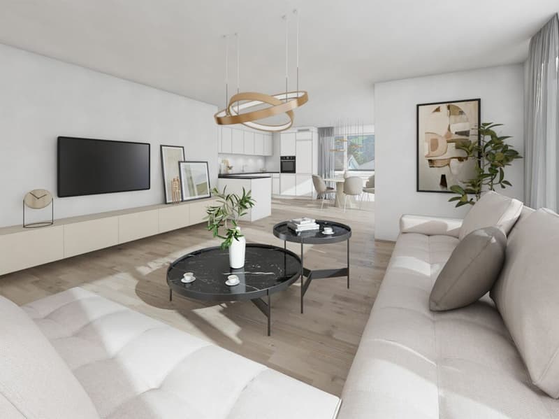
This bright 4½-room apartment offers plenty of space for family life, retreat, and relaxation. The spacious living and dining area is the heart of the apartment. The south- and west-facing balcony extends the living space outdoors and provides plenty of daylight and excellent sunlight.
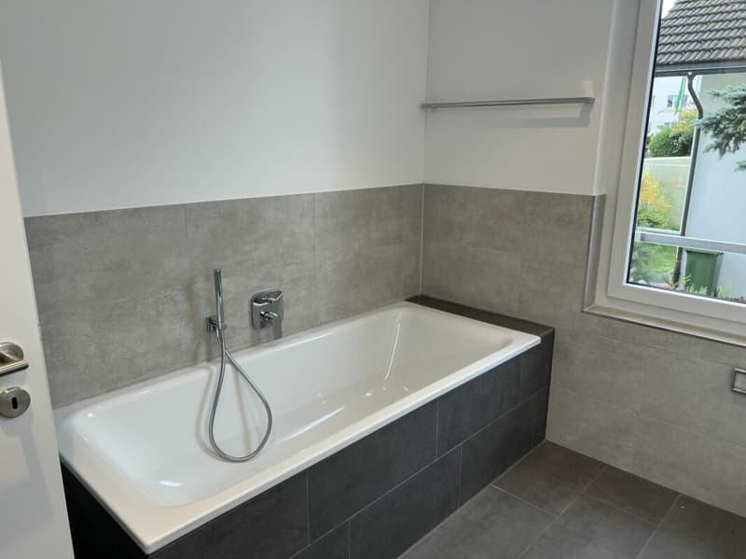
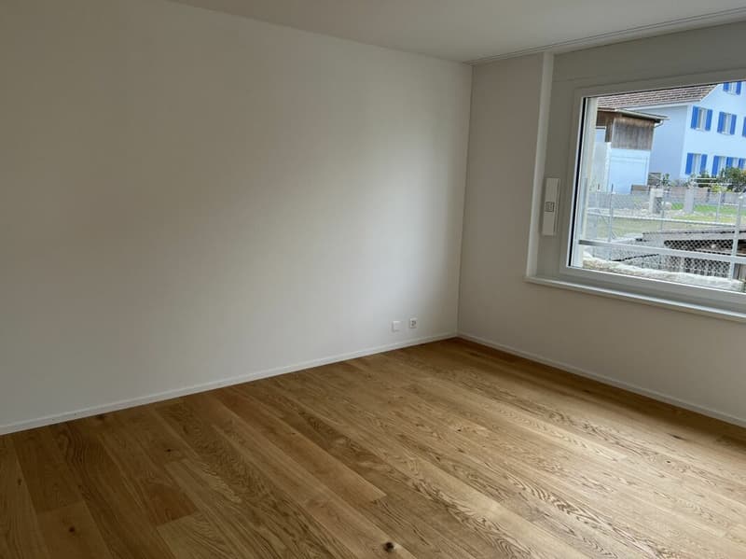
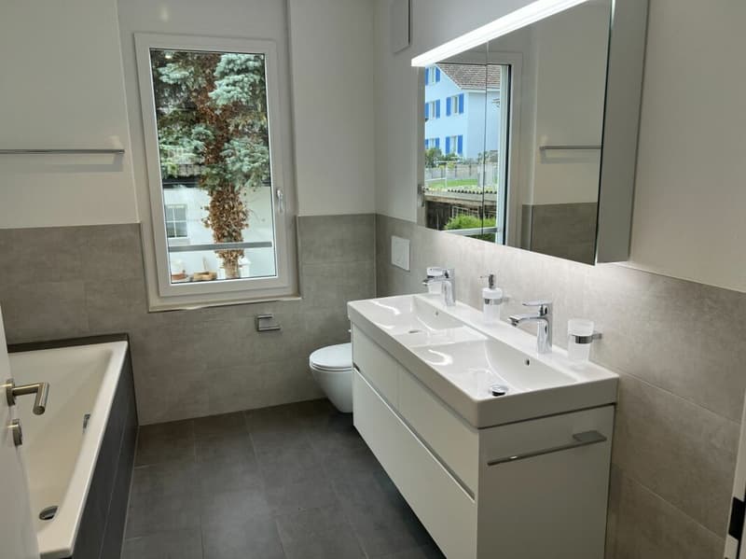
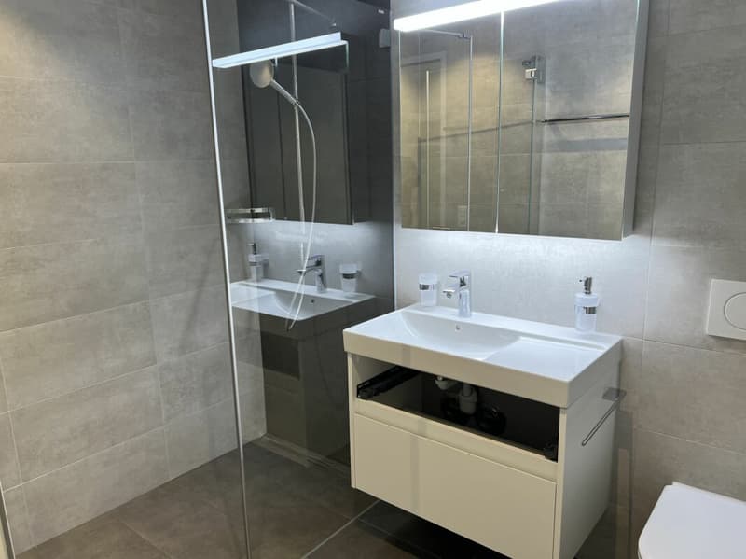
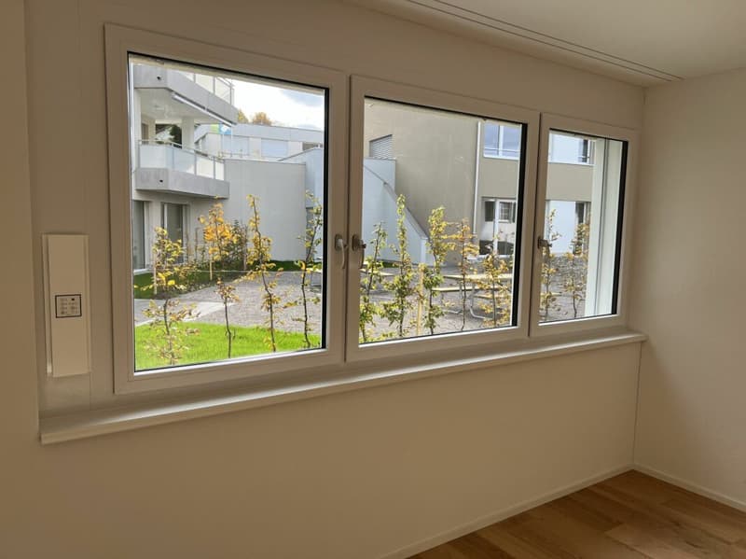
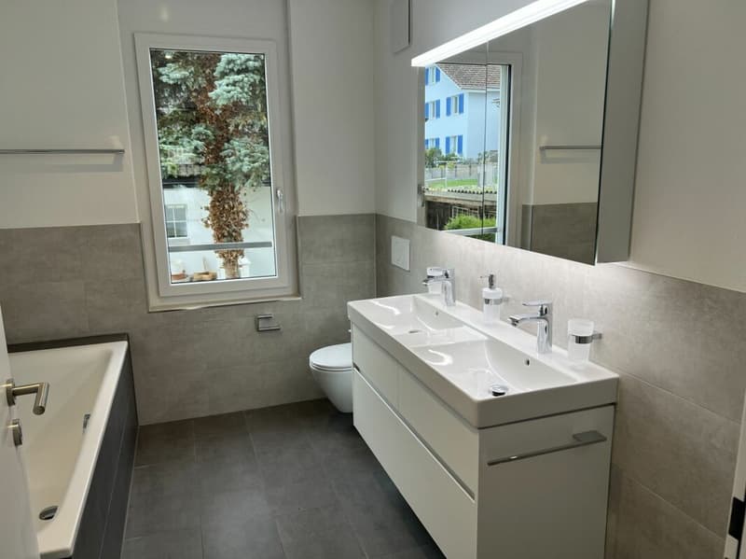
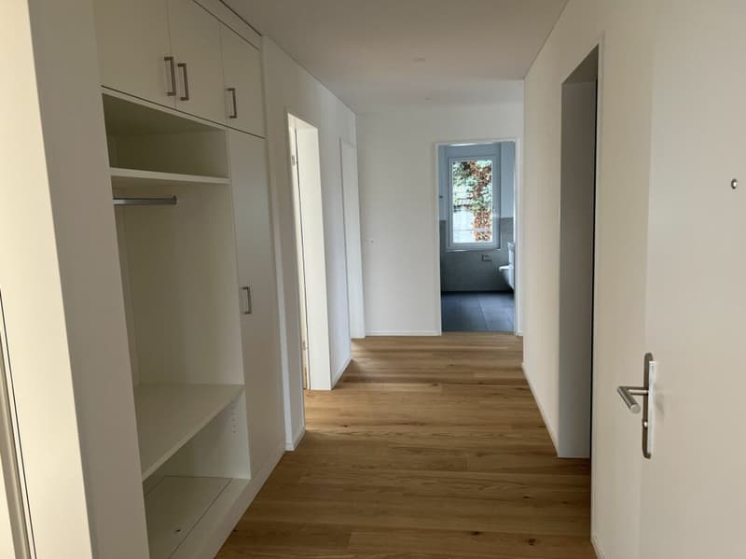
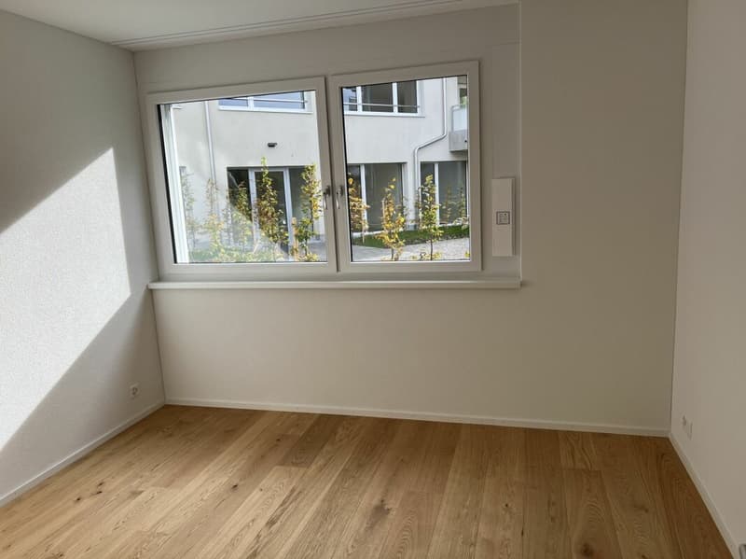
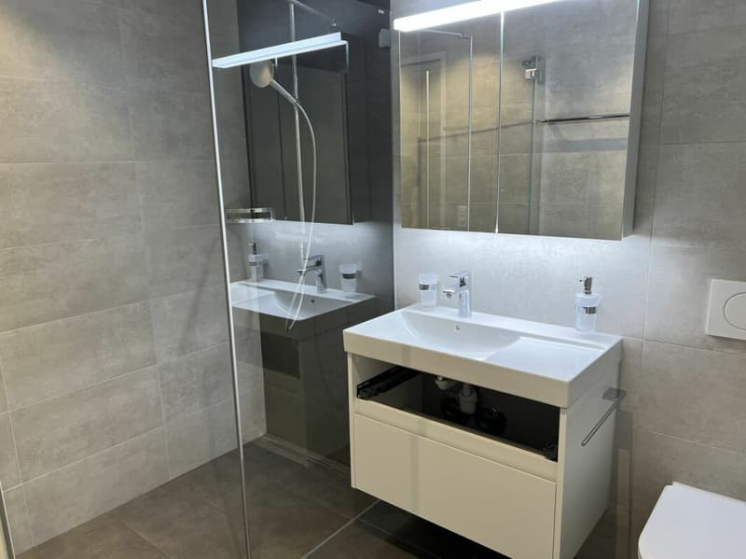
The bedrooms and study are located on the quiet inner courtyard. Two comfortable bathrooms, practical utility rooms, and lift access support a relaxed daily life. Thanks to the second residence permit, C2.1 is suitable as a permanent family home as well as a high-quality retreat in the Neckertal.
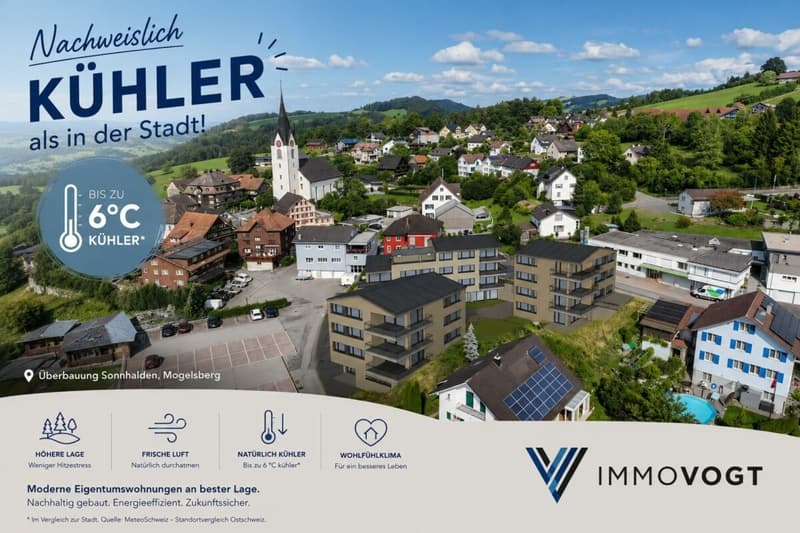
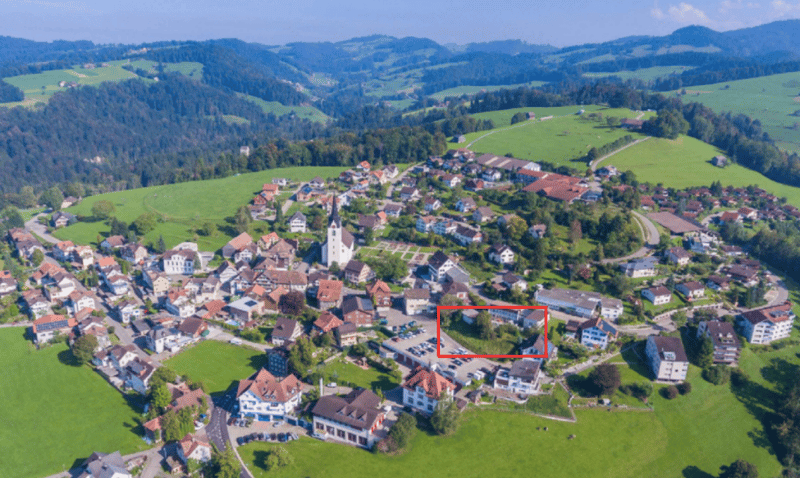
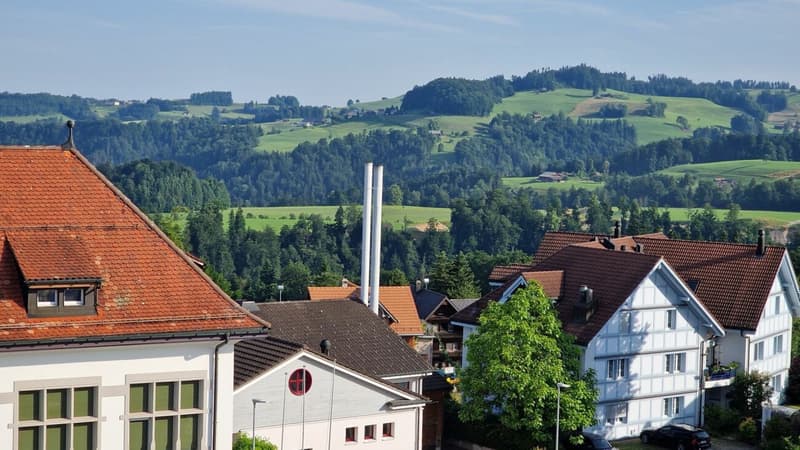
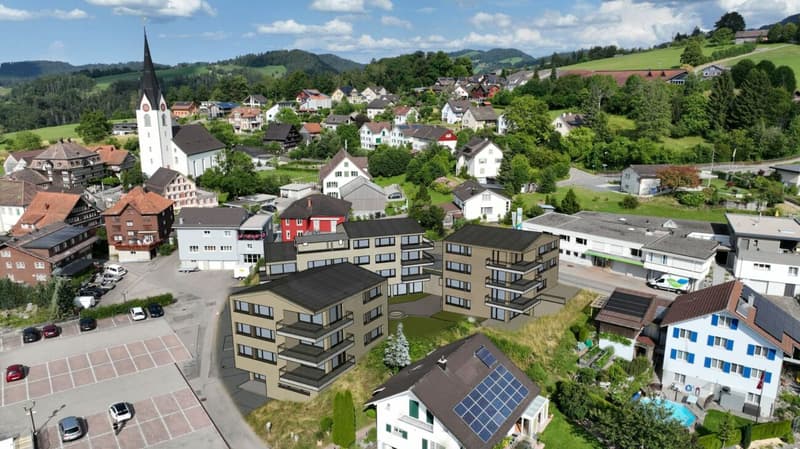
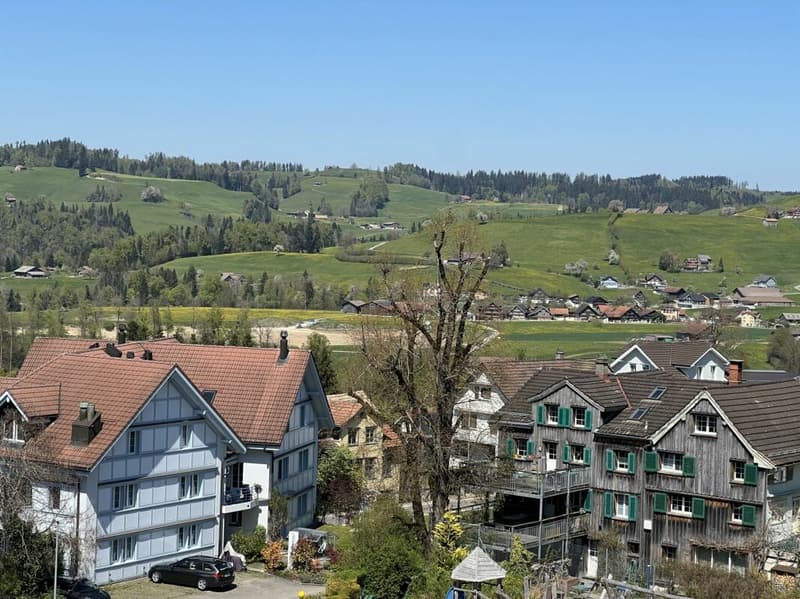
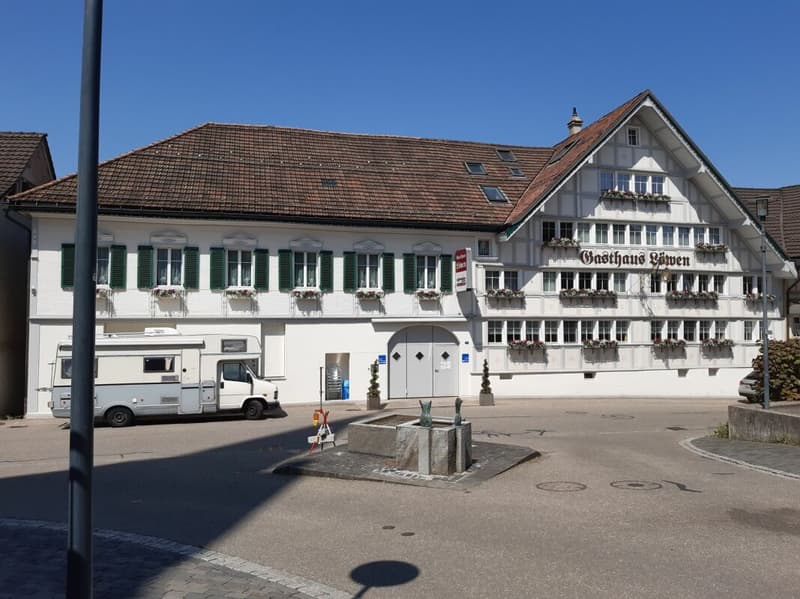
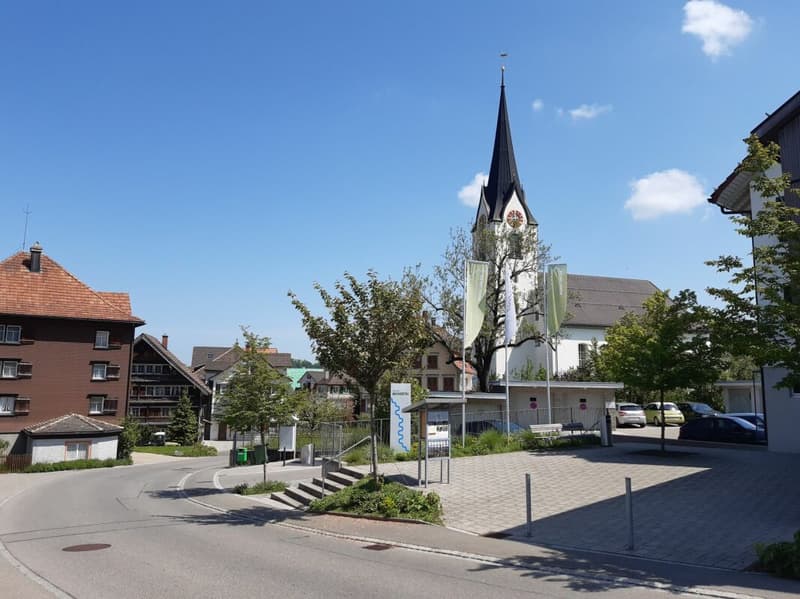
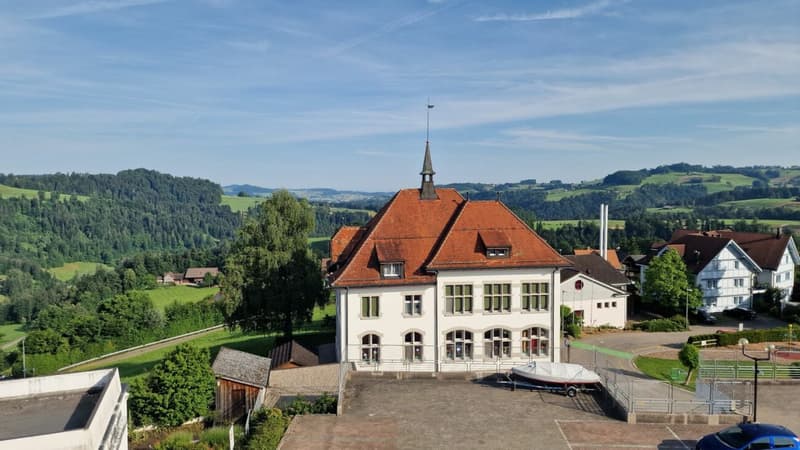
Healthy living in the NeckertalMogelsberg is located on a sunny plateau above the Neckertal - quiet, close to nature, and largely without through traffic. The elevated, fog-free location, plenty of green spaces, and proximity to the natural beauty of the Neckertal create the best conditions for relaxation, exercise, and high quality of life. The Neckertal treetop path is within walking distance.
Despite the rural surroundings, Mogelsberg is well connected: The SOB operates at half-hour intervals. You can reach St. Gallen with public transport in about 21 minutes, Wattwil in about 14 minutes.
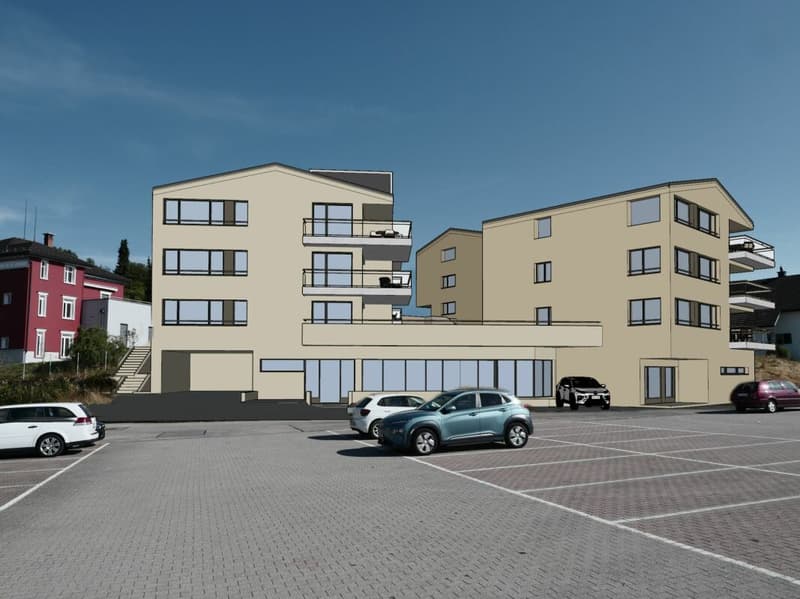
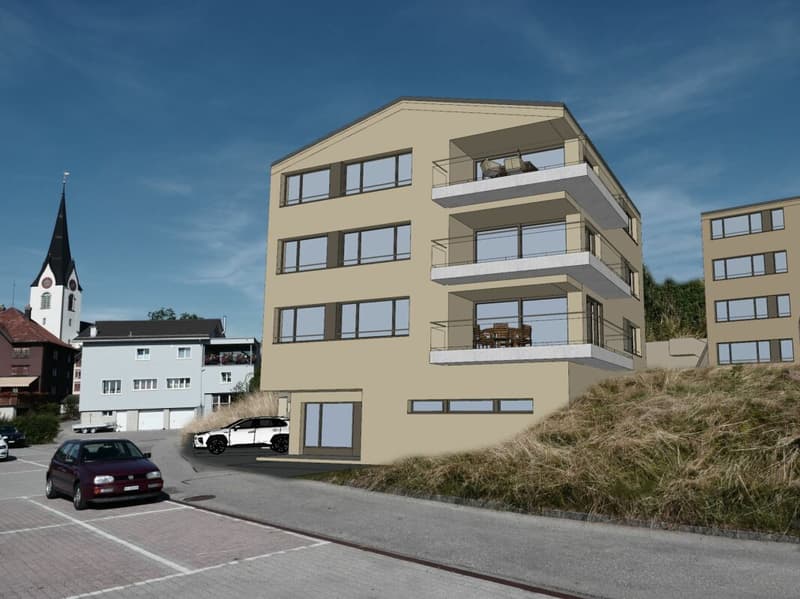
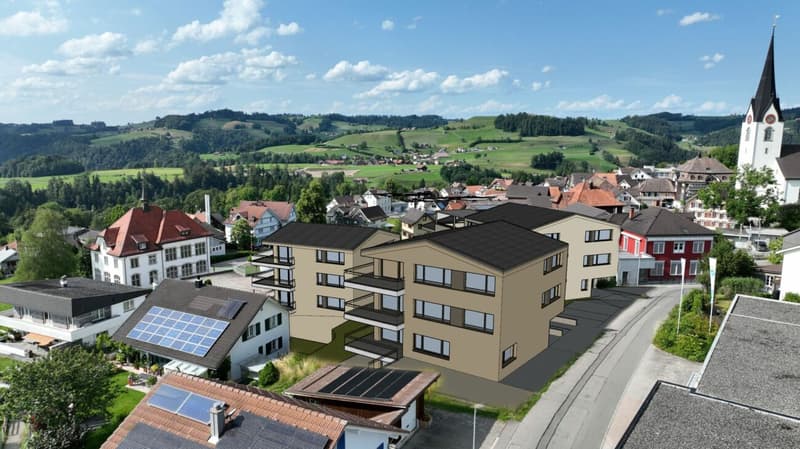
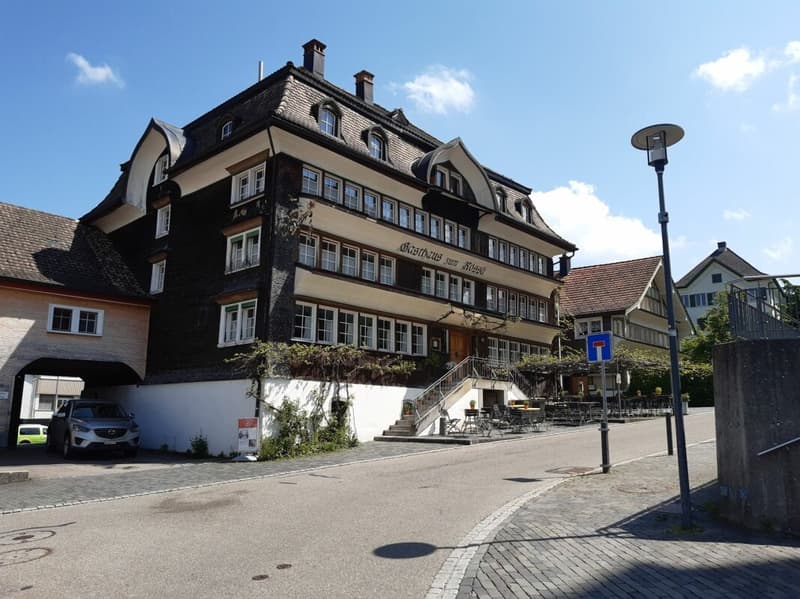
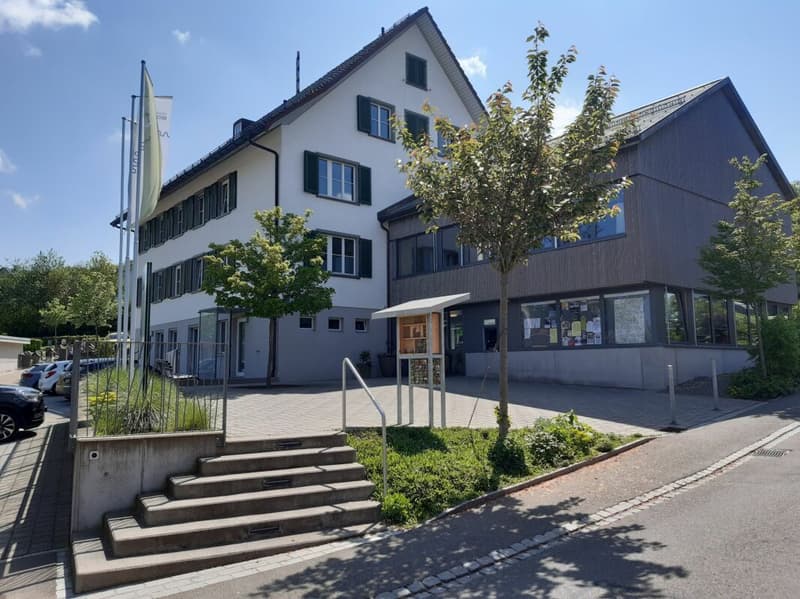
Sunny, close to nature, and suitable for everyday lifeThe sustainable Sonnmatt development is located just a few hundred meters from the village center. The southwest orientation provides plenty of daylight and a wide view over the Neckertal. Shopping facilities are available with the integrated Volg directly in front of the house; kindergarten, school, and train station are easily accessible.
For families, this means short distances and an uncomplicated daily life. Those interested in a second home benefit from a quiet, easily accessible location for relaxation, nature experiences, and leisure activities in the Toggenburg.
Healthy living - sustainably builtSonnmatt combines living comfort with a resource-efficient and long-lasting building concept. The Minergie-A standard, controlled fresh air supply, and sustainable energy supply support a pleasant and healthy indoor climate.
? District heating from wood chips
? Electricity production via the solar roof
? Minergie-A certified
? Individual fresh air supply via single ventilation units
? Environmentally friendly, durable materials
? Low-maintenance construction
? Green spaces for private and communal use
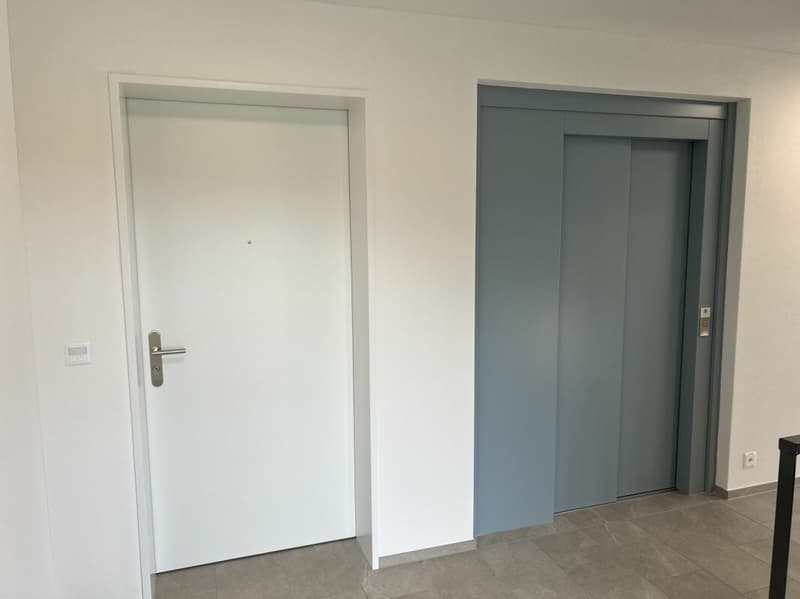
The residential development was designed in collaboration with Procap to be comfortable and barrier-free. Threshold-free transitions and lift access make everyday life easier - for families with strollers as well as for people who want to live independently in the long term.
? Threshold-free access
? Lift connection from parking garage and entrance
? Practical kitchen concept
? Grocery store directly in the building
The spacious floor plan, several usable rooms, and quiet orientation create a home that grows with the needs of a family. Short distances relieve everyday life, while nature and village life offer plenty of space for leisure, socializing, and relaxation.
? Kindergarten in the immediate vicinity
? School within a short, straightforward walk
? Shopping facilities directly in the building
? Active clubs and leisure activities in the village
? Nature-based upbringing with good, clean air
Mortgage Calculator
From dream house to home ownership: the mortgage calculator can help you estimate the affordability of this property.

Create an account for more options
Create your account to manage your favorites across all devices, keep track of your search alerts, and never miss an update. Everything you need for your home search, all in one place!

Contact
Bruno Vogt
- Listing ID
- 4003413092
- Object ref.
- 181feeed-367e-11ee-926d-0a4bde28e6f6