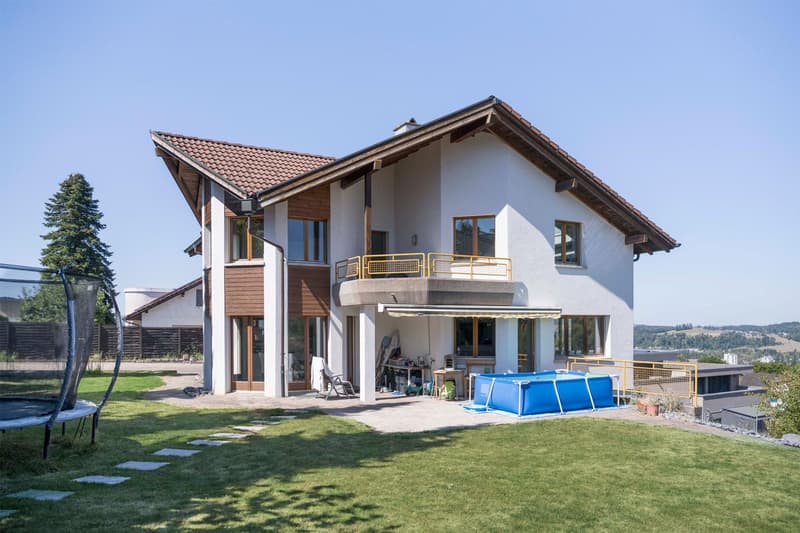
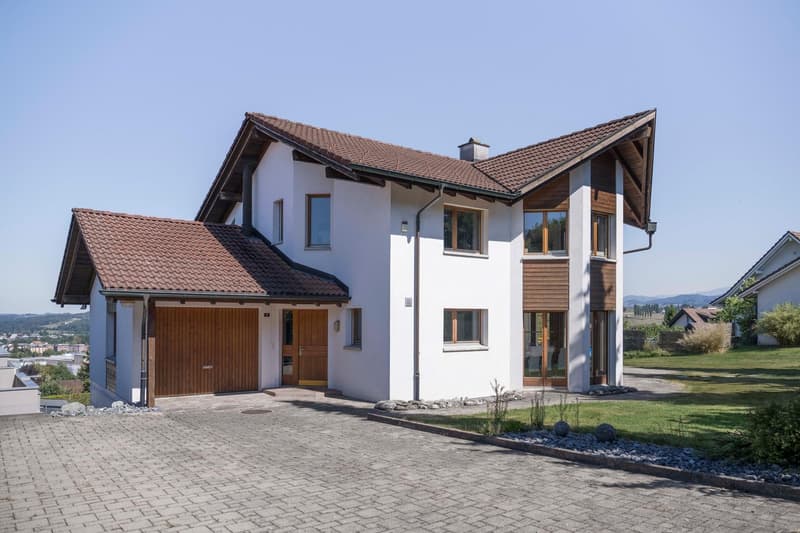
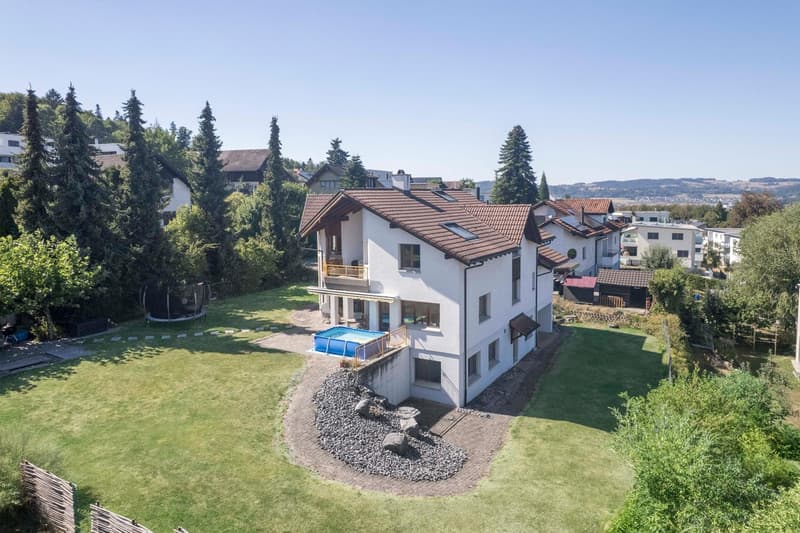
"7-room house with studio"
Address
Kamorstrasse 8, 9240 UzwilTravel time
- 6 min.Station: Uzwil
Surrounding information
Supermarket
12 min.DennerSchool
8 min.Kindergarten TaaholzPharmacy
12 min.AmavitaPublic Transport
6 min.Uzwil Bahnhof
Times refer to the route on foot.
Price
- Purchase price:
- CHF 1,690,000.–
- Notify on price drop
Main information
- Availability:
- By agreement
- Type:
- Single house
- No. of rooms:
- 7
- Number of bathrooms:
- 3
- Number of floors:
- 2
- Surface living:
- 201 m2
- Floor space:
- 271 m2
- Land area:
- 1069 m2
- Volume:
- 1047 m3
- Year built:
- 1987
Characteristics
Balcony / Terrace
Dishwasher
Cable TV
Fireplace
View
Quiet neighborhood
Child-friendly
Parking space
Garage
Documents (2)
Description
The single-family home impresses with a generous space offer, a spacious surroundings and a preferred location above Uzwil. Particularly impressive is the free view over Uzwil and the Thurebene to the Alpstein - a panorama that gives the home a special living quality.
Location
The single-family home is located in one of the preferred residential areas of Uzwil and enjoys a beautiful view and distant view over the Thurebene to the Alpstein due to its elevated location. The division of the quarter as a residential area WE ensures a quiet, well-kept and family-friendly living environment. The sunny slope location enables numerous sunshine hours, while the spacious surroundings offer a lot of space to enjoy the time outdoors. At the same time, public transport, shopping facilities and schools are easily accessible on foot. Nature and sports enthusiasts also get their money's worth: the nearby Freudenberg with a Vitaparcours and extensive walking and forest paths offers ideal opportunities for exercise, relaxation and relaxed hours in nature.
Ground floor
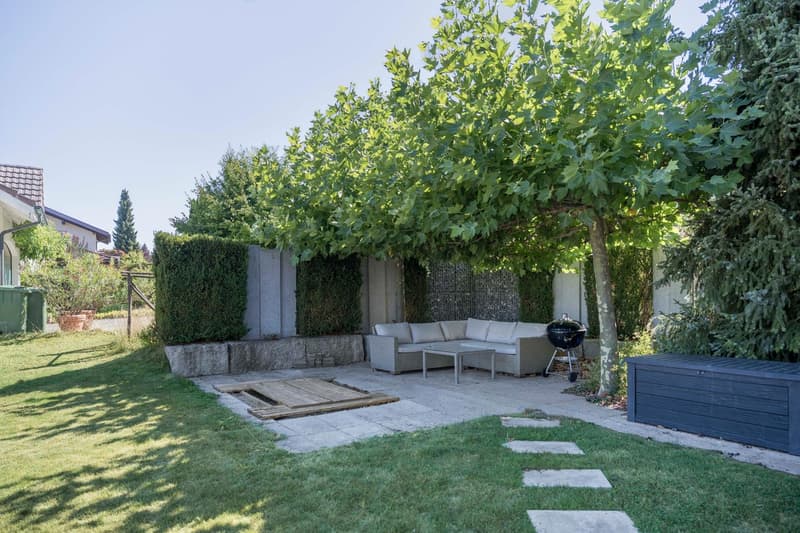
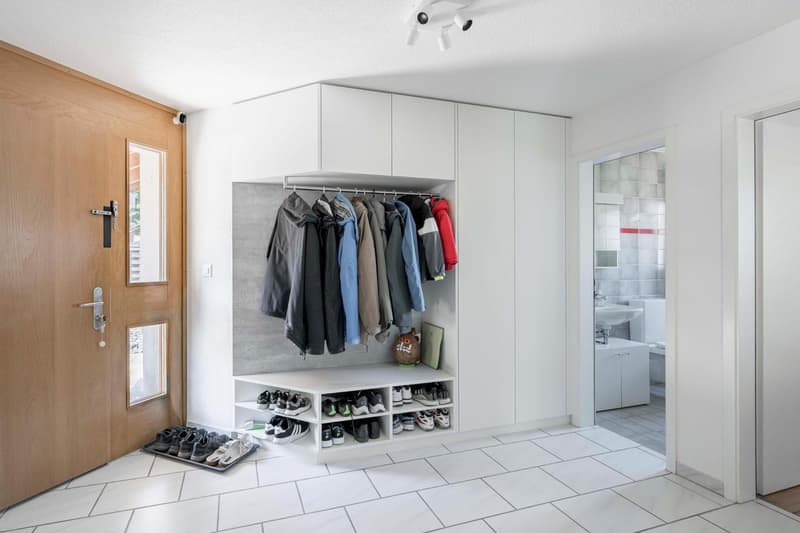
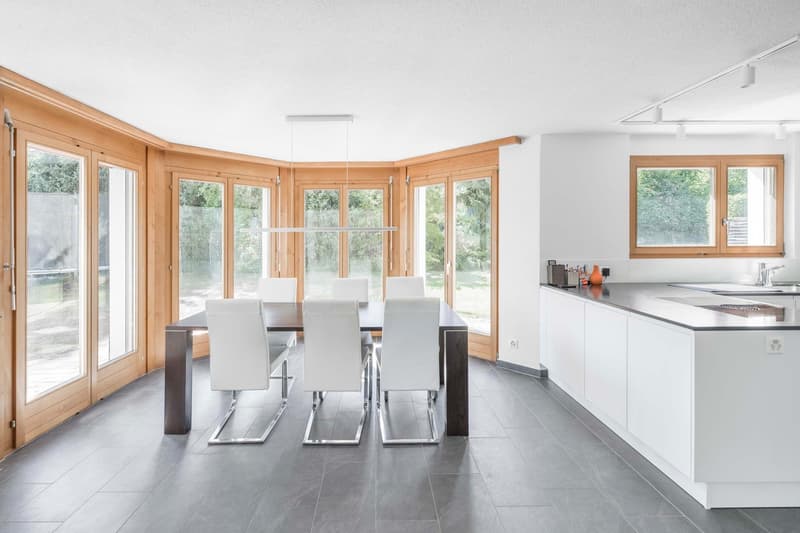
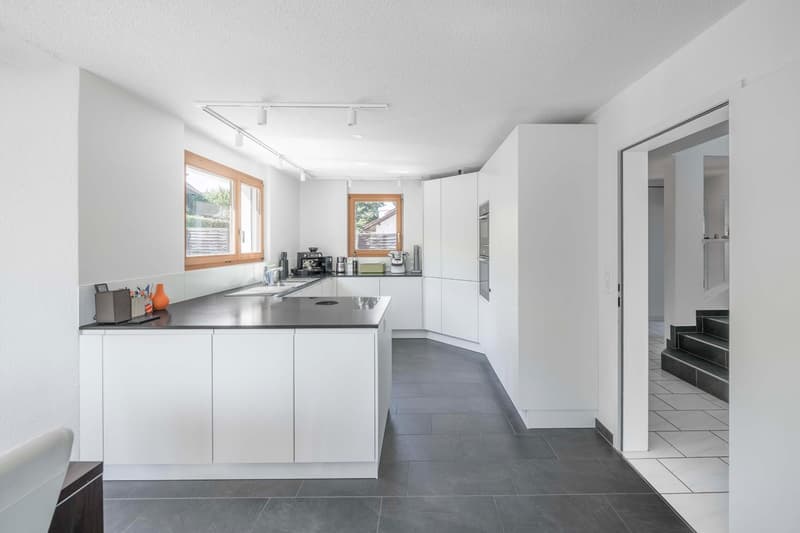
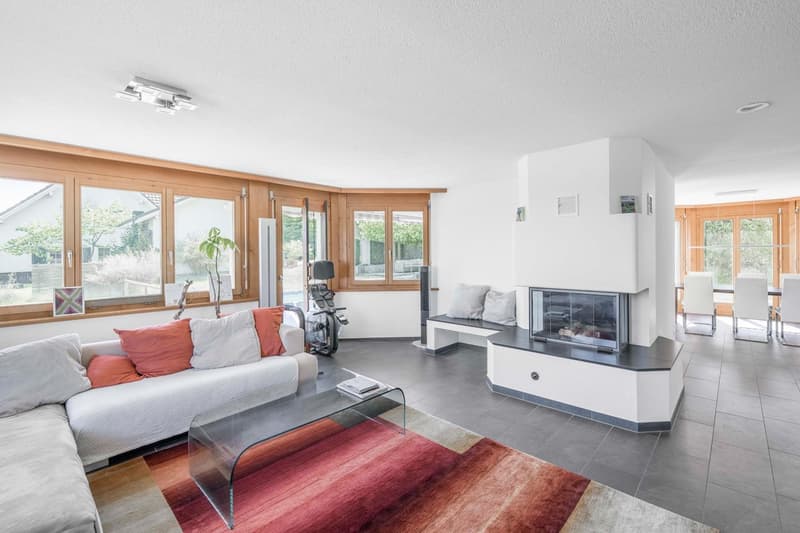
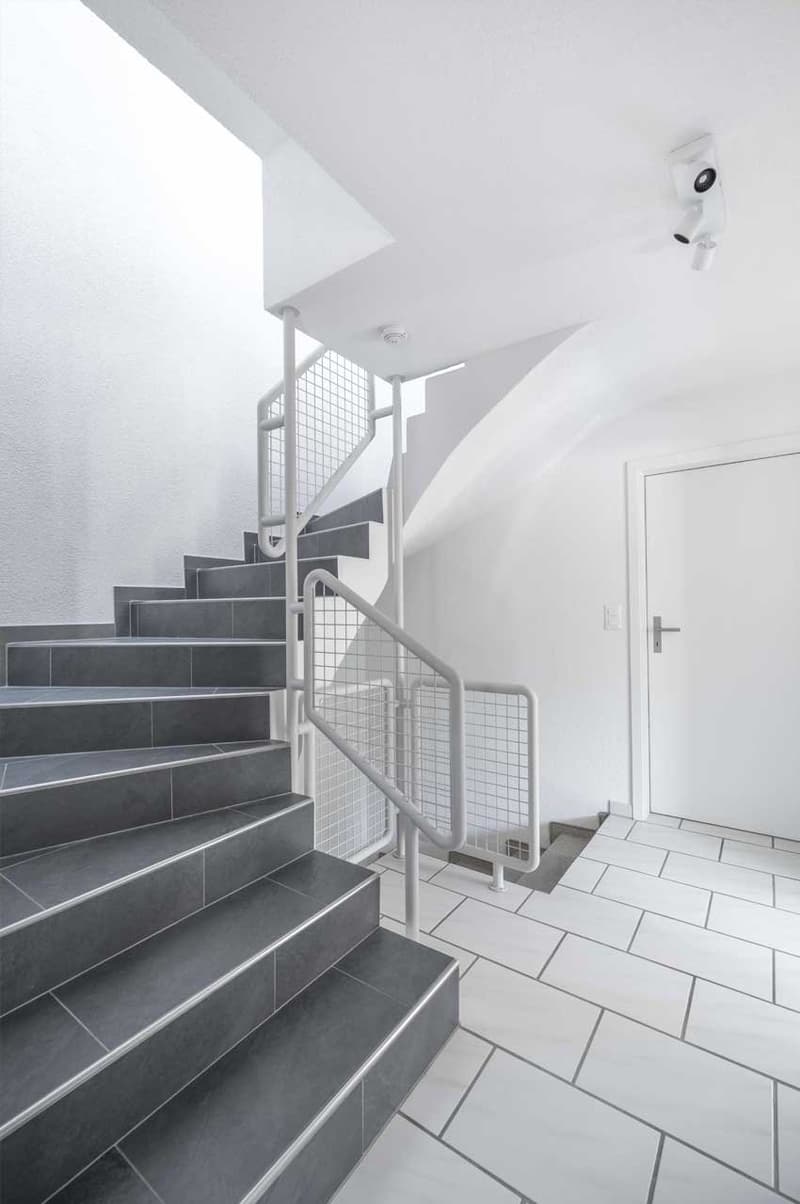
The spacious entrance area has a practical wardrobe. Directly adjacent is a bathroom with shower, toilet and sink, as well as a room that is ideal as a study or guest room. Kitchen, dining area and living room flow smoothly into one another and are yet clearly structured. The modern kitchen offers the best conditions for enjoyable cooking with an induction cooktop and Bora extractor, Miele oven and steamer, refrigerator and dishwasher. A lot of storage space and generous work surfaces complement the well-thought-out room concept. In the living room, a fireplace provides a cozy atmosphere on cooler days. From the dining and living area, you can directly access the spacious garden. A seat directly at the house and another, covered by a planted pergola, create different possibilities to spend sunny days and warm evenings outdoors. A garage and several outdoor parking spaces complement the offer on this level.
Upper floor
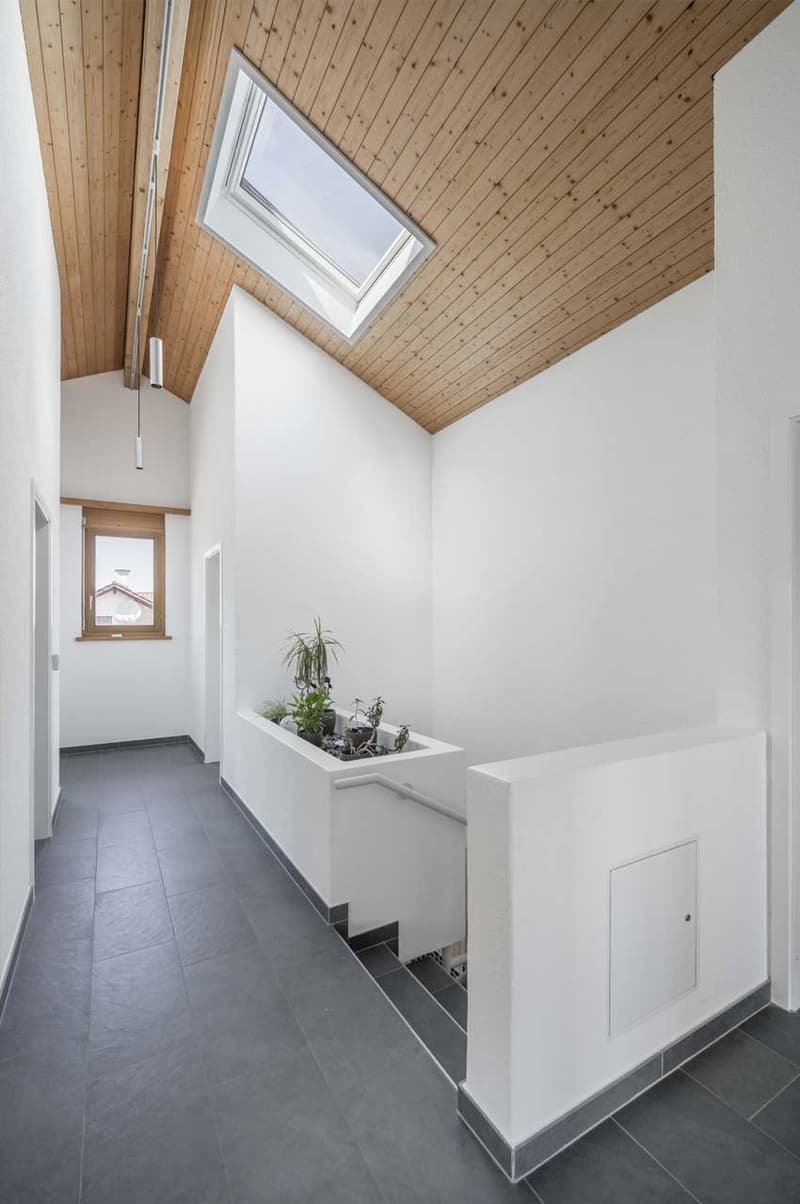
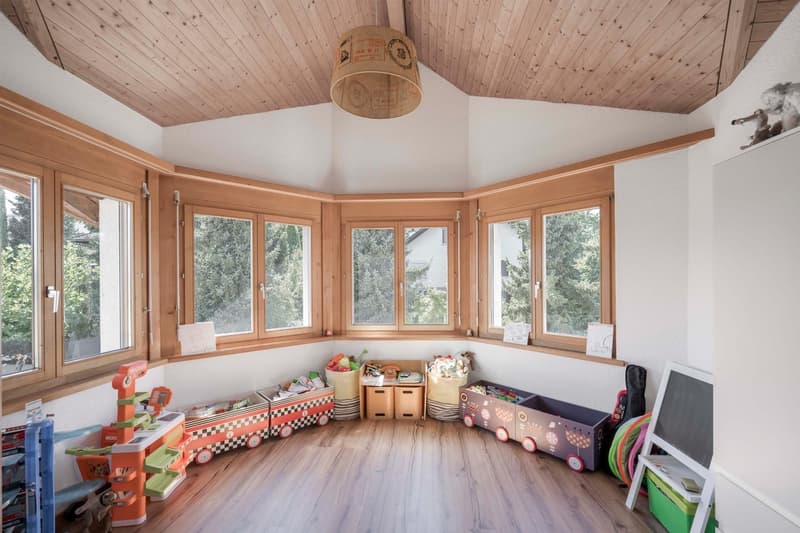
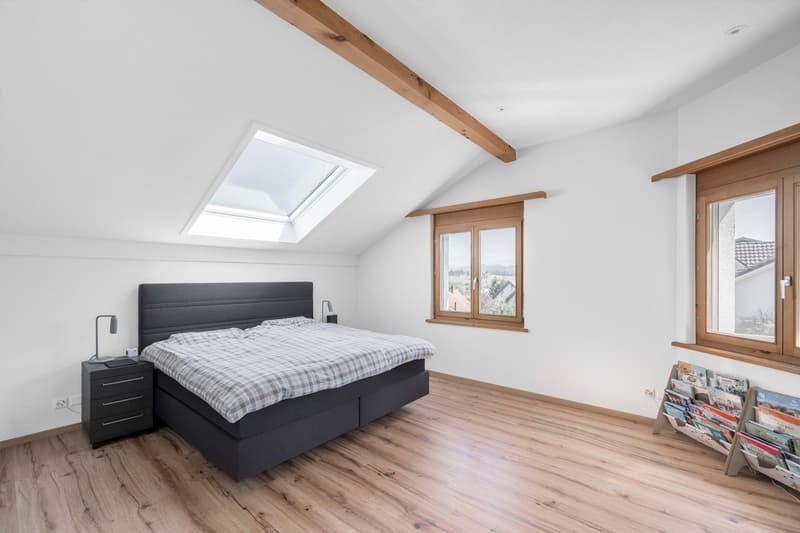
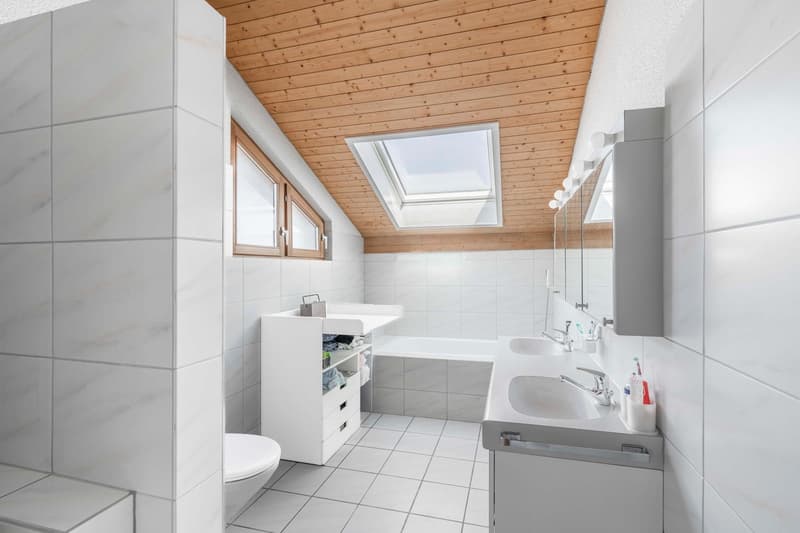
The private living rooms are located on the upper floor. Four rooms of different sizes offer versatile possibilities for sleeping, working, children's rooms or individual retreats. One of the rooms is particularly characteristic, as it takes up the special architecture of the ground floor. Four windows open up the view into the garden and at the same time provide a lot of daylight and a special room effect. The south-facing balcony is also accessible from the corridor. Thanks to its sunny location, it is suitable for both the first coffee in the morning and for relaxed hours during the day and offers a beautiful view to the Alpstein. The bathroom with bathtub, shower, double sink and toilet completes this floor.
Basement
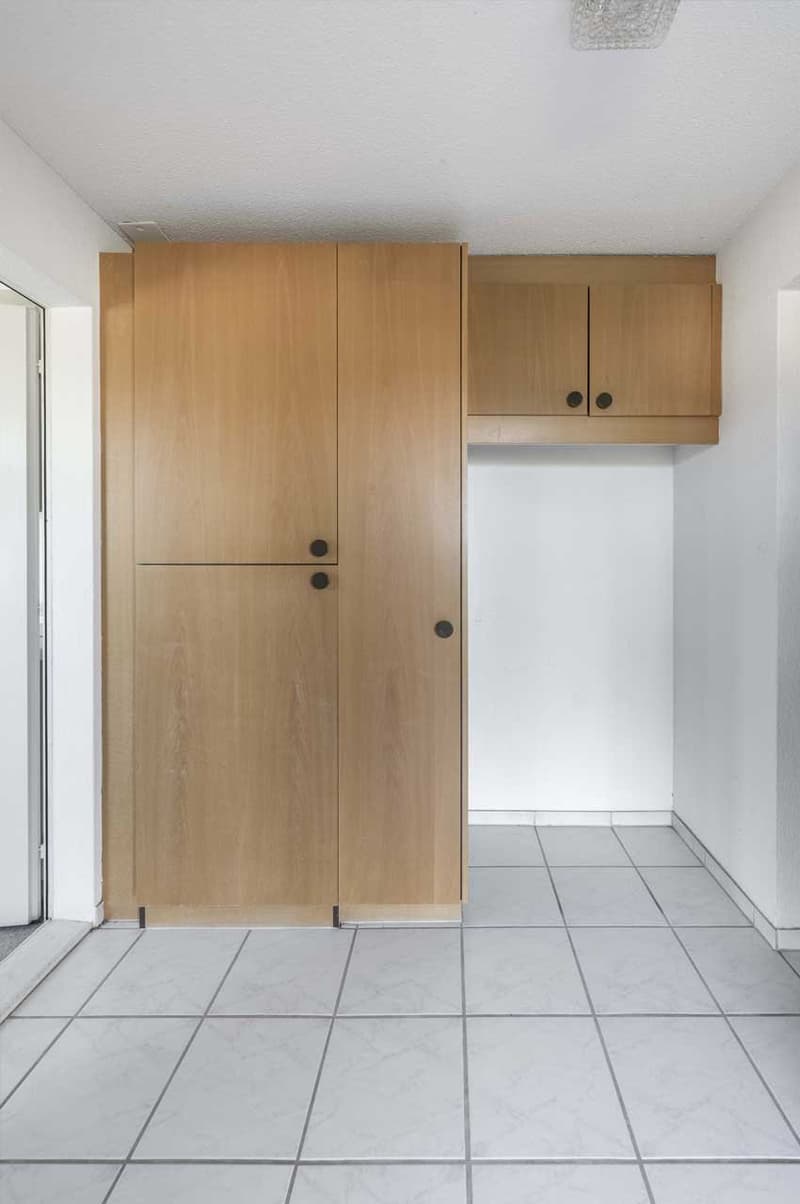
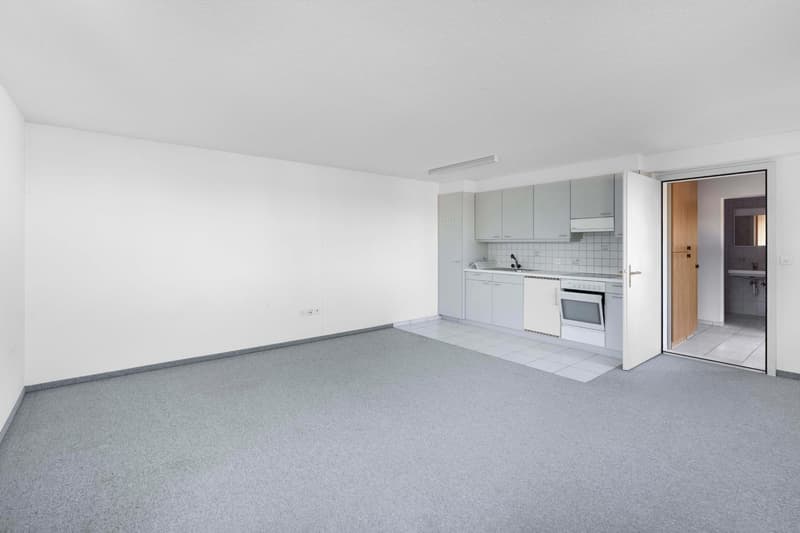
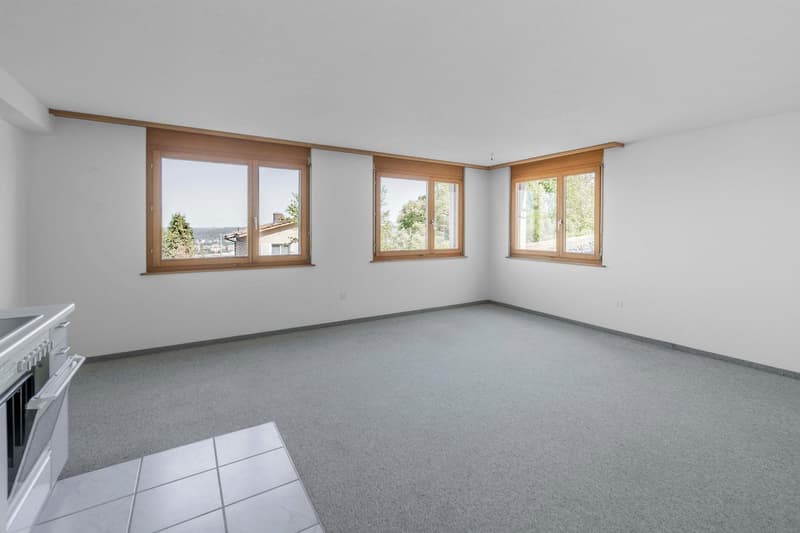
In the basement there are a heating room, washing machine, tumbler including Secomat and sink, as well as an air raid shelter and an additional cellar room. All rooms are easily accessible via the internal staircase. A separate equipment room with direct access from the outside also offers practical space for storing bicycles and other items. Adjacent to it is the separately accessible apartment, whose entrance is via the lower garden area. It includes an entrance area with built-in wardrobes, a bathroom with shower, sink and toilet, as well as a spacious living room, in which cooking, living and sleeping can be combined. The apartment offers versatile usage possibilities: it can be rented out, for example, used as a living area for teenagers or set up as a separate office for the self-employed.
Mortgage Calculator
From dream house to home ownership: the mortgage calculator can help you estimate the affordability of this property.

Create an account for more options
Create your account to manage your favorites across all devices, keep track of your search alerts, and never miss an update. Everything you need for your home search, all in one place!
- Listing ID
- 4003446039
- Object ref.
- s3bxm.tvzd7