"Detached house in the green"
Address
Furtstrasse 38A, 9125 BrunnadernTravel time
- 26 min.Station: Brunnadern-Neckertal
Surrounding information
School
18 min.4Public Transport
13 min.Furth
Times refer to the route on foot.
Price
- Purchase price:
- CHF 1,180,000.–
- Notify on price drop
Main information
- Availability:
- By agreement
- Type:
- Bifamiliar house
- No. of rooms:
- 11
- Number of bathrooms:
- 3
- Number of floors:
- 3
- Surface living:
- 283 m2
- Land area:
- 535 m2
- Volume:
- 1296 m3
- Last refurbishment:
- 1996
- Year built:
- 1920
Characteristics
Balcony / Terrace
Dishwasher
Cable TV
Fireplace
Quiet neighborhood
Child-friendly
Parking space
Garage
Old building
Documents (2)
Description
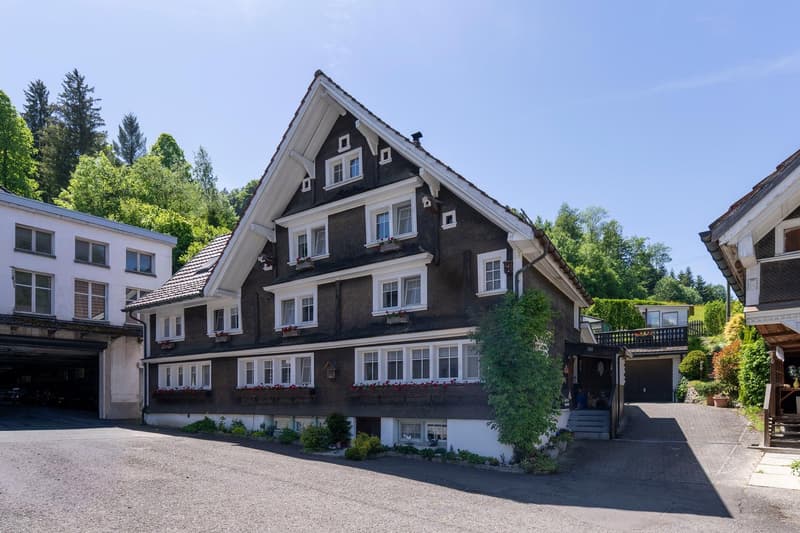
The semi-detached house combines cozy living, special character, and a natural environment. The two 5.5-room apartments are connected in an exciting way, yet offer enough privacy - ideal for cross-generational living or befriended families.
Location
Located between Brunnadern and St. Peterzell, this charming property is situated in a small farm village, nestled in the beautiful Toggenburg landscape. It's a quiet, natural, and spacious place to live, with plenty of room to enjoy. Public transportation is right outside the front door, schools and shopping facilities are within walking distance or a short bike ride. The surroundings invite you to take walks, evening strolls, or bike tours with wonderful views. Everything is a bit more relaxed here - a home for people who appreciate nature, space, and deceleration.
House 38a
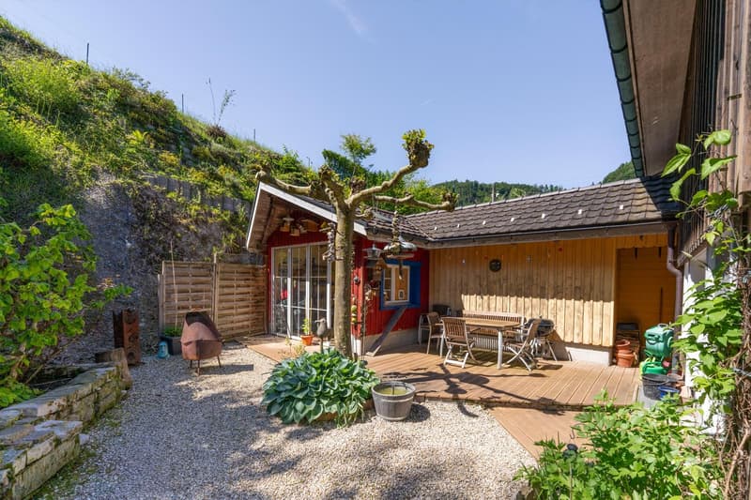
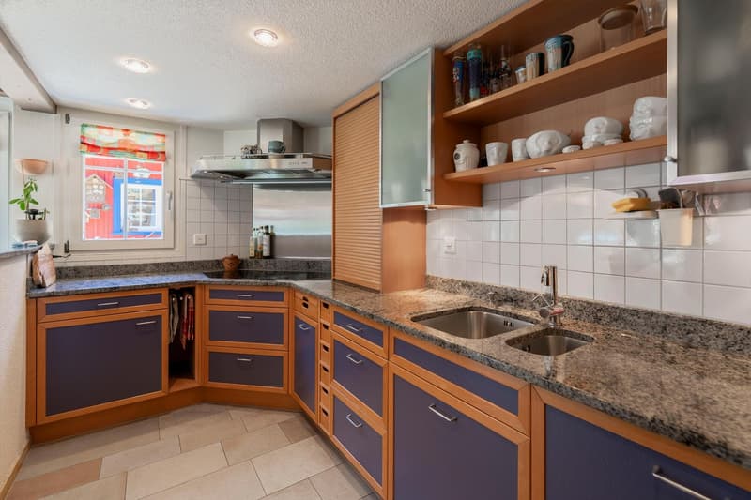
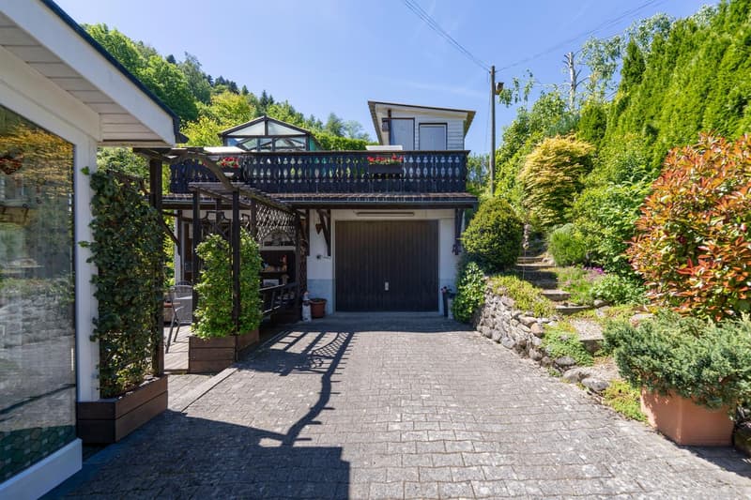
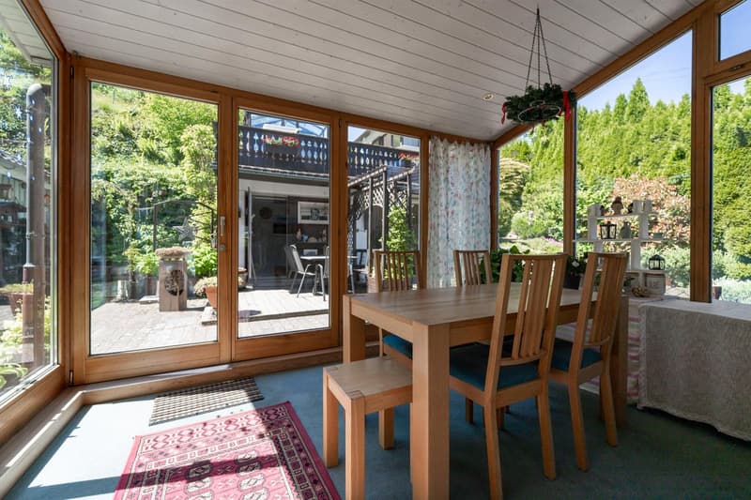
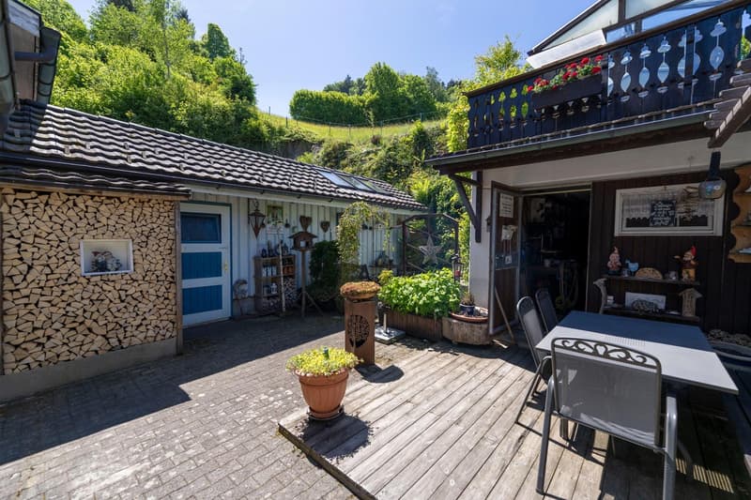
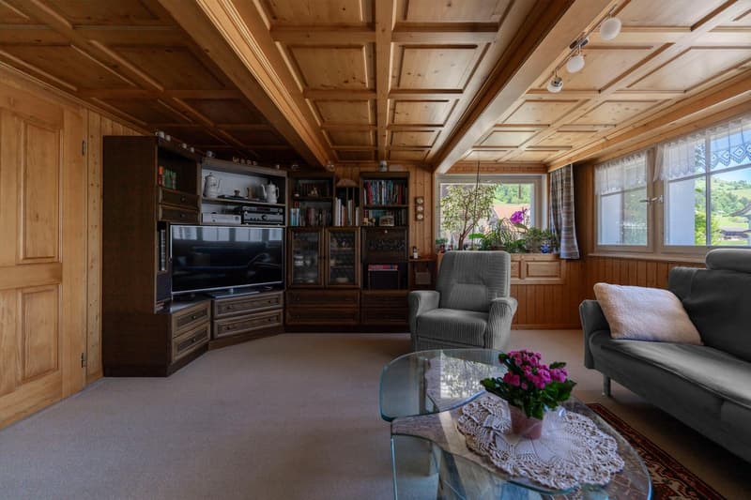
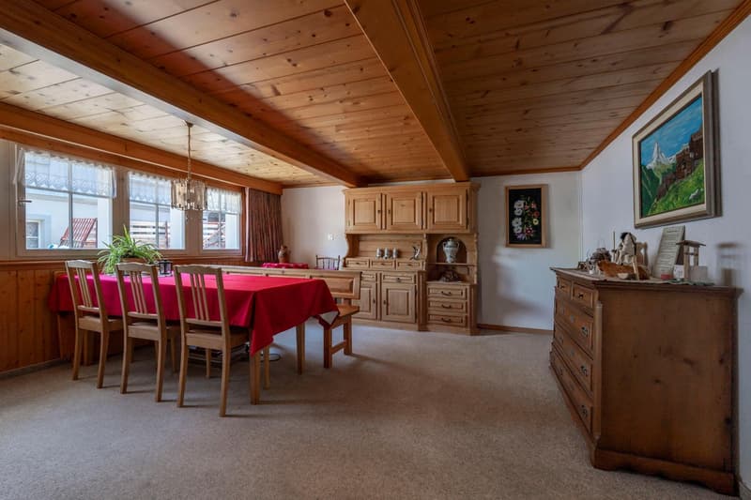
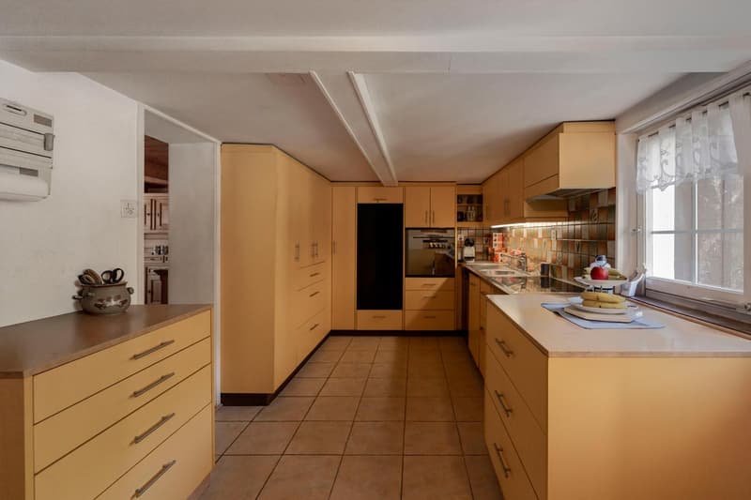
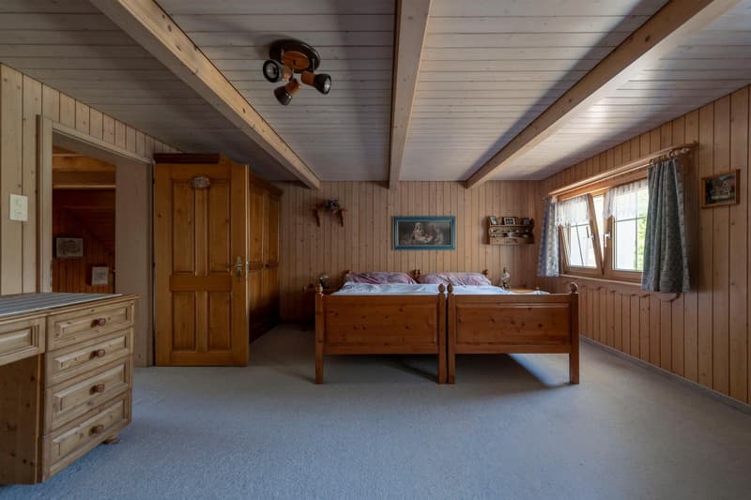
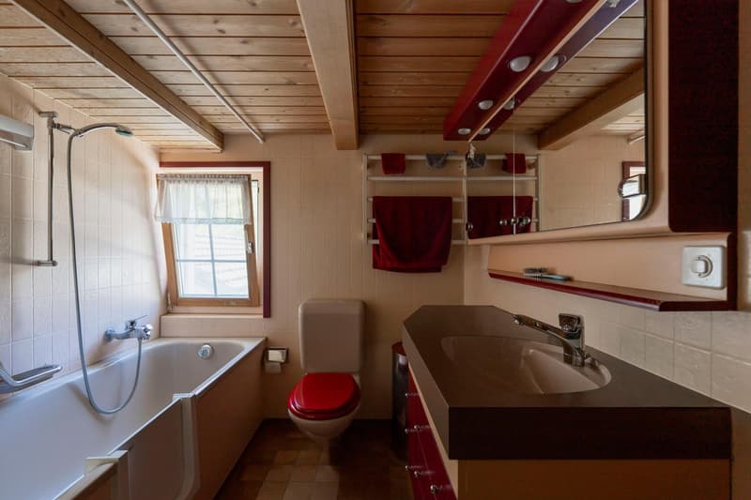
The house convinces with rustic charm and a cozy living atmosphere. On the ground floor, there is a kitchen with standard appliances such as oven, stove, refrigerator, and dishwasher, as well as a beautiful sandstone oven, a spacious dining room, and a separate living room. The living area is complemented by a winter garden for cozy hours with family and friends, as well as a beautiful garden area. In the outdoor area, a double garage is available, which can also be used as a workshop. Above it lies a terrace with a greenhouse and garden house - a beautiful area for garden enthusiasts and outdoor activities. To the left of the garage, a separate access leads to an additional storage area. On the 1st floor of the house, there is a bedroom, a bathroom with bathtub, sink, and toilet, as well as an attic room. The 2nd floor offers two more rooms with attic space, which are ideal as children's rooms, guest rooms, or offices. In the basement, there is a large natural cellar that can be accessed from both houses.
House 38c
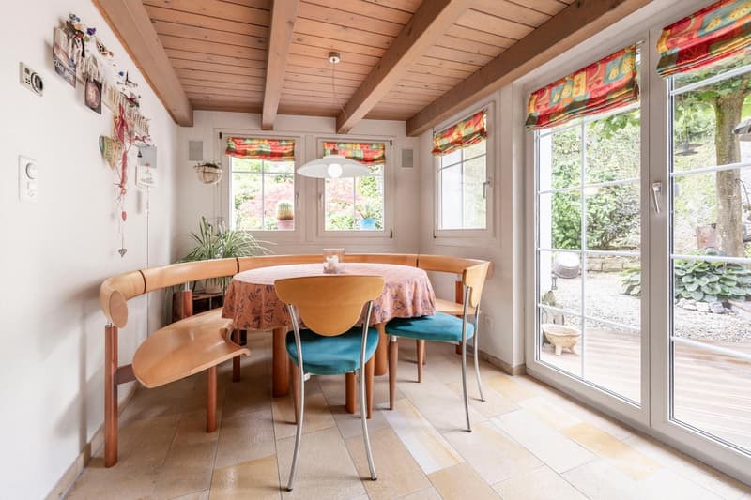
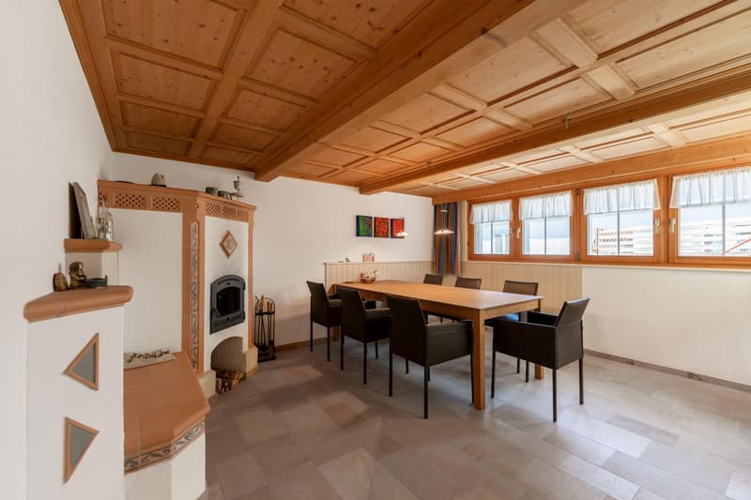
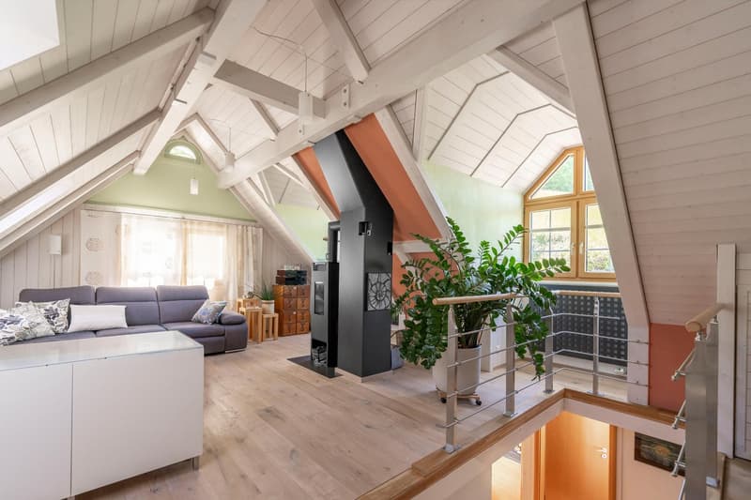
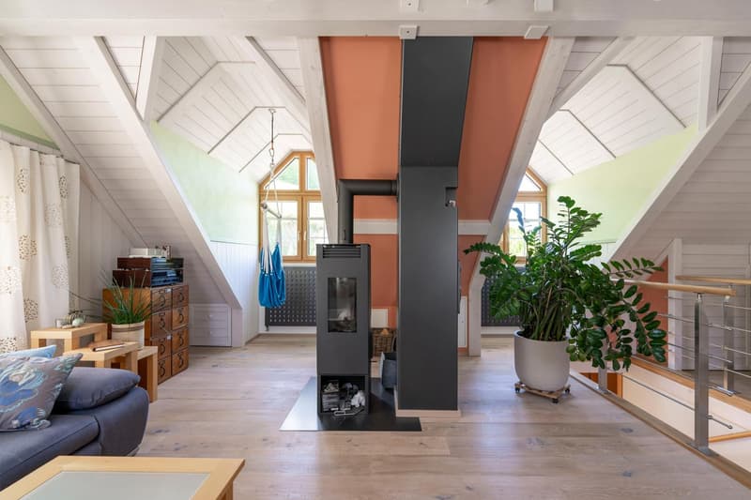
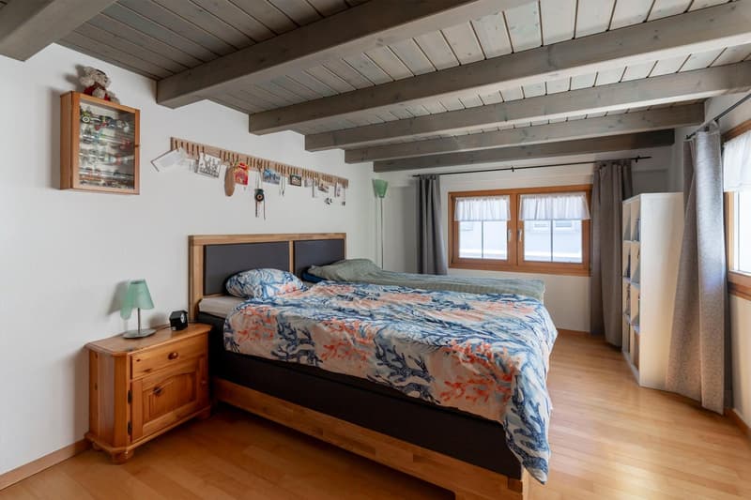
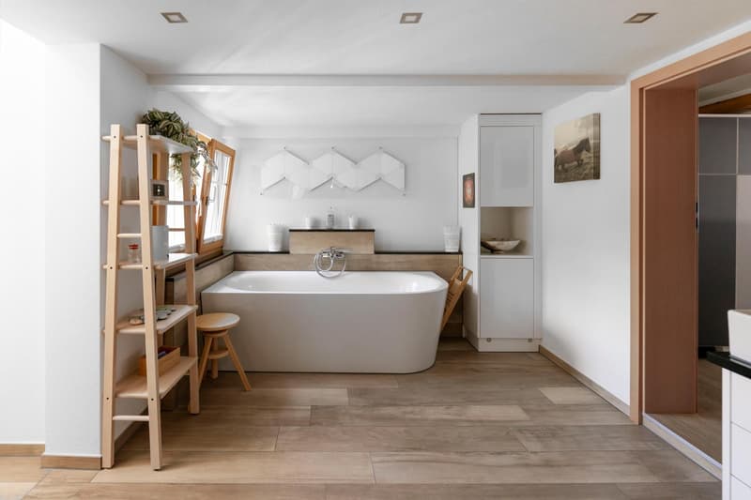
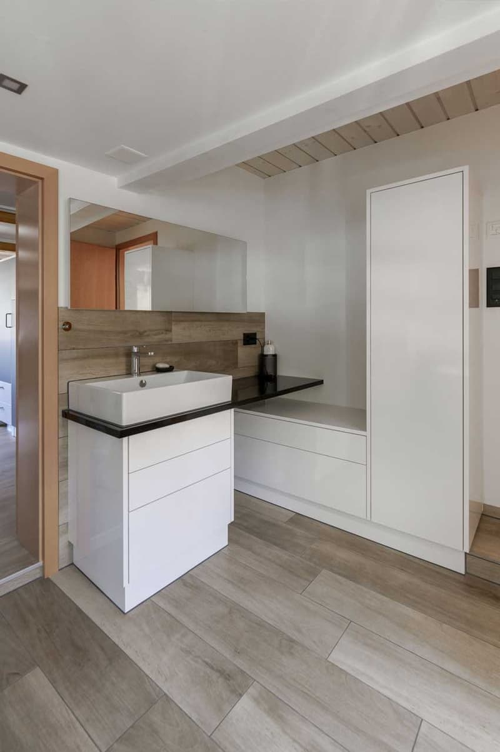
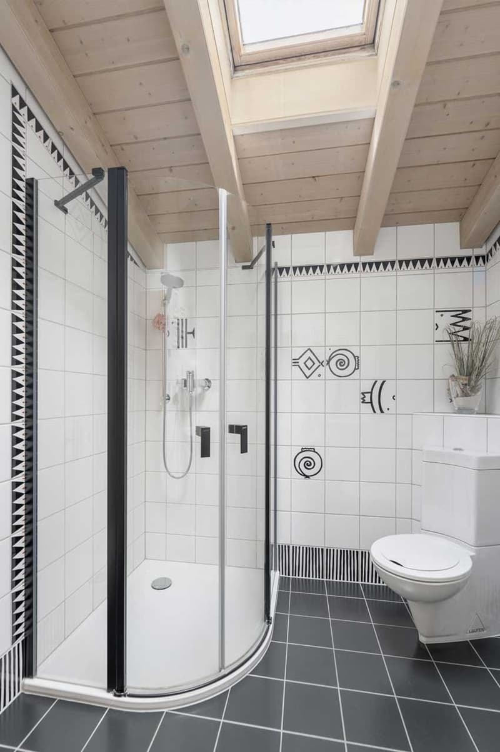
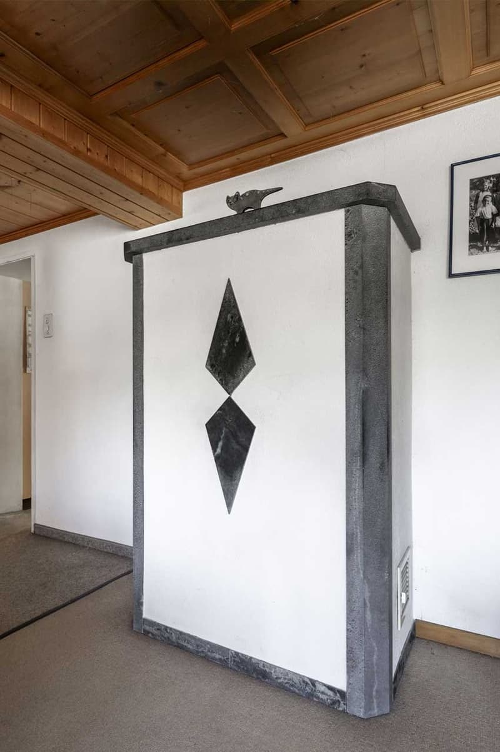
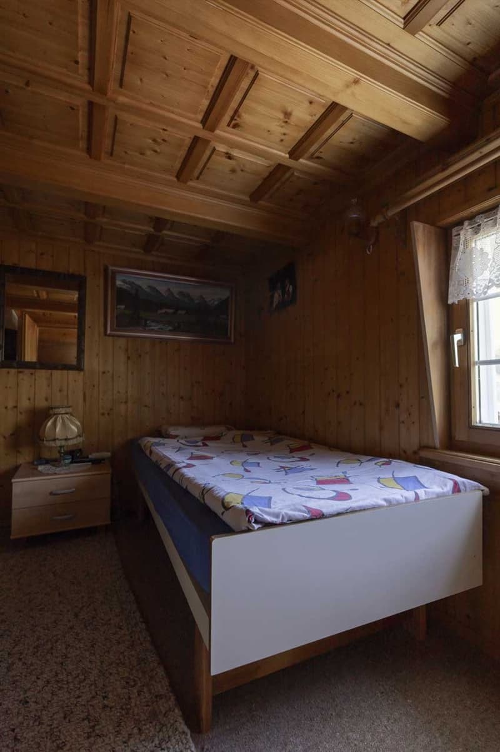
On the ground floor, there is the living and dining area with a beautiful clay oven, decorative tiles, and oven bench, as well as the kitchen with stove, large refrigerator, dishwasher, oven, and microwave from Gaggenau. It also offers enough space for a cozy sitting niche with a table. The private garden area with terrace invites you to let your soul dangle, soak up the sun, and enjoy the fresh air. On the 1st floor, there is a bathroom with bathtub, sink, and toilet, as well as a second bathroom with shower, sink, and toilet. Adjacent to the bathroom is another room that is ideal as an office, children's room, or fitness room. Opposite are the children's room and the parent's bedroom. The highlight is the large living room in the attic, which is flooded with light and has a beautiful Swedish oven - an ideal retreat for pleasant hours. In the basement, there are two rooms for water, technology, and secondary areas, as well as the connection to the natural cellar.
The two houses have their own charm and are yet connected in a special way. Each apartment has its own area - and yet, there is room for shared living, meeting, and enjoying.
Mortgage Calculator
From dream house to home ownership: the mortgage calculator can help you estimate the affordability of this property.

Create an account for more options
Create your account to manage your favorites across all devices, keep track of your search alerts, and never miss an update. Everything you need for your home search, all in one place!
- Listing ID
- 4003282430
- Object ref.
- dytsp.e620z