990 results - Properties for sale: Canton Solothurn

1 / 29
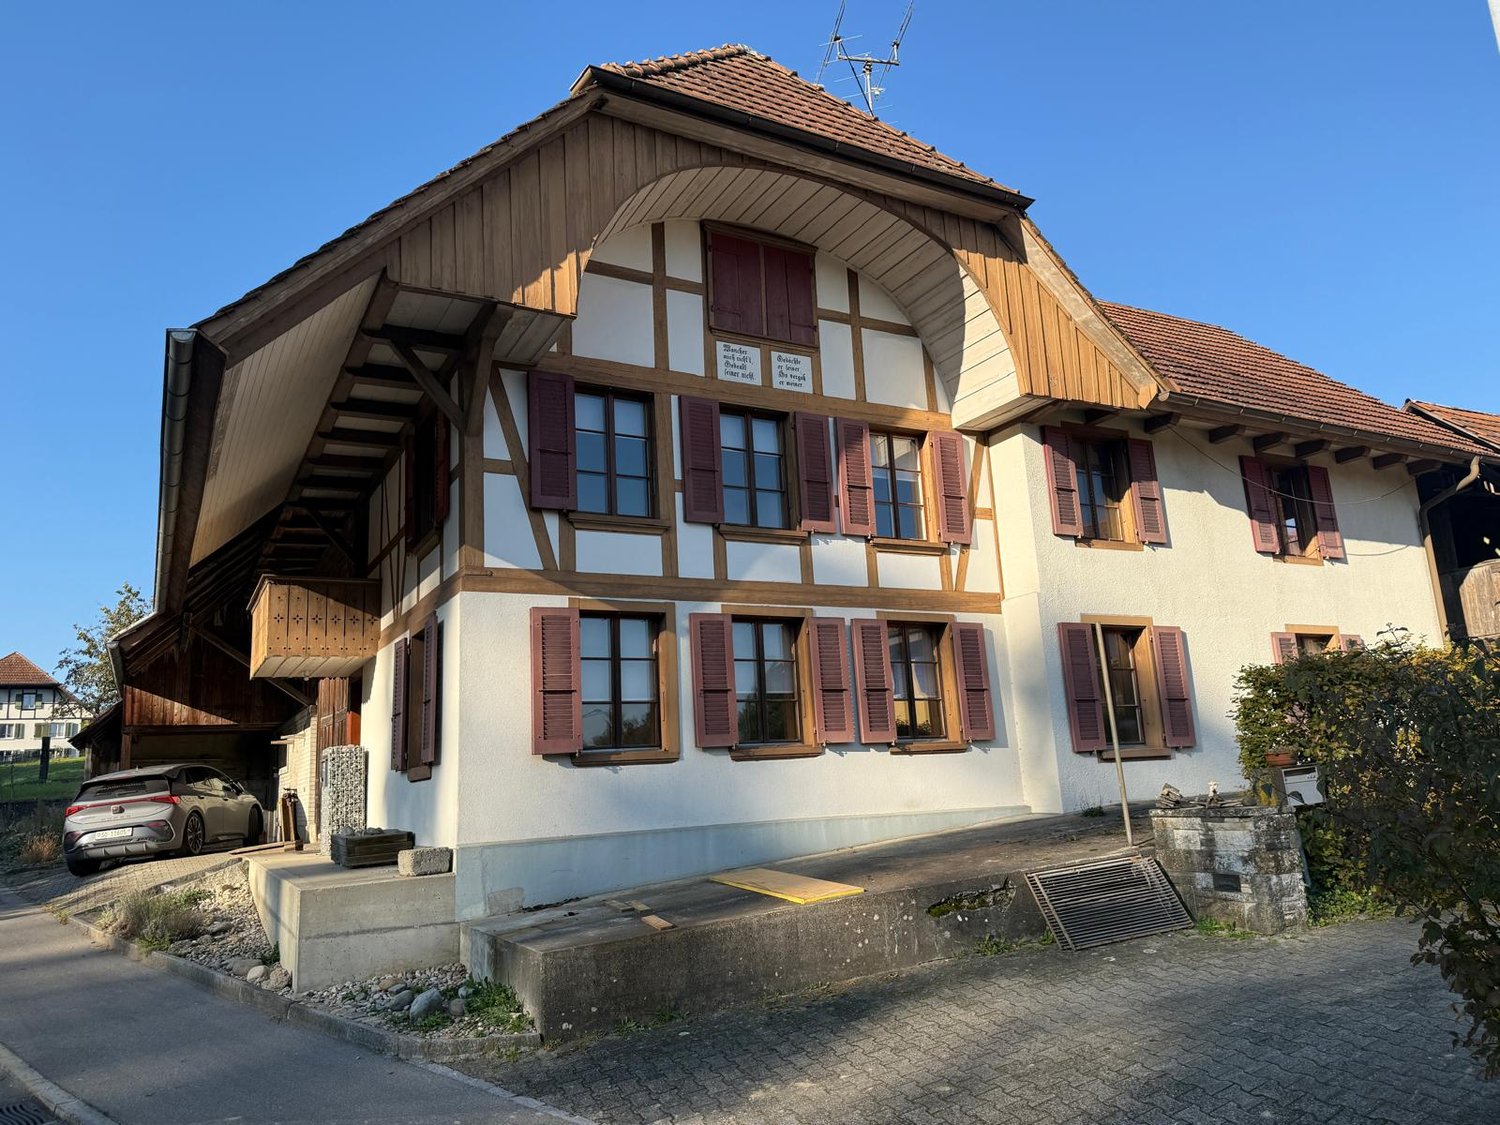
5 rooms, 168m², CHF 1,100,000.–
Aetigkofenstrasse 4, 4583 Mühledorf SO

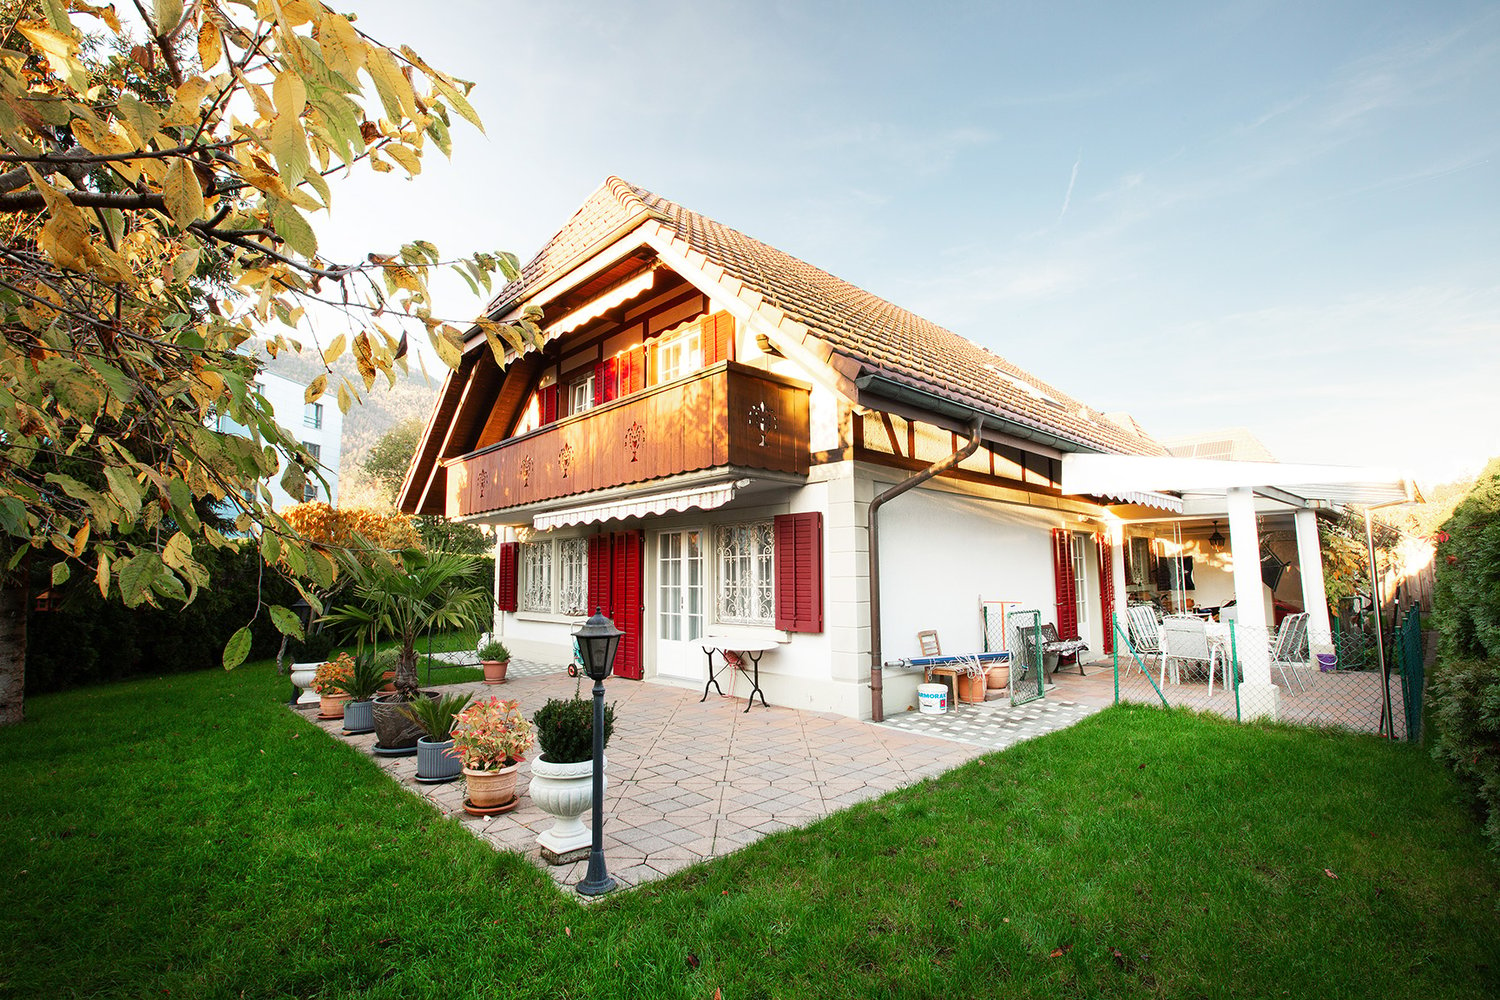
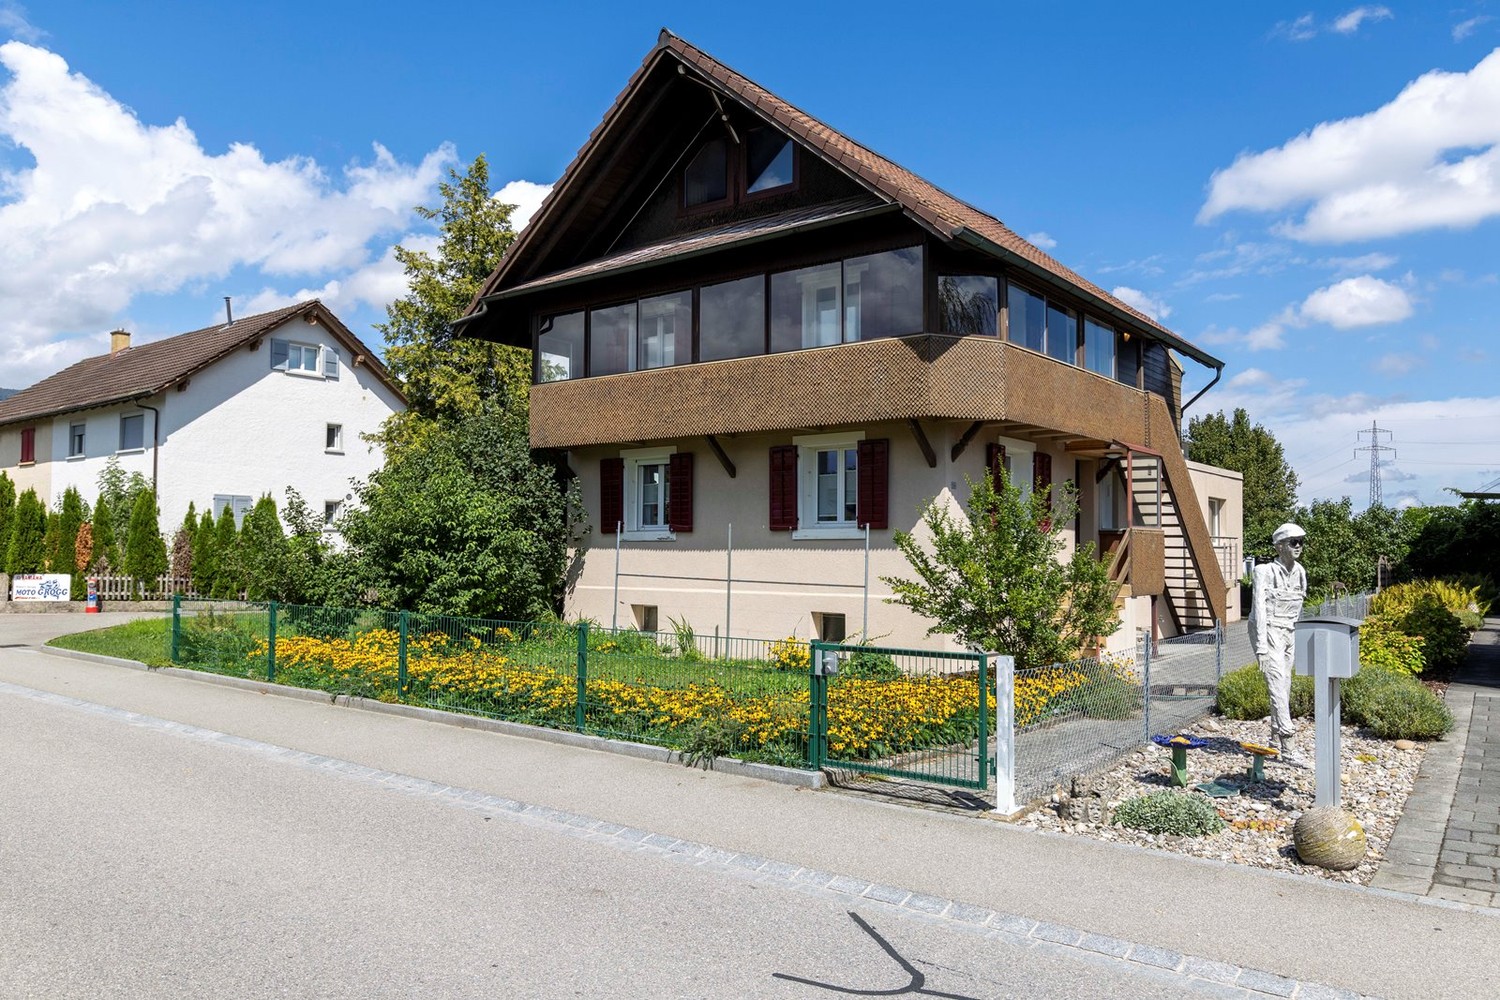
Charming farmhouse with garage and large garden in Mühledorf SO

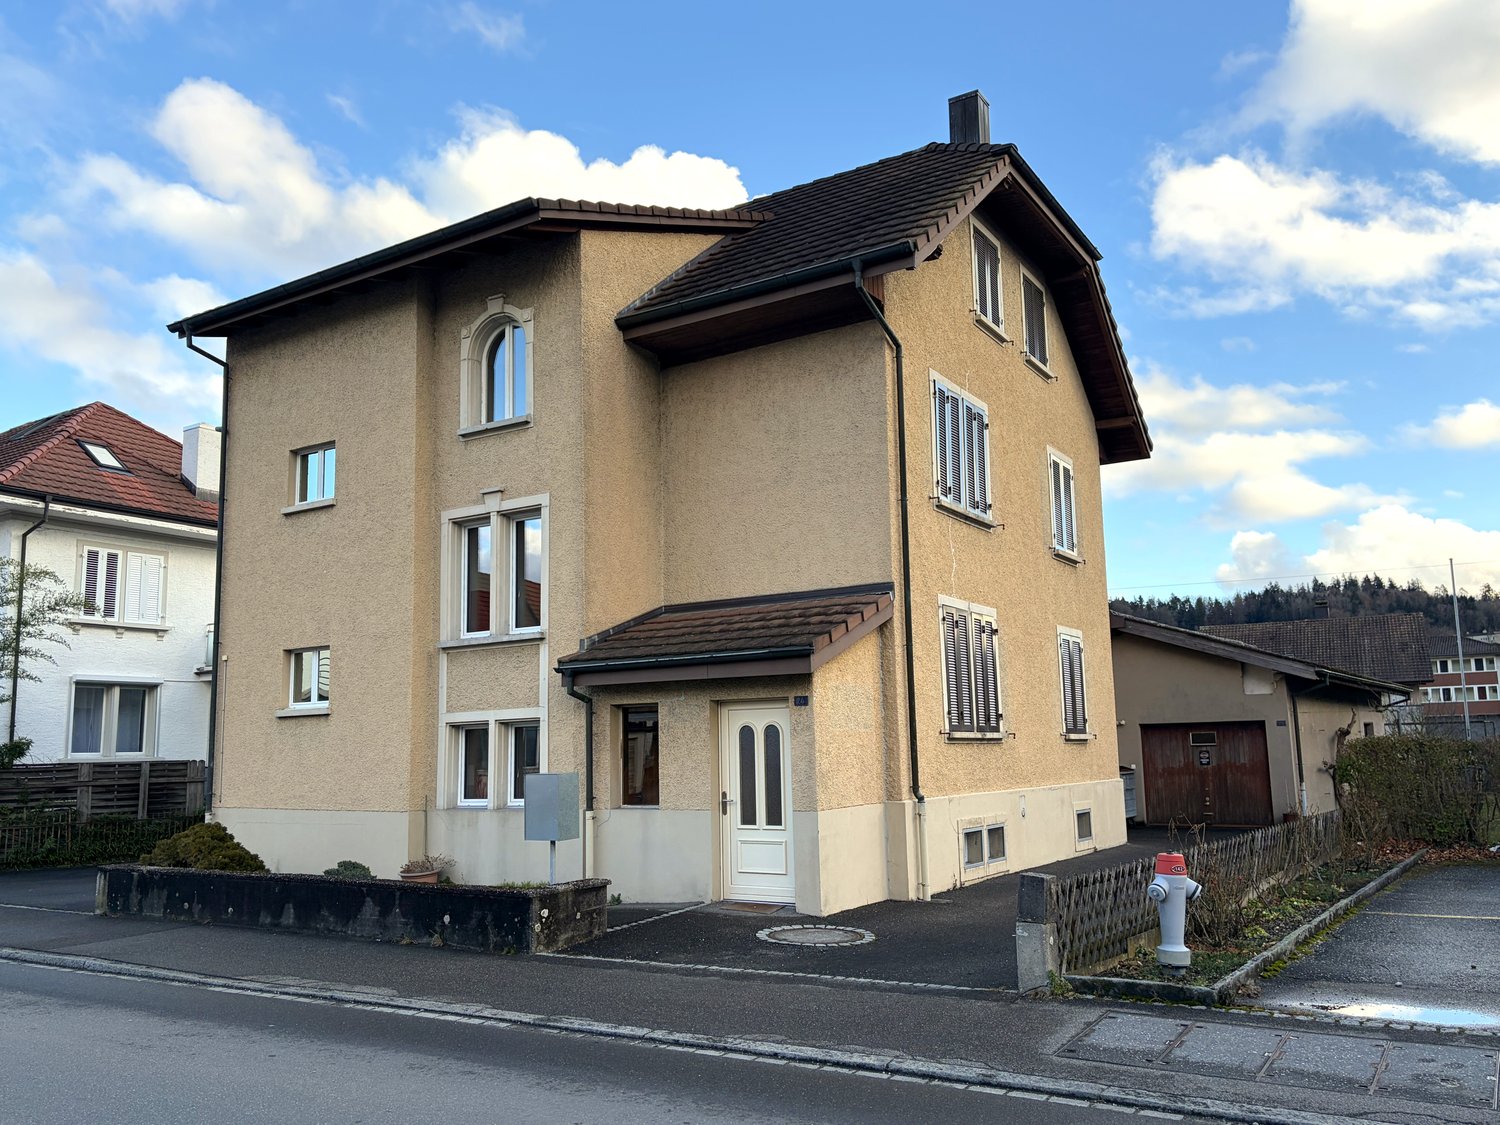
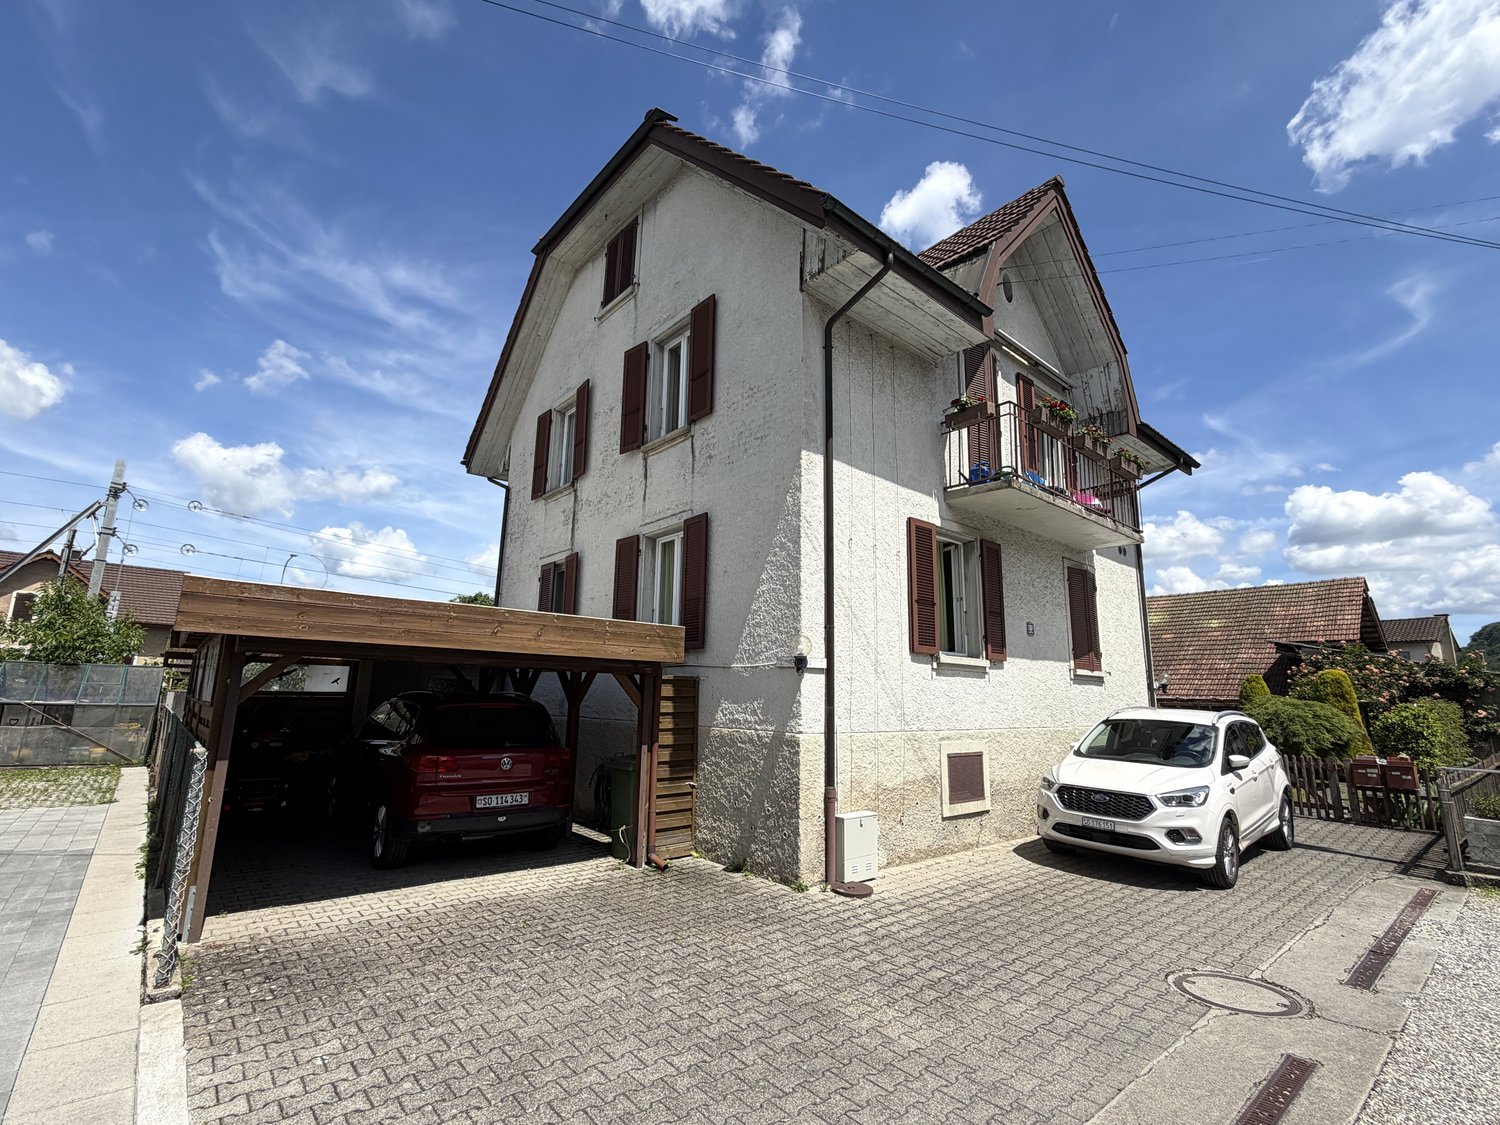
A unique property is looking for new owners. With a very large plot of 1253m2, you can realize your dreams. You can build several apartments or keep small animals, simply whatever you want.Discover this beautiful 5-room farmhouse from 1919 on Aetigkofenstrasse 4 in Mühledorf SO. The lovingly renovated single-family home (last renovation 2000) impresses with its authentic charm and offers a lot of space for the whole family on 168 m² of living space.The house convinces with the following properties: • Generous room layout: 5 rooms spread over 2 floors offer a variety of uses • Authentic design: 2-story house with wooden exterior in white-brown color scheme and brown roof • Practical equipment: garage, balcony, dishwasher, and parking spaces available • Child-friendly: ideal for families with a large garden for playing and relaxing • Large plot: 1253 m² of land with a small garden and plenty of open space Location and surroundings: The property is located in a quiet area of Mühledorf SO and offers a sunny location. The bus stop "Aetigkofen Dorf" can be reached in just 8 minutes on foot, ensuring a good connection to public transport. The rural surroundings offer peace and relaxation, while all important amenities of daily life are easily accessible.This charming farmhouse combines historic character with modern comfort and is available immediately. A rare opportunity for all those who appreciate life in the countryside and yet do not want to sacrifice comfort.

Travel time
-
New building
1 / 17
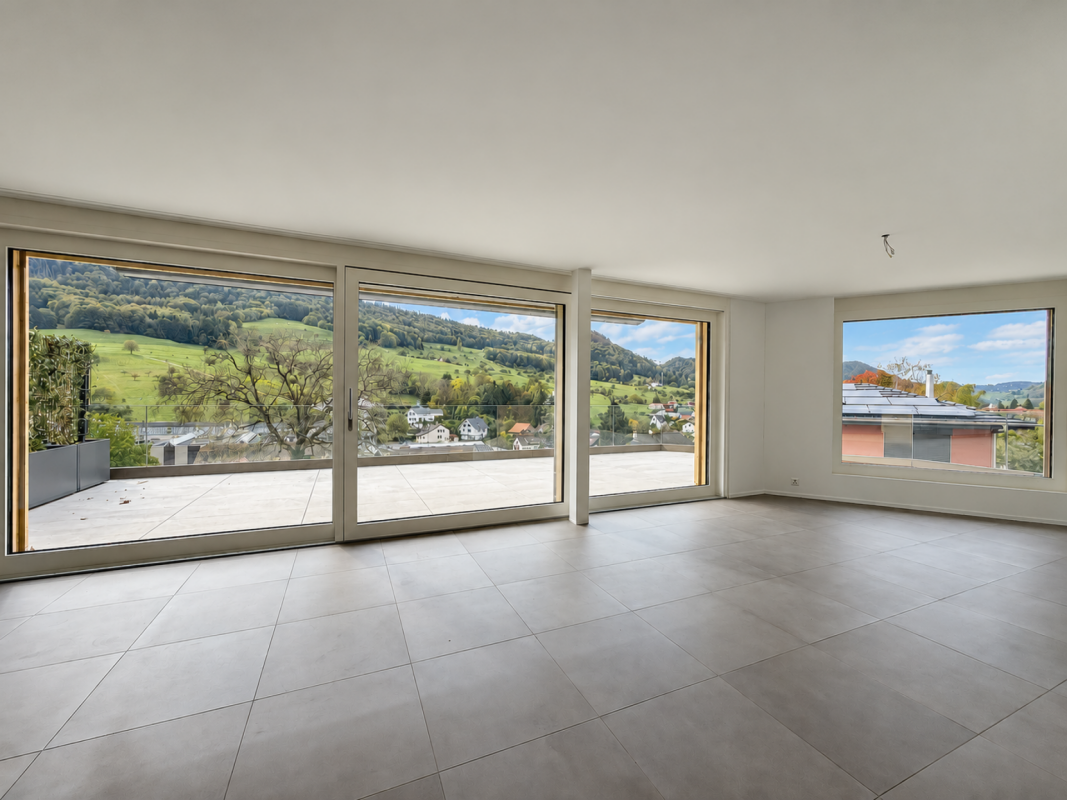
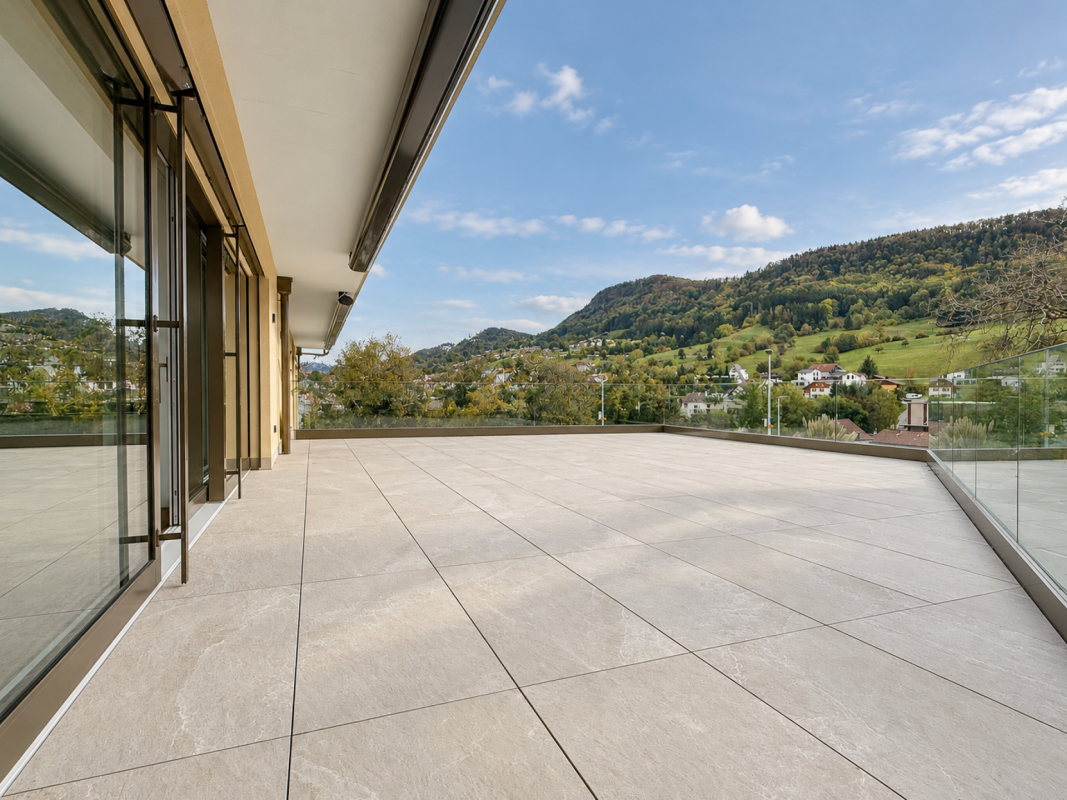
4.5 rooms, 137m², CHF 840,000.–
Gallishofstrasse 18, 4556 Aeschi

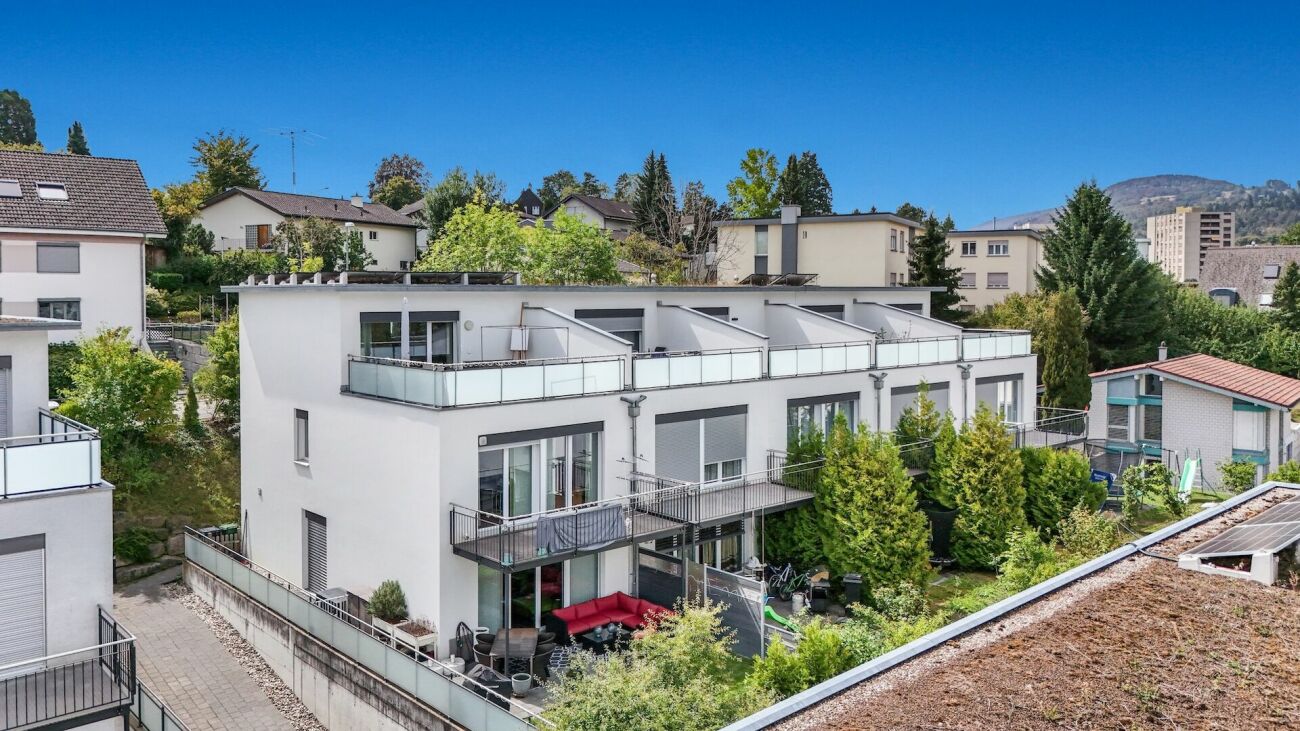
Modern 4.5-room new-build apartment with Minergie standard in Aeschi

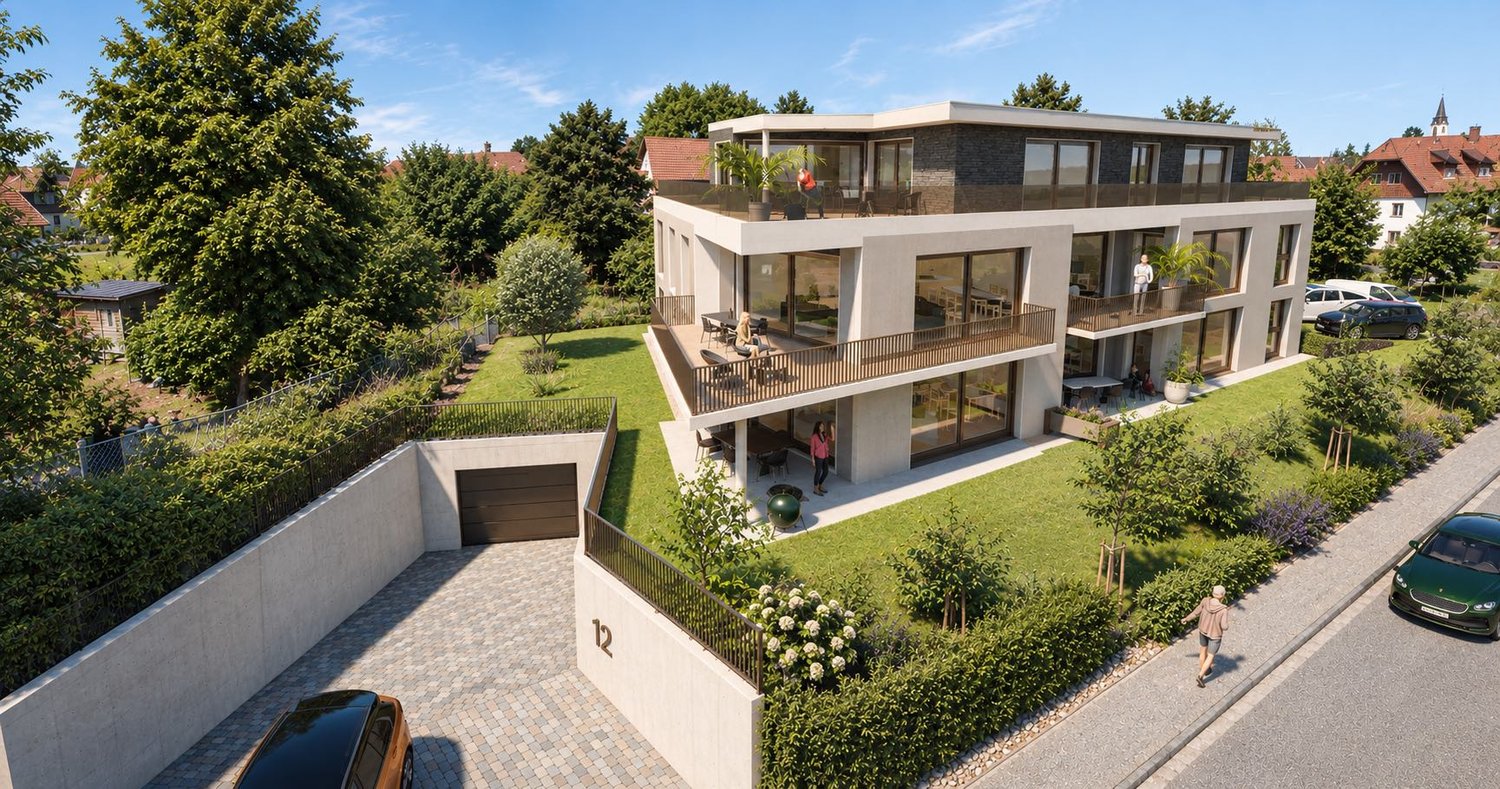
Discover this exclusive 4.5-room apartment on the ground floor of a brand-new, modern 2-story house with white walls and elegant glass doors. This high-quality new building impresses with its thoughtful architecture and first-class equipment. The apartment offers: • Spacious living area: 137.49 m² of living space with 4.5 rooms and 2.4 m ceiling height • Two modern bathrooms: Comfortably and stylishly equipped • Private balconies: Enjoy the view and relax outdoors • Wheelchair accessible: Barrier-free access for maximum comfort • Garage: Secure parking included • Elevator: Convenient access to all floors Special features: This apartment meets the strict Minergie standard, guaranteeing the highest energy efficiency and living comfort. As a new building from 2026, you benefit from modern technology and sustainable construction. The quiet location makes it particularly family-friendly and child-friendly. Perfect location in Aeschi: The apartment is located in a sunny and quiet environment. The Volg supermarket is just a 4-minute walk away, and the Aeschi primary school can be reached in 6 minutes on foot. The "Aeschi Dorf" bus stop is 8 minutes' walk away and offers optimal connections to the public transport network. This exceptional apartment combines modern living comfort with sustainable construction and offers you an extraordinary home in the charming municipality of Aeschi.

Travel time
-
1 / 13
6.5 rooms, 148m², CHF 1,380,000.–
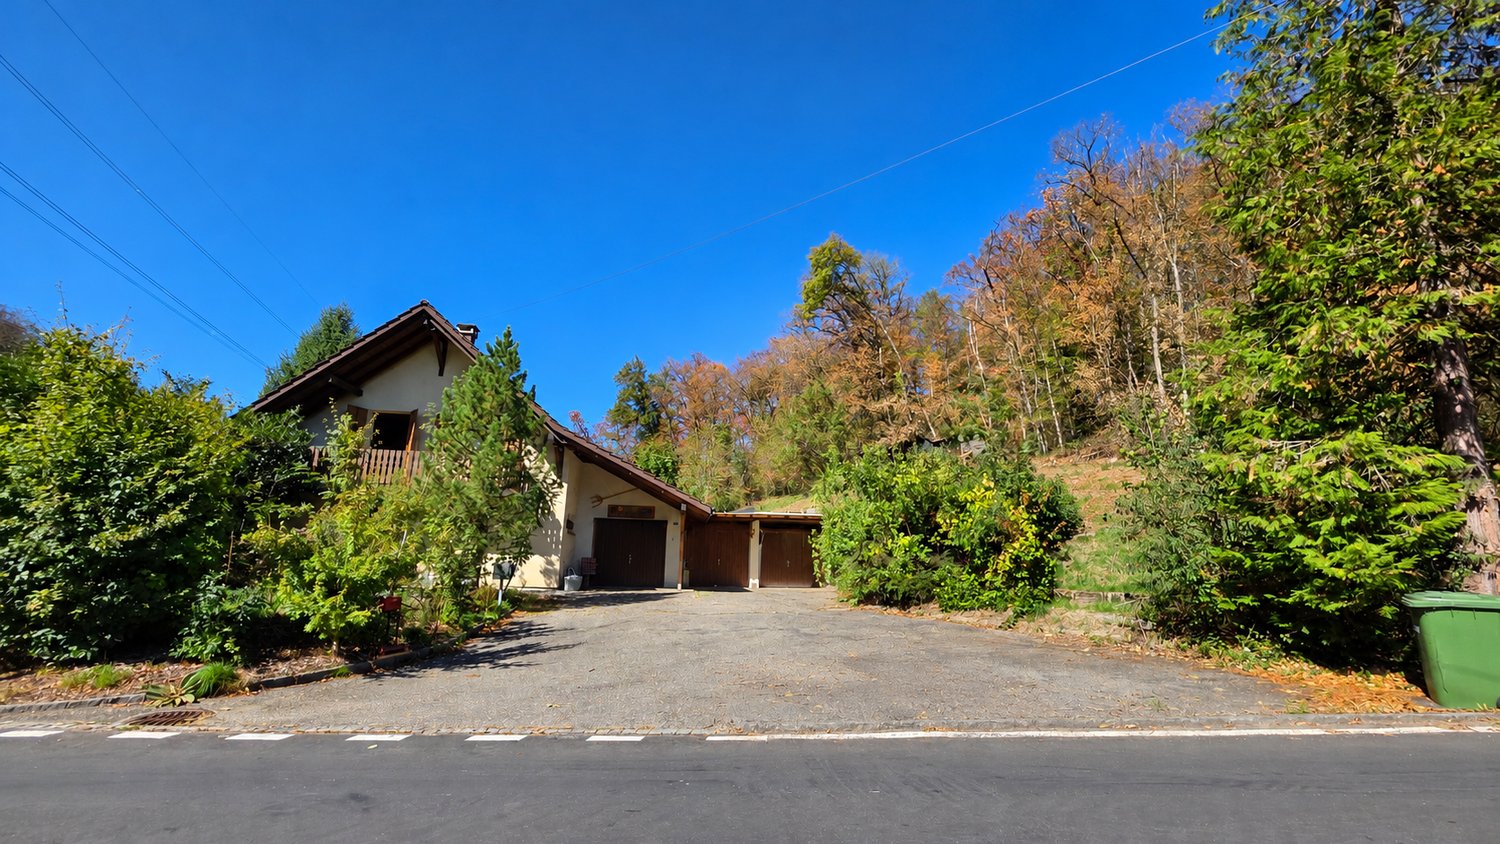
4114 Hofstetten-Flüh

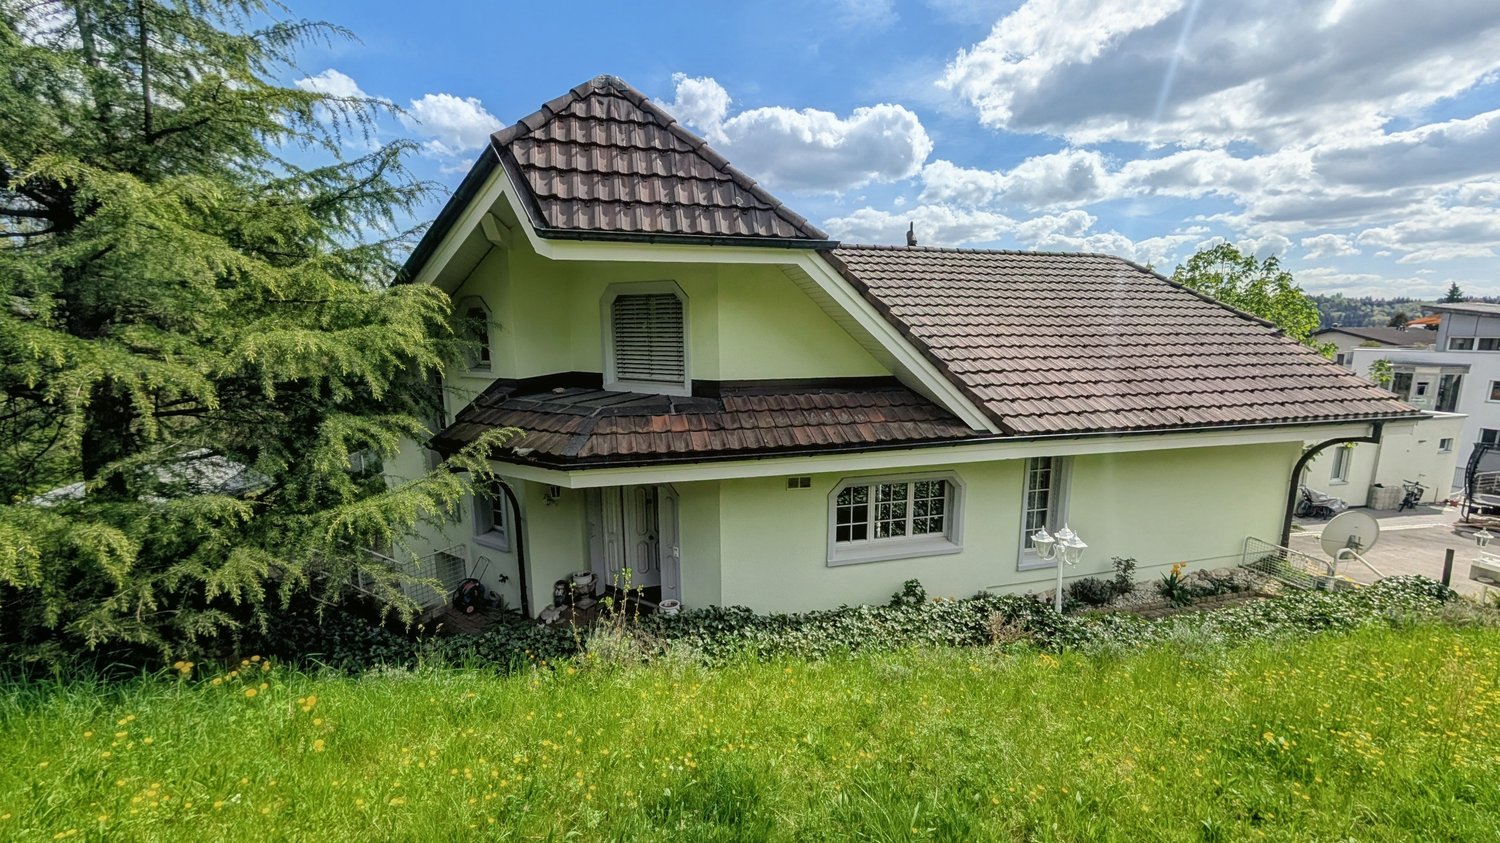
A home in the green with unobstructable views

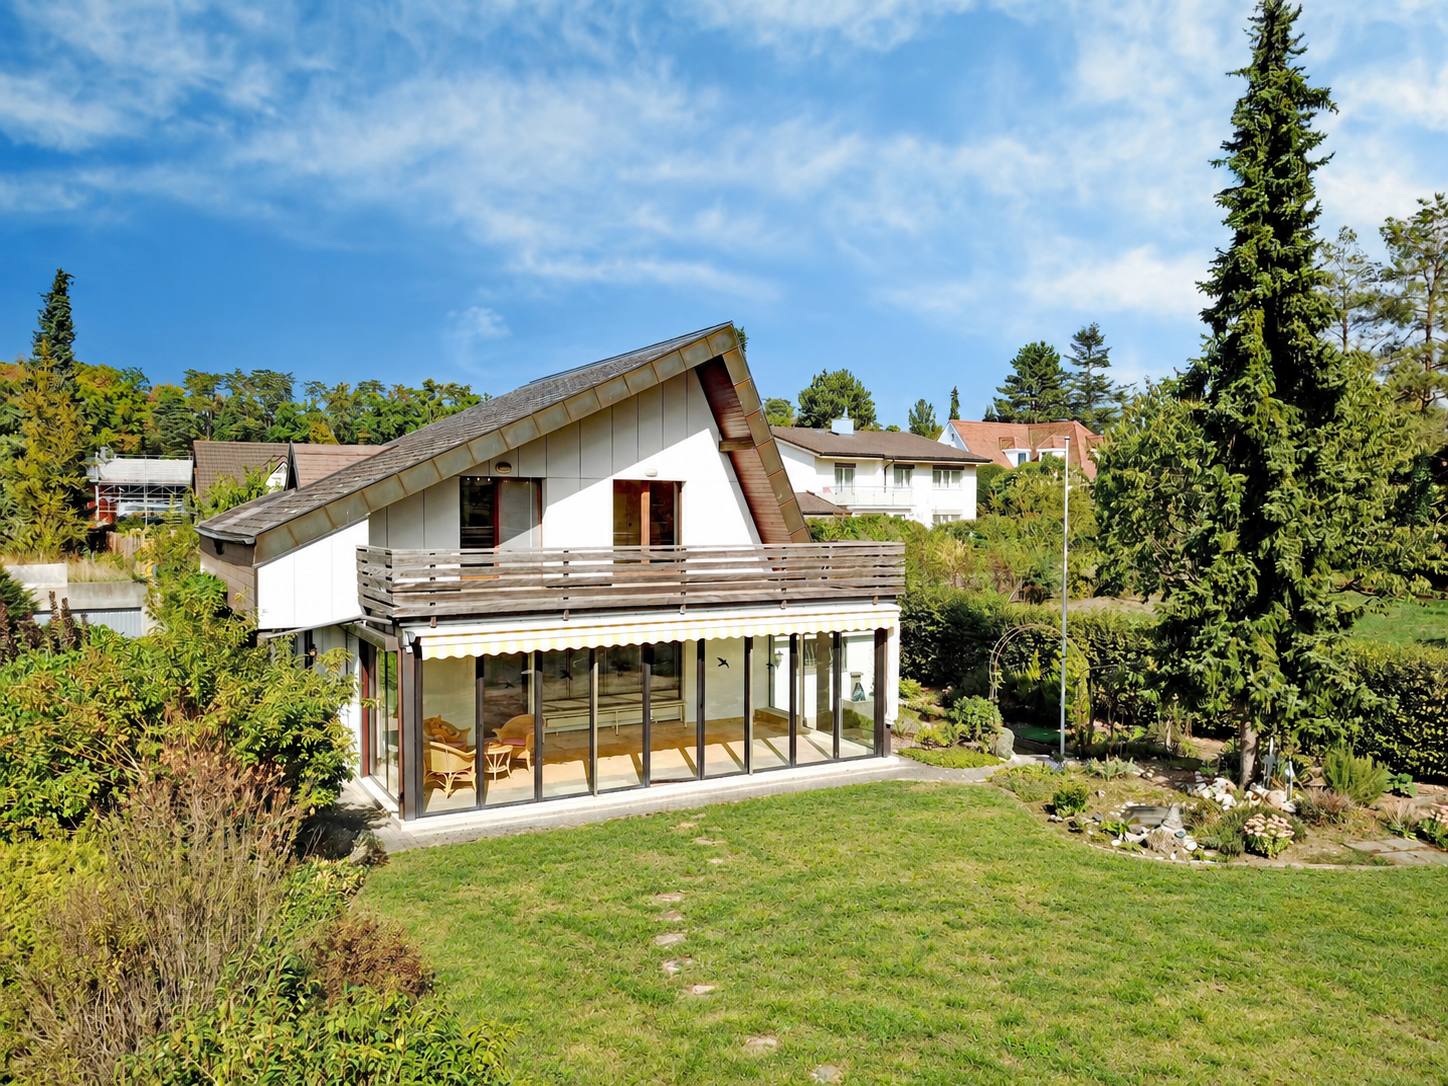
Some houses convince not with short-lived trends, but with what really matters in family everyday life: Space, peace, nature, and the feeling of having arrived. This detached 6½-room single-family house in Hofstetten-Flüh offers exactly that. On a plot of around 752 m² and with approximately 148 m² of living space, there is plenty of room for family life, personal retreats, and new ideas. The spacious, glazed winter garden (approximately 32 m²) opens up the view into the garden and creates a protected place where nature can be enjoyed at any time of the year. Above it is the extensive terrace with an unobstructable view over Hofstetten and the surrounding landscape. The garden offers children space to play and adults the opportunity to create their own favorite spot. At the same time, nature begins almost at the front door. Those who like to take a walk, hike, cycle, or simply enjoy the wide open space after a long day will find the right conditions here. Inside, the house with 6½ rooms also offers enough space for different phases of life, from children's rooms to home offices to guest rooms. A spacious garage with direct access to the house is also part of the property. The house has been continuously renovated over the years. Why you could feel at home here? Because this house not only offers living space. It offers space for family life, for changes, for own ideas, and for many years in which a house can become a very personal home. Facts: • Detached single-family house • 6½ rooms • Approximately 148 m² of living space • 752 m² of plot area • Year of construction 1976, continuously renovated • Double garage with direct house entrance • Spacious winter garden (approximately 32 m²) • Large terrace with a view (approximately 32 m²) • Garden with garden house • Quiet and very well-sunned living location • Unobstructable top location • Recreation in the immediate vicinity • School nearby • Good connections to public transport Hello, my name is Chiara Salathé I would be happy to send you the detailed documentation and then guide you through the house.

1 / 13
5.5 rooms, 197m², Price on request
Dorfstrasse 154, 4623 Neuendorf

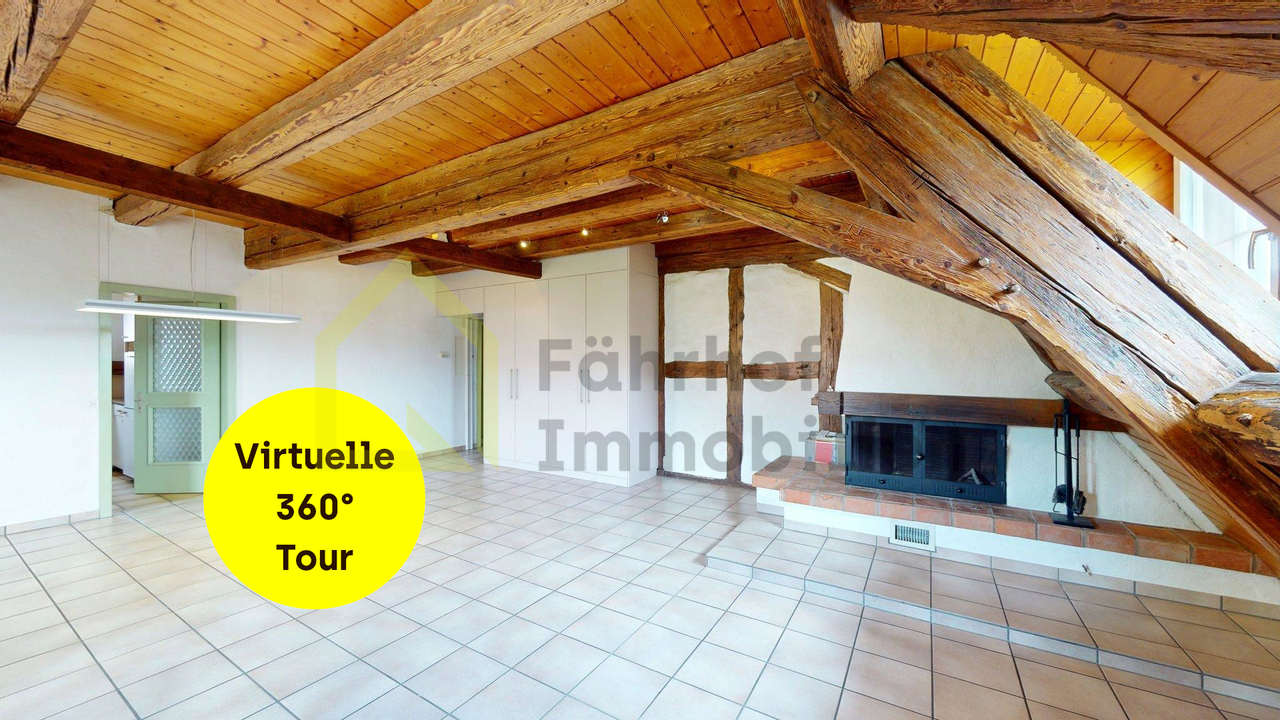
Large maisonette apartment with castle feeling

This traditional residential building from 1850 combines castle-like character with generous living space and diverse usage possibilities. The building presents itself with an unmistakable ambiance that particularly appeals to lovers of historic building fabric.The charming maisonette apartment extends over the 2nd and 3rd upper floors with an impressive space offer. A special highlight is the open attic room with an area of approximately 70 m² and access to the south-facing balcony. The open design and visible roof structures create a unique room feeling - perfect for a studio, hobby room, or a representative living area.Highlights at a glance • Historic building with a construction year of 1850 • A lot of charm and identity-creating original elements • Generous living and usable floor space offer on the 2nd and 3rd upper floors • Cozy chimney in the living room • Open attic room with approximately 70 m² of space - versatile • Basement with additional storage options • Two outdoor parking spaces, not included in the purchase price, at CHF 10,000.- We would be happy to show you the advantages of this exceptional living space offer during a viewing.>> Use the LINK to the virtual viewing: https://my.matterport.com/show/?m=DgkgJFYuxtN or schedule a viewing appointment on site today.DO YOU WANT FURTHER INFORMATION ABOUT THIS OBJECT?Visit our homepage www.fährhof.ch for more pictures, data, and information.

Travel time
-
1 / 18
7.5 rooms, 163m², CHF 1,200,005.–
Elisabeth Frei Strasse 4, 2540 Grenchen

Charming 7.5-room single-family house in a quiet, central location

Discover this spacious single-family house at Elisabeth Frei Strasse 4 in Grenchen. The 1987-built and consistently well-maintained house offers plenty of space for the whole family on three floors and 163 m² of living space.The house impresses with the following features: • Spacious living area: 7.5 rooms offer versatile usage possibilities for families • Modern equipment: Three bathrooms ensure comfort • Outdoor area: Balcony and large garden with covered seating areas invite you to relax • Practical extras: Large garage and parking spaces Location and surroundings: The house is located in a quiet and sunny residential area. The Rebhalde bus stop is directly accessible in front of the house, while the Kastels school is only a 10-minute walk away. For daily needs, you can find a supermarket within a 7-minute walk, and the DROPA Drogerie Arnold can be reached in 12 minutes.This single-family house is perfect for families looking for peace and comfort in a well-connected location.Room programBasement • Entrance hall 11.1 m², staircase to the ground floor, outdoor staircase • Technical room 8.5 m² • Cellar 8.7 m² • Protection room 8.0 m² • Laundry room 17.2 m², washing machine, dryer, sink • Room 16.5 m² • Shower, toilet, sink 2.6 m² Ground floor • Entrance, entrance hall 9.0 m², staircase to the basement • Shower, toilet, sink 4.2 m² • Office 8.5 m² • Living room 35.6 m², staircase to the upper floor, covered seating area • Kitchen/dining room 16.8 m², covered seating area • Large garage 23.5 m² • Parking space Upper floor • Preliminary area 4.8 m², ladder to the attic • Bathtub, 2 sinks, toilet 10.3 m² • 2 rooms 8.3 and 15.8 m² • 2 rooms each 16.8 m² with access to the balcony All movable property (excluding vehicles) can be taken over and is included in the price.I would be happy to provide you with further information about this interesting property.

Travel time
-
1 / 48
5.5 rooms, 230m², CHF 1,245,000.–
Lärchenweg 8, 5746 Walterswil SO

Dreamy villa with a wonderful view

230 m² living space, 345 m² usable space, plenty of privacy, and a quiet location at the end of a cul-de-sac: This spacious country house villa in Walterswil/SO offers exceptionally much space to live, work, and relax.On a fully fenced plot of 646 m², the house combines spacious interiors with a well-kept outdoor area, pond, and beautiful views of the surrounding countryside.In recent years, important investments have been made in the building's technology and shell. In 2017, the heat pump and storage were renewed. In 2018, a comprehensive renovation and complete repainting of the facade and exterior building shell were carried out.The room climate is also convincing in everyday life: The house is very well insulated. According to the current owners, the indoor temperature never rose above 24 °C during the last summer.The property is suitable for people who are not just looking for more rooms, but more space to live.The most important things at a glance• 5.5 rooms• approx. 230 m² living space• approx. 345 m² usable space• 646 m² plot area• 1,250 m³ building volume• year of construction 1989• three floors• heat pump, storage renewed in 2017• facade/external shell and roof underside comprehensively renovated and repainted in 2018• very good insulation and pleasant room climate• according to the owners, the indoor temperature never exceeded 24 °C during the last summer• spacious living and dining area with fireplace• kitchen with appliances from V-Zug and Gaggenau• parental bedroom with walk-in closet• two bathrooms and separate guest toilet• own wellness area with large sauna and shower• temperature-controlled wine cellar• underfloor heating• double garage with direct access to the house• two additional outdoor parking spaces• fully fenced plot• garden with pond• electric sun blinds• alarm system and high-quality locking system• quiet cul-de-sac location• available by arrangementSpacious living with a view of the countrysideThe heart of the house is the spacious living and dining area. Large window areas provide plenty of daylight and open up the view to the surrounding countryside.The fireplace forms a natural center of the living area and creates a pleasant atmosphere, especially in the cooler months.Directly adjacent to the living area is the spacious kitchen. It offers plenty of storage space and is equipped with high-quality household appliances from V-Zug and Gaggenau.The protected seating area with sun blinds extends the living area outdoors. The garden with a pond offers space to relax and at the same time plenty of opportunities for individual design.Pleasant room climate even on warm summer daysThe good insulation of the house not only contributes to energy efficiency in winter but also makes itself felt in summer.According to the current owners, the indoor temperature never rose above 24 °C during the last summer, even on warm days.Thus, the property offers a pleasantly balanced room climate even during longer heat periods.Ground floor – living, working, and lifeIn addition to the spacious living and dining area and the kitchen, the ground floor also features an inviting entrance area with a wardrobe and a separate guest toilet.Another spacious room can be used flexibly – for example, as a home office, guest room, library, fitness room, or hobby room.Especially for people who work from home or want to combine living and work, this additional room offers interesting possibilities.First floor – retreat and privacyThe spacious parental bedroom has a walk-in closet and direct access to the bathroom.The bathroom is equipped with a double sink, toilet, shower, and whirlpool tub.Another bathroom with shower, sink, and toilet provides additional comfort, even for several occupants or guests.A separate retreat, a practical built-in wardrobe, and the insulated attic create additional storage space.Basement – wellness, wine, and plenty of spaceThe basement offers much more than ordinary cellar and technical rooms.A private wellness area with a large sauna and shower creates the opportunity to retreat and relax at home.Wine lovers will find a temperature-controlled wine cellar.Additionally, there is a spacious cellar area, a separate laundry room with washing machine and dryer, a technical room, a built-in wardrobe, and an air raid shelter.Particularly practical is the direct access from the basement to the double garage.Investments and maintenanceFor a property of this age, it's not just the original year of construction that matters. Equally important are the investments made in recent years.Here, targeted investments have been made in key parts of the building:2017 – Renewal of the heating technologyThe heat pump and storage were renewed in 2017. This modernized one of the most technically and financially significant areas of the house.2018 – Renovation of the building shellIn 2018, the facade or the external building shell and the roof underside were comprehensively renovated and completely repainted.The good insulation is also evident in the daily living comfort. According to the current owners, the indoor temperature remained at a maximum of 24 °C during the last summer.These investments and properties show that the property has been continuously maintained and important technical and external building components have already been renewed.Further renovations and renewals can be detailed during a viewing or in the sales documentation.Garden and privacyThe plot is fully fenced and offers a protected private outdoor area.The landscaped garden with a pond, seating area, and sun blinds forms a natural extension of the living space in the warmer months.The location at the end of a cul-de-sac also contributes to the quiet living situation.Garage and parking optionsThe spacious double garage is directly connected to the house. Purchases or luggage can be brought into the house protected from the weather.Two additional outdoor parking spaces are available in front of the garage.Thus, the property offers comfortable parking options for occupants and guests.Living in WalterswilWalterswil combines rural living with good regional accessibility.The nearby recreation area offers numerous opportunities for walks, hikes, and bike tours.The location combines tranquility, nature, and privacy with good accessibility to the surrounding regions.A house with unusually much spaceThis property convinces with the combination of its characteristics:230 m² living space, 345 m² usable space, spacious living rooms, garden, and privacy, wellness area, double garage, flexible usage options, pleasant room climate, and already made investments in building technology and shell.It offers space for family, guests, home office, hobbies, and personal retreat areas – and thus possibilities that go far beyond a classic 5.5-room house.A home for people who are not just looking for more rooms, but more space to live.We would be happy to show you the property personally and give you a comprehensive insight into the rooms, outdoor area, and technical facilities during a viewing.We look forward to your contact.

Travel time
-
1 / 21
5.5 rooms, 148m², CHF 995,000.–
Eschenrain 63, 2540 Grenchen

Modern 5.5-room corner row house with geothermal probe & solar system

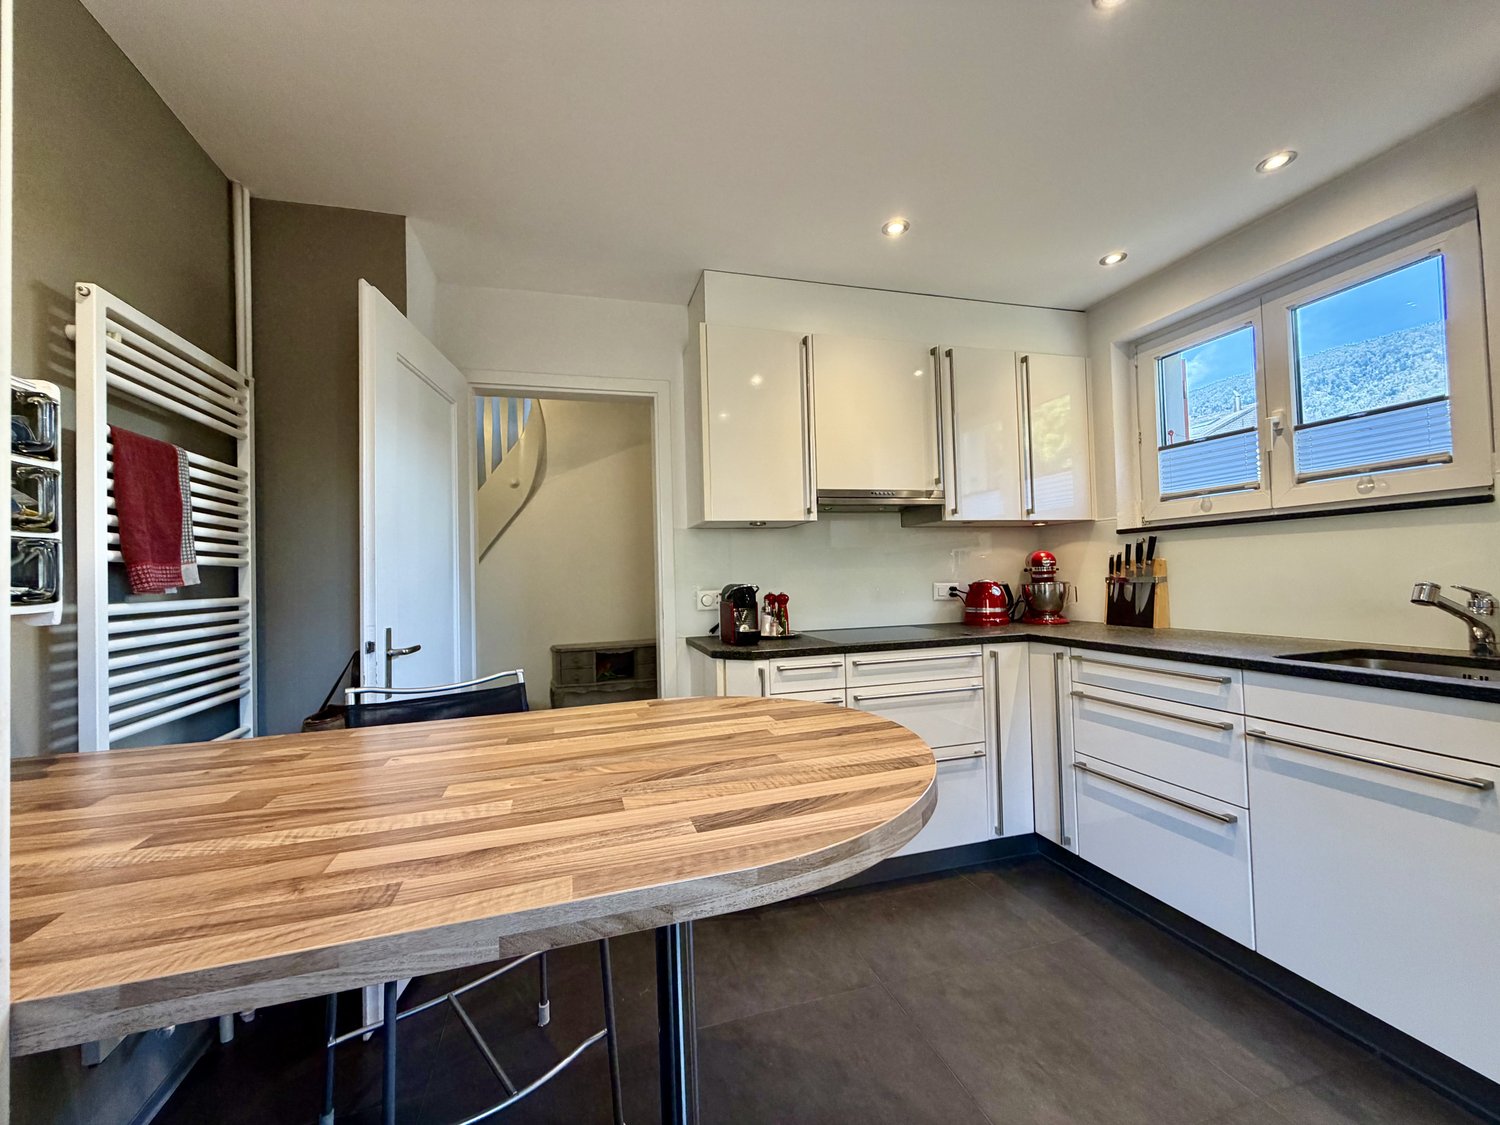
Living with a future: Modern 5.5-room corner row house with geothermal probe & solar system Arrive and breatheAt the quiet end of a 2020 completed development, a row house awaits, offering more than most: the corner position, three spacious floors, a private garden - and a house technology that keeps your energy costs permanently low.Sustainable heating, affordable livingThe first highlight of the house is in the basement: A geothermal heat pump supplies the house with warmth via a pleasant underfloor heating - quiet, independent of oil and gas, with constantly low operating costs. It is supplemented by the photovoltaic system on the roof, which produces part of the electricity itself. Together with the triple glazing and the good building envelope, this results in a home that convinces ecologically and economically - today and in twenty years.Ground floor: the place where everyone meetsAn open living and dining area of almost 38 m² with beech parquet, plus a kitchen that leaves no wishes unfulfilled: granite countertop, V-ZUG steamer, Combair oven and dishwasher, Bora induction cooktop with integrated fan, Miele refrigerator. The kitchen island counter quickly becomes the favorite spot. Through the sliding door, you access the covered terrace with 19.7 m² and the private lawn - barbecue evenings without an umbrella included. A guest toilet completes this beautiful floor.Upper floor: retreat for the whole familyThree rooms, all with parquet and triple glazing: the parents' room with 17 m², two other rooms with 13.7 and 12.3 m², ideal as children's, guest or home offices. The bathroom offers a double sink, bathtub and separate shower. The balcony across the entire house width (21.5 m²) connects the rooms to the outside. If desired, a permit for an additional private balcony would already be available.Attic: space for sleep, hobby and ideasAt the very top, an open room of 25 m² with its own shower/WC awaits - second parents' bedroom, fitness or hobby room, teenager realm, just as you like. In front of it lies the 27 m² large roof terrace with a free view over Grenchen to the Jura chain. The most beautiful spot for the evening.Basement and parkingA cellar with almost 35 m² creates storage space for bicycles, skis and supplies, plus a separate laundry and technical room of 17.9 m². For vehicles, a huge double garage (vehicles behind each other) and a covered carport in front are available in short walking distance. This entire area can be purchased for CHF 75,000.00. Did this wonderful and almost new house also convince you as much as us? Then don't hesitate and arrange your viewing appointment. We look forward to you.Your team from DreihochDrei Immobilien AG

Travel time
-
1 / 35
6.5 rooms, 175m², CHF 890,000.–
Ziegelmattstrasse 16, 2540 Grenchen

Charming 6.5-room semi-detached house in Grenchen

This well-maintained 6.5-room semi-detached house on Ziegelmattstrasse 16 in Grenchen offers plenty of space for the whole family on approximately 175 m² of living space. The property was extensively renovated in 2016 and today impresses with bright rooms, a well-thought-out room layout, and attractive outdoor areas.The ground floor includes a spacious kitchen, a separate dining room, a reading corner, and the bright living room with a fireplace. Thanks to the large windows, a pleasant room feeling is created. From the living room, you can directly access the covered seating area and from there, via a few steps, into the fenced garden. The direct access from the garage to the kitchen is particularly practical, allowing you to conveniently bring purchases into the house.On the upper floor, there is a bathroom with a shower, a study or children's room, and the spacious master bedroom with a built-in wardrobe. From the bedroom, you can directly access the approximately 44 m² large terrace, which was renovated in spring 2019.The developed attic has another spacious room with two skylights and its own bathroom with a shower. Whether as an additional bedroom, study, or retreat, this area can be used flexibly. A small attic provides additional storage space.The basement also offers versatile rooms. In addition to a hobby room, a laundry and drying kitchen, a heating room with oil heating, a storage room, there is another room with a window available. This is currently used as a sewing room and has its own bathroom with a shower, a small retreat, and a separate entrance from the outside. This makes this area suitable, for example, as a separate area for teenagers or as a work and hobby room.The property is located on a quiet neighborhood street in a family-friendly and yet central location. Kindergarten and schools are quickly accessible on foot. Coop and Aldi are about 300 meters away, while the bus stop is about 280 meters away. This means that the most important facilities for daily needs are in the immediate vicinity.A garage and an additional outdoor parking space directly in front of the garage round out the offer.A house with plenty of space, bright rooms, and numerous possibilities for individual use. The combination of a spacious living area, large terrace, covered seating area, and private garden makes this property a versatile home that can be moved into and lived in directly.

Travel time
-
1 / 13
10 rooms, 237m², CHF 970,000.–
Schachenstrasse 14, 4543 Deitingen

10 Room House, 4543 Deitingen

Spacious home for family, multi-generational living or living and working Plenty of space, a spacious garden and numerous usage possibilities: The property at Schachenstrasse 14 combines a character-rich residential building with a spacious extension, versatile ancillary rooms and an 860 m² large plot of land. It's already apparent at first glance: There's space available for living, working, crafting, gardening and for very personal ideas. The most important things at a glance • PLOT with 860 m² • West residential building, built in 1927 • East extension, built in 1970 • Garage and garden house, built in 1981 • very spacious room offer over several floors • two kitchens and several wet cells • additional basement, storage, workshop and ancillary rooms • spacious garden with several seating areas • two biotopes/ponds • separate garden house • garage • residential zone W2 • Deitingen train station with connection to Solothurn and Olten • good accessibility to the A1 highway. The original residential building from 1927 is complemented by a spacious extension from 1970. A real highlight is the spacious garden. Trees, shrubs and flower beds create a lot of greenery and privacy. Several seating options, a covered seating area, two biotopes or ponds, a stone fountain and the separate garden house make the outdoor area a place with a special atmosphere. Also for hobby gardeners, families or all those who like to spend time outdoors, the property offers a lot of potential. This property is aimed at buyers who are not just looking for four walls, but space for their own ideas. Whether as a spacious home, for living and working under one roof or for people with a need for additional hobby, workshop and ancillary spaces - Schachenstrasse 14 offers opportunities that are rarely found in ordinary residential houses. Interested?The exceptional spaciousness and the diverse possibilities of this property can be experienced best on site. We would be happy to show you the house and the extensive garden during a personal viewing.

Travel time
-
1 / 15
5.5 rooms, 142m², CHF 630,000.–
4653 Obergösgen

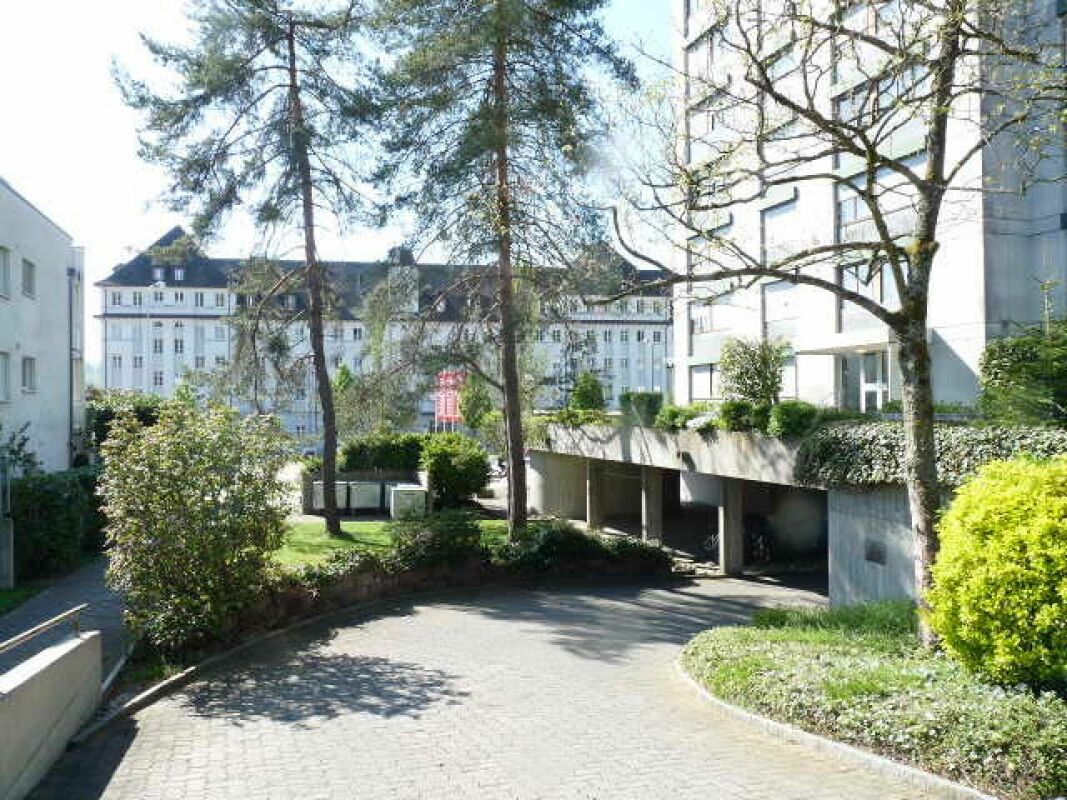
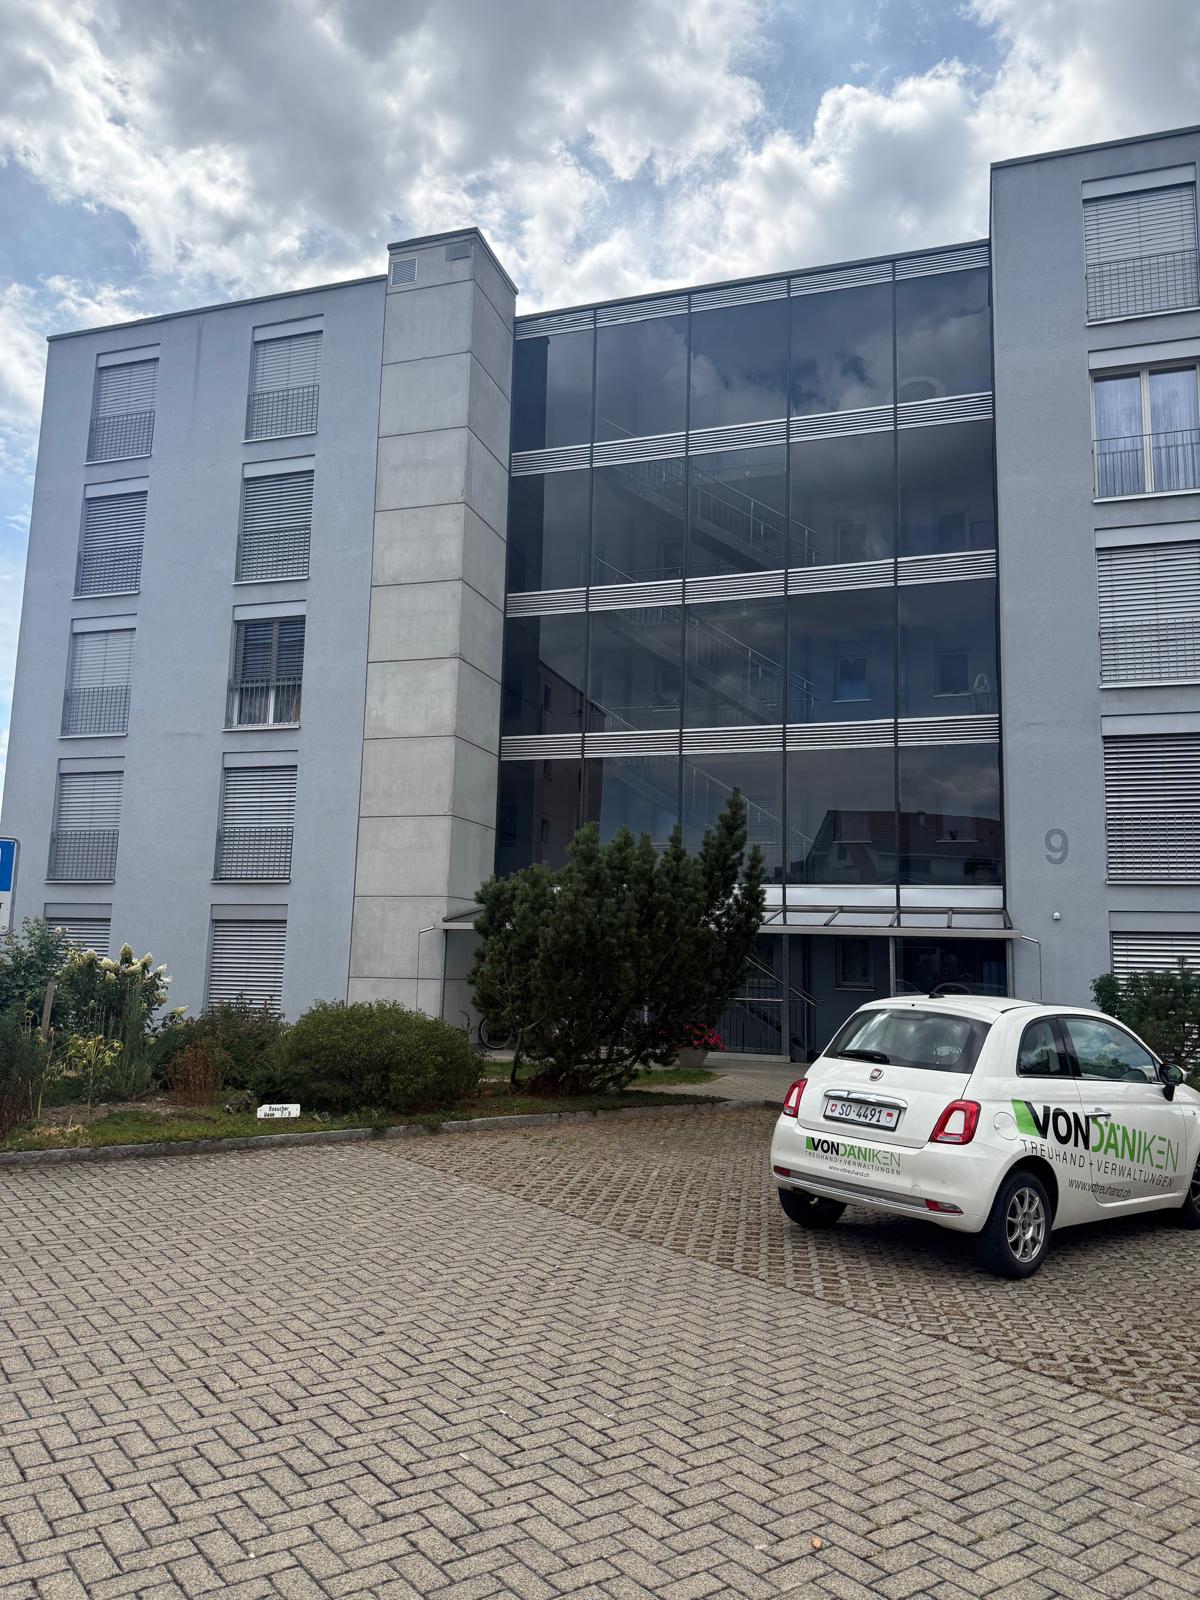
Spacious 5.5-room apartment with balcony and beautiful views in Obergösgen

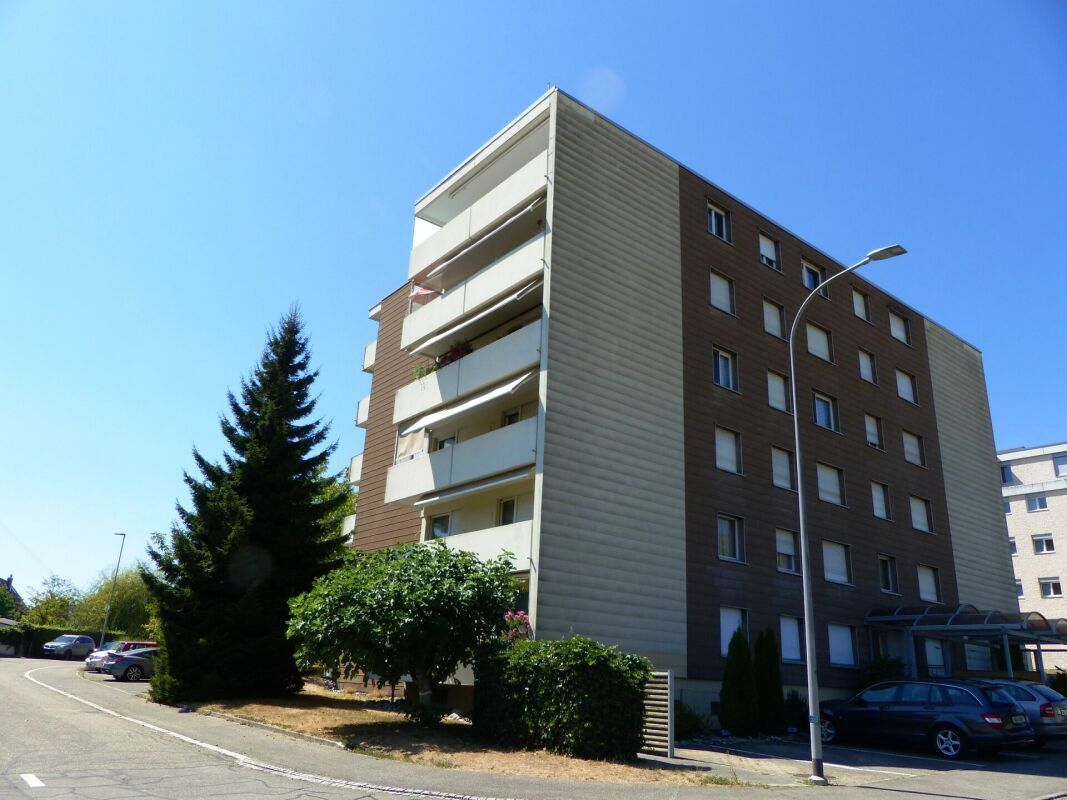
Welcome to this bright, well-maintained 5 3/4-room apartment on the 1st floor of a modern apartment building at Weiermattstrasse 9 in Obergösgen. With a spacious living area of 142.1 m², an elevator and a balcony, this apartment has everything you could wish for – and is available immediately.Built in 1998, the building was renovated in 2020 and is in a contemporary, well-maintained condition. The combination of concrete and glass façades, together with the carefully landscaped grounds with shrubs and trees, gives the building an inviting appearance.The apartment stands out with the following features: • Modern kitchen: Light wood cabinets, granite worktops, tiled floor and built-in appliances, including a dishwasher and Combair oven • Bright living and dining area: Spacious and filled with natural light, with large windows and sliding doors leading directly onto the balcony. • 4 separate bedrooms: bright rooms with wooden floors, large windows and, in some cases, built-in storage. • Two bathrooms: One bathroom with a double sink, bathtub and mirrored cabinet; another modern bathroom with a shower and toilet. • Separate laundry room in the apartment: With a washing machine and tumble dryer – practical and convenient. • Storage room – You can store your provisions or materials here. • Balcony A large balcony gives you space to enjoy mild summer evenings outdoors. Another room for you to make use of. The balcony has wind-protective glazing • Elevator available in the building. • Wheelchair accessible and child-friendly. • Cable TV connection available. • An underground parking space must be purchased separately for CHF 35'0000.00. Location and surroundings: The apartment is in a quiet residential area – it is pleasantly peaceful both during the day and at night. In summer, the apartment benefits from plenty of sunlight. The Aare is nearby and invites you to enjoy a walk. The Obergösgen Schulhaus bus stop is just a 4-minute walk away, and Birkenweg school is a 6-minute walk away – ideal for families with children.This versatile apartment is ideal for families, couples or anyone who appreciates spacious living in a quiet, well-connected municipality. Take this opportunity to make this apartment your own.

New building
1 / 13
3.5 rooms, 96m², Price on request
Föhrenweg 1, 4553 Subingen

Attractive 3.5-room attic apartment in a new building – Subingen, Föhrenweg 1

Welcome to your new dream apartment! This modern 3.5-room attic apartment on the 4th floor of a contemporary new building (constructed in 2028) impresses with high-quality furnishings, well-thought-out floor plans, and a quiet location in Subingen. The building boasts a striking black-and-white facade, spacious window fronts, and surrounding greenery – a real eye-catcher in the Wasseramt district.The apartment at a glance: • Living area: 129.74 m² (usable area 95.76 m²), divided into 3.5 rooms • Living room & kitchen: Bright, open spaces with high-quality wooden cabinets, modern sink area, and gray tiled floor – functional and stylish at the same time. • 2 bedrooms & 2 bathrooms: Spacious rooms for maximum comfort. • Terrace: Enjoy sunny days on your private outdoor area with a beautiful view. • Room height: 2.42 m for a comfortable room feeling. Features & special features: • Minergie-certified – for sustainable and energy-efficient living • Elevator available in the building • Wheelchair accessible – barrier-free access • Parking garage & parking space on the premises • Washing machine, dryer, dishwasher & steam oven included • Cable TV, storage room, attic, and cellar available • Pets allowed – ideal for animal-loving families • Playground on the premises – child-friendly environment Location & surroundings:The apartment is located in a quiet environment – both during the day and at night, it is pleasantly quiet. In the summer, you benefit from plenty of sunshine, and a river is nearby. The bus stop Subingen Kirche is about a 10-minute walk away, and the old schoolhouse is about a 9-minute walk – ideal for families with children. The well-maintained garden surrounding the building invites you to linger.This attic apartment combines modern design, sustainable construction, and a comfortable living environment.

Travel time
-
1 / 8
4.5 rooms, 117m², CHF 1,040,000.–
Schemelackerweg 38, 4226 Breitenbach

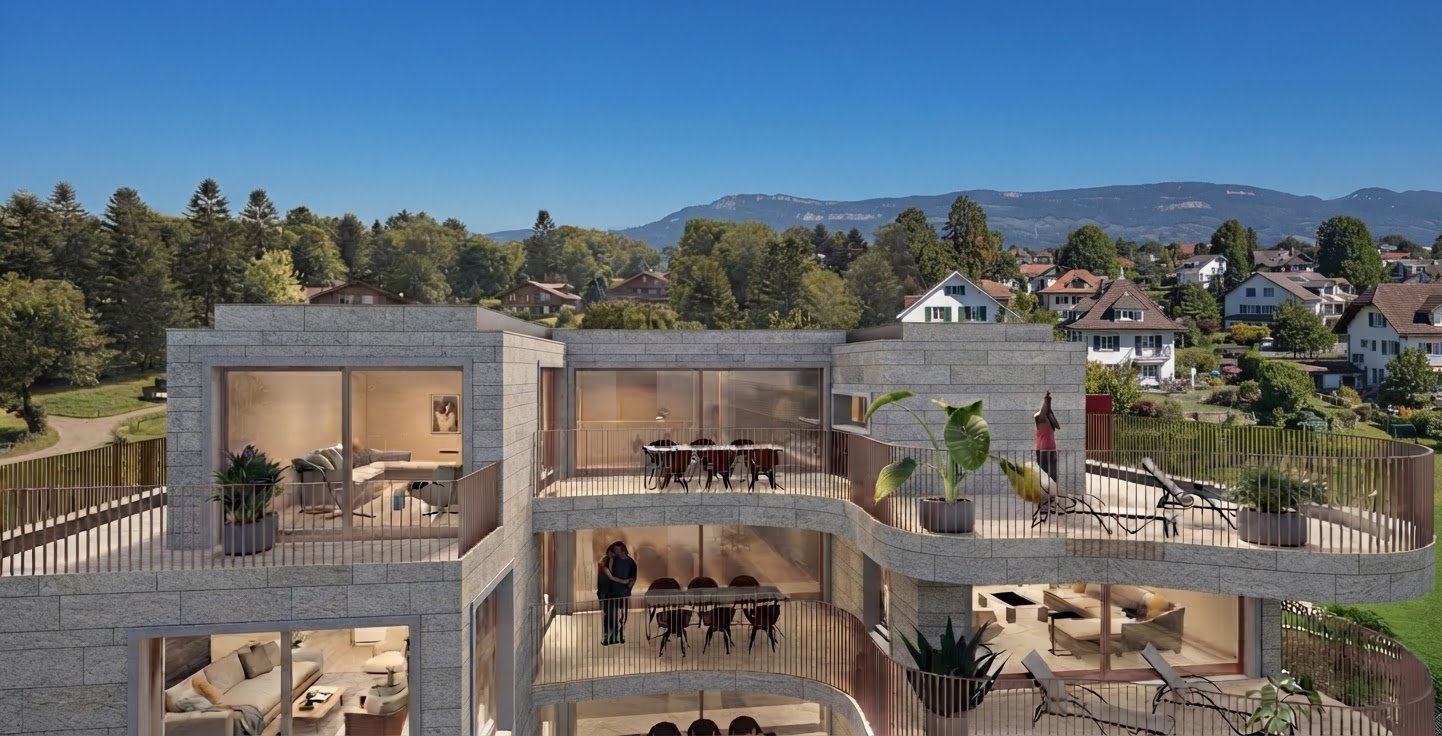
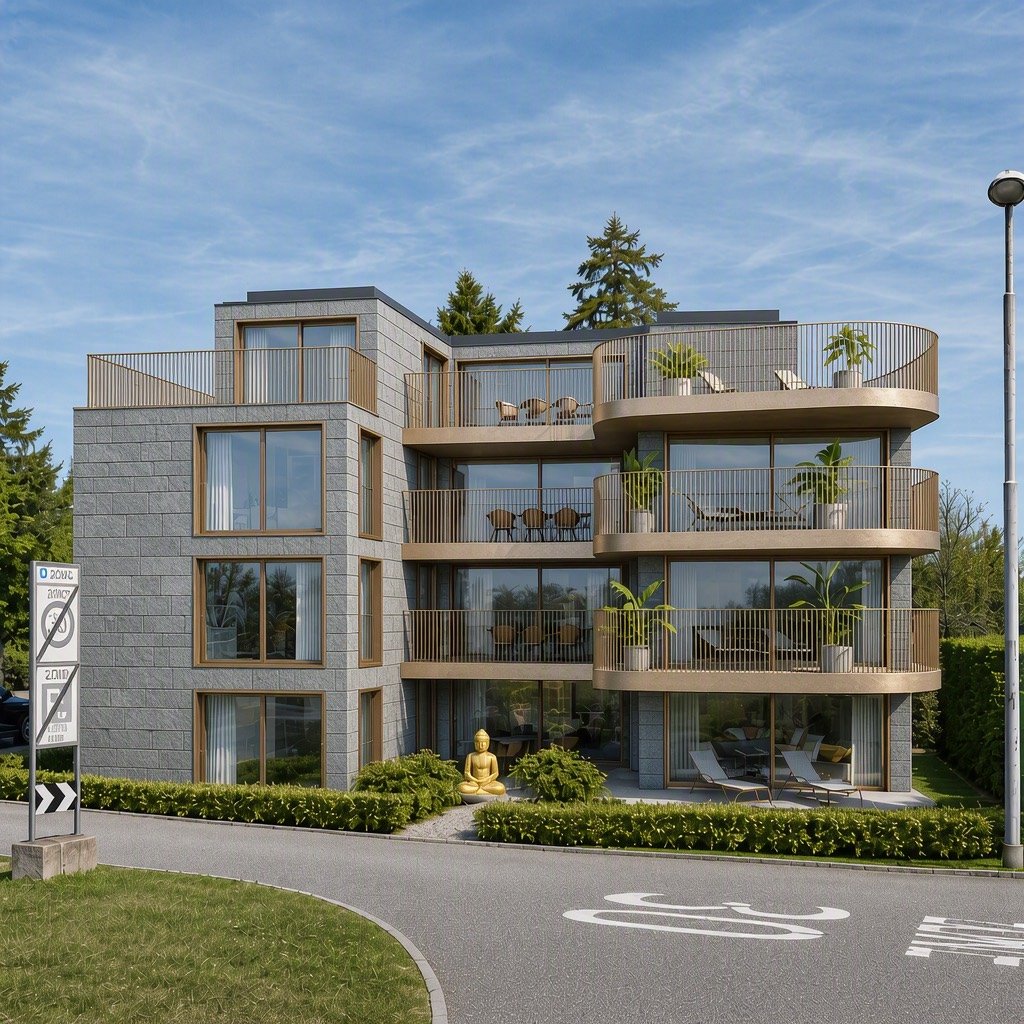
Garden apartment for nature lovers – quiet & family-friendly

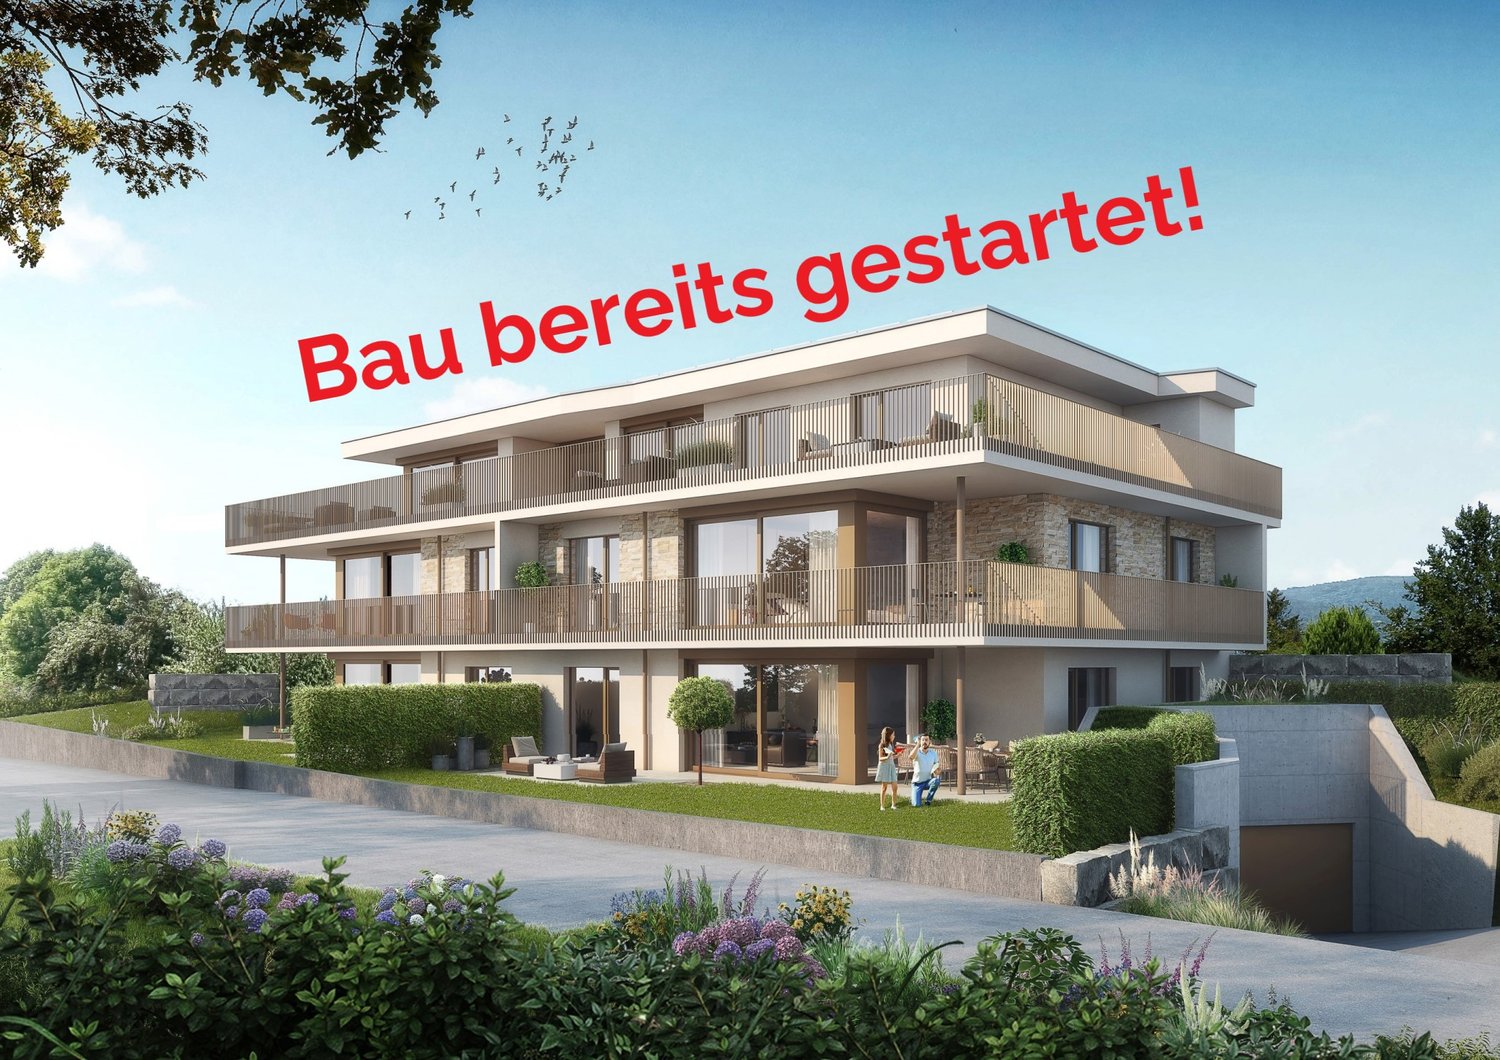
Construction has started – your new home is already waiting for youSome living spaces are just properties. And some are a way of life. This exclusive new construction project – ready for occupancy in the summer of 2027 – combines modern architecture, uncompromising quality, and sustainable construction on the highest level. Two stylish multi-family houses with only six condominiums each are being built according to the demanding Minergie-P-Standard – for people who expect more than just four walls.Here you're not just investing in an apartment. You're investing in the future, comfort, and value retention.Privacy that you can feelPer floor, there are only two apartments per building. No anonymous residential block. No through traffic. But a well-thought-out concept that conveys peace, exclusivity, and generosity.Flooded with light stairwells, a modern elevator system, and a spacious underground garage with its own parking space for each apartment make everyday life pleasant and comfortable. In the basement, there are additional cellars, a technical room, and sufficient storage space for bicycles, strollers, and motorcycles.Ground floor – your private garden paradiseCovered seating area. Glazed winter garden. Spacious private garden for exclusive use. Here, indoor and outdoor spaces merge into a feel-good oasis. The additional loggia on the north side offers further possibilities – whether a retreat, a reading corner, or a green refuge.Upper floor – light, width, sunSpacious, south-facing balconies and winter gardens create an impressive sense of space. The north-side loggia ensures perfect balance and a harmonious living ambiance.Attic – living on the highest levelPer building, two exclusive attic apartments with spacious terraces and maximum privacy are being built. A living feeling that you otherwise only know from luxurious vacation residences – but every day.Quality that you can see – and feelHigh-quality materials, carefully selected. Energy-efficient underfloor heating according to the latest standards. A building envelope that sets new standards. Outdoor facilities with native plants that blend harmoniously into the surroundings.Here, not only the optics are right – here, the concept is right down to the last detail.The demand is high – and for good reason7 out of 12 apartments have already been sold.Those who buy here consciously choose quality, sustainability, and long-term value stability. The remaining units are limited – and, based on experience, are allocated faster than you think.Don't wait for others to be faster.Now is the right momentImagine standing on your own balcony in the summer of 2027. The sun on your face. Peace around you. And the good feeling of having made the right decision.Contact us today for more information or the sales documentation.Your new home is not waiting. It's being built for you right now.

Travel time
-

Suggested properties for you based on search results

Other interesting objects