"Dreamy country house villa with a magnificent view"
Address
Lärchenweg 8, 5746 Walterswil SOTravel time
- 25 min.Station: Walterswil-Striegel
Surrounding information
This information isn’t available right now.
Price
- Purchase price:
- CHF 1,245,000.–
- Notify on price drop
Main information
- Availability:
- By agreement
- Type:
- Villa
- No. of rooms:
- 5.5
- Number of bathrooms:
- 3
- Number of floors:
- 3
- Surface living:
- 230 m2
- Floor space:
- 345 m2
- Land area:
- 646 m2
- Volume:
- 1250 m3
- Year built:
- 1989
Characteristics
Balcony / Terrace
Dishwasher
Cable TV
Fireplace
View
Quiet neighborhood
Child-friendly
Parking space
Garage
Documents (0)
Description
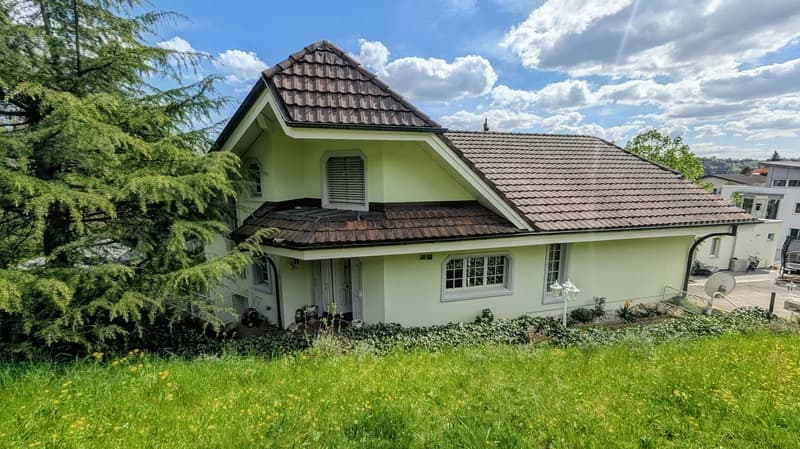
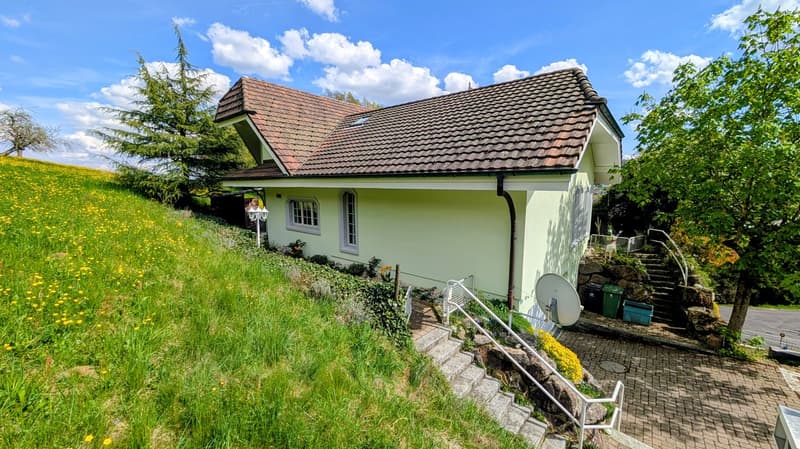
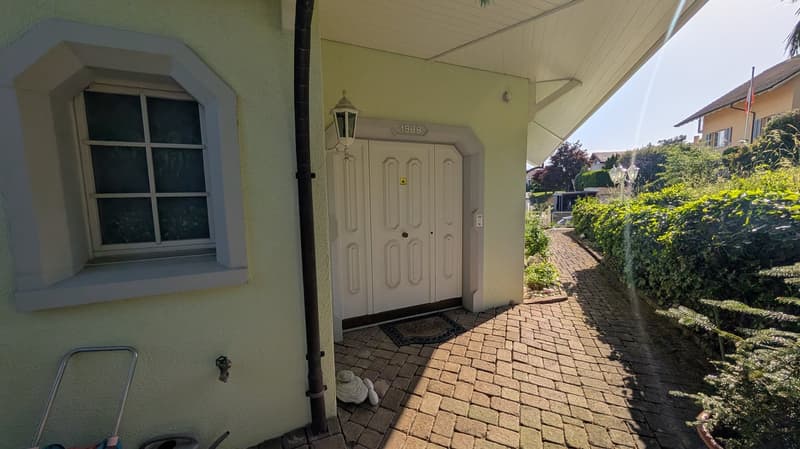
230 m² living space, 345 m² usable space, a lot of privacy and a quiet location at the end of a cul-de-sac: This spacious country house villa in Walterswil/SO offers an exceptionally large space for living, working and relaxing.
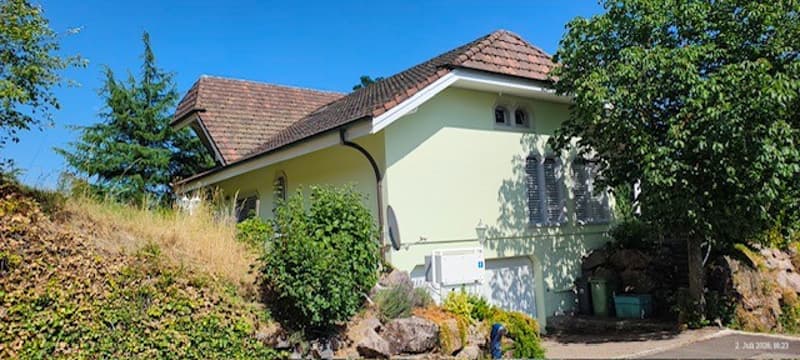
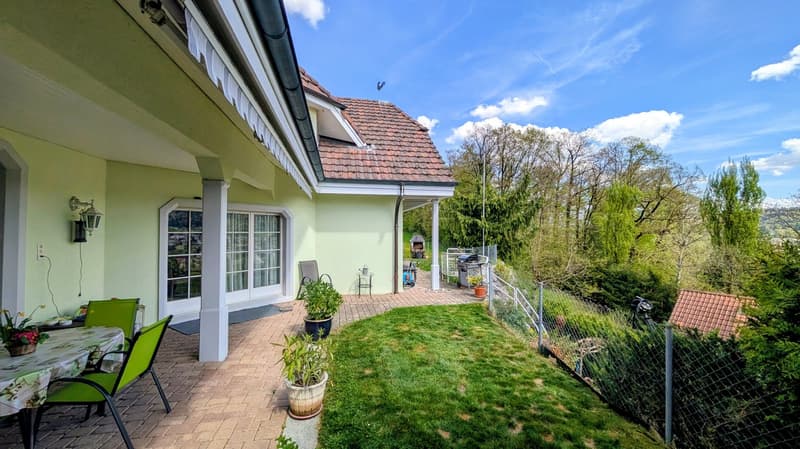
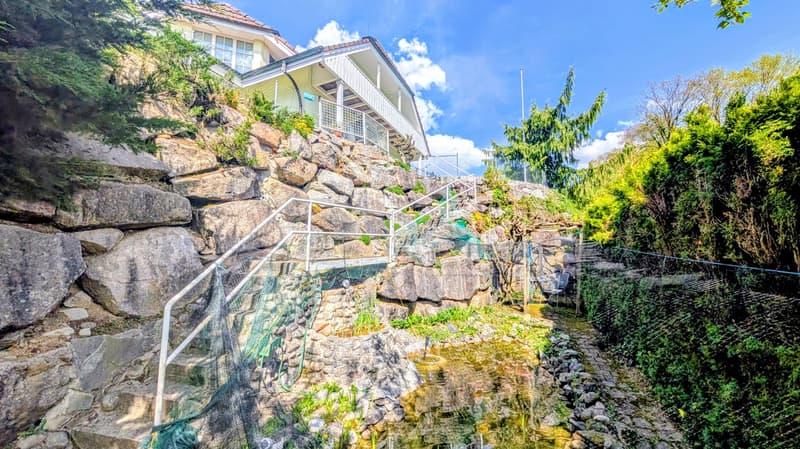
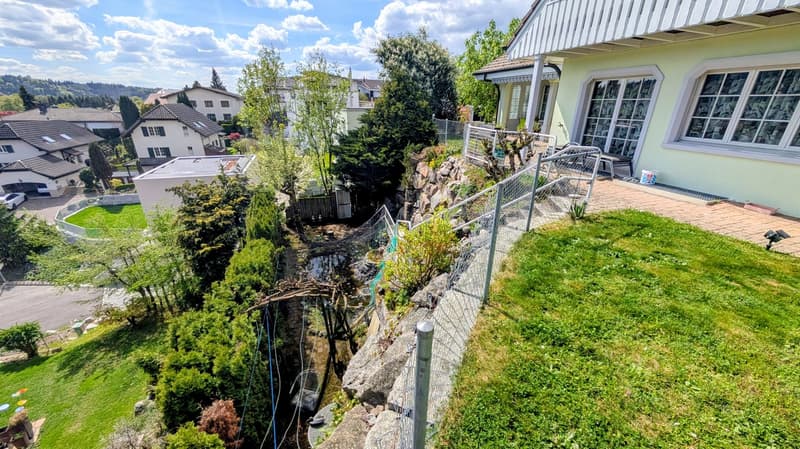
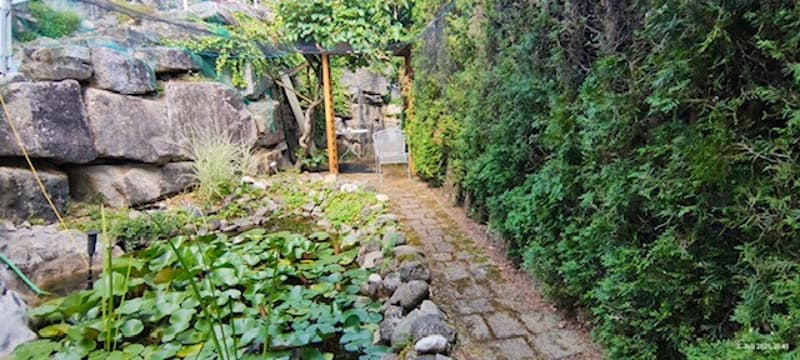
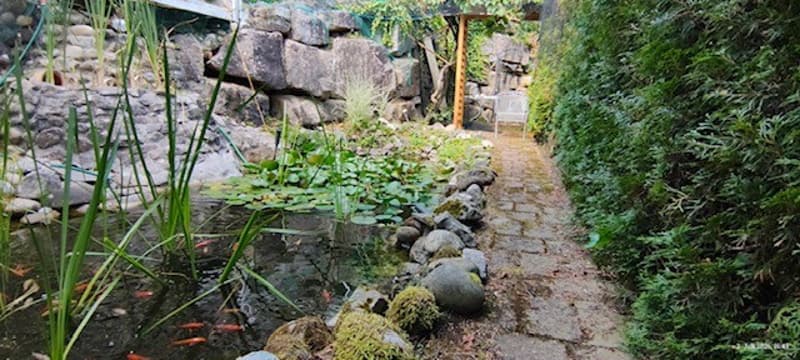
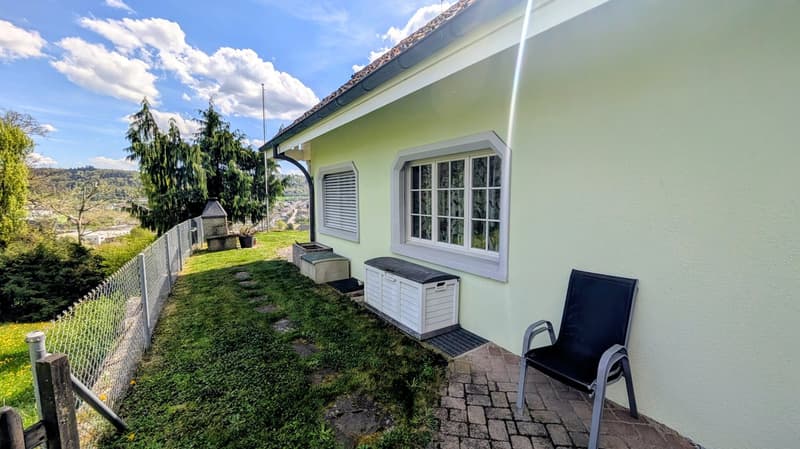
On a fully fenced plot of 646 m², the house combines spacious interior rooms with a well-maintained exterior area, pond and beautiful view of the surrounding countryside.
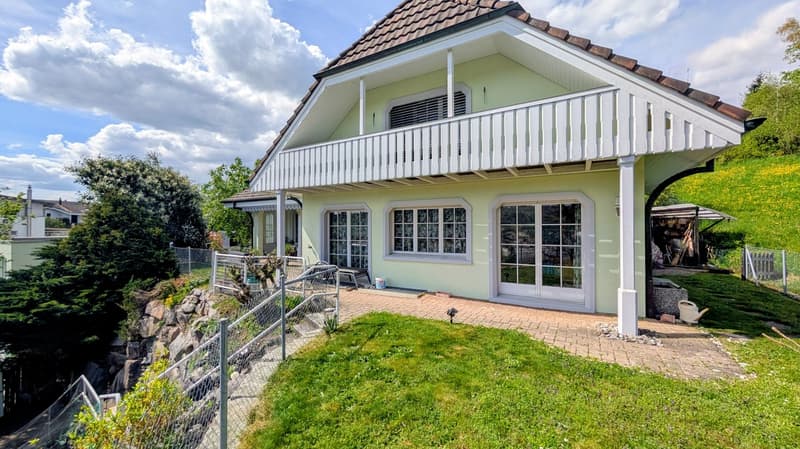
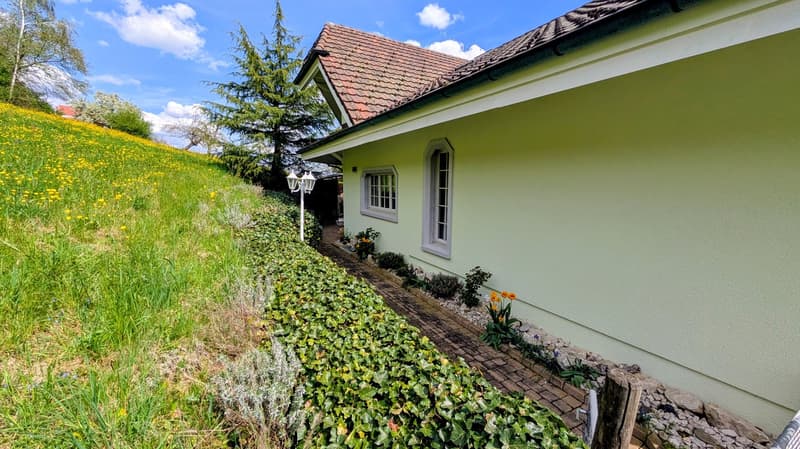
In recent years, important investments have been made in the building's technology and shell. In 2017, the heat pump and storage were renewed. In 2018, a comprehensive renovation and complete repainting of the facade and exterior building shell were carried out.
The room climate is also convincing in everyday life: The house is very well insulated. According to the current owners, the indoor temperature never rose above 24 °C during the past summer.
The property is therefore suitable for people who are not just looking for more rooms, but more space to live.
The most important things at a glance• 5.5 rooms
• approximately 230 m² living space
• approximately 345 m² usable space
• 646 m² plot size
• 1,250 m³ building volume
• year of construction 1989
• three floors
• heat pump, storage renewed in 2017
• facade/external shell and roof underside comprehensively renovated and repainted in 2018
• very good insulation and pleasant room climate
• according to the owners, the indoor temperature never exceeded 24 °C during the past summer
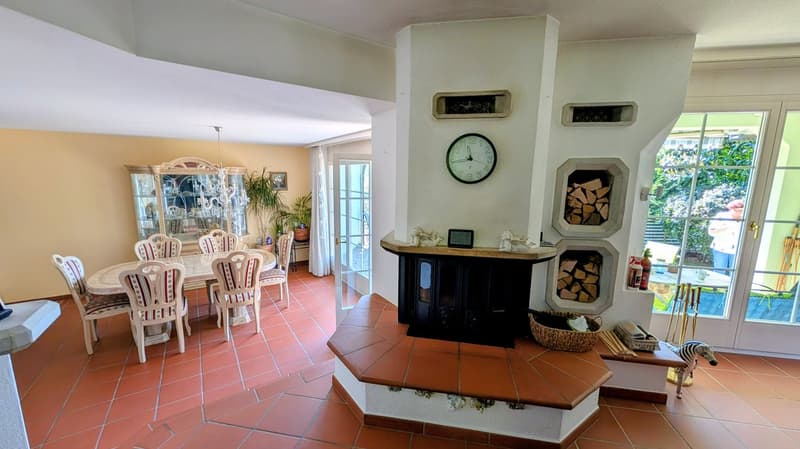
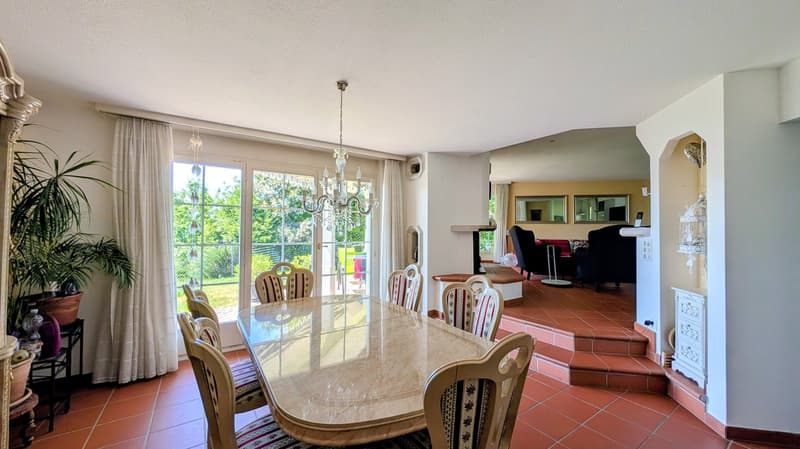
• spacious living and dining area with chimney
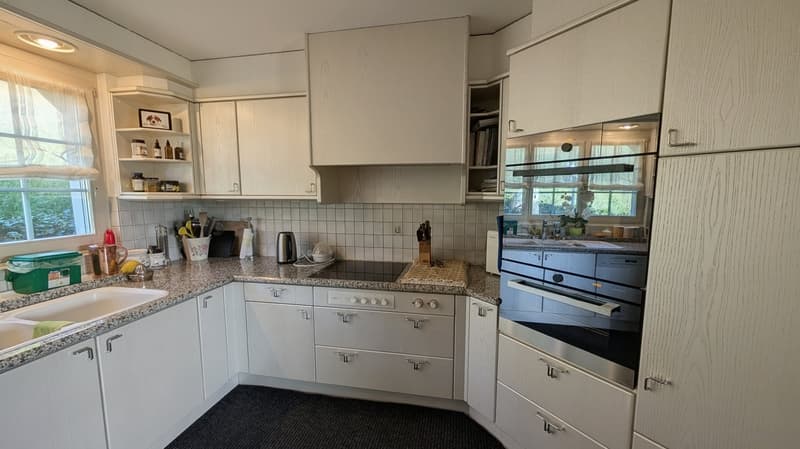
• kitchen with appliances from V-Zug and Gaggenau
• parental bedroom with walk-in closet
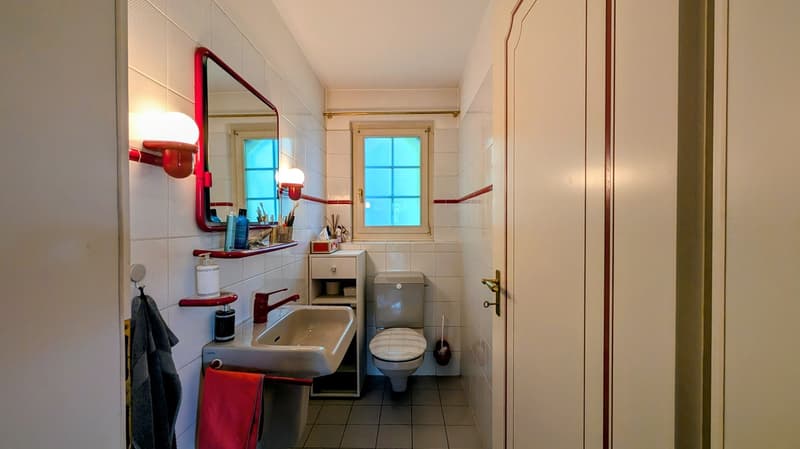
• two bathrooms and separate guest toilet
• own wellness area with large sauna and shower
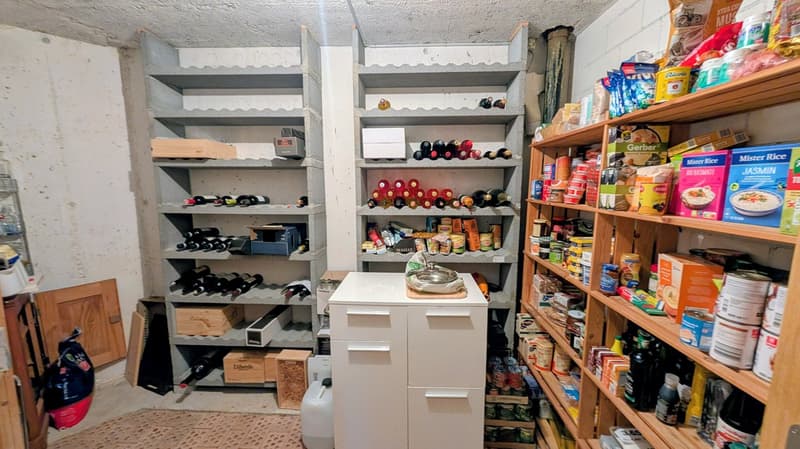
• temperature-controlled wine cellar
• underfloor heating
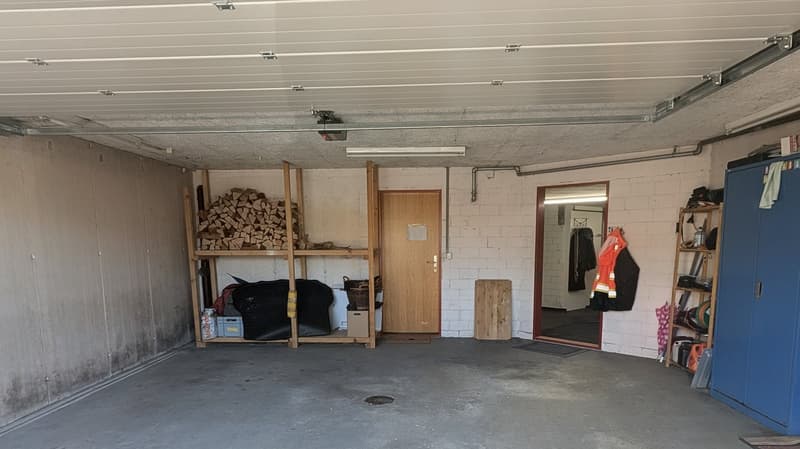
• double garage with direct access to the house
• two additional outdoor parking spaces
• fully fenced plot
• garden with pond
• electric sun blinds
• alarm system and high-quality locking system
• quiet cul-de-sac location
• available by arrangement
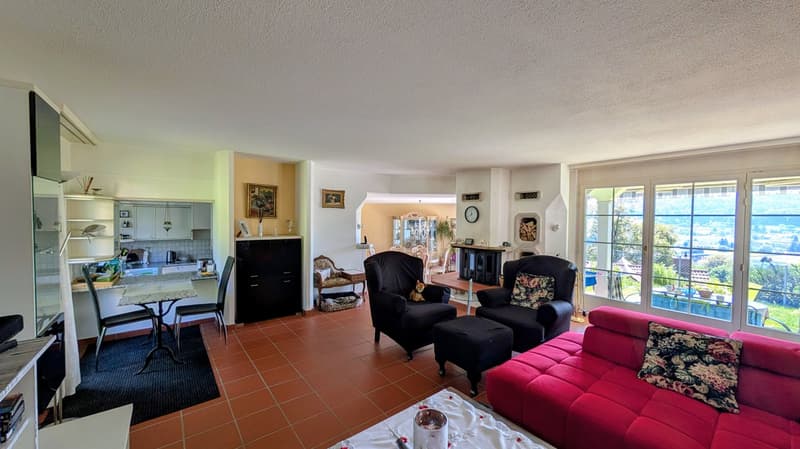
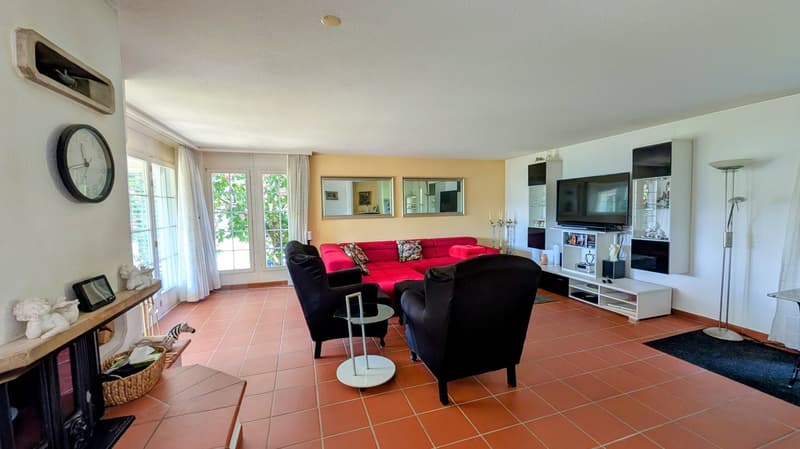
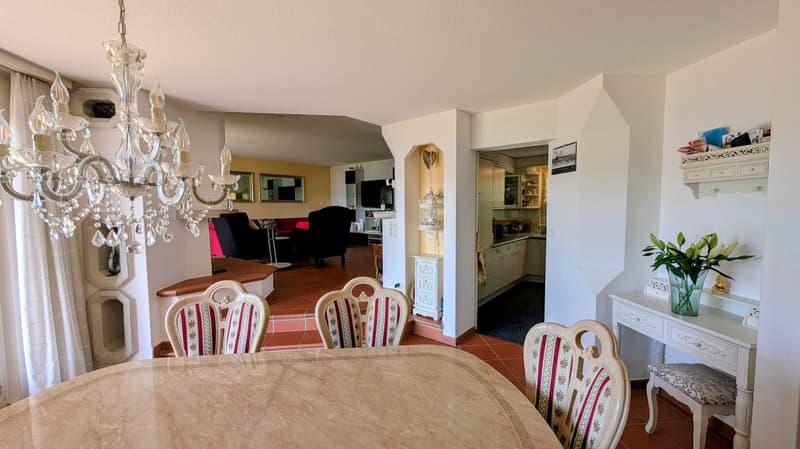
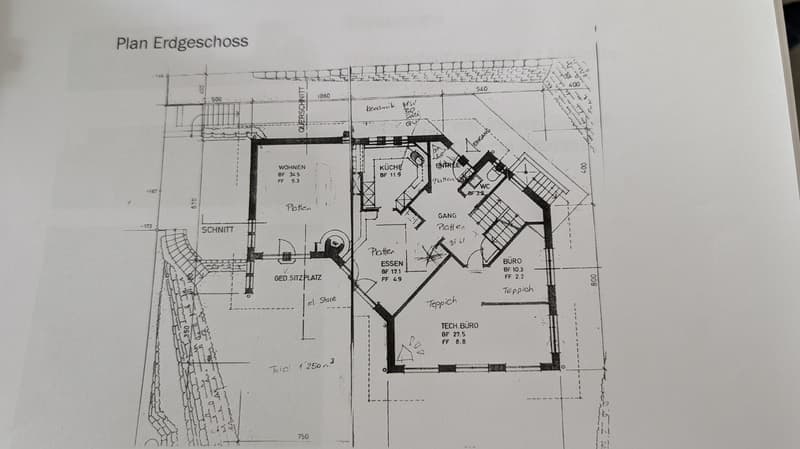
Spacious living with a view of the countrysideThe heart of the house is the spacious living and dining area. Large window areas provide plenty of daylight and open up the view to the surrounding countryside.
The chimney forms a natural center of the living area and creates a pleasant atmosphere, especially in the cooler months.
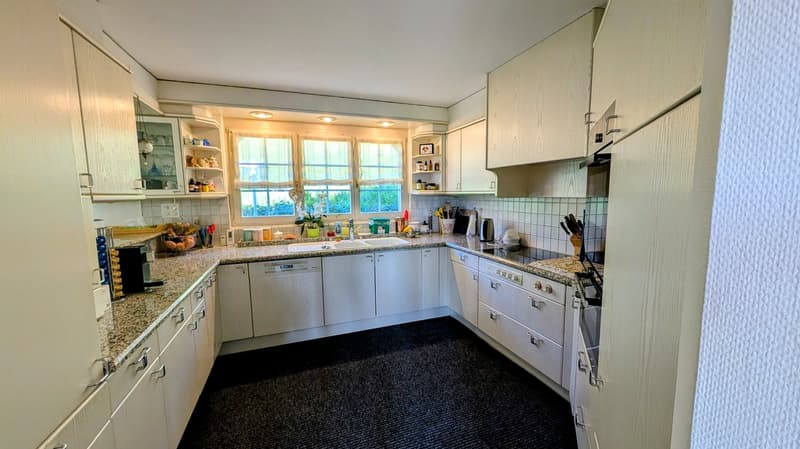
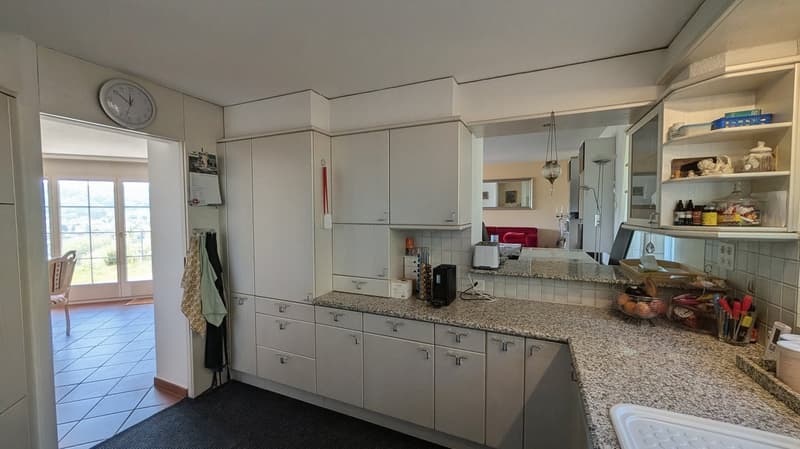
Directly adjacent to the living area is the spacious kitchen. It offers plenty of storage space and is equipped with high-quality household appliances from V-Zug and Gaggenau.
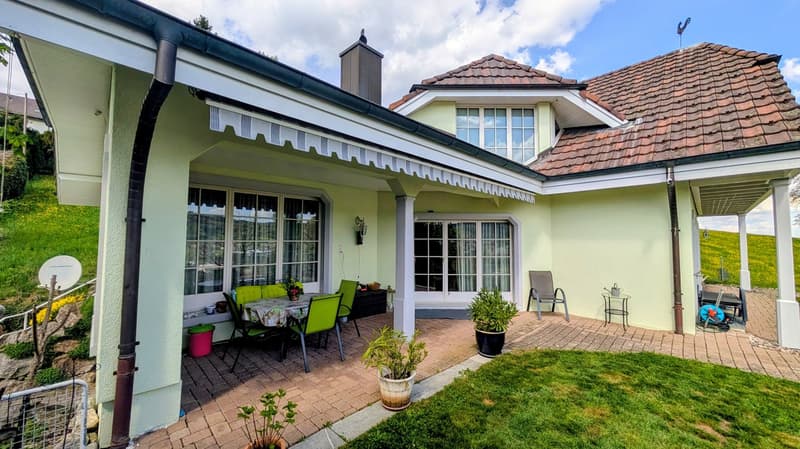
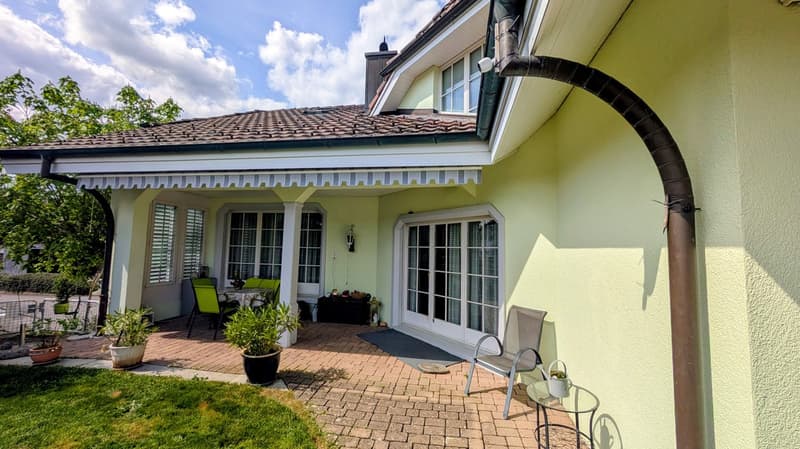
The protected seating area with sun blinds extends the living area outdoors. The garden with a pond offers space to relax and at the same time plenty of opportunities for individual design.
Pleasant room climate even on warm summer daysThe good insulation of the house not only contributes to energy efficiency in winter, but also makes itself felt in summer.
According to the current owners, the indoor temperature never rose above 24 °C during the past summer, even on warm days.
Thus, the property offers a pleasantly balanced room climate even during longer periods of heat.
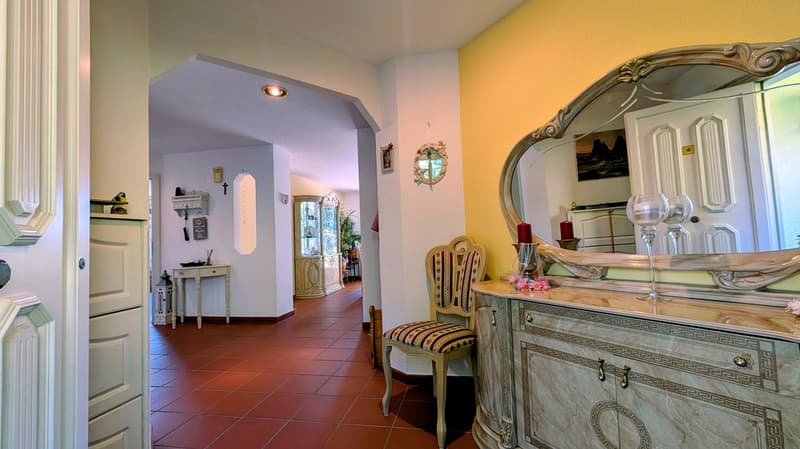
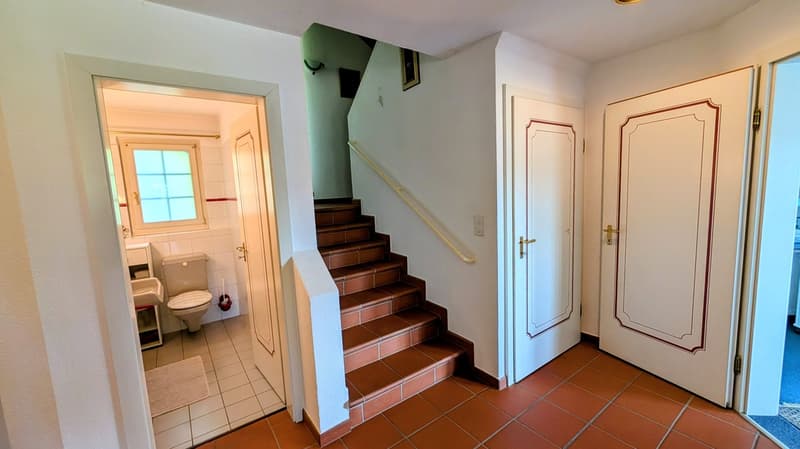
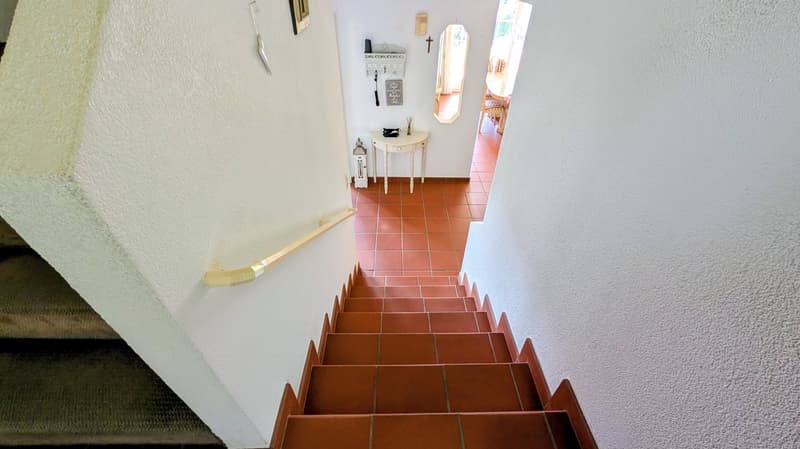
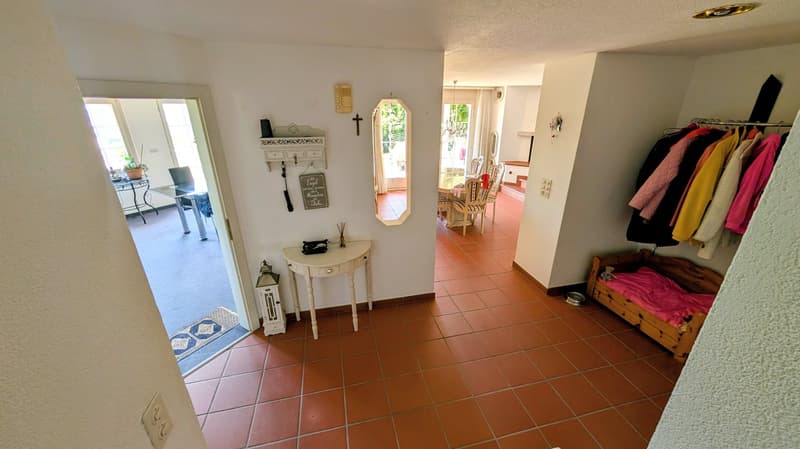
Ground floor – living, working and lifeIn addition to the spacious living and dining area and the kitchen, the ground floor also features an inviting entrance area with a cloakroom and a separate guest toilet.
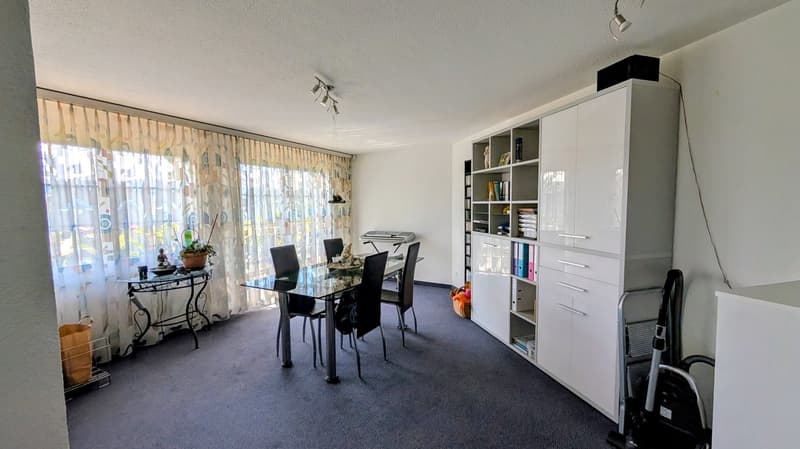
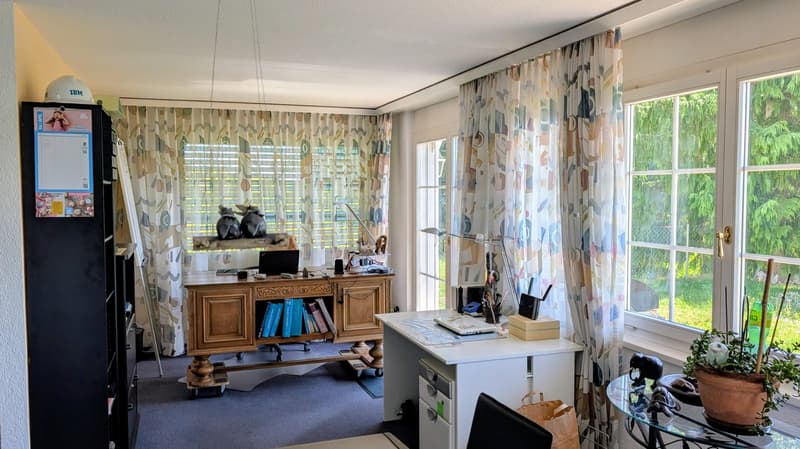
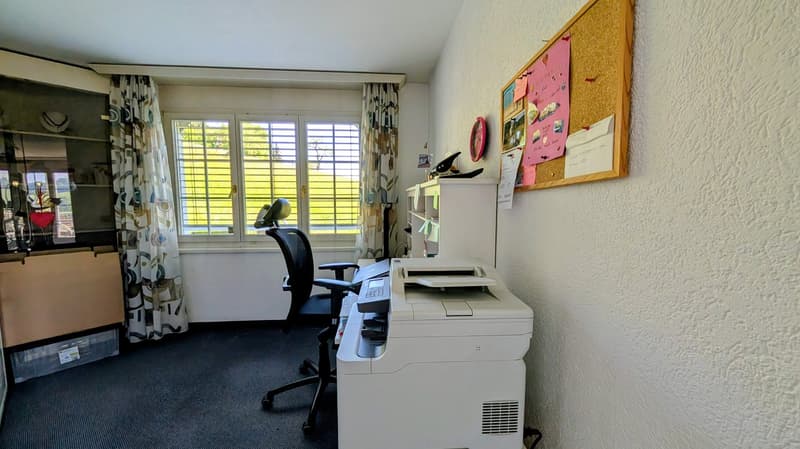
Another spacious room can be used flexibly – for example, as a home office, guest room, library, fitness room or hobby room.
Especially for people who work from home or want to combine living and working, this additional room offers interesting possibilities.
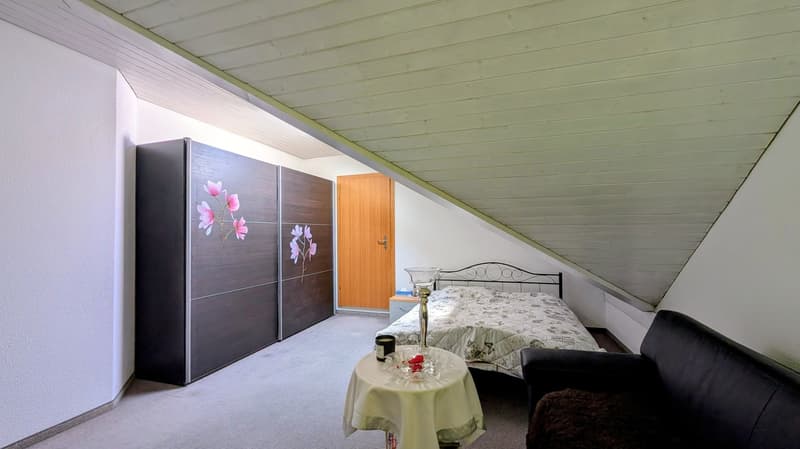
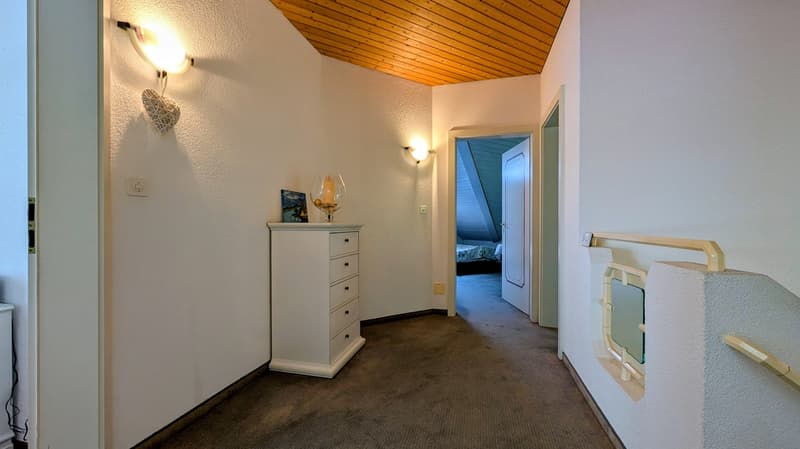
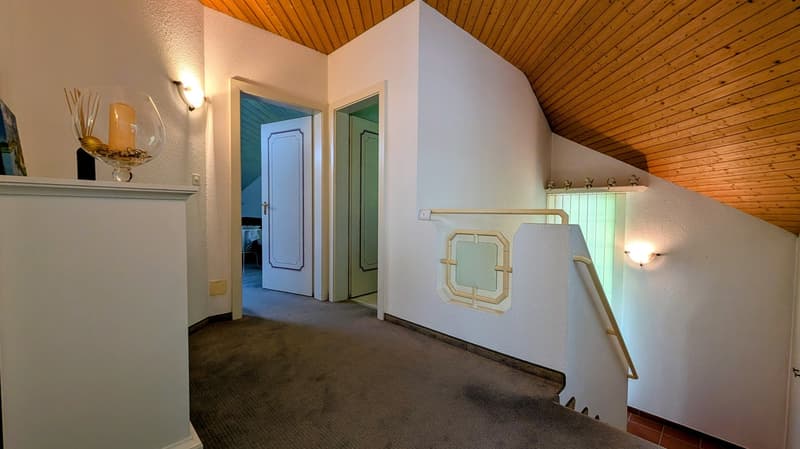
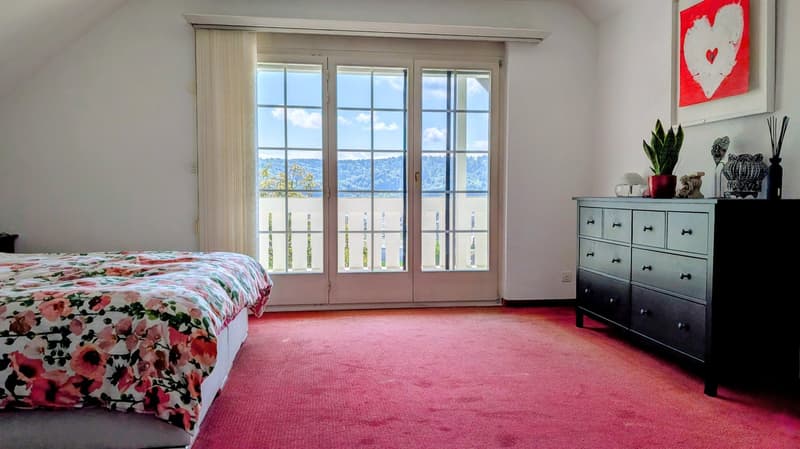
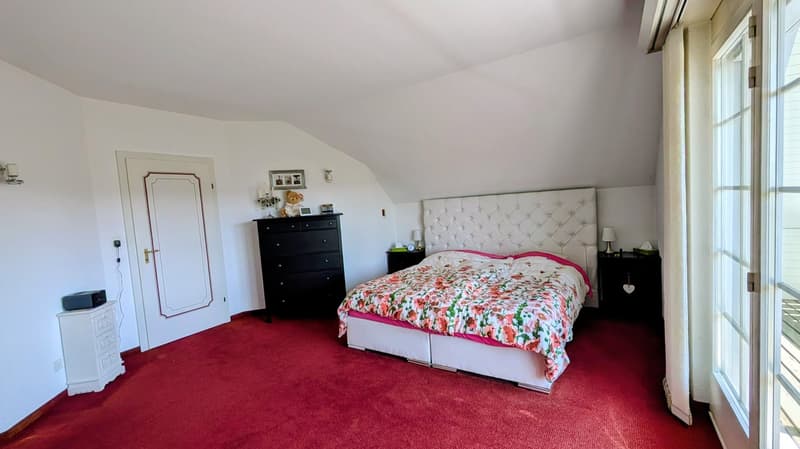
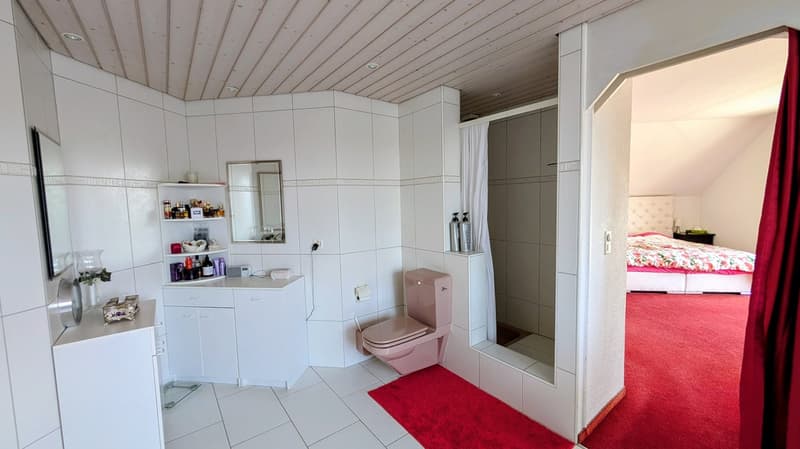
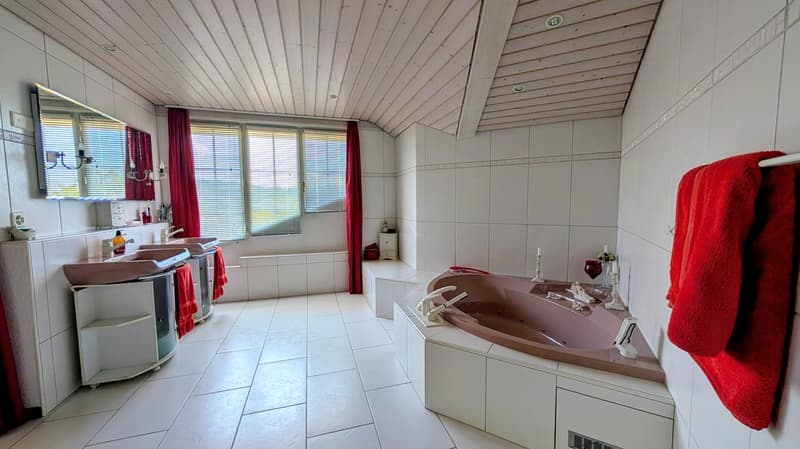
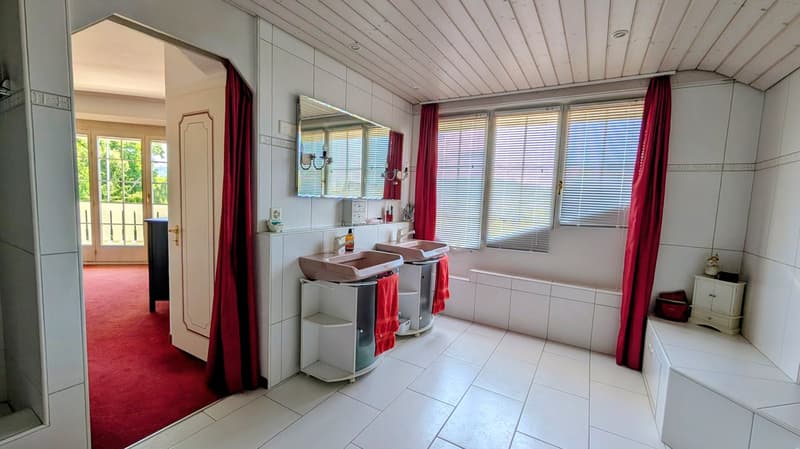
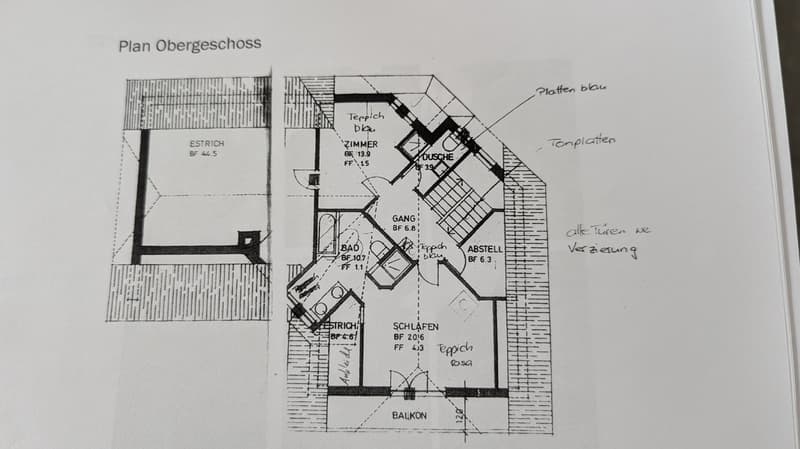
Upper floor – retreat and privacyThe spacious parental bedroom has a walk-in closet and direct access to the bathroom.
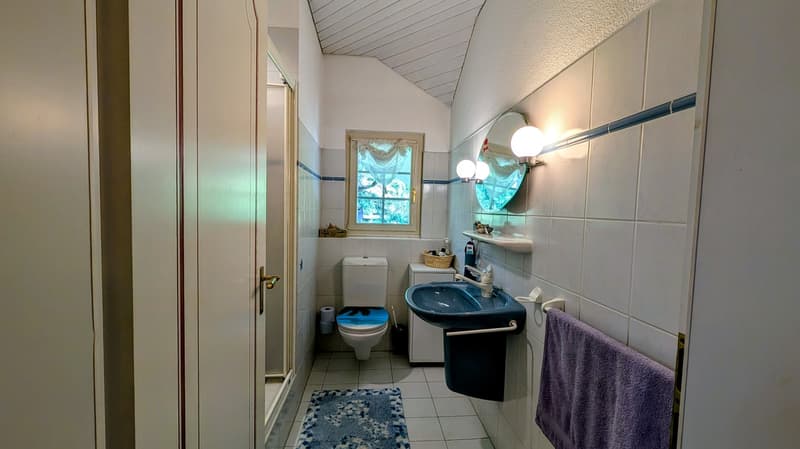
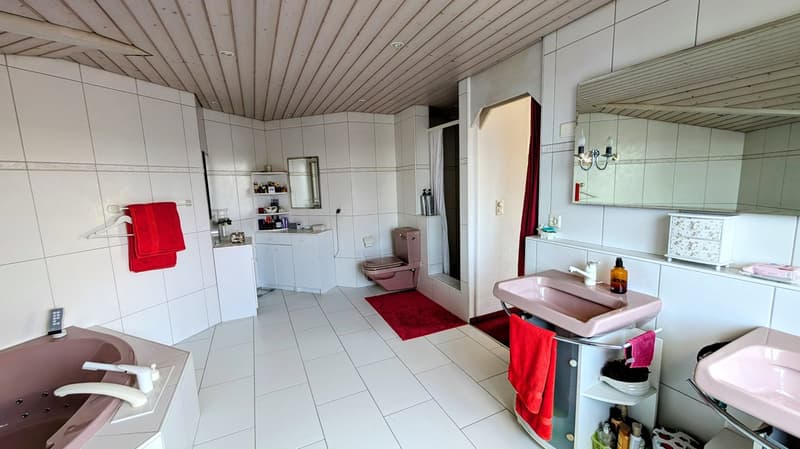
The bathroom is equipped with a double sink, toilet, shower and whirlpool tub.
Another bathroom with shower, sink and toilet provides additional comfort, even for several occupants or guests.
A separate retreat, a practical built-in wardrobe and the insulated attic provide additional storage space.
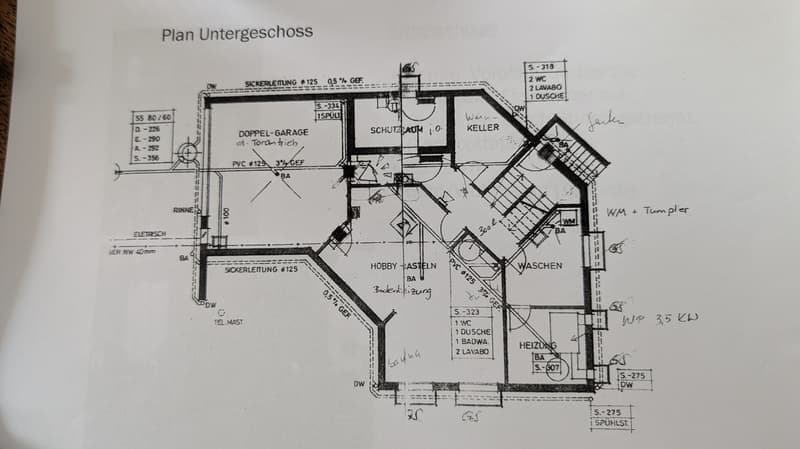
Basement – wellness, wine and plenty of spaceThe basement offers much more than ordinary cellar and technical rooms.
A private wellness area with a large sauna and shower creates the opportunity to retreat and relax at home.
Wine lovers will find a temperature-controlled wine cellar.
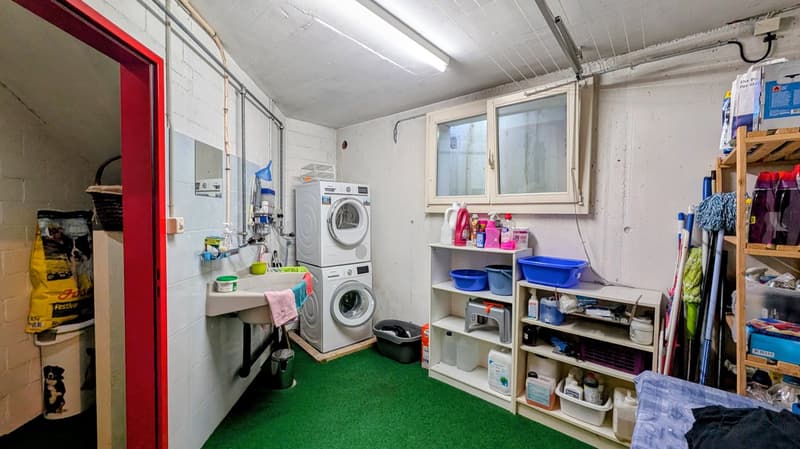
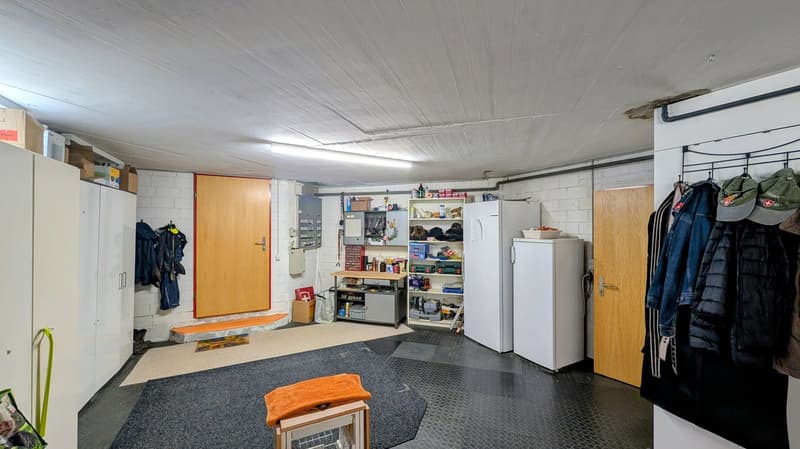
Additionally, there is a spacious cellar area, a separate laundry room with washing machine and dryer, a technical room, a built-in wardrobe and an air raid shelter.
The direct access from the basement to the double garage is particularly practical.
Investments and maintenanceWhen it comes to a property of this age, it's not just the original year of construction that matters. Equally important are the investments that have been made in recent years.
Here, targeted investments have been made in essential parts of the building:
2017 – renewal of the heating technology
The heat pump and storage were renewed in 2017. This modernized one of the most technically and financially significant areas of the house.
2018 – renovation of the building shell
In 2018, the facade or the external building shell and the roof underside were comprehensively renovated and completely repainted.
The good insulation is also evident in the daily living comfort. According to the current owners, the indoor temperature never exceeded 24 °C during the past summer.
These investments and properties show that the property has been continuously maintained and important technical and external building components have already been renewed.
Further renovations and renewals can be detailed during a viewing or in the sales documentation.
Garden and privacyThe plot is fully fenced and offers a protected private outdoor area.
The designed garden with a pond, seating area and sun blinds forms a natural extension of the living space in the warmer months.
The location at the end of a cul-de-sac also contributes to the quiet living situation.
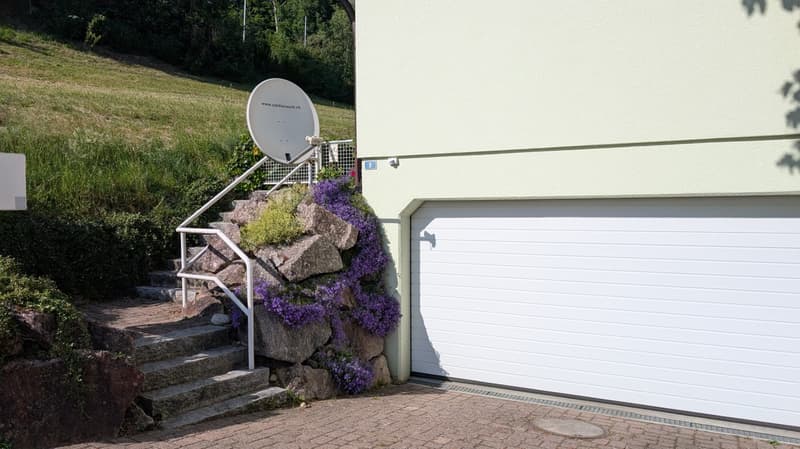
Garage and parking optionsThe spacious double garage is directly connected to the house. Shopping or luggage can be brought into the house protected from the weather.
Two additional outdoor parking spaces are available in front of the garage.
Thus, the property offers comfortable parking options for occupants and guests.
Living in WalterswilWalterswil combines rural living with good regional accessibility.
The nearby recreation area offers numerous opportunities for walks, hikes and bike tours.
The location combines tranquility, nature and privacy with good accessibility to the surrounding regions.
A house with unusually much spaceThis property convinces with the combination of its characteristics:
230 m² living space, 345 m² usable space, spacious living rooms, garden and privacy, wellness area, double garage, flexible usage options, pleasant room climate and already made investments in building technology and shell.
It offers space for family, guests, home office, hobbies and personal retreat areas – and thus possibilities that go far beyond a classic 5.5-room house.
A home for people who are not just looking for more rooms, but more space to live.
We would be happy to show you the property personally and give you a comprehensive insight into the rooms, the outdoor area and the technical facilities during a viewing.
We look forward to your contact.
Mortgage Calculator
From dream house to home ownership: the mortgage calculator can help you estimate the affordability of this property.

Create an account for more options
Create your account to manage your favorites across all devices, keep track of your search alerts, and never miss an update. Everything you need for your home search, all in one place!

Contact
Jasmin Auchli
- Listing ID
- 4003466939
- Object ref.
- 2tm53.nelbv