870 results - Properties for sale: Canton Solothurn

Baran Demir

Baran Demir

1 / 12
Baran Demir

Baran Demir

  • Parking space
  • Garage
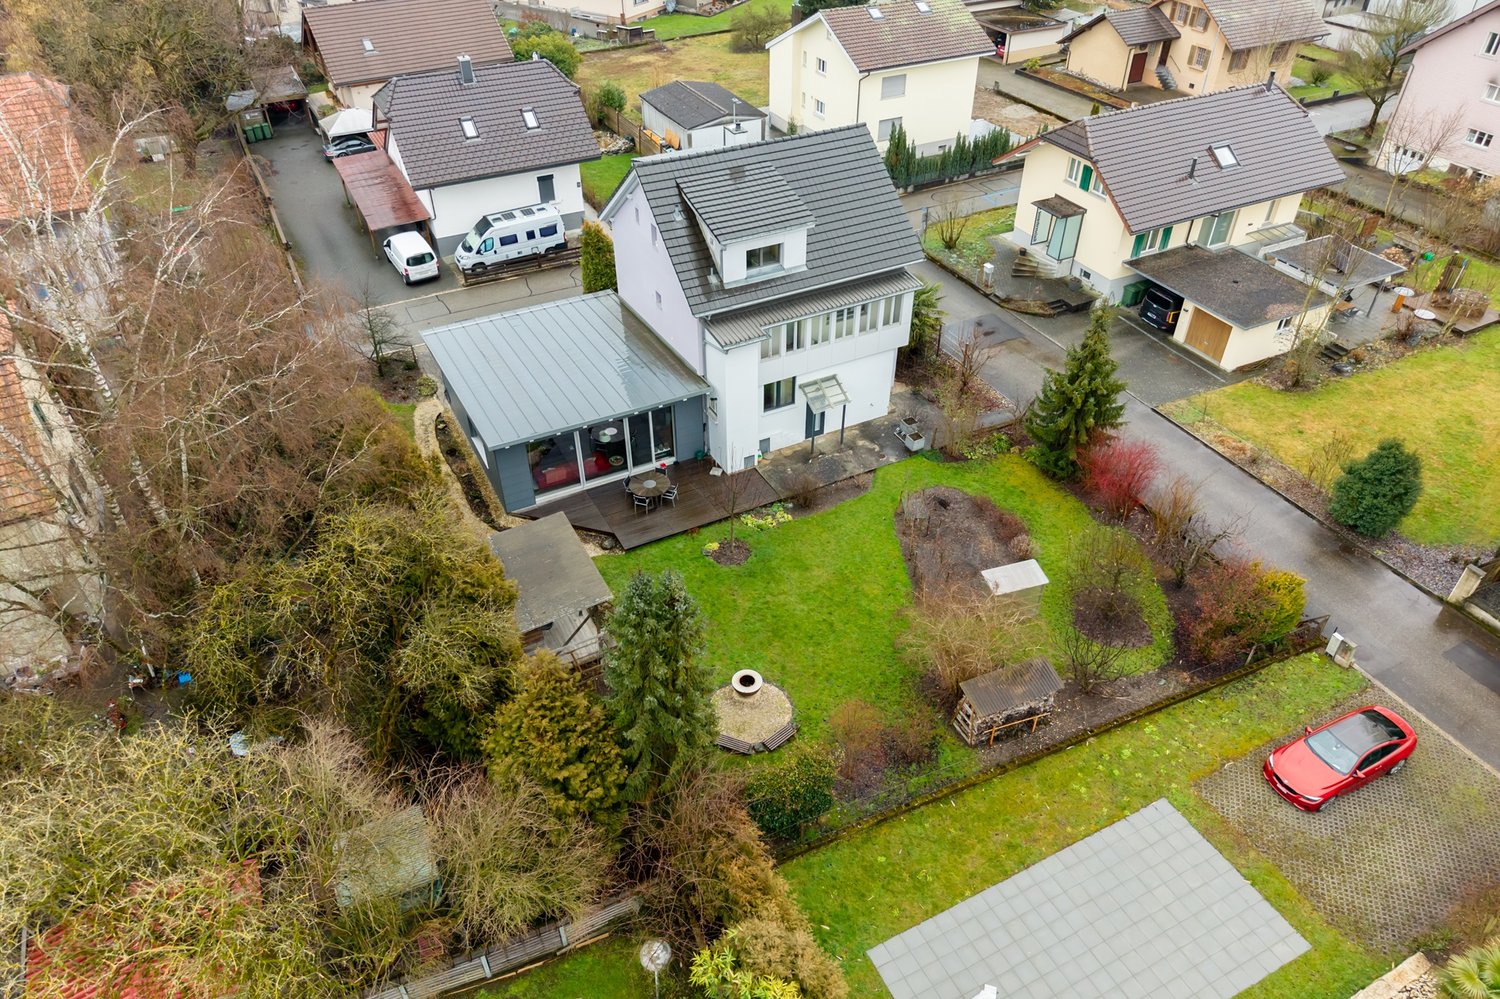
5.5 rooms145m²CHF 750,000.–
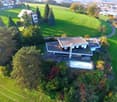
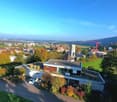
4234 Zullwil

Panoramic view, sun, and plenty of space to feel good

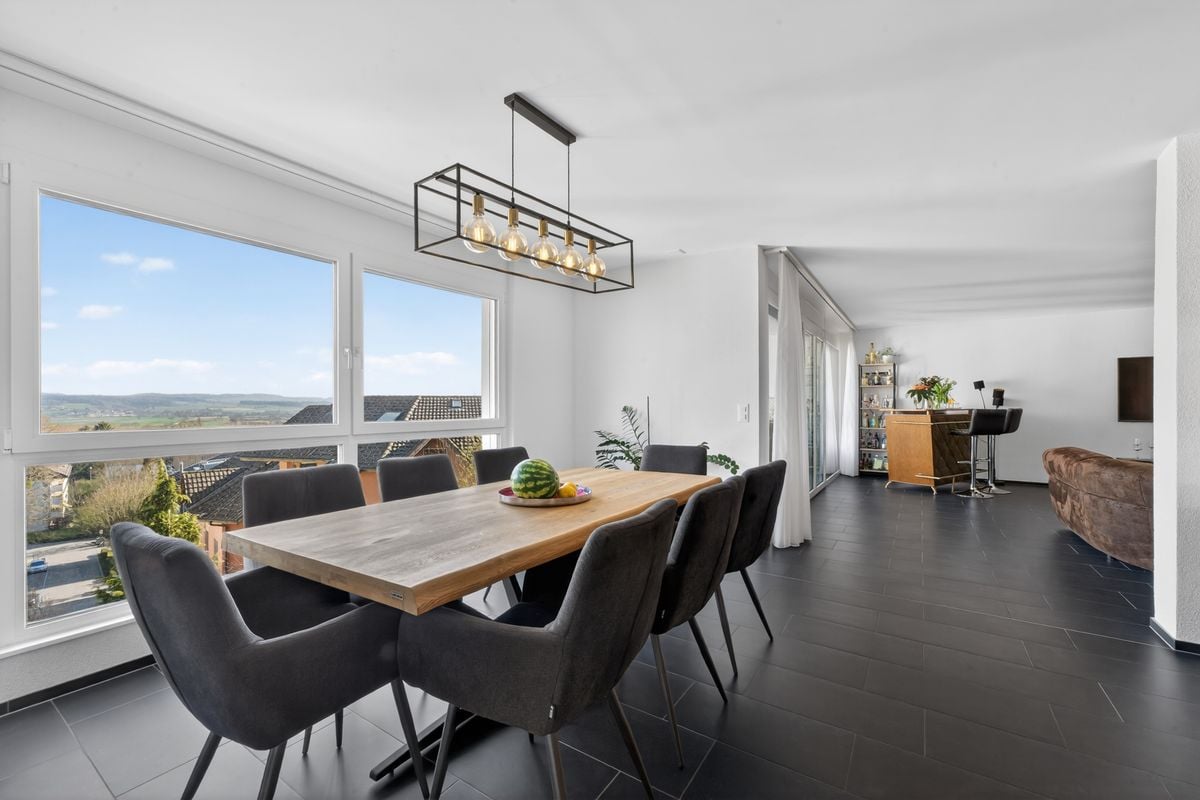
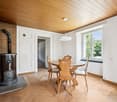
This detached 5.5-room property in Zullwil delights with plenty of light, generosity, and a living atmosphere that immediately conveys a sense of home. On the generous 875 m² plot of land, you can enjoy the sun, peace, and an unobstructed view of the gentle hills - a place to arrive and feel good.The harmonious room layout creates space for joint family life as well as for personal moments of retreat. Bright living areas, a cozy chimney, and the direct connection to the outdoor area give the home warmth and comfort.The lovingly designed garden with a covered terrace invites you to relaxed hours outdoors. At the same time, the location in residential area 2 offers attractive development potential - a rare combination of quality of life, free space, and future prospects. So, no wishes are left unfulfilled. Take advantage and convince yourself! This PREMIUM HOMES offer includes: • Quiet and child-friendly living location • Desired region • Connection to the Zurich & Basel region • Spacious living area • Warming chimney • 2 spacious bathrooms • Valuable building land reserve with development potential • Residential zone W2a, utilization factor 0.3 • Bright living kitchen with direct terrace access • Well-kept garden with covered terrace • Double garage with integrated workshop/craft department • Underfloor heating • Spacious basement rooms • Gross living area 145 m² • Net living area 129 m² Interested? We would be happy to take you through a non-binding viewing! Do you want to sell your house or apartment worry-free? We will tell you the current market value of your property, discreetly and non-bindingly! Are you interested in a first non-binding exchange of ideas? Don't hesitate and contact us. We look forward to hearing from you.

  • Parking space
  • Garage
Giuseppe Sturzo

Giuseppe Sturzo

1 / 11
Giuseppe Sturzo

Giuseppe Sturzo

  • Parking space
4.5 rooms150m²CHF 1,050,000.–
4552 Derendingen

Modern living meets feel-good atmosphere - Your new home

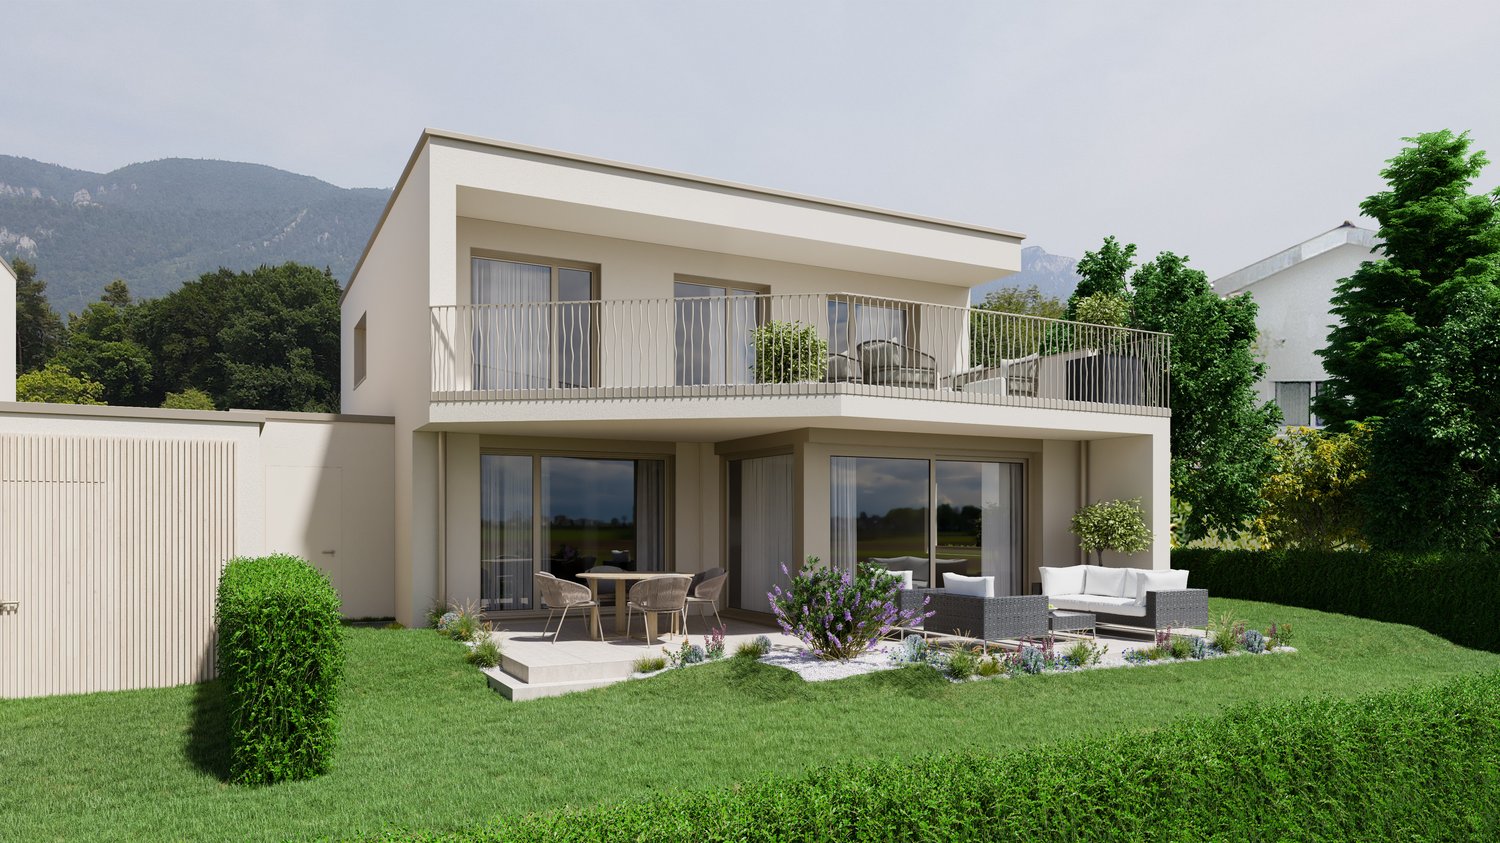
Welcome to this extremely well-maintained and inviting semi-detached house, which perfectly combines modern design, high living quality, and a warm feel-good atmosphere. Already when entering, the spacious, light-flooded living area convinces - equipped with noble floor plates, which ideally combine elegance and everyday practicality. This creates a place where you immediately feel at home.The adjacent spacious kitchen delights with its high-quality granite worktop and plenty of space for cooking, baking, and enjoying. Perfect for all those who love culinary arts and value quality.On the ground floor, you will also find a modern bathroom with a shower, which convinces with clear lines and contemporary equipment.The upper floor offers a cozy retreat: bedrooms with warm parquet flooring create a relaxed, pleasant atmosphere. The large bathroom with a stylish bathtub invites you to switch off, relax, and feel good.The sunny garden seating area and the spacious green space offer plenty of room for leisure, play, and relaxation. The location in a quiet cul-de-sac makes this home particularly attractive for families - safe, child-friendly, and with plenty of freedom for the little ones.A semi-detached house that combines comfort, style, and quality of life - ideal for all those who are looking for a modern and at the same time cozy home in Derendingen.So, no wishes are left unfulfilled. Take advantage and convince yourself! This PREMIUM HOMES offer includes: • Modern house • Very quiet location • Parquet flooring in the bedrooms • Granite worktop in the kitchen • 1x carport 1x outdoor parking space • Water softening system 2022 • Boiler 2023 • Large air raid shelter • Laundry room with washing machine and dryer • Gross living area 165.4 m² • Net living area 110 m² • Beautiful garden seating area • Large green space share • and, and, and... Interested? We would be happy to take you on a non-binding tour! Do you want to sell your house or apartment worry-free? We will tell you the current market value of your property, discreetly and non-bindingly! Are you interested in a first non-binding exchange of ideas? Don't hesitate and contact us. We look forward to you.

  • Parking space
1 / 13
6.5 rooms176m²CHF 1,275,000.–
4108 Witterswil

Freshly renovated (2026), ideal room layout and family-friendly location

This stylish 6.5-room terraced house in Witterswil (SO) combines timeless living with a family-friendly lifestyle in a quiet, natural setting. Located near the edge of the forest and close to the recreational area, you can enjoy a high quality of life in a pleasant neighborhood - ideal for families, couples or anyone who appreciates peace, nature and good connections to Basel.The well-thought-out room concept includes a spacious 5.5-room main apartment and an additional studio apartment in the basement with 55m2, offering versatile usage possibilities - whether for guests, home office, an au-pair or multi-generational living. Bright living rooms, three spacious bedrooms and two modern bathrooms create a pleasant living atmosphere. The terraced house, built in 1998, was comprehensively renovated in 2026 and combines a solid building structure with modern living comfort, energy-efficient underfloor heating and contemporary equipment.The excellent infrastructure is also convincing: the village shop and a bank are just a few minutes' walk away. Larger shopping facilities like Coop and Migros, as well as the secondary school, can be reached by tram in about five minutes. The immediate proximity to the forest and nature also offers ideal conditions for walks, sports and relaxation right outside the front door.This property offer stands out due to: • Comprehensive renovation in 2026 for modern living comfort • Spacious 6.5-room terraced house with separate studio apartment • Bright, family-friendly room layout with versatile usage possibilities • Three spacious bedrooms • Two stylish bathrooms • Energy-efficient underfloor heating • Private parking space directly in front of the house • Quiet, natural living location with forest and recreational area in immediate proximity • Village shop, bank and good tram connections to Basel and larger shopping facilities in short distance Interested? Contact us for a non-binding viewing - we look forward to your inquiry!

1 / 25
5.5 rooms122m²CHF 910,000.–
4717 Mümliswil

Move in instead of renovating - completely renovated single-family home in Mümliswil

Dream house in Mümliswil, renovated, ready for occupancy and full of charm Welcome to your new home in Mümliswil. This detached 5.5-room single-family house was completely renovated and modernized in 2025. All work was carried out with great attention to detail - from the building services to the interior design. The house presents itself in a state of first occupancy, all facilities and appliances have never been used.The modern kitchen with high-quality built-in appliances, the new laundry room with washing machine and tumble dryer, as well as the stylishly coordinated material and color selection create a timeless and harmonious living atmosphere. The property is heated energy-efficiently via an air-water heat pump. The new underfloor heating distributes the warmth in the houseOn the upper floor, there is an elegant bathroom with shower/WC, as well as a separate guest WC on the ground floor.The property offers approximately 122 m² of living space on a 611 m² plot of land, supplemented by 61 m² of cellar space and a spacious 65 m² attic, which can be used in a variety of ways as a hobby, play or storage area. The total 32 m² of terrace and balcony space creates additional living comfort and invites you to linger outside.The offer is rounded off by a separate garage house with space for one vehicle. The electrical preparation for a charging station is already available and offers ideal conditions for electric mobility.The property is located in a quiet and family-friendly residential area in the idyllic village of Mümliswil. Despite the natural surroundings, you benefit from excellent accessibility - the A1 motorway near Oensingen can be reached in around 10 minutes. Here, rural tranquility, modern living quality, and good transport links come together in an ideal way.This Nova Casa offer includes: • Completely renovated and modernized (2025) • First occupancy after total renovation - all devices and installations are unused • Energy-efficient air-water heat pump • Spacious plot of land with 611 m² • 5.5 rooms with a well-thought-out floor plan and harmoniously coordinated interior design • 65 m² attic with versatile usage possibilities (hobby, play or storage) • 126 m² of cellar space with plenty of storage space and potential for use • Sunny terrace and balcony with a total of 32 m² • Separate garage house with preparation for an e-charging station • Quiet, family-friendly location with the A1 motorway in Oensingen reachable in around 10 minutes • One outdoor parking space • One garage space Curious? We cordially invite you to a non-binding viewing!Do you want to sell your property unencumbered and worry-free? We determine the current market value of your property for you and show you your options, discreetly and non-bindingly! Don't hesitate to contact us for a first conversation.We look forward to hearing from you.

1 / 14
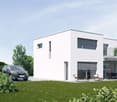
5.5 rooms202m²CHF 1,599,000.–
2540 Grenchen

Exclusive single-family house with pool, smart home and luxurious amenities

Exclusive single-family house with pool, smart home and luxurious amenities. Welcome to your new home: This exceptional single-family house combines modern design, high-quality construction and exclusive living comfort at the highest level. The house, built in 2025, presents itself as new and convinces with a stylish architecture and a well-thought-out room layout on over 200 m2 of living space. The bright and spacious rooms create a pleasant living atmosphere and offer plenty of space for families, guests and individual living. The heart of the house is the modern, open and luxurious kitchen with high-quality equipment and noble materials. Perfect for joint cooking and stylish evenings. Thanks to state-of-the-art smart home technology, you enjoy the highest comfort and maximum energy efficiency. High-quality materials and a first-class construction underline the exclusive character of this property. The outdoor area leaves nothing to be desired: An elegant swimming pool invites you to relax, while the double carport offers enough space for your vehicles. The quiet location without through traffic guarantees privacy and a relaxed living feeling. Highlights at a glance: • Year of construction 2025 - as new • Over 200 m2 of living space • High-quality construction and exclusive materials • Modern open kitchen • Bright, spacious rooms • High-quality and large floor tiles 1.20m x 1.20m • Comfort ventilation throughout the house • Smart home system • Cameras • Heated swimming pool • Double carport • Quiet location without through traffic • And much more... A home for people with the highest demands on quality, design and lifestyle.Interested? Contact us for a viewing.

1 / 7
9 rooms157m²CHF 850,000.–
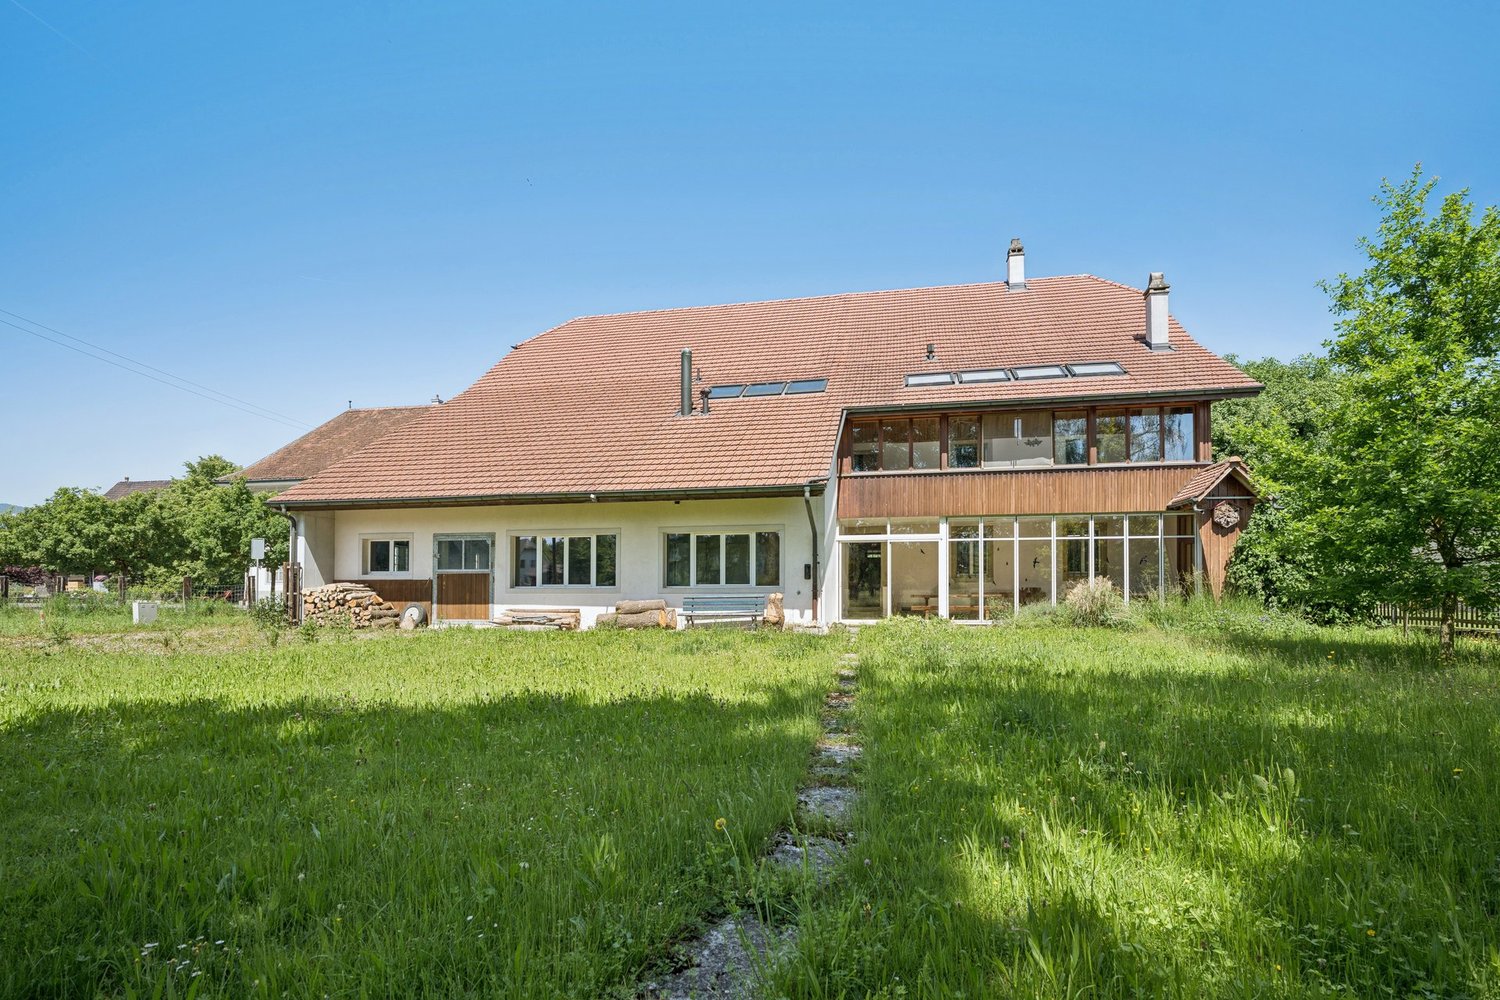
Auf Anfrage 1, 4468 Kienberg

***RESERVED*** Your summer project (partly in BGBB)

This exceptional property in the idyllic location of Kienberg combines rural charm, spacious living areas, and excellent opportunities for animal husbandry. The traditional farmhouse with two apartments presents itself in authentic construction and offers plenty of space for individual living and design.With its quiet solitary or edge location and the wide view over meadows and forests, the property convinces as an ideal retreat for nature lovers.The spacious plot of land offers extensive agricultural areas as well as a significant portion of woodland, which opens up a variety of uses, from agricultural management to horse keeping, to private forestry.For horse owners, the property is particularly interesting: The existing pasture areas (effective pasture area of approximately 3000m2) and the sufficient space for stables and paddocks create optimal conditions for species-appropriate animal husbandry. Riding opportunities begin directly in front of the door.This ImmoSky offer provides you with the following *more performance*:+ Charming farmhouse with development potential+ Ideal for horse lovers and agricultural use+ Spacious meadows and pasture areas+ High proportion of woodland for additional use or private retreat+ Quiet location with high recreational value+ Varied expansion and design possibilitiesA property that combines tradition, nature, and scope for use in a rare form. Perfectly suitable for families, farmers, horse owners, or anyone who wants to realize the dream of living in the green and is not too proud to carry out some renovations on this charming pearl from the 19th century.(The sales dossier will be sent to you within a maximum of 24 hours, please also check your spam folder.)

1 / 8
7.5 rooms236m²CHF 1,749,000.–
Längmattstrasse 16, 4566 Kriegstetten

7.5-Room Single-Family House with Balcony & Garden in Kriegstetten for Sale

Modern living with plenty of space, garden, and private wellness area in KriegstettenThis single-family house, built in 2010, offers a spacious home for families, couples with space requirements, and anyone who wants to combine living, working, and hobbies under one roof. The specified net living area of 236 m² provides room for versatile living concepts. Additionally, 162 m² of usable space are indicated.The living area impresses with large window fronts, a modern interior design, and direct access to the garden. The kitchen, floors, bathrooms, and windows are in high-quality, intact condition, according to the information provided. Two bathrooms ensure comfort in everyday life. The outdoor area includes a 637 m² large plot of land with a garden and a approximately 40 m² large, wrap-around balcony with glass balustrade - an attractive extension of the living space for relaxed hours outdoors. A terrace area is not separately specified.A special highlight is the private wellness area with whirlpool, sauna, solarium, and rain shower. This allows for relaxation to be enjoyed comfortably in your own four walls. Two separate garages are available for vehicles and additional equipment. Whether two outdoor parking spaces are available is still to be clarified.A heat pump and underfloor heating ensure a pleasant room climate. The object data mentions an air-water heat pump, while the supplementary information mentions a ground probe heat pump. The municipality of Kriegstetten is located in the Wasseramt district and offers short distances to schools, shopping, and recreation. The A1 Kriegstetten motorway access and the connection to public transport support good accessibility. Solothurn is approximately 6 km away. • 7.5 rooms on 2 floors • 236 m² net living area and 162 m² specified usable space • 40 m² balcony and garden on 637 m² plot of land • 2 bathrooms and private wellness area • Year of construction 2010, heat pump and underfloor heating • 2 separate garages

Travel time
-
1 / 19
17 rooms469m²CHF 1,500,000.–
4512 Bellach

Apartment building with 4 residential units in central location in Bellach

Apartment building with 4 residential units in central location in Bellach In a central location in Bellach, this rented apartment building with four residential units is for sale. The characteristic mansion from 1908 has been continuously renovated and offers an attractive opportunity for investors.The property includes three 4.5-room apartments and one 3.5-room apartment with spacious floor plans and well-dimensioned rooms. A large garden and a spacious terrace complement the attractive living offer. Due to the central location, good infrastructure, and proximity to schools, public transport, and recreational areas, the property offers a high quality of living.The property has an area of around 726 m². The property also includes six outdoor parking spaces and a garage. The building is heated by an oil central heating system.This Nova Casa offer includes: • Top location • approx. 5% gross return • Total 4 residential units • 3 x 4.5 room apartments • 1 x 3.5 room apartment • 6 x outdoor parking spaces • 1 x garage • Public transport nearby • Schools nearby • Laundry room • Central oil heating Curious? We invite you to a non-binding viewing and would be happy to show you this exceptional property in person.Do you want to sell your property uncomplicated and worry-free? We determine the current market value of your property for you and show you your options - discreetly and non-bindingly. Don't hesitate to contact us for a first conversation.We look forward to hearing from you.

New building
1 / 7
3.5 rooms99m²CHF 650,000.–
Bielstrasse 69, 2540 Grenchen

3.5-Room Attic - Penthouse + Guest House. Option: Multi-Generation House

Note: the Google Streetview is no longer up-to-date. Please see the video above.In a modernized and well-insulated 3-family property with character, living quality & bright spacious rooms, consisting of: • Penthouse attic (2nd floor) – 99.1 m² (equivalent to 3.5 rooms): CHF 650,000.- Open Space, spectacular view, glass balcony, modern kitchen, Jacuzzi, new window fronts & expanded attic with internal lift • 4.5-room garden apartment (ground floor) – 110 m² : CHF 625,000.- Very large living room (45 m²), direct access to the garden (freely divisible), own garden seating area, family-friendly living atmosphere • 2.5-room apartment (1st floor)– 88.5 m² : CHF 515,000.- Very large and quiet south terrace (49 m²) with a view (bright rooms, spacious kitchen & bathroom • Wellness area with sauna (basement): available for all 3 apartments • spacious garden with barbecue area, playground, swing, etc.: available for all 3 apartments, but freely divisible • separate Tiny House / guest house (home office, business studio, guests, partying): optional, separately purchasable. • Floor plans, detailed descriptions, photos, videos, and documentation of all apartments, the Tiny House, and the garden are at your disposal. You can also find a good overview on our private website furchner.ch. FURTHER HIGHLIGHTS OF THE PROPERTY• Access to the house from the south (via Gibelstrasse 72): short quiet footpath, see photo, connected with 4 parking spaces + visitor parking.• Access from the north: Bielstrasse, main entrance, parking strip "blue zone", bus stop 50 m in front of the house: 3 minutes to Grenchen-Nord and Grenchen-Süd train stations, with Regio and IC: Bern, Basel, Zurich, in 40-60 minutes.• Building rights for an additional double garage on Bielstrasse, registered in the land register• Quiet living location (south-facing), with a lot of privacy• Bicycle storage & e-bike charging station• Schools & training places, shopping centers within walking distance, or 3 minutes by bus• City park directly opposite, diverse leisure and recreation areas, e.g. Bielersee & Seeland, Aare area, Baroque city of Solothurn...• Ideal property also as a rental object (4.4%), multi-generation house, combination of living & home office, further uses

Travel time
-
1 / 7
4.5 rooms171m²CHF 1,290,000.–
Reinertstrasse 30, 4515 Oberdorf

4.5-Room Terrace Apartment with Panoramic View in Oberdorf SO

Modern living comfort, peace and quiet, and a panoramic view: This 4.5-room terrace apartment, built in 2018, is located on the ground floor in Oberdorf SO and offers approximately 171 m² of living space. The spacious living/dining area opens up to a large, covered terrace with a Jura panorama - ideal for relaxed hours.The high-quality kitchen with a cooking island blends in elegantly; two bathrooms and the pleasant underfloor heating provide additional comfort. Thanks to the elevator, the apartment is barrier-free and wheelchair accessible. The well-maintained complex with only 6 units is located in a sunny, quiet, and child-friendly area on the hillside - with short walks to the village and Solothurn.Highlights • Large, covered terrace and panoramic view • Bright living/dining area; kitchen with island and high-quality appliances • 2 bathrooms; underfloor heating (gas) • Ground floor; elevator, wheelchair accessible • Small multi-family house with 6 apartments • 2 parking spaces: 1x garage, 1x outdoor Key Figures & Location • Living space: approx. 171 m²; room height: approx. 2.5 m • Year of construction: 2018; condition: modern, well-maintained • Location: quiet hillside location, sunny, child-friendly; near Oberdorf SO train station, Solothurn, and Weissenstein • Availability: by arrangement • Apartment purchase price: CHF 1,290,000 • Garage parking space: CHF 35,000; outdoor parking space: CHF 10,000

Travel time
-
1 / 13
5.5 rooms110m²CHF 1,490,000.–
4500 Solothurn

5.5-room single-family house in Solothurn - best location, winter garden

Best location in Solothurn, special floor plan, continuously renovated, attractive unheated winter gardenThis detached 5.5-room single-family house combines character and comfort: quiet, sunny and family-friendly on Lerchenweg - only about 140 m to the public transport stop St. Katharinen and with quick access to A5/A1. The special floor plan, the ongoing renovations (last in 2020) and the spacious, unheated winter garden create a living feeling that convinces inside and out. • Basic data: 5.5 rooms on 3 floors, approx. 110 m² net living area, 591 m² plot, 2 bathrooms • Living & eating: bright, spacious area with chimney; direct access to the terrace and into the winter garden with sliding doors • Special room organization: flexible room with gallery/studio - ideal for home office or studio • Expansion & condition: built in 1939, continuously renovated (last in 2020), well-maintained • Energy & comfort: air-water heat pump and underfloor heating - efficient and comfortable • Outdoor area: attractive, unheated winter garden, level and fenced garden, terrace/seating area, single garage • Location advantages: best residential location in Solothurn, sunny, quiet, child-friendly; near Feldbrunnen • Availability & price: available immediately; purchase price CHF 1'490'000 A home with character - live, enjoy and arrive in Solothurn.

1 / 9
5.5 rooms150m²CHF 1,299,000.–
Talhubelstrasse, 4658 Däniken

5.5-room new building single-family house with PV in Däniken - quiet & modern

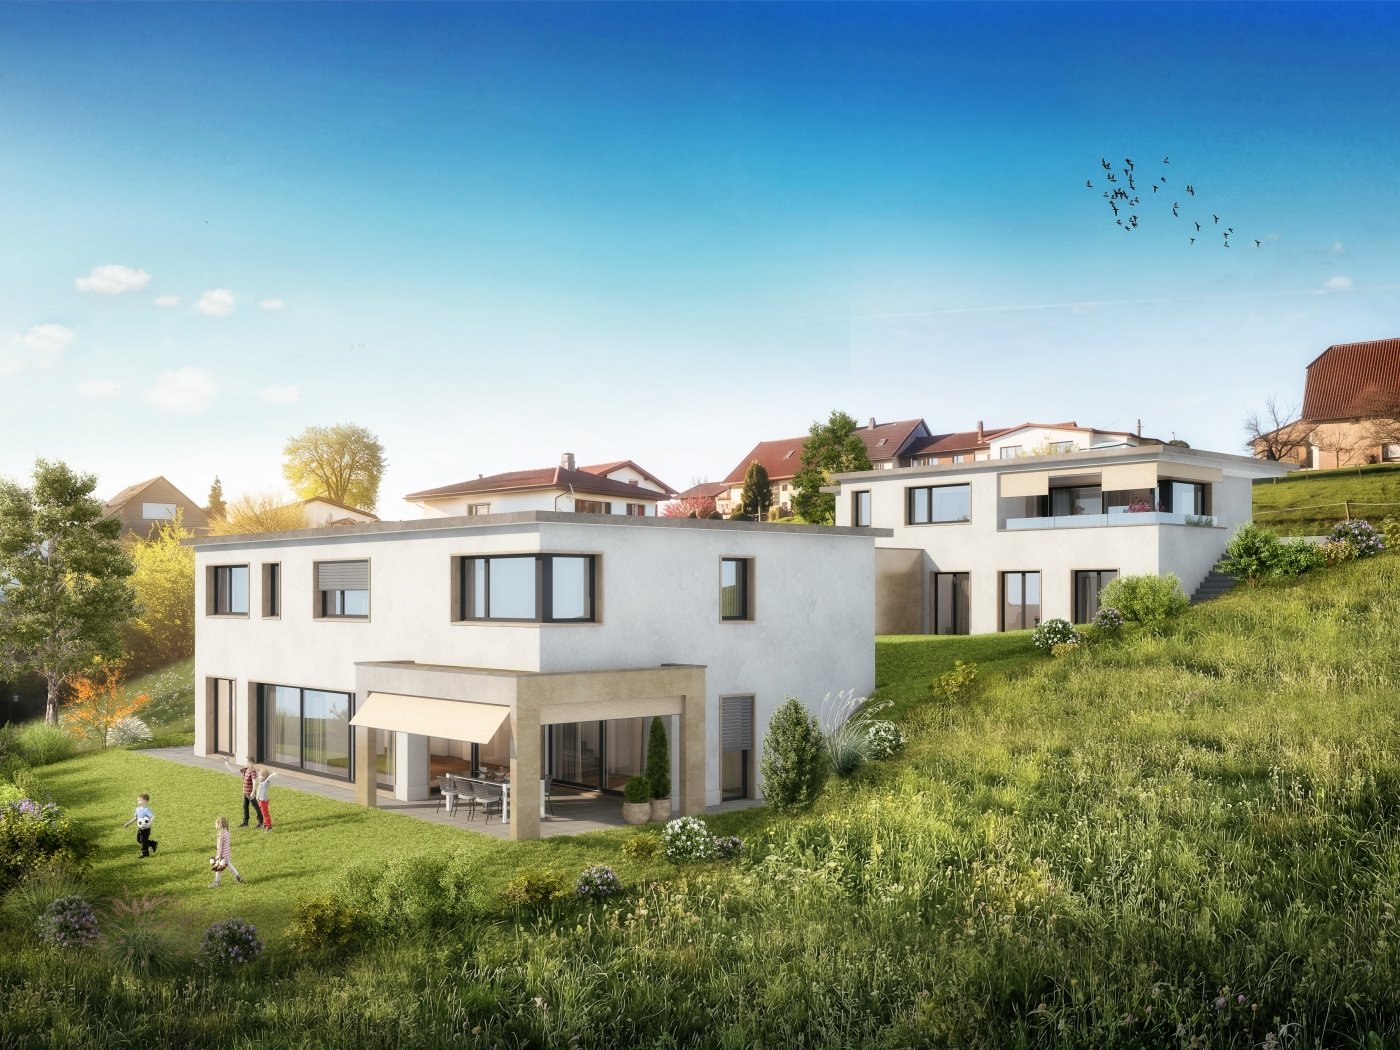
In the Talhubel area of 4658 Däniken, a new building of exceptional quality is being constructed: a 5.5-room single-family house over three floors - quiet, sunny, and connected to nature in the tax-friendly municipality. Clear architecture, plenty of light, and an efficient energy standard 2026 create a family-friendly home with high living comfort.Highlights • Approved construction project in a nature-connected, quiet location • Tax-friendly municipality of Däniken (SO) • Modern, child-friendly living environment • Spacious windows, plenty of daylight Living & Room Program • 5.5 rooms on 3 floors, approx. 150 m² net living area • 2 bathrooms plus separate toilet • 2 balconies, sunny seating area/terrace, and garden • Hobby room, basement, and technical room on the lower floor • Practical carport (covered parking space) Technology & Energy • Air/water heat pump with pleasant underfloor heating • Photovoltaic system for self-generated power - sustainable and cost-efficient • New building standard 2026 with good building envelope Figures & Areas • Plot approx. 401 m² • Building volume approx. 850 m (SIA 416) • Year of construction 2026, move-in date by arrangement • Purchase price CHF 1'299'000 Location & Distances • Talhubel quarter: sunny, quiet, and close to nature • Däniken train station approx. 800 m (S-Bahn towards Olten/Aarau) • Motorway access Kölliken approx. 4 km An ideal home for all those who want to buy a modern, energy-efficient single-family house in Däniken - with plenty of peace and quiet in the green and short distances in everyday life.

1 / 13
12.5 rooms371m²CHF 1,345,000.–
4524 Günsberg / Balmberg

Above the Aare Valley, multi-family house with a view of the Alps

High above the Aare Valley on the sunny Günsberg plateau at the foot of the Jura Mountains, this well-maintained multi-family property presents itself in an attractive residential location with an unobstructed view over the Bernese Midlands to the Alps. The over hundred-year-old property has been continuously adapted to today's living needs and now has a total of four residential units. Thanks to the solid building substance and the versatile apartment layout, it is suitable both as a rental property and for a combination of own use and rental. A special highlight are the bright apartments with southwest orientation as well as the attic apartments with cozy expansion and impressive panoramic views. Discover the most important features: - Sunny location on the Günsberg plateau at the foot of the Jura Mountains - Beautiful view over the Bernese Midlands to the Alps - Over hundred-year-old, continuously modernized property - Four attractive residential units - Two 3.5-room apartments on the ground and upper floors - Maisonette apartment with spacious living/dining area on the top floor - 3.5-room attic apartment with floor-to-ceiling skylight and balcony - Bright living rooms with pleasant southwest orientation - Partially stylish wood paneling and cozy attic construction - South-facing garden with outdoor seating area - Solid building substance with a lot of charm and development potential - Attractive residential location in a quiet, upscale neighborhood This property combines historic character, an attractive residential location, and versatile usage possibilities. The sunny orientation, the spacious living areas, and the impressive panoramic views make it a special investment and living opportunity. Have we sparked your interest? We would be happy to provide you with the detailed sales documentation and are available for a personal viewing.

1 / 13
5.5 rooms116m²CHF 925,000.–
5012 Schönenwerd

Well-maintained semi-detached house in a good location with a beautiful garden

In a popular location in Schönenwerd, a 5.5-room semi-detached house with a well-maintained garden is available for purchase. Here you can enjoy your free time on the partially covered seating area, the balcony on the upper floor, or the green area around the property. From this preferred residential area, you can easily reach the kindergarten, school, shopping facilities, and bus stop on foot in a few minutes. You are also quickly in the forest or by the Aare for walking or sports. The property was solidly built and well maintained. Walls and ceilings are freshly painted - simply move in and enjoy! Location The garden is optimally southwest-facing for the evening sun Kindergarten 700 m, school 700 m, shopping 1200 m Bus stop 300 m, Schönenwerd train station 1'500 m, highway entrance 10.2 km Room offer Ground floor: Entrance staircase with wardrobe, living-dining room with large window front, warm air chimney and access to the seating area and adjacent garden, separate kitchen with space for a dining table, separate toilet with sink Upper floor: Staircase and corridor, three rooms (two with a balcony), bathroom with bathtub, shower, toilet, and double sink Attic: Large and bright room with heating preparation and two windows for expansion Basement: Staircase and anteroom, large cellar room with laundry room and house technology as well as storage space, further storage room Environment and parking: Partially covered seating area in front of the living-dining area with shading Sight protection wall to neighboring property will be installed in the coming weeks Well-maintained garden area with a lot of privacy in a southwest direction Garage next to the entrance (with a canopy connected to the house entrance) 2-3 outdoor parking spaces Paved path to the house Object type: Semi-detached house Year of construction: 1988 Condition: Well-maintained Specialties: Well-maintained property with heat pump Good location near Aarau Beautiful garden Number of rooms: 5.5 Net living area: approx. 117 m2 Plot size: 379 m2 Bathroom 1: WC, sink on the ground floor Bathroom 2: bathtub, shower, WC, double sink on the upper floor Cellar: yes Number of garage spaces: 1 Number of outdoor parking spaces: 3 Heating: air/water heat pump Heating type: floor heating Chimney: yes Water softening system: yes Washing machine: yes Dishwasher: yes Quiet: yes Sunny: yes Balcony: yes Cable TV: yes Distance to schools: 0.7 km Distance to kindergarten: 0.7 km Distance to shopping facilities: 1.1 km Distance to bus: 0.3 km Distance to train station: 1.5 km Distance to highway: 10.3 km Distance to airport: 55.1 km Available: immediately ImmoService is your partner for a successful real estate sale and purchase in the Aargau and Mittelland regions. We also sell your property at transparent conditions. We accompany you exclusively during the sale of your property, apartment, or plot of land. Do you want to receive more information about this exciting object now? We will gladly send you a comprehensive sales documentation as a PDF - you just need to enter your contact details and send them. We look forward to your inquiry and will gladly arrange a first viewing appointment with you.

Suggested properties for you based on search results

Other interesting objects