
"Living with a wide view and privacy"
Address
4654 LostorfPrice
- Purchase price:
- On request
Main information
- Availability:
- By agreement
- Type:
- Single house
- No. of rooms:
- 6.5
- Number of apartments:
- 1
- Number of bathrooms:
- 2
- Number of floors:
- 3
- Surface living:
- 274 m2
- Land area:
- 1043 m2
- Year built:
- 2009
Characteristics
Parking space
Garage
Double garage
Documents (0)
Description
There are houses that offer living space. And there are houses that, through their architecture, location, and special atmosphere, enable a unique lifestyle. This exceptional single-family house in Lostorf combines spacious living, architectural individuality, and a high level of privacy to create a special home.
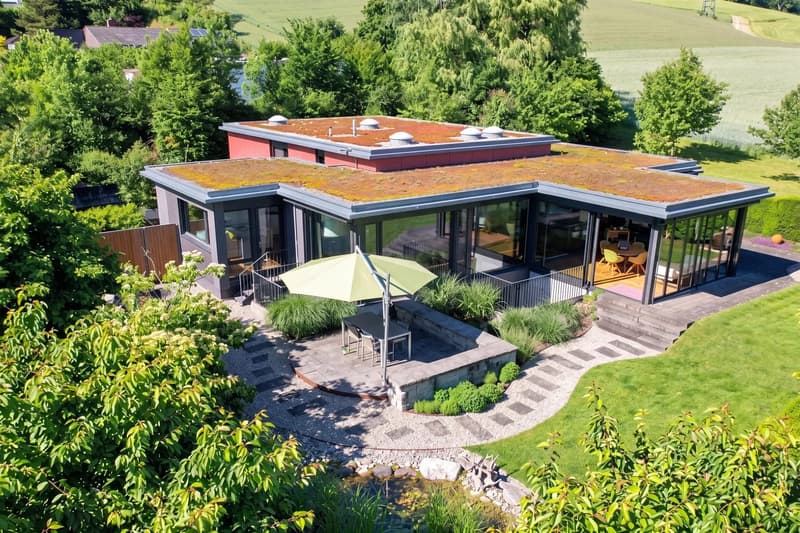
Located on the sunny Jura south slope and directly adjacent to the agricultural zone, you can enjoy a rare combination of peace, connection to nature, and impressive views of the Alps. The over 1,000 m² large property offers plenty of space and creates a private retreat that is hard to find.
On approximately 274 m² of living space and a total of 6.5 rooms, a spacious and well-thought-out room concept unfolds. The house, originally built in 1970, was comprehensively renovated in 2009 and presents itself with independent architecture, high-quality materials, and bright rooms.
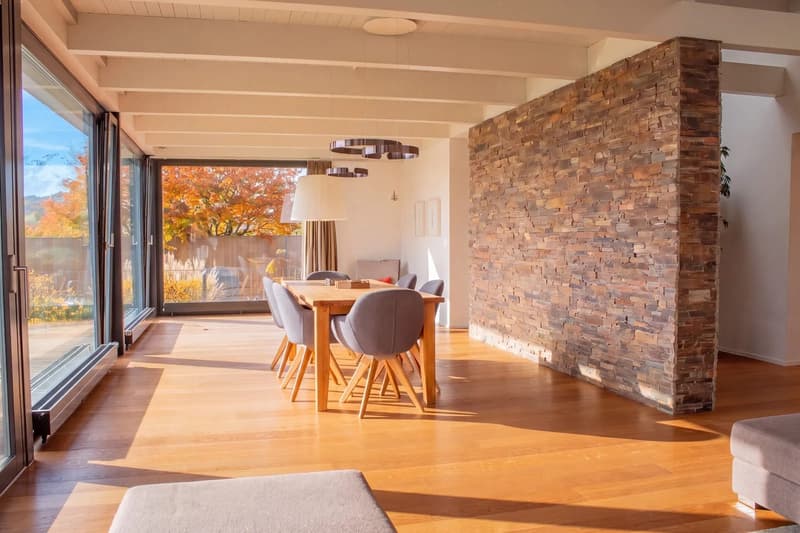
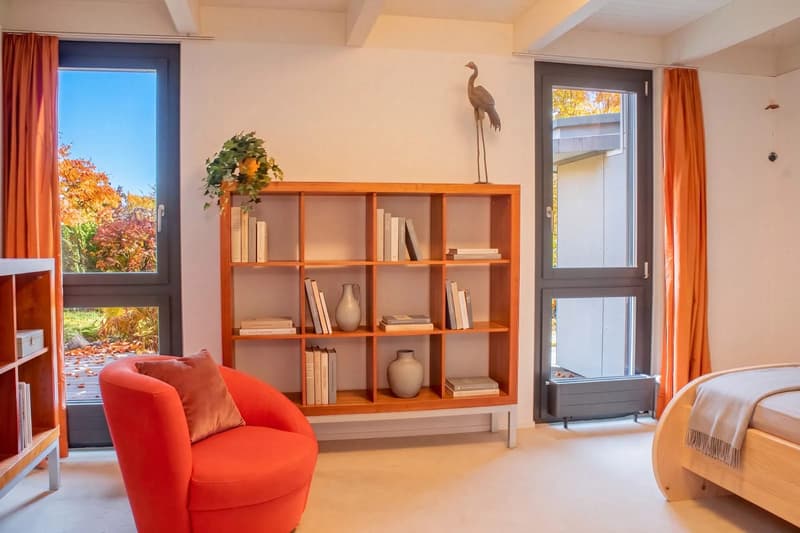
The heart of the house is the spacious living, dining, and library area. Large window fronts, three skylights, and a striking natural stone wall give this area its unmistakable character. The flowing transitions create an open living feeling and connect the different areas in a harmonious way.
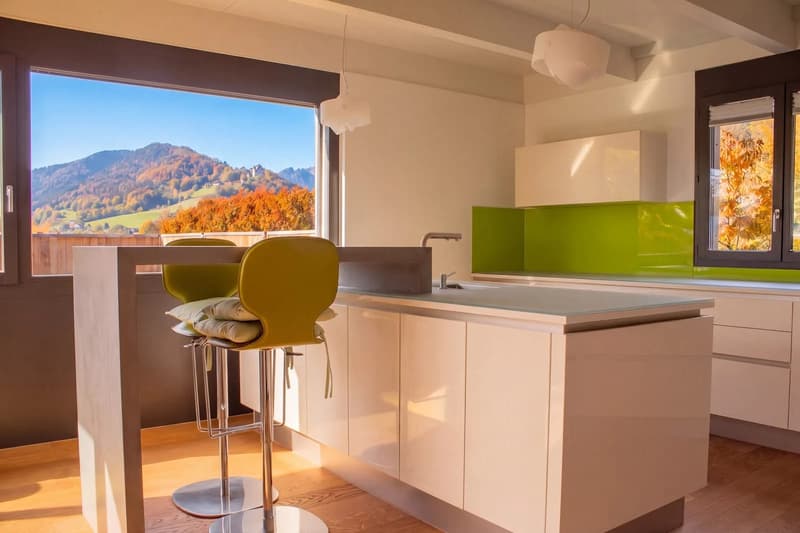
The adjacent winter garden expands the living space and invites you to enjoy the view and the changing light of the seasons. The high-quality kitchen convinces with Miele appliances, a spacious work island, and plenty of space for shared cooking moments.
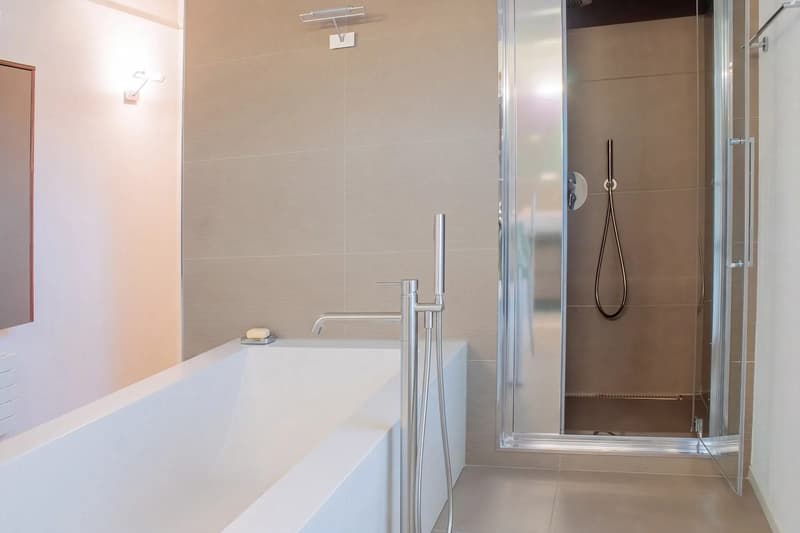
The private rooms also offer a high level of comfort. The bedroom has direct access to the dressing room and bathroom. The bathroom is equipped with two sinks, a freestanding bathtub, and a steam shower with integrated light therapy.
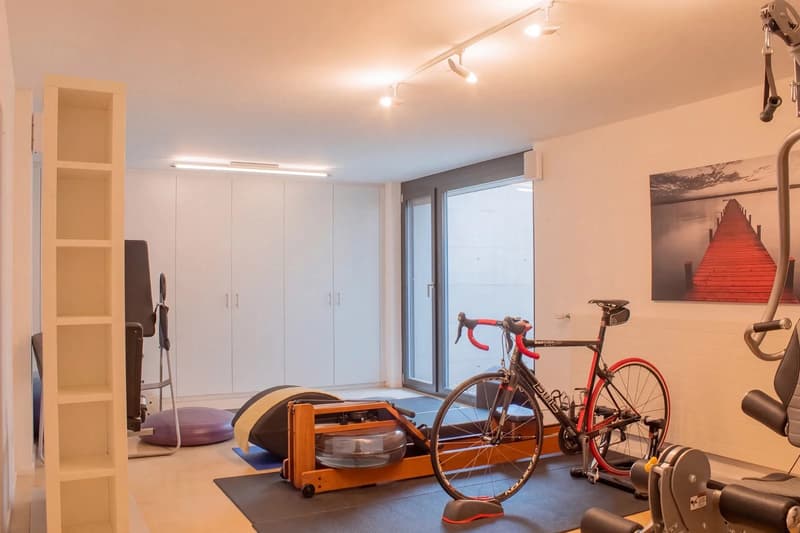
A separate office enables concentrated work from home. The room offer is complemented by additional rooms in the basement, which can be used, for example, as a fitness area, hobby room, or individual retreats.
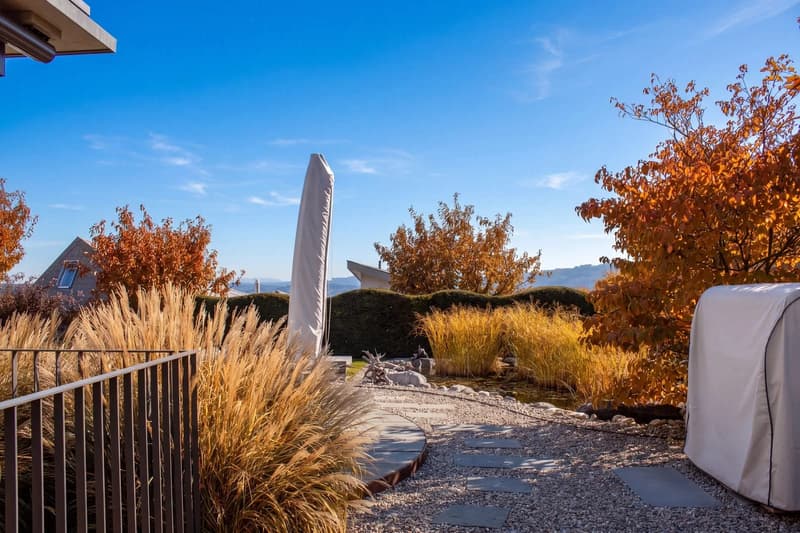
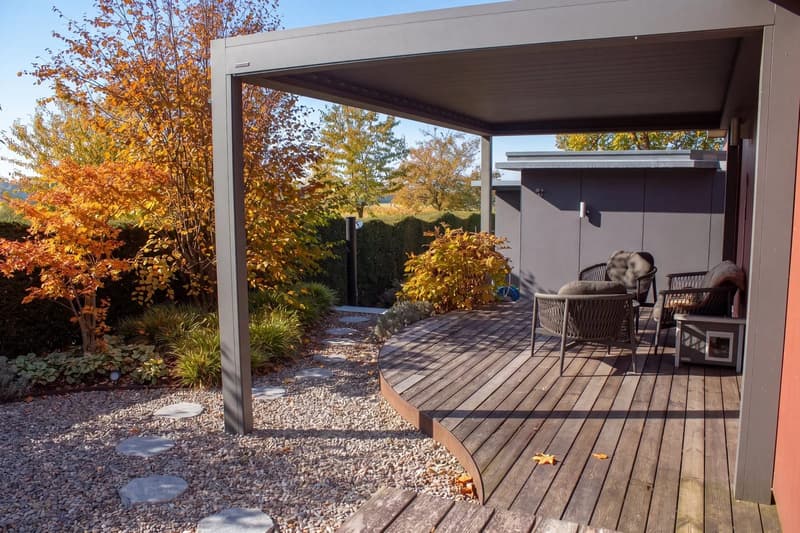
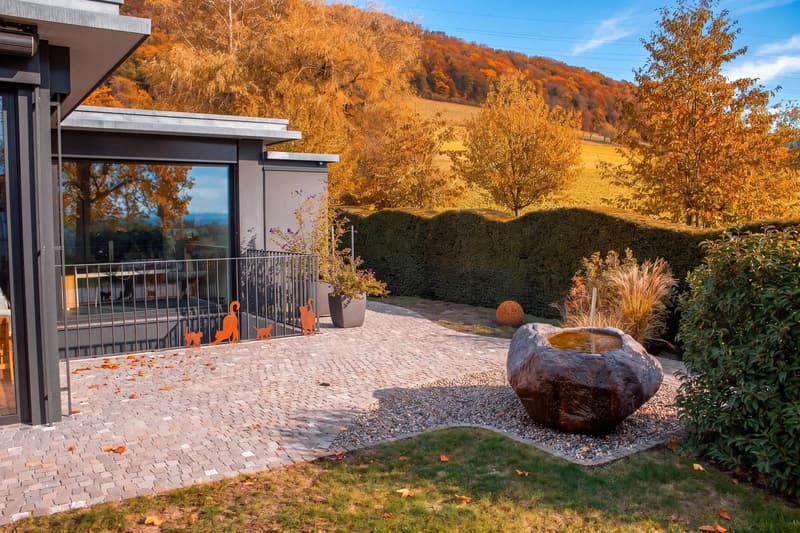
The over 1,000 m² large property is another highlight of this property. The lovingly designed garden with varied planting, spacious lawns, a small pond, and various seating areas offers plenty of space to relax and enjoy.
A special eye-catcher is the spacious pergola with a motorized slatted roof. Here, you can spend cozy hours outdoors - protected from intense sunlight and wind. The additional sight and sound protection wall ensures a pleasant level of privacy.
From a technical point of view, the house also offers a contemporary equipment. A ground probe heat pump ensures efficient heat generation. The integrated house control allows, among other things, comfortable operation of lighting and shutters.
The offer is rounded off by a spacious double garage with an integrated charging station for electric vehicles and additional parking spaces.
Convince yourself personally of the qualities of this special home. We look forward to presenting the property to you in more detail during a visit - Your Viventa Real Estate Team.
Do you want to know the value of your property? Now estimate for free at:
http://www.viventa.ch/Immobilienbewertung/
(The sales dossier will be sent to you within a maximum of 24 hours, please also check your spam folder.)
Viewing
Contact for viewing
Daniel Arigoni


- Listing ID
- 4003637158
- Object ref.
- 24654PA201