869 results - Properties for sale: Canton Solothurn

1 / 13
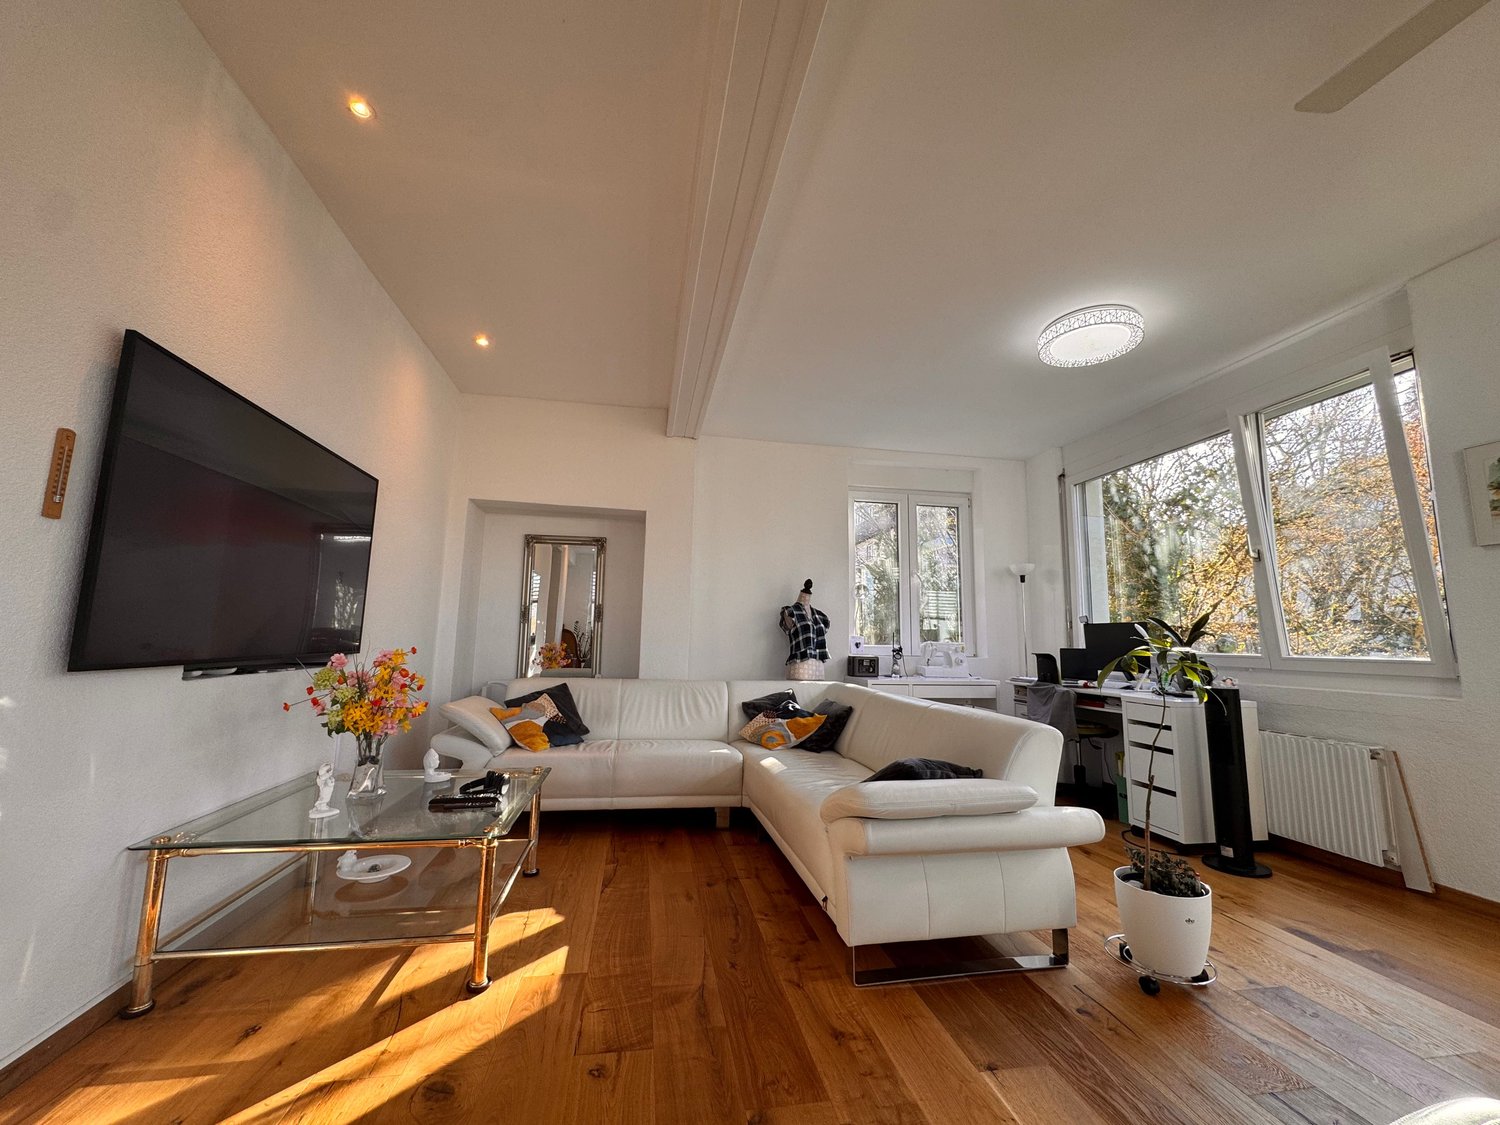
6.5 rooms190m²CHF 1,790,000.–
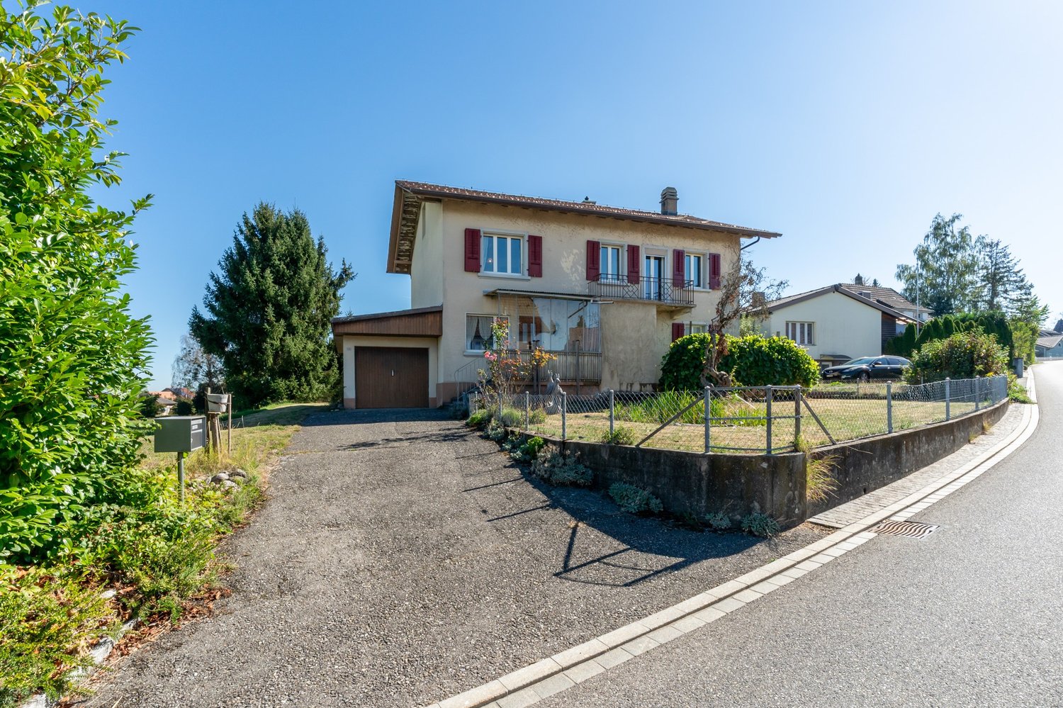
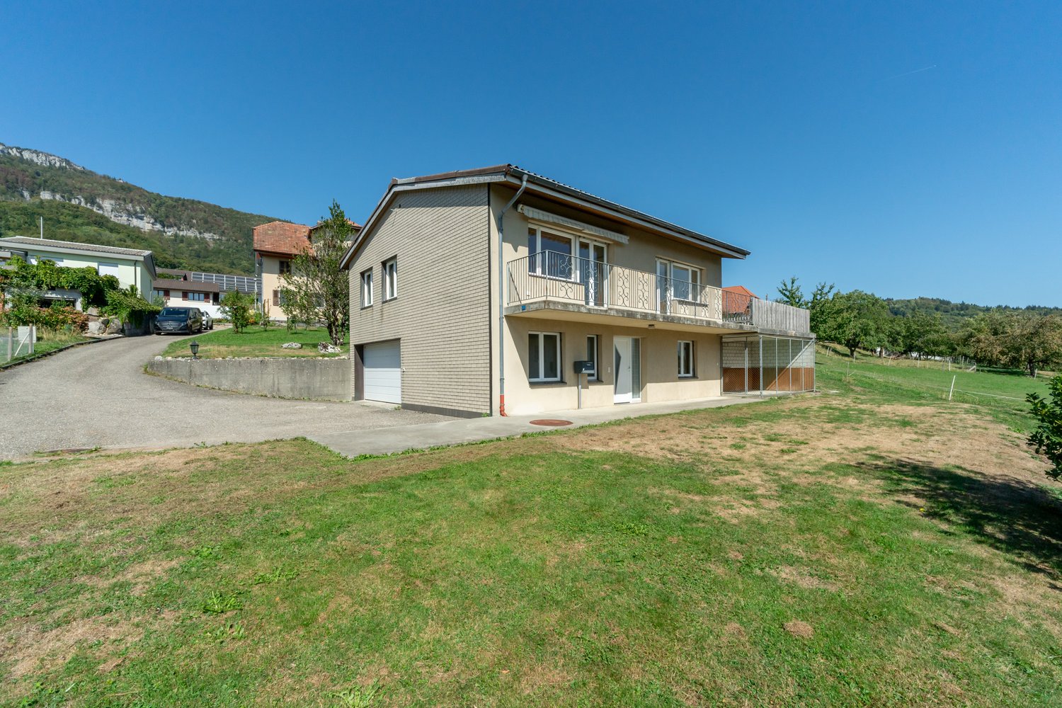
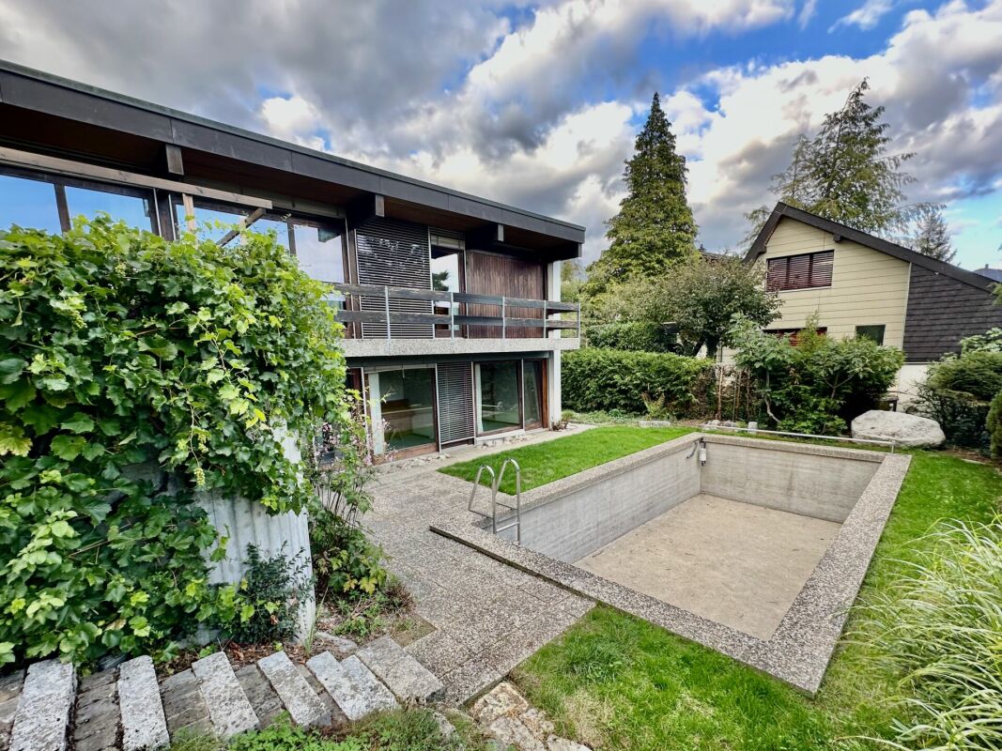
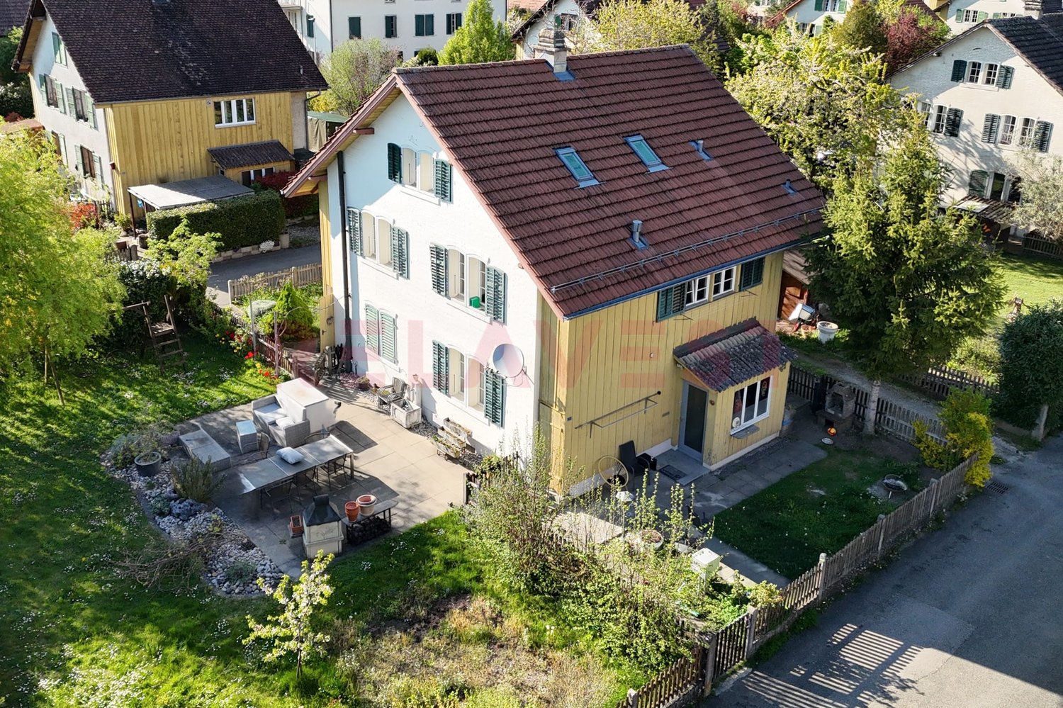
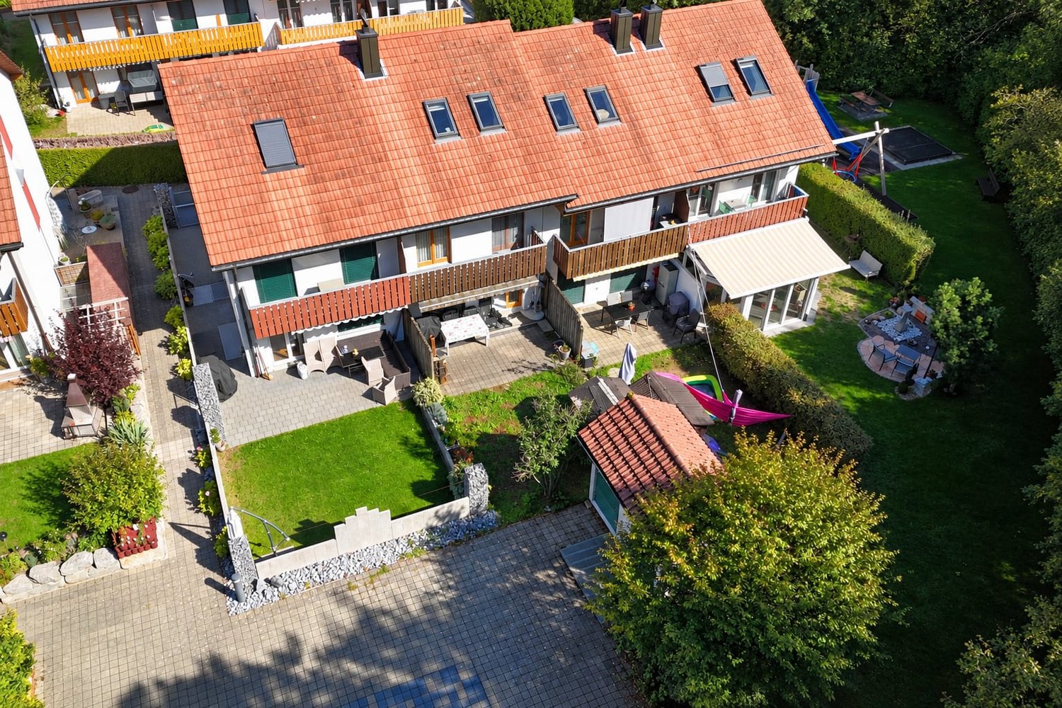
Brosiweg 58, 4143 Dornach

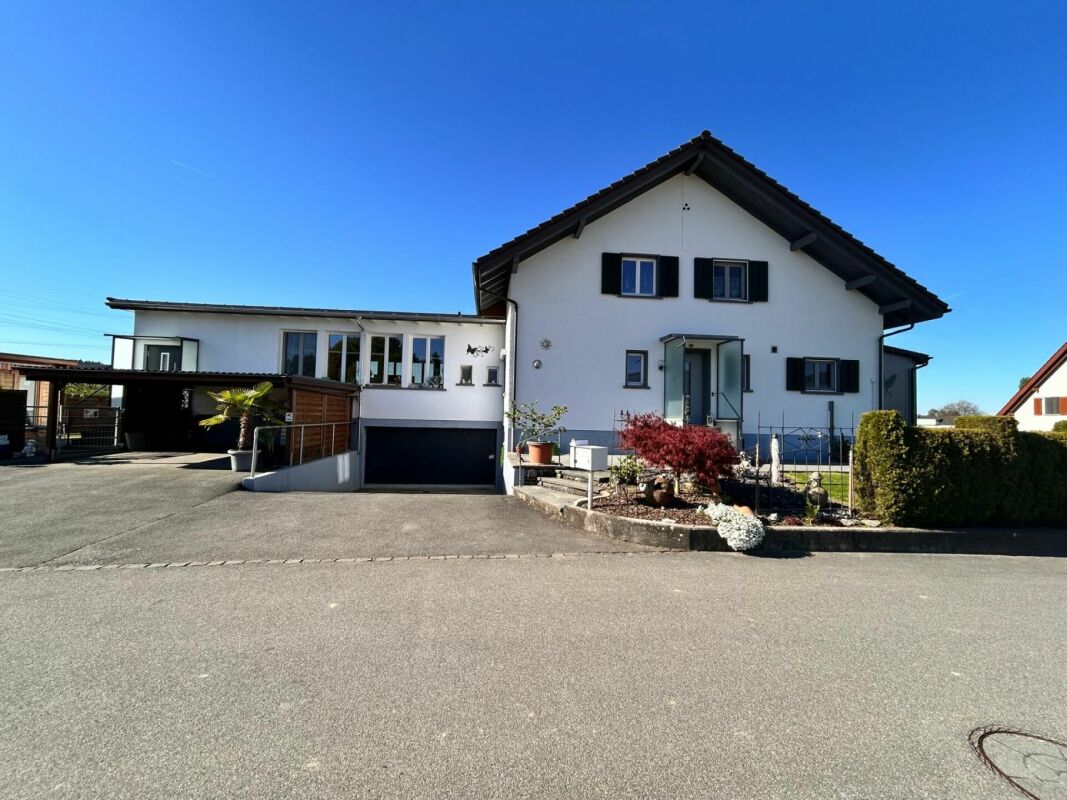
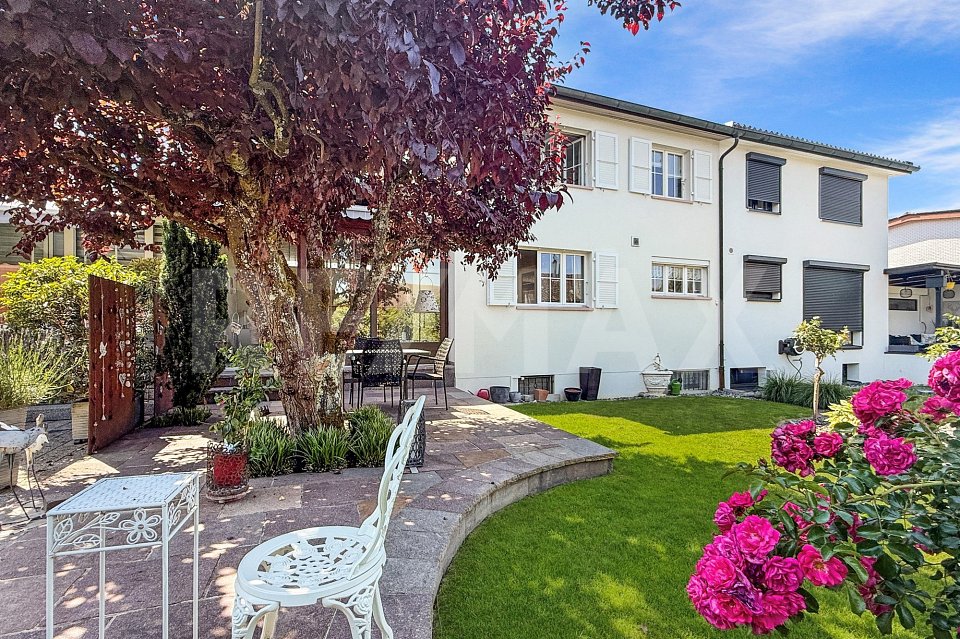
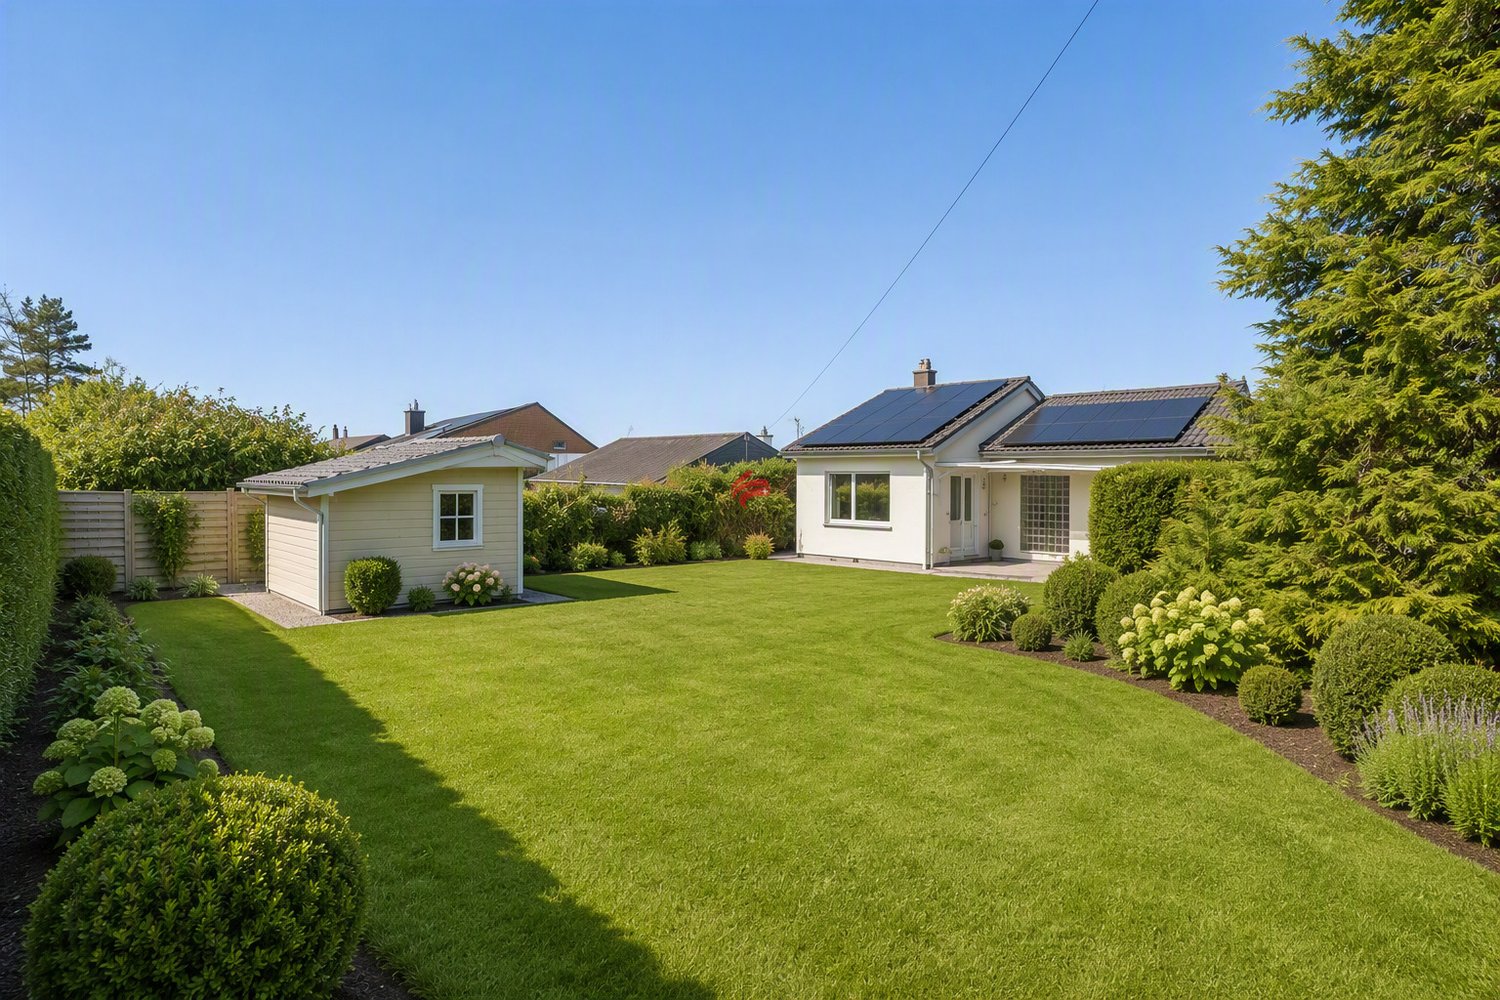
Detached 6.5 room single-family house with pool in top location

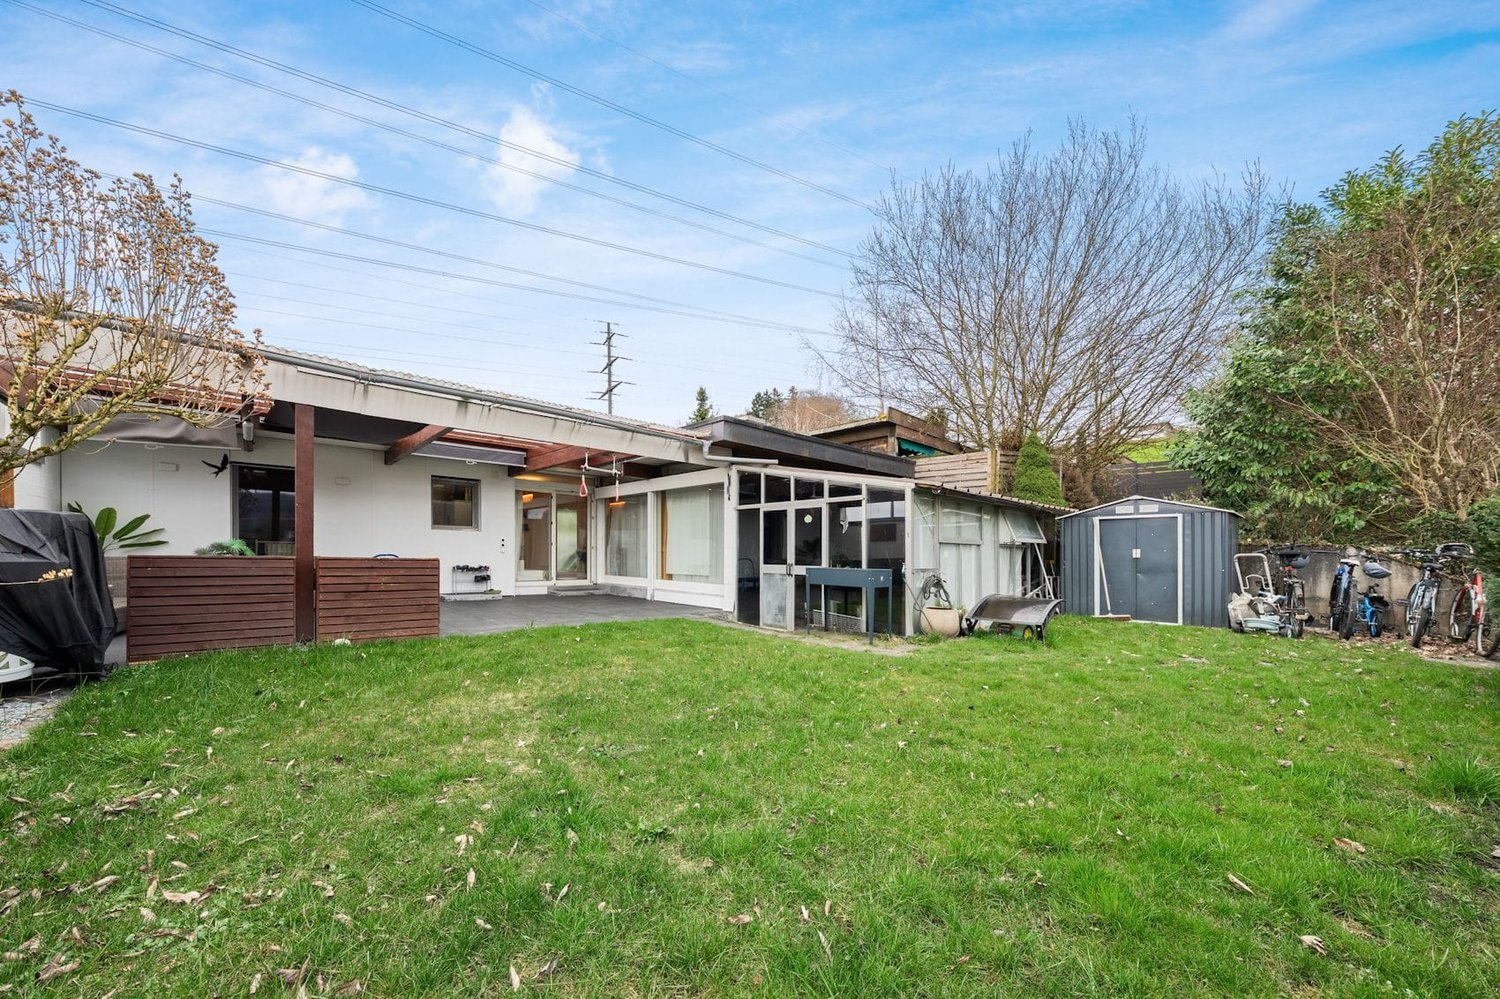
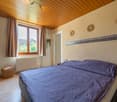
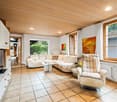
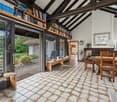
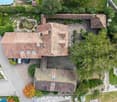
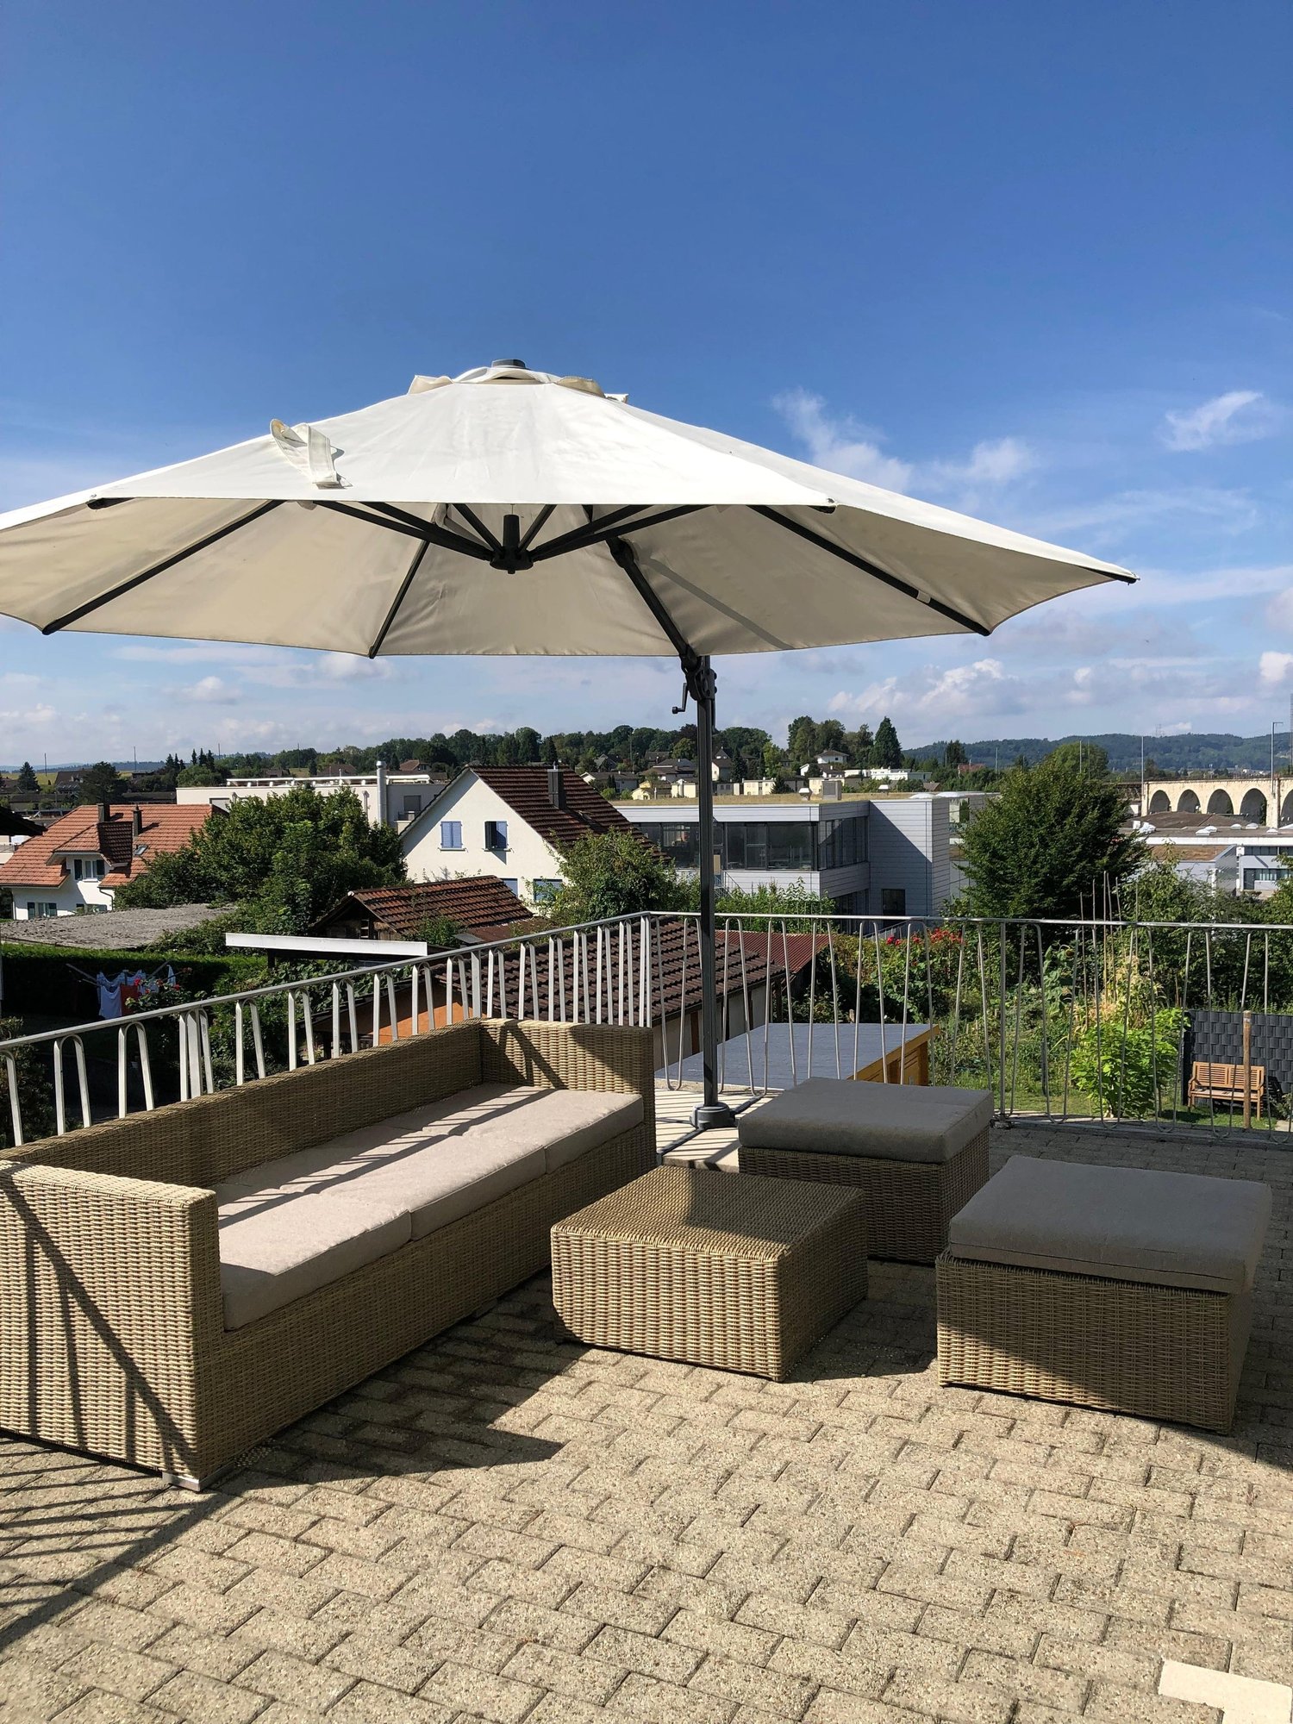
Nestled away from the street, this property offers a quiet, private living situation with versatile usage potential. The spacious garden with pool, the well-thought-out room layout, and the option to add an extra floor make the property particularly attractive - also for investors. Highlights at a glance: • Quiet, protected location with fully fenced garden and pool • Double garage with additional workshop, hobby, or storage space • Open living, cooking, and dining area with fireplace and winter garden • Bright rooms thanks to large window fronts • Basement with separate garden access, ideal for studio, guest, or work area • Potential for adding an extra floor (study available) and interesting development potential for investors The house, built in 1973, has been continuously maintained and extensively renovated over the last 25 years with a total of approximately CHF 200,000.00 (including approximately CHF 20,000.00 in DIY work). The most important investments include the addition of a winter garden, the opening of the kitchen to the living and dining area, various floor and bathroom renovations, as well as the renewal of pool components. Particular mention should also be made of the replacement of all windows and exterior doors in 2021, as well as further partial renovations of the building services. AreasGround floorEntrance area/corridor: approximately 14.75 m²Guest toilet: approximately 2.50 m²Kitchen: approximately 12.10 m²Living area: approximately 55.00 m²Room 1: approximately 15.80 m²Room 2: approximately 10.00 m²Bathroom: approximately 7.03 m² Winter garden (unheated): approximately 16.70 m² BasementCorridor: approximately 19.75 m²Hobby room (part 1): approximately 17.00 m²Room 3: approximately 11.35 m²Room 4: approximately 11.35 m²Room 5: approximately 9.65 m²Bathroom: approximately 3.75 m² Laundry room/building services: approximately 15.50 m²Air raid shelter: approximately 7.65 m²Hobby room (part 2): approximately 20.00 m² Total net living area approximately 189.73 m²Total usable area approximately 249.58 m² Location The property is located in a preferred, sunny hillside location in Oberdornach. The bus stop of the local bus is directly in front of the house door and offers regular connections throughout Dornach to the train station and further to Basel. Dornach stretches from the valley area of Dornachbrugg to the hills of Oberdornach. The latter convinces with historic village flair and smaller shops for daily needs, while Dornachbrugg offers modern infrastructure with larger shopping facilities, train station, and motorway access. All school levels up to secondary school, as well as preschool care, are within short distance. Dornach has a very well-developed infrastructure with all important facilities for daily life, including a hospital. The surroundings offer a diverse recreational area with fields, forests, the Dorneck ruin, the Birs, and the nearby Gempen. Nature-loving living and excellent accessibility are ideally combined here. Has the advertisement sparked your interest? We are happy to provide further information, a virtual tour, or arrange a viewing appointment.

Travel time
-
1 / 13
4.5 rooms95m²CHF 690,000.–
4710 Balsthal

Charming Home: Detached Single-Family House in a Natural Setting

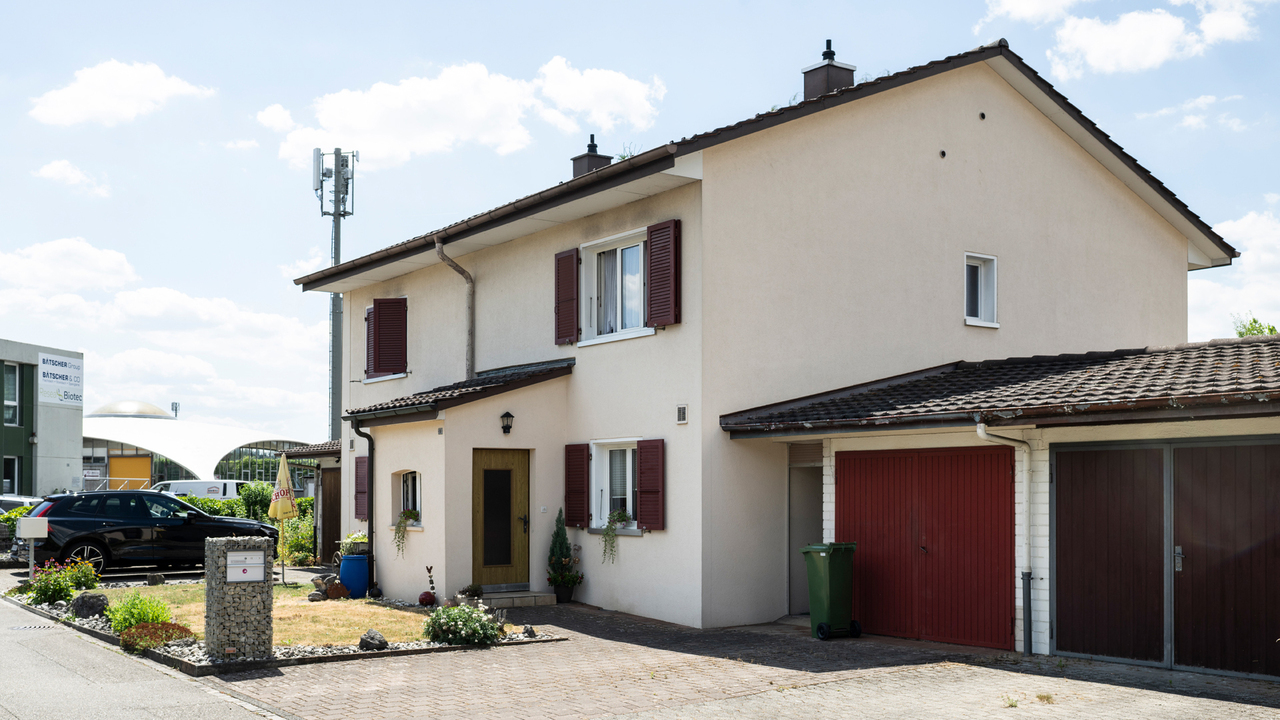
In a quiet and natural location in Balsthal, this detached single-family house presents itself as a well-maintained home with a sympathetic character and versatile potential. Already at first glance, the property convinces with its pleasant neighborhood location, beautiful environmental design, and sunny garden area with a view of the greenery and the Jura range. The quiet living location conveys a relaxed and homely feeling. Inside, you will find bright and well-proportioned rooms with functional division. The living and dining area appears friendly and inviting and offers a direct connection to the outdoor area. The kitchen presents itself as well-maintained and functional. The bathroom has already been modernized and features daylight as well as a practical double sink. The secondary rooms in the basement also offer additional value. Workshop, hobby room, technical and storage spaces create versatile usage possibilities for everyday life, leisure, or handicraft activities. Object data: - 4.5 rooms - Net living area: 95 m² - Plot: 650 m² - Volume: 634 m - Year of construction: 1967 - 1 garage - 2 outdoor parking spaces - Photovoltaic system 10.92 kWp, including 5 kWh battery storage - Oil heating - Available from autumn 2026 The property is generally in good condition and offers potential for individual modernization and expansion steps at the same time. An ideal home for people who appreciate peace, nature, garden, and a solid living basis. Perfectly suitable for couples or families with children who appreciate quiet living in a natural setting. Have we sparked your interest? We would be happy to send you the detailed sales documentation to use; simply use the contact form. For a personal viewing, we are available at any time and look forward to your inquiry.

Thomas Guldimann

Thomas Guldimann

1 / 18
5.5 rooms147m²CHF 795,000.–
Bünenweg 11, 4623 Neuendorf

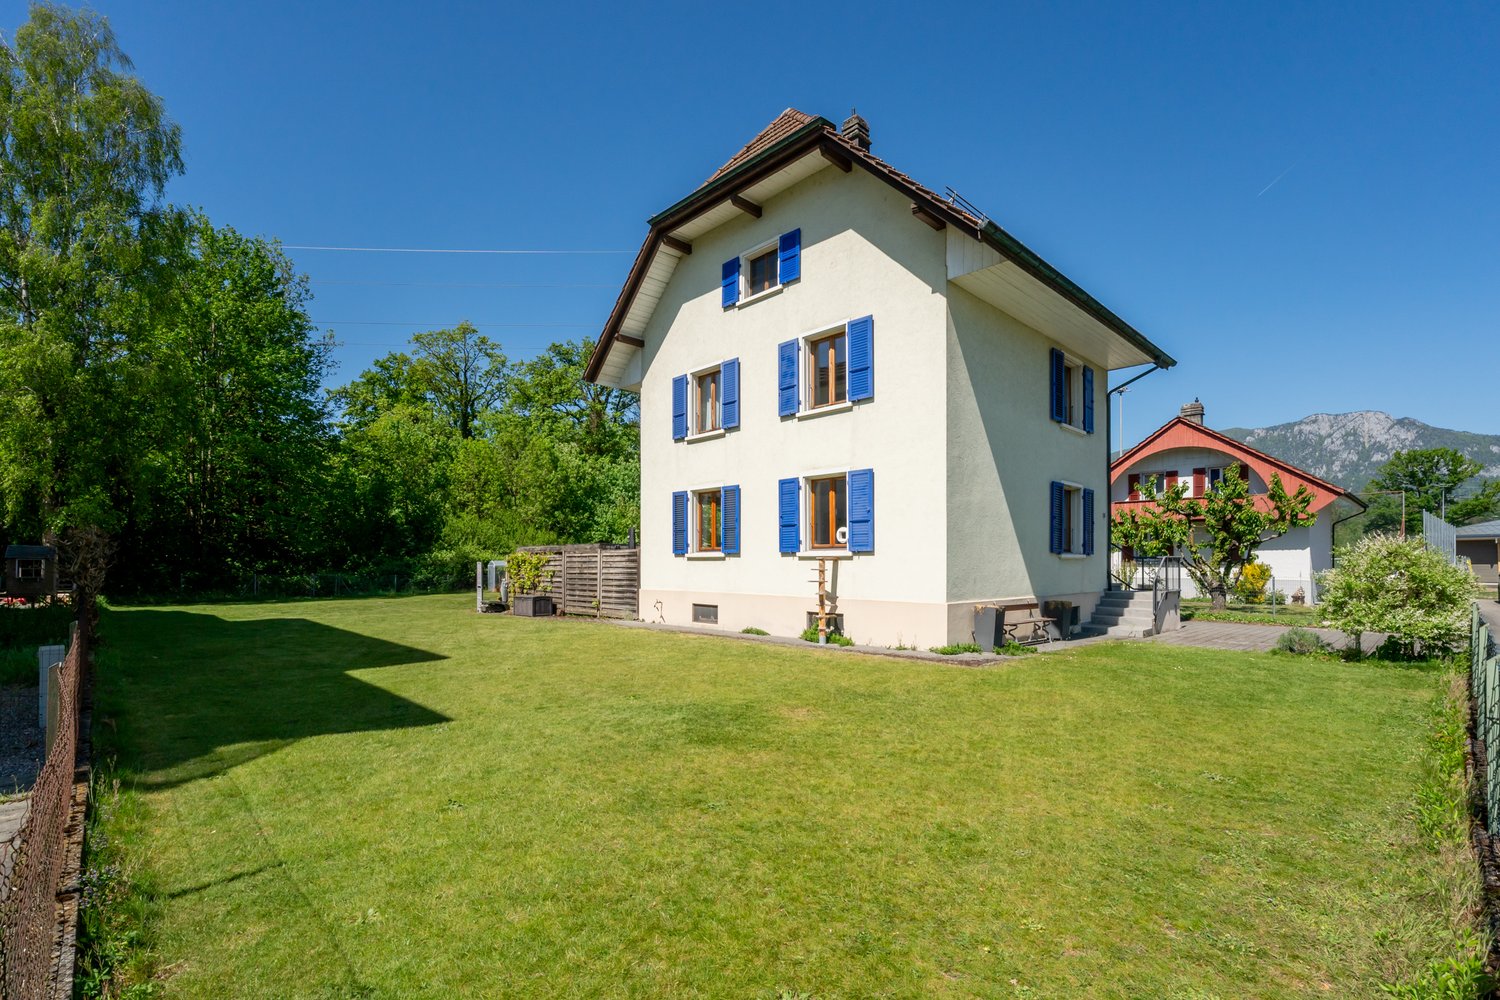
Garden. Fireplace. Home. - Your retreat in Neuendorf

A home to arrive and feel good In the attractive community of Neuendorf, an apartment awaits you that convinces with a successful combination of living comfort, privacy, and pleasant location. Here is a home that shows its qualities both in everyday life and in special moments.The living area forms the heart of the apartment. Bright rooms and a well-thought-out floor plan create an inviting atmosphere. The fireplace also provides a warm and cozy atmosphere and gives the living room a special touch - ideal for relaxed evenings and cozy hours.A real plus is the private, fenced garden. It offers you a protected outdoor area for sole use - perfect for enjoying sunny days, relaxing, or spending time with family and friends.The practical aspects also convince: A separate laundry room ensures independence in everyday life, while two cellar compartments provide sufficient storage space. For your vehicles, a parking space in the garage and an additional outdoor parking space are available, which are already included in the purchase price.The location offers an ideal balance between tranquility and accessibility. Shopping facilities, schools, and public transport are within comfortable distance. At the same time, you benefit from the proximity to important transport axes, making surrounding cities quickly accessible.This apartment is ideal for all those who are looking for a well-maintained home with thoughtful details and a pleasant living environment.Convince yourself - I look forward to getting to know you.Become curious?I would be happy to present this special property to you during a personal viewing appointment. Let yourself be impressed by an apartment to feel good.For detailed information, questions, or a viewing, Roy the broker is at your disposal.You can find more properties at www.follow.immo.Learn more about Roy the broker at www.roydermakler.ch.
Travel time
-
1 / 13
10.5 rooms199m²CHF 1,290,000.–
Erlenweg 4, 4562 Biberist

Versatile property near the Emme with two residential units

This impressive property on Erlenweg combines quiet living in a pleasant neighborhood location with a generous space offer. The building from 1925 has been carefully maintained and comprehensively modernized over the years. The latest facade renovation gives the house a contemporary appearance, while high-quality materials inside provide a equally modern ambiance.The property includes two separate residential units, which opens up interesting perspectives for families as well as for multi-generation models, home office solutions, or a combination of self-use and rental. The ground floor apartment on the ground floor has a total of four and a half rooms. The offer of the ground floor apartment is supplemented by a extensive, heated room in the basement. The upper maisonette apartment is spread over two floors and includes six rooms, which can be flexibly used as bedrooms, work areas, or retreats. A special feature on the first floor is the kitchen with integrated bar. Both apartments score with bright rooms and Swedish stoves, which create a cozy living atmosphere.In addition, terraces and seating areas extend the living space outdoors and offer sunny areas for relaxation. The lovingly designed garden is a highlight of the property and invites leisure activities and relaxation. Several outdoor parking spaces complete the attractive offer.Availability is by arrangement.Interested? Then contact us for further information.

Travel time
-
1 / 13
11.5 rooms310m²CHF 1,475,000.–
4562 Biberist

Massive Architecture meets Loft Design: Multi-family house with a far-reaching view

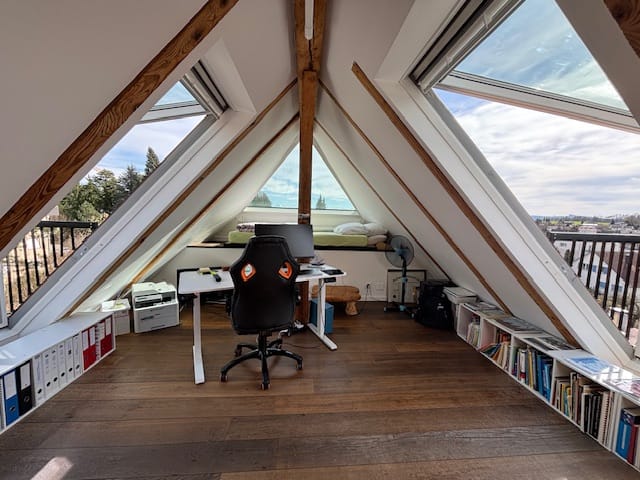
In a quiet residential area in Biberist, a multi-family house awaits you, impressing with its versatility and solid architecture. On a plot of approximately 840 m², the property offers three residential units over four floors, including a loft apartment on the ground floor and a spacious gallery apartment in the attic. Thanks to the core renovation and sunny southwest orientation, the residents enjoy a bright and modern living experience amidst a green garden landscape. - Multi-family house with 3 units on 840 m² of land - Loft apartment (ground floor) in industrial style - 4.5-room apartments on the upper floors - Top apartment with gallery in the attic - Southwest balconies for maximum sunshine - Massive construction & core renovation (90s) - Flooded with light thanks to large window fronts - Spacious garden with garden house - Exposed concrete ceilings & modern design on the ground floor - Traffic-calmed location near public transport - Shopping opportunities within walking distance - 3 practical outdoor parking spaces included This rental property or multi-generational house offers the rare opportunity for high-quality living space with a far-reaching view and plenty of privacy. Are you interested in a viewing or an initial non-binding exchange of ideas? Don't hesitate to contact us. We look forward to hearing from you.

Özgür Bünül

Özgür Bünül

1 / 13
6 rooms165m²CHF 1,090,000.–
Hauptstrasse 120, 4588 Brittern

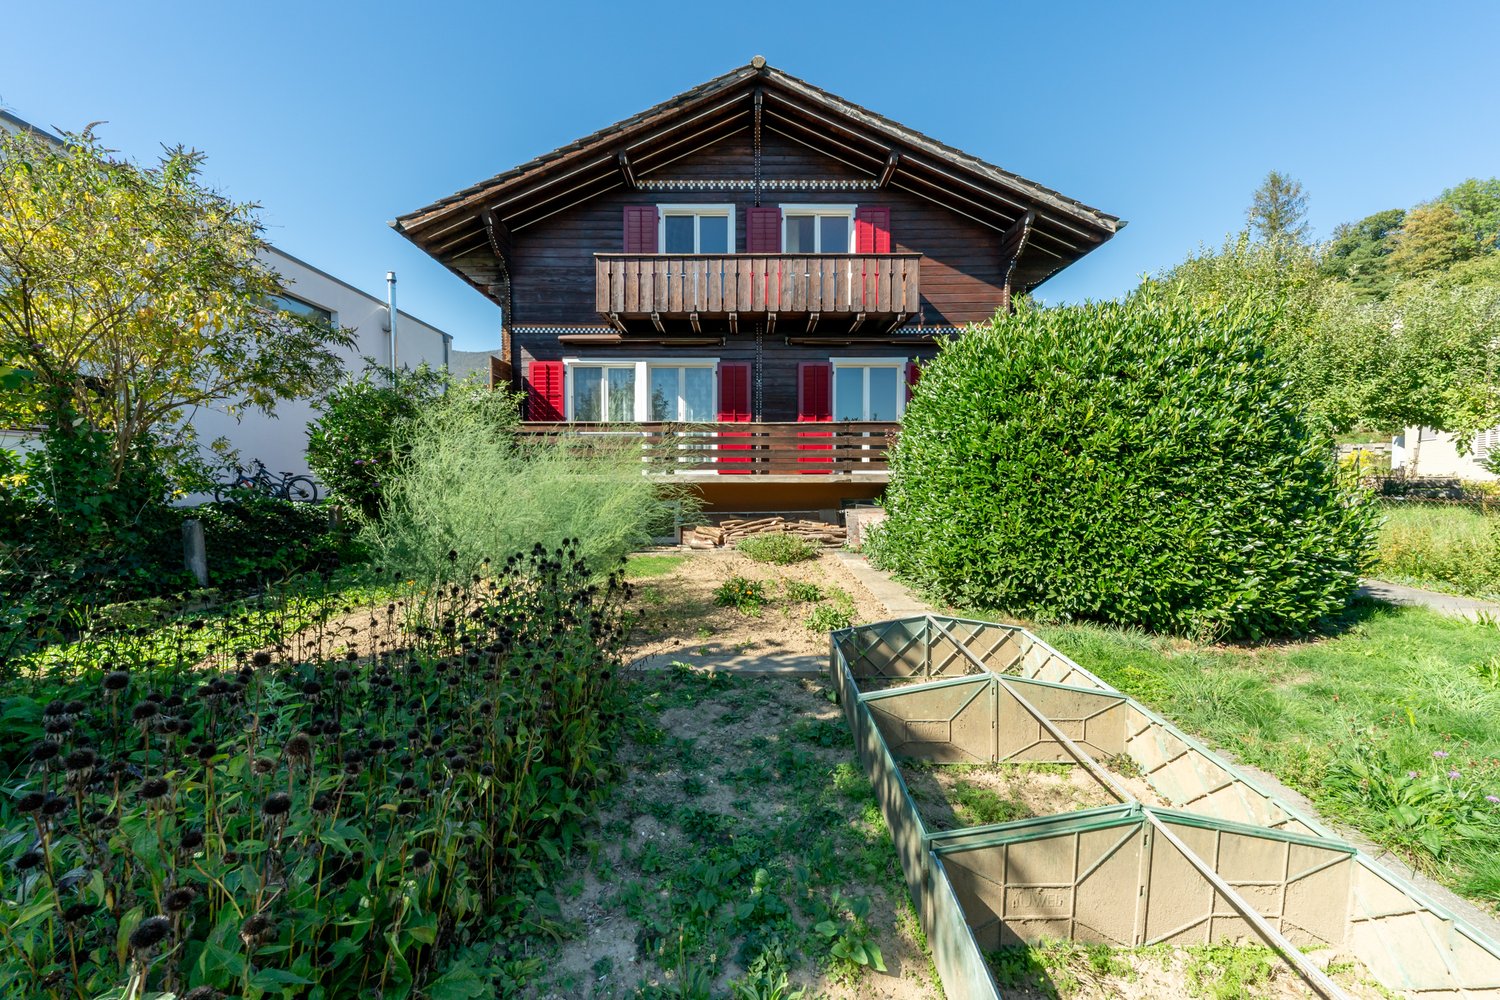
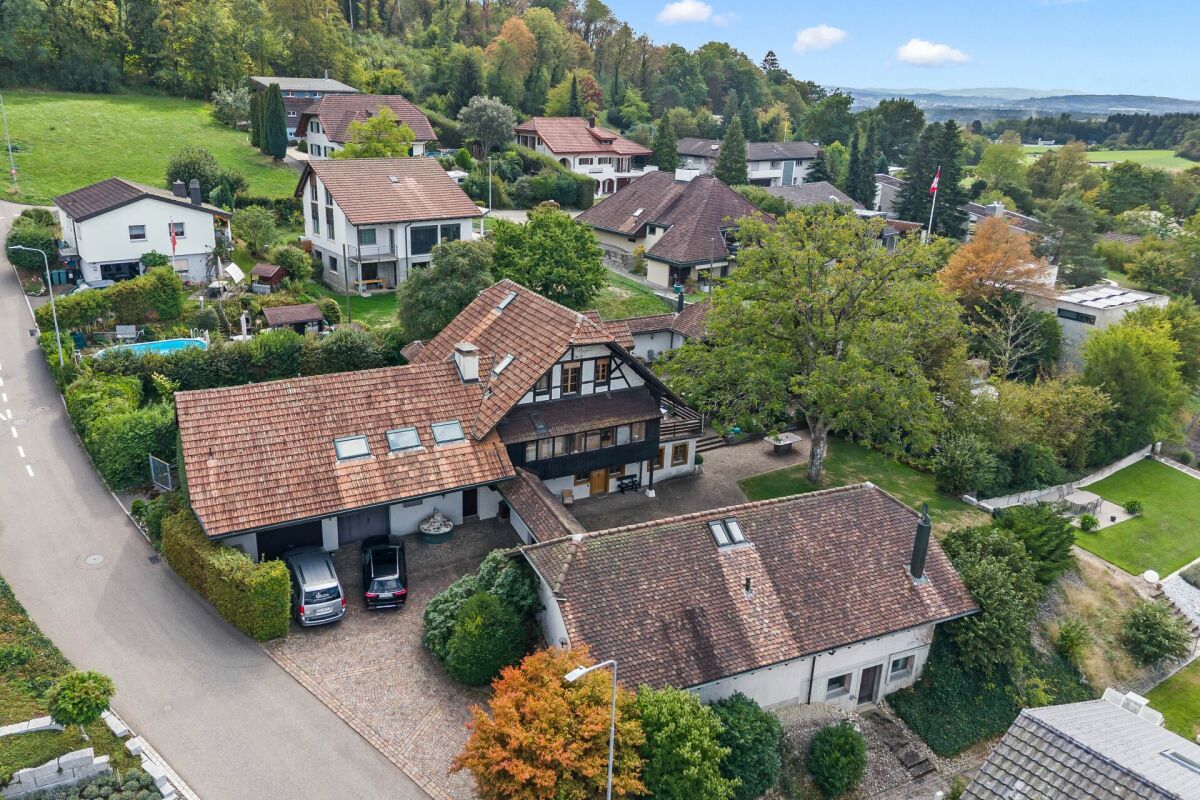
Spacious single-family house with building land reserve

This detached single-family house with a charming old-building character was completely renovated in 1960. The existing structures are suitable for careful renovation and offer a lot of space for personal design ideas. Families appreciate the spaciousness and the rural living environment in a sunny location. For architects, the object is an interesting foundation for creative concepts. The living area is spread over two floors and includes six rooms, including four bedrooms. Two bathrooms and a separate toilet provide comfort in everyday life. The bathroom on the ground floor was completely renewed in 2015. The property also has a winter garden with an outdoor chimney.A basement and several secondary rooms and four outdoor parking spaces complement the offer. The building is heated by an oil heating system with radiators. The extensive garden area invites relaxation and leisure. The property is ideal for families, investors, and people looking for an object with future potential.Of particular importance is the building land reserve of 1,161 square meters. It offers a variety of possibilities, such as an extension, an additional residential unit, or a separate new building project. This option offers interesting perspectives for both families and planners. The area creates long-term development opportunities and significantly increases the value of the property. There is a building obligation for the building land reserve until 2036.Availability is by arrangement.
Travel time
-

Suggested properties for you based on search results

Other interesting objects