Rooms
5.5
Living space
180 m2
Selling price
CHF 1,195,000.–
Notify on price drop
"Space for generations, room for lifestyles"
Address
4528 ZuchwilPrice
- Purchase price:
- CHF 1,195,000.–
- Notify on price drop
Main information
- Availability:
- By agreement
- Type:
- Single house
- No. of rooms:
- 5.5
- Surface living:
- 180 m2
- Land area:
- 365 m2
- Last refurbishment:
- 2026
- Year built:
- 1939
Characteristics
Parking space
Garage
Documents (0)
Description
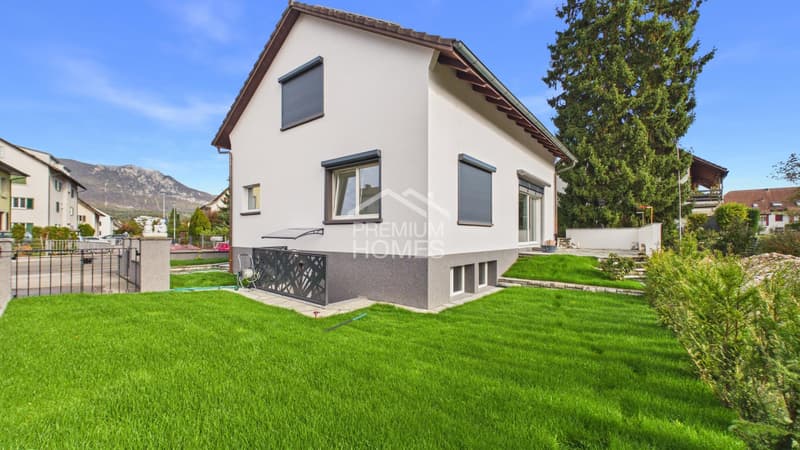
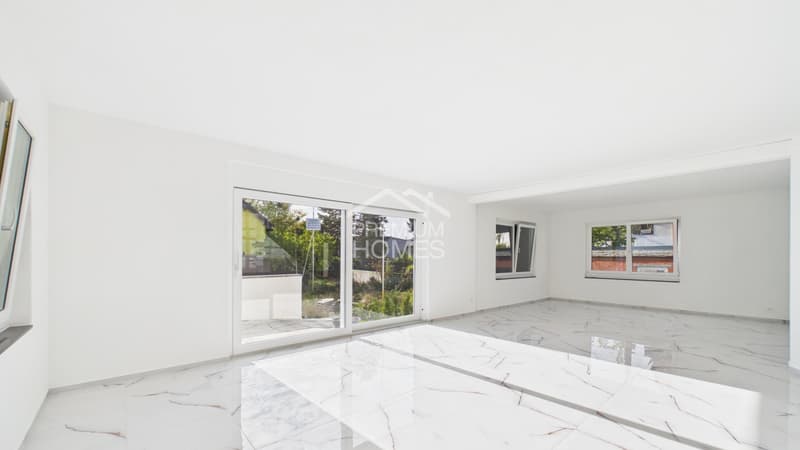
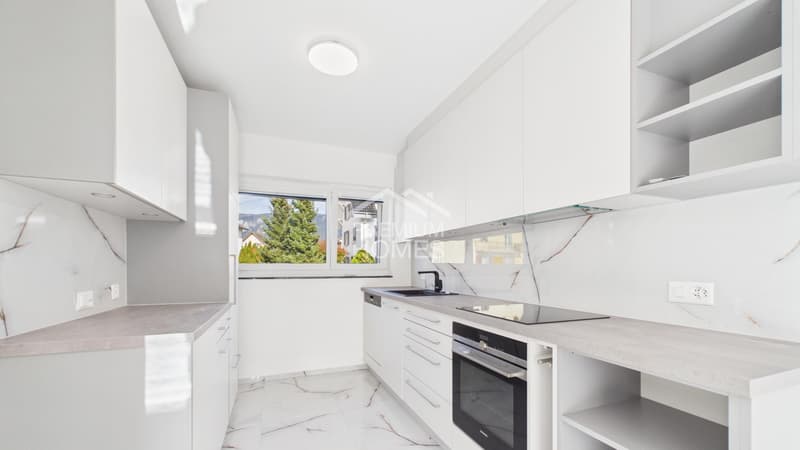
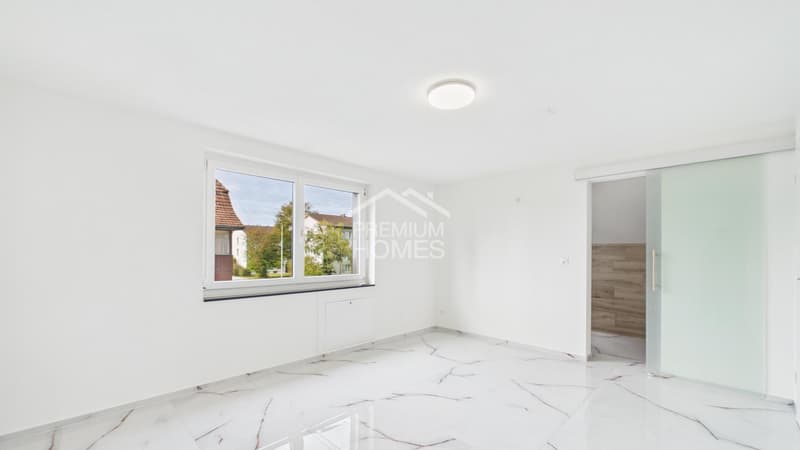
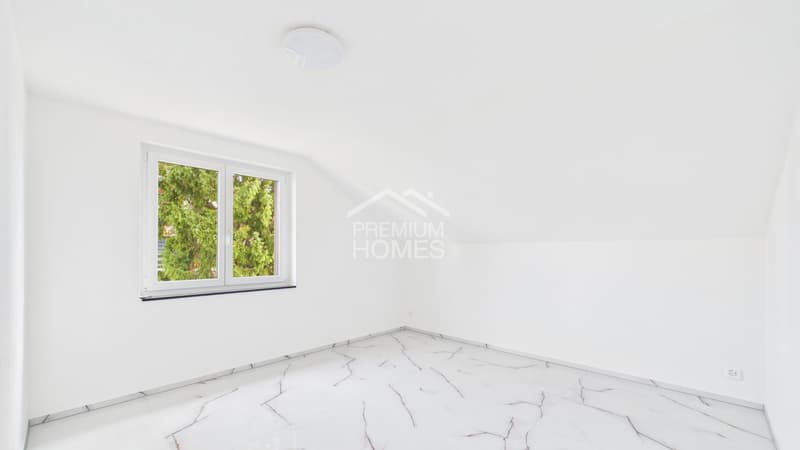
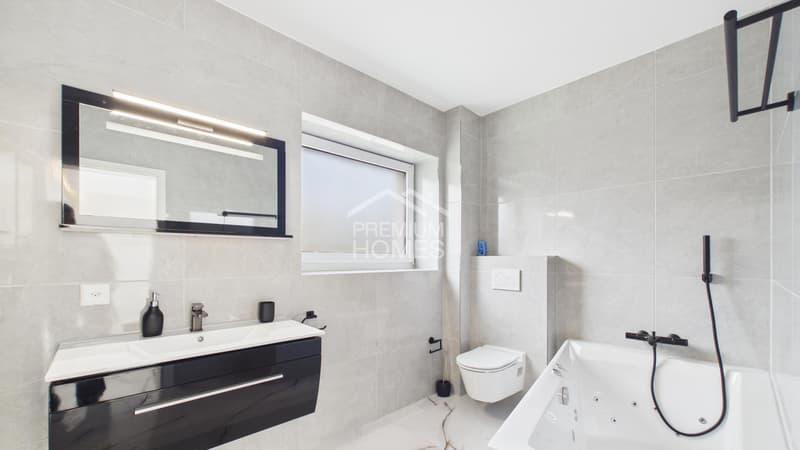
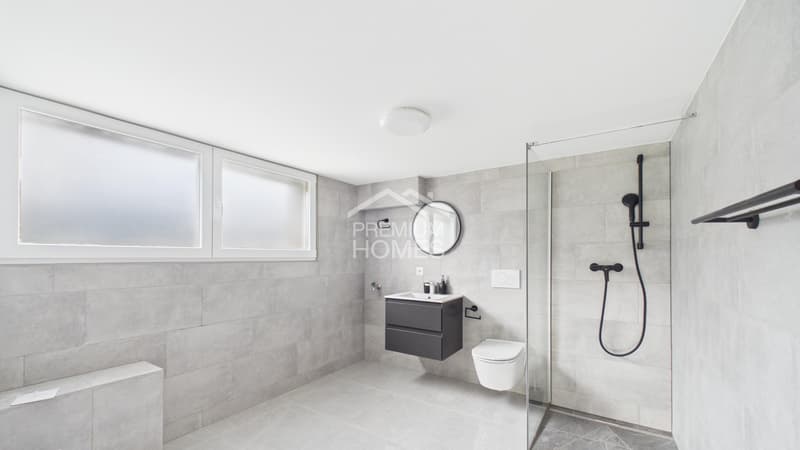
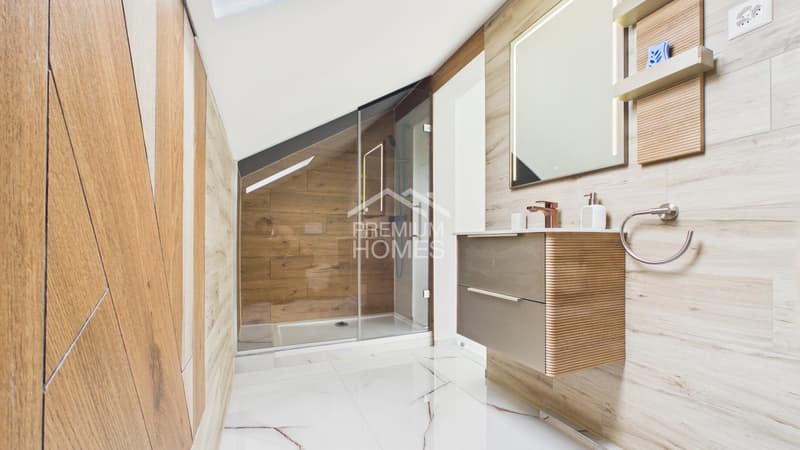
This attractive property convinces with its central location, a spacious living area of approximately 180 m², and versatile usage possibilities. The bright rooms create a pleasant living atmosphere and an inviting ambiance. The light-filled living and dining area forms the heart of the house and offers plenty of space for cozy hours with family and friends. A well-equipped kitchen and a total of three wet cells provide additional living comfort.
A special highlight is the separate annex apartment, which is ideal for family members, guests, or for rent. Thanks to two separate electricity meters, independent use of the two residential units is possible. In 2026, the property will be comprehensively renovated. This will include the renewal of the electrical installations, as well as the water and gas pipes, while the roof will be excluded from the renovation work. Electric shutters with remote control complement the modern equipment.
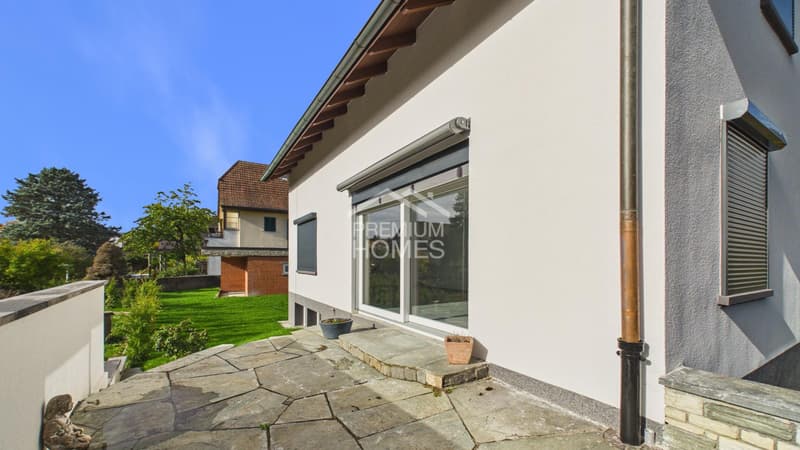
The outdoor area will also be redesigned and enhanced with attractive landscaping and a staircase. A garage box with a new garage door and two additional outdoor parking spaces round out the offer. This property combines spacious living space, modern equipment, and flexible usage possibilities. Whether as a family home, multi-generational house, or a combination of own use and rental - numerous possibilities for individual living open up here. So, no wishes are left unfulfilled. Take advantage and convince yourself! This PREMIUM HOMES offer includes:
A special highlight is the separate annex apartment, which is ideal for family members, guests, or for rent. Thanks to two separate electricity meters, independent use of the two residential units is possible. In 2026, the property will be comprehensively renovated. This will include the renewal of the electrical installations, as well as the water and gas pipes, while the roof will be excluded from the renovation work. Electric shutters with remote control complement the modern equipment.
The outdoor area will also be redesigned and enhanced with attractive landscaping and a staircase. A garage box with a new garage door and two additional outdoor parking spaces round out the offer. This property combines spacious living space, modern equipment, and flexible usage possibilities. Whether as a family home, multi-generational house, or a combination of own use and rental - numerous possibilities for individual living open up here. So, no wishes are left unfulfilled. Take advantage and convince yourself! This PREMIUM HOMES offer includes:
- Central location
- Spacious living area of approximately 180 m²
- Separate annex apartment with versatile usage possibilities
- Bright rooms with a pleasant living atmosphere
- Bright and inviting living and dining area
- Well-equipped kitchen
- Three modern wet cells
- Electric shutters with remote control
- Two separate electricity meters
- Comprehensive core renovation in 2026
- The roof is excluded from the renovation
- Renewed electrical installations, as well as water and gas pipes
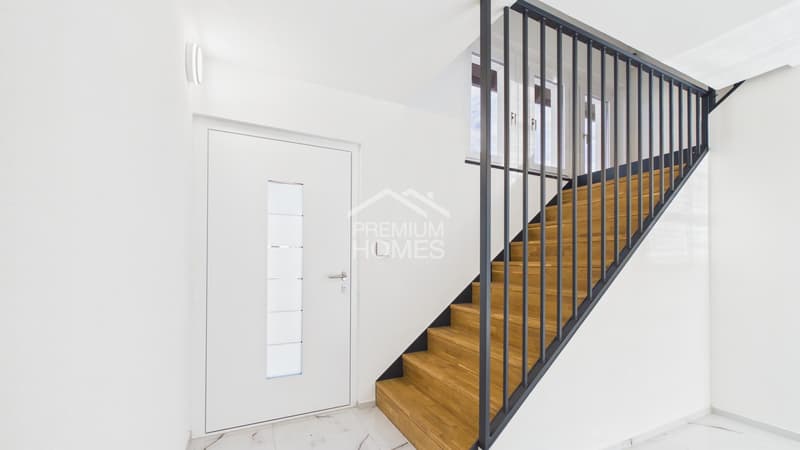
- Redesigned outdoor area with landscaping and staircase
- Garage box with new garage door planned
- Two additional outdoor parking spaces
Mortgage Calculator
From dream house to home ownership: the mortgage calculator can help you estimate the affordability of this property.
Viewing
Contact for viewing
Harun Yildirim


Harun YildirimImmobilienvermittler
- Listing ID
- 4003609673
- Object ref.
- ed6f68d39da3f661152646aca03eff2e46301326