108 results - Properties for sale: Canton Solothurn

1 / 9
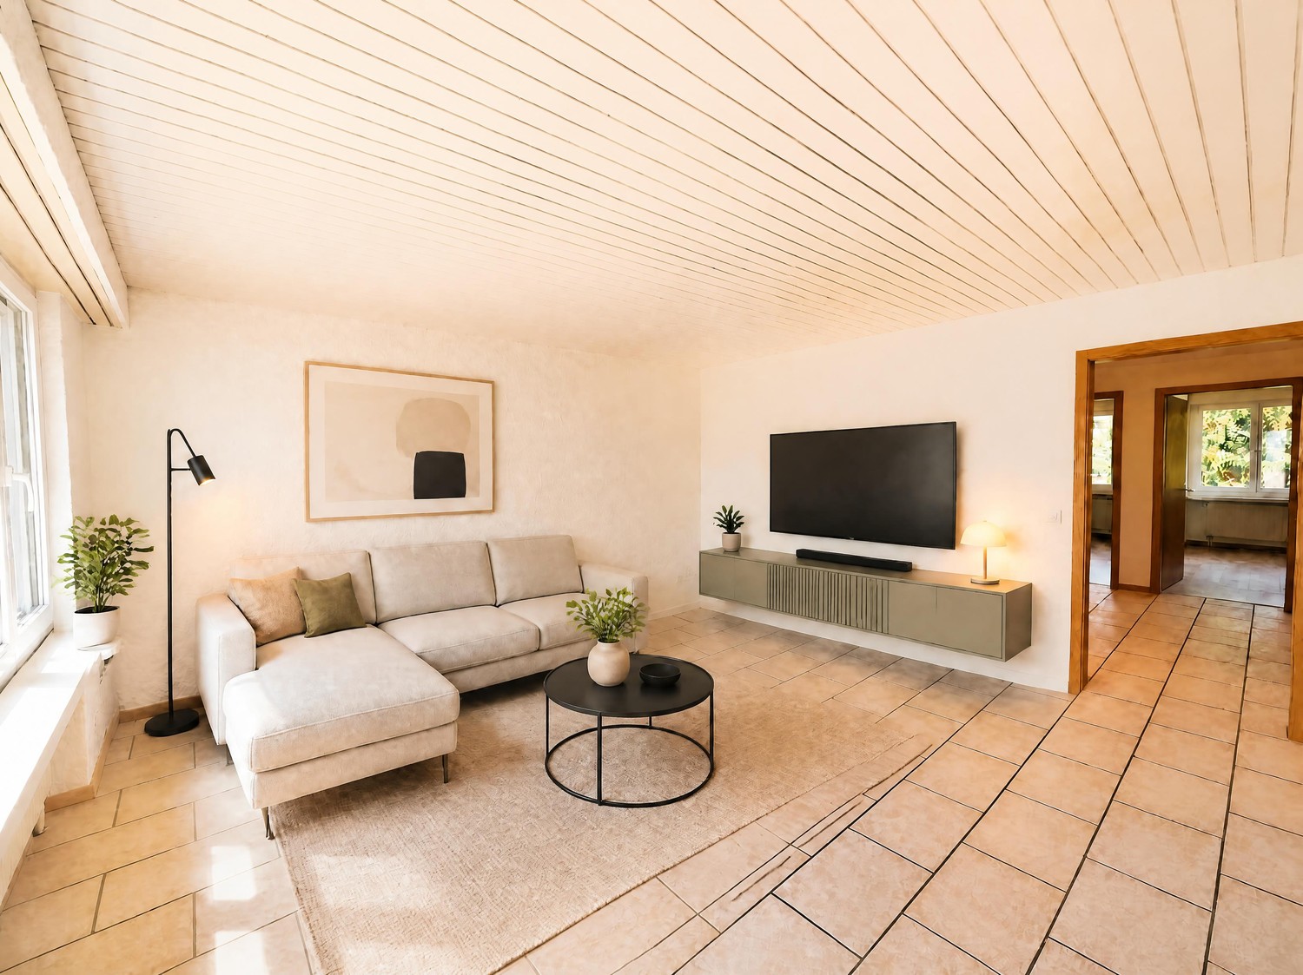
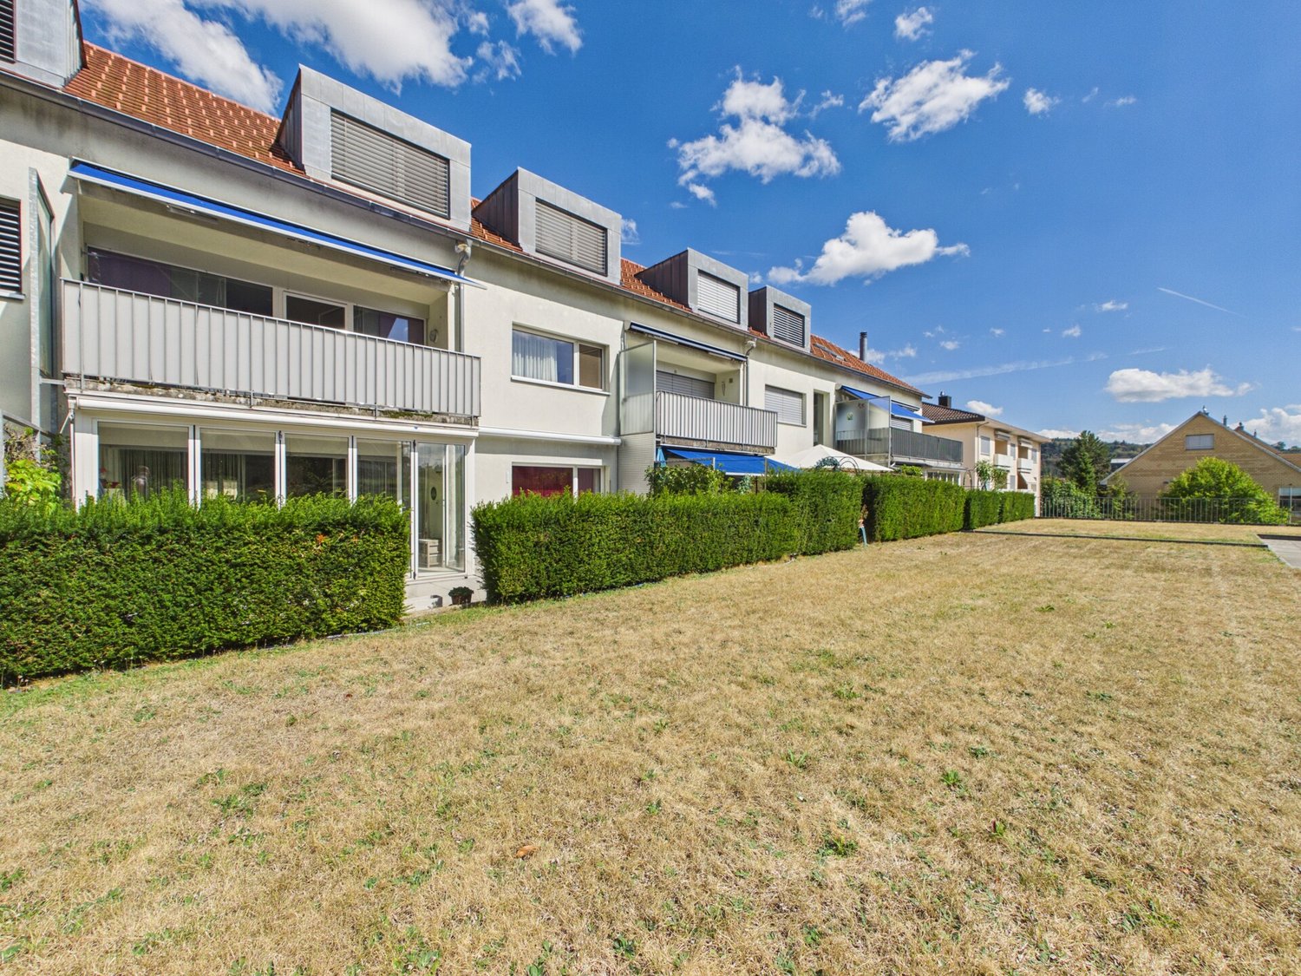
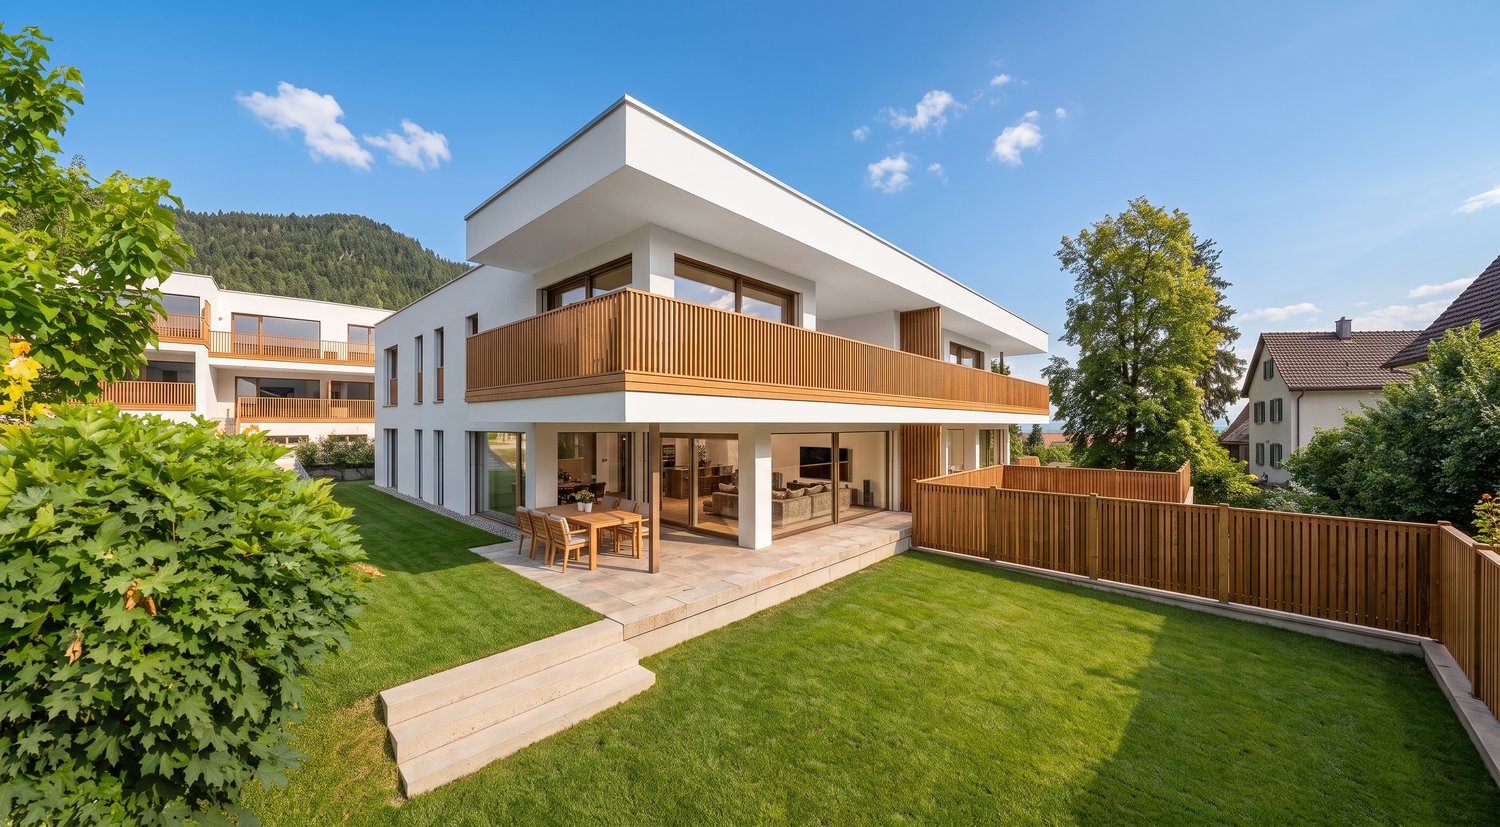
3.5 rooms112m²CHF 940,000.–
Dorfstrasse 22, 4657 Dulliken

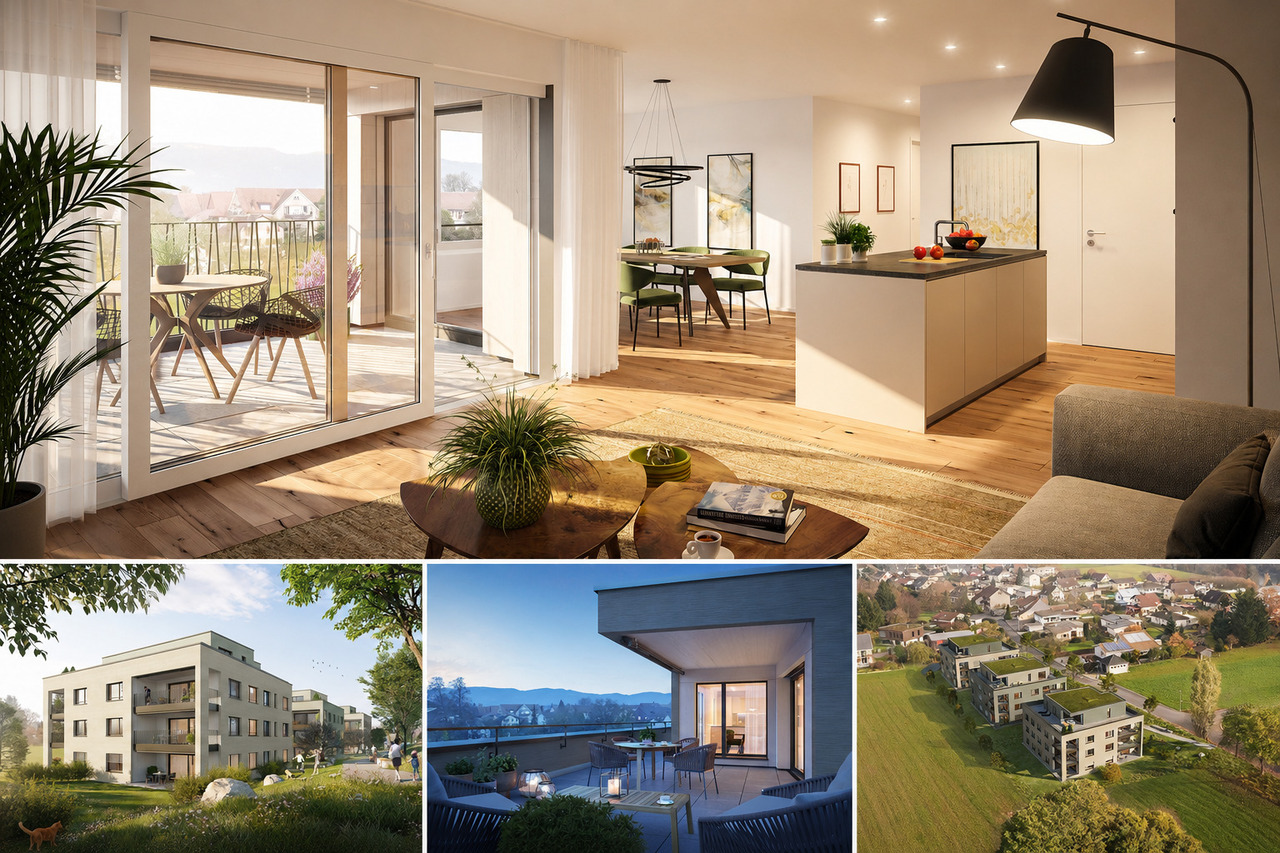
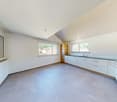
Last 3.5-room attic apartment - 95% sold!

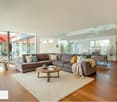
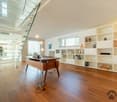
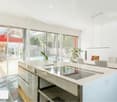
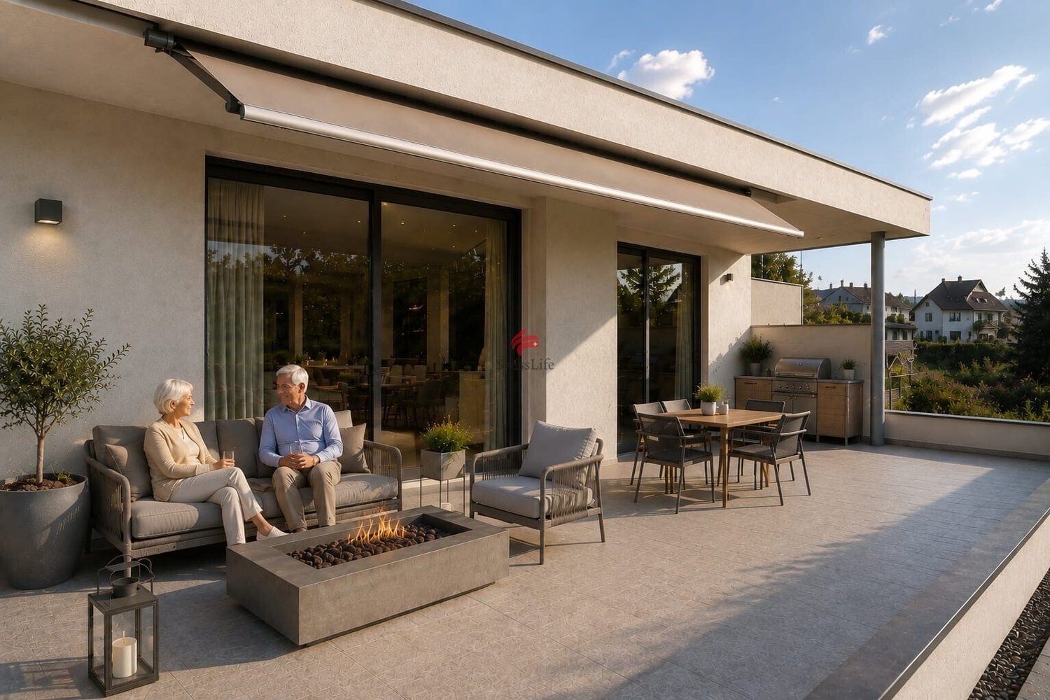
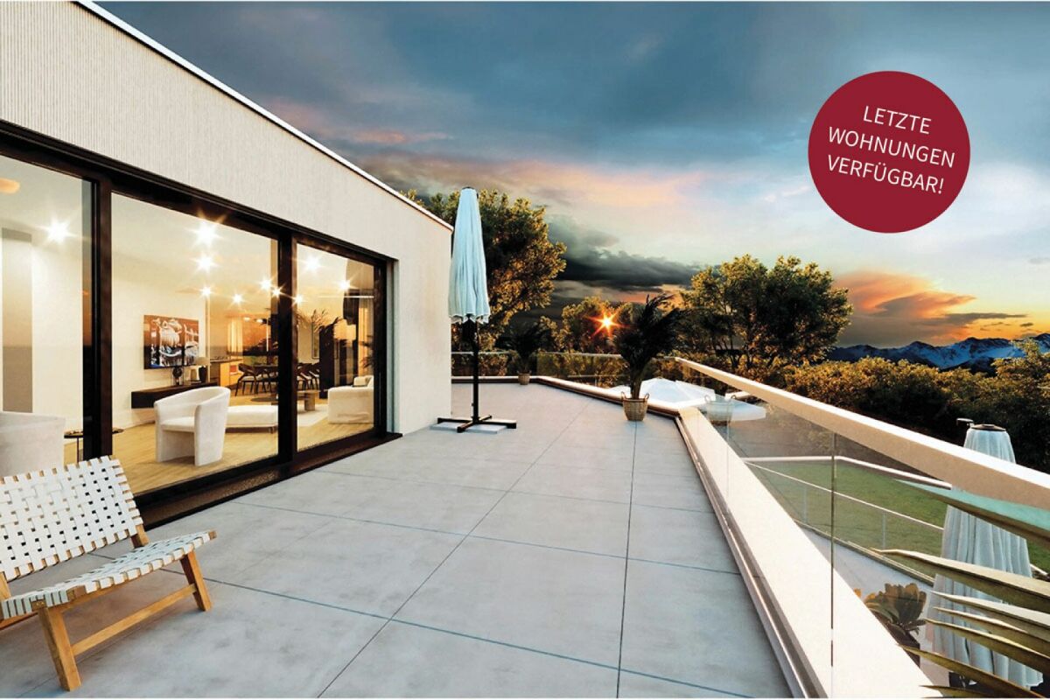
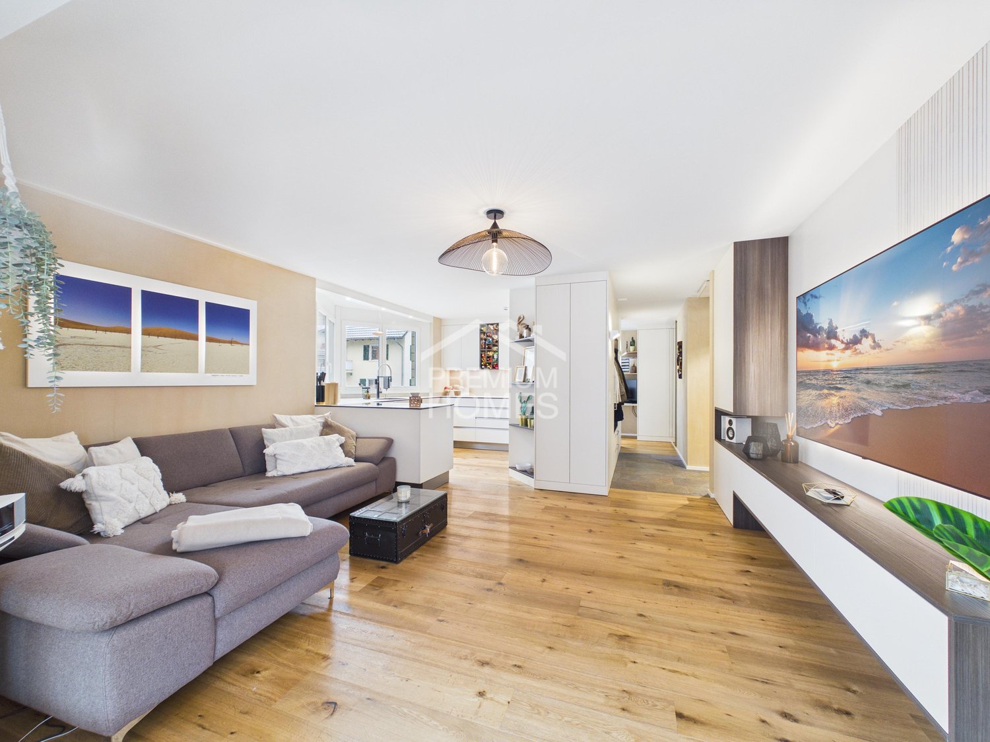
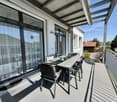
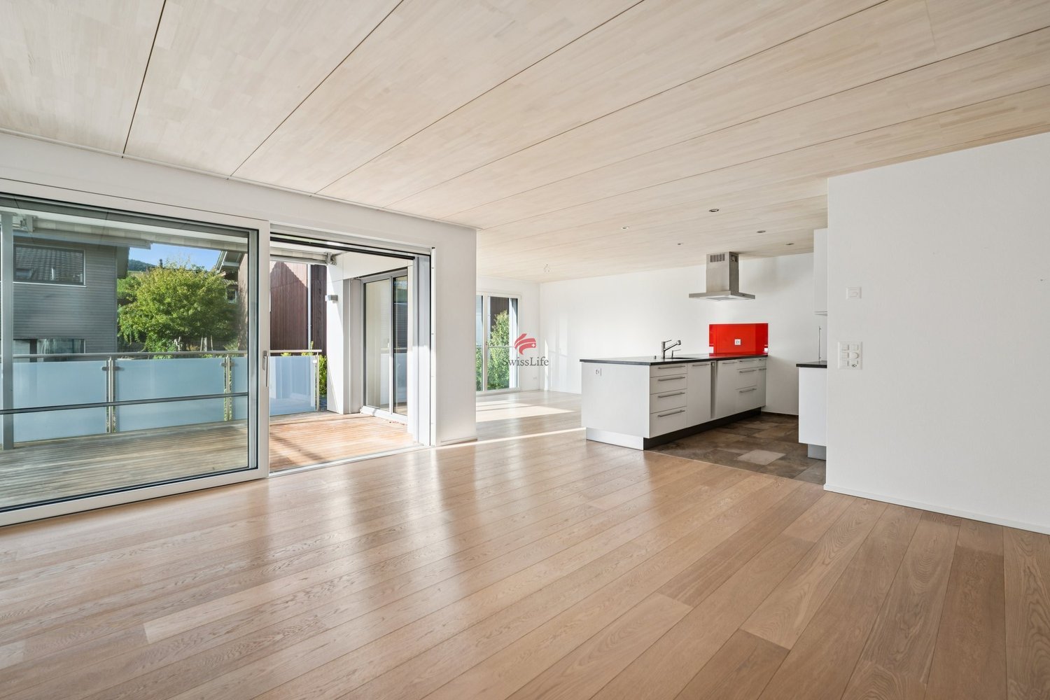
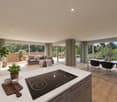
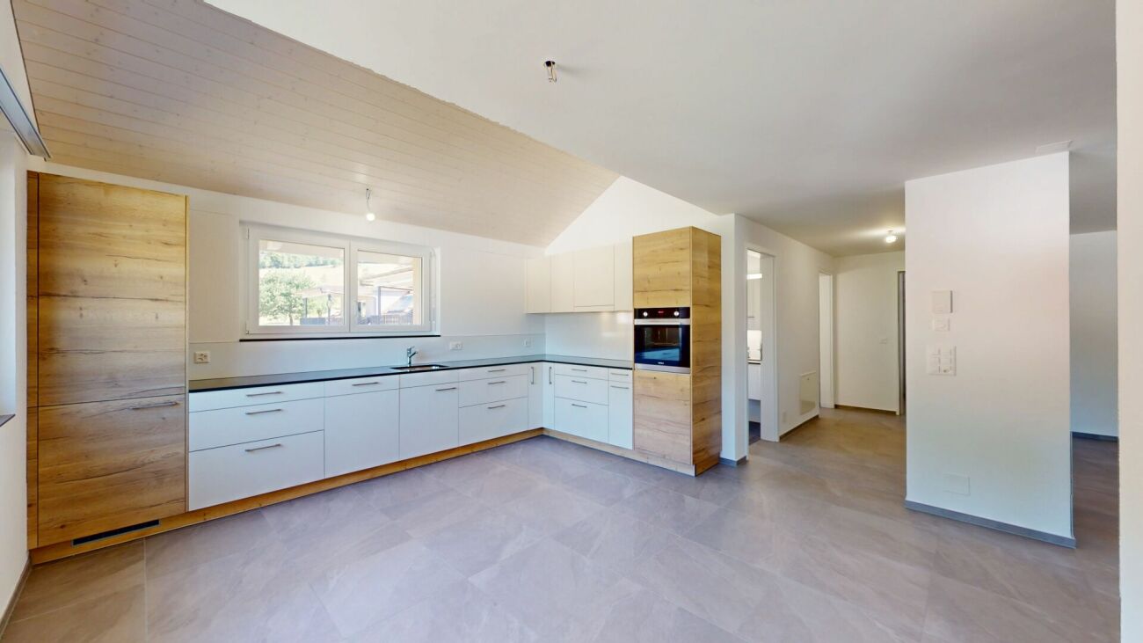
«PATIO» Dulliken - modern condominiums with a green inner courtyard and high construction standard Experience exclusive living in this attractive 3.5-room attic apartment in the «PATIO» project in Dulliken. The apartment combines modern design, high-quality living comfort, and a dreamy view.The heart of the apartment is the spacious living and dining area with open kitchen, which is flooded with light thanks to the large window fronts and offers direct access to the extensive, partially covered terrace. Here you can enjoy a beautiful view and spend relaxed hours outdoors - in any weather.The high-quality, already defined interior design convinces with timeless materials and careful equipment. Two spacious bathrooms provide additional comfort and make the apartment particularly attractive.The highlights at a glance: • Exclusive 3.5-room attic apartment with a beautiful view • Spacious, partially covered terrace • Bright living and dining area with open kitchen • Two modern, spacious bathrooms • High-quality interior design with elegant materials • Sustainable heat supply via an environmentally friendly district heating system • Controlled apartment ventilation for a pleasant room climate • Quiet living location with optimal connections and a natural environment Arrange your personal viewing appointment now! We would be happy to show you the attic apartment on site and present you with your possible new home.

Travel time
-
Giovanni Palermo

Giovanni Palermo

1 / 13
Giovanni Palermo

Giovanni Palermo

  • Elevator
  • Wheelchair access
3.5 rooms115m²CHF 675,000.–
2540 Grenchen

Newly valued property with high-quality construction

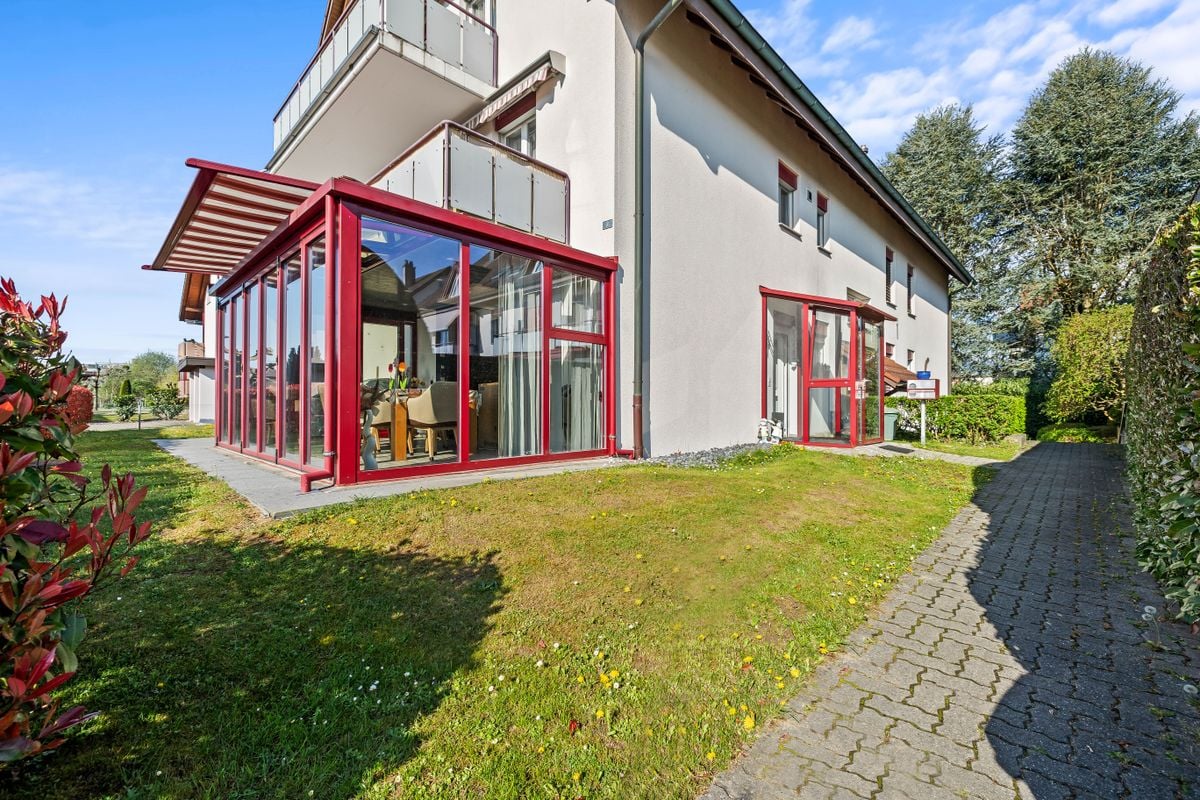
This bright garden apartment combines modern comfort with a warm, inviting atmosphere - ideal for families, couples or anyone who appreciates barrier-free living. The open kitchen seamlessly connects to the living and dining area and the covered terrace with a breathtaking view.The private garden invites you to play, relax and enjoy. Two stylish bathrooms, high-quality floors, underfloor heating and practical extras like built-in closets, electric shutters and a private washing machine and dryer make everyday life particularly pleasant.Basement, storage and bike room as well as an optional parking space with e-preparation round off this charming home - peace, nature and quality of life included. So, no wishes are left unfulfilled. Take advantage and convince yourself! This PREMIUM HOMES offer includes: • Quiet, child-friendly residential area • Perfect infrastructure nearby • Barrier-free and wheelchair accessible • Bright, friendly rooms • Ideal floor plan • State-of-the-art, stylish kitchen • Electric shutters • Practical built-in closets • Two elegant bathrooms • Parent's bedroom with en-suite bathroom • Private washing machine and dryer • Sunny, covered terrace (approx. 23 m²) • Private garden with lawn area (approx. 60 m²) • Efficient heat pump with underfloor heating • Gross living area approx. 115 m² • Net living area approx. 92 m² • Preliminary installation for electric car available • Parking space excl. Interested? We would be happy to take you on a non-binding tour! Do you want to sell your house or apartment worry-free? We will tell you the current market value of your property, discreetly and non-bindingly! Are you interested in a first non-binding exchange of ideas? Don't hesitate and contact us. We look forward to hearing from you.

  • Elevator
  • Wheelchair access
Nicole Plüss

Nicole Plüss

1 / 13
Nicole Plüss

Nicole Plüss

  • Parking space
  • Balcony / Terrace
  • Garage
  • +3
3.5 rooms270m²CHF 2,490,000.–
4658 Däniken SO

Architecture meets joie de vivre

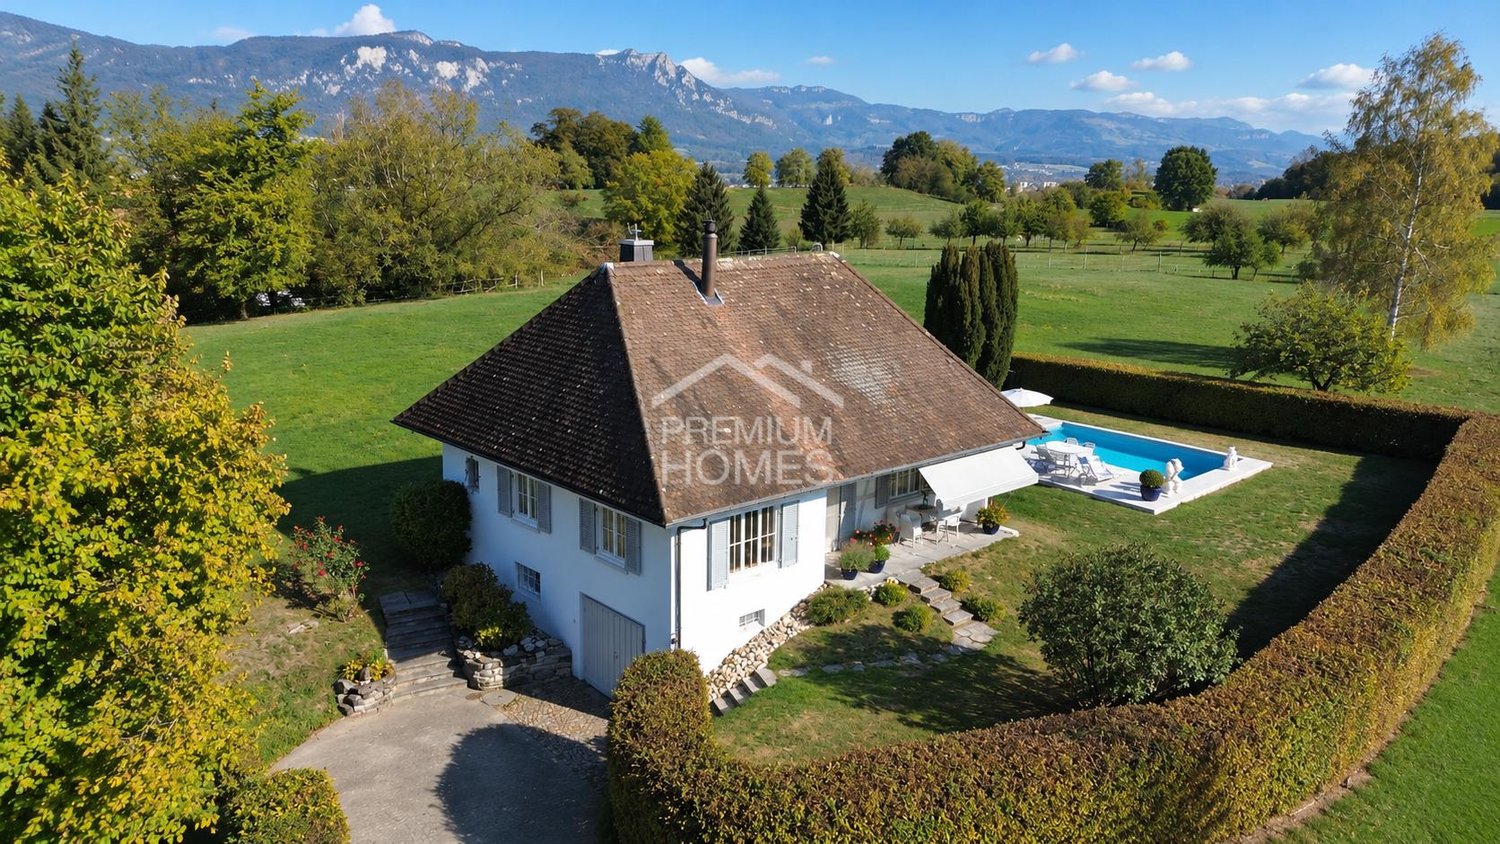
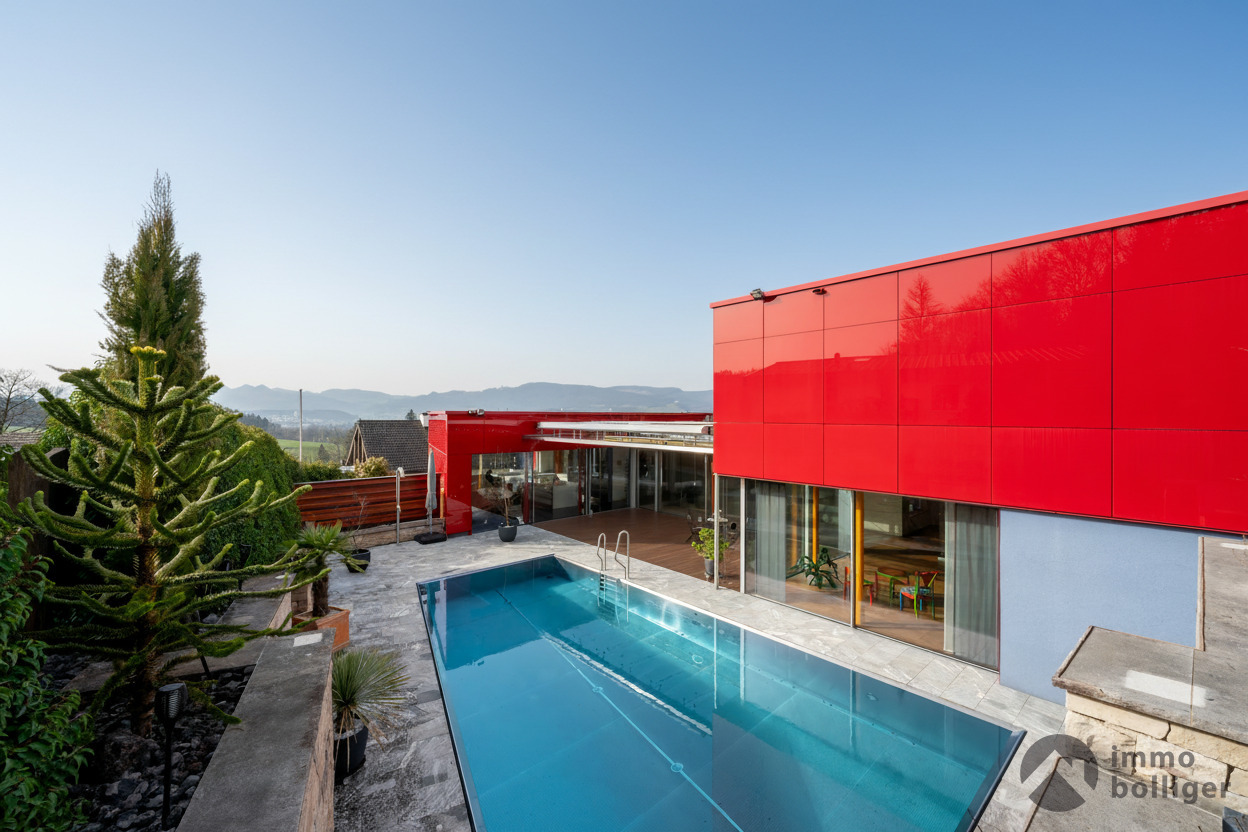
In a quiet residential area in Däniken, this exceptional single-family house awaits you,combining modern architecture, smart infrastructure, high-quality equipment, and generous spatial conditions in an impressive way.The living and dining area forms the heart of the house and harmoniously transitions into theexclusively designed outdoor area. The Mediterranean-style garden with high privacy, infinity pool, and covered seating area creates a unique ambiance with guaranteed relaxation value.The master area on the upper floor with dressing room, en-suite bathroom, and access to the roof terraceoffers a retreat with special living comfort and a beautiful view. • Open living feeling thanks to large window fronts • High-quality kitchen with cooking island and modern appliances • Master area with dressing room, en-suite bathroom, and roof terrace • Mediterranean garden design, covered seating area, pool house, and outdoor shower • Infinity pool with first-class pool technology and heating • Smart Home with KNX building automation • Sustainable heating system with geothermal energy and heat pump • Completely basement with generous secondary rooms Don't miss this unique opportunity. Arrange a viewing appointment todayand discover the many other possibilities that this special home has to offer.

  • Parking space
  • Balcony / Terrace
  • Garage
  • +3
1 / 10
3.5 rooms84m²CHF 450,000.–
Industriestrasse 17, 4617 Gunzgen

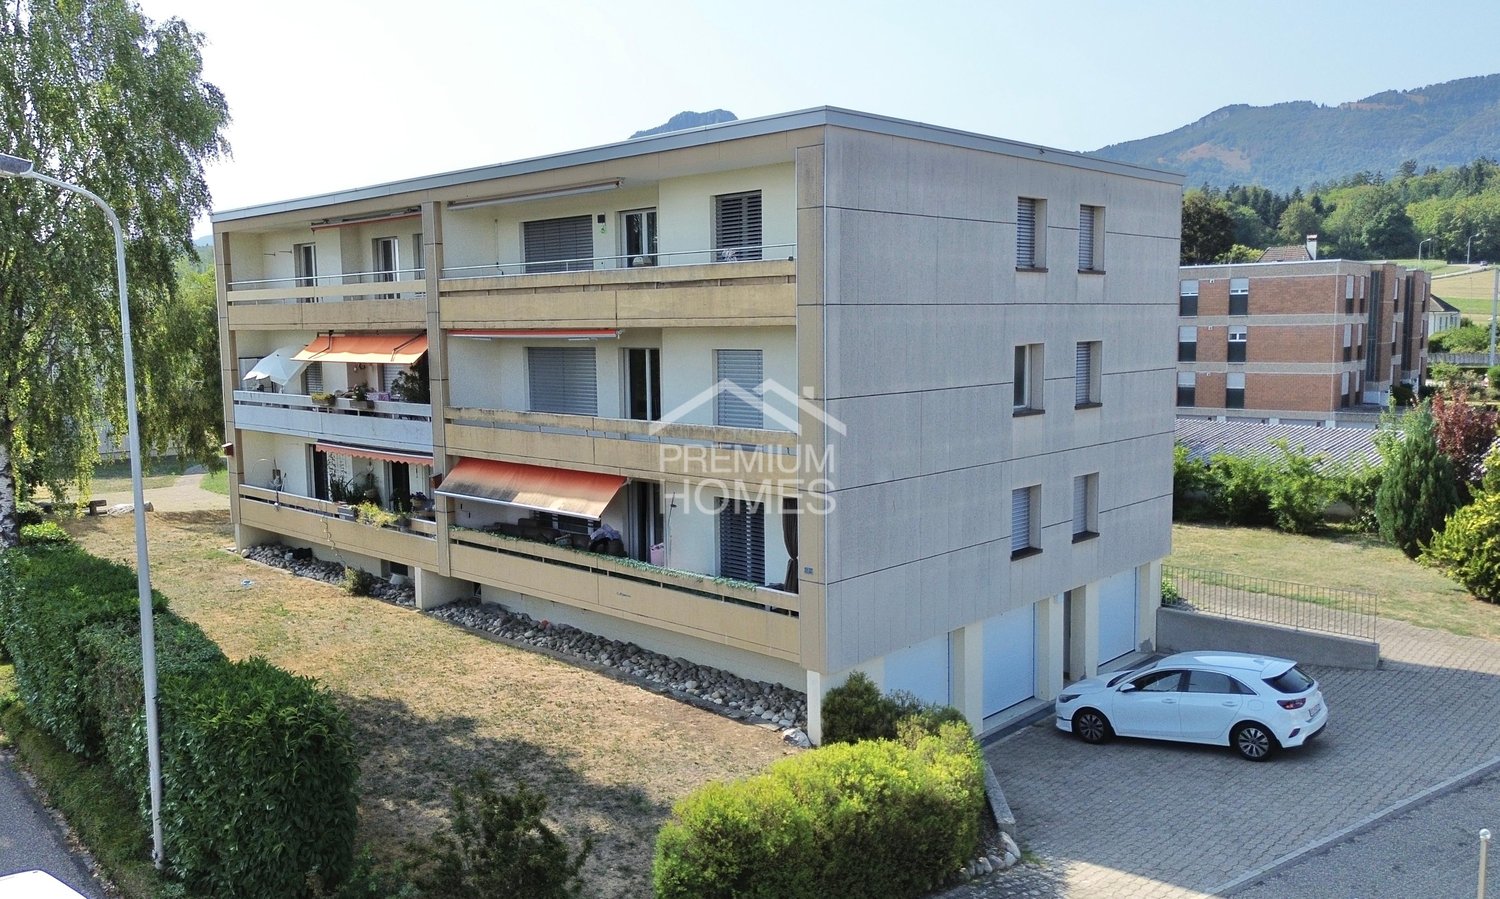
Quiet living in an ideal location

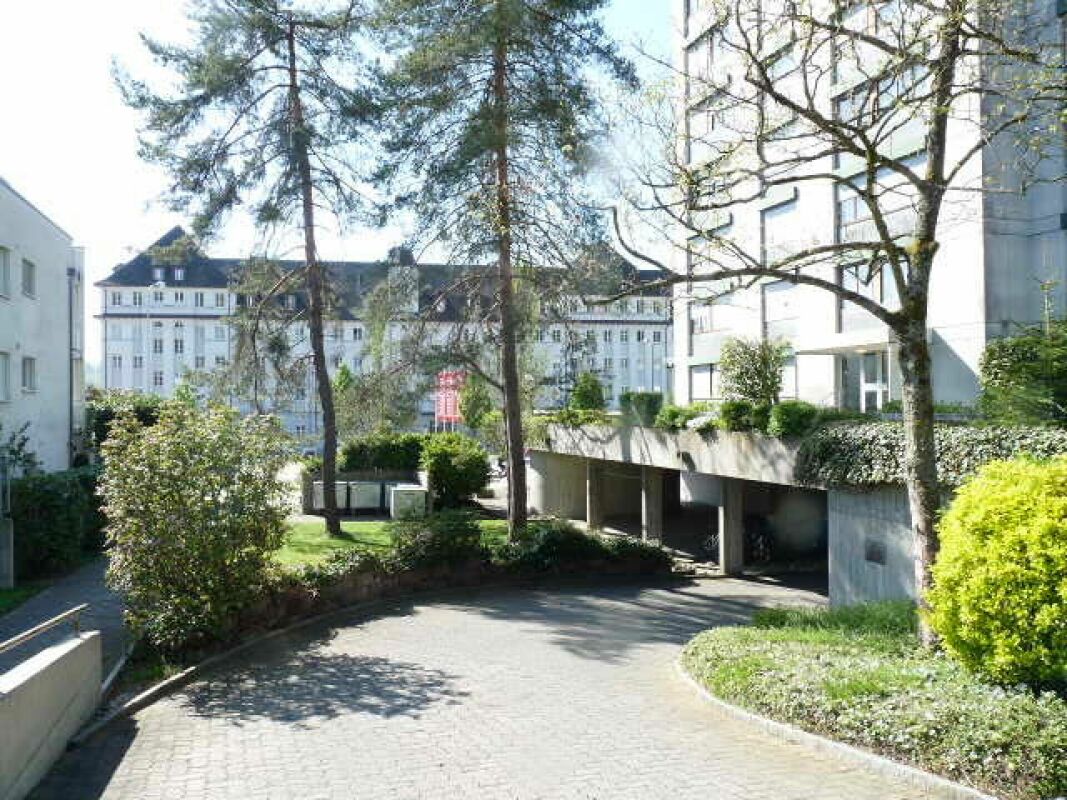
The well-maintained 3.5-room owner-occupied apartment on the 2nd floor presents itself in a quiet neighborhood with a pleasant living environment. A playground and recreational opportunities are located in the surrounding area. A bus stop is within walking distance and provides good connections to the surrounding municipalities. The Gäu-Park shopping center can be reached by car in a few minutes. Your new home impresses with a spacious and clearly structured floor plan. Already in the entrance, you are greeted by a practical wardrobe. Large window areas provide a friendly, sunny atmosphere and create a pleasant living feeling. The elegant living area is designed openly and offers direct access to the balcony. The closed kitchen scores with a practical division and plenty of storage space for daily needs. Parquet floors in the rooms and a timeless equipment underline the appealing character of the apartment. Additionally, the oil heating system of the property was renewed last year.The covered balcony with evening sun invites you to let the evening fade away relaxed. The apartment has two wet cells. One bathroom is equipped with a bathtub, the second with a shower. A private laundry tower in the apartment provides additional comfort in everyday life. Additionally, a basement compartment is available, which provides valuable storage space for supplies, sports equipment, or seasonal items.A parking space in the underground garage can be purchased for an additional CHF 30,000.Have you become curious? Submit a contact inquiry today to receive the exposé and arrange a viewing appointment.

Travel time
-
1 / 10
3.5 rooms160m²CHF 1,195,000.–
Mühlestrasse 1, 4118 Rodersdorf

New Price: Exclusive Maisonette Apartment with Stylish Furnishings

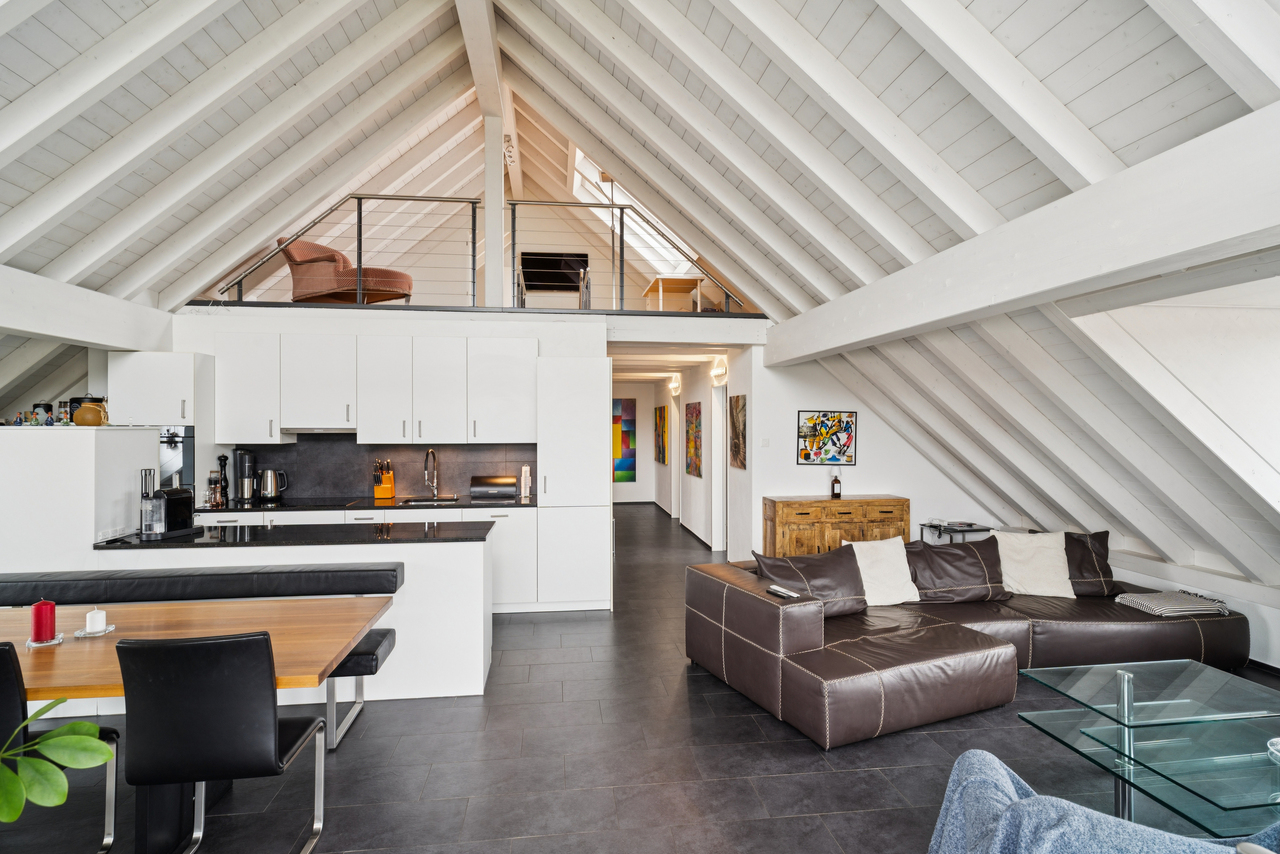
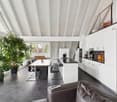
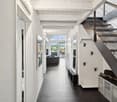
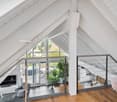
NOW WITH NEW PRICE: Your Stylish Home.In Rodersdorf, this exceptional maisonette apartment, built in 2008, presents itself. This property impresses with its open loft-style layout, providing a unique and modern living experience and is in a very good condition. On spacious 3.5 rooms, including two comfortable bedrooms and two daylight bathrooms, this maisonette offers a well-thought-out living concept. The beautiful built-in kitchen with high-quality equipment invites you to culinary experiences. Two bathrooms, each with a bathtub or shower and equipped with dark tiles, are their small wellness oases - perfect for relaxing after a long day. Noteworthy are the exceptional ceiling heights on both attic levels. This creates a airy, spacious room feeling and underlines the loft character of the apartment. This maisonette apartment is ideal for couples or small families who are looking for a modern, stylish home with a special flair.As soon as you enter the apartment, you notice the bright entrance hall. On this floor, there is the modern kitchen and the spacious living and dining area.The modern kitchen convinces with high-quality equipment and thoughtful design. Generous workspaces, plenty of storage space, and appliances such as an oven, steamer, and dishwasher leave nothing to be desired, ideal for ambitious cooking in everyday life or for guests. A special highlight is the direct access to the terrace with the wonderful view.A second, small terrace complements the spacious outdoor area.Also located on this floor is a bedroom with a built-in wardrobe, two wet cells (all equipped with automatic skylights), and a réduit.The stairs lead to the gallery floor to the open room with ribbon parquet floor. This room is ideal as an office and enhances modern living.In the rear area is the main bedroom, which also has a beautiful parquet floor and two automatic skylights.The apartment includes a carport. An additional uncovered parking space can be purchased.This apartment has that certain something. Come and see for yourself.Are you interested in a viewing?We offer viewings from September 15, 25. Just give us a short call so we can arrange a appointment.

Travel time
-
Giovanni Palermo

Giovanni Palermo

1 / 12
Giovanni Palermo

Giovanni Palermo

  • Parking space
  • Garage
3.5 rooms89m²CHF 590,000.–
4208 Nunningen

Move in & feel at home!

In a quiet location and yet perfectly connected, this stylishly renovated apartment presents itself as the perfect home for people with a sense of design and comfort. Light-filled rooms, an ideally thought-out floor plan, and high-quality carpentry interior fittings create an elegant living atmosphere. The entrance with integrated closets leads to the open living and dining area with a state-of-the-art kitchen, equipped with exclusive Studioline appliances from Siemens. The dining area can be used as a winter garden thanks to its generous glazing and connects indoor and outdoor life in a harmonious way.The bedroom convinces with custom-made built-in closets and stylish details. Elegant bathrooms with a bathtub and integrated shower, as well as a private washing machine and a tumble dryer, provide maximum comfort in everyday life. A special highlight is the sunny terrace with approximately 77 m² and plenty of privacy - a perfect place to relax. The apartment also offers a basement, a bike room, and an exclusive parking space. An outdoor parking space can be rented optionally. The existing mortgage can be taken over. So, no wishes are left unfulfilled. Take advantage and convince yourself! This PREMIUM HOMES offer includes: • Quiet location • Perfect infrastructure nearby • Light-filled, friendly rooms • Ideal floor plan • Entrance with integrated closet • Study, office with integrated closets • Built-in washing machine and tumble dryer • State-of-the-art, stylish kitchen with Studioline Siemens appliances • Dining area, also usable as a winter garden • Elegant bathroom with bathtub and integrated shower • Parent's bedroom with integrated closets and sideboard • Integrated, adjustable LED lighting • Private washing machine and tumble dryer • Custom-made interior fittings • Sunny terrace with privacy, approx. 77 m² • Communal laundry room and bike room • Gross living area approx. 89 m² • Net living area approx. 78 m² • Renovated in 2023 • Exclusive parking space • Outdoor parking space can be rented • Mortgage can be taken over Interested? We would be happy to take you on a non-binding tour! Do you want to sell your house or apartment worry-free? We will tell you the current market value of your property, discreetly and non-bindingly! Are you interested in a first non-binding exchange of ideas? Don't hesitate and contact us. We look forward to you.

  • Parking space
  • Garage
Rinor Dakaj

Rinor Dakaj

1 / 11
Rinor Dakaj

Rinor Dakaj

  • Balcony / Terrace
  • Garage
3.5 rooms95m²CHF 440,000.–
4534 Flumenthal

Attractive 3.5-room apartment with community pool

In Flumenthal, this attractive 3.5-room apartment on the 2nd floor of a well-maintained multi-family house awaits you. The apartment was originally designed as a 4.5-room apartment and later converted into a spacious 3.5-room apartment. This created an open and pleasant room feeling with generous space ratios. The existing room layout offers a lot of living comfort and is ideal for couples, small families, or people who value spacious living areas.Technically, the property has been continuously maintained over the years. The heating system was renewed three years ago and converted to a pellet heating system. Additionally, the cold, hot water, and circulation pipes were renovated throughout the entire multi-family house about two years ago.The apartment has a wet cell with a bathtub and an additional separate toilet with a shower - a practical comfort in everyday life. A private basement compartment offers additional storage space.A special highlight of the property is the community pool, which offers residents a welcome cooling and high leisure value right in front of the door on warm summer days. So, no wishes are left unfulfilled. Take advantage and convince yourself! This PREMIUM HOMES offer includes: • Attractive 3.5-room apartment on the 2nd floor • Pleasant and spacious room feeling • Bathroom with bathtub • Separate toilet with additional shower • Modern pellet heating • Heating system renovated 3 years ago • Cold, hot water, and circulation pipes • Community pool for shared use • Private basement compartment in the basement • Shared laundry room in the basement • Bicycle storage room in the basement • Garage space optional for CHF 35,000 • Well-maintained multi-family house Interested? We would be happy to take you on a non-binding tour! Do you want to sell your house or apartment worry-free? We will tell you the current market value of your property, discreetly and non-bindingly! Are you interested in a first non-binding exchange of ideas? Don't hesitate and contact us. We look forward to you.

  • Balcony / Terrace
  • Garage
New building
1 / 7
3.5 rooms99m²CHF 650,000.–
Bielstrasse 69, 2540 Grenchen

3.5-Room Attic - Penthouse + Guest House. Option: Multi-Generation House

Note: the Google Streetview is no longer up-to-date. Please see the video above.In a modernized and well-insulated 3-family property with character, living quality & bright spacious rooms, consisting of: • Penthouse attic (2nd floor) – 99.1 m² (equivalent to 3.5 rooms): CHF 650,000.- Open Space, spectacular view, glass balcony, modern kitchen, Jacuzzi, new window fronts & expanded attic with internal lift • 4.5-room garden apartment (ground floor) – 110 m² : CHF 625,000.- Very large living room (45 m²), direct access to the garden (freely divisible), own garden seating area, family-friendly living atmosphere • 2.5-room apartment (1st floor)– 88.5 m² : CHF 515,000.- Very large and quiet south terrace (49 m²) with a view (bright rooms, spacious kitchen & bathroom • Wellness area with sauna (basement): available for all 3 apartments • spacious garden with barbecue area, playground, swing, etc.: available for all 3 apartments, but freely divisible • separate Tiny House / guest house (home office, business studio, guests, partying): optional, separately purchasable. • Floor plans, detailed descriptions, photos, videos, and documentation of all apartments, the Tiny House, and the garden are at your disposal. You can also find a good overview on our private website furchner.ch. FURTHER HIGHLIGHTS OF THE PROPERTY• Access to the house from the south (via Gibelstrasse 72): short quiet footpath, see photo, connected with 4 parking spaces + visitor parking.• Access from the north: Bielstrasse, main entrance, parking strip "blue zone", bus stop 50 m in front of the house: 3 minutes to Grenchen-Nord and Grenchen-Süd train stations, with Regio and IC: Bern, Basel, Zurich, in 40-60 minutes.• Building rights for an additional double garage on Bielstrasse, registered in the land register• Quiet living location (south-facing), with a lot of privacy• Bicycle storage & e-bike charging station• Schools & training places, shopping centers within walking distance, or 3 minutes by bus• City park directly opposite, diverse leisure and recreation areas, e.g. Bielersee & Seeland, Aare area, Baroque city of Solothurn...• Ideal property also as a rental object (4.4%), multi-generation house, combination of living & home office, further uses

Travel time
-
1 / 7
3.5 rooms104m²CHF 970,000.–
Weissensteinstrasse 44, 4515 Oberdorf

Spacious 3.5-room apartment with 29 m² covered west terrace

Spacious living at the foot of the Weissenstein At Weissensteinstrasse 44 in Oberdorf SO, a new residential building called WeissenStein is being built, with four high-quality condominiums and five modern row houses.The timeless architecture, spacious floor plans, and shared entrance hall with elevator to all residential units create a well-thought-out living concept. The elevated location and positioning of the buildings were deliberately considered in the planning. The private outdoor areas are designed to be protected and create attractive retreats.Oberdorf combines a natural living environment at the foot of the Weissenstein with proximity to Langendorf and Solothurn. The bus stop is just a few minutes' walk away. Shopping opportunities, schools, and numerous walking and leisure opportunities are easily accessible. The proximity to the Weissenstein and the Weissensteinbahn offers additional recreational and relaxation value.The building application has already been submitted. The construction start is planned for 2027 according to current planning.104 m² living space with spacious west terrace The 3.5-room apartment No. 03 on the upper floor offers 104.4 m² net living space and a particularly spacious 29.1 m² large covered terrace with west orientation.The openly designed living, dining, and kitchen area forms the center of the apartment. Spacious window surfaces create a bright living atmosphere and connect the interior with the covered terrace.The bedroom has its own dressing room. Another room offers flexible usage possibilities as a bedroom, study, children's or guest room. Two bathrooms and a practical storage room complement the floor plan.A private cellar compartment and direct elevator access from the shared entrance hall provide additional comfort.If reserved early, interior design and floor plan adjustments can be individually designed within the framework of technical possibilities.Your advantages at a glance • 104.4 m² net living space • 29.1 m² large covered terrace • Attractive west orientation of the terrace • Spacious living, dining, and kitchen area Bedroom with own dressing room • Additional flexibly usable room • Two bathrooms • Practical storage room • Protected private outdoor area • Elevated location at the foot of the Weissenstein • Natural living environment with good connection to Langendorf and Solothurn • Shared entrance hall with direct elevator access • Private cellar compartment • Individually designable interior design with early reservation • High-quality architecture and modern house technology • Minergie construction method • Only four condominiums Interested? We would be happy to send you the complete sales documentation with floor plans, the current price list, and a non-binding financing example from our long-standing financing partner, Migros Bank, upon request.Upon request, we will personally present the residential building to you using our interactive 3D tour, show you the various apartment details and individual design options, and answer your questions.We look forward to your contact.

Travel time
-
New building
1 / 7
3.5 rooms111m²CHF 1,015,000.–
Weissensteinstrasse 44, 4515 Oberdorf

Spacious 3.5-room garden apartment with 144 m² private garden

Spacious garden apartment at the foot of the Weissenstein At Weissensteinstrasse 44 in Oberdorf SO, a new residential building WeissenStein is being built with four high-quality condominiums and five modern row houses.The timeless architecture, spacious floor plans, and the shared entrance hall with a lift to all residential units create a well-thought-out living concept. The elevated location and the positioning of the buildings were deliberately taken into account during planning. The private outdoor areas are designed to be protected and create attractive retreats.Oberdorf combines a natural living location at the foot of the Weissenstein with proximity to Langendorf and Solothurn. The bus stop is just a few minutes' walk away. Shopping facilities, schools, and numerous walking and leisure opportunities are easily accessible. The proximity to the Weissenstein and the Weissensteinbahn also offers a high recreational value.The building application has already been submitted. The construction start is planned for 2027 according to the current planning status.111 m² living space and 144 m² private garden The 3.5-room apartment No. 01 on the ground floor offers 111.1 m² net living space and combines spacious living with an exceptionally large private outdoor area.The openly designed living, dining, and kitchen area forms the center of the apartment and opens directly onto the 26.6 m² large covered seating area and the adjacent private garden with approximately 144 m² of space.Thus, in addition to the spacious interior, a extensive private outdoor area is available, offering a variety of possibilities for stays, planting, and individual design.The bedroom with its own dressing room, another flexibly usable room, two bathrooms, and a practical storage room complement the room offer.A separate basement compartment and the direct lift access from the shared entrance hall provide additional comfort.If reserved early, interior design and floor plan adjustments can be individually designed within the technical possibilities.Your advantages at a glance • 111.1 m² net living space • Approximately 144 m² private garden • 26.6 m² large covered seating area • Spacious living, dining, and kitchen area with direct garden access • Bedroom with its own dressing room • Another flexibly usable room • Two bathrooms • Practical storage room • Protected private outdoor area • Elevated location at the foot of the Weissenstein • Natural living with good connections to Langendorf and Solothurn • Shared entrance hall with direct lift access • Separate basement compartment • Individually designable interior fittings if reserved early • High-quality architecture and modern house technology • Minergie construction • Only four condominiums Interested? We would be happy to send you the complete sales documentation with floor plans, the current price list, and a non-binding financing example from our long-standing financing partner, Migros Bank, upon request.Upon request, we will personally present the residential building to you using our interactive 3D tour, show you the various apartment details and individual design options, and answer your questions.We look forward to your contact.

Travel time
-
1 / 15
3.5 rooms121m²CHF 565,000.–
4715 Herbetswil

First-time occupancy! Exclusive 3.5-room maisonette apartment with large gallery & view

Modern living on two levels, first-time occupancy with spacious gallery Welcome to your new home! This modern 3.5-room maisonette apartment in first-time occupancy convinces with a well-thought-out floor plan, bright rooms, and high-quality interior design. On 121 m² of living space, you can enjoy a stylish living atmosphere with an open kitchen, spacious gallery, and a sunny balcony with a beautiful view of the green surroundings.The equipment includes a modern bathroom with floor-level shower, a separate guest toilet, a practical réduit, lift, district heating with underfloor heating, as well as a private washing machine and a tumble dryer. The quiet location and the immediate availability make this maisonette apartment the ideal home for couples and families.This Nova Casa offer includes: • First-time occupancy, new building 2024 • 121 m² of living space • Bright and airy rooms • Spacious living and dining area • Unique gallery with various uses • High construction standard • Modern kitchen with granite countertops • Modern bathroom with floor-level shower • Separate guest toilet • Private washing machine & tumble dryer • Separate basement compartment • Lift and wheelchair-accessible construction • Sunny balcony with a view of the green surroundings • Electric sun blinds • District heating with underfloor heating • E-mobility prepared • Quiet and family-friendly location • Immediately available • 1 parking space in the underground garage (excl. CHF 29,000.-) Curious? We invite you to a non-binding viewing!Do you want to sell your property uncomplicated and worry-free? We determine the current market value of your property for you and show you your options, discreetly and non-bindingly! Don't hesitate to contact us for a first conversation.We look forward to hearing from you.

1 / 7
3.5 rooms100m²CHF 945,000.–
Neumattstrasse 8, 4629 Fulenbach

*NATURAL LIVING, NEUMATT FULENBACH / NEW 3 ½-ROOM ATTIC APARTMENT*

Attractive new 3 ½-room attic apartment in a quiet location - available end of May 2027Brief description:In the Neumatt development in Fulenbach, 21 modern condominiums are being built in a quiet and yet well-connected location. Find out more and visit the construction site now.Object description:The Neumatt development is visibly growing - all three multi-family houses have already been erected.Here you live quietly and close to nature, without sacrificing good accessibility to the surrounding cities.The 21 apartments with 3½, 4½, and 5½ rooms convince with well-thought-out floor plans and a pleasant living concept. Each floor has two apartments, while the attic floors offer additional living comfort with exclusive units.All apartments are easily accessible by elevator - the attic apartments even have direct access to the apartment. Each unit also has its own basement compartment on the lower floor.Highlights at a glance: • 3½, 4½, and 5½-room apartments • Quiet, attractive location in Fulenbach • Modern floor plans with optimal room layout • Attic apartments with direct elevator access • Parking garage with separate visitor parking spaces • Elevator in all houses • Own basement compartments • Drying rooms and bike rooms per house • New building / first occupancy • Occupancy planned: May 2027 Further information about the project:On the project website Neumatt - Natural living, you will find more useful information about this great project in Fulenbach. Curious?Request the detailed documents or convince yourself with a visit to the construction site.---CONSTRUCTION SITE VISIT:Saturday, September 12, 2026, 11:00 a.m. to 1:30 p.m.Follow the signs, meeting point apartment A1.We look forward to your visit.

Travel time
-
1 / 7
3.5 rooms99m²CHF 665,000.–
Lommiswilerstrasse 27A, 4512 Bellach

Attractive and spacious high-parterre apartment with garden share

Attractive and spacious high-parterre apartment with garden share Located on Lommiswilerstrasse in Bellach, this well-maintained and exceptionally spacious 3.5-room high-parterre apartment with approximately 99 m² of living space awaits you. The property is situated in a quiet and popular single-family home neighborhood and impresses with its quality, light, and particularly high level of privacy.A standout feature of this apartment is its single-family home-like living feel: The unit is located in the annex building, has a separate entrance, and there is no apartment above you - only a smaller unit below. This ensures peace, privacy, and a unique living ambiance.The open living and dining area impresses with its above-average ceiling height of approximately 2.78 m and spacious window surfaces that flood the room with plenty of daylight. The high-quality stone floor in wood optic and the modern kitchen with island blend harmoniously into the stylish overall picture.The outdoor area also leaves nothing to be desired: The spacious balcony with electric sight and wind protection can be glazed and used as a winter garden if needed. Additionally, you have a private garden share at your disposal - ideal for relaxed hours outdoors.The offer is rounded off by a comfortable interior design with washing machine and dryer, a heated hobby or basement room, and a parking space in the garage.The apartment meets the Minergie standard and is equipped with controlled apartment ventilation, which ensures a pleasant and constant room climate. This Immobilia Suisse offer includes:- Single-family home character with separate entrance- No apartment above and only one unit below- Above-average ceiling height - Light-filled living and dining area- High-quality construction - Electric shutters in the entire apartment- Private garden share - Bathroom with shower, double sink, window, and washing machine & dryer- Additional guest toilet- Heated hobby/basement room - Parking space in the garage (EHP) - Minergie standard with controlled apartment ventilation and much more?Interested? We would be happy to take you on a non-binding tour!Do you want to sell your house or apartment worry-free?We will tell you the current market value of your property, discreetly and non-bindingly! Are you interested in a first non-binding exchange of ideas? Don't hesitate to contact us. We look forward to hearing from you.

Travel time
-
1 / 6
3.5 rooms97m²CHF 850,000.–
Allmendstrasse 16, 2544 Bettlach

A symbiosis of old and new

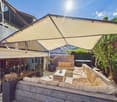
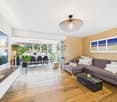
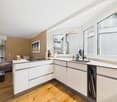
In a 200-year-old historic farmhouse, spacious and individual apartments are being created, which combine the authenticity of the existing property with modern architecture. Enjoy attractive living in Bettlach in an elevated, sun-kissed location on the Jura south slope with a beautiful view of the Alpine panorama. The five exclusive condominiums are conveniently accessible by lift directly from the parking garage and offer barrier-free living comfort. Spacious living areas, bright rooms, and sophisticated room design offer plenty of space for a pleasant living atmosphere. The high-quality interior construction promises the best quality of life. The bright living area leads seamlessly to the modern, open kitchen with a cooking island, equipped with high-quality V-Zug appliances, a steam oven, and a Bora steam extractor. A Swedish stove invites you to linger in the cold season. Each of the two modern wet cells convinces with exclusive design. All apartments have attractive outdoor spaces; garden, terraces, seating areas, or balconies. With your individual wishes, you complement the high-quality architecture in the interior.Secondary rooms The basement houses a parking garage with 10 parking spaces, a bike room, and four cellar rooms. The parking spaces can be equipped with electric charging stations as an option. A laundry and drying room with its own washing machines and dryers, as well as another cellar, are planned on the ground floor. Outdoor space The large garden with an idyllic stream and a variety of plants and trees invites you to relax and enjoy nature. This stylishly renovated farmhouse offers the opportunity to enjoy country life in a quiet and relaxed atmosphere, while the lively cities of Solothurn and Biel are reachable in 10 to 20 minutes. Construction and energy The solid construction of this building not only guarantees a solid structure but also excellent energy efficiency. A modern photovoltaic system provides sustainable, electrical energy for the building, while the environmentally friendly ground probe heat pump is responsible for the heating and hot water supply. The underfloor heating system with a cooling function ensures a pleasant room temperature throughout the year. The 3-fold heat-insulating glass windows offer not only optimal thermal insulation but also excellent sound insulation.
Travel time
-
1 / 12
3 rooms78m²CHF 360,000.–
5013 Niedergösgen

Living centrally, the Aare at your doorstep - 3-room apartment in Niedergösgen

Close to nature and in the midst of it all - living in Niedergösgen This attractive 3-room apartment on the 2nd floor convinces with its central location in the heart of Niedergösgen and its immediate proximity to the Aare. Here, short distances in everyday life are combined with attractive recreational opportunities - ideal for couples, small families, or anyone who wants to live centrally and yet enjoy nature in the immediate surroundings.The apartment has three well-cut rooms and a low-maintenance laminate floor. A permanently installed air conditioning system ensures comfortable living comfort, especially on warm summer days. The balcony offers additional space and invites you to linger and relax.Investments have also been made in terms of building maintenance. On the street side, triple glazing and new aluminum shutters provide additional comfort. The building's facade was renovated in 2022 and presents itself as well-maintained.A spacious cellar offers plenty of additional storage space. On the ground floor of the building, there is also a café, while various shopping facilities, schools, and other daily necessities are located in the surrounding area. The Aare and its recreational areas are also within short distance. Niedergösgen is also attractively located between Olten and Aarau and offers a good connection to the surrounding centers.This Nova Casa offer includes: • Attractive 3-room apartment on the 2nd floor • Central location in the heart of Niedergösgen • Aare and recreational area in immediate proximity • Balcony for lingering and relaxing • Low-maintenance laminate floor • Permanently installed air conditioning system • Triple glazing on the street side • New aluminum shutters • Building facade renovated in 2022 • Spacious cellar with plenty of storage space • Shopping facilities, schools, and public transport in the vicinity • Café directly on the ground floor of the building • Attractive location between Olten and Aarau • Parking space available for rent at CHF 50.- per month • Purchase price excluding brokerage fee Curious? We cordially invite you to a non-binding viewing!Do you want to sell your property uncomplicatedly and worry-free? We determine the current market value of your property for you and show you your options - discreetly and non-bindingly! Don't hesitate to contact us for a first conversation.We look forward to hearing from you.

Suggested properties for you based on search results

Other interesting objects