"Spacious 3.5-room apartment with 29 m² covered west terrace"
Address
Weissensteinstrasse 44, 4515 OberdorfTravel time
- 17 min.Station: Langendorf
Surrounding information
Supermarket
14 min.CoopSchool
10 min.Primarschule OberdorfPharmacy
16 min.WeissensteinapothekePublic Transport
2 min.Mühlebrücke
Times refer to the route on foot.
Price
- Purchase price:
- CHF 970,000.–
- Notify on price drop
Main information
- Availability:
- By agreement
- Type:
- Apartment
- No. of rooms:
- 3.5
- Number of bathrooms:
- 2
- Floor:
- 2
- Surface living:
- 104 m2
- Floor space:
- 133 m2
- Room height:
- 2.42 m
- Year built:
- 2027
Characteristics
Balcony / Terrace
Dishwasher
View
Wheelchair access
Quiet neighborhood
Child-friendly
Parking space
Garage
Elevator
Minergie construction
Documents (0)
Description
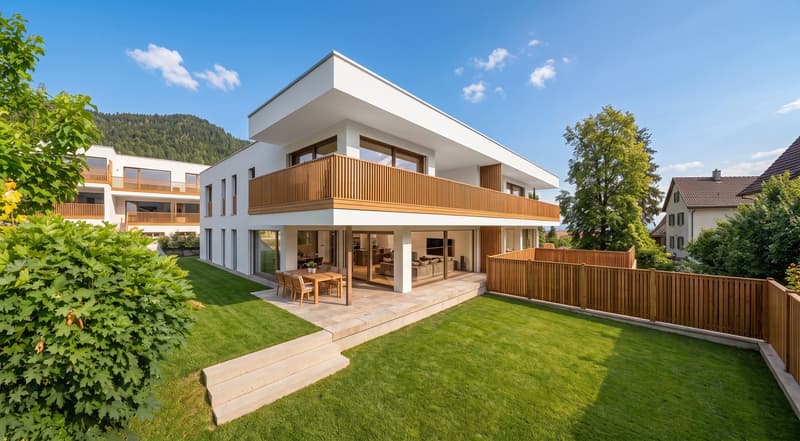
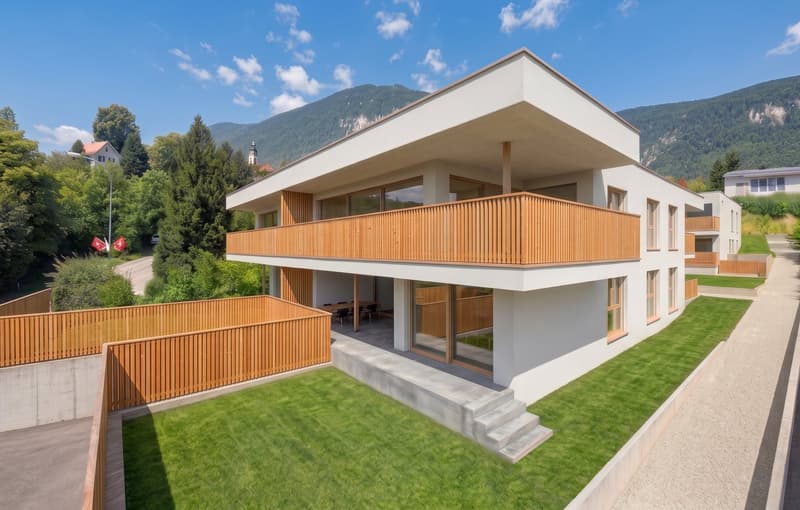
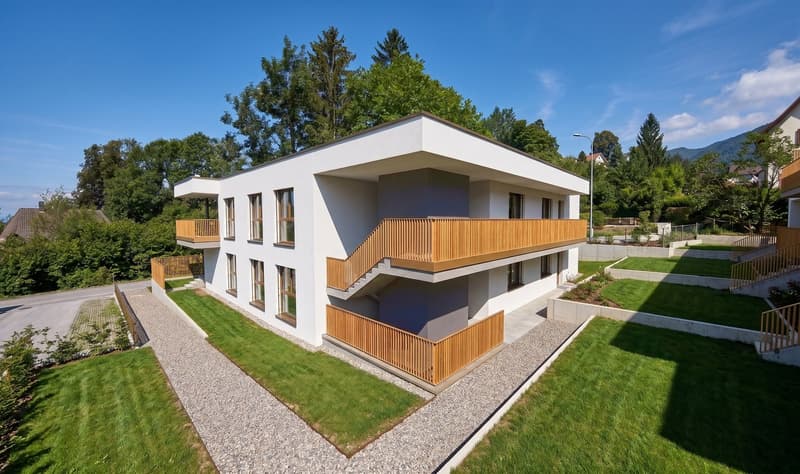
At Weissensteinstrasse 44 in Oberdorf SO, a new residential building called WeissenStein is being built, with four high-quality condominiums and five modern row houses.
The timeless architecture, spacious floor plans, and shared entrance hall with elevator to all residential units create a well-thought-out living concept. The elevated location and positioning of the buildings were deliberately considered in the planning. The private outdoor areas are designed to be protected and create attractive retreats.
Oberdorf combines a natural living environment at the foot of the Weissenstein with proximity to Langendorf and Solothurn. The bus stop is just a few minutes' walk away. Shopping opportunities, schools, and numerous walking and leisure opportunities are easily accessible. The proximity to the Weissenstein and the Weissensteinbahn offers additional recreational and relaxation value.
The building application has already been submitted. The construction start is planned for 2027 according to current planning.
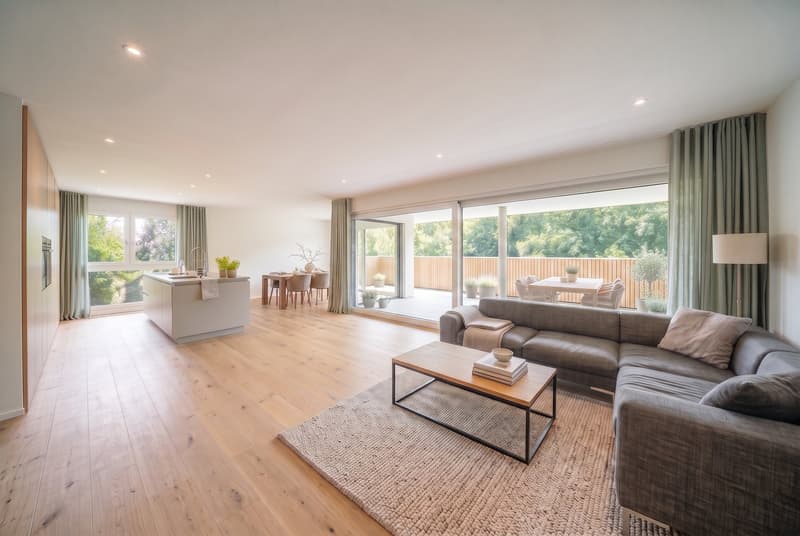
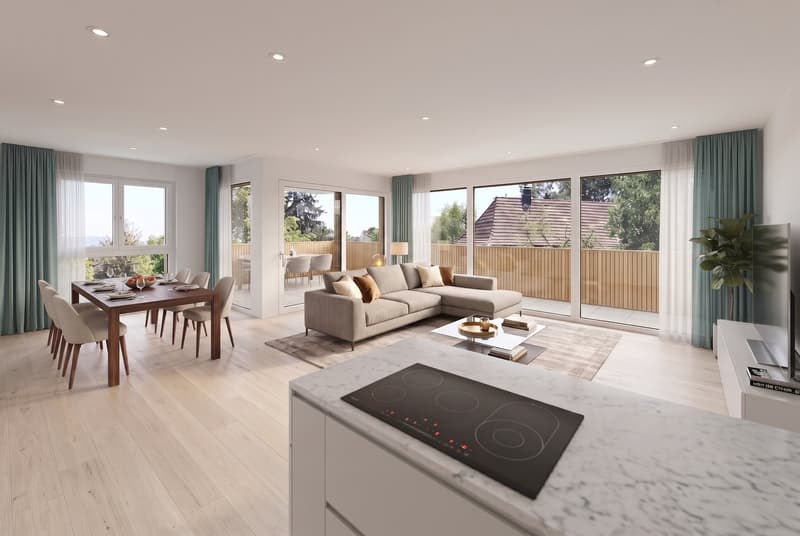
104 m² living space with spacious west terraceThe 3.5-room apartment No. 03 on the upper floor offers 104.4 m² net living space and a particularly spacious 29.1 m² large covered terrace with west orientation.
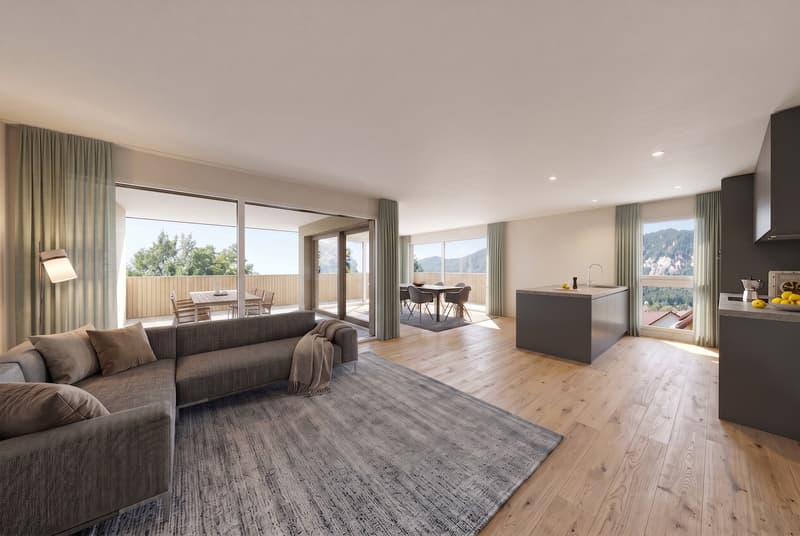
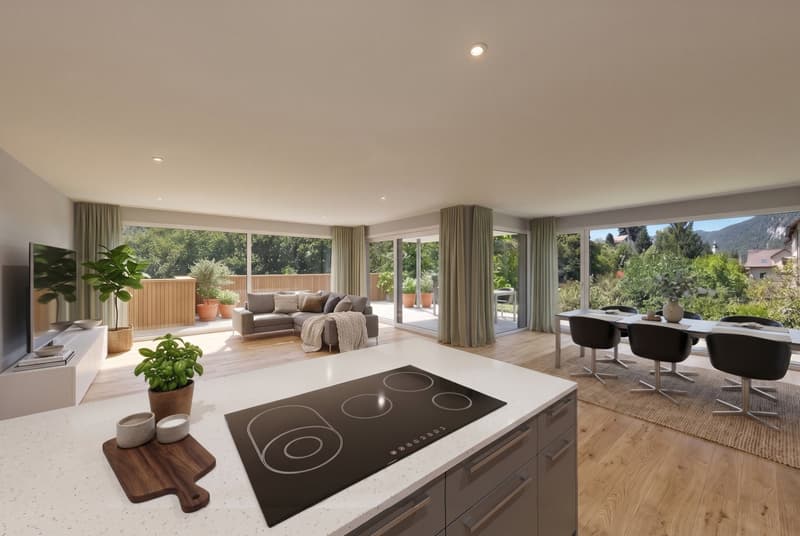
The openly designed living, dining, and kitchen area forms the center of the apartment. Spacious window surfaces create a bright living atmosphere and connect the interior with the covered terrace.
The bedroom has its own dressing room. Another room offers flexible usage possibilities as a bedroom, study, children's or guest room. Two bathrooms and a practical storage room complement the floor plan.
A private cellar compartment and direct elevator access from the shared entrance hall provide additional comfort.
If reserved early, interior design and floor plan adjustments can be individually designed within the framework of technical possibilities.
Your advantages at a glance• 104.4 m² net living space
• 29.1 m² large covered terrace
• Attractive west orientation of the terrace
• Spacious living, dining, and kitchen area
Bedroom with own dressing room
• Additional flexibly usable room
• Two bathrooms • Practical storage room
• Protected private outdoor area
• Elevated location at the foot of the Weissenstein
• Natural living environment with good connection to Langendorf and Solothurn
• Shared entrance hall with direct elevator access
• Private cellar compartment
• Individually designable interior design with early reservation
• High-quality architecture and modern house technology
• Minergie construction method
• Only four condominiums
Interested?We would be happy to send you the complete sales documentation with floor plans, the current price list, and a non-binding financing example from our long-standing financing partner, Migros Bank, upon request.
Upon request, we will personally present the residential building to you using our interactive 3D tour, show you the various apartment details and individual design options, and answer your questions.
We look forward to your contact.
Mortgage Calculator
From dream house to home ownership: the mortgage calculator can help you estimate the affordability of this property.

Create an account for more options
Create your account to manage your favorites across all devices, keep track of your search alerts, and never miss an update. Everything you need for your home search, all in one place!


Contact
Patrick Schwaller
- Listing ID
- 4003360420
- Object ref.
- zvzx0.iwx59