










625 results - Properties for sale with Balcony / Terrace: Canton Solothurn

1 / 13
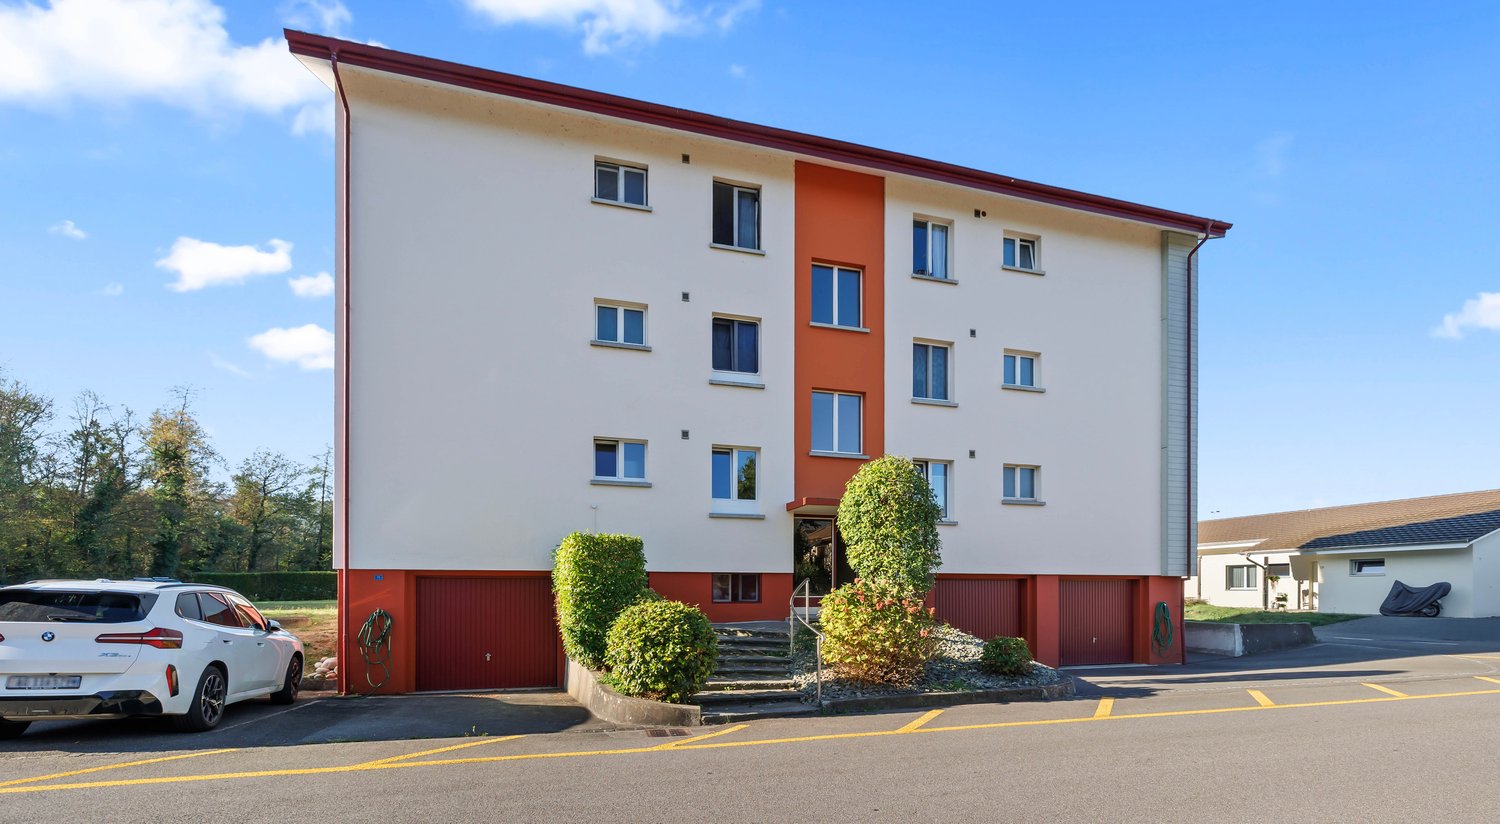
3 rooms, 75m², CHF 298,000.–
4652 Winznau

Apartment located on the edge of the forest, offering potential for own ideas.

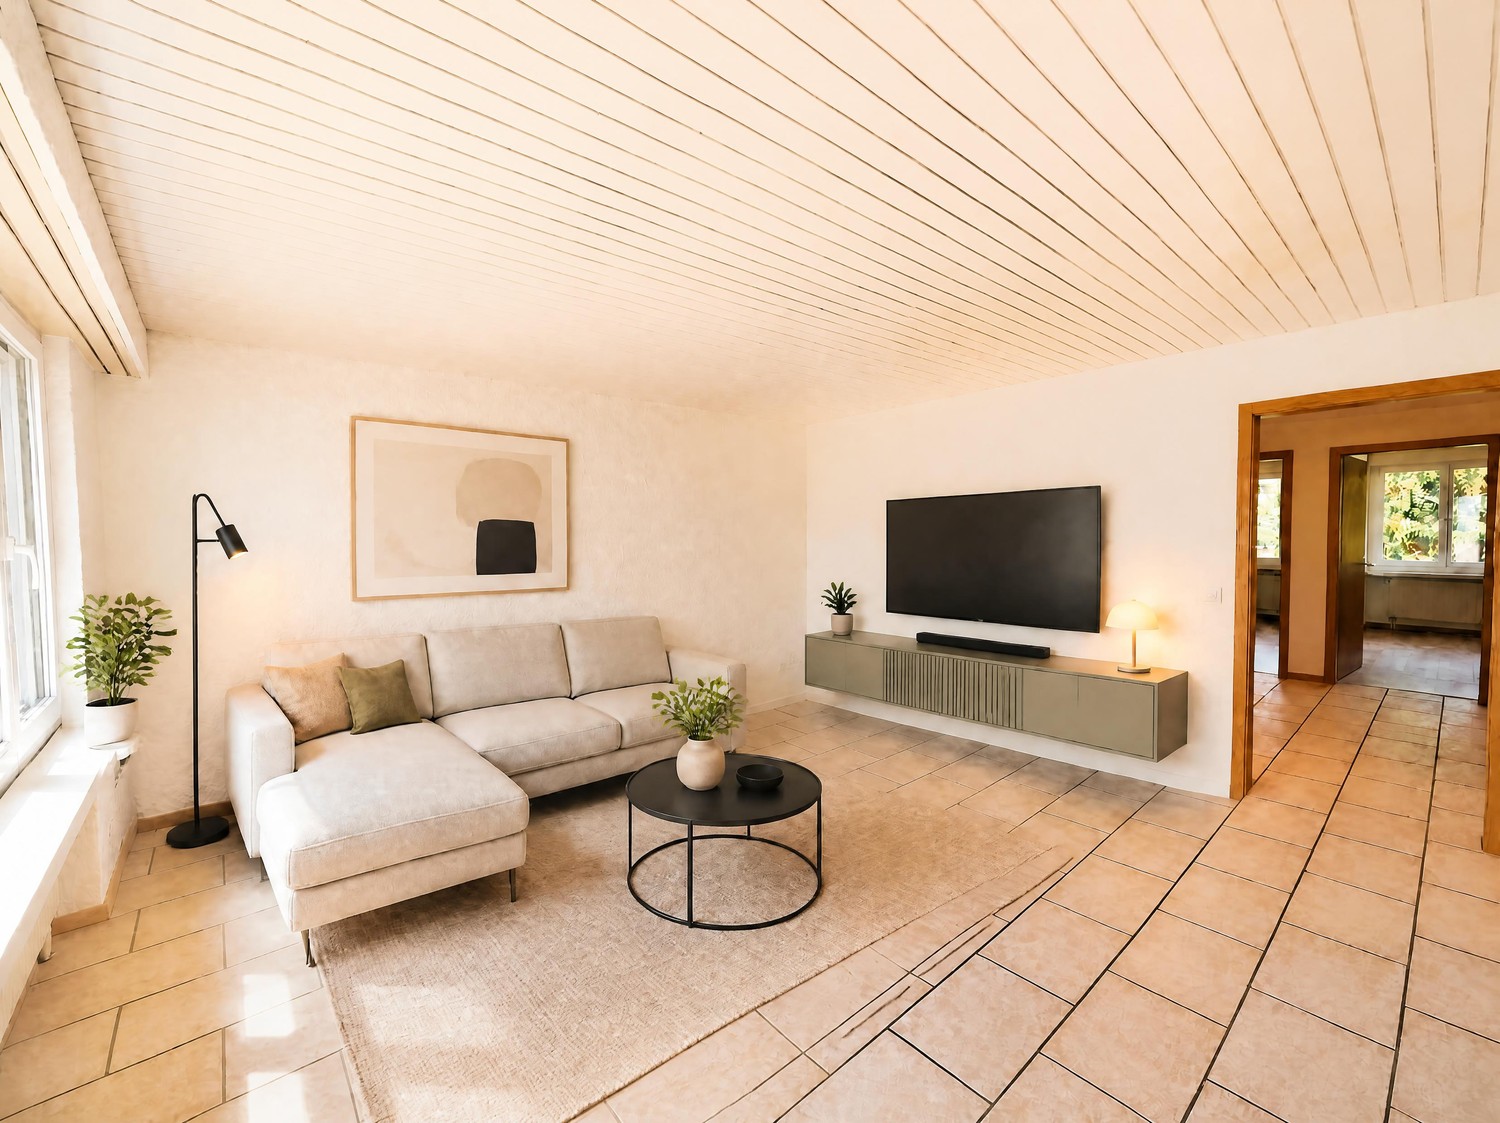
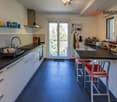
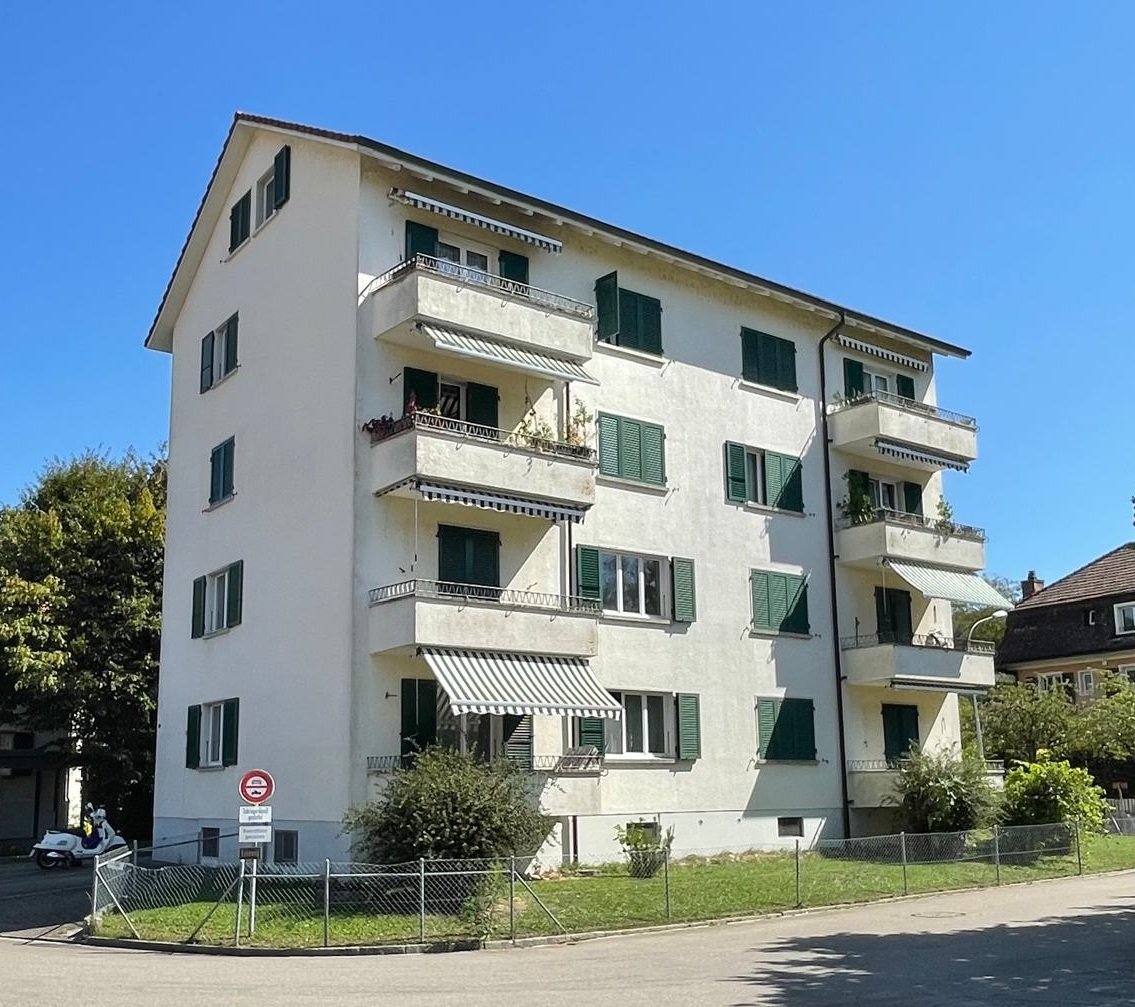
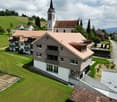
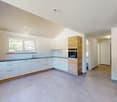
In a quiet and natural living area, adjacent to the recreational area along the Aare, is this 1961 built 6-family house. For sale is a 3-room apartment with 75 m² of living space, which convinces with its pleasant location, development potential, and a parking space. The apartment is suitable for buyers looking for a property with development potential and who want to design the kitchen and bathroom according to their own ideas.The ceilings and walls have been newly painted, as well as the wooden doors and door frames. The existing kitchen and bathroom are no longer modern and should be renewed. This way, the apartment can be designed according to your own wishes and adapted to personal needs from the moment of purchase. The property also offers a good starting point for the future. The west side of the tile roof was renewed in 2023, the facade was renovated, and the individual windows were replaced. The installation of a heat pump is planned for 2027, whose financing is secured through the existing renovation fund. This means you benefit from the already realized renovations.Location and surroundings: The apartment benefits from a sunny location - both in summer and winter, the area shows its bright side. Thanks to the quiet surroundings, there is no disturbing noise to be heard, either during the day or at night, which creates a pleasant living atmosphere. The bus stop is about 5 minutes' walk away, and the school is only about 10 minutes' walk - ideal for families.Additionally, there is a river nearby, which further emphasizes the natural location.This well-maintained apartment combines solid building substance with an idyllic, green living environment. An excellent opportunity for all those looking for a quiet home in the beautiful canton of Solothurn.

1 / 13
21 rooms, CHF 2,420,000.–
2545 Selzach

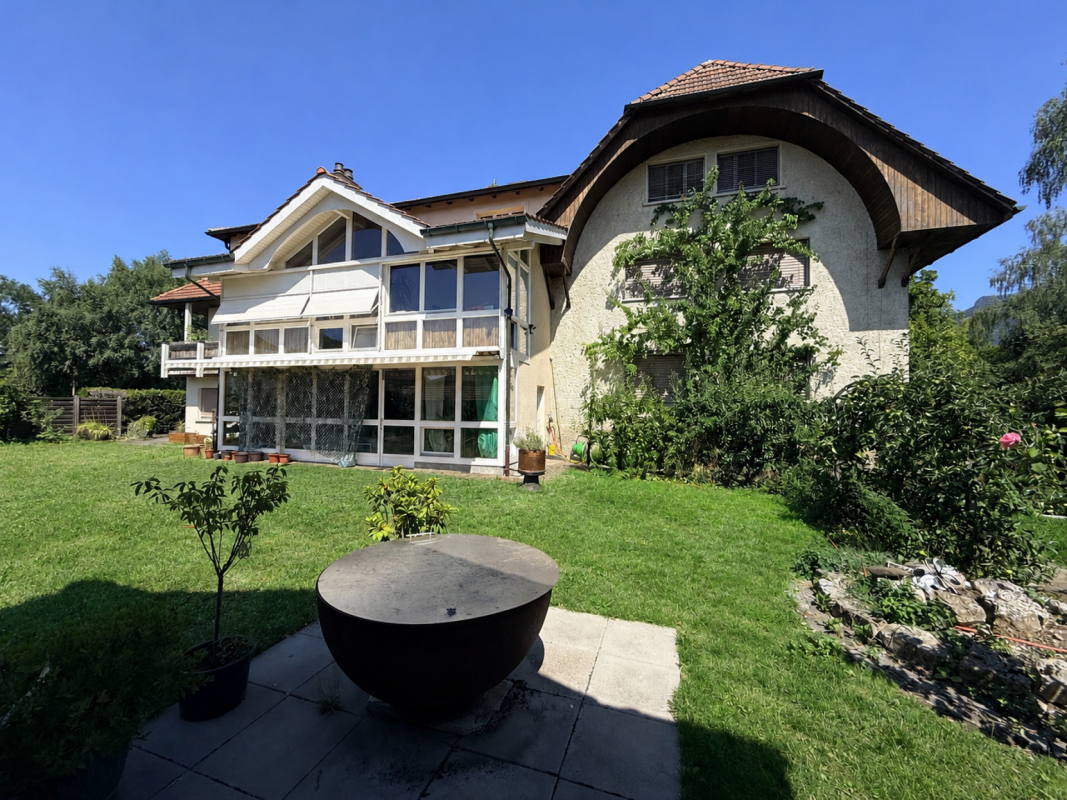
Investment property in Selzach/Altreu: Multi-family house with expansion reserve

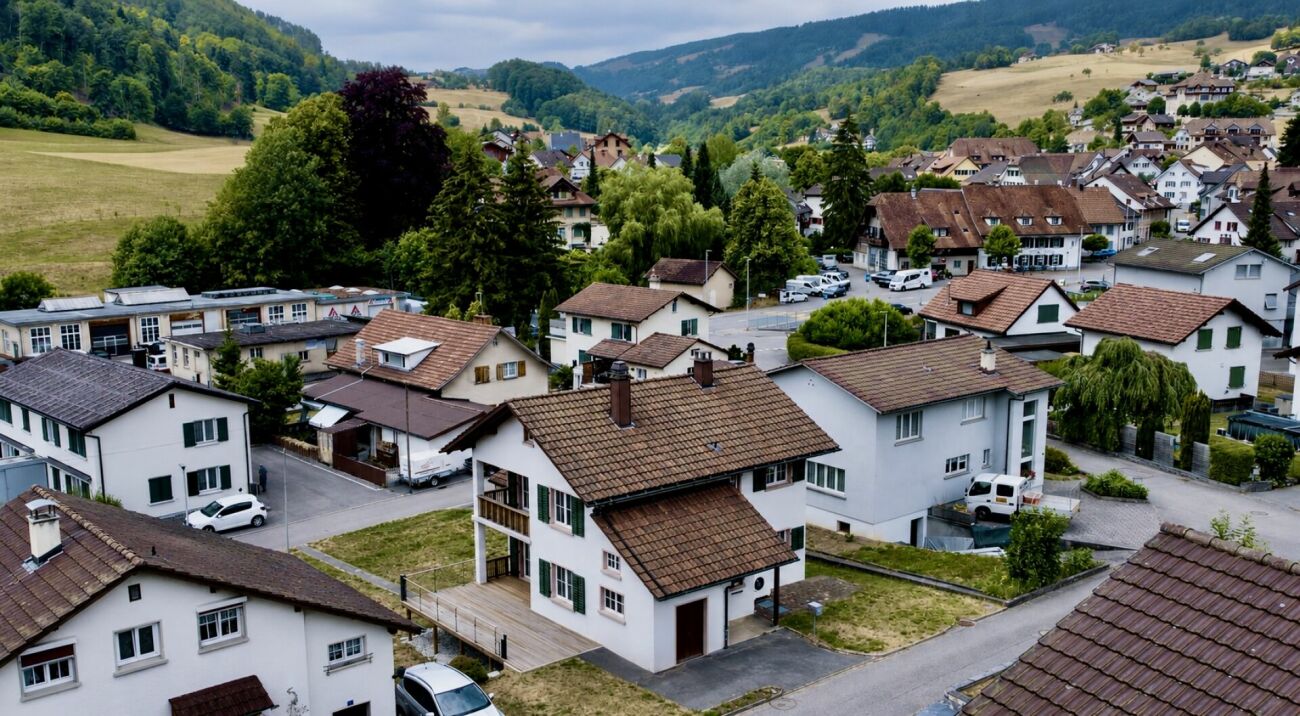
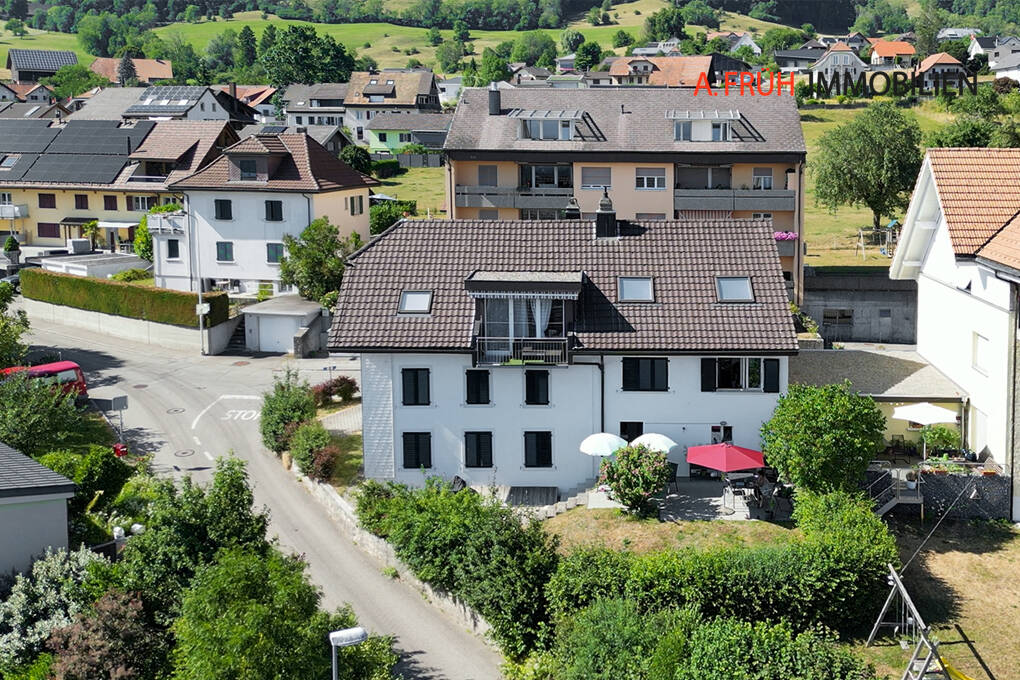
Investment property in Selzach/Altreu: Multi-family house with expansion reserve Attractive multi-family house with 6 residential units and additional building land reserve in Selzach/Altreu. The property is located on a 1,144 m² large plot in a quiet, natural location near the Aare. The former farmhouse has been continuously expanded and renovated and today offers various well-rented apartments, 6 outdoor parking spaces, 2 garages, and a versatile outbuilding. Particular interest is the existing building land reserve for further residential units - ideal for investors, builders, or long-term holders.This Nova Casa offer includes: • Multi-family house with 6 residential units • 3 x 3.5 room apartments • 2 x 3 room apartments • 1 x 4.5 room apartment • Attractive building land reserve for further apartments • Spacious plot with 1,144 m² • Fully rented, approximately 5% return • 6 x outdoor parking spaces • 2 x garage • Outbuilding with additional storage space • Continuously renovated and expanded • Quiet location away from heavy traffic • Directly at the bus stop • Natural surroundings near the Aare, Witi, and stork habitat • Development potential through expansion and new building reserve Curious? We cordially invite you to a non-binding viewing!Do you want to sell your property uncomplicated and worry-free? We determine the current market value of your property for you and show you your options, discreetly and non-bindingly! Do not hesitate to contact us for a first conversation.We look forward to hearing from you.

1 / 18
5.5 rooms, 172m², CHF 920,000.–
4556 Aeschi SO

Detached. Sunny. Unique.

Your new home starts here! This charming 5.5-room single-family house offers spacious rooms and versatile usage possibilities on approximately 172 m² of living space. The property spans three floors and is located on a 330 m² large plot of land.Thanks to the attractive southwest orientation, the living and outdoor areas benefit from plenty of sunshine until the evening hours. Two balconies and a cozy garden pavilion extend the living space outdoors and create beautiful spots to relax and linger.A special highlight is the historic natural and wine cellar from 1869. It gives the property an unmistakable character and is ideal for storing wine and supplies. Additional storage space is provided by the spacious attic above the garage.For comfortable living comfort, the air/water heat pump renewed in 2022 and the underfloor heating provide a pleasant atmosphere. The house has two wet cells, a fiber optic connection, and a practical built-in wardrobe in the entrance area.The property also includes a separate garage box with an electric gate and an E-charging station. The house is located in an agricultural zone and combines a rural environment with good accessibility.The property convinces with plenty of space, historic charm, attractive outdoor areas, and potential for individual design ideas. This Nova Casa offer includes: • Detached 5.5-room single-family house • 172 m² living space • 330 m² plot size • Southwest orientation • 2x balcony • Garden pavilion • Historic natural and wine cellar from 1869 • 2x wet cell • 1x guest toilet • Air/water heat pump, renewed 2022 • Underfloor heating • Fiber optic connection • Spacious attic above the garage • 1x garage box with electric gate • 1x E-charging station • Well-maintained condition • Potential for individual design • Available immediately Curious? We invite you to a non-binding viewing and would be happy to show you this exceptional property in person.Do you want to sell your property uncomplicated and worry-free? We determine the current market value of your property for you and show you your options - discreetly and non-bindingly. Don't hesitate to contact us for a first conversation.We look forward to hearing from you.

1 / 13
6.5 rooms, 260m², CHF 2,265,000.–
2540 Grenchen

A private oasis with plenty of surroundings and a magnificent view

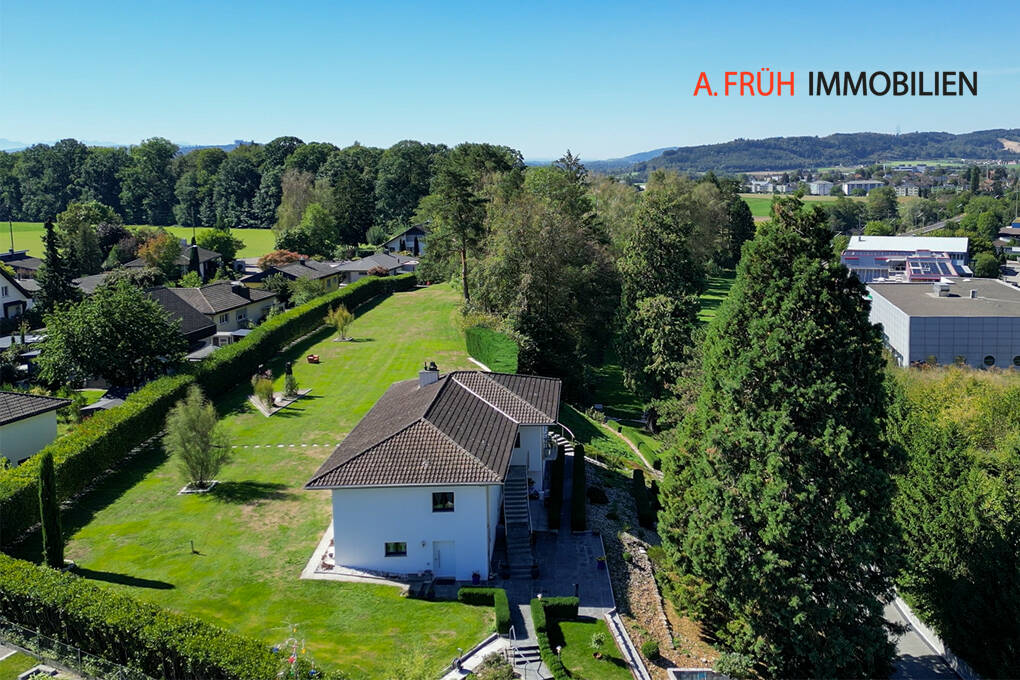
In the upscale residential area of Munters in the south of Grenchen, this classically timeless single-family house from 1962 is located. The property impresses with spacious living space, plenty of privacy, and an exceptional plot of land. The harmoniously embedded house in the slope presents itself as a single-story villa on the garden side. On approximately 260 m² of living space, the property offers spacious rooms, a clear room layout, and a comfortable living ambiance. The property has 6.5 rooms, two bathrooms, and three garages. A special highlight is the extensive, park-like plot of land. The spacious garden with old trees, shrubs, sculptures, and a small woodland area offers numerous retreats and a high level of privacy. Thanks to the sunny south orientation, the house and garden benefit from plenty of daylight and excellent sunlight. The property was originally built in 1962 and completely renovated in 2026. During this time, the property was extensively modernized and brought up to a high-quality, contemporary standard without losing its classically timeless character. Discover the key features: -8,373 m² total land area -Approximately 2,700 m² of building land -Approximately 260 m² of living space -Year of construction 1962 -Completely renovated in 2026 -6.5 rooms -2 bathrooms -3 garages -High-quality, classically timeless architecture -Harmoniously embedded house in the slope -Single-story villa effect on the garden side -Sunny south orientation -Spacious living and dining area -Separate kitchen -Spacious bedroom with direct access to the bathroom -Covered outdoor seating area -Large window areas with plenty of daylight and direct garden access -Noble wood strip parquet -Spacious driveway with natural stone forecourt -Completely fenced plot of land -Park-like garden with old tree stock -Own small woodland area -Numerous private retreats -High level of privacy -Additional development potential through approximately 2,700 m² of building land -Magnificent connection to the nature of the nearby Jura south foot The property offers a rare combination of high-quality living, classic architecture, exceptional privacy, and a spacious plot of land with additional building land. A special opportunity for all those who want to combine spacious living in the green with long-term development potential. Have we piqued your interest? We would be happy to provide you with the detailed documentation and are available for a personal viewing at any time.

1 / 25
5.5 rooms, 122m², CHF 910,000.–
4717 Mümliswil

Move in instead of renovating - completely renovated single-family home in Mümliswil

Dream house in Mümliswil, renovated, ready to move in and full of charm Welcome to your new home in Mümliswil. This detached 5.5-room single-family house was extensively renovated and modernized in 2025. All work was carried out with great attention to detail - from the building services to the interior design. The house presents itself in a first-occupancy condition, all facilities and appliances have never been used.The modern kitchen with high-quality built-in appliances, the new laundry room with washing machine and tumble dryer, as well as the stylishly coordinated material and color selection create a timeless and harmonious living atmosphere. The property is heated energy-efficiently via an air-water heat pump. The new underfloor heating distributes the warmth in the houseOn the upper floor, there is an elegant bathroom with shower/WC, as well as a separate guest WC on the ground floor.On a 611 m² large plot of land, this property offers around 122 m² of living space, supplemented by 61 m² of cellar space and a spacious 65 m² large attic, which can be used versatilely as a hobby, play or storage area. The total 32 m² large terrace and balcony area creates additional living comfort and invites you to linger outside.The offer is rounded off by a separate garage house with space for one vehicle. The electrical preparation for a charging station is already available and offers ideal conditions for electric mobility.The property is located in a quiet and family-friendly residential area in the idyllic village of Mümliswil. Despite the natural surroundings, you benefit from excellent accessibility - the A1 motorway near Oensingen can be reached in around 10 minutes. Here, rural tranquility, modern living quality, and good transport links come together in an ideal way.This Nova Casa offer includes: • Completely renovated and modernized (2025) • First occupancy after total renovation - all devices and installations are unused • Energy-efficient air-water heat pump • Spacious plot of land with 611 m² • 5.5 rooms with a well-thought-out floor plan and harmoniously coordinated interior design • 65 m² attic with versatile usage possibilities (hobby, play or storage) • 126 m² cellar space with plenty of storage space and potential for use • Sunny terrace and balcony with a total of 32 m² • Separate garage house with preparation for an e-charging station • Quiet, family-friendly location with the A1 motorway in Oensingen reachable in around 10 minutes • One outdoor parking space • One garage space Curious? We invite you to a non-binding viewing!Do you want to sell your property uncomplicatedly and worry-free? We determine the current market value of your property for you and show you your options, discreetly and non-bindingly! Don't hesitate to contact us for a first conversation.We look forward to you.

1 / 6
CHF 5,250,000.–
Neumattstrasse 2, 4600 Olten

Neumatt 2 | OLTEN

Modernized residential rental property with sustainable earnings basis In a central location in Olten, NEUMATT 2 | OLTEN presents itself as an attractive residential rental property with comprehensively modernized building substance and a versatile apartment mix.The multi-family house comprises 13 residential units with 1 to 5½ rooms and thus addresses different tenant segments. The offer is complemented by garages and outdoor parking spaces.As part of a comprehensive overall renovation in 2023/2024, the property was substantially modernized. The measures included, among other things, the building envelope, windows, and roof, as well as significant areas of building services and interior design. The elevator and surroundings were also included in the renovation.The combination of central location, modern building substance, and broadly based apartment mix creates attractive conditions for a long-term oriented real estate investment.SALES PROCESSSales price CHF 5'250'000.-The property is being offered as part of a structured, two-stage sales process. The advertised sales price of CHF 5'250'000.- is understood to be a sales target price.In a first phase, interested buyers are invited to submit a non-binding purchase price offer (NBO - Non-Binding Offer). Proof of financing is not required in this phase.All interested parties will then be invited to the second phase and to submit a binding purchase price offer (BO - Binding Offer). In this phase, a corresponding proof of financing must be submitted.The respective deadlines and further details of the sales process will be announced in due course.The ownership reserves the right to adjust the sales process at any time and to accept or reject purchase offers at its own discretion. The definitive sale is subject to the approval of the ownership.

Travel time
-
1 / 13
5.5 rooms, 120m², CHF 1,295,000.–
4500 Solothurn

5.5-room single-family house with garden & winter garden for sale in Solothurn

Welcome to your new family home in Solothurn.This charming single-family house combines the character of the 1939 construction year with modern living comfort and plenty of space for individual family plans. The special floor plan extends over three floors and offers approximately 120 m² of net living space, with a total of 5.5 rooms and two bathrooms. The house has been continuously renovated, most recently in 2020, and is available immediately.The bright living and dining area forms the center of family life. Large windows create a pleasant connection to the garden, while the fireplace provides a cozy atmosphere on cooler days. A special highlight is the attractive, unheated winter garden: whether for joint breakfast, creative playtime, cozy reading breaks, or social evenings - this versatile room expands the living experience and brings a lot of light into the house.The large plot of land with an area of 591 m² offers numerous possibilities for families. The sunny garden invites you to play, garden, and relax, while the terrace or garden seating area invites you to linger outdoors. The quiet and child-friendly residential area creates a protected framework for everyday life. Practical secondary rooms offer additional scope for hobbies, sports equipment, supplies, or a home office. A garage is also available.The house is also well-equipped in terms of energy: an air-water heat pump provides heat generation, and the heat distribution is via radiators. This combines the property's grown charm with modern building technology.The location on Lerchenweg convinces with its proximity to schools, shopping facilities, recreation, and the old town of Solothurn. St. Katharinen train station is approximately 141 m away, and the Zuchwil motorway access is also quickly reachable. So you can enjoy quiet, sunny family living and remain well-connected in everyday life. A home with a lot of atmosphere, garden, and development opportunities - right in the heart of Solothurn.

1 / 14
5.5 rooms, 166m², CHF 1,246,000.–
4554 Etziken

Your family space in Etziken!

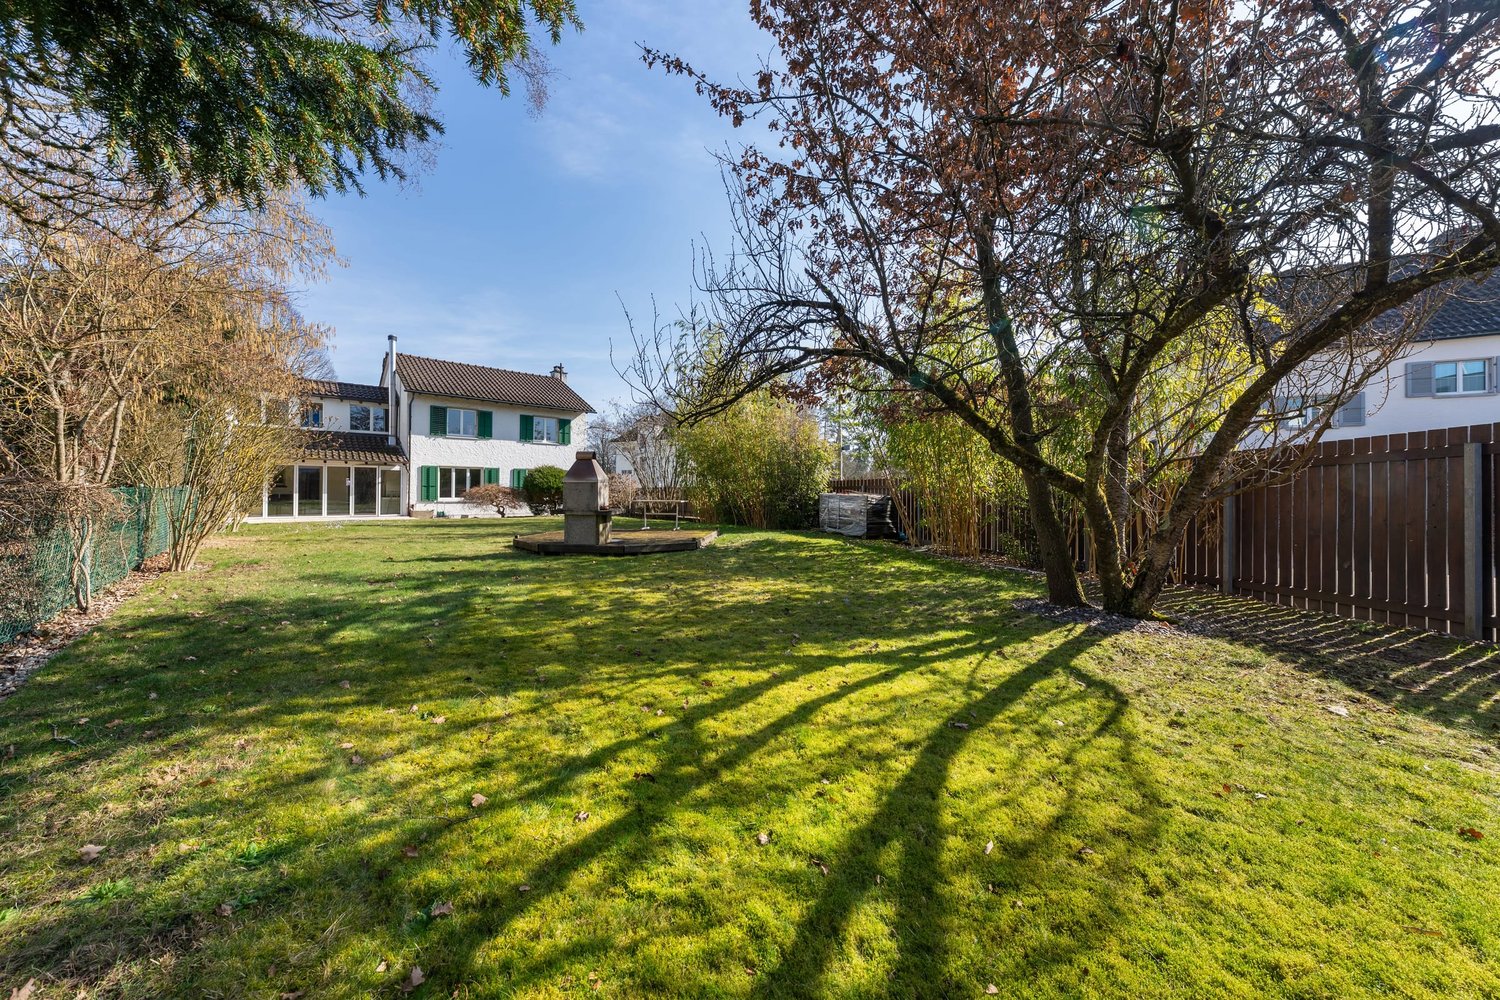
In the quiet cul-de-sac in the residential area, we are selling this beautiful 5.5-room single-family house. The 559 m² plot surrounds the house with a beautiful garden. A real highlight for families with children, with plenty of lawn, garden seating and terrace for lingering - playing and enjoying the outdoors.Inside, you'll find plenty of space to live on 166 m² of net living space! Bright and friendly rooms with high ceilings on the upper floor create an open and cozy atmosphere. Flexible design - whether as a classic family home with a home office or according to your own ideas, freely furnished. The spacious kitchen is equipped with plenty of storage space, good appliances, and a practical recess, and together with the open dining and living area, it forms the heart of the house. A beautiful, inviting staircase leads to the upper floor, where spacious rooms, a separate office, and access to the sunny terrace await you. Three wet cells - including a shower room with a double sink and a bathroom with a bathtub - round off the high comfort. A covered parking space offers space for 2-3 cars in front of the house. Here, you'll experience many unforgettable moments with your family!There is an ongoing mortgage to be taken over at UBS Bank with a lucrative interest rate of less than 1%!NEIVA IMMOBILIEN OFFERS YOU THE FOLLOWING ADVANTAGES: • Quiet cul-de-sac in the residential area • Child-friendly location • 5.5 rooms on 166 m² of net living space • Option for 6.5 rooms • Bright and spacious rooms • High ceilings with hanging lamps on the upper floor • Flexible living design • Spacious kitchen with plenty of storage space and recess • Plate and parquet flooring • Swedish stove • Beautiful staircase with glass wall to the upper floor • Spot lights • 3 wet cells (1x shower/WC, 1x shower/WC/double sink, 1x bathtub/WC) • Air-water heat pump • Underfloor heating • Desalination system • Laundry room with washing machine/tumbler • 2x heated hobby rooms • 1x storage room • 1x technical room • Garden all around with seating and lounging area • Cultivation area for the green thumb • Sunny terrace on the upper floor • Covered parking space for 2 cars + 1 uncovered parking space • And much more... Best to arrange a viewing appointment with us and take a look at this family oasis on site!Do you want to sell your property or land uncomplicatedly through professionals? Then contact us and let us convince you of our many advantages at a non-binding meeting.

1 / 7
3.5 rooms, 99m², CHF 665,000.–
Lommiswilerstrasse 27A, 4512 Bellach

Attractive and spacious high-parterre apartment with garden share

Located on Lommiswilerstrasse in Bellach, this well-maintained and exceptionally spacious 3.5-room high-parterre apartment with approximately 99 m² of living space awaits you. The property is situated in a quiet and popular single-family home neighborhood and impresses with its quality, light, and particularly high level of privacy.A standout feature of this apartment is its single-family home-like living feel: The unit is located in the annex building, has a separate entrance, and there is no apartment above you - only a smaller unit below. This provides for peace, privacy, and a unique living ambiance.The open living and dining area impresses with its above-average ceiling height of approximately 2.78 m and generous window surfaces that flood the room with plenty of daylight. The high-quality stone floor in wood optic and the modern kitchen with island blend harmoniously into the stylish overall picture.The outdoor area also leaves nothing to be desired: The spacious balcony with electric sight and wind protection can be glazed and used as a winter garden if needed. Additionally, you have a private garden share at your disposal - ideal for relaxed hours outdoors.The offer is rounded off by a comfortable interior design with a washing machine and dryer, a heated hobby or cellar room, and a parking space in the garage.The apartment meets the Minergie standard and is equipped with a controlled apartment ventilation system, which ensures a pleasant and constant room climate. This Immobilia Suisse offer includes:- Single-family home character with separate entrance- No apartment above and only one unit below- Above-average ceiling height- Light-filled living and dining area- High-quality construction- Electric shutters/store in the entire apartment- Private garden share- Bathroom with shower, double sink, window, and washing machine & dryer- Additional guest toilet- Heated hobby/cellar room- Parking space in the garage (EHP)- Minergie standard with controlled apartment ventilationand much more?Interested? We would be happy to take you on a non-binding tour!Do you want to sell your house or apartment worry-free?We will tell you the current market value of your property, discreetly and non-bindingly! Are you interested in a first non-binding exchange of ideas? Don't hesitate to contact us. We look forward to hearing from you.

Travel time
-
1 / 6
3.5 rooms, 113m², CHF 745,000.–
Schlossmattweg 2, 4413 Büren SO

Modern living with comfort and a great view

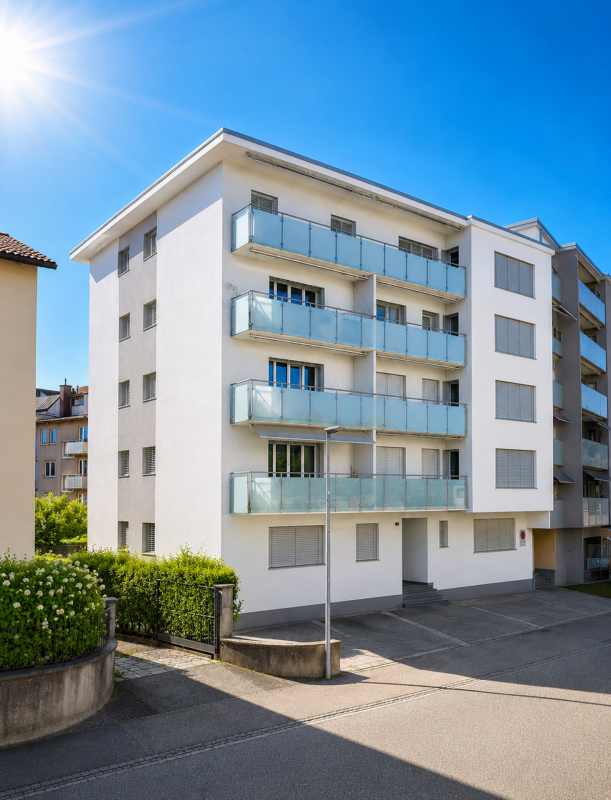
This high-quality 3.5-room apartment convinces with its modern architecture, generous floor plan, and excellent construction standard. The apartment, built in 2017, is located on the first floor of a well-maintained multi-family house with only six residential units and offers approximately 113 m² of living space.The bright living and dining area forms the heart of the apartment and creates a pleasant living atmosphere with its generous window fronts. The open kitchen is modernly equipped and integrates harmoniously into the living area. From here, you can directly access the covered, south-facing balcony, which invites you to relax outdoors.Two spacious rooms offer versatile usage possibilities as bedrooms, children's or home offices. The room offer is complemented by a stylish bathroom with a floor-level shower, double sink, and Closomat, as well as a separate guest toilet with its own washing tower. A practical storage room provides additional valuable storage space. The generous corridor is particularly noteworthy, making it ideal for setting up a home office workspace.The entire property is designed to be barrier-free and wheelchair accessible. With the elevator, you can easily and directly access your apartment door from the parking garage. A basement compartment and a parking space in the garage for CHF 30,000, which must be purchased separately, round out this attractive offer. The heat pump in combination with a comfortable underfloor heating system ensures a pleasant living climate and underlines the modern character of this property.The annual ancillary costs, including the renovation fund, amount to approximately CHF 5,000.Annual costs for the renovation fund for the apartment and garage are approximately CHF 1,150.

Travel time
-
1 / 14
4.5 rooms, 125m², CHF 750,000.–
4500 Solothurn

Modern 4.5 room apartment with terrace & lift in Luterbach

Modern 4.5 room apartment with terrace & lift in Luterbach This spacious 4.5-room apartment offers a living experience that you can feel immediately. Particularly noteworthy is the 44 m² large living and dining area - open-designed, flooded with light and perfect for family life or social evenings.With 125 m² of net living space (142 m² gross), the apartment offers plenty of space and a pleasant room layout. Two bathrooms provide additional comfort - one with a shower, the other with a spacious bathtub for relaxation.The location is ideal for families: schools, shopping facilities and public transport are in the immediate vicinity, while the quiet surroundings ensure a high quality of life.This Nova Casa offer includes: • Top location • 125 m² net living space • Large living and dining room (44 m²) • 4.5 rooms • Terrace (18 m²) • 1 x bathroom with large bathtub • 1 x bathroom with shower • Lift • Underfloor heating • Well-maintained condition • Year of construction 2011 • Central and quiet location • Near school, shopping and public transport • 1 x garage parking space excl. for CHF 40'000.-- Curious? We invite you to a non-binding viewing!Do you want to sell your property uncomplicated and worry-free? We determine the current market value of your property for you and show you your options, discreetly and non-bindingly! Don't hesitate to contact us for a first conversation.

1 / 14
4.5 rooms, 125m², CHF 750,000.–
4542 Luterbach

Modern 4.5 room apartment with terrace & lift in Luterbach

Modern 4.5 room apartment with terrace & lift in Luterbach This spacious 4.5-room apartment offers a living feel that you can immediately sense. Particular emphasis is placed on the 44 m² large living and dining area - openly designed, flooded with light and perfect for family life or social evenings.With 125 m² of net living space (142 m² gross), the apartment offers plenty of space and a pleasant room layout. Two bathrooms provide additional comfort - one with a shower, the other with a spacious bathtub for relaxation.The location is ideal for families: schools, shopping opportunities and public transport are in the immediate vicinity, while the quiet surroundings ensure a high quality of life.This Nova Casa offer includes: • Top location • 125 m² net living space • Large living and dining room (44 m2) • 4.5 rooms • Terrace (18 m²) • 1 x bathroom with large bathtub • 1 x bathroom with shower • Lift • Underfloor heating • Well-maintained condition • Year of construction 2011 • Central and quiet location • Near school, shopping and public transport • 1 x garage parking space excl. for CHF 40'000.-- Curious? We cordially invite you to a non-binding viewing!Do you want to sell your property uncomplicated and worry-free? We determine the current market value of your property for you and show you your options, discreetly and non-bindingly! Don't hesitate to contact us for a first conversation.

New building
1 / 6
4.5 rooms, 116m², CHF 760,000.–
Innere Kanalstrasse 18, 5013 Niedergösgen

Living(T)space - Exclusive 4½-room apartment near the Aare!

We are pleased to introduce you to this exclusive new construction project Aareside with 4 apartments in an optimal location in Niedergösgen.Visit our website: https://wohnen-aareside.ch/These dreamy apartments will be built in 2027 with great attention to detail and a high aesthetic standard. A noble floor will be consistently laid in all living rooms, matching the Feinsteinzeug plates in the bathroom areas, and walls and ceilings in light plaster provide a modern, classic, and timeless contrast, allowing for a large scope when designing the interior.The apartment at a glance:Object: Apartment with 4.5 rooms on the 1st floorYear of construction: 2027NWF: 116 m²Living/Dining/Kitchen: 48 m²Room 1: 17 m²Room 2: 13 m²Room 3: 13 m²DU/WC: 4 m²Bath/WC: 7 m²Balcony 1: 10 m²Balcony 2: 6 m²The exclusive kitchen is equipped with the latest appliances and is in harmony with the living and dining area, which offers above-average generosity with 48 m². The living room impresses with its room heights and glazing with direct access to the spacious balcony.Feel free and design your apartment according to your taste.Parking:The parking space in the garage is not included in the purchase price.CHF 40,000.- for a parking space in the garage (1 piece)Viewing appointment:If we have sparked your interest, we would be happy to introduce you to this exceptional apartment.We will be happy to assist you with all questions regarding the apartment purchase and guarantee you the highest level of expertise through our in-depth knowledge and long-standing experience.Your personal contact:Biland Immobilien Management AGNordstrasse 14, 4665 OftringenMr. Matthias Biland - 062 791 18 90

Travel time
-
1 / 13
12.5 rooms, 371m², CHF 1,345,000.–
4524 Günsberg / Balmberg

Above the Aare Valley, multi-family house with a view of the Alps

High above the Aare Valley on the sunny Günsberg plateau at the foot of the Jura South, this well-maintained multi-family property presents itself in an attractive residential location with an unobstructed view over the Bernese Midlands to the Alps. The over hundred-year-old property has been continuously adapted to today's living needs and now has a total of four residential units. Thanks to the solid building substance and the versatile apartment layout, it is suitable both as a rental property and for a combination of own use and rental. A special highlight are the bright apartments with southwest orientation as well as the attic apartments with cozy expansion and impressive views. Discover the most important features: - Sunny location on the Günsberg plateau at the foot of the Jura South - Beautiful view over the Bernese Midlands to the Alps - Over hundred-year-old, continuously modernized property - Four attractive residential units - Two 3.5-room apartments on the ground and upper floors - Maisonette apartment with spacious living/dining area on the top floor - 3.5-room attic apartment with floor-to-ceiling skylight and balcony - Bright living rooms with pleasant southwest orientation - Partially stylish wood paneling and cozy attic expansion - South-facing garden with outdoor seating - Solid building substance with a lot of charm and development potential - Attractive residential location in a quiet, upscale residential area This property combines historic character, an attractive residential location, and versatile usage possibilities. The sunny orientation, the spacious living areas, and the impressive distant view make it a special investment and living opportunity. Have we sparked your interest? We would be happy to provide you with the detailed sales documentation and are available for a personal viewing.

1 / 14
8 rooms, 236m², CHF 1,130,000.–
4715 Herbetswil

Investment Package: 2 New-Build Apartments in Herbetswil

Attractive investment package with two new-build apartments An attractive opportunity for investors: For sale are two high-quality new-build apartments that can be purchased together as an investment package.The two residential units are located on the same floor and offer a total of 236 m² of net living space and 8 rooms. The package consists of a spacious 4.5-room attic apartment with 115 m² and a 3.5-room maisonette apartment with 121 m² and a spacious gallery.Both apartments were built in 2024 and impress with a modern, high-quality finish. Open kitchens with granite countertops, spacious living areas, balconies with a beautiful view of the surrounding countryside, private washing machines and dryers, and separate basement rooms provide a contemporary living comfort.The investment package is being sold fully rented. As soon as the purchase commitment is received, we will take over the rental of the two apartments.Overview of the investment package: • 1 × 4.5-room apartment with 115 m² • 1 × 3.5-room maisonette apartment with 121 m² • 236 m² of total net living space • 8 rooms in total • New build / year of construction 2024 • 2 balconies with a total of approximately 21 m² • 2 separate basement rooms • 2 underground parking spaces included • Elevator • Underfloor heating • District heating • E-mobility prepared Curious? We invite you to a non-binding viewing!Do you want to sell your property uncomplicated and worry-free? We determine the current market value of your property for you and show you your options - discreetly and non-bindingly! Don't hesitate to contact us for a first conversation.We look forward to hearing from you.

1 / 14
8 rooms, 236m², CHF 1,130,000.–
4702 Oensingen

Investment Package: 2 New-Build Apartments in Herbetswil

Attractive investment package with two new-build apartments An attractive opportunity for investors: For sale are two high-quality new-build apartments that can be purchased together as an investment package.The two residential units are located on the same floor and offer a total of 236 m² of net living space and 8 rooms. The package consists of a spacious 4.5-room attic apartment with 115 m² and a 3.5-room maisonette apartment with 121 m² and a spacious gallery.Both apartments were built in 2024 and impress with a modern, high-quality finish. Open kitchens with granite countertops, spacious living areas, balconies with a beautiful view of the greenery, private washing machines and dryers, and separate cellar compartments provide modern living comfort.The investment package is being sold fully rented. As soon as the purchase commitment is received, we will take over the rental of the two apartments.Overview of the investment package: • 1 × 4.5-room apartment with 115 m² • 1 × 3.5-room maisonette apartment with 121 m² • 236 m² of total net living space • 8 rooms in total • New build / year of construction 2024 • 2 balconies with a total of approximately 21 m² • 2 separate cellar compartments • 2 underground parking spaces included • Elevator • Underfloor heating • District heating • Prepared for e-mobility Curious? We invite you to a non-binding viewing!Do you want to sell your property uncomplicatedly and worry-free? We will determine the current market value of your property for you and show you your options - discreetly and non-bindingly! Don't hesitate to contact us for a first conversation.We look forward to hearing from you.

Suggested properties for you based on search results

Other interesting objects