Rooms
6.5
Living space
260 m2
Selling price
CHF 2,265,000.–
Notify on price drop
"A private oasis with plenty of surroundings and a magnificent view"
Address
2540 GrenchenPrice
- Purchase price:
- CHF 2,265,000.–
- Notify on price drop
Main information
- Availability:
- By agreement
- Type:
- Single house
- No. of rooms:
- 6.5
- Surface living:
- 260 m2
- Land area:
- 8373 m2
- Year built:
- 1962
Characteristics
Balcony / Terrace
Documents (0)
Description
In the upscale residential area of Munters in the south of Grenchen, this classically timeless single-family house from 1962 is located. The property impresses with spacious living space, plenty of privacy, and an exceptional plot of land.
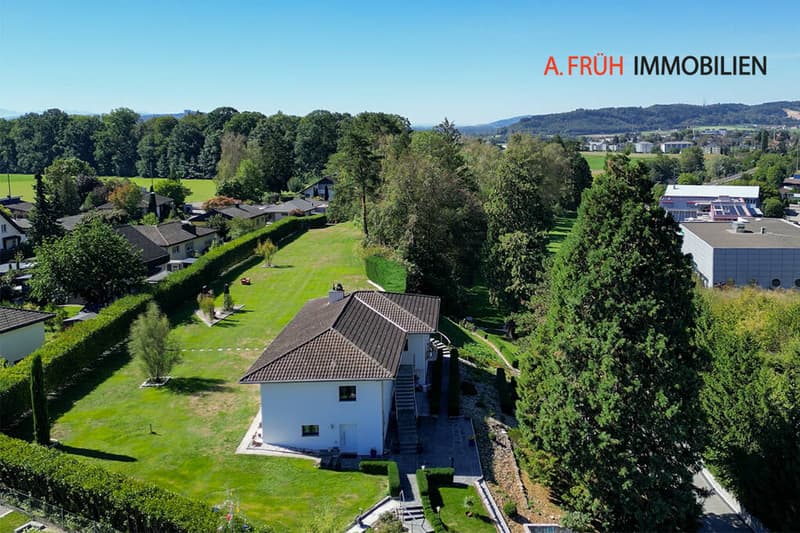
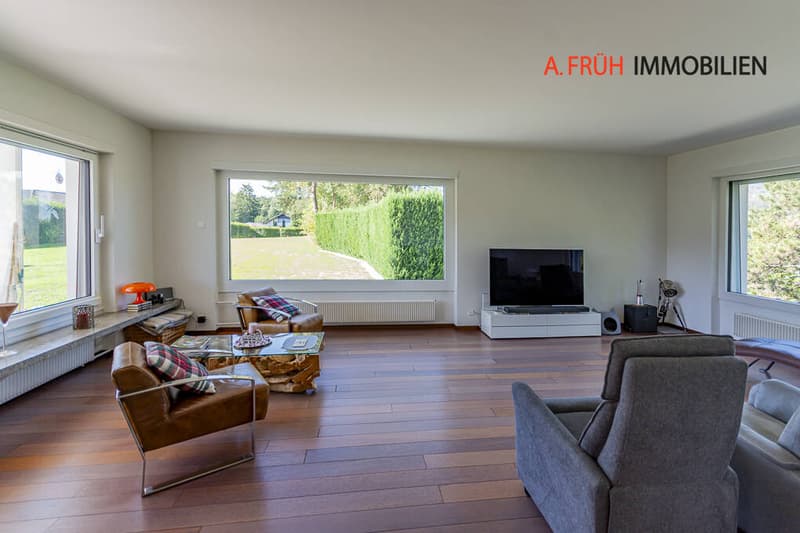
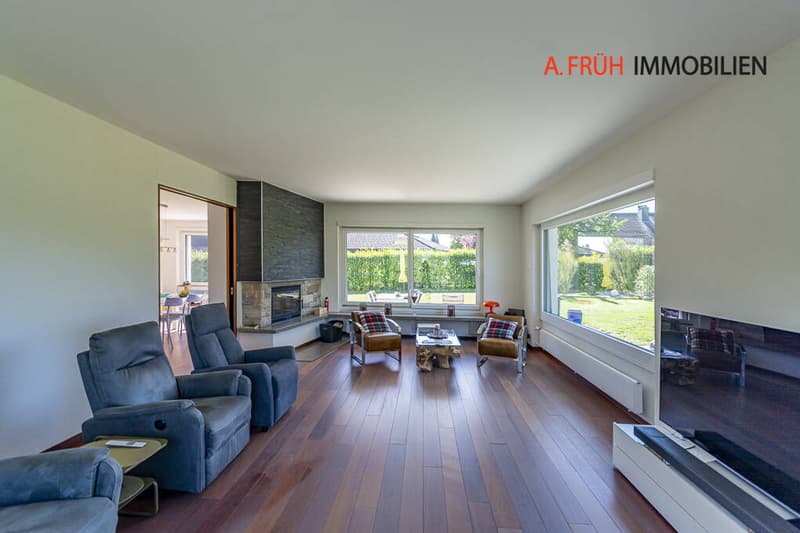
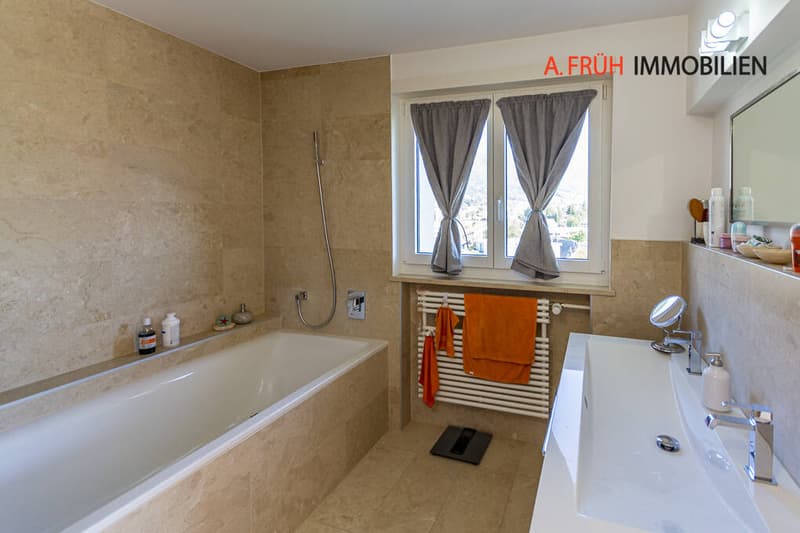
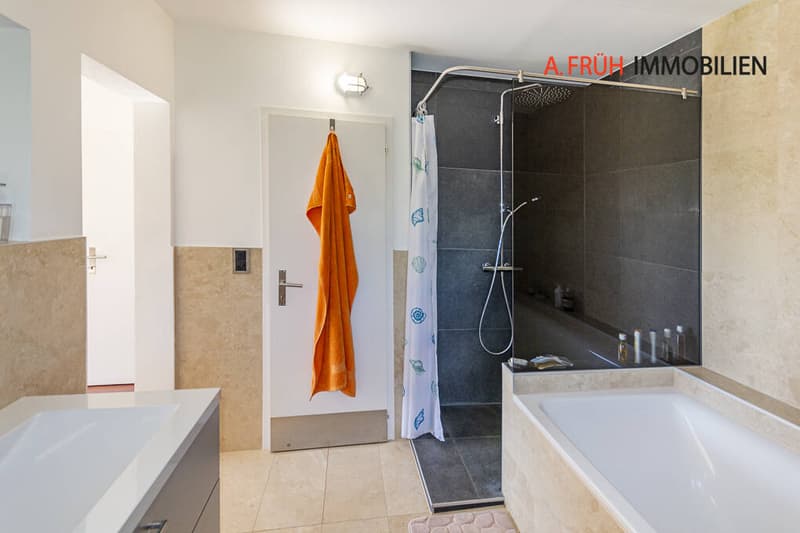
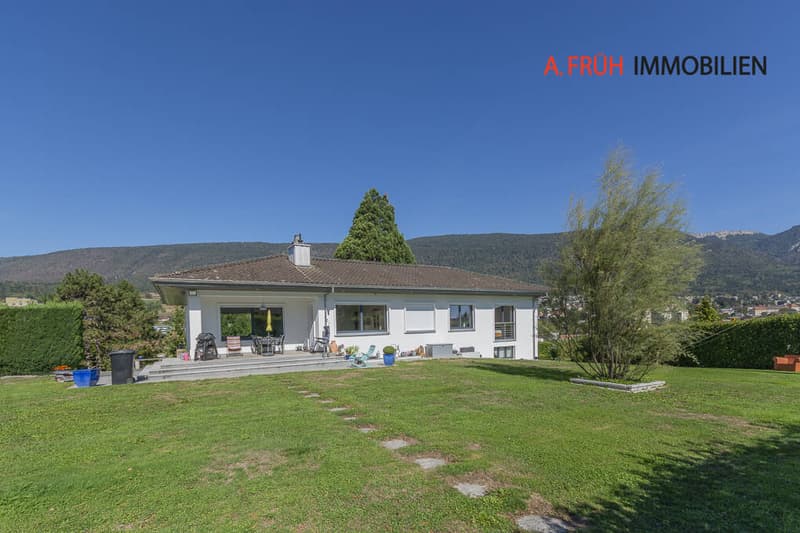
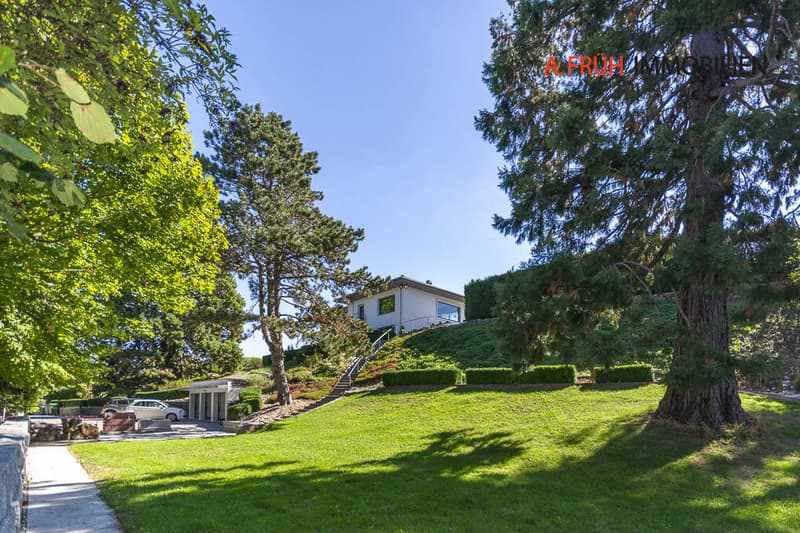
The harmoniously embedded house in the slope presents itself as a single-story villa on the garden side. On approximately 260 m² of living space, the property offers spacious rooms, a clear room layout, and a comfortable living ambiance. The property has 6.5 rooms, two bathrooms, and three garages.
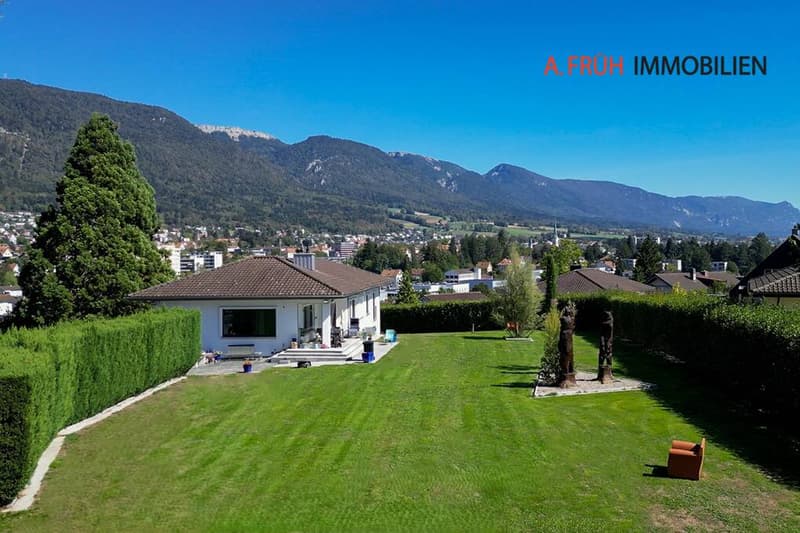
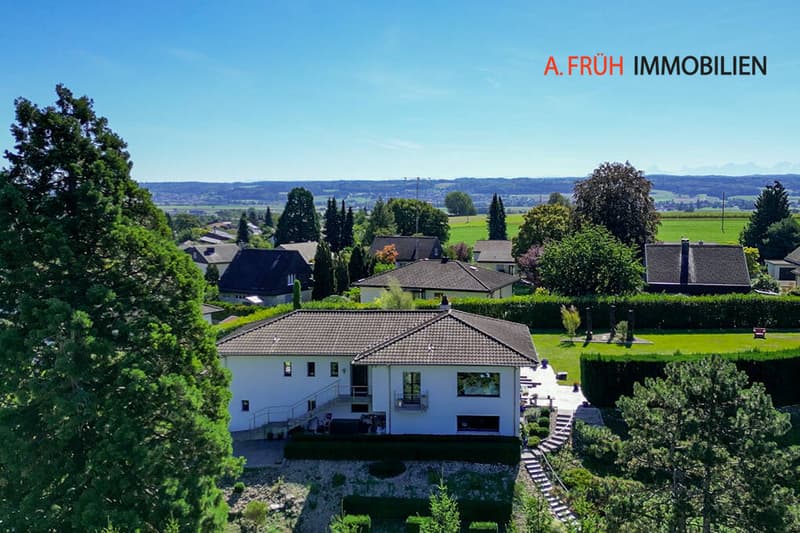
A special highlight is the extensive, park-like plot of land. The spacious garden with old trees, shrubs, sculptures, and a small woodland area offers numerous retreats and a high level of privacy. Thanks to the sunny south orientation, the house and garden benefit from plenty of daylight and excellent sunlight.
The property was originally built in 1962 and completely renovated in 2026. During this time, the property was extensively modernized and brought up to a high-quality, contemporary standard without losing its classically timeless character.
Discover the key features:
-8,373 m² total land area
-Approximately 2,700 m² of building land
-Approximately 260 m² of living space
-Year of construction 1962
-Completely renovated in 2026
-6.5 rooms
-2 bathrooms
-3 garages
-High-quality, classically timeless architecture
-Harmoniously embedded house in the slope
-Single-story villa effect on the garden side
-Sunny south orientation
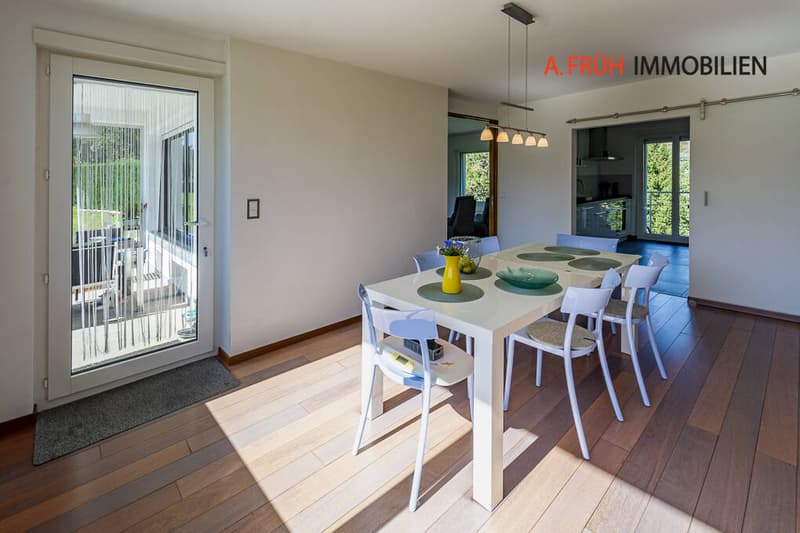
-Spacious living and dining area
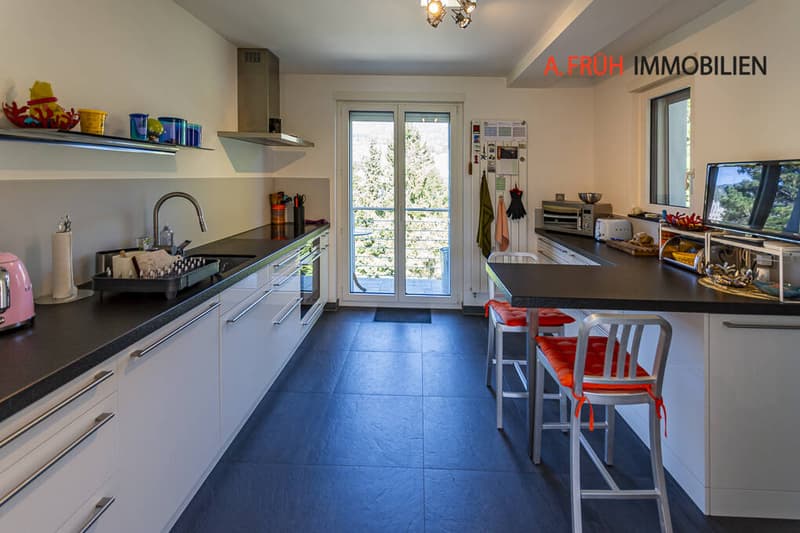
-Separate kitchen
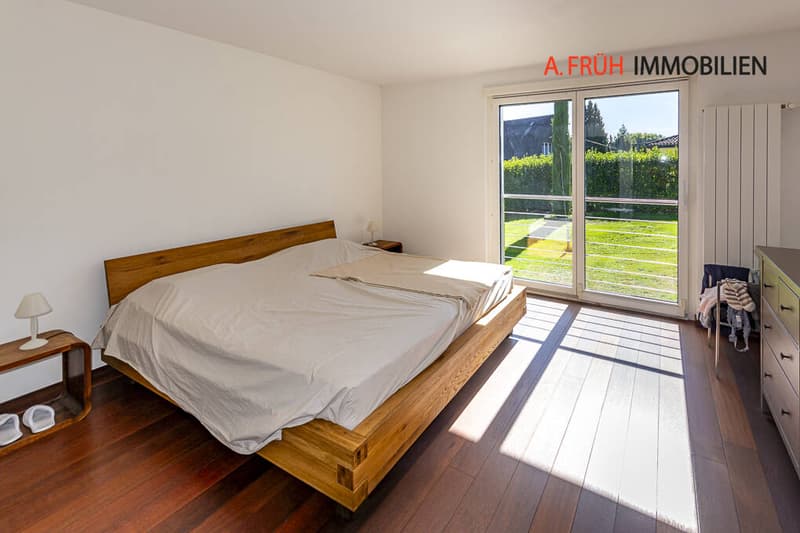
-Spacious bedroom with direct access to the bathroom
-Covered outdoor seating area
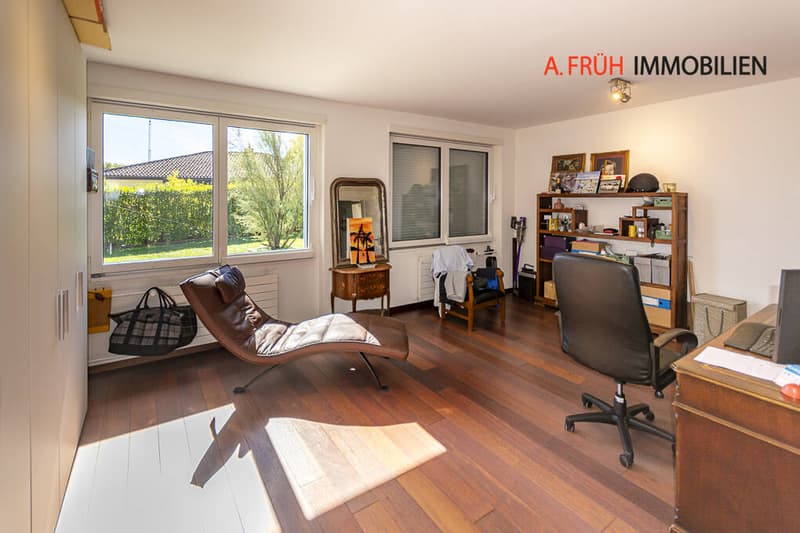
-Large window areas with plenty of daylight and direct garden access
-Noble wood strip parquet
-Spacious driveway with natural stone forecourt
-Completely fenced plot of land
-Park-like garden with old tree stock
-Own small woodland area
-Numerous private retreats
-High level of privacy
-Additional development potential through approximately 2,700 m² of building land
-Magnificent connection to the nature of the nearby Jura south foot
The property offers a rare combination of high-quality living, classic architecture, exceptional privacy, and a spacious plot of land with additional building land. A special opportunity for all those who want to combine spacious living in the green with long-term development potential.
Have we piqued your interest? We would be happy to provide you with the detailed documentation and are available for a personal viewing at any time.
The harmoniously embedded house in the slope presents itself as a single-story villa on the garden side. On approximately 260 m² of living space, the property offers spacious rooms, a clear room layout, and a comfortable living ambiance. The property has 6.5 rooms, two bathrooms, and three garages.
A special highlight is the extensive, park-like plot of land. The spacious garden with old trees, shrubs, sculptures, and a small woodland area offers numerous retreats and a high level of privacy. Thanks to the sunny south orientation, the house and garden benefit from plenty of daylight and excellent sunlight.
The property was originally built in 1962 and completely renovated in 2026. During this time, the property was extensively modernized and brought up to a high-quality, contemporary standard without losing its classically timeless character.
Discover the key features:
-8,373 m² total land area
-Approximately 2,700 m² of building land
-Approximately 260 m² of living space
-Year of construction 1962
-Completely renovated in 2026
-6.5 rooms
-2 bathrooms
-3 garages
-High-quality, classically timeless architecture
-Harmoniously embedded house in the slope
-Single-story villa effect on the garden side
-Sunny south orientation
-Spacious living and dining area
-Separate kitchen
-Spacious bedroom with direct access to the bathroom
-Covered outdoor seating area
-Large window areas with plenty of daylight and direct garden access
-Noble wood strip parquet
-Spacious driveway with natural stone forecourt
-Completely fenced plot of land
-Park-like garden with old tree stock
-Own small woodland area
-Numerous private retreats
-High level of privacy
-Additional development potential through approximately 2,700 m² of building land
-Magnificent connection to the nature of the nearby Jura south foot
The property offers a rare combination of high-quality living, classic architecture, exceptional privacy, and a spacious plot of land with additional building land. A special opportunity for all those who want to combine spacious living in the green with long-term development potential.
Have we piqued your interest? We would be happy to provide you with the detailed documentation and are available for a personal viewing at any time.
Mortgage Calculator
From dream house to home ownership: the mortgage calculator can help you estimate the affordability of this property.

Free
Create an account for more options
Create your account to manage your favorites across all devices, keep track of your search alerts, and never miss an update. Everything you need for your home search, all in one place!
Advertiser


A. Früh Immobilien Schweiz AG
Friedhofplatz 5
4500Solothurn
Contact
- Listing ID
- 4003529028
- Object ref.
- GW628