"Your family space in Etziken!"
Address
4554 EtzikenPrice
- Purchase price:
- CHF 1,246,000.–
- Notify on price drop
Main information
- Availability:
- Immediately
- Type:
- Single house
- No. of rooms:
- 5.5
- Number of bathrooms:
- 3
- Floor:
- GF
- Surface living:
- 166 m2
- Land area:
- 559 m2
- Volume:
- 926 m3
- Year built:
- 2022
Characteristics
Balcony / Terrace
Dishwasher
Cable TV
Fireplace
Quiet neighborhood
Child-friendly
Parking space
Documents (0)
Description
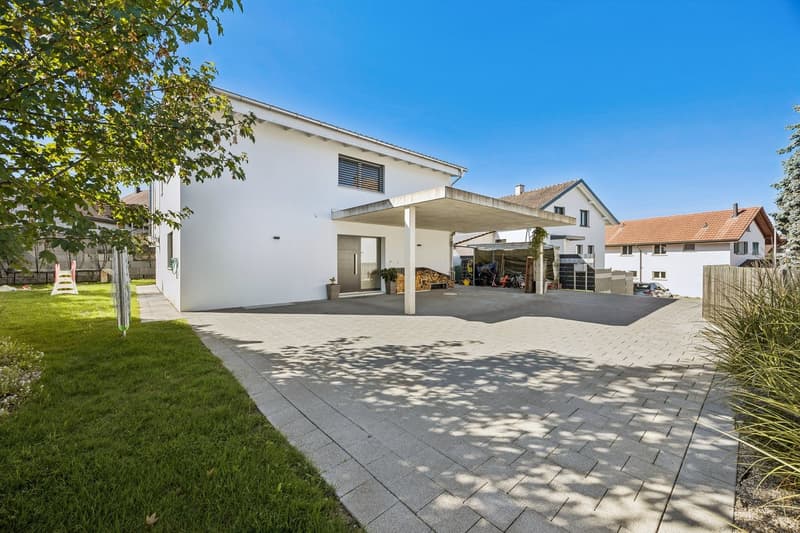
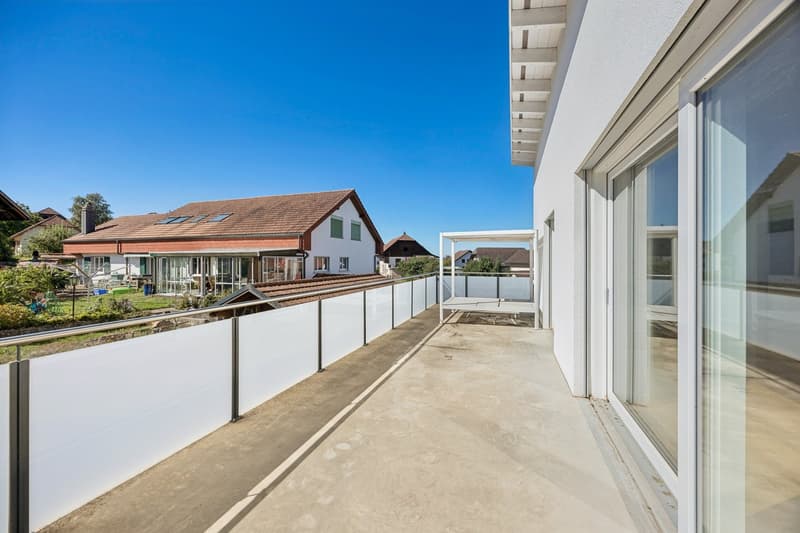
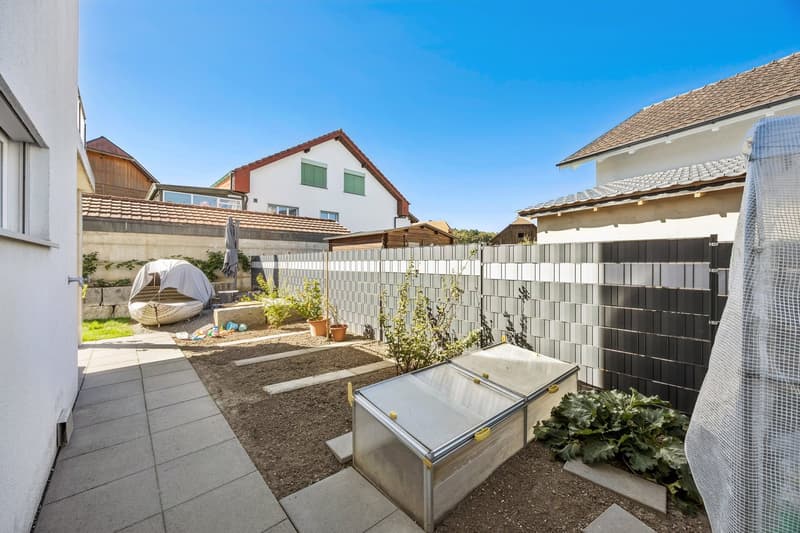
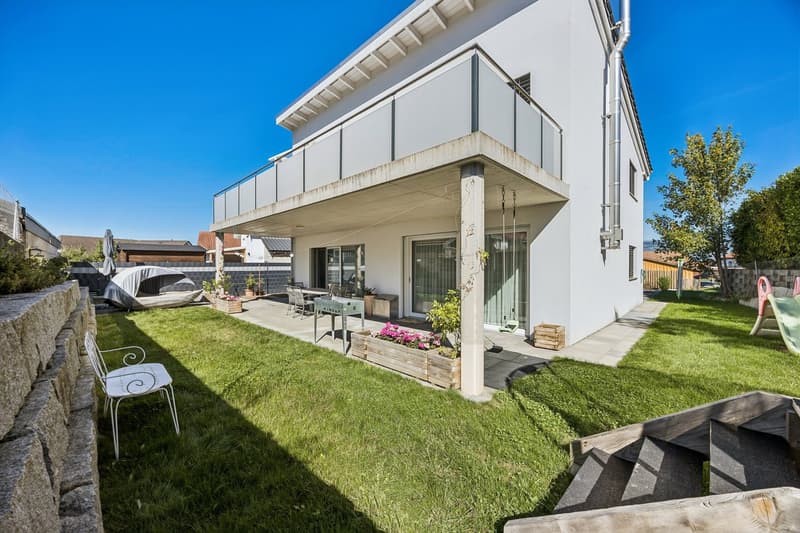
In the quiet cul-de-sac in the residential area, we are selling this beautiful 5.5-room single-family house. The 559 m² plot surrounds the house with a beautiful garden. A real highlight for families with children, with plenty of lawn, garden seating and terrace for lingering - playing and enjoying the outdoors.
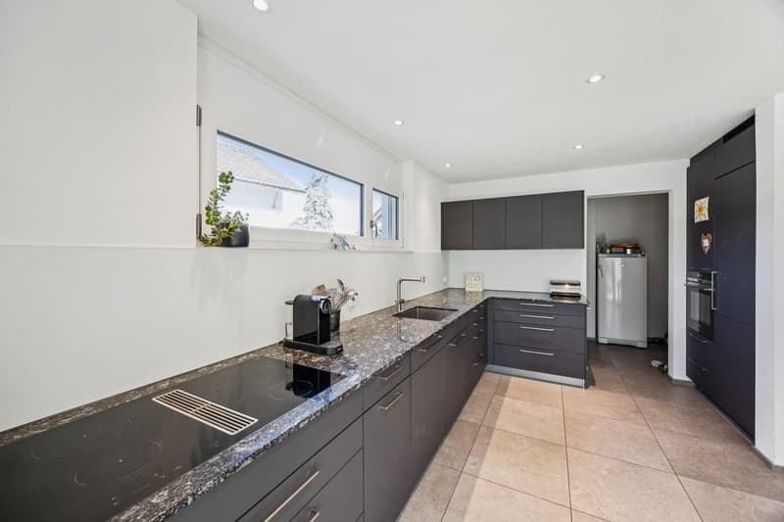
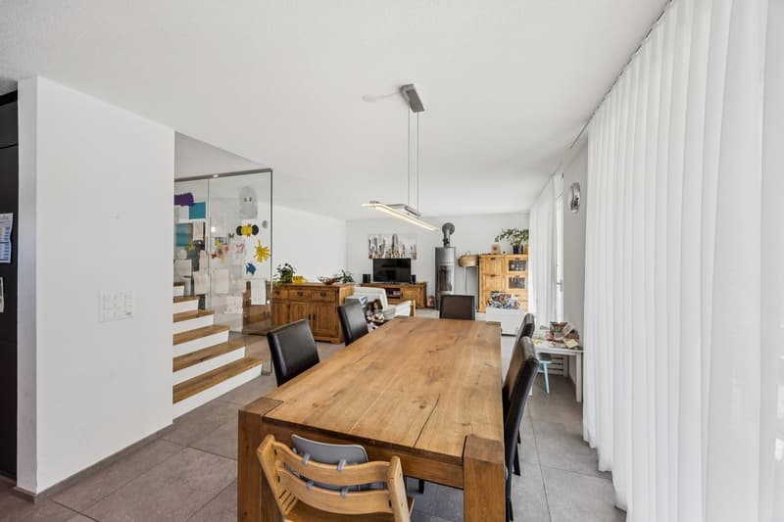
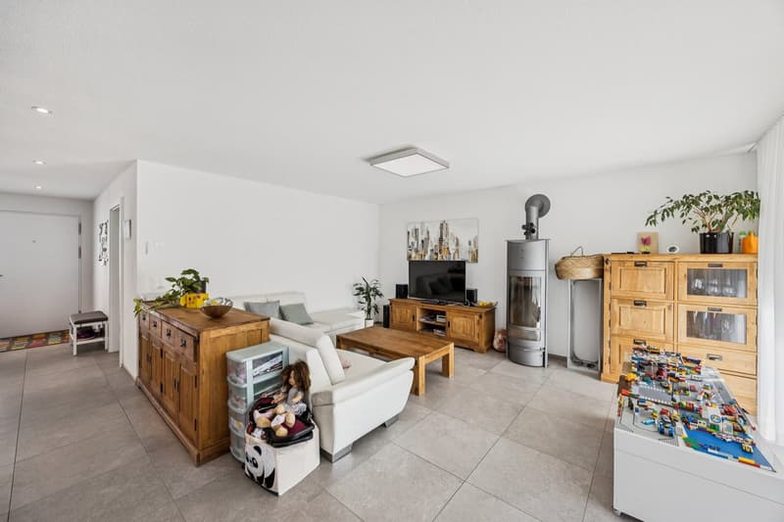
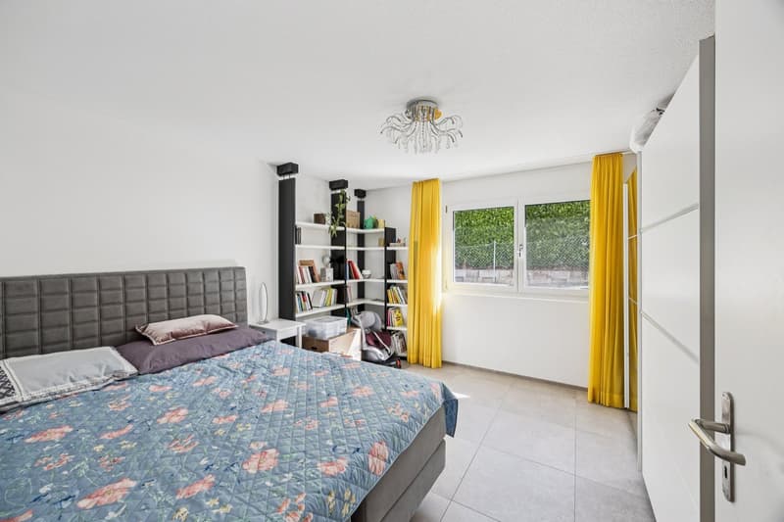
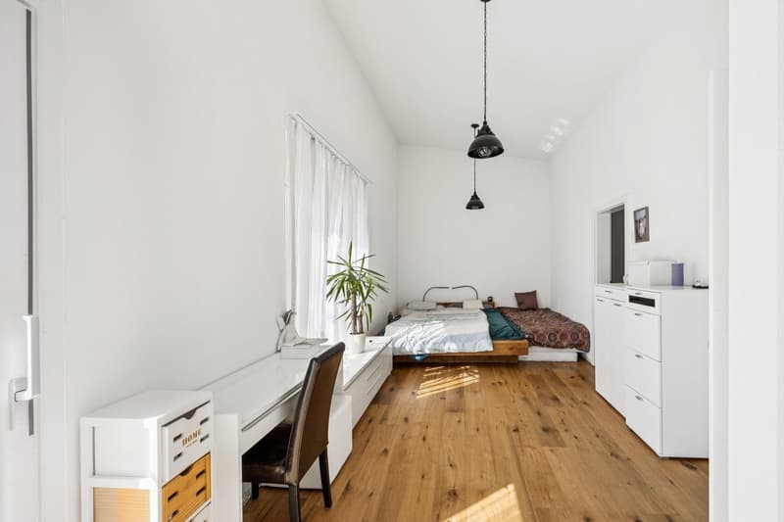
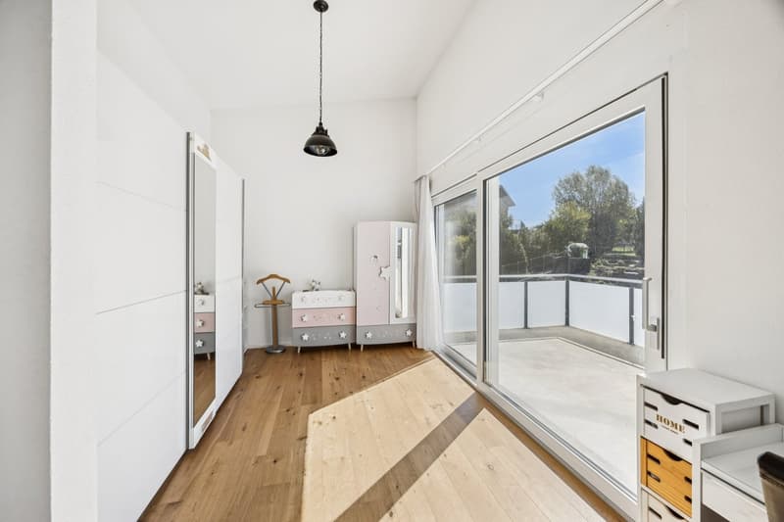
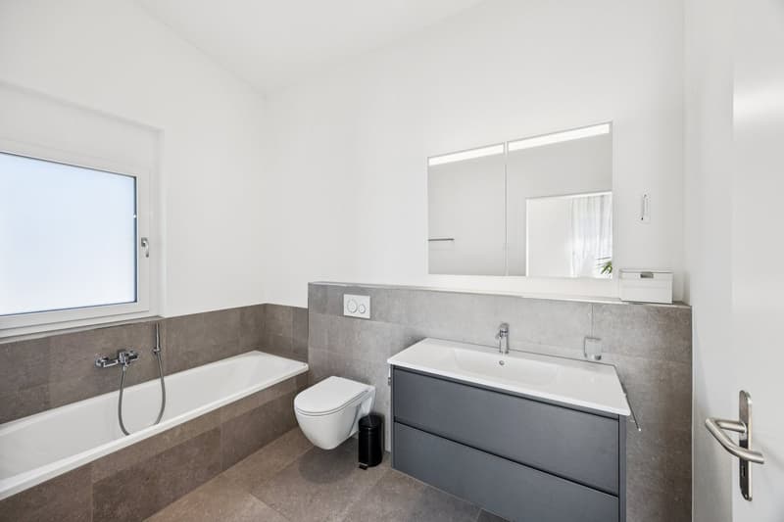
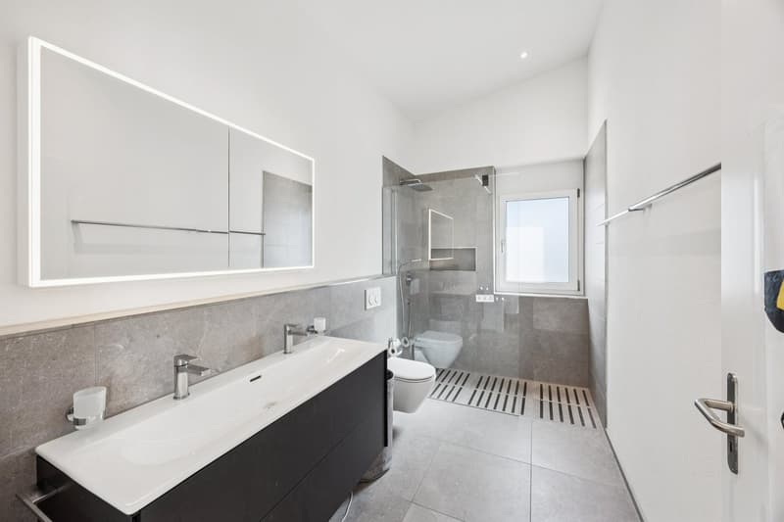
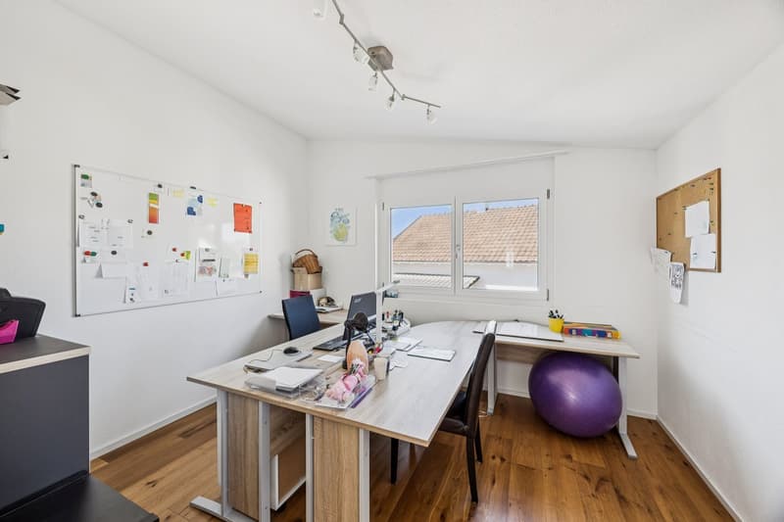
Inside, you'll find plenty of space to live on 166 m² of net living space! Bright and friendly rooms with high ceilings on the upper floor create an open and cozy atmosphere. Flexible design - whether as a classic family home with a home office or according to your own ideas, freely furnished. The spacious kitchen is equipped with plenty of storage space, good appliances, and a practical recess, and together with the open dining and living area, it forms the heart of the house. A beautiful, inviting staircase leads to the upper floor, where spacious rooms, a separate office, and access to the sunny terrace await you. Three wet cells - including a shower room with a double sink and a bathroom with a bathtub - round off the high comfort. A covered parking space offers space for 2-3 cars in front of the house. Here, you'll experience many unforgettable moments with your family!
There is an ongoing mortgage to be taken over at UBS Bank with a lucrative interest rate of less than 1%!
NEIVA IMMOBILIEN OFFERS YOU THE FOLLOWING ADVANTAGES:
Quiet cul-de-sac in the residential area
Child-friendly location
5.5 rooms on 166 m² of net living space
Option for 6.5 rooms
Bright and spacious rooms
High ceilings with hanging lamps on the upper floor
Flexible living design
Spacious kitchen with plenty of storage space and recess
Plate and parquet flooring
Swedish stove
Beautiful staircase with glass wall to the upper floor
Spot lights
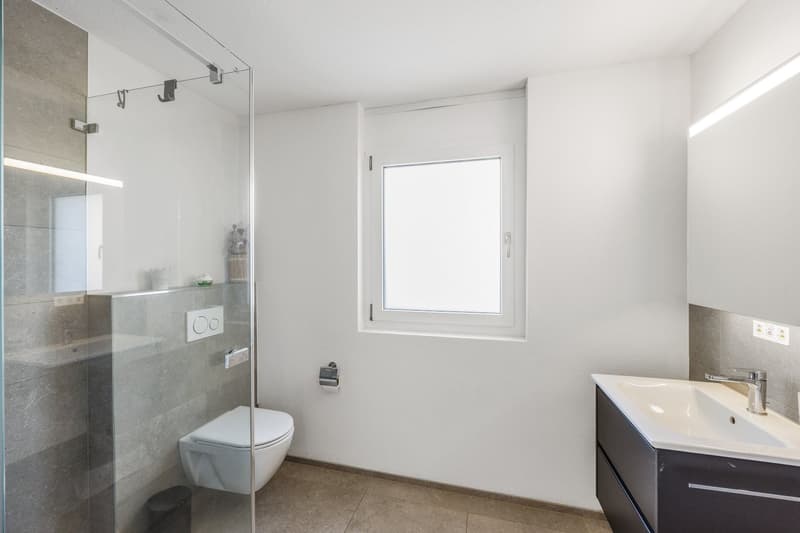
3 wet cells (1x shower/WC, 1x shower/WC/double sink, 1x bathtub/WC)
Air-water heat pump
Underfloor heating
Desalination system
Laundry room with washing machine/tumbler
2x heated hobby rooms
1x storage room
1x technical room
Garden all around with seating and lounging area
Cultivation area for the green thumb
Sunny terrace on the upper floor
Covered parking space for 2 cars + 1 uncovered parking space
And much more...
Best to arrange a viewing appointment with us and take a look at this family oasis on site!
Do you want to sell your property or land uncomplicatedly through professionals? Then contact us and let us convince you of our many advantages at a non-binding meeting.
Mortgage Calculator
From dream house to home ownership: the mortgage calculator can help you estimate the affordability of this property.

Create an account for more options
Create your account to manage your favorites across all devices, keep track of your search alerts, and never miss an update. Everything you need for your home search, all in one place!


Contact
Nenad Andjelic
- Listing ID
- 4003472731
- Object ref.
- zt7f2.d8yc2