727 results - Properties for sale: Canton Neuchatel

1 / 12
2.5 rooms70m²CHF 225,000.–
Rue de l'Hôtel-de-Ville 48, 2300 La Chaux-de-Fonds

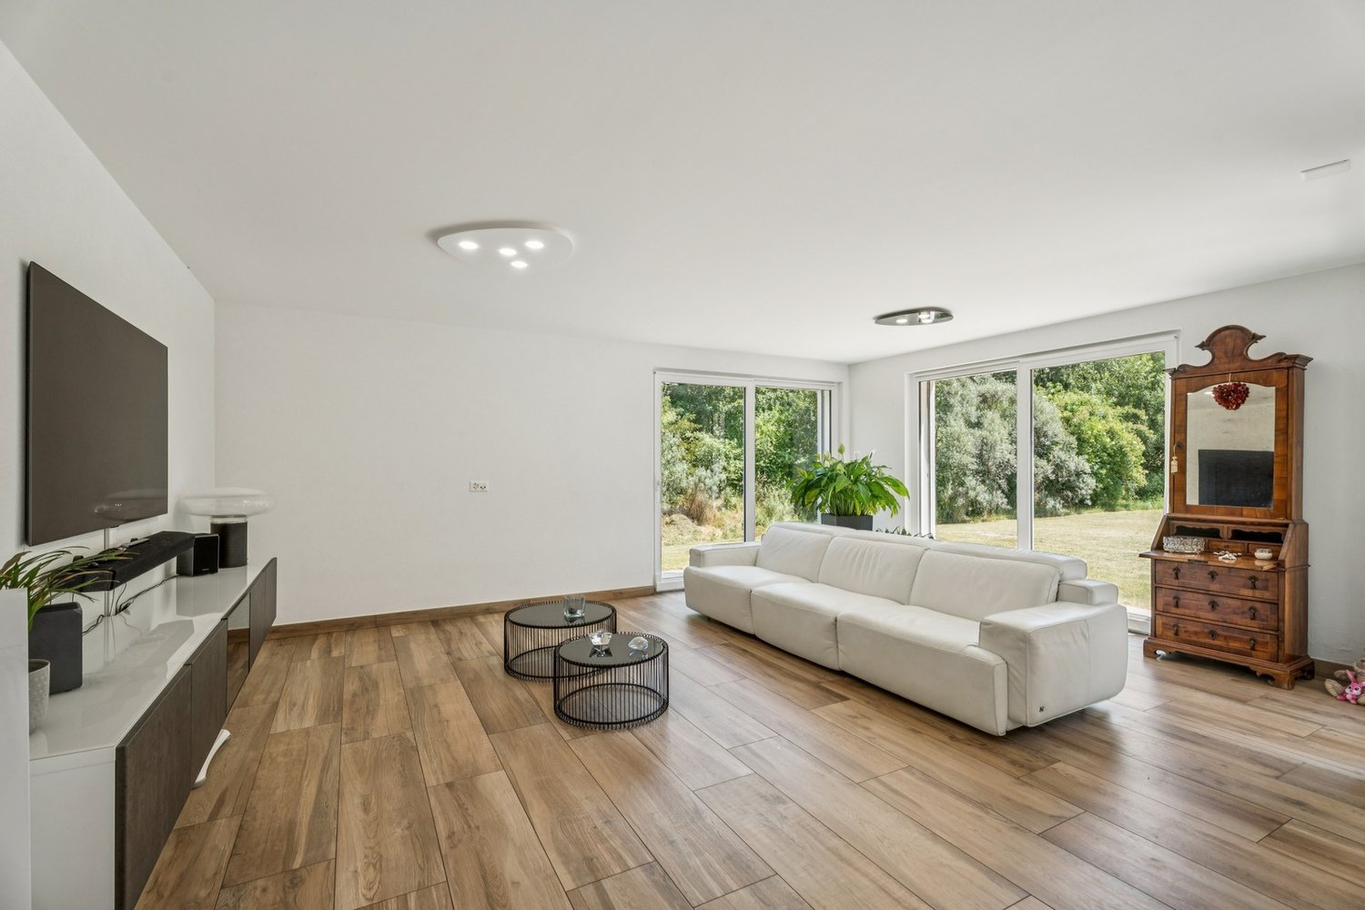
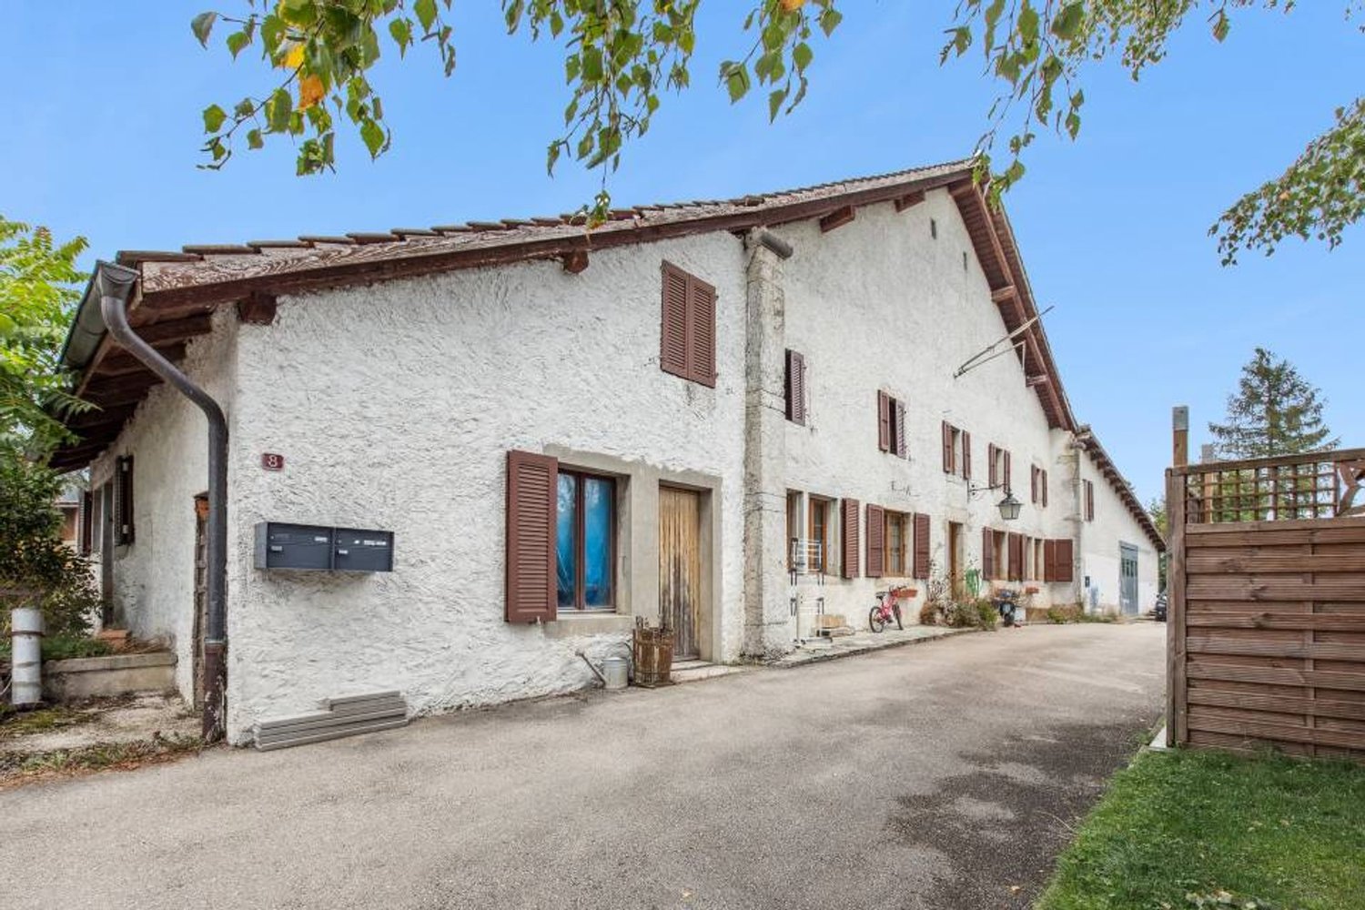
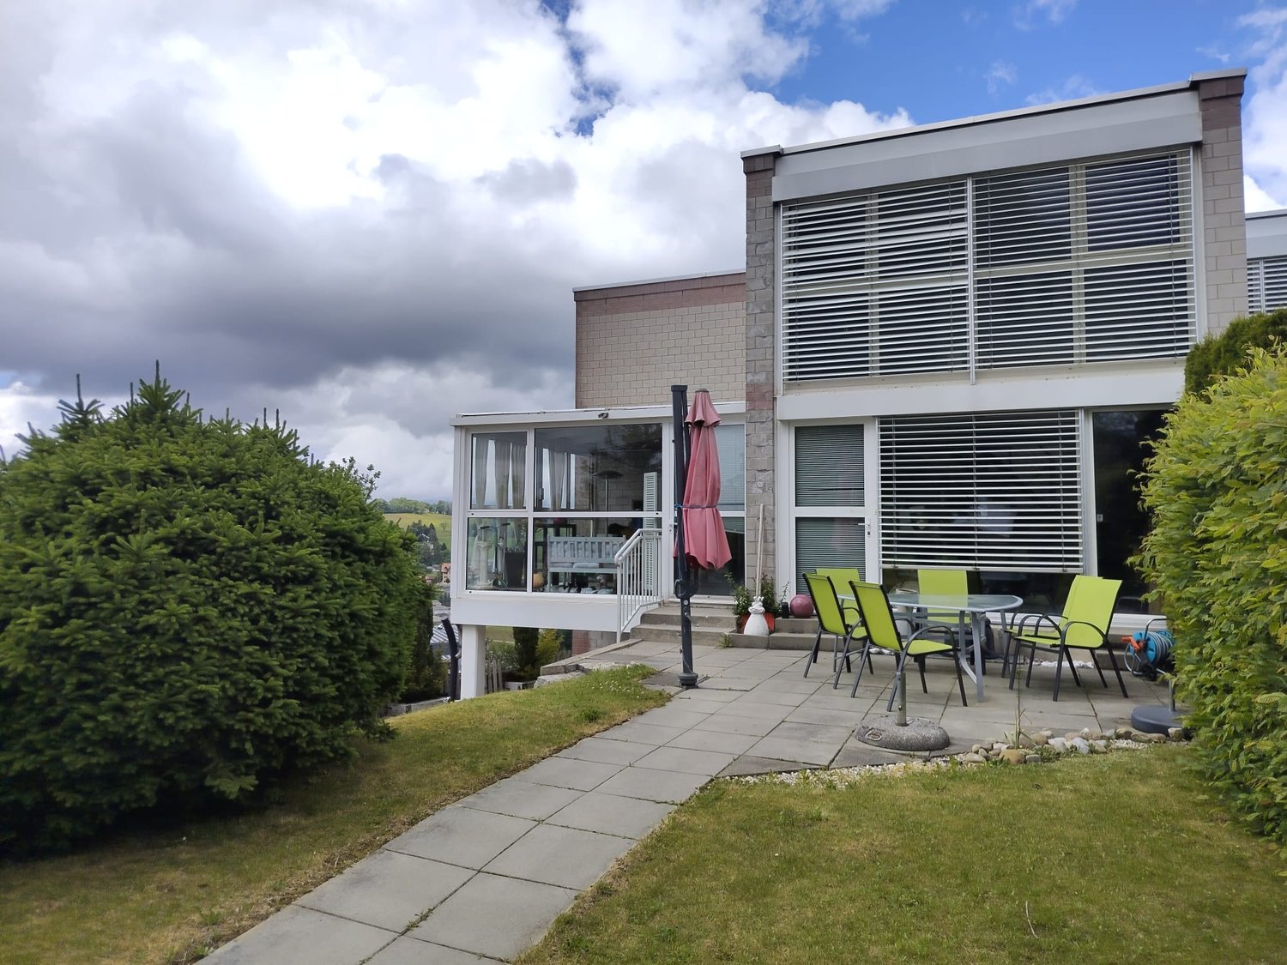
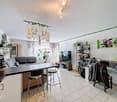
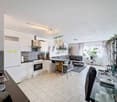
4 renovated apartments – Hôtel-de-Ville 48

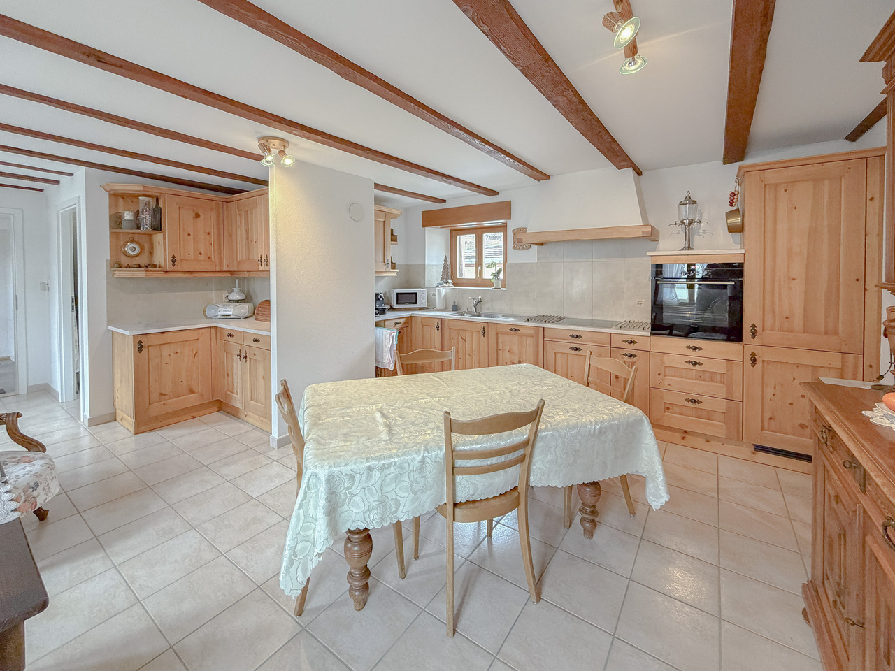
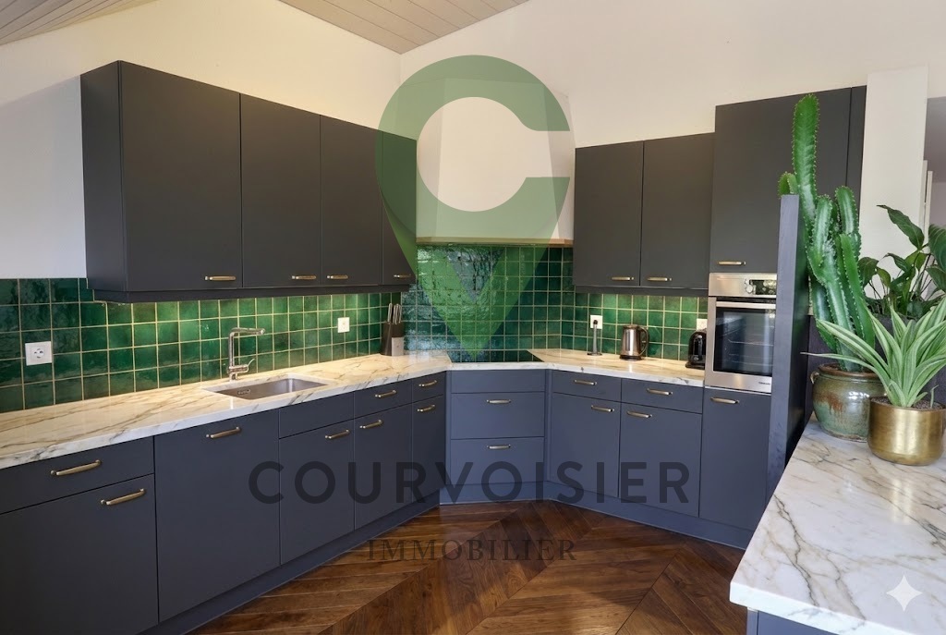
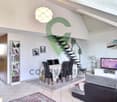
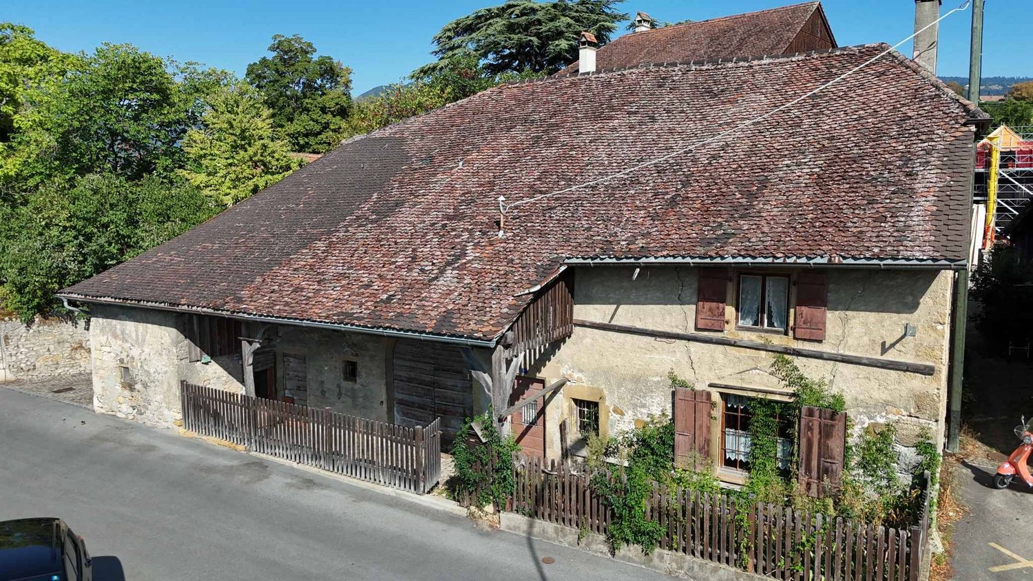
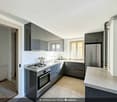
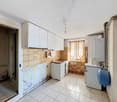
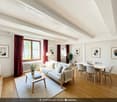
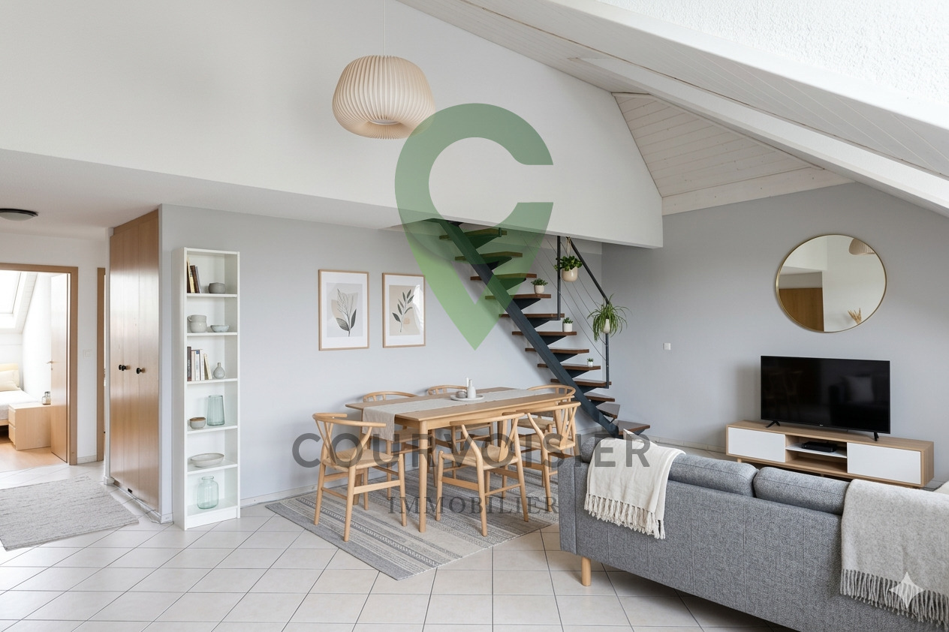
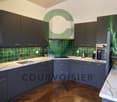
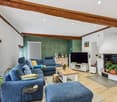
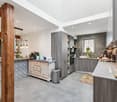
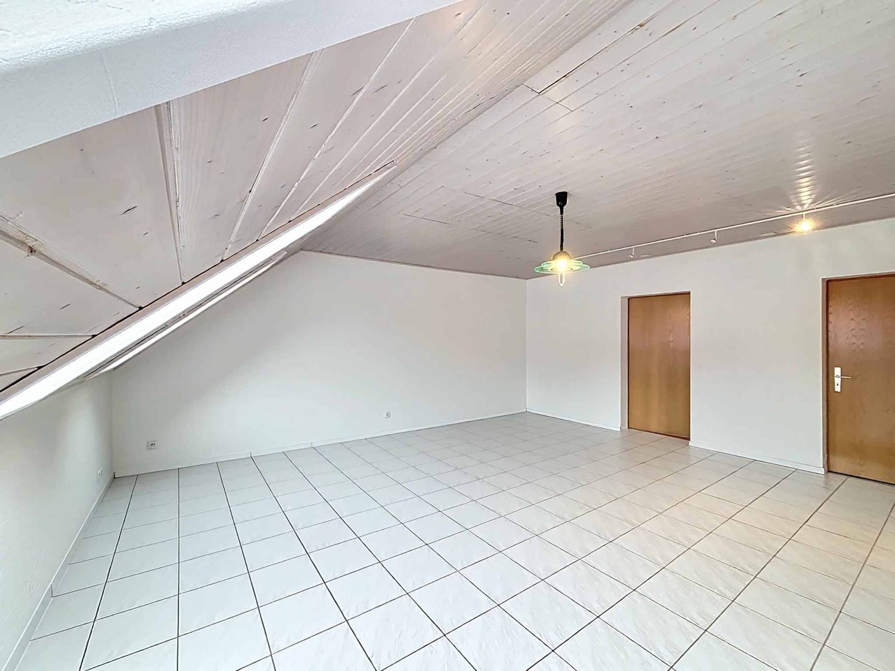
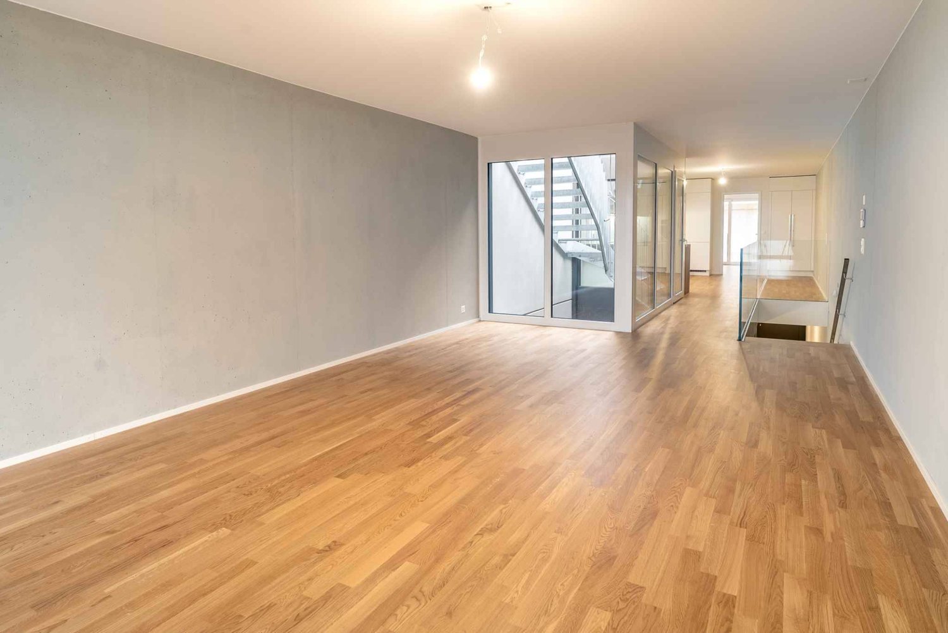
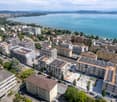
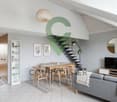
Charming renovated apartments in the heart of La Chaux-de-FondsLocated in a quiet and central street, just 5 minutes' walk from Pod and 8 minutes from the train station, this fully renovated building offers 4 apartments with various styles and sizes.A great opportunity for: • a main residence • a rental investment, • or a long-term heritage project. The apartments have been carefully renovated: beautiful spaces, exposed beams, natural light and functional spaces.The apartmentsLoft on the ground floor – 75 m²Large open space in loft style, offering many possibilities for layout and a contemporary atmosphere.2.5 rooms on the 1st floor – 65 m²Bright apartment with beautiful modern open kitchen leading to the living room.2.5 rooms on the 2nd floor – 60 m²Separate kitchen, large entrance hall and comfortable storage space.Apartment under the roof – 70 m²Large 2.5-room apartment with possibility to convert into a 3.5-room apartment. Independent entrance at the back of the building, beautiful exposed beams and potential for creating an additional mezzanine.RenovationsApartment: • renovated kitchens • renovated bathrooms • Velux replaced in 2026 • walls and floors in white matt finish • radiators repainted • locks replaced Building: • façade renovated in 2026 • PVC windows with acoustic insulation and triple glazing replaced in 2026 • water, heating and electrical systems brought up to standard • OIBT inspection carried out • digicode installed • partial renovation of the roof • renovation of common areas Apartment, ready to live in or rent immediately, in a renovated building with an ideal location close to public transport, shops and amenities.We are at your disposal to offer customized solutions for layout or adaptation according to the needs of future buyers.

Travel time
-
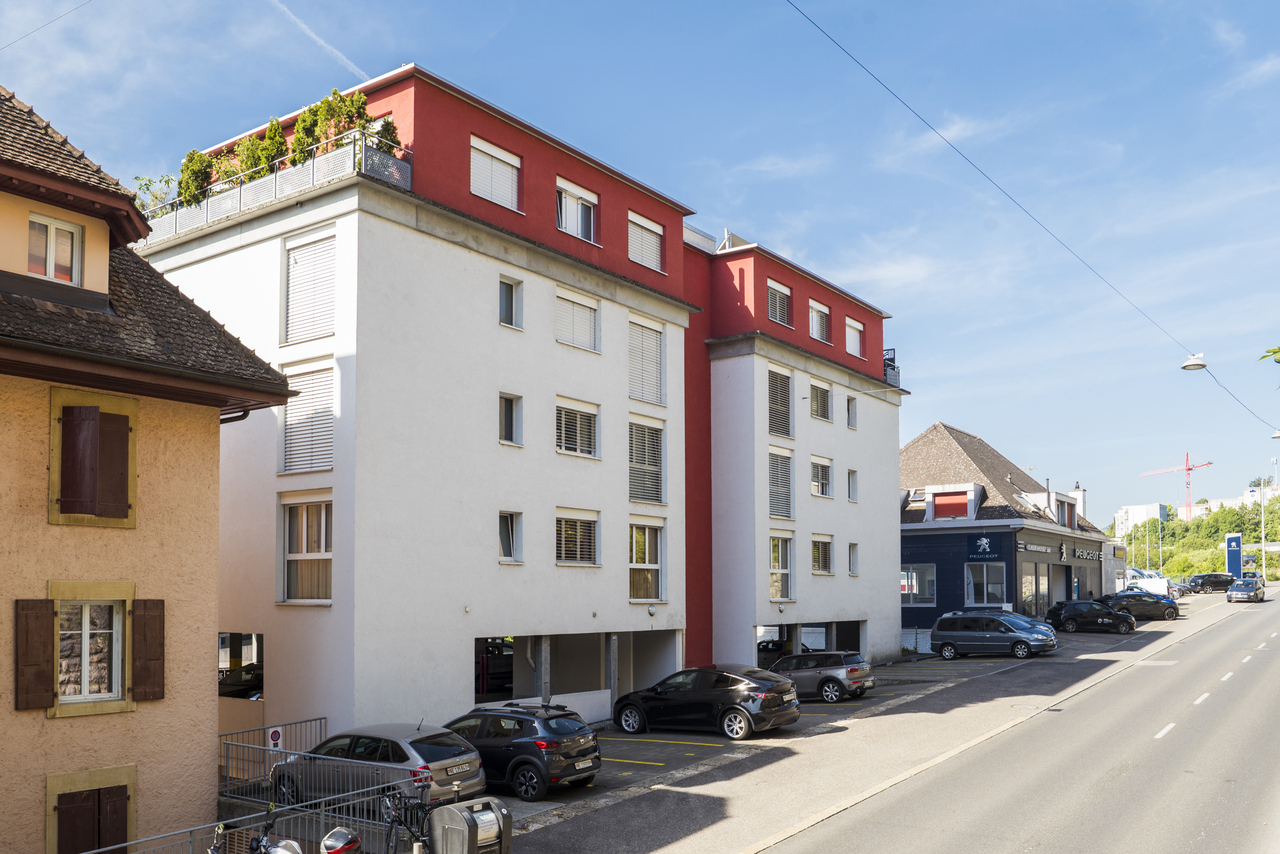
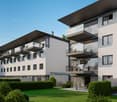
  • Modern residential building with many glass walls, multiple floors, balconies, trees and shrubs surrounding
  • Modern house with glass facades and balconies, outdoor seating area, greenery, swimming pool, illuminated pathway, hedges, surrounding trees, sunset
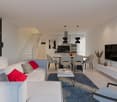
  • open floor plan, white couch, white carpet, large windows, cityscape, sea view
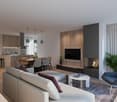
  • modern living room with sofa, center table, chair, lamp, dining table, TV
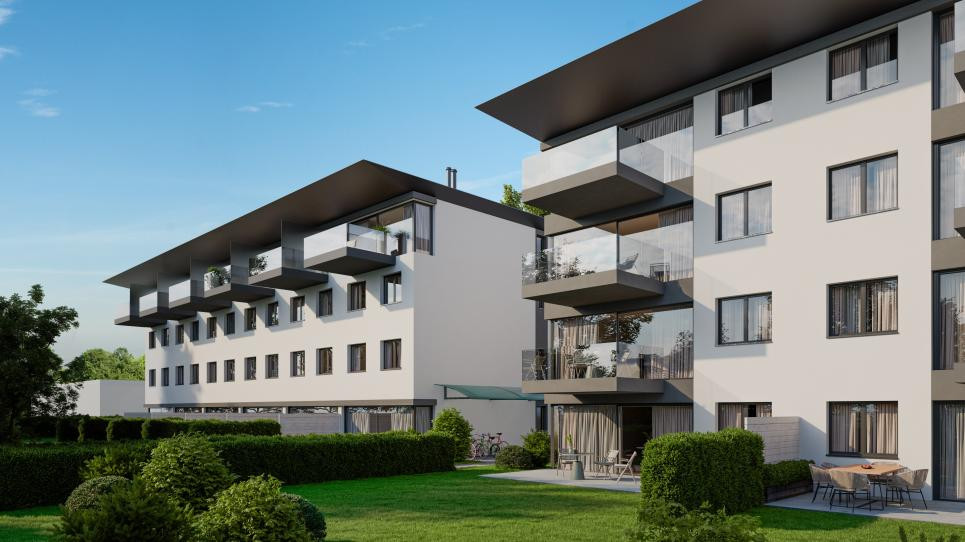
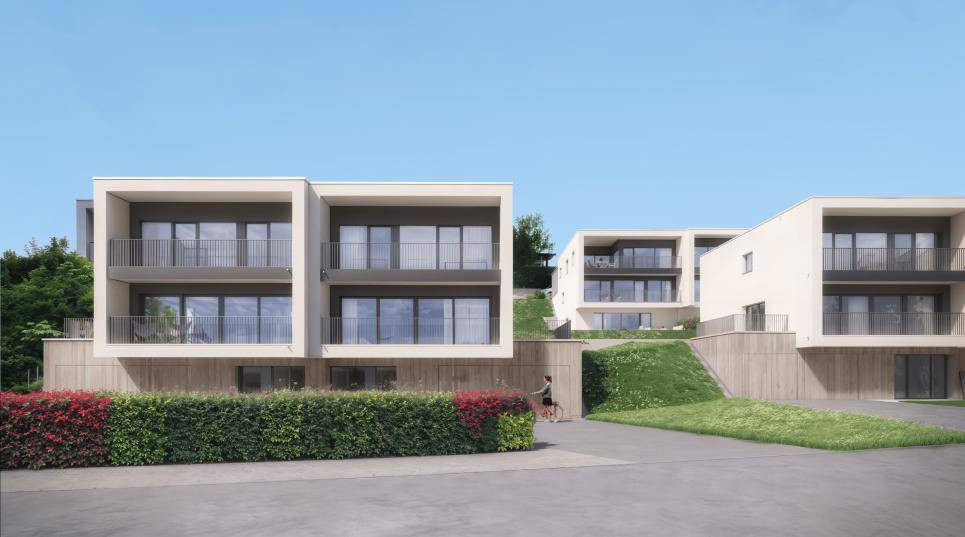
  • white apartment building, balconies, terraces, private garden, garage
1 / 5
4.5 rooms130m²CHF 970,000.–
Rue des Deurres 50, 2000 Neuchâtel

Neuchâtel centre - Magnificent 4.5-room apartments with storage and privileged location

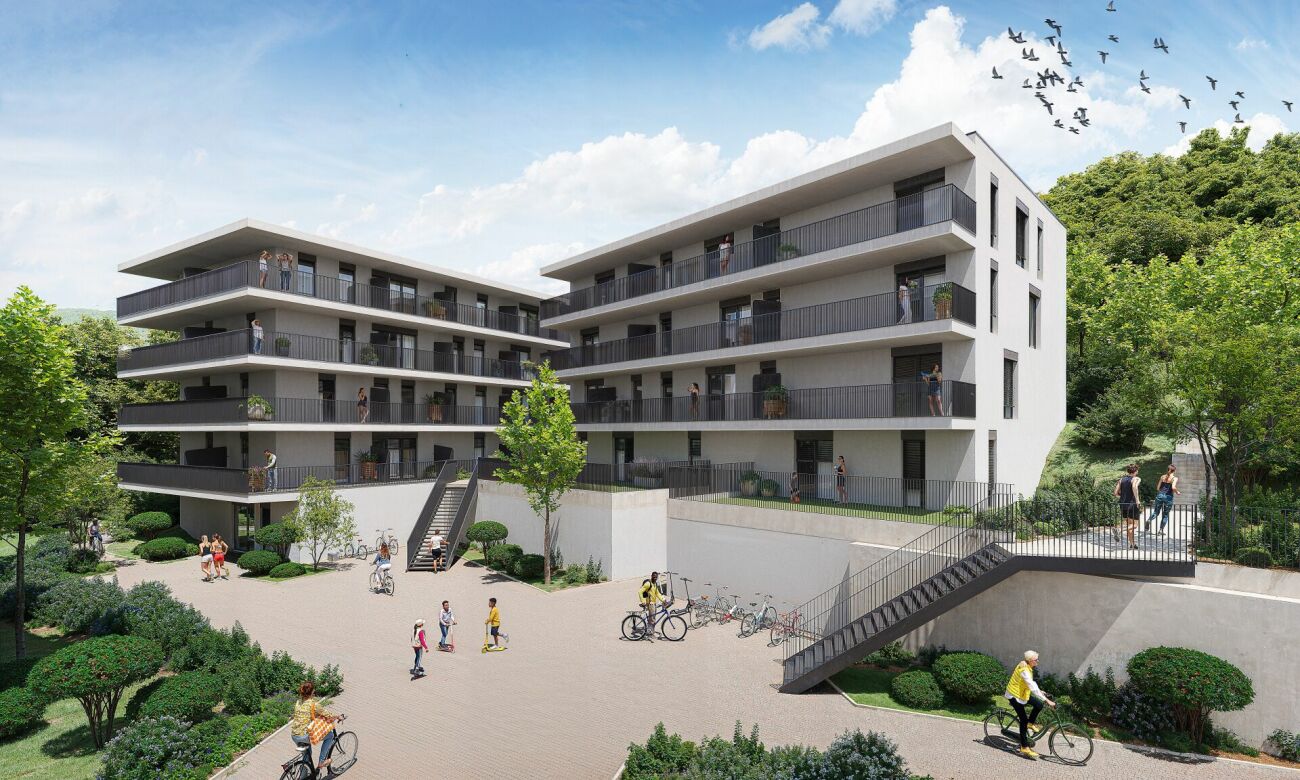
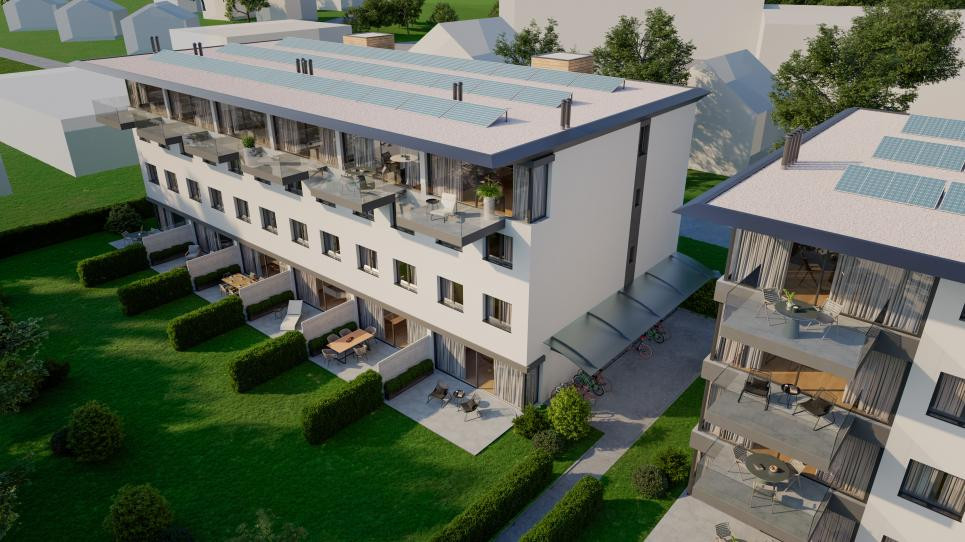
Résidences SolarisA collection of spacious and bright apartmentsGeneral descriptionThe Résidences Solaris consist of two contemporary buildings. The main building offers 4.5-room apartments, ideally designed, bright and thought out for daily comfort.The apartments benefit from: • modern plans with generous volumes • large openings and natural light • terraces/balconies with unobstructed views • optimized orientations • finishes to the tenant's liking Each unit has a private cellar and a parking space (underground or outdoor, depending on availability).The perfect balance between modernity and serenityEach floor offers a unique atmosphere, with dominant views depending on the position of the apartment. The finishes, chosen to the tenant's liking, allow for the creation of an interior perfectly adapted to yourlifestyle.The highlights • Generous interior surfaces • South orientation and optimal lighting • Comfortable outdoor areas to extend the living spaces • Quiet and secure residential area • High-end finishes to the tenant's choice • Private cellar • Available parking spaces • Personalized assistance for your financing At a glance • Available typologies: 4.5 rooms • Generous interior surfaces • Terraces/balconies depending on the unit • Cellar included • Available parking spaces

Travel time
-
1 / 12
11 rooms600m²Price on request
Neuchâtel, 2000 Neuchâtel

Belvigne - Exceptional Estate in a Privileged Natural Setting

Located in the heart of a preserved natural setting, Belvigne is a rare property that combines contemporary elegance, absolute comfort, and high-end amenities. Positioned on the heights of the Vaumarcus commune, it overlooks the vineyards with a spectacular view of Lake Neuchâtel and the Alps.Here, nothing disturbs the peace: no vis-à-vis, no noise pollution, just the singing of birds and the light that glides over the wooden and natural stone facades. Halfway between city and countryside (15 minutes from Neuchâtel and 1 hour from Geneva), this exceptional estate offers a remarkable quality of life in a privileged natural setting.Behind its pure lines, more than 600 m² of living space are spread over three levels. Ideally designed for family life, the house has 11 rooms, including 6 bedrooms and as many bathrooms. From the entrance hall, the architecture seduces with the purity of its materials: natural stone cladding worked from the mass, flush handles, a two-color resin staircase, and light wells for natural zenithal lighting. Each detail has been carefully chosen. Comfort is ensured by underfloor heating, solar panels on the roof, double-flow ventilation, a KNX domotics system, and a Sonos audio system integrated into all rooms.The upper ground floor accommodates the living areas: a contemporary kitchen with latest-generation appliances and direct access to the terrace, a dining room bathed in light, and a living room with a fireplace and large windows opening onto the lake. A guest bedroom with private bathroom, a wardrobe with shower for returns from the pool, and a visitor toilet complete this level.On the intermediate ground floor, a more intimate level, are the parental bedrooms with a generous dressing room and private bathroom, three additional bedrooms, two bathrooms, an office, and a laundry room. All these rooms are south-facing and have direct access to the outside.The lower ground floor is designed as a separate world, intended for reception, entertainment, and relaxation. Here, you will find a flexible space of over 70 m², oriented south, ideal for receiving or creating. It consists of a high-end kitchen and a home cinema equipped with a retractable screen and projector. This level is also equipped with a game room, a bedroom with adjacent shower room, and a beautiful wellness area with sauna and Japanese Onsen bath.The outdoor spaces are worthy of the interior design: over 1,400 m² of garden, structured by natural stone walls, equipped with automatic irrigation, multiple water and electricity connections, and a robotic lawn mower for effortless maintenance. An adjacent grove protects the house from prying eyes and creates natural shade areas for hot summer days.A heated pool with motorized cover is accessible all year round thanks to a heating system connected to the pellet boiler. It can be used as an indoor or outdoor pool, depending on the season. A shower room and a wardrobe complete this relaxation area.Finally, the parking spaces are not lacking, with a large, closed garage, a covered area for two vehicles, and space for outdoor parking. Several charging stations are added, increasing the practicality of this rare property on the market.Do not hesitate to contact us for more information or to organize a visit.

1 / 3
CHF 1,500,000.–
Avenue du Belvédère 20, 2025 Chez-le-Bart

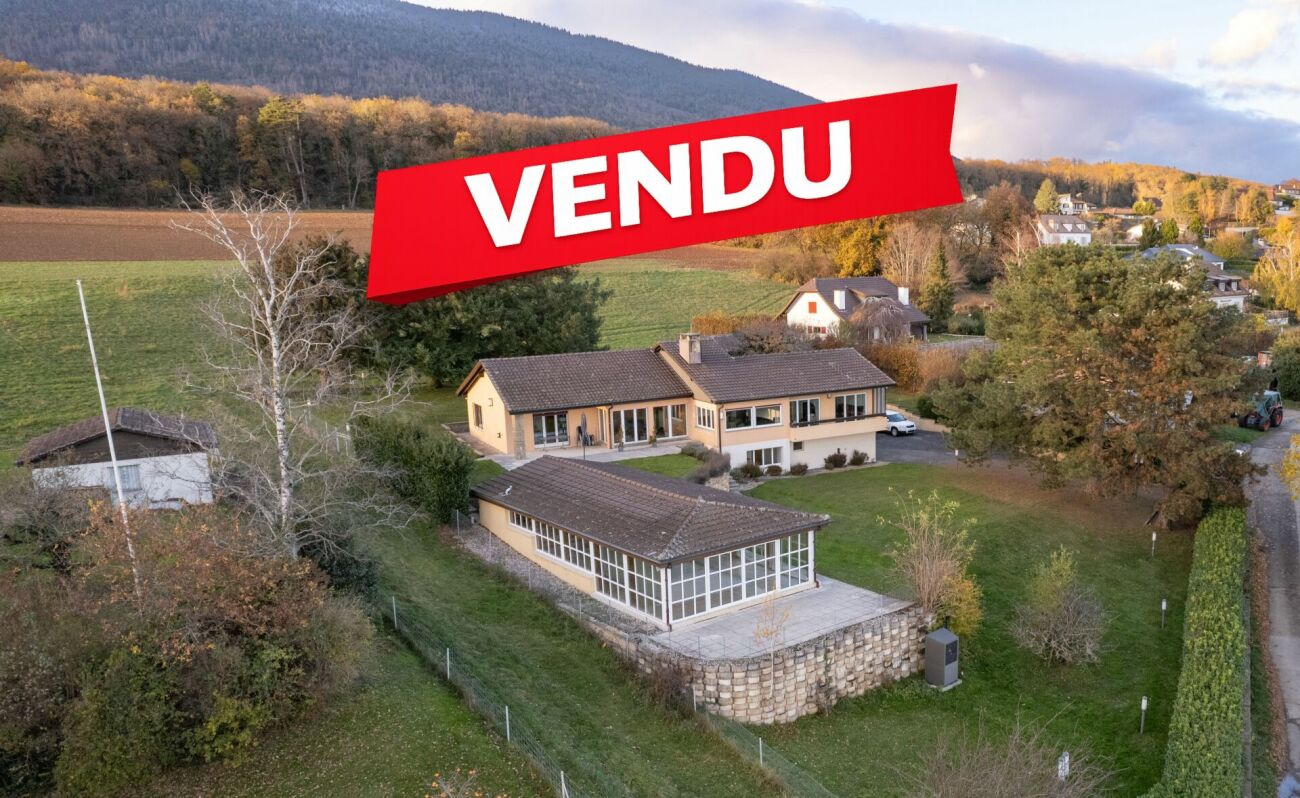
Exceptional plot in La Grande Béroche - 2310m2 of opportunities to seize

Introduction At Diatimis, each project is unique. This 2310 m² plot in La Grande Béroche is a blank canvas waiting for you to write your own story. Offering calm, space, and proximity to nature, it lends itself to a multitude of possibilities, whether it's building the house of your dreams or developing a custom-made real estate project. The advantages of this property This 2310 m² plot in La Grande Béroche offers an exceptional opportunity to design a space in your image, in a peaceful natural setting, close to Lake Neuchâtel. Ideal for an exceptional project, this property is a true haven of peace where you can combine tranquility, comfort, and accessibility. • Generous area of 2310 m² - A space offering great freedom to design a project to the height of your ambitions, whether residential or multi-family. • Privileged location - Located in the immediate vicinity of the lake and green spaces, this plot offers a calm environment, while being just a stone's throw from essential amenities: shops, schools, and public transport. • Exceptional quality of life - Enjoy a rare and prized natural setting, between the lake and the Jura mountains, ideal for nature lovers and outdoor activities. Discover the view in video: https://youtu.be/NAUz9hwXAD4 Architect's project - Villa Stéphanie An architect's project of rare exception has been developed by a renowned office. This project is the subject of a building permit application that is currently being processed. It is possible to acquire the project in addition to the plot to benefit from a high-quality turnkey solution. The plans of the project and the related estimates can be provided upon request. Discuss your project At Diatimis, we accompany you in every step of your real estate project, whether it's for a visit to this plot or to discuss the many possibilities it offers. We will be delighted to answer all your questions and guide you in the realization of your ambitions. Contact us today to organize a personalized visit and discover for yourself the exceptional potential of this plot. Our team is at your disposal to provide you with all the necessary information and help you imagine the future of this property.
Travel time
-
1 / 17
5.5 roomsCHF 1,280,000.–
Rue du Pré-aux-Andins 12, 2074 Marin-Epagnier

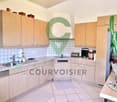
Duplex attic apartment with 5.5 rooms in a green setting

Laténa A privileged living environment in the heart of MarinLocated at Prés-aux-Andins 12 in Marin, this beautiful 5.5-room duplex apartment seduces with its ideal situation, excellent condition, and warm atmosphere. Nestled in a green and quiet environment, it benefits from immediate proximity to schools, shops, and the village's main amenities.Designed with a lot of taste and intelligence in its layout, this property offers bright, harmonious, and particularly functional living spaces. The living room, convivial and elegant, is sublimated by a beautiful Swedish stove that brings charm and comfort during the winter season.A centralized vacuum cleaner is also integrated and equipped with direct suction on the kitchen floor.The apartment also benefits from a magnificent terrace of approximately 12 m², ideal for enjoying the beautiful days in a peaceful and green setting. The accommodation offers a particularly appreciable intimacy thanks to a very limited vis-à-vis, thus reinforcing the feeling of tranquility and comfort. A centralized vacuum cleaner is also integrated into the accommodation, as well as a washing/drying column.The kitchen, modern and perfectly equipped, will delight lovers of practicality and conviviality thanks to its optimized layout and numerous storage spaces.The apartment is in very good general condition and does not require any particular work. The co-ownership has also recently benefited from a complete renovation of the facades, guaranteeing excellent longevity of the building.This property also has many additional advantages that are highly sought after:a private laundry room;a large cellar of approximately 36 m²;two parking spaces in the underground garage;a private and fast Zaptec charging station;a pleasant playground for children;a residential environment while being in immediate proximity to the intercantonal road networkA rare property, ideal for a family looking for a comfortable, quiet, green, and practical living environment in the heart of Marin.
Travel time
-
1 / 13
3.5 rooms63m²CHF 445,000.–
Rue du Suchiez 18, 2000 Neuchâtel

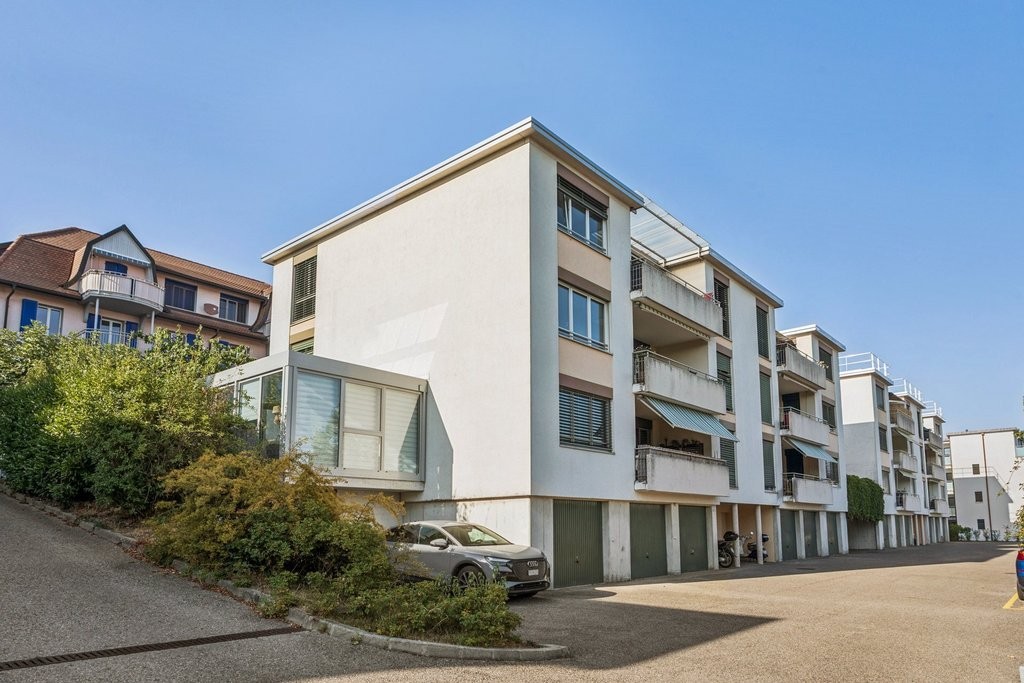
3.5 rooms with balcony, lake view and garage - reserved for investors

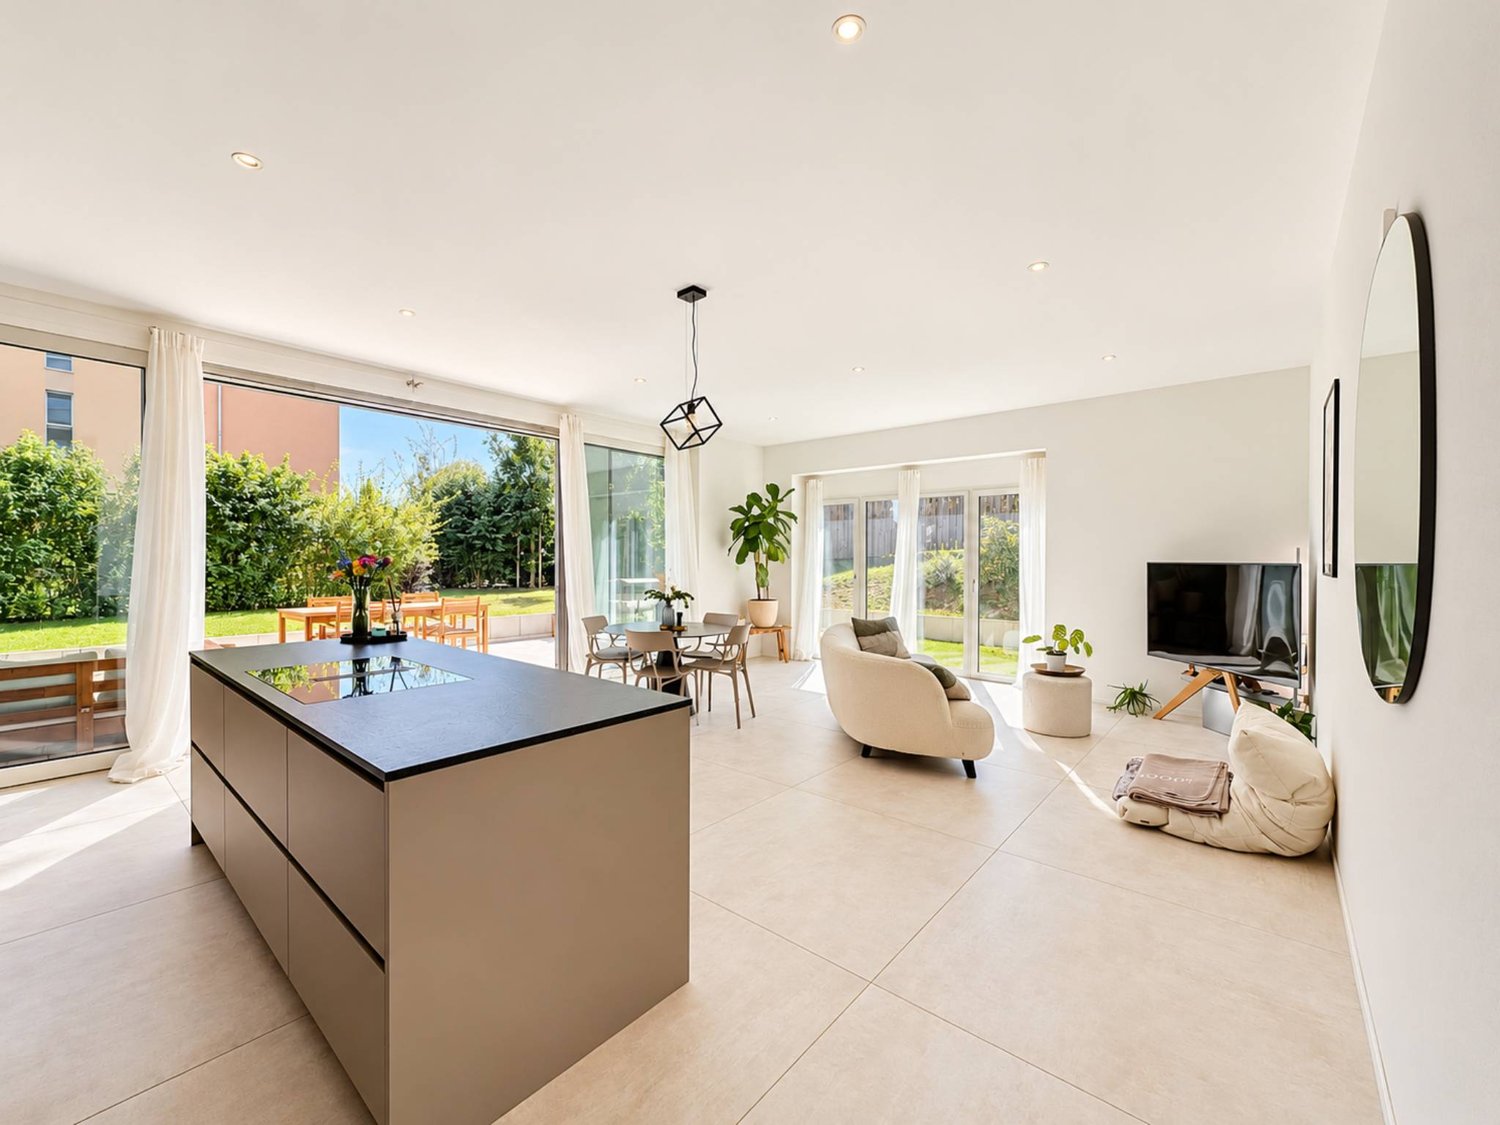
Located on rue du Suchiez 18 in Neuchâtel, on the 3rd floor of a building with an elevator, this 3.5-room apartment of approximately 63 m² benefits from a pleasant situation, close to amenities and transportation.Bright thanks to its large openings, it has a covered balcony of approximately 10 m² offering a nice clearance and a view of the lake.The apartment consists of: an entrance with wardrobe a living room with open kitchen and access to the balcony two bedrooms with built-in closets a bathroom a cellar;The paintings and floors were redone in 2025. The apartment thus offers a healthy base, while leaving its future owner the possibility of modernizing and enhancing it according to their wishes.The building has also benefited from work on the facades and insulation.A communal laundry room and a bicycle room are available to co-owners.An individual garage is included in the sale price, a valuable advantage in the city.A purchase exclusively intended for an investor: although the apartment is free of rent from August 31, 2026, its sale is subject to the provisions of the Law limiting the sale of rented apartments (LVAL). It is therefore offered exclusively to a buyer-investor and cannot be acquired for personal use.An interesting opportunity for an investor looking for an apartment in Neuchâtel, with potential for appreciation after modernization.

Travel time
-

Suggested properties for you based on search results

Other interesting objects