743 results - Properties for sale: Canton Neuchatel

1 / 12
  • Parking space
  • Balcony / Terrace
  • Wheelchair access
5.5 rooms, 154m², CHF 1,130,000.–
A Neuchâtel, 2000 Neuchâtel

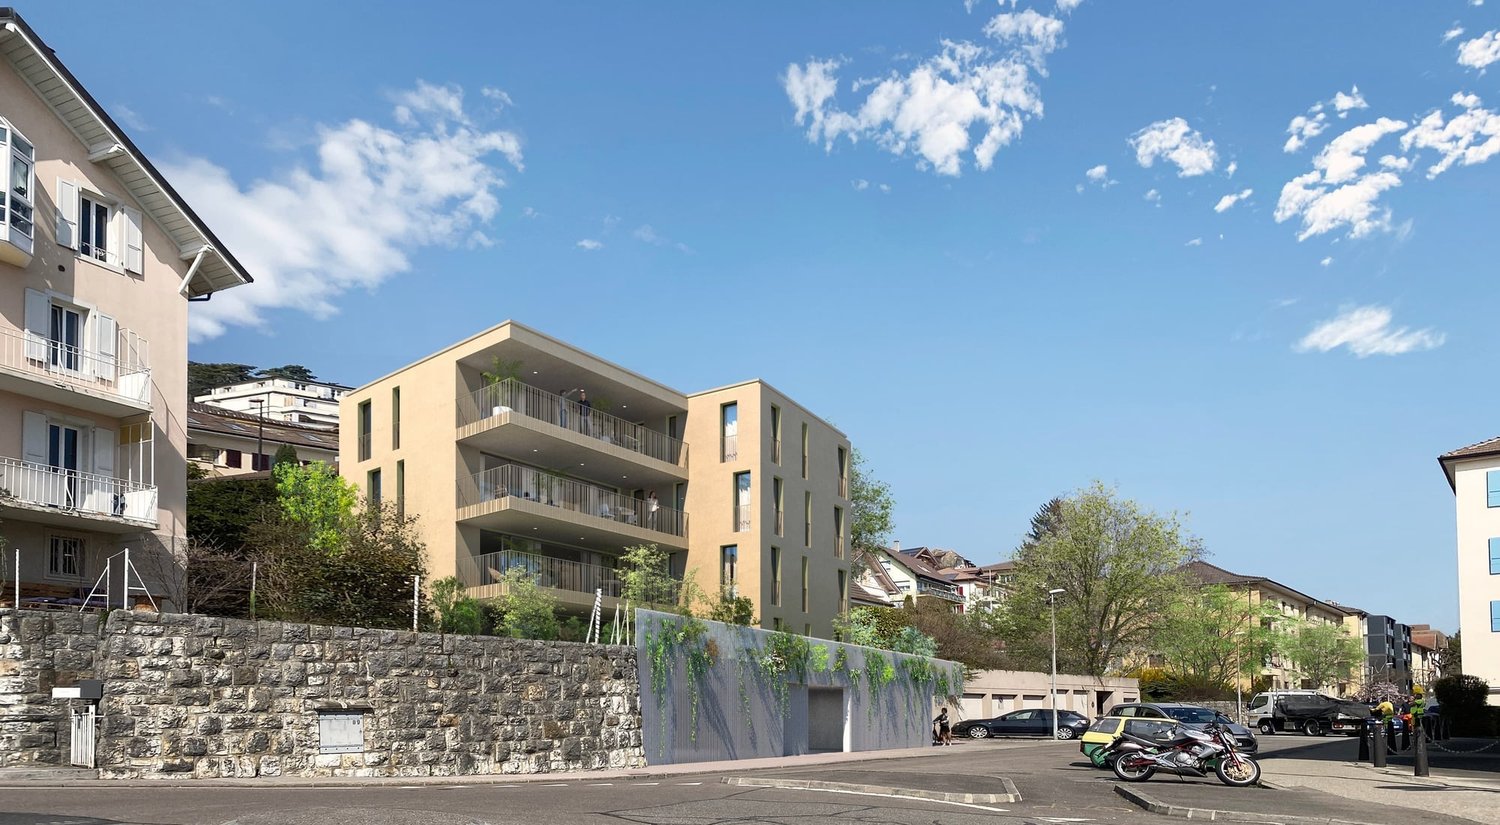
Building 7C - Lot C.001 - 5.5 rooms

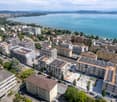
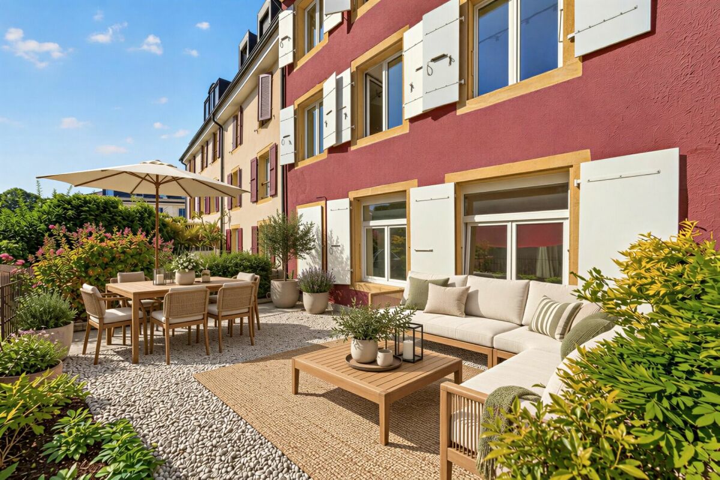
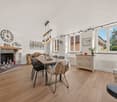
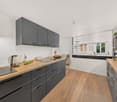
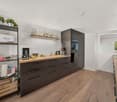
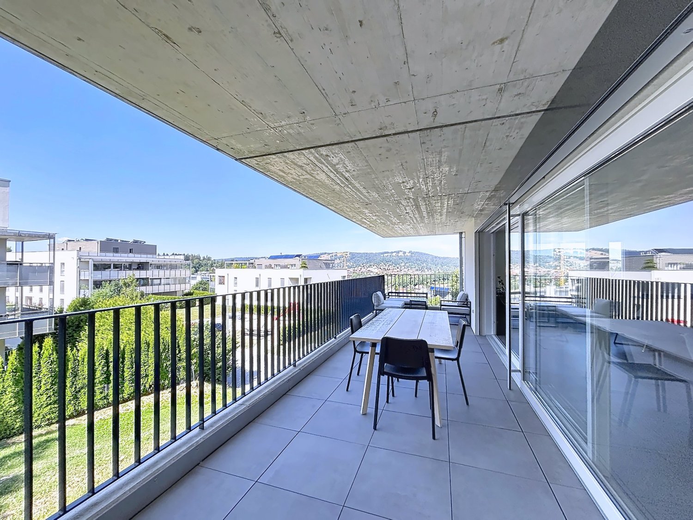
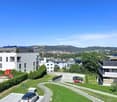
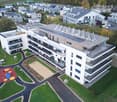
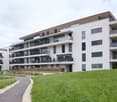
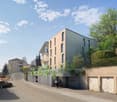
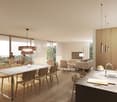
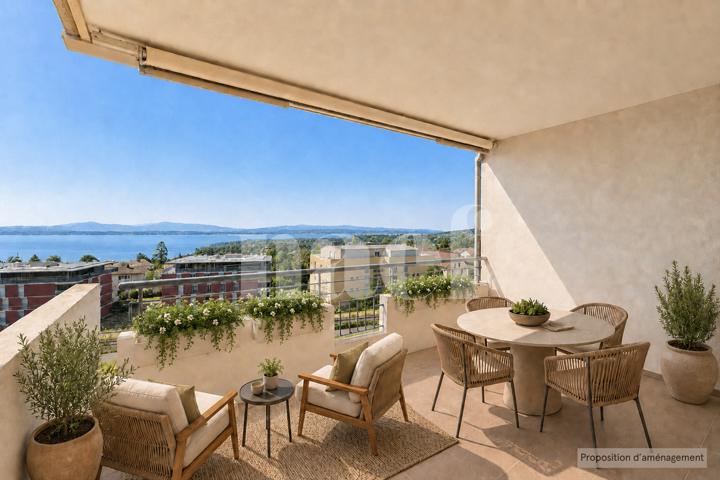
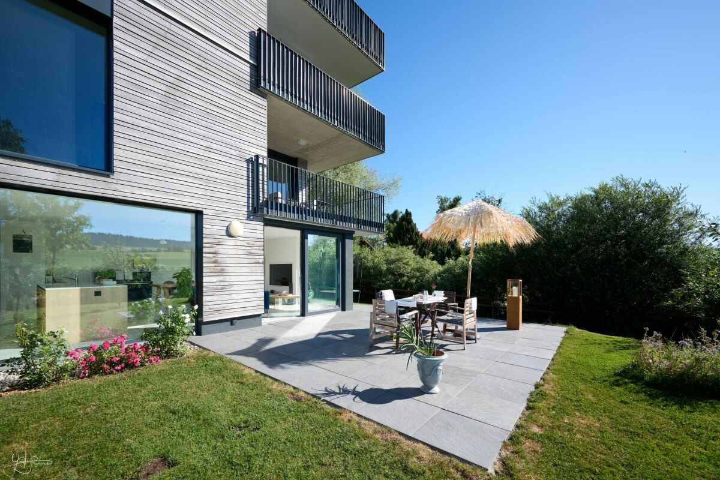
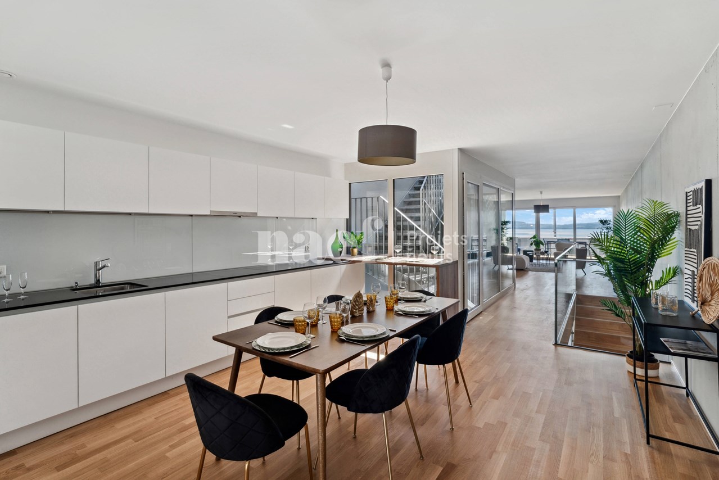
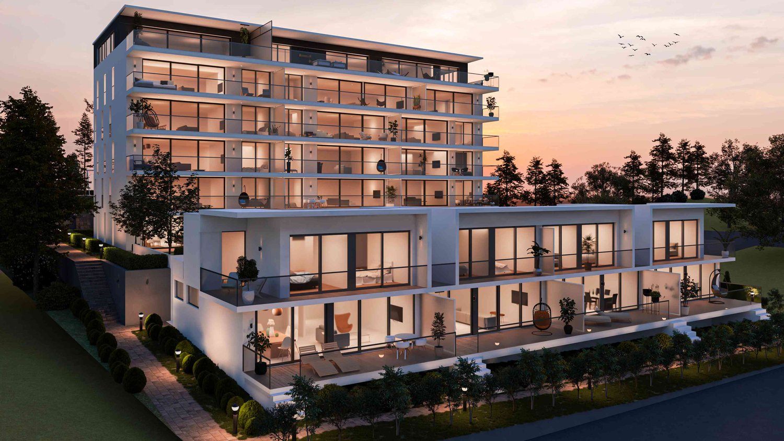
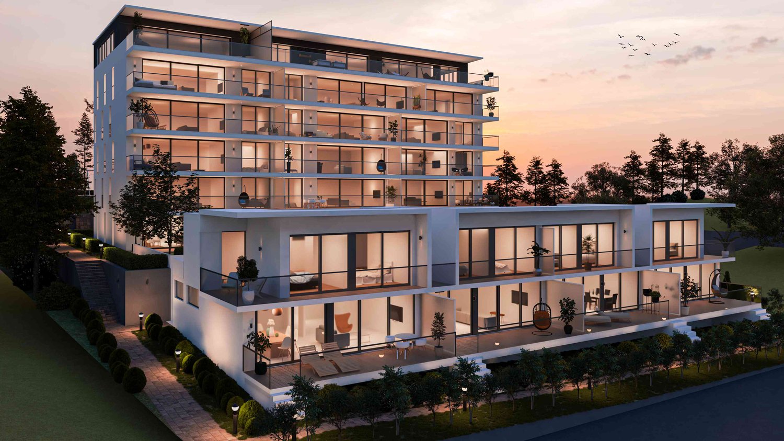
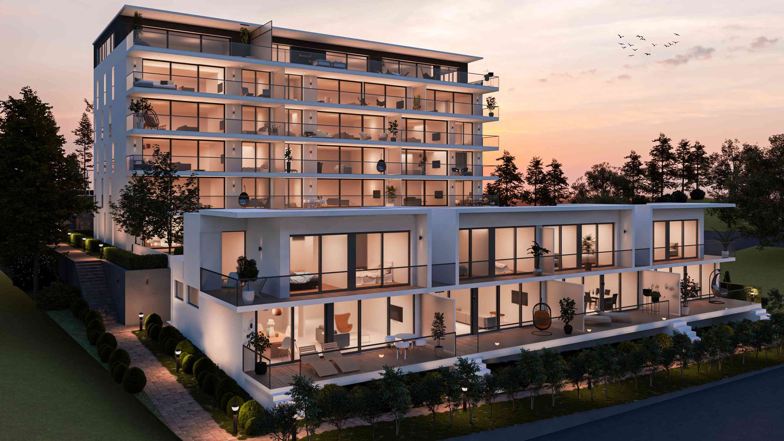
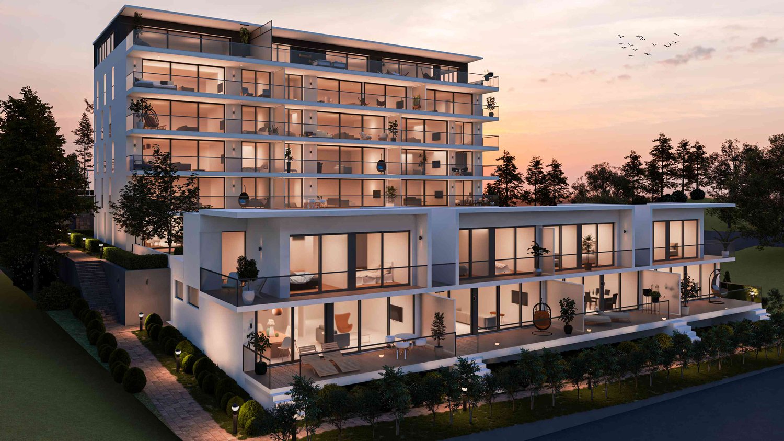
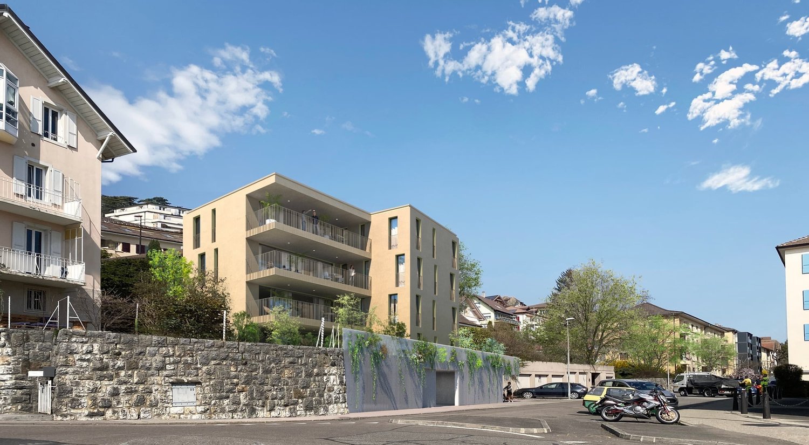
Bella Vista offers a contemporary and refined living environment, combining urban elegance and functionality. Located on a sloping plot with a south-facing orientation and an unobstructed view of Lake Neuchâtel, this exceptional eco-district offers high-standard residences and commercial spaces. A true hub of exchange, Bella Vista stands out for its convivial atmosphere and careful design, tailored to the expectations of a demanding clientele.The project, which rehabilitates a former industrial site, includes the construction of eight Minergie-certified buildings, guaranteeing high energy standards. Bella Vista is an intergenerational space, offering a variety of housing adapted to all: families, couples, singles, and retirees. Its numerous common areas are designed to encourage conviviality and encounters.Set back from the traffic, this district is an urban haven of peace, where intimacy is preserved. The outdoor amenities, with their green pathways and direct access to the buildings, provide a pleasant living environment, while the underground parking frees up the traffic areas, ensuring secure pedestrian traffic and guaranteeing a fluid and unencumbered environment.Duplex, a house in the city.Treat yourself to the privilege of a duplex apartment, combining the comfort of a house and the advantages of city life. In building 7C, six exclusive apartments spread over two levels and offering approximately 154 m² of living space await you.These 5.5-room apartments stand out for their contemporary design, highlighting an elegant central staircase, a bright patio, and an open space that harmoniously combines the kitchen, living room, and bedrooms.Enjoy private outdoor areas with a garden, north and south terraces, and for some, a magnificent rooftop terrace, offering a privileged living environment.A cellar is also included with the apartment. The parking spaces are available at the buyer's choice and in addition to the sale price. www.bellavista-neuchatel.ch

  • Parking space
  • Balcony / Terrace
  • Wheelchair access
Jean-Baptiste Duroc-Danner

Jean-Baptiste Duroc-Danner

1 / 4
Jean-Baptiste Duroc-Danner

Jean-Baptiste Duroc-Danner

  • Parking space
  • Balcony / Terrace
  • Garage
3.5 rooms, 104m², CHF 790,000.–
Montezillon, 2037 Montezillon

Votre futur appartement avec vue sur le lac à 180

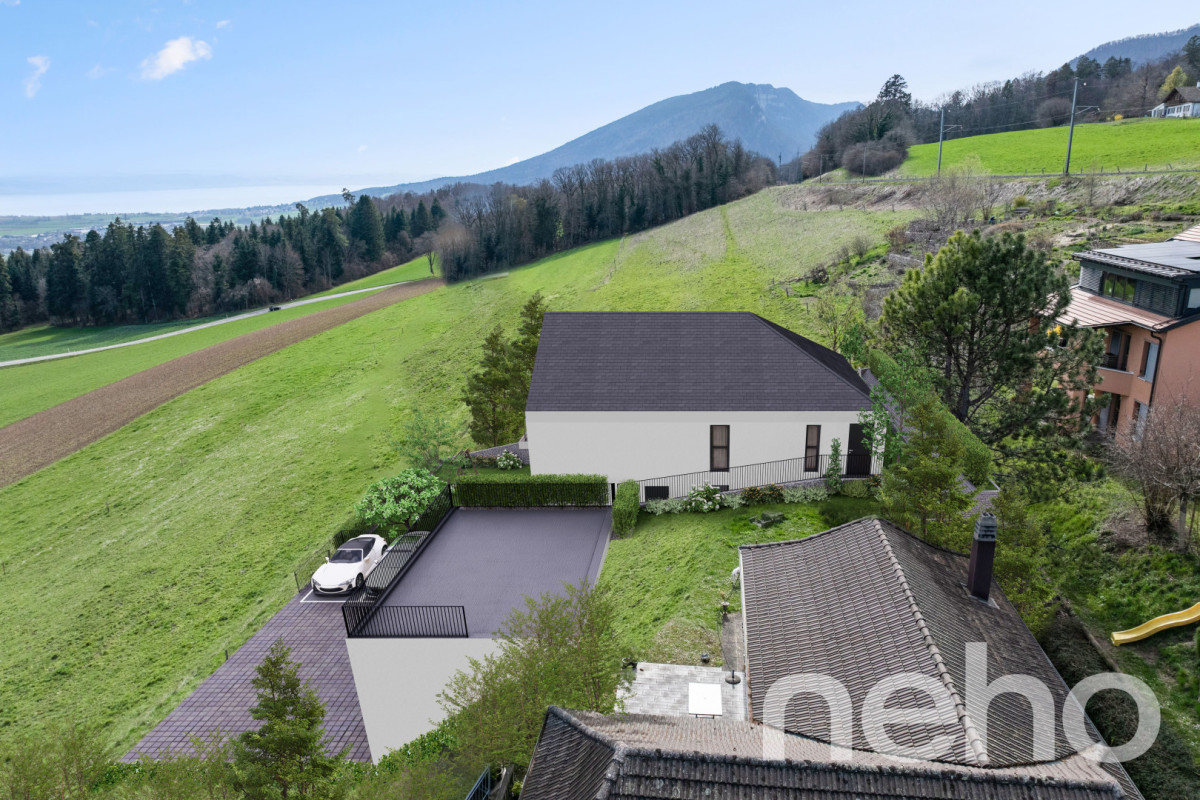
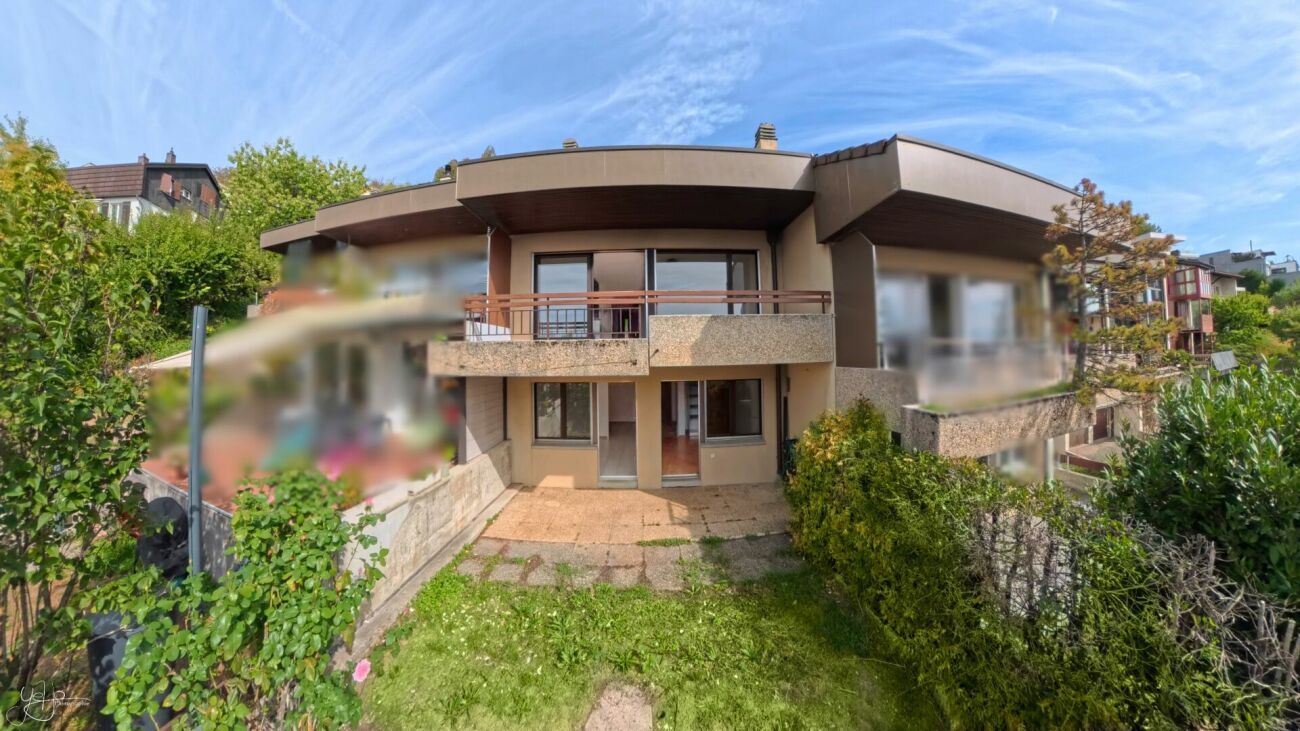
Magnifique rez-de-jardin encore disponible ! Il propose des espaces à vivre confortables et lumineux. La distribution des différents espaces est équilibrée et harmonieuse. Un soin tout particulier a été apporté au niveau des détails, de la qualité des matériaux mais aussi aux aménagements intérieurs et extérieurs. La qualité des équipements est également présente pour ce projet pour compléter avec élégance ce bien :Budget sanitaire de 9'000.- CHF TTCBudget cuisine de 20'000.- CHF TTCBudget carrelage de 60.- CHF/m2Budget parquet de 80.- CHF/m2 De plus, profitez d'une vaste terrasse de 33 m2 et d'un jardin privatif de plus 90m2, créant ainsi un espace extérieur idéal pour la détente en famille. 1 places de garage disponible à 30'000 CHF Ne manquez pas l'occasion de faire de cet endroit votre chez-vous !Plus d'informations sur https://lesmurailles.neho.ch/frAdresse exacte disponible après inscription sur neho.ch.VOUS SOUHAITEZ VISITER ? MERCI DE BIEN VOULOIR VOUS INSCRIRE D'ABORD : https://neho.ch/b/2037-25-8This construction project is perfectly suited to families. It offers comfortable and bright living spaces. The distribution of the different spaces is balanced and harmonious. Particular care has been taken in terms of details, the quality of materials but also the interior and exterior fittings.The quality of the equipment is also present for this project to elegantly complete this property:Bathroom budget of 9,000.- CHF including taxKitchen budget of 25,000.- CHF incl. taxTiles & flooring budget of 80.- CHF/m2 ((supply and installation)In addition, enjoy a large 34 m2 terrace and a 150m2 private garden, creating an ideal outdoor space for your relaxation.Mandatory parking space CHF 30,000 / space - 1 space per accommodation Don't miss the opportunity to make this place your home! More information onhttps://lesmurailles.neho.ch/frExact address available upon registration on neho.ch.INTERESTED IN VISITING THE PROPERTY? PLEASE REGISTER FIRST : https://neho.ch/b/2037-25-8

  • Parking space
  • Balcony / Terrace
  • Garage
1 / 8
2.5 rooms, 41m², CHF 370,000.–
Auf Anfrage 1, 2208 Les Hauts Geneveys

RESERVED - Fully renovated individual house

We often look for an apartment, for lack of better options, accepting the constraints of the neighborhood and condominium fees. And then, in a quiet and green alley of the Hauts-Geneveys, this unique opportunity arises: a true individual house, independent and intimate, concentrated on about 40 m2.In 2017, this building underwent a radical transformation to meet current comfort and sustainability requirements. Everything was rethought to offer the serenity of a new property in a historic setting:- Thermal envelope: High-performance insulation and completely redone roof.- Technique: Modern heating system and renovated electrical installations.- Interior: An optimized layout with very careful, modern, and bright finishes, where every square meter has been valued.- The extras: A large parking space and, to top it all off, a small garden.A privileged locationThe house is located in a peaceful residential area and benefits from the natural setting offered by the Hauts-Geneveys. You are calm here, while remaining perfectly connected to the main axes and amenities of the region.Who is this unique property for?The pied-à-terre: For those looking for a private, secure, and easy-to-maintain home between two trips or for work.The first purchase: The ideal alternative to a studio or small apartment, with the luxury of not having neighbors above or below.The investment: A product with great potential for short-term rental like Airbnb or a residential lease, targeting a clientele seeking charm and independence.Living in an individual house for the price of an apartment is an opportunity that rarely arises. It's a place that just waits to welcome your projects. Contact me without delay to discover this unique property: Rafael Marialves 079 638 77 86.

1 / 8
2.5 rooms, 64m², CHF 195,000.–
Auf Anfrage 1, 2316 Les Ponts de Martel

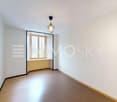
Spacious 2.5-room apartment, 15 minutes from Le Locle

In a charming village in the Val-de-Travers, this fully renovated apartment from 2024 invites you to drop your bags in a peaceful and bright setting. Nestled in a small PPE, this 2.5-room property offers approximately 65 m² of living space and a thoughtful layout for daily comfort.Discover this superb 2.5-room apartment offering 65 m² of comfort and brightness. From the entrance, the warm and soothing atmosphere seduces. The large living room, bathed in light, combines a modern open kitchen and a spacious living room of over 30 m², perfect for receiving or simply enjoying the calm. The large windows offer beautiful natural light throughout the day and frame a soothing landscape.Outside, a terrace pleasantly extends the living space. It provides access to a small private garden, perfect for enjoying the beautiful days or simply taking a moment of calm in the fresh air.The underfloor heating provides a gentle and homogeneous warmth, enhancing the comfort of living. A storage room, a private cellar on the same floor, a garage (included in the price) and a bicycle room complete the amenities of this perfectly equipped property.A rare property, both bright, modern and nature-oriented, ideal for a single person, a couple or as a pied-à-terre. Let yourself be seduced by the view, the warm atmosphere and the large living room.An opportunity to discover without waiting! Rafael Marialves +41 79 638 77 86

1 / 11
5.5 rooms, 110m², CHF 830,000.–
Chemin de la Chênaie 29B, 2034 Peseux

A family-friendly house with an open view

VISIT... Upon arrival, this house stands out for its atypical architecture and organization on three levels. From the two parking spaces located in the collective garage, a stairway, pleasantly tree-lined, leads to the entrance of the property, located on the north side.A large private room located in the collective garage also completes the property and offers a particularly valuable storage space, which can serve as a cellar or storage room.Entry is made directly at the main level, entirely dedicated to living spaces. A generous room combines the living room, dining area, and kitchen in a convivial and bright ensemble. A beautiful fireplace adorns the living room, bringing a warm and authentic touch to this space.The wide openings naturally extend the room to the balcony-terrace, allowing you to enjoy the beautiful days. A guest toilet completes this level. The house has the particularity of offering two sleeping areas distributed over distinct levels. On the upper floor, two bedrooms with comfortable dimensions take place. This level especially reserves a real asset: a superb balcony in "bathtub" shape, offering a magnificent open view of the lake. Set back and naturally protected from views, this outdoor space benefits from a particularly intimate atmosphere, inviting you to fully enjoy the panorama in a preserved setting. A bathroom completes this level.The lower floor accommodates two additional rooms, offering a beautiful flexibility of layout according to individual needs. They can easily be used as bedrooms, offices, leisure spaces, or rooms dedicated to guests.A cellar as well as a large laundry room complete this level, offering particularly valuable storage and service spaces for daily needs.Direct access to the garden prolongs this level pleasantly towards the outdoors and provides additional comfort in everyday life.Carefully maintained over the years, the house presents itself today in good general condition. Its amenities and finishes are, however, mostly original, offering future owners the opportunity to modernize it progressively according to their tastes.With its singular distribution over three levels, its two sleeping areas, and its various outdoor spaces, including this privileged balcony facing the lake, the house offers an original and pleasant living space to be discovered. Conclusion This house will seduce buyers looking for a pleasant living space, combining comfort, tranquility, and proximity to amenities. Its beautiful volumes, various outdoor spaces, and views of the lake make it a particularly pleasant place to live daily.A carefully maintained family house, offering many advantages and beautiful possibilities for its future occupants. The information and surfaces contained in this file are provided for information purposes only and have no contractual value. They are established on the basis of the elements available at the time of writing and may be subject to change. Only the notarized deed signed by the parties is authentic and constitutes the reference document for the entire transaction.

Travel time
-
1 / 5
5.5 rooms, 125m², CHF 748,000.–
Crêt-du-Locle 25d, 2300 La Chaux-de-Fonds

A true home spirit for this 5.5-room recent apartment with garden

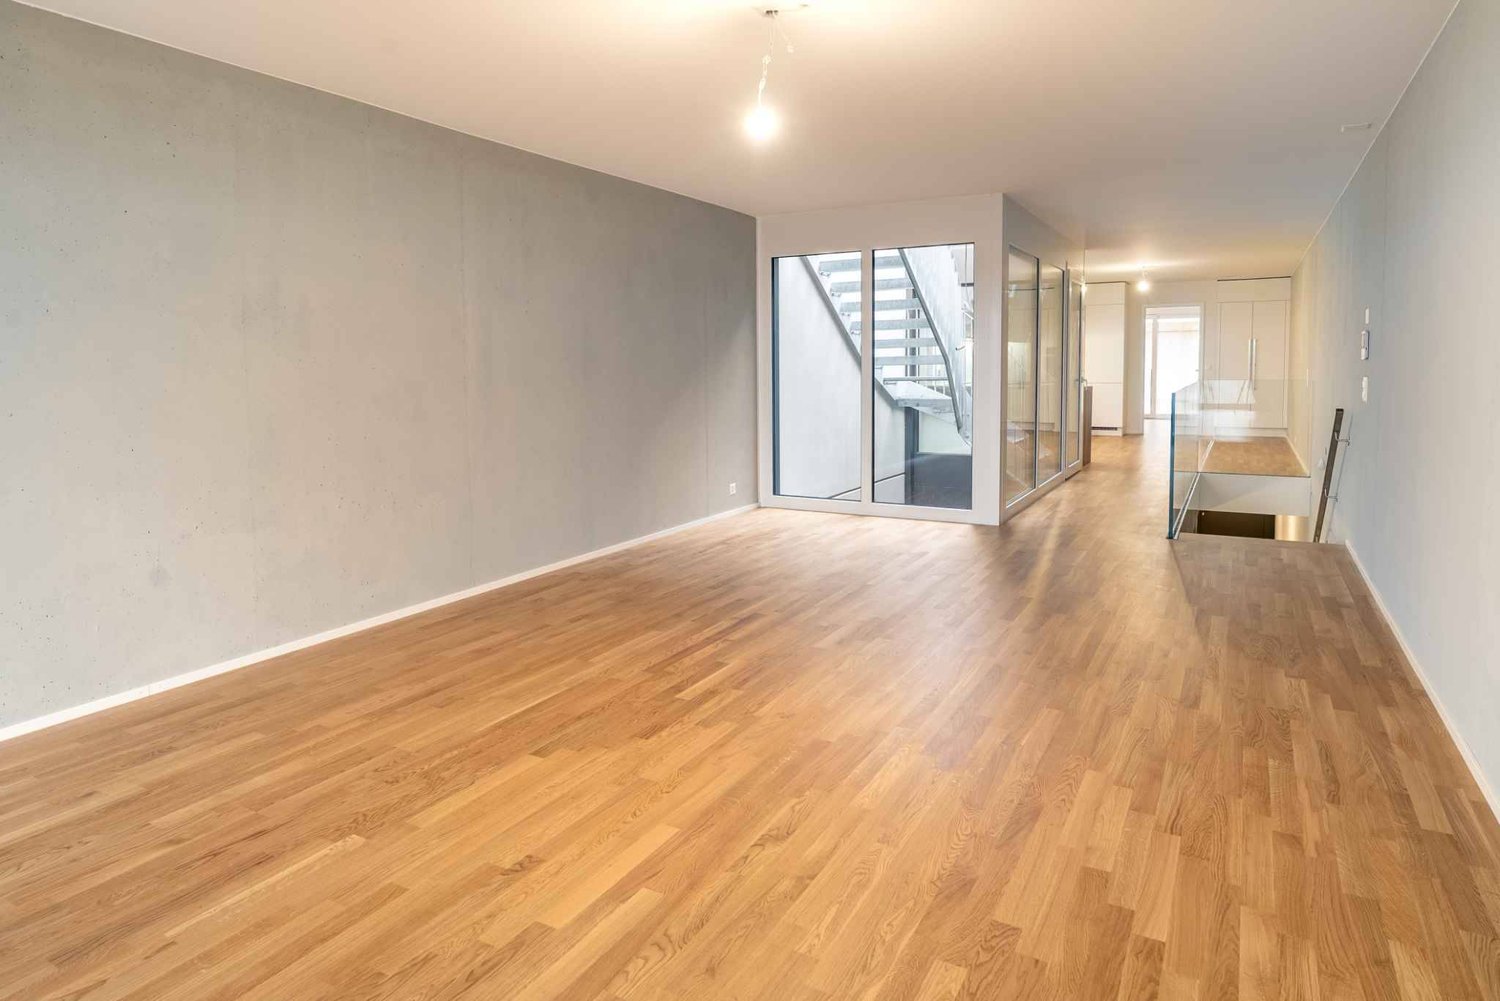
Synopsis Diatimìs presents this beautiful 5.5-room apartment in Crêt-du-Locle, in the municipality of La Chaux-de-Fonds, in a calm and green residential area, appreciated for its quality of life and proximity to nature. Built in 2020 and very well maintained, this property seduces with its generous volumes, brightness, and quality of its services. It offers a beautiful harmony between indoor and outdoor spaces, with a large terrace and a private garden, inviting relaxation. While benefiting from real residential tranquility, Crêt-du-Locle remains just a few minutes from the city center of La Chaux-de-Fonds, its shops, schools, and essential infrastructure. The train station is a 5-minute walk away. A sought-after balance between nature and practicality, making this apartment a particularly attractive place to live. Welcome to this apartment located on the east ground floor of the building, benefiting from a fluid and functional layout, designed for optimal living comfort. As soon as you enter the apartment, you are greeted by an entrance hall equipped with storage closets and integrated wardrobes, allowing for practical and elegant organization of daily life. This space intelligently distributes the different areas of the apartment. Also, discover the apartment in a video: it's here! Living area:From the entrance, on the right side south, opens the vast living area, the heart of the apartment. With a surface area of approximately 50 m², it includes the living room, open kitchen, and dining area. This space immediately seduces with its brightness and volumes. The modern and fully equipped kitchen integrates harmoniously into the room, favoring conviviality and exchanges. The living room, bathed in light thanks to the large windows, benefits from two sliding doors located in the southeast corner, offering direct access to the outside and creating a natural continuity between inside and outside. Sleeping area:On the left wing of the apartment, north, unfolds the sleeping area, offering calm and intimacy. It consists of four bedrooms with surfaces of approximately 10, 11, 14, and 15 m², ideal for accommodating a family, setting up an office, or a guest room according to needs. Their north orientation guarantees a pleasant temperature, especially during the summer period. Two bathrooms complete this area. The first, more spacious bathroom is equipped with an Italian shower, a bathtub, and the necessary connections for the installation of a washing column. The second bathroom has an Italian shower, offering comfort and functionality. Terrace and garden:The living area opens onto a 38 m² terrace surrounded by a private garden of approximately 190 m², a true asset of this property. This carefully designed outdoor space invites relaxation and moments of sharing in the open air. The terrace allows for easy installation of a dining area, a garden salon, or a relaxation area, while the garden offers a green and pleasant framework, ideal for enjoying the beautiful days in complete tranquility. A garden shed, located on the north side of the plot, completes this outdoor space and offers practical storage for gardening equipment or seasonal equipment. Epilogue This apartment represents a rare opportunity for those seeking a recent, spacious, and perfectly maintained property with a generous outdoor area in the Neuchâtel mountains. Its volumes, brightness, intelligent distribution, and the quality of its amenities make it an ideal place to live for all those wishing to settle in a peaceful and pleasant environment. A property where it is good to live, combining modernity, comfort, and quality of life. The information and surfaces contained in this dossier are indicative and have no contractual character. They are established on the basis of the elements available at the time of writing and may be subject to modification. Only the notarial deed signed between the parties is authoritative and constitutes the reference document for the entire transaction.

Travel time
-
1 / 12
2.5 rooms, 70m², CHF 225,000.–
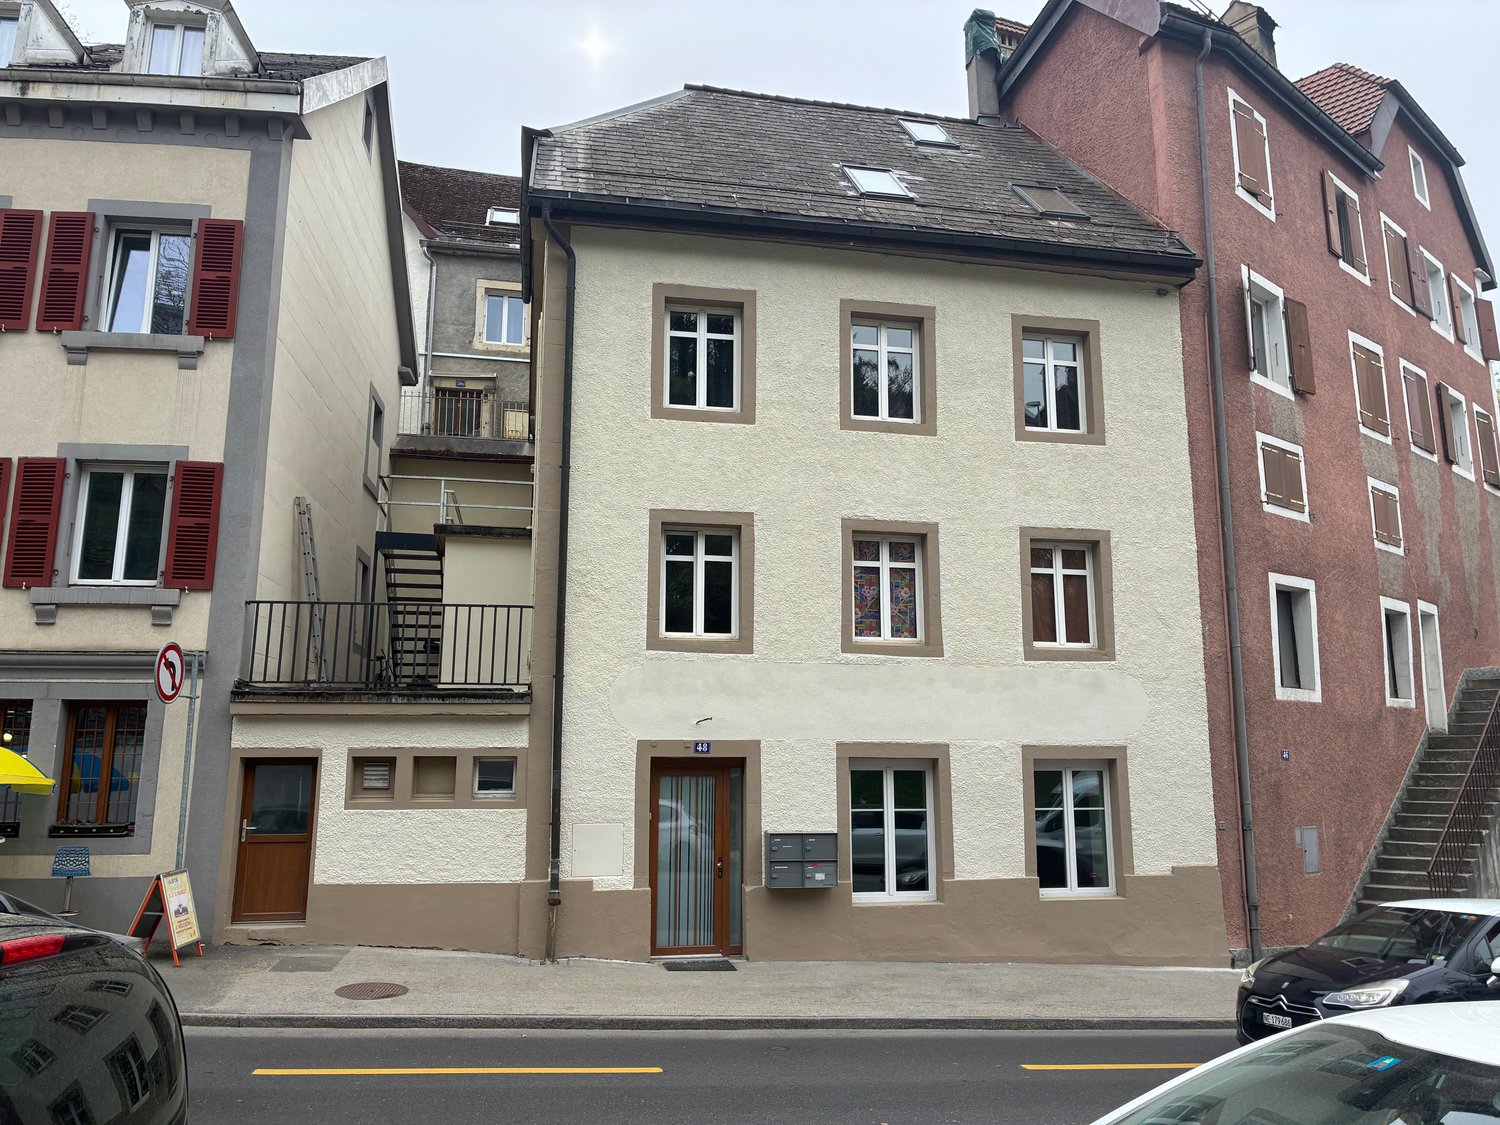
Rue de l'Hôtel-de-Ville 48, 2300 La Chaux-de-Fonds

4 renovated apartments – Hôtel-de-Ville 48

Charming renovated apartments in the heart of La Chaux-de-FondsLocated in a quiet and central street, just 5 minutes' walk from the Pod and 8 minutes from the train station, this fully renovated building offers 4 apartments with various styles and sizes.A great opportunity for: • a main residence • a rental investment, • or a long-term heritage project. The apartments have been carefully renovated: beautiful spaces, exposed beams, natural light and functional spaces.The apartmentsLoft on the ground floor – 75 m²Large open space in loft style, offering many possibilities for layout and a contemporary atmosphere.2.5 rooms on the 1st floor – 65 m²Bright apartment with beautiful modern open kitchen leading to the living room.2.5 rooms on the 2nd floor – 60 m²Separate kitchen, large entrance hall and comfortable storage space.Apartment under the roof – 70 m²Large 2.5-room apartment with possibility to transform into a 3.5-room apartment. Independent entrance at the back of the building, beautiful exposed beams and potential for creating an additional mezzanine.RenovationsApartment: • renovated kitchens • renovated bathrooms • Velux replaced in 2026 • walls and floors painted in matte white • radiators repainted • locks replaced Building: • façade renovated in 2026 • PVC windows with acoustic insulation and triple glazing replaced in 2026 • water, heating and electrical systems brought up to standard • OIBT inspection carried out • digicode installed • partial renewal of the roof • renovation of the common areas Apartment, ready to be lived in or rented immediately, in a renovated building with an ideal location close to transport, shops and amenities.We remain at your disposal to offer customized solutions for the layout or adaptation according to the needs of the future buyers.

Travel time
-
1 / 6
5.5 rooms, 154m², CHF 1,130,000.–
Neuchâtel, 2000 Neuchâtel

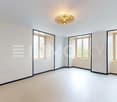
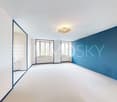
Duplex of 5.5 rooms with lake view - Lot C 001

Settle in the heart of the Bella Vista neighborhood and choose the modern accommodation that suits you. Here, you can enjoy an urban lifestyle and move around freely, whether on foot, by public transport, or by car. For commuters, the CFF train station is also just a few minutes away.From its conception, the outdoor spaces have been treated as central. Thus, they are meant to be perfect and qualitative. For example, in the beautiful, secure inner courtyard, you will find a lot of vegetation and various amenities such as urban furniture and a richly equipped playground.Thought of as a true townhouse, this contemporary duplex seduces with its elegant and warm atmosphere. From the entrance, its high-end finishes and modern design captivate.The ground floor, dedicated to the night area, reveals bright rooms opening onto a private garden and beautiful terraces, inviting relaxation.Upstairs, the living space is organized around a central patio, a true well of natural light. The modern, open kitchen creates a convivial atmosphere, while the living room extends to a balcony, perfect for moments of relaxation.This duplex also has a basement, offering additional storage space ideal for meeting all your needs.Additionally, two underground parking spaces are available at an extra cost.Other properties of this type are also available. Contact us now for more information!

  • modern apartment, 5 floors, multiple balconies, large windows, outdoor seating area, green landscape
  • terrace, outdoor tables and chairs, garden area, well-lit, sunset view, swimming pool
  • Leather sofa, center table, glass windows, curtains, lamp, speakers, wooden floor
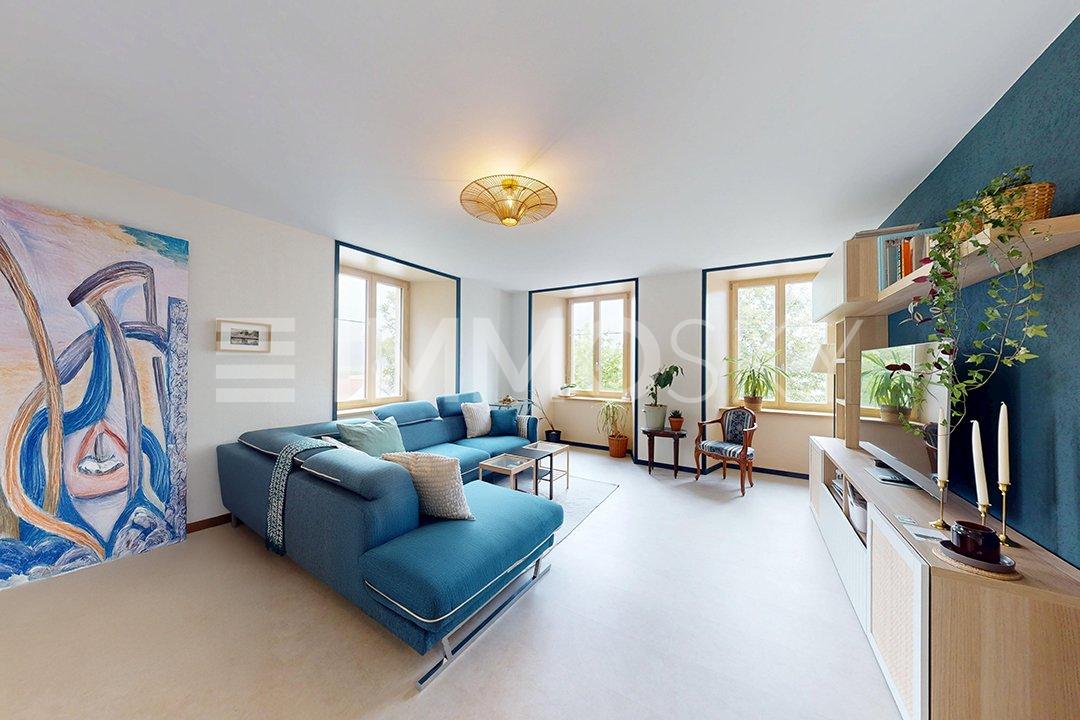
  • L-shaped sofa, 2 side tables, white chair, coffee table, center table, gray carpet, picture frames, modern lamp, TV
  • Multiple balconies on multiple floors, greenery, private parking space, ocean view.
1 / 5
4.5 rooms, 130m², CHF 965,000.–
Rue des Deurres 50, 2000 Neuchâtel

Luxurious 4.5-room apartments with exit in Neuchâtel

Résidences SolarisA collection of spacious and bright apartmentsGeneral descriptionThe Résidences Solaris consist of two contemporary buildings. The main building offers 3.5- and 4.5-room apartments, ideally arranged, bright and designed for daily comfort.The apartments feature: • modern floor plans with generous volumes • large openings and natural light • balconies/terraces with unobstructed views • optimized orientations • finishes according to the tenant's wishes Each unit has a private cellar and a parking space (underground or outdoor parking, depending on availability).The perfect balance between modernity and serenityThe top floor (attic) offers a unique atmosphere, with a breathtaking panoramic view. The finishes, chosen according to the tenant's wishes, allow for the creation of an interior that is perfectly adapted to your lifestyle.The highlights • Spacious interior spaces • Southern exposure and optimal brightness • Comfortable outdoor areas to expand the living spaces • Quiet and secure neighborhood • High-quality finishes according to the tenant's choice • Private cellar • Available parking spaces • Tailor-made support service for your financing At a glance • Available typologies: 3.5 and 4.5 rooms • Spacious interior spaces • Balconies/terraces depending on the unit • Cellar included • Available parking spaces

Travel time
-
  • Modern residential building with many glass walls, multiple floors, balconies, trees and shrubs surrounding
  • Modern house with glass facades and balconies, outdoor seating area, greenery, swimming pool, illuminated pathway, hedges, surrounding trees, sunset
  • open floor plan, white couch, white carpet, large windows, cityscape, sea view
  • modern living room with sofa, center table, chair, lamp, dining table, TV
  • white apartment building, balconies, terraces, private garden, garage
1 / 5
4.5 rooms, 130m², CHF 970,000.–
Rue des Deurres 50, 2000 Neuchâtel

Neuchâtel Center - Magnificent 4.5-room apartments with storage room and privileged location

Résidences SolarisA collection of spacious and bright apartmentsGeneral descriptionThe Résidences Solaris consist of two contemporary buildings. The main building offers 4.5-room apartments, ideally designed, bright and focused on daily comfort.The apartments benefit from: • modern floor plans with generous volumes • large openings and natural lighting • balconies/terraces with unobstructed views • optimized orientations • finishes according to the tenant's wishes Each unit has a private cellar and a parking space (underground or outdoor parking, depending on availability).The perfect balance between modernity and serenityEach floor offers a unique atmosphere, with dominant views depending on the position of the apartment. The finishes, chosen according to the tenant's wishes, allow for the creation of an interior that is perfectly adapted to your lifestyle.The highlights • Spacious interior spaces • South orientation and optimal lighting • Comfortable outdoor areas to expand the living spaces • Quiet and secure neighborhood • High-quality finishes according to the tenant's choice • Private cellar • Available parking spaces • Tailor-made service for your financing At a glance • Available typologies: 4.5 rooms • Spacious interior spaces • Balconies/terraces depending on the unit • Cellar included • Available parking spaces

Travel time
-
1 / 12
11 rooms, 600m², Price on request
Neuchâtel, 2000 Neuchâtel

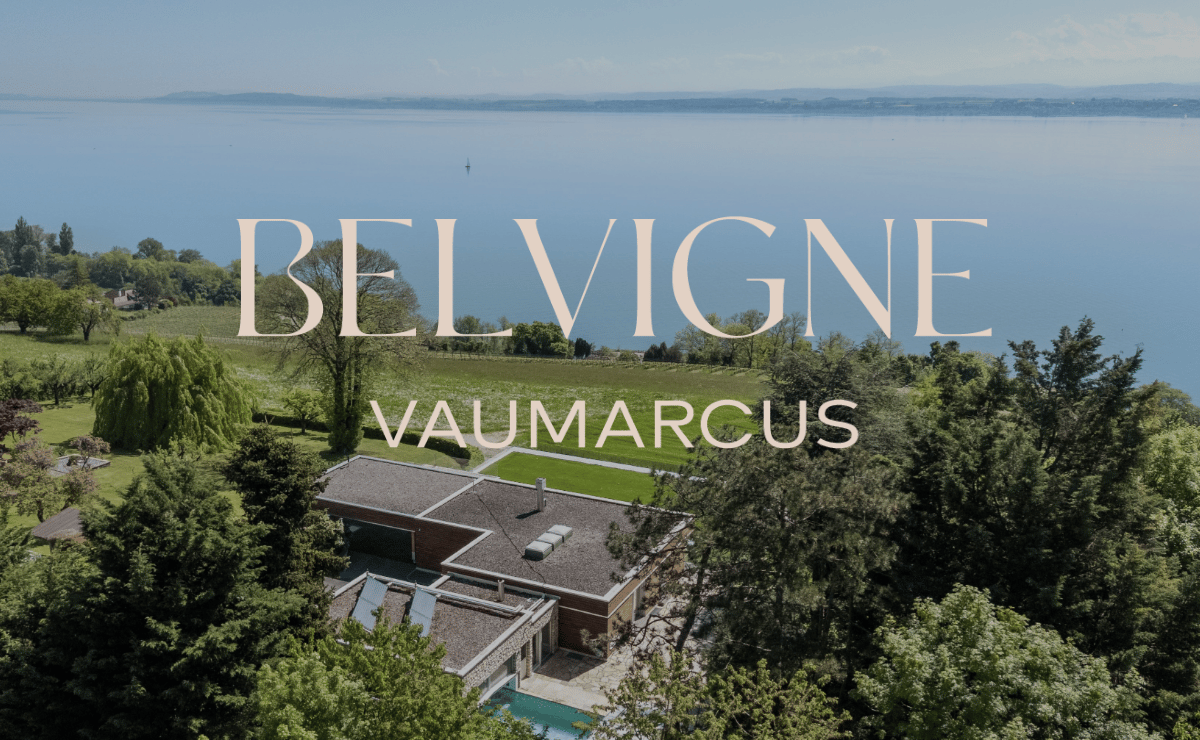
Belvigne - Exceptional estate in a privileged natural setting

Located in the heart of a preserved natural setting, Belvigne is a rare property that combines contemporary elegance, absolute comfort, and high-end amenities. Positioned on the heights of the Vaumarcus commune, it overlooks the vineyards with a spectacular view of Lake Neuchâtel and the Alps.Here, nothing disturbs the peace: no vis-à-vis, no noise pollution, just the singing of birds and the light that glides over the wooden and natural stone facades. Halfway between city and countryside (15 minutes from Neuchâtel and 1 hour from Geneva), this exceptional estate offers a remarkable quality of life in a privileged natural setting.Behind its pure lines, over 600 m² of living space unfold on three levels. Ideally designed for family life, the house has 11 rooms, including 6 bedrooms and as many bathrooms. From the entrance, the architecture seduces with the purity of its materials: cladding in solid natural stone, flush handles, two-tone resin staircase, and light wells for natural zenithal lighting. Every detail has been carefully chosen. Comfort is ensured by underfloor heating, solar panels on the roof, double-flow ventilation, a KNX home automation system, and a Sonos audio system integrated into all rooms.The upper ground floor accommodates the living areas: a contemporary kitchen with high-end appliances and direct access to the terrace, a dining room bathed in light, and a living room with a fireplace and large windows opening onto the lake. A guest room with private bathroom, a vestibule with shower for returning from the pool, and a visitor toilet complete this level.On the intermediate level, a more intimate level, are the parental bedrooms with a generous dressing room and private bathroom, three additional bedrooms, two bathrooms, an office, and a laundry room. All these rooms are south-facing and have direct access to the outside.The lower ground floor is designed as a separate world, intended for reception, entertainment, and relaxation. Here, you will find a flexible space of over 70 m², oriented south, ideal for receiving or creating. It consists of a high-end kitchen and a home cinema with a retractable screen and projector. This level also features a game room, a bedroom with adjacent shower room, and a beautiful wellness area with sauna and Japanese Onsen bath.The outdoor spaces are worthy of the interior: over 1,400 m² of garden, structured by natural stone walls, with automatic irrigation, multiple water and electricity connections, and a robotic lawn mower for effortless maintenance. An adjacent grove protects the house from prying eyes and creates natural shade areas for hot summer days.A heated pool with motorized cover is accessible all year round thanks to a heating system connected to the pellet boiler. It can be used as an indoor or outdoor pool, depending on the season. A shower room and a dressing room complete this relaxation area.Finally, the parking spaces are not lacking, with a large, locked garage, a covered parking space for two vehicles, and space for outdoor parking. Several charging stations are added, increasing the practicality of this rare property on the market.Do not hesitate to contact us for more information or to organize a visit.
1 / 3
CHF 1,500,000.–
Avenue du Belvédère 20, 2025 Chez-le-Bart

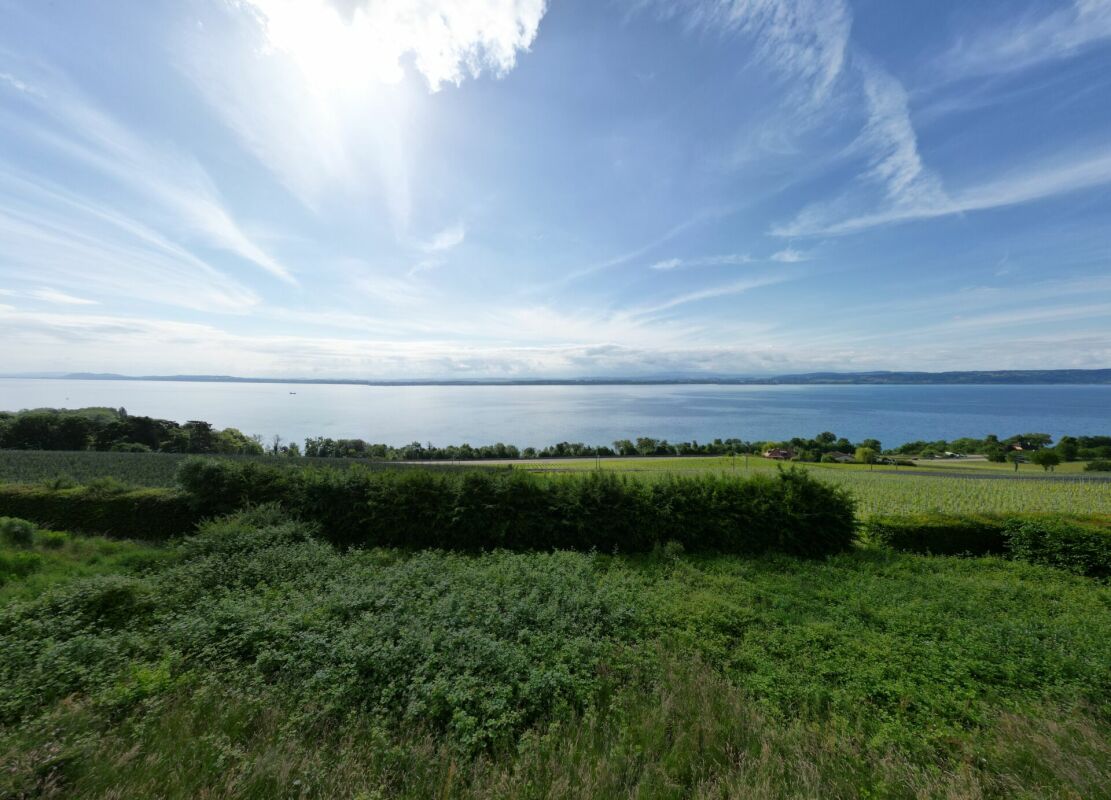
Exceptional plot in La Grande Béroche - 2310m2 of opportunities to seize

Introduction At Diatimis, each project is unique. This 2310 m² plot in La Grande Béroche is a blank canvas waiting for you to write your own story. Offering calm, space, and proximity to nature, it lends itself to a multitude of possibilities, whether it's building the house of your dreams or developing a customized real estate project. The advantages of this property This 2310 m² plot in La Grande Béroche offers an exceptional opportunity to design a space in your image, in a peaceful natural setting, close to Lake Neuchâtel. Ideal for an exceptional project, this property is a true haven of peace where you can combine tranquility, comfort, and accessibility. • Generous area of 2310 m² - A space offering great freedom to design a project to the height of your ambitions, whether residential or multi-family. • Privileged location - Located in the immediate vicinity of the lake and green spaces, this plot offers a calm environment, while being just a few steps away from essential amenities: shops, schools, and public transport. • Exceptional quality of life - Enjoy a rare and prized natural environment, between lake and Jura mountains, ideal for nature and outdoor enthusiasts. Discover the view in video: https://youtu.be/NAUz9hwXAD4 Architect's project - Villa Stéphanie An architect's project of rare exception has been developed by a renowned firm. This project is the subject of a building permit application that is currently being processed. The plans of the project and the related estimates can be provided upon request. Discuss your project Contact us today to organize a personalized visit and discover for yourself the exceptional potential of this plot. Our team is at your disposal to provide you with all the necessary information and help you imagine the future of this property.

Travel time
-

Suggested properties for you based on search results

Other interesting objects