742 results - Properties for sale: Canton Neuchatel

1 / 13
7 rooms, 188m², CHF 2,250,000.–
Chemin des Moines 11, 2025 Chez-le-Bart

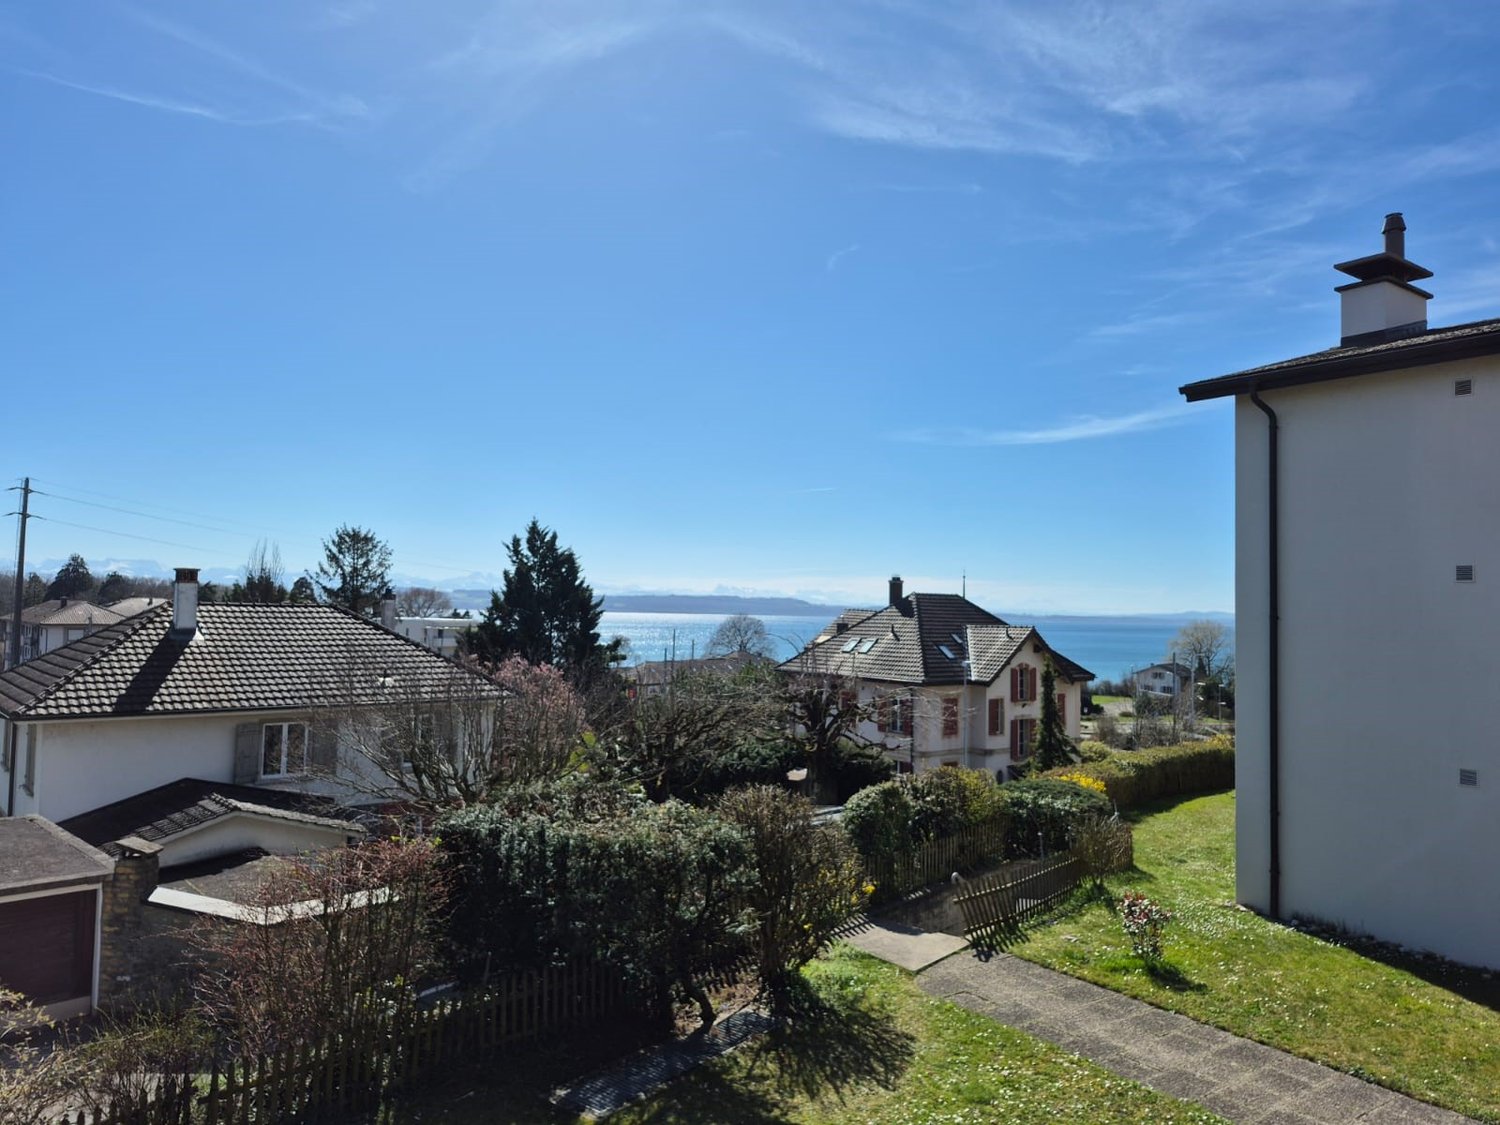
SOLD - Individual villa with pool and dream view

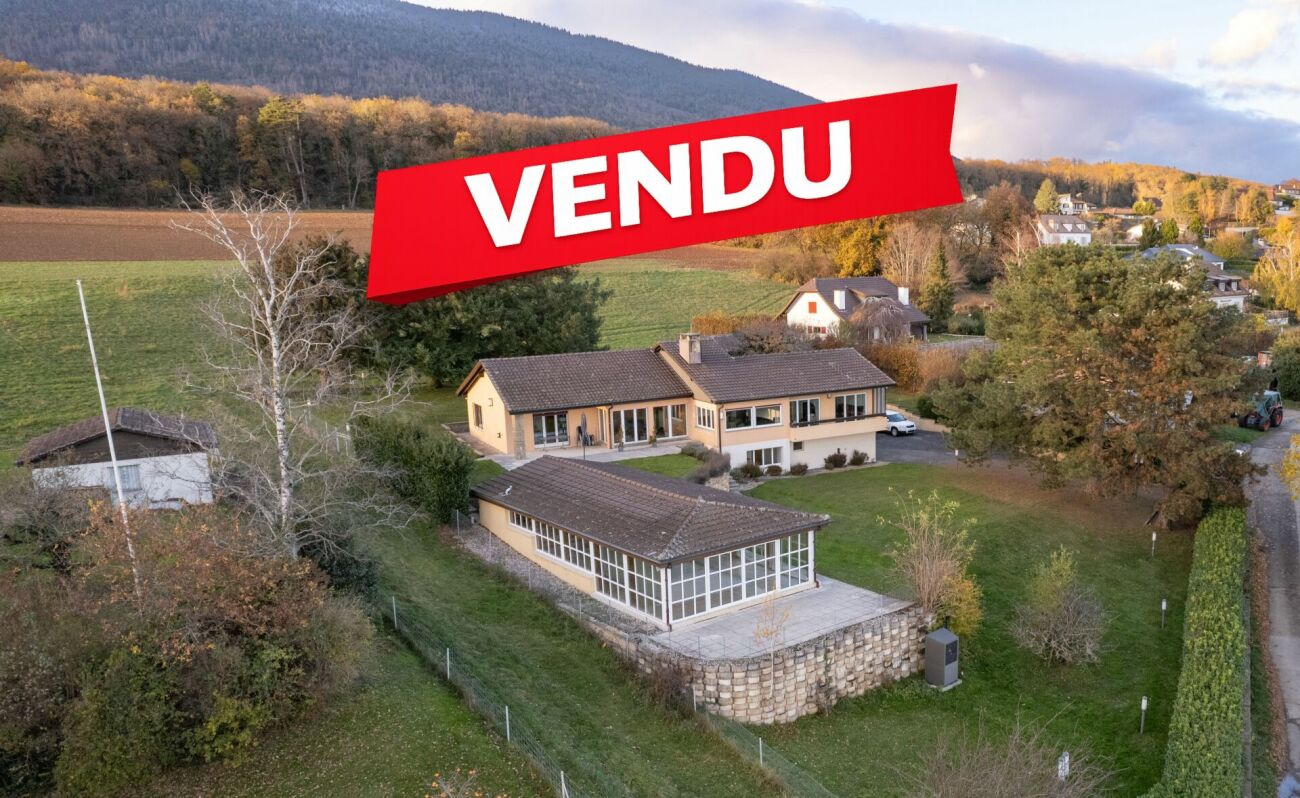
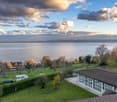
Brief introduction An exceptional setting on a vast plotImagine this superb villa nestled on a vast fenced plot of 2,671 m², offering a unique living environment thanks to its privileged location and numerous features. Whether for family life or an ambitious real estate project, this house perfectly combines charm, comfort, and potential.Discover the house and its surroundings in a video through the following link: https://youtu.be/VKJ9AFlZcNY A spacious and bright villaThe property consists of two buildings: a spacious individual villa, built in 1975 and then expanded and modernized in 2000, as well as a pavilion that houses an exceptional pool.On the upper floor of the villa, you will find a large bright living space, including an open kitchen, a living room, and a lounge, all bathed in light and offering a panoramic view of the lake. This level also proposes three spacious bedrooms, each with its own bathroom or shower room. One bedroom is oriented south with a view of the lake, while the other two, located north, offer a soothing view of the surrounding nature. A fourth room, which can serve as a bedroom or office, benefits from a remarkable view of the lake and direct access to the terrace. Functional and versatile spacesWhen you go down to the lower floor, you will discover an independent bedroom, also equipped with its own bathroom, perfect for hosting guests or personal use. This floor also includes a spacious garage capable of accommodating two vehicles, as well as cellars and technical rooms, offering additional storage or development spaces. A pavilion with a pool and a charming chaletOutside, the pavilion houses a large pool in perfect condition, equipped with high-quality technical facilities. The unobstructed view of the lake from this area is simply breathtaking.Additionally, a charming wooden chalet located in the northeast of the property adds a warm touch, offering an additional space for receiving guests or simply relaxing. Development potentialThe plot still has building rights, with an existing project for the construction of a house with two apartments. This project can be taken over, adapted, or abandoned, depending on the desires of the future owners, allowing them to fully exploit the area for personal use. Modern and sustainable equipmentThe house's heating system is currently being replaced by a heat pump, and photovoltaic panels will be installed on the roofs of the villa and the pool building, offering modern and sustainable energy solutions. A peaceful and secure environmentThe serenity and exceptional view of this property are guaranteed by the presence of agricultural areas to the north and south, ensuring a peaceful and protected environment.The house is equipped with a very efficient alarm system for optimal security, and there are many parking spaces available on the plot. A rare and full of potential opportunityThis villa represents a rare opportunity, with its spacious rooms, quality amenities, and development potential. It will seduce both lovers of magnificent landscapes and creatives looking for an opportunity to create a unique property, playing freely with spaces and volumes. Epilogue Offering an exceptional setting, spacious rooms, and infinite possibilities, this property is more than just a house: it's a place where dreams and projects come to life.Whether you're looking for an exceptional family residence or a unique investment, this villa will meet all your expectations.Let yourself be seduced by its charm and potential, and imagine the memories you can create here. This opportunity is waiting for you!Diatimìs invites you to contact our team to organize a visit and discover the full potential of this exceptional property.
Travel time
-
1 / 11
1.5 rooms, 45m², CHF 205,000.–
Rue du Crêt 24, 2300 La Chaux-de-Fonds

Studio with mezzanine, ideal for investors

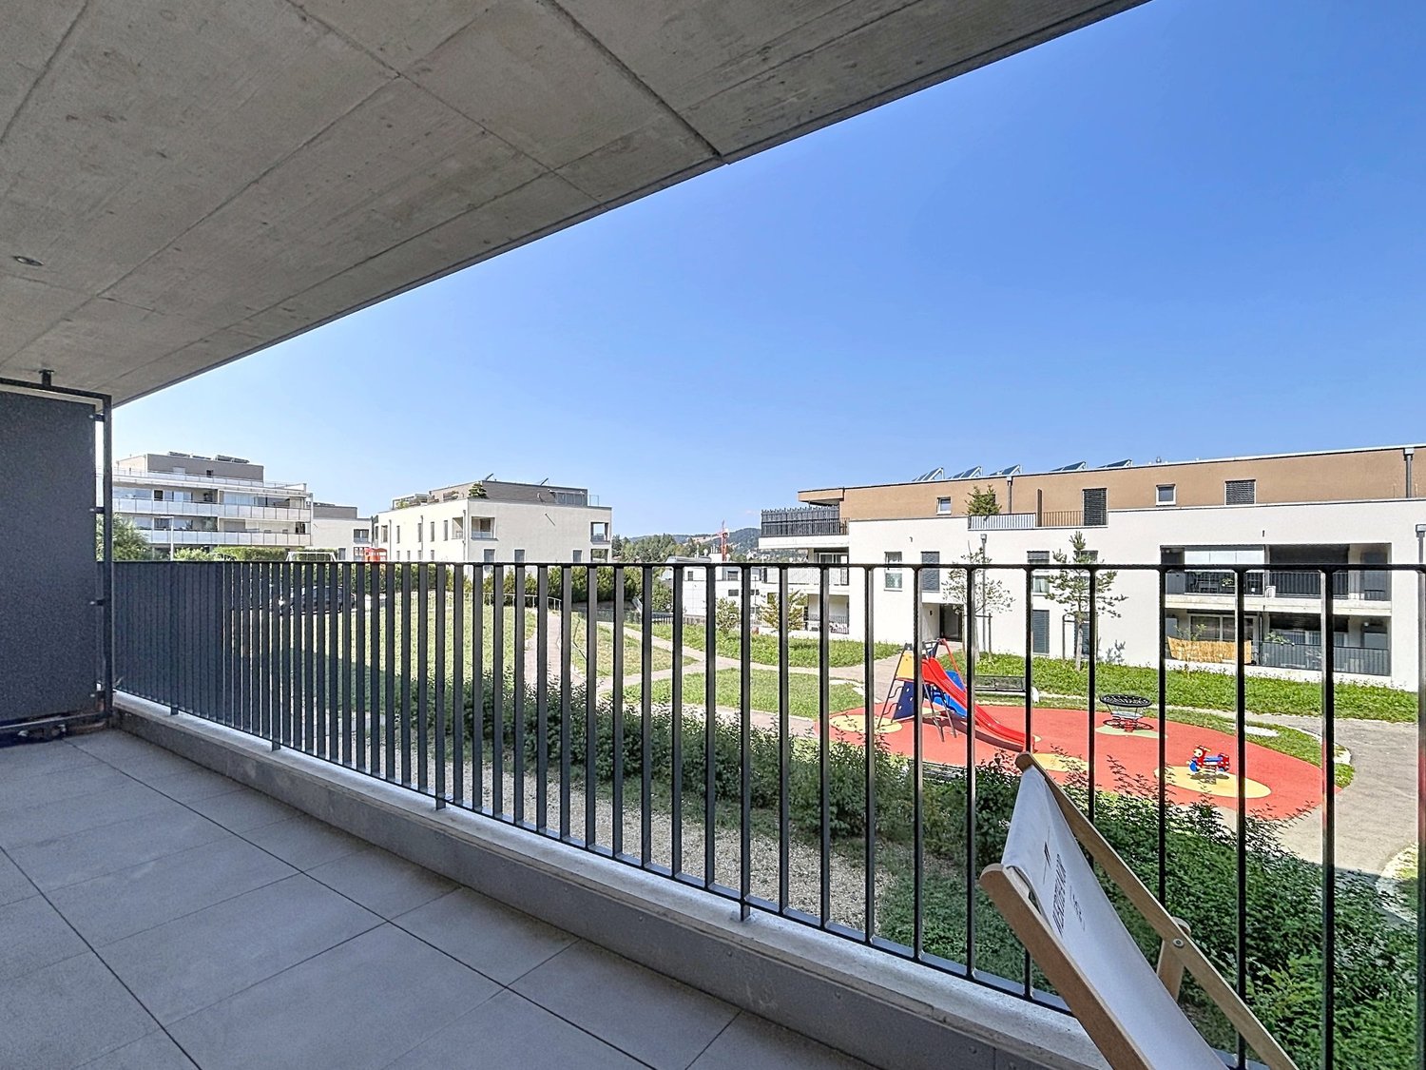
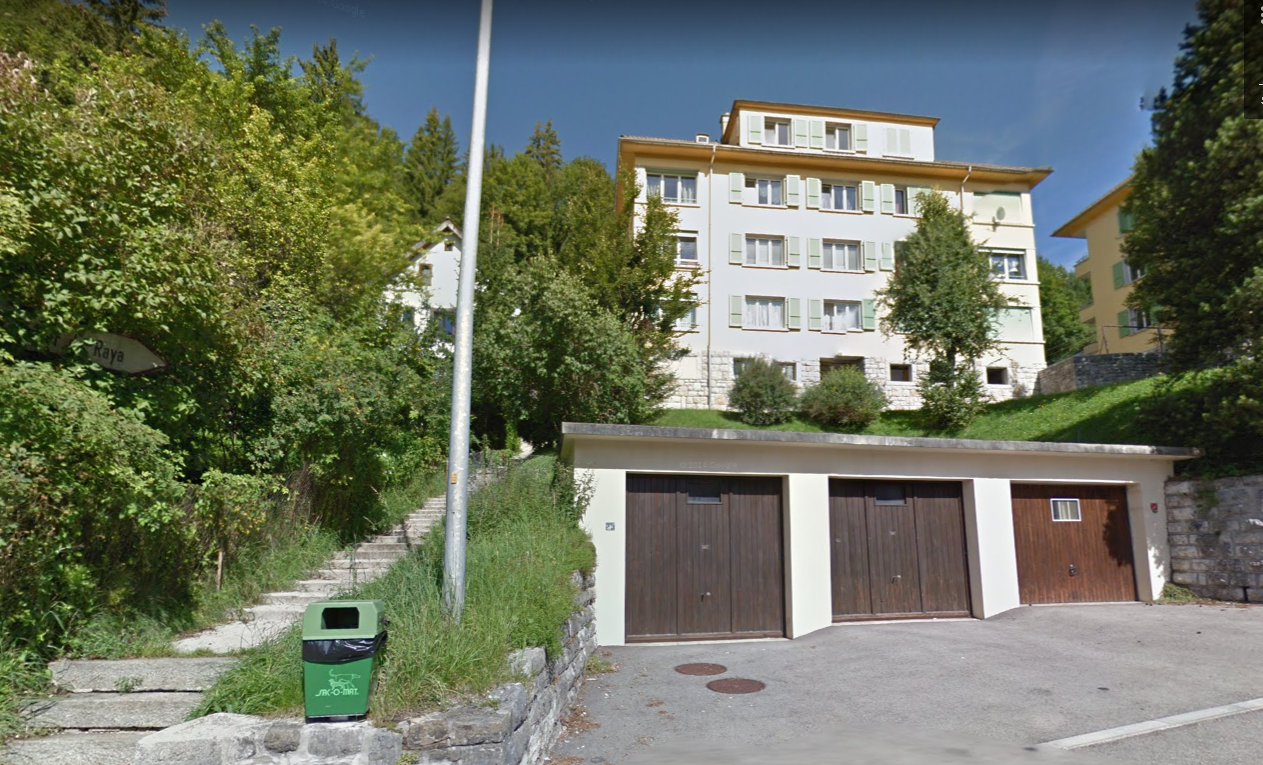
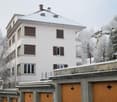
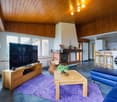
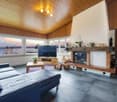
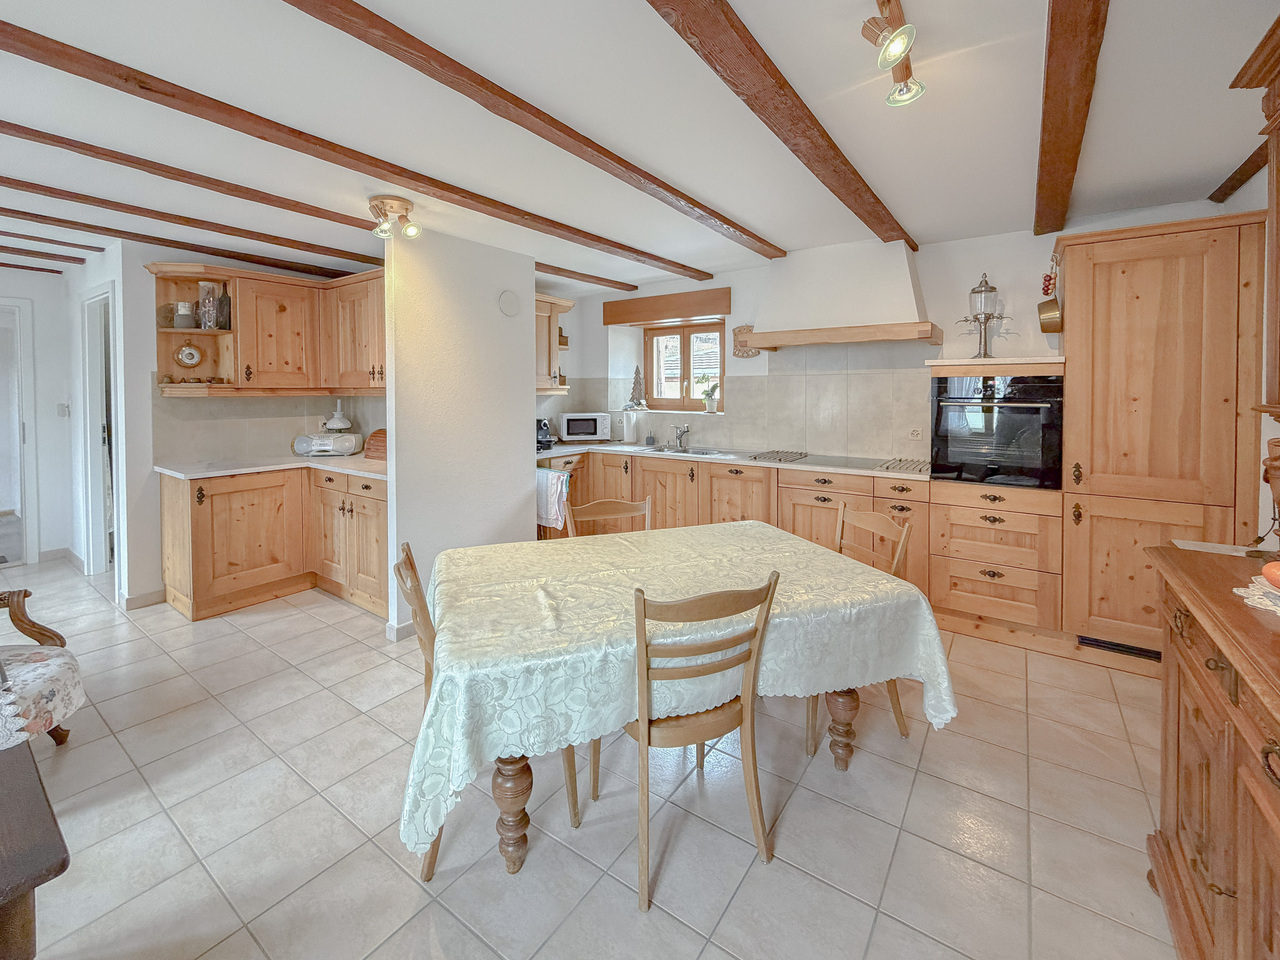
This large studio in duplex (45.5 m2) with a mezzanine (11 m2) is located on the 5th floor. It benefits from the height of the old attic and over-attic of the building, greatly increasing the living volume and offering a very pleasant mezzanine.A stove-fireplace completes this space nicely. This can also be used for preparing barbecues. A generous, fully glazed skylight ensures good lighting in this habitat. In this corner apartment, a velux located east, in the kitchenette, increases the glazed surface.All walls are plastered and the ceilings are covered with chalet slats. The over-attic beam has been preserved and left visible. It was repainted in agreement with the rest of the studio in 2024.An anhydrite screed was made in 1988 on the entire floor surface of the attic when the studios with mezzanine were created, ensuring good sound insulation. It is fully covered with tiles.The corner kitchenette (4.27 m2) was completely replaced in 2024,The bathroom consists of a toilet and a shower (3.24 m2), tiled up to the ceiling. It includes an annex of about 2.5 m2.A new wardrobe was installed in 2024.The building has a suspended garden, above the garages, including a barbecue area and a playground.The facades were renovated and painted in 2025-26.A place in the garage can be acquired, in addition, for CHF 30,000.00.This apartment is currently rented, and the tenant, who pays the rent regularly, would like to stay.
Travel time
-
1 / 13
Price on request
Rue du Pré 6, 2114 Fleurier

Large family house with garage in the heart of Fleurier

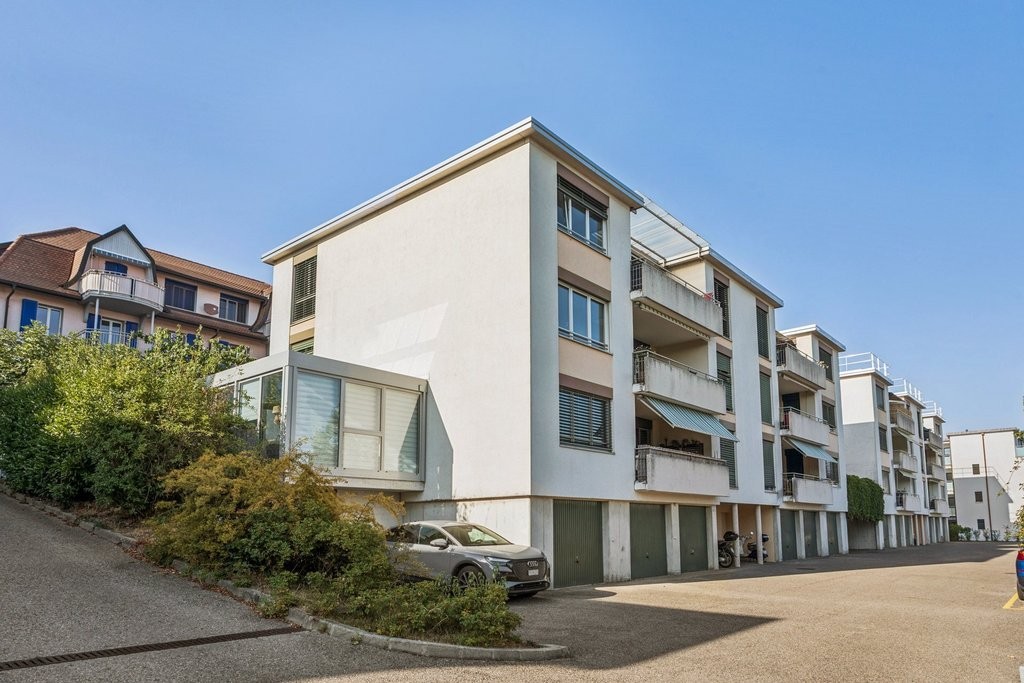
EXCLUSIVITY - LARGE FAMILY HOUSE - COMPLETELY RENOVATED - SOUTH FACINGLocated at the end of a cul-de-sac in a peaceful residential area, this charming family house benefits from optimal sunlight.It enjoys an ideal situation, with all amenities accessible within less than 500 meters (schools, shops, train station, etc.).Built in 1883, the property has undergone a complete renovation in 2008 (significant investment). Since then, it has been maintained with the utmost care by its owners, who currently occupy the entire house.The property stands out for its beautiful volumes and generous spaces, perfectly adapted to family life. It also benefits from an independent apartment on the ground floor, offering rental income potential.The house will be completely free of rent from January 2027.It currently consists of:OUTSIDE: • 1 large garage (1 vehicle + spaces available) • 1 terrace • 1 green area • 1 covered area of approximately 10 m2 BASEMENT: • 2 cellars, one with a wine cellar • 1 room for the oil tank GROUND FLOOR EAST:2-room apartment (accessible to people with reduced mobility, without thresholds) • 1 entrance hall • 1 room with south exposure • 1 open kitchen with direct access to the garden • 1 bathroom with bathtub, sink, toilet, towel rack and bidet GROUND FLOOR WEST: • 1 technical room with heating, boiler and water treatment • Laundry room with sink and toilet • 1 large, independent room with direct access to the outside 1ST FLOOR: • 1 entrance hall with south balcony and 2 built-in closets (equipped with shutters) • 1 fitted kitchen with dining room with southeast exposure • 1 large living room with southwest exposure • 1 room currently used as an office • 1 bathroom with bathtub, sink, toilet, bidet and towel rack 2ND FLOOR: • 1 entrance hall • 1 large, mansard-roofed room with exposed beams to the west • 1 large, mansard-roofed room with exposed beams to the east • 1 bathroom with shower, sink and toilet • Enclosed area, ideal for creating a kitchen (currently used as a storage room)

Travel time
-
Gaschen Noa

Gaschen Noa

1 / 11
Gaschen Noa

Gaschen Noa

  • Parking space
  • View
  • Elevator
3.5 rooms, 120m², CHF 1,175,000.–
A Neuchâtel, 2000 Neuchâtel

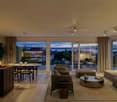
Elegant 3.5-room apartment with terrace and private garden

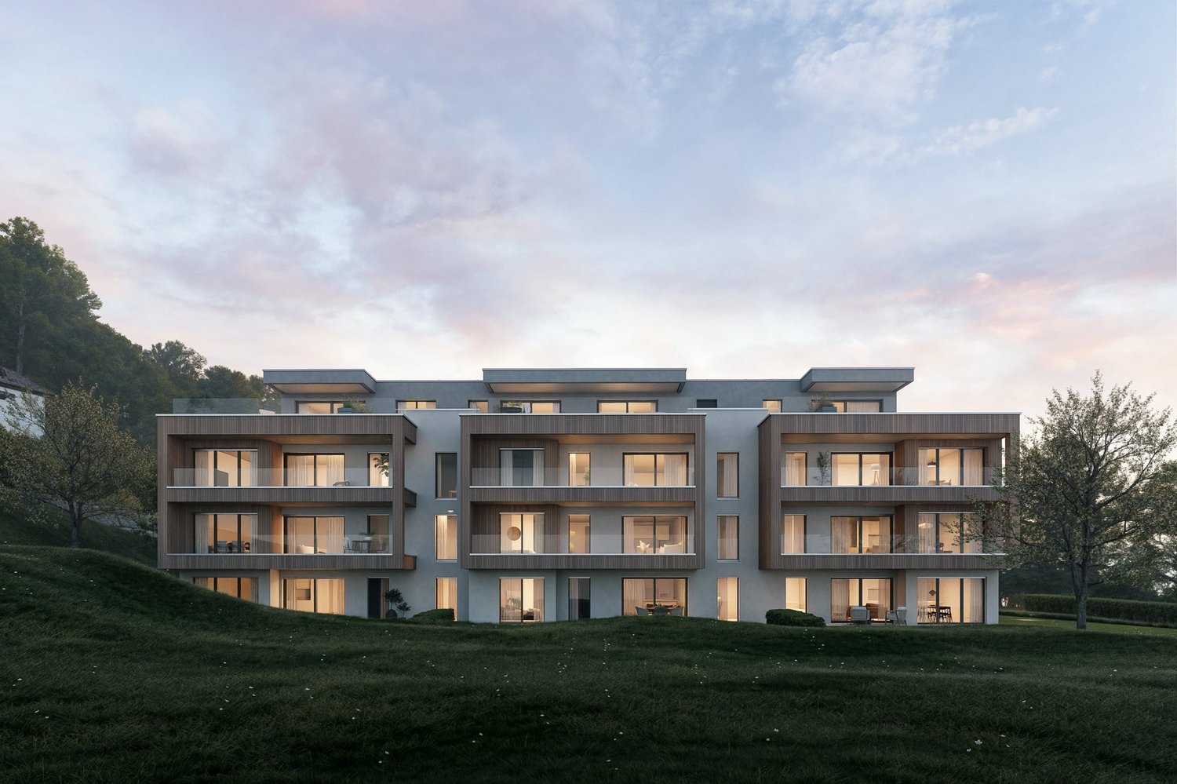
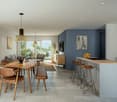
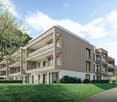
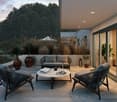
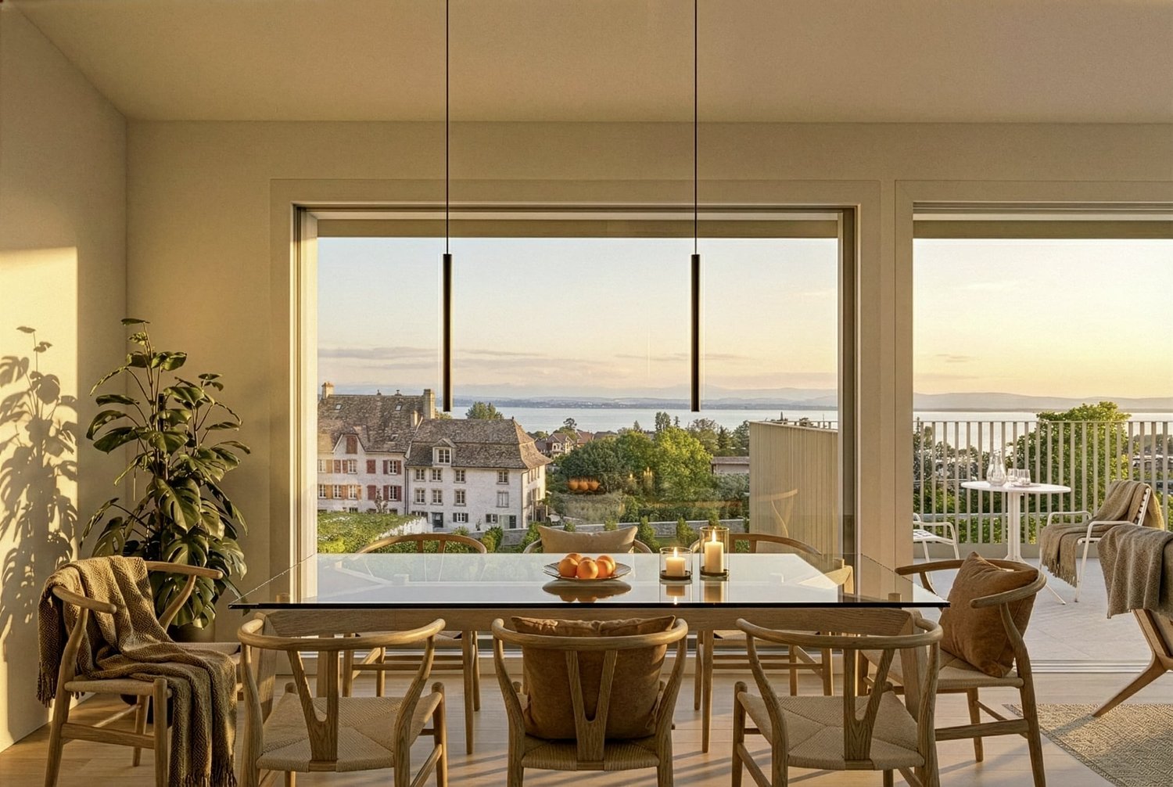
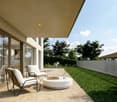
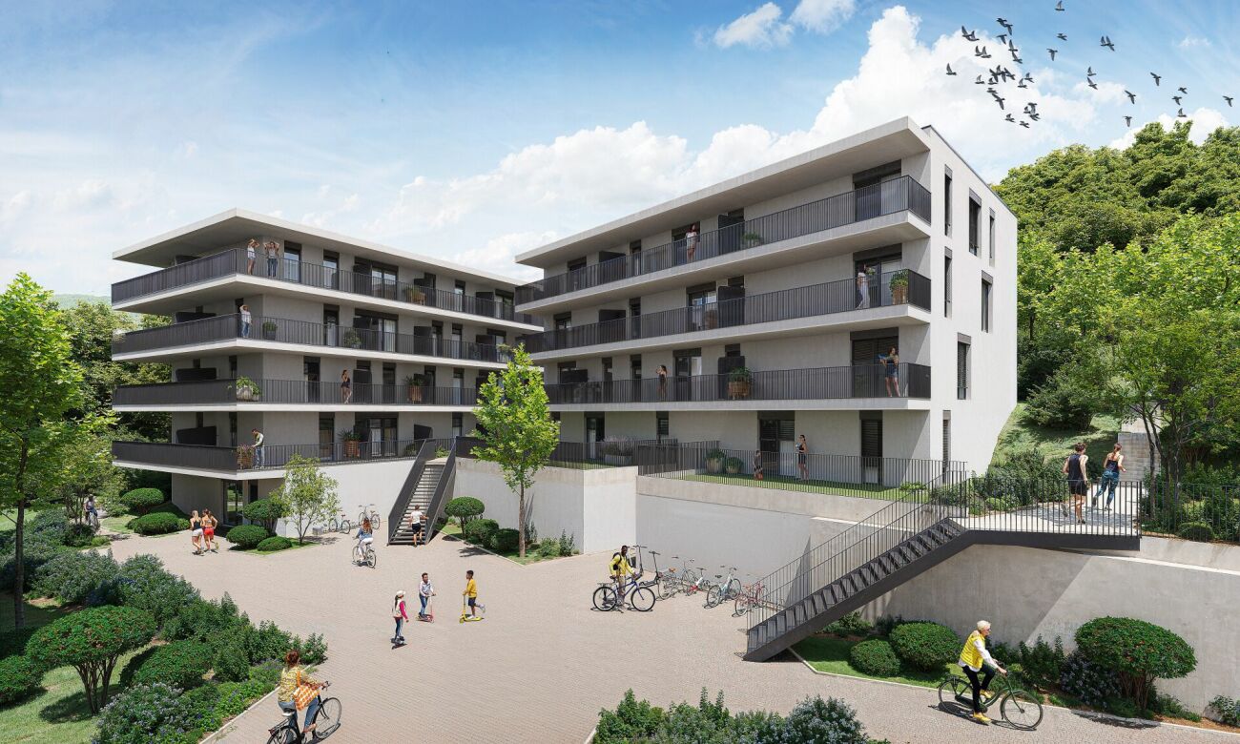
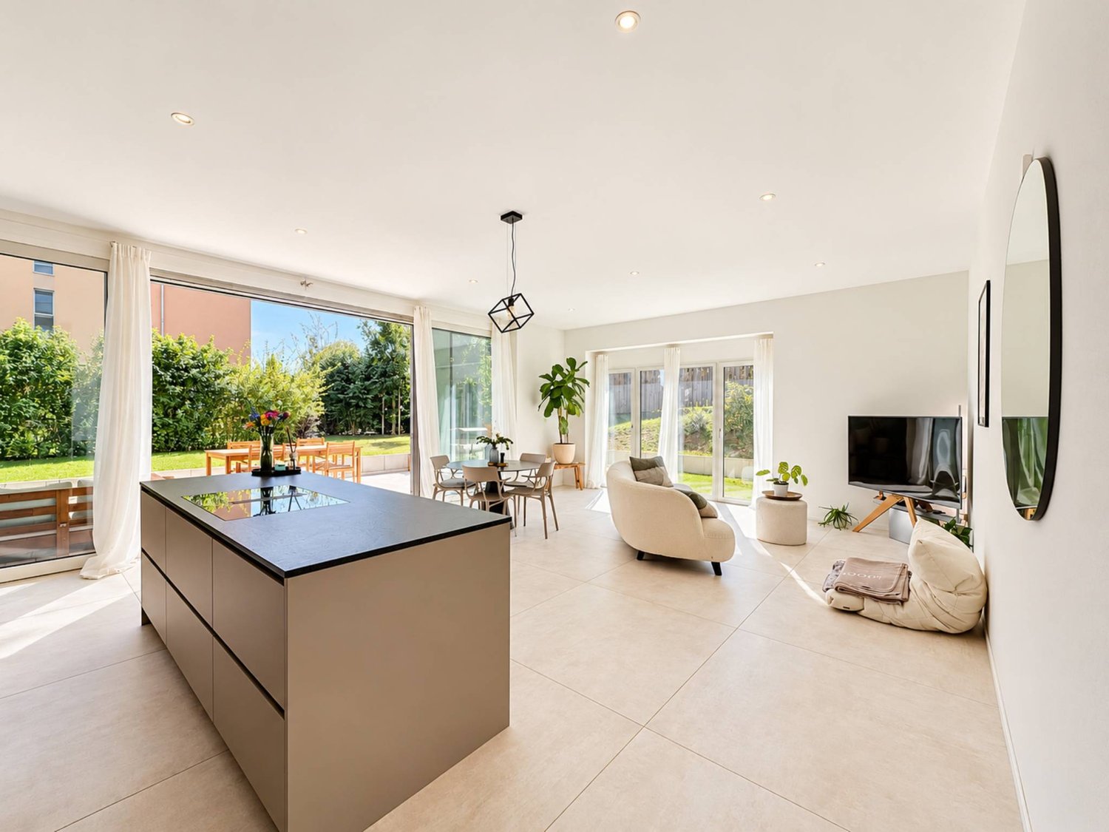
Within a recently built residence from 2021, this superb 3.5-room apartment develops a generous living area of approximately 120 m² and immediately seduces with its volumes, luminosity, and the quality of its outdoor spaces.Designed around a vast living area of approximately 45 m², the apartment offers a particularly pleasant and convivial atmosphere. The living room, widely open to the outside, benefits from direct access to a remarkable 50 m² terrace extended by a private garden of approximately 47 m². A true extension of the interior space, ideal for fully enjoying the beautiful days, receiving guests, or simply savoring a privileged living environment.The modern, fitted, and fully equipped kitchen integrates harmoniously into the living area and perfectly meets the requirements of a comfortable daily life.The sleeping area consists of two beautiful bedrooms, one of which has its own shower room, offering more intimacy and comfort. A second bathroom with a bathtub completes this property harmoniously.The apartment also has a private laundry room directly integrated into the accommodation, providing particularly appreciable comfort in daily life. A cellar completes the annexes.The interior distribution has been designed to prioritize beautiful volumes and a generous living area. Due to this configuration, the apartment cannot be converted into a 4.5-room apartment or accommodate a third bedroom.Two parking spaces complete the property, one located in the underground parking lot and the other outside.Presented in a state close to new and requiring no work, this property elegantly combines contemporary architecture, generous volumes, and quality of life.A rare property intended for buyers looking for a spacious, modern, and turnkey apartment with genuine private outdoor spaces.

  • Parking space
  • View
  • Elevator

Suggested properties for you based on search results

Other interesting objects