861 results - Properties for sale: Canton Graubuenden

Marco Tresoldi

Marco Tresoldi

1 / 8
Marco Tresoldi

Marco Tresoldi

  • Parking space
4.5 rooms, 138m², CHF 790,000.–
Via Camon 9, 6556 Leggia

Prestigious 4.5-room apartment with panoramic terrace and valley view

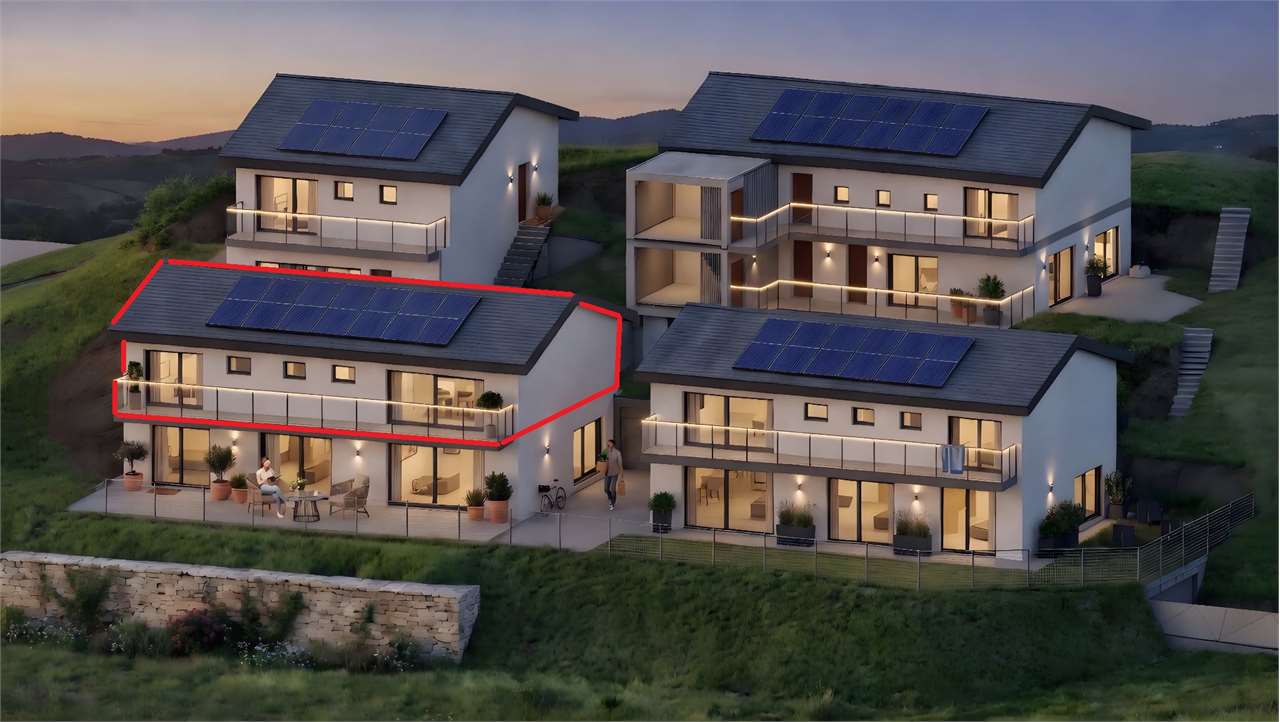
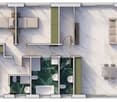
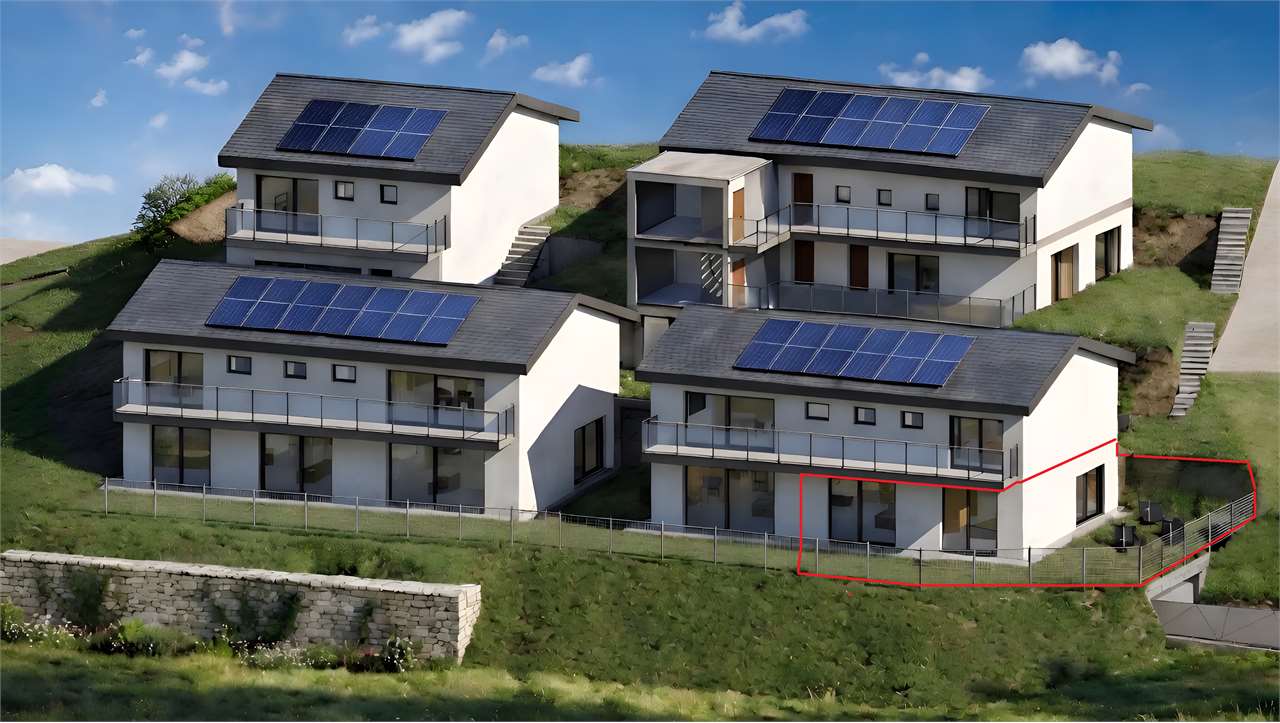
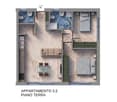
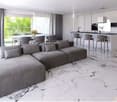
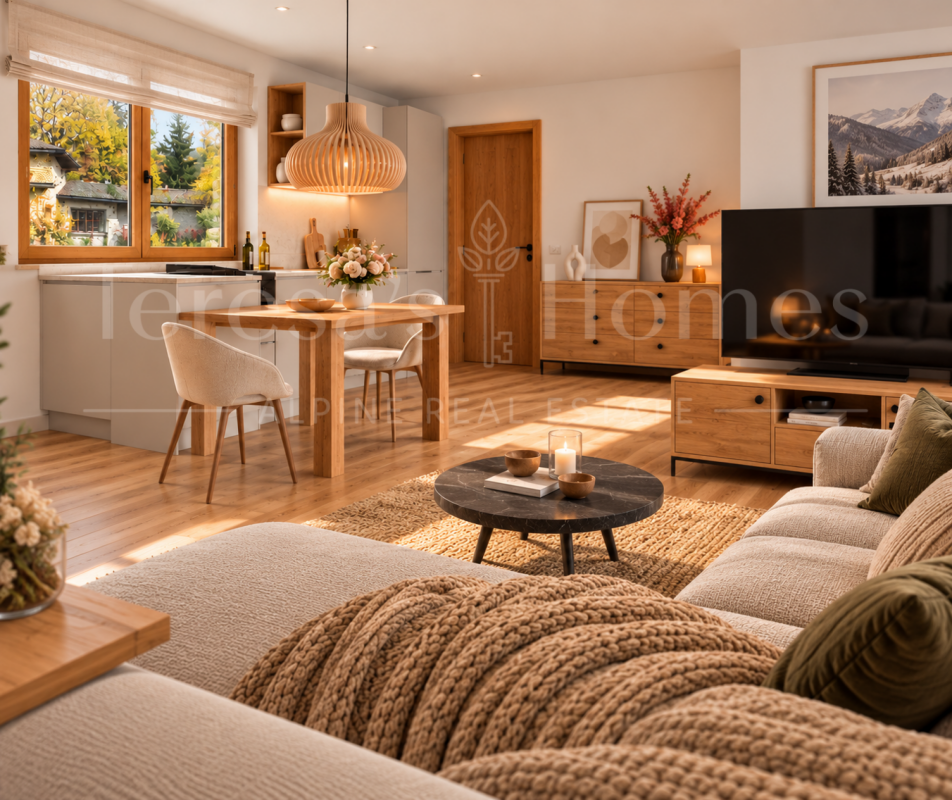
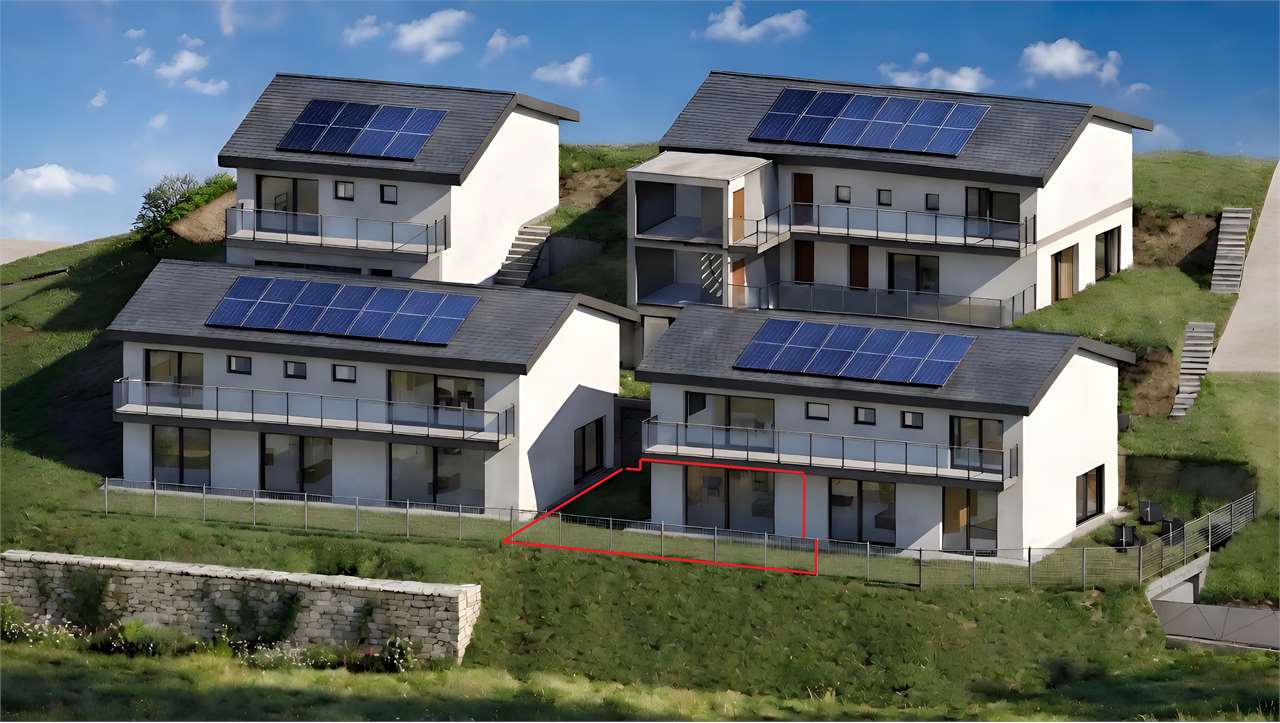
Residenza AVISTA Apartment PPP A3 with private garden and valley viewLocated in the picturesque Val Mesolcina, just a few minutes from Bellinzona, Leggia, a fraction of the municipality of Grono, represents an ideal residential reality for those seeking tranquility, nature, and quality of life.In this context, Residenza AVISTA will arise, an elegant residential complex consisting of three blocks with 9 apartments and a single-family detached house, immersed in greenery and surrounded by woods and mountains, with a splendid open view of the valley.The 4.5-room apartment, located on the first floor of Block A and named PPP A3, is composed as follows:Internal distribution:EntranceSpacious living room with open kitchen and direct access to the terracePantry for the kitchenGuest bathroomLanding area for the sleeping areaMaster bedroom with en-suite bathroom and walk-in closetSecond bedroomThird bedroomWindowed bathroom with bathtubThe property also includes:Private garden2 parking spaces in the garageOpen view of the valleyQuiet and residential contextTechnical details:Gres floorsHeating with air-water heat pump, with a dedicated heat pump for each blockConsumption management through dedicated meters for each apartmentSolar panels for powering the common areas and, where available, also the apartmentsEnergy storage systemFloor heatingPreparation for air conditioning systemParking spaces with preparation for charging columnPVC windows with triple glazing, white inside and anthracite outsideThermal insulation with classic thermal insulation systemGarden with fencing in the style of AlbertolliPurchase conditions:Reservation and deposit equal to 20% of the property valueFinal payment equal to 80% upon delivery of the propertyExpected timelines:Start of work: June 2026Completion of work: June 2028Sale price: CHF 790,000.Includes 2 parking spaces in the garage.

  • Parking space
Marco Tresoldi

Marco Tresoldi

1 / 6
Marco Tresoldi

Marco Tresoldi

  • Parking space
3.5 rooms, 81m², CHF 585,000.–
Via Camon 9, 6556 Leggia

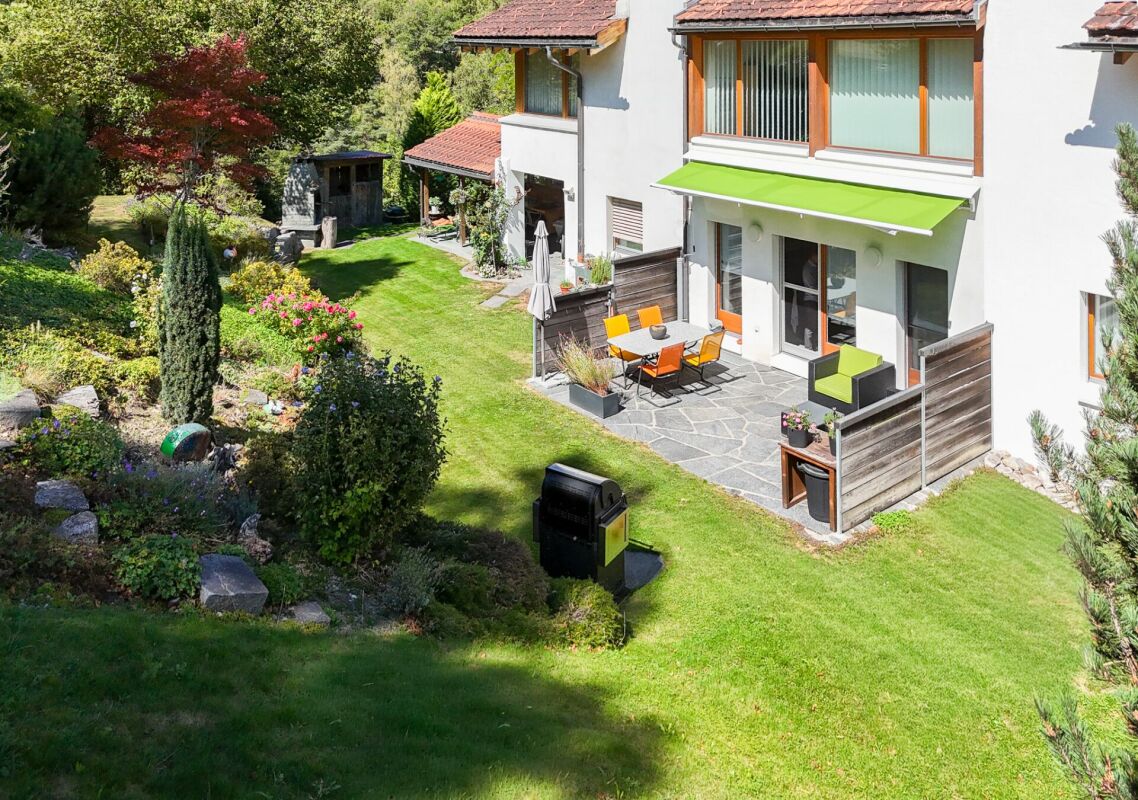
Elegant 3.5-room apartment with private garden and open view of the valley

In the heart of the beautiful Val Mesolcina, just a few minutes from Bellinzona, in the quiet town of Leggia, a fraction of the municipality of Grono (GR), the AVISTA residence is born, an elegant residential project designed for those who want to live in a reserved environment, surrounded by greenery and a fascinating natural landscape.The residence stands out for its modern architecture, attention to residential comfort, and technological solutions oriented towards energy efficiency.The project includes three residential blocks with a total of 9 apartments and a single-family house, harmoniously inserted into the landscape and characterized by a splendid panoramic view of the valley.APARTMENT PPP B2 BRIGHT SPACES AND PRIVATE GARDENLocated on the ground floor of Block B, this elegant 3.5-room apartment represents the ideal solution for couples, families, or those who want a modern and functional home with the privilege of a private green space.The spaces have been designed to offer a rational distribution of spaces, natural light, and a pleasant continuity between indoors and outdoors.The heart of the apartment is the large living area with open kitchen, from which you can directly access the terrace and private garden, a perfect space to relax outdoors, organize pleasant moments with friends and family, or simply enjoy the tranquility and view of the valley.SPACE DISTRIBUTION- Entrance and entrance area- Guest bathroom- Large living room with open kitchen- Direct access to the terrace and private garden- Practical storage room adjacent to the kitchen- Corridor to the sleeping area- Master bedroom- Second bedroom- Windowed bathroom with bathtubOUTDOOR SPACES AND COMFORTThe apartment benefits from particularly interesting features:- Private garden, ideal for living in the outdoor spaces in full comfort- Terrace directly connected to the living area- Splendid open view of the Val Mesolcina- Two parking spaces in the underground garage, already included in the sale price- Quiet, green, and reserved residential area- Strategic location, just a few minutes from BellinzonaTECHNOLOGY, ENERGY EFFICIENCY, AND RESIDENTIAL COMFORTThe AVISTA residence has been designed with particular attention to building quality, residential comfort, and optimization of energy consumption.The main technical features include:- Heating through air-water heat pump, with a dedicated system for each residential block- Heat distribution through floor heating- Individual meters for monitoring and autonomous management of energy consumption for each apartment- Photovoltaic system for powering the common areas and, depending on energy availability, also the apartments- Energy storage system- Preparation for air conditioning- Preparation of parking spaces for the installation of charging stations for electric vehicles- PVC windows with triple glazing, white interior and anthracite exterior finish- Thermal insulation through external insulation- Gres flooring- Garden bounded by a fence in the style of AlbertolliThese solutions contribute to ensuring high residential comfort, rational use of energy, and efficient management of energy consumption.PURCHASE CONDITIONSThe purchase formula provides for a simple and transparent division of payments:- 20% of the property value at the reservation, equivalent to CHF 117000.- 80% of the property value at the delivery of the property, equivalent to CHF 468000.PROJECT TIMELINE- Planned start of work: June 2026- Planned completion: June 2028The timelines are indicative and subject to the progress of the project.SALE PRICECHF 585000.In the sale price ...

  • Parking space
1 / 19
  • Balcony / Terrace
  • Garage
  • Elevator
4.5 rooms, 157m², CHF 1,250,000.–
St. Antönierstrasse 15, 7246 St. Antönien

Alpine living with a far-reaching view – spacious maisonette in St. Antönien

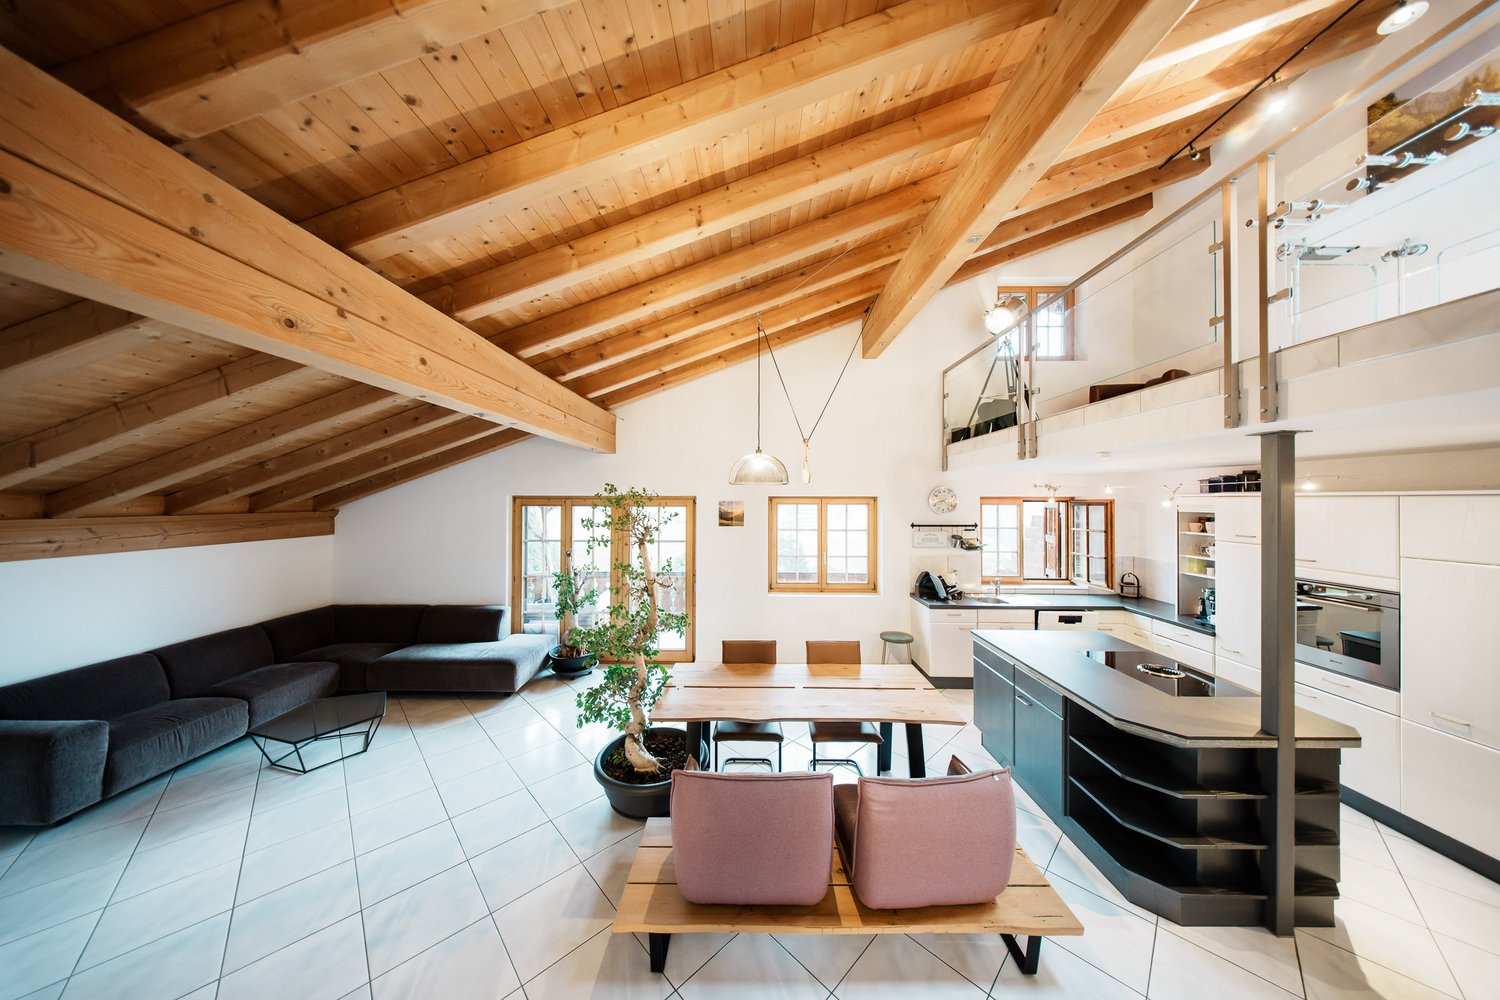
In the charming Walser village of St. Antönien, this exceptionally spacious 4½-room maisonette apartment awaits you on the 4th and 5th upper floors. With approximately 160 m² of living space, it combines ample room, alpine architecture, and a magnificent view of the surrounding mountain world.The lower living level includes two rooms, a spacious bathroom with a whirlpool tub, a storage room, and the open living, dining, and kitchen area. The kitchen with a cooking island, the integrated oven, visible wooden beams, and the spacious room heights create a special and cozy living ambiance.On the upper level, there is another room, a separate shower/WC, and a spacious gallery with various usage possibilities. Skylights, visible wood constructions, and open visual connections to the lower level emphasize the individual maisonette character.A particular highlight is the spacious, covered balcony with an unobstructed view over St. Antönien and into the impressive mountain landscape – a protected favorite spot with plenty of space to linger and enjoy.The apartment has been continuously renovated and maintained. The apartment includes a basement compartment and two parking spaces in the garage. A sauna, a ski and bike room, as well as laundry rooms with a drying room are available for shared use.A special home for all those who want to combine spacious living, peace, and the Grisons mountain world.

  • Balcony / Terrace
  • Garage
  • Elevator
Travel time
-
1 / 8
  • Parking space
  • Balcony / Terrace
  • Garage
  • +1
4.5 rooms, 110m², Price on request
Via Val Müstair 17, 7532 Val Müstair

4.5-Room Maisonette Apartment in Val Müstair

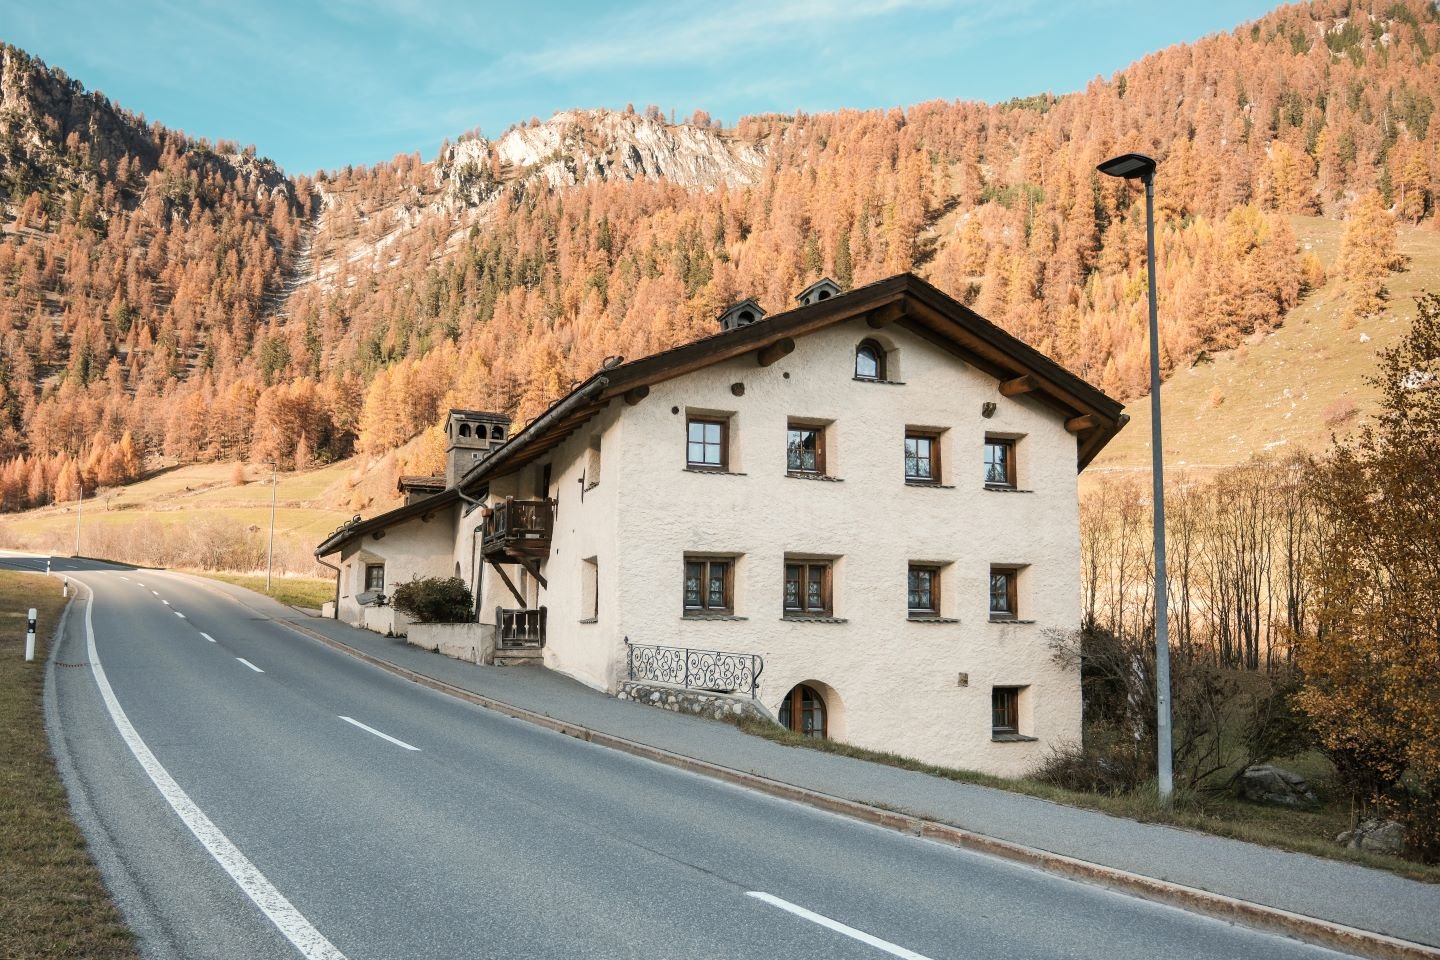
This charming maisonette apartment with approximately 110 m² of living space is located in the Chasa Veglia in Tschierv and impresses with generous space, a warm living atmosphere, and diverse usage possibilities. Thanks to two separate entrances, it offers a high degree of flexibility and potential for division into two residential units.A special highlight is the stylish Arven lounge, which creates a unique sense of well-being with its alpine character. The property was built in 1900 and renovated in 1987 and comprises six condominiums, with a co-ownership share of 303/1000 applicable to this unit.The apartment spans two floors. On the ground floor, there is a small kitchen, a single bedroom with shower/WC, another bathroom with bathtub, and a separate entrance area with seating and morning sun. On the upper floor, there is a kitchen with complete infrastructure, a double and a single bedroom, and a cozy living room.A wood stove provides comfort, and the oil heating ensures reliable warmth. The apartment includes a storage room/basement, a single garage parking space, and shared use of the communal laundry room. The apartment is approved as a secondary residence and is ideal as a holiday apartment, for rental, or as a quiet primary or secondary residence.

  • Parking space
  • Balcony / Terrace
  • Garage
  • +1
Travel time
-
1 / 13
6.5 rooms, CHF 3,980,000.–
Gäuggeliweg 24, 7250 Klosters

6.5 room apartment, exclusive with panoramic view

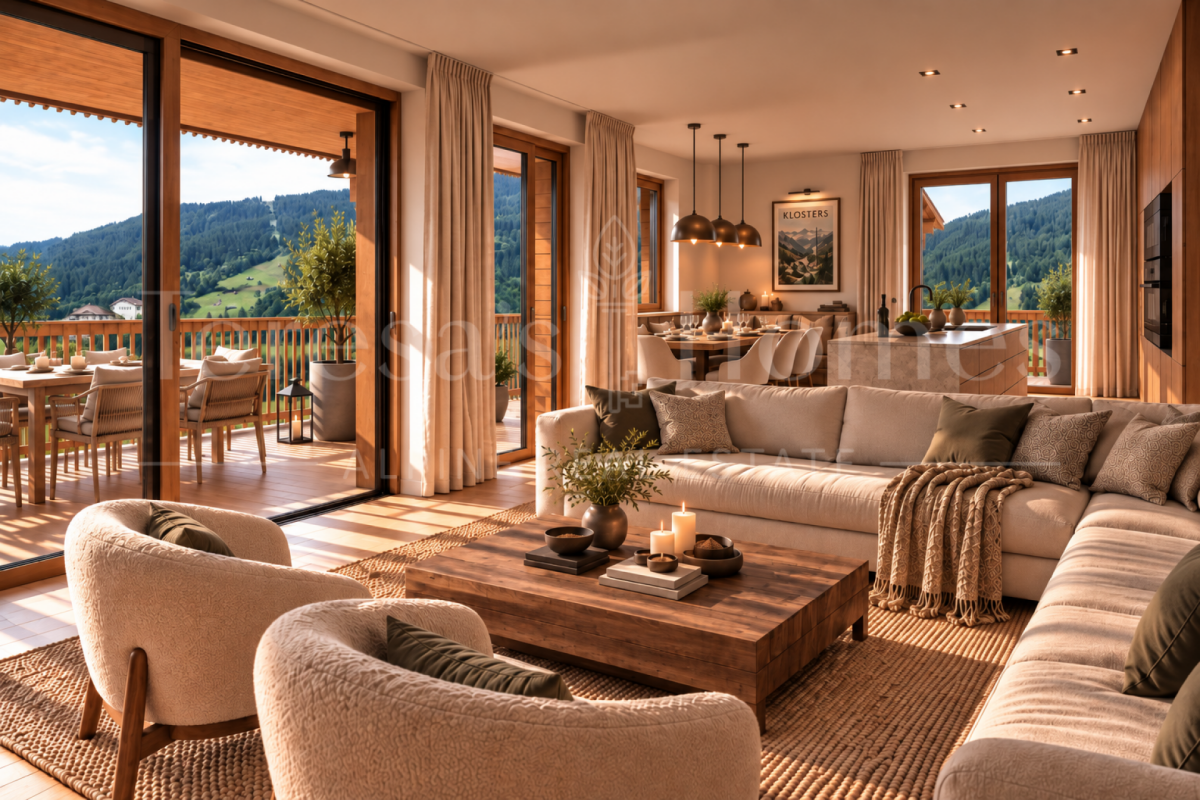
CHESA LUMINA - Multi-family house secondary residence The privilege of width. An alpine family residence in KlostersThis exceptional 6.5-room secondary apartment combines 200.77 m² (BGF) generosity, privacy, and alpine lifestyle on a whole floor. Five bedrooms create space for family and guests. And at the same time, that freedom that arises when everyone finds their own retreat.The heart is formed by the spacious living, dining, and kitchen area. Large windows bring light and mountain world into the interior, while the covered loggia expands the living space outside. It becomes a protected place for breakfast in the clear mountain air, for long meals with family and friends, and for those evenings when you just sit and let the day fade away over the mountains.The various outdoor areas open up the apartment in all directions and let the light wander through the day.From the morning sun in the east to the free view of the Madrisa to the warm evening light over the Prättigau. Again and again, new perspectives, new moods, and places emerge where inside and outside flow naturally into each other.Five bedrooms and three wet cells also give a larger family a lot of personal space and comfort. At the same time, communal living remains open and wide. A home where encounter and retreat find their place naturally side by side.The special thing lies not only in the area. It is the rare freedom to have the entire floor to oneself. Surrounded by light, width, and the Klosters mountain world.An alpine home that gives space - for family and friends, for shared time, and for life in the mountains.In the small, fine sauna area (on the ground floor for shared use) warmth, silence, and light create a place where body and mind come to rest.The sales price is CHF 3'980'000.- plus CHF 50'000.-/garage parking space (3 garage parking spaces)

Travel time
-
1 / 17
  • Garage
  • Elevator
  • Mountain view
  • +2
4.5 rooms, CHF 1,680,000.–
Höfjiweg 9, 7250 Klosters

Apartment Building "Chesa Lumina" First Residence

"Chesa Lumina" Apartment Building - First Residence Living with garden and panoramic viewArrive. Breathe. Be at home.This spacious 4.5-room garden apartment as a first residence combines bright, modern living with plenty of private space and a beautiful view of the Gotschna.The heart of the apartment is the open living, dining, and kitchen area. Spacious windows bring plenty of light into the rooms and open up the living area to the outside. Directly in front of it lies the approximately 28 m² large terrace and the over 100 m² large private garden. This creates a seamless transition between indoors and outdoors for sunny hours in the garden, shared meals on the terrace, or simply a quiet moment with a view of the Gotschna.Two spacious bedrooms are supplemented by an additional, flexibly usable room. Whether as a home office, guest room, or children's room, this creates exactly the additional space that different life situations need.Two bathrooms and a spacious entrance area complement the well-thought-out floor plan and create comfort in daily life.A special plus is the over 40 m² large wellness and fitness area, a place for regeneration, movement, and new energy, directly on the same floor. A high-quality sauna with a spacious shower and changing area, as well as space for fitness and strength training, create diverse possibilities. At the same time, the openly designed area offers space for relaxation, massages, as well as yoga, qigong, or meditation.An apartment to arrive and stay with its own garden, plenty of light, a view of the Gotschna, and a home that creates space for life.The sales price is CHF 1,680,000.- plus 2 garage parking spaces at CHF 50,000.- per parking space

  • Garage
  • Elevator
  • Mountain view
  • +2
Travel time
-
1 / 13
  • Balcony / Terrace
  • Garage
  • Elevator
  • +3
1.5 rooms, CHF 560,000.–
Höfjiweg 9, 7250 Klosters

Multi-family house "Chesa Lumina" First-time residence

"Chesa Lumina" Multi-family house - First-time residence Sun . View . Quality of lifeWhere every day starts a little more beautifullyNew construction project! Ready for occupancy from the end of 2027This 1.5-room studio (first-time residence) is aimed at a single person who wants to consciously reduce their living space and focus on the essentials. In the sense of reduce to the max. Less area, but more quality, more atmosphere and more clarity. Like in a stylish tiny house, this studio combines living, eating, sleeping, and arriving in a single, carefully thought-out room. The open floor plan creates a living feeling that, despite its compact size, is surprisingly harmonious and spacious. Here, everything has its place. Clear, calm, and with a self-evident nature that relieves everyday life. Spacious windows and direct access to the balcony expand the room outward and bring light, width, and a special lightness to living. A special highlight is the balcony with a view of the Gotschna. Here, you can enjoy the beautiful evening sun, come to rest, and let the day fade away in an environment that conveys a sense of security and width at the same time. The modern wet cell is high-quality planned and harmoniously integrated into the overall picture. The strength of this studio lies in its clarity, efficiency, and radiance - a stylish retreat for a person who wants to live simply, beautifully, and with quality in Klosters.A special plus is the over 40 m² large wellness and fitness area - a place for regeneration, movement, and new energy, directly on the same floor. A high-quality sauna with spacious shower and wardrobe area as well as space for fitness and strength training create diverse possibilities. At the same time, the openly designed area offers space for relaxation, massages, as well as yoga, qigong, or meditation.The sales price is CHF 560,000.- plus 1 garage parking space for CHF 50,000.-

  • Balcony / Terrace
  • Garage
  • Elevator
  • +3
Travel time
-
1 / 15
  • Garage
  • Mountain view
  • Child-friendly
  • +1
5.5 rooms, CHF 2,500,000.–
Gäuggeliweg 24, 7250 Klosters

Single-family house "Chesa Lumina"

"Chesa Lumina" single-family house - first-time residence Light . Warmth . Sense of homeNew construction project! Ready for occupancy from late 2027A home with space for lifeThis independent chalet as a first-time residence combines the security of one's own home with the comfort and quality of a modern new building. On two spacious living floors, a home is created that is made for family life. Already upon arrival, the spacious arch opens the entrance area to the heart of the house, the bright open living, dining, and kitchen area. This is where cooking and eating, storytelling and laughing take place, where family and friends come together. Large window areas bring daylight into the house and connect living with the covered seating area and the garden. An additional office and guest room creates space for work, visits, or a personal retreat. In the upper floor, a separate world for the family is created. Three bedrooms are grouped around an open, versatile area from which the spacious terrace is also accessible. Whether as a wardrobe, play area, or cozy TV room, this open center connects the private rooms with each other and becomes a natural part of family everyday life. An additional hideaway in the attic creates a very own place for children to play, hide, and withdraw. A special quality is the reading corner in one of the bedrooms with a view of the Gotschna. A small personal favorite spot for reading, withdrawing, and reflecting. And on the spacious terrace, the day begins with the morning sun and fresh Klosterser mountain air.The sales price is CHF 2,500,000.- plus 2 garage parking spaces for CHF 50,000.-/garage parking space

  • Garage
  • Mountain view
  • Child-friendly
  • +1
Travel time
-
1 / 16
  • Parking space
  • Balcony / Terrace
  • Garage
  • +6
3.5 rooms, Price on request
San Bernardino 774, 6565 Mesocco

San Bernardino – Exclusive Penthouse (Secondary Residence)

In the heart of the Swiss Alps, in San Bernardino, we are offering a truly unique property: a penthouse located on the 9th and top floor of the prestigious Residenza Albarella.With approximately 175 m², this apartment represents a real rare gem: there is no other unit with a comparable view in the village. The dominant position offers a spectacular panorama of the highest point of San Bernardino and the entire Alpine scenario, with plenty of light, privacy, and absolute exclusivity.The property, of high standing, is delivered turnkey and stands out for its high-quality finishes and superior comfort: • spacious living area with elegant fireplace • parquet floors • fully equipped kitchen • bathrooms finished with high-quality materials • private sauna, for exclusive relaxation moments directly at home The possibility of customizing spaces and finishes allows you to create a tailored environment, perfectly in line with your lifestyle.Services and comfort: The residence is served by an elevator and offers high-level infrastructure: on the ground floor, a restaurant is planned, while on the -1 level, a refined Spa area and a condominium pool are located, ideal for relaxation moments all year round.Strategic position: Inserted in a quiet context and surrounded by nature, the property is located just a few steps from the "S. Bernardino" bus stop and only 4 minutes on foot from the Denner supermarket. The proximity to the river invites you to pleasant walks and relaxation moments in the open air.This penthouse represents a rare opportunity for those who desire a prestigious residence in one of the most fascinating locations in the Canton of Grisons.Delivery expected by the end of 2026.Secondary residence

  • Parking space
  • Balcony / Terrace
  • Garage
  • +6
Travel time
-
Roberto Triulzi

Roberto Triulzi

1 / 14
Roberto Triulzi

Roberto Triulzi

  • Parking space
  • Balcony / Terrace
  • Mountain view
298m², CHF 420,000.–
Via Cantonale 35, 7744 Campocologno

Historic Commercial and Residential Building

This historic commercial and residential building, built around 1900, is located in a unique position on the border between Switzerland and Italy. With its versatile space offer, it provides both residential and commercial use. The access to the property is directly via the Via Cantonale, a well-connected street that guarantees easy accessibility. Several outdoor parking spaces are located on the property and provide sufficient space for residents and visitors. The facade of the building radiates the charm of bygone times, while the solid construction offers potential for modernization and individual design.In the basement, there are several cellar rooms with different ceiling heights and natural light, which are ideal for storage or as an archive. The massive stone walls ensure a constant temperature, which is particularly advantageous for the storage of wine or other sensitive goods. Additionally, the oil tank is located here, which supplies the existing oil heating.The ground floor welcomes with an inviting foyer, which receives plenty of daylight due to its open construction. The commercial area includes a former restaurant with authentic equipment, wooden beam ceiling, and large glazing, which provides a bright and friendly atmosphere. Adjacent to it is a spacious shop area with a bar and separate sales room, which is suitable for various business models. This floor is complemented by a stylishly furnished nail studio and a separate solarium with pleasant lighting.On the first upper floor, there are several residential units, which are connected to each other by a wide corridor. The high ceilings and historic wooden floors give the rooms a warm atmosphere. Several bedrooms are available for families or as separate rental apartments. A functional kitchen with dining area invites to social gatherings. A stylish bathroom with a classic bathtub and separate toilets complete the amenities of this floor.The second upper floor impresses with a spectacular, spacious terrace, which offers a magnificent view of the surrounding mountain landscape. Here, sunny days can be enjoyed in absolute peace. In addition to a bright kitchen with traditional wooden elements and a cozy living area with plenty of daylight, this floor includes several well-divided bedrooms and a bathroom.In the attic, there are several attic rooms with charming wooden beams available, which can be used as additional storage space. A functional laundry room provides additional comfort. The sloping ceilings give the rooms a special coziness and create diverse usage possibilities.The central location near the Italian border and the good accessibility make this property an attractive opportunity for versatile usage concepts. Due to the well-thought-out room layout, the historic details, and the impressive view, a unique living experience with plenty of design freedom is created.Request our detailed sales documentation for further interesting information.Haven't found the right thing yet? The team from IMMOSEEKER is happy to assist you.

  • Parking space
  • Balcony / Terrace
  • Mountain view
Travel time
-
1 / 13
  • Parking space
  • Balcony / Terrace
  • Elevator
4.5 rooms, 125m², CHF 580,000.–
6557 Cama

New 4,5-room apartment with garden

In the heart of the Mesolcina, in the picturesque municipality of Cama (GR), we are offering for sale an exclusive newly built 4.5-room apartment for use as a secondary residence.Located in a green residential area, this property offers a perfect blend of modernity, comfort and nature. With a private garden and open views, it is ideal as a primary residence or holiday home, with modern living spaces, quality finishes and excellent exposure.The apartment stands out for its completely unobstructed views of the surrounding Alpine landscape, creating a unique sense of peace and freedom. The glazed surfaces, optimal orientation and level private garden make it possible to enjoy every season in harmony with the surrounding environment.The entrance, served by a convenient elevator with direct access to the apartment, opens onto a bright living area with a modern open-plan kitchen, dining area and living room with direct access to the garden. This private outdoor space can be enjoyed all year round, whether for relaxing, dining outdoors or simply enjoying the tranquillity of nature.Built to modern standards, the apartment provides comfort and excellent efficiency, creating a sustainable and welcoming home.The finishes are modern and elegant, with quality materials, underfloor heating and high-performance window frames. Every detail has been carefully considered to ensure comfort and practicality..Direct access via a private elevatorPrivate garden with open viewsLaundry area inside the apartmentUncovered outdoor parking spaceSeparate basement storage roomThe main transport routes to Bellinzona, Ticino and northern Graubünden can be reached in just a few minutes.The area is perfect for those who enjoy hiking, mountain biking, outdoor sports or simply the pleasure of living in a healthy, relaxing environment.Contact us to receive the complete documentation or to arrange an on-site viewing.For more information or to arrange a viewing:Simone MezzapesaReal Estate AdvisorM: +41 76 4250334Office: +41 91 225 69 99 info@ebuyhouse.ch www.ebuyhouse.ch

  • Parking space
  • Balcony / Terrace
  • Elevator
1 / 13
2.5 rooms, 49m², CHF 495,000.–
Via Disentiserhof 1, 7180 Disentis/Mustér

Alpine Dream Home: Stylishly Renovated 2.5-Room Apartment with Balcony

This freshly and high-quality renovated 2.5-room apartment on the 1st floor combines modern design with rustic chalet charm. On approximately 49 m² of living space, you can expect high-quality materials, oak parquet, and the innovative Viser Home System. A spacious 12 m² large balcony complements the living area and offers a wonderful retreat in the midst of the Grisons mountain world.The open living and dining area with a stylish electric fireplace and direct access to the balcony forms the heart of the apartment. The fully equipped V-ZUG kitchen impresses with a large refrigerator, dishwasher, wine cooler, and combi steamer. The bedroom offers spacious built-in wardrobes and also access to the balcony. The elegant bathroom has a floor-level rain shower and space for a washing tower.The apartment includes a basement compartment and a parking space in the underground garage. A tennis court, barbecue and playground, as well as a ski and bike room and laundry and drying room, are available for shared use. The property has been continuously modernized, including district heating connection in 2017 and roof renovation in 2020. The apartment is sold partially furnished.The quiet location at the foot of the Disentis ski area makes the apartment an ideal starting point for winter sports, hiking, and relaxation. Whether as a first or second home, high-quality living comfort, modern technology, and authentic alpine lifestyle meet here.Target price apartment: CHF 495,000.--Target price parking space: CHF 35,000.--Total target price: CHF 530,000.--Welcome to Disentis!Connected to nature, diverse, and worth living!Embedded in the impressive mountain landscape of the Surselva, Disentis/Mustér combines alpine nature, lived tradition, and modern living comfort in a special way. The charming mountain village is located at the foot of the Oberalpstock and is characterized by the centuries-old Benedictine monastery, which is considered the cultural and spiritual center of the region. The Romansh language, the traditional village culture, and the characteristic architecture give Disentis/Mustér an unmistakable authenticity and a very special charm.The surrounding mountain world offers a variety of opportunities for relaxation and leisure throughout the year. In summer, extensive hiking and biking trails, blooming mountain meadows, and impressive peaks invite you to active discovery tours. In winter, the Disentis ski area delights with varied slopes, snow security, and excellent opportunities for freeriders. The nearby Vorderrhein and numerous excursion destinations in the Surselva also make the region an attractive starting point for nature and outdoor experiences.Despite the idyllic and natural location, Disentis/Mustér has a well-developed infrastructure with shopping opportunities, restaurants, and services for daily needs. Cozy inns invite you to discover regional specialties and Grisons cuisine. Whether as a permanent place of residence or as a retreat in the mountains, Disentis/Mustér offers a successful combination of alpine quality of life, cultural diversity, and authentic mountain village character.

Travel time
-
1 / 14
2.5 rooms, CHF 899,000.–
Via Cuolm Liung 30, 7032 Laax GR 2

Modern 2.5-room terrace apartment with 20 m² terrace in Laax

Living in Laax Living in LaaxThis modern 2.5-room terrace apartment at Via Cuolm Liung 30 in Laax combines contemporary living comfort with an alpine lifestyle. The property, built in 2016, impresses with its high-quality construction, thoughtful room layout, and quiet location with beautiful views.On approximately 60 m² of living space, you can expect a harmonious living concept that combines functionality and style. The spacious 20 m² terrace extends the living area outdoors and offers ideal conditions for enjoying the mountain world of Laax in a relaxed atmosphere. Modern living ambiance with qualityThe living and dining area presents itself as bright and inviting. High-quality materials and a high standard of finish ensure a pleasant room atmosphere. The kitchen impresses with its functional design and well-maintained condition, blending harmoniously into the living concept.The bathroom is equipped with high-quality fixtures and presents itself in a nearly new condition. Noble floor coverings, modern windows, and the luxurious execution of masonry and interior construction underline the high-quality claim of this apartment. Comfort in everyday lifeThe apartment features underfloor heating with oil heating as the heat source and a low-energy construction. An elevator in the building provides convenient access to the apartment. The equipment also includes a washing machine, dryer, basement compartment, and a practical storage room.A garage parking space is included in the offer. Quiet locationThe quiet residential location in Laax offers relaxation and privacy. The combination of nature and good accessibility makes this location particularly attractive - both as a main residence and as a holiday home. A home with alpine characterThis terrace apartment is ideal for people who value quality, views, and a modern living concept. A stylish home in one of the most sought-after regions of Graubünden.
Travel time
-
Margherita Janos

Margherita Janos

1 / 15
Margherita Janos

Margherita Janos

  • Garage
  • Elevator
  • Mountain view
  • +5
135m², CHF 695,000.–
7203 Trimmis

Bright and airy living experience with a far-reaching view: Exclusive 4.5-room maisonette in Trimmis

This charming 4.5-room maisonette impresses with its impressive ceiling height of up to 6.70 meters, generous window fronts, and an airy gallery that gives the room a unique width. On cooler evenings, the crackling fireplace, together with the comfortable underfloor heating, creates a warm atmosphere. From the covered balcony, you can enjoy a view of the impressive panorama of the Grisons mountain world.The heart of the apartment is the open living and dining area. Thanks to the available space, a small dining area can also be set up in the kitchen.Thanks to the well-thought-out floor plan over two levels, the rooms can be used in a variety of ways. Two bathrooms with showers, a private washing machine in the bathroom, and an additional washing area in the basement with a washing machine, dryer, and freezer provide high everyday comfort.The elevator takes you directly from the underground garage to your apartment. Two private basement rooms provide ample storage space, while a protected bicycle stand and a family-friendly playground are also available within the well-maintained building.Shopping facilities for daily needs and the bus stop are only about a five-minute walk away. The capital of the canton of Grisons, Chur, can be reached in just under ten minutes by car.The following highlights are offered by this property: • 6.70 m ceiling height, open gallery & large window fronts • Covered balcony with free Alpine view • Cozy fireplace & underfloor heating • Direct elevator access from the underground garage to the apartment • Flexible room division on two levels • Two bathrooms with shower • Private washing machine directly in the bathroom • Additional basement room with washing machine, dryer, and freezer capacity • Separate, small additional storage room • Bicycle stand & playground • Central location: public transport & shopping 5 minutes on foot, Chur 10 minutes away • 1 x underground parking space for CHF 25,000.- excl. Don't miss this unique opportunity and contact us for more information and an on-site viewing appointment!

  • Garage
  • Elevator
  • Mountain view
  • +5
1 / 11
  • Balcony / Terrace
  • Garage
  • Elevator
  • +2
5.5 rooms, 109m², CHF 775,000.–
Belmontstrasse 1, 7000 Chur

Renovation required with top view

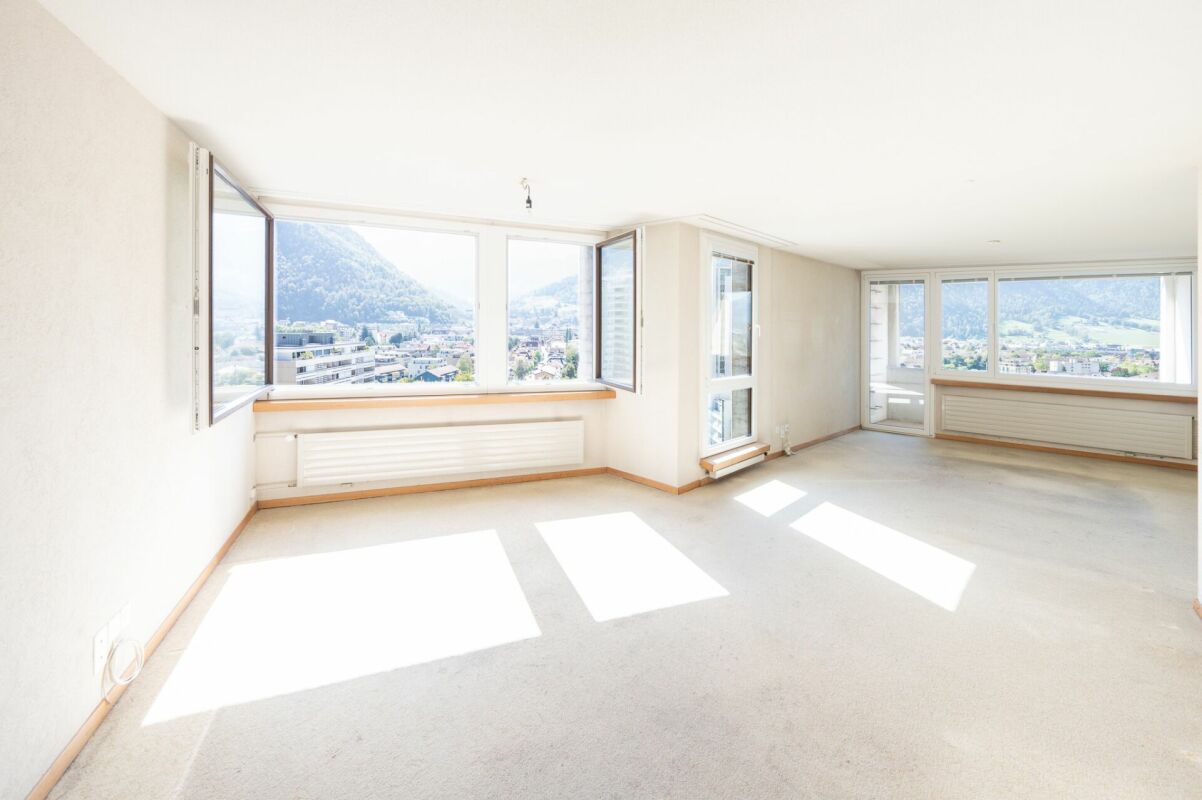
Living with a far-reaching view of Chur In the 14th upper floor at Belmontstrasse 1, this 5.5-room apartment offers an impressive view of Chur in a southerly direction. From the living and dining area as well as from the balcony, you can enjoy the unobstructed view of the city - the special highlight of this apartment.The floor plan offers a spacious living and dining area, a separate kitchen, several flexibly usable rooms, a bathroom, a separate toilet, and a storage room. This provides space for different living ideas and life situations.The apartment needs renovation. It offers buyers the opportunity to redesign the interior according to their ideas. The associated effort should be included in the planning from the beginning.The property is also in a renewal process: According to the minutes of the condominium owners' meeting on June 4, 2026, the replacement of the elevators and, in this context, work on the shafts/renovation of pollutants are planned. The highlights at a glance: - Impressive view of Chur in a southerly direction- Elevated location on the 14th upper floor- Small balcony with unobstructed view of the city- Spacious living and dining area- Design possibilities within the framework of the renovation An apartment for people who recognize the potential of a comprehensive redesign - and want to enjoy the view of Chur every day anew.Would you like to get an idea of the apartment and its view on site?Contact us for the sales documents or a viewing appointment.We look forward to your inquiry.

  • Balcony / Terrace
  • Garage
  • Elevator
  • +2
Travel time
-
Margherita Janos

Margherita Janos

1 / 15
Margherita Janos

Margherita Janos

  • Parking space
  • Garage
  • Elevator
  • +3
4.5 rooms, 127m², CHF 970,000.–
7203 Trimmis

Move in and feel at home - tastefully renovated 4.5 room apartment in Trimmis

This attractive 4.5 room apartment on the 1st floor of a multi-family house from 2012 impresses with its spacious living area, high-quality furnishings, and a pleasant living atmosphere. The apartment was comprehensively renovated in 2025 and presents itself as modern and contemporary.The openly designed living and dining area forms the heart of the apartment. Thanks to the southern orientation and large window surfaces, the room is pleasantly bright. From here, you can directly access the spacious and covered south-facing terrace.The modern, open-plan kitchen blends harmoniously into the living area and impresses with its handleless design, high-quality appliances, and an elegant natural stone countertop. Three bedrooms with noble oak parquet offer versatile usage options. The room offer is complemented by two wet cells with a bath or shower.The Minergie-certified building features controlled ventilation and a heat pump heating system. A private technology room with a washing machine and tumble dryer connection, as well as a basement compartment with a power connection, provide additional practical benefits.The quiet and family-friendly residential area combines natural living with good connections. The bus stop is conveniently located right in front of the house, while shopping facilities, school, and the newly opened bathing lake are easily accessible on foot. Chur can also be reached in a short time.The following highlights are offered by this property: • Living area, comprehensively renovated in 2025 • Minergie standard with controlled ventilation and heat pump heating • Spacious, covered south-facing terrace • New, modern kitchen with natural stone countertop and high-quality appliances • Three bedrooms with oak parquet and two wet cells • Private laundry room and basement compartment with power connection • Underground parking space with electric connection for CHF 40,000.- excl. • Quiet, family-friendly location with good public transport connections • Additional visitor parking spaces available The fee for the brokerage service is not included in the sales price.Don't miss this unique opportunity and contact us for more information and to arrange a viewing on site!Please note that we have virtually furnished the pictures. The room layout and room sizes, of course, correspond to the actual circumstances.

  • Parking space
  • Garage
  • Elevator
  • +3
1 / 18
5 rooms, 200m², CHF 1,490,000.–
Tapa, 6540 Grigioni - Castaneda

Stunning villa in Graubünden – suitable as a primary or secondary residence

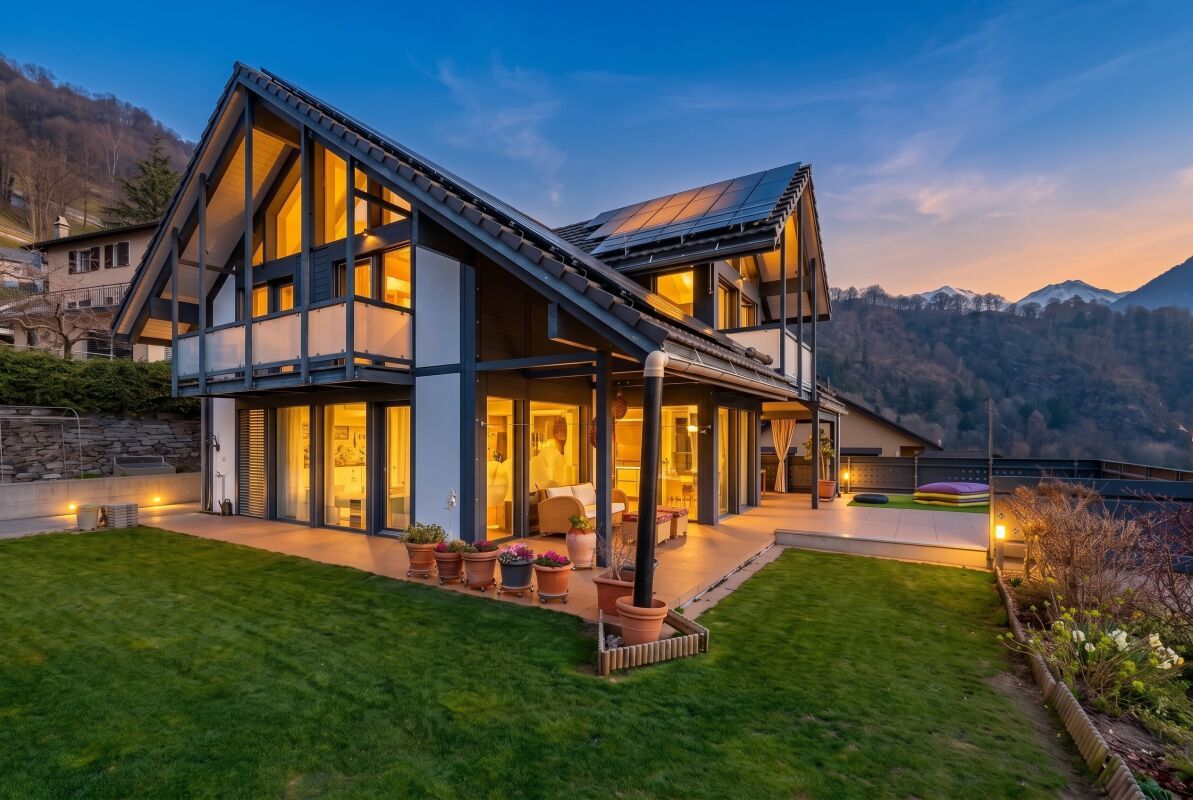
Sonniges Einfamilienhaus mit Alpenpanorama – als Zweitwohnsitz bewilligt Castaneda liegt auf rund 800 m ü. M. auf einer sonnigen Terrasse über dem Misox, im italienischsprachigen Teil Graubündens. Hier verbinden sich Bündner Bergruhe und südliches Klima: Palmen und Kastanien im Tal, Weitblick auf die Alpen, und Bellinzona ist in rund 15 Minuten erreichbar.Das HausDas freistehende Einfamilienhaus wurde 2012 vom Schweizer Holzsystembauer Furter erstellt und ist sehr gepflegt. Grosse Glasflächen, sichtbare Holzbalken und Eichenparkett schaffen ein helles, warmes Wohngefühl im modernen Chalet-Stil.• Erdgeschoss: Eingang mit Garderobe, offener Wohnbereich mit Zugang zu Terrasse und Garten, verglaster Essbereich, moderne Küche mit Kochinsel, Einbaugeräten, Weinklimaschrank und Vorratsraum, Waschküche und Gäste-WC• Obergeschoss: Elternschlafzimmer mit Ankleide, Balkon und Bergsicht; zwei Zimmer mit Galerie (heute als Kinderzimmer bzw. Bibliothek genutzt); Elternbad mit Sauna und Dampfdusche; zweites Badezimmer• Dachgeschoss: Galerie unter dem offenen Dachstuhl, ideal als Lese-, Spiel- oder GästebereichAussenbereich• Gepflegter, terrassierter Garten mit Rasen und Sitzplatz• Separates Hobbyhaus, zum Beispiel als Atelier, Werkstatt oder Gästezimmer• Gedeckter Autoabstellplatz für 2 Fahrzeuge unter dem Haus, mit Ladestation für Elektroautos• Grundstück von 436 m²Energie und Technik• Grosse Photovoltaikanlage auf dem Dach des Hauses und des Hobbyhauses• Heizung: Wärmepumpe mit BodenheizungEckdaten• 5.5 Zimmer, 3 Schlafzimmer, 2 Badezimmer und Gäste-WC• Wohnfläche ca. 200 m² (SIA 416), zusätzlich Galerien im Ober- und Dachgeschoss• Baujahr 2012, Holzsystembau Furter• Als Zweitwohnsitz bewilligt: geeignet als Ferienhaus oder als HauptwohnsitzEin Haus, in dem man sofort ankommt: bezugsbereit, energieeffizient und mit einer Aussicht, die man nicht mehr missen möchte. Gerne zeigen wir Ihnen die Liegenschaft persönlich.

Travel time
-
Marco Tresoldi

Marco Tresoldi

1 / 5
Marco Tresoldi

Marco Tresoldi

  • Parking space
2.5 rooms, 56m², CHF 390,000.–
Via Camon 9, 6556 Leggia

Modern 2.5-room apartment with private garden, open view, and parking included

In the heart of the beautiful Val Mesolcina, just a few minutes from Bellinzona, in the quiet town of Leggia, a fraction of the municipality of Grono (GR), the AVISTA Residence is born, an elegant residential project designed for those who want to live in a reserved environment, surrounded by greenery and woods and fascinating natural landscapes.The residence stands out for its modern architecture, attention to residential comfort, and technological solutions oriented towards energy efficiency.The project includes three residential blocks with a total of 9 apartments and a single-family house, harmoniously inserted into the landscape and characterized by a splendid panoramic view of the valley.APARTMENT PPP B1 COMFORT, LIGHT, AND PRIVATE GARDENLocated on the ground floor of Block B, this elegant 2.5-room apartment represents an ideal solution for singles, couples, or those who want a modern, functional, and easily manageable home with the privilege of a private garden.The rooms have been designed to guarantee a rational distribution of spaces, natural light, and a pleasant continuity between indoors and outdoors.The heart of the apartment is the large living area with open kitchen, from which you can access the terrace and private garden directly.An ideal space to relax outdoors, spend pleasant moments with friends, or simply enjoy the tranquility and the splendid view of the valley.SPACE DISTRIBUTION- Entrance with hallway- Large living room with open kitchen- Direct access to the terrace and private garden- Master bedroom- Windowed bathroom with showerOUTDOOR SPACE AND COMFORT- Private garden, ideal for living outdoors in complete comfort- Terrace directly connected to the living area- Splendid open view of Val Mesolcina- One parking space in the garage is already included in the sale price- Quiet, green, and reserved residential area- Strategic location just a few minutes from BellinzonaTECHNOLOGY, ENERGY EFFICIENCY, AND RESIDENTIAL COMFORTThe AVISTA Residence has been conceived with particular attention to construction quality, residential comfort, and optimization of energy consumption.The main technical features include:- Heating through air-water heat pump, with a dedicated system for each residential block- Heat distribution through floor heating- Individual meters for monitoring and autonomous management of energy consumption for each apartment- Photovoltaic system for powering the common areas and, depending on energy availability, also the apartments- Energy storage system- Preparation for air conditioning system- Preparation of the parking space for the installation of a charging column for electric vehicles- PVC windows with triple glazing, white internal and anthracite external finish- Thermal insulation through external cladding- Gres flooring- Garden bounded by Albertolli-style fencesThese solutions contribute to ensuring high residential comfort, rational use of energy, and efficient management of energy consumption.PURCHASE CONDITIONSThe purchase formula provides for a simple and transparent division of payments:- 20% of the value of the property upon reservation, equivalent to CHF 78,000.- 80% of the value of the property upon delivery of the property, equivalent to CHF 312,000.PROJECT TIMETABLE- Planned start of work: June 2026- Planned completion: June 2028The timetables are indicative and subject to the progress of the project.SALE PRICECHF 390,000.The price already includes 1 parking space in the garage.AVISTA RESIDENCE THE QUALITY OF LIFE, EVERY DAYAn interesting opportunity to purchase an apartment...

  • Parking space

Suggested properties for you based on search results

Other interesting objects