















861 results - Properties for sale: Canton Graubuenden

Michael Wollenmann

Michael Wollenmann

1 / 18
Michael Wollenmann

Michael Wollenmann

  • Parking space
  • Balcony / Terrace
  • Quiet neighborhood
7.5 rooms, 217m², CHF 450,000.–
Chemin de la Prêle 101, 88410 Monthureux-sur-Saône

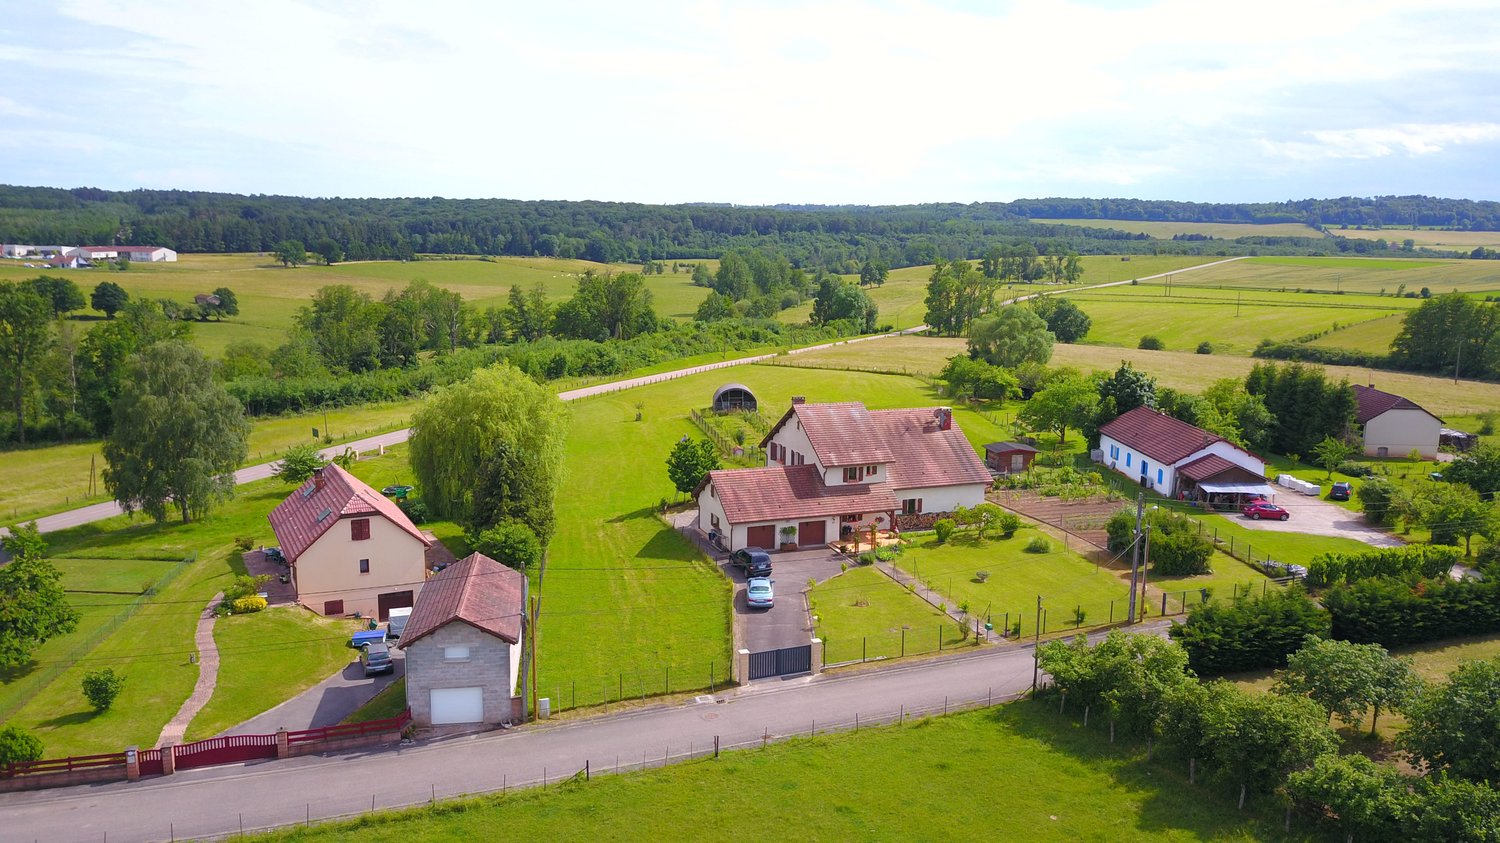
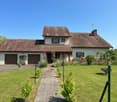
7.5-room country house with 1 ha of land in Monthureux-sur-Saône (FR) near Basel and Boncourt

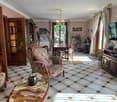
Affordable living in the countryside: In Monthureux-sur-Saône, a detached 7.5-room country house awaits you on approximately 1 ha of private land - ideal for gardening, fruit trees, animals, and self-sufficiency. The well-maintained house (built in 1984, renovated in 2022/2025) offers approximately 217 m² of living space, plenty of storage space, and a quiet, sunny location with a far-reaching view. • Living area: approximately 217 m² on 2 floors, 7.5 rooms • Bedrooms/bathrooms: 4 bedrooms, 2 bathrooms • Plot: approximately 10,000 m², fully fenced - ideal for animals and self-sufficiency • Garden & usable area: fruit trees, berry bushes, several raised beds, small animal stable, garden house • Living: large living room, gallery/lounge with balcony, sunny terrace • Energy: modern heat pump, heat distribution via radiators • Ancillary rooms: basement approximately 40 m², attic approximately 43 m² plus storage space above the double garage • Parking: 2 separate garages + 2 outdoor parking spaces • Availability: immediately • Price: CHF 450,000 The location combines tranquility and everyday practicality: in the village, you will find shopping, bakery, butcher, pharmacy, doctors, and other services. The Swiss border at Boncourt can be reached in approximately 1 hour 30 minutes, Basel in approximately 2 hours - ideal for weekend commutes or commuters with flexibility.This property is perfect for families, nature lovers, and self-sufficient individuals who appreciate a lot of space, fruit trees, room for vegetables, and space for animals. If desired, devices and parts of the furniture can be taken over after consultation.

  • Parking space
  • Balcony / Terrace
  • Quiet neighborhood
Travel time
-
1 / 14
  • Balcony / Terrace
  • View
  • Elevator
  • +2
2.5 rooms, 60m², CHF 1,730,000.–
Via Ludains, 7500 St. Moritz

2.5-room apartment with balcony and lake view in St. Moritz

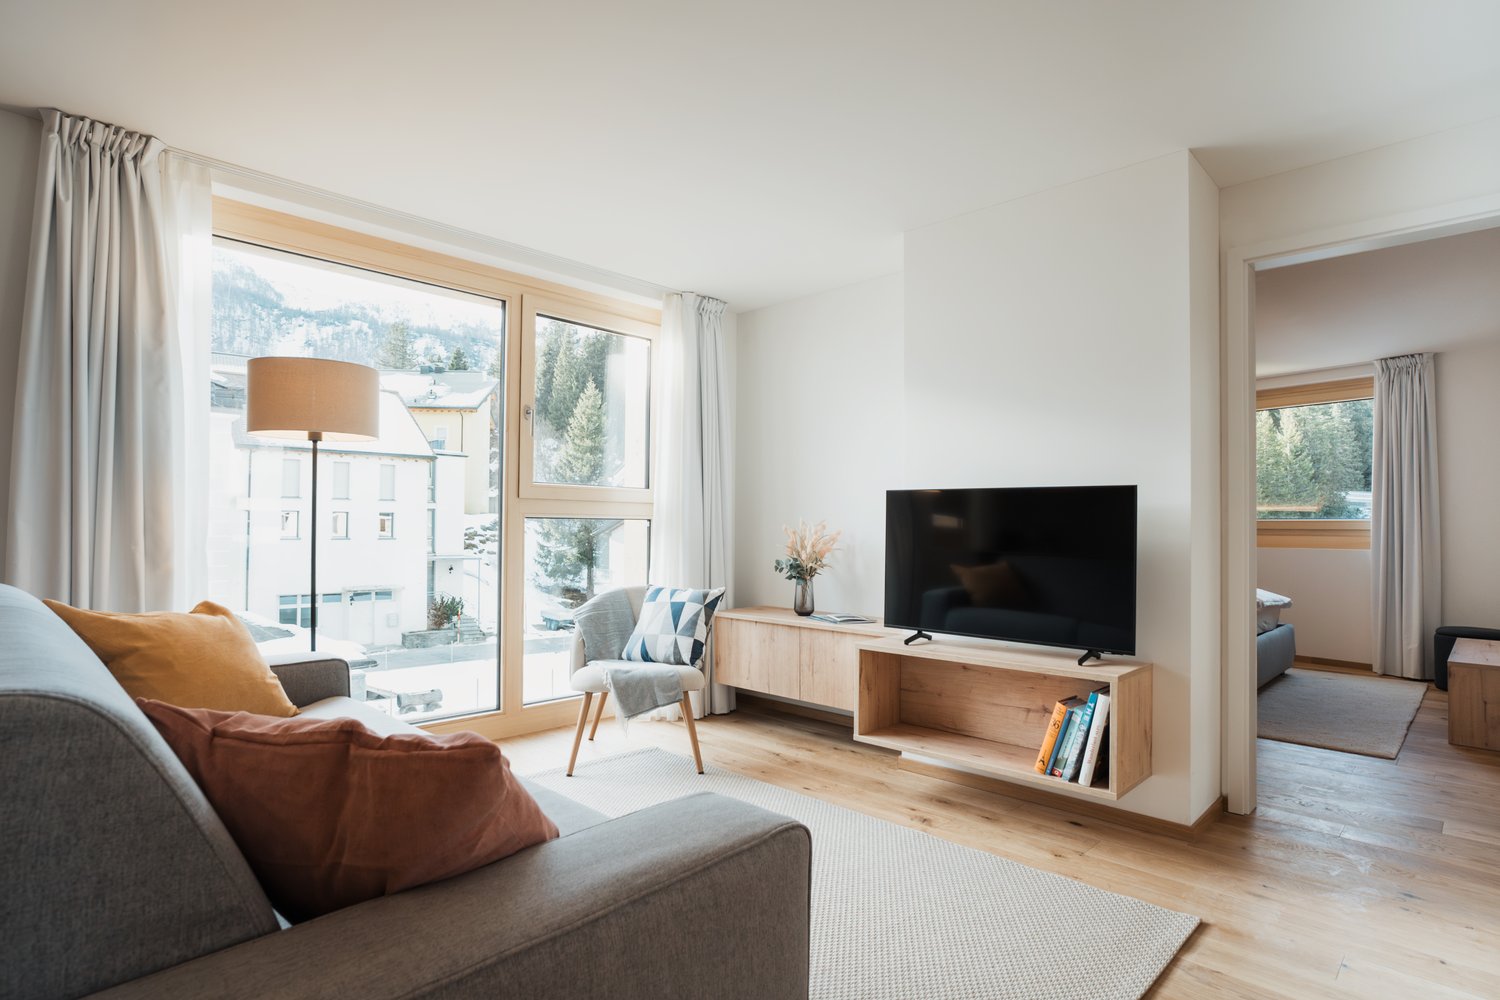
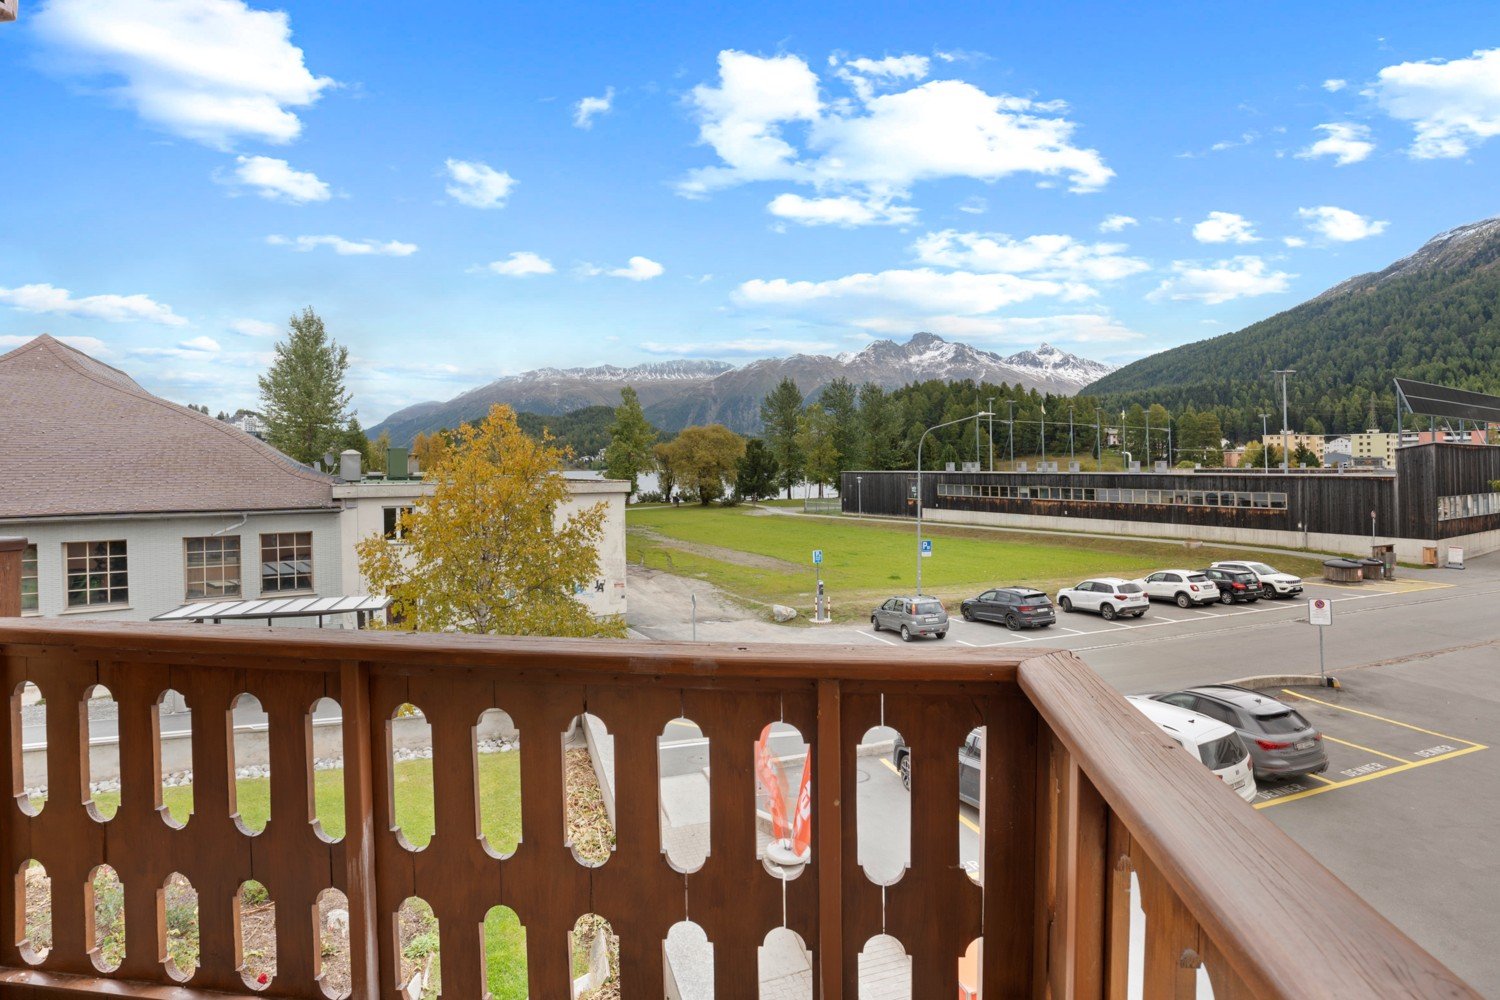
Lake view, distance to the lake 50m!Welcome to this delightful 2.5-room apartment located in the prestigious St. Moritz area, in the heart of the Swiss Engadine. With a living area of 60 m², this ground-floor apartment represents a unique opportunity for those who want to live or invest in one of the most exclusive destinations in the Alps.The apartment, built in 1986 and equipped with an elevator, offers a stunning view and a quiet, peaceful atmosphere, ideal for relaxing after a day on the slopes or by the lake.The apartment's main features: • Living room: Spacious and bright, the patio door leads directly to the private balcony. • Bedroom: Comfortable and quiet, as well as spacious. • Cloakroom or storage room, very useful and connected to the bedroom. • Large bathroom: With bathtub and shower, toilet, sink. • Private balcony: Perfect for enjoying the fresh mountain air and the lake view. • Features: Dishwasher and elevator. NO PARKING SPACES AVAILABLE.NO PARKING.The apartment is sunny in summer and has a very good, quiet location, away from traffic and train noise. The proximity to the lake and the river adds additional charm to this property, which is nestled in the Alpine nature.Very interesting location: • Lake: 2 minutes • Ice rink: 2 minutes • Bus stop Reithalle: just 1 minute on foot • Coop supermarket: 4 minutes on foot • St. Moritz-Bad pharmacy: 3 minutes on foot The apartment is also suitable for families with children and perfectly combines the comfort of an Alpine residence with the convenience of daily needs. An opportunity not to be missed for those who dream of living in St. Moritz.

  • Balcony / Terrace
  • View
  • Elevator
  • +2
Travel time
-
New building
1 / 13
  • Parking space
  • Balcony / Terrace
  • Garage
  • +4
5.5 rooms, 163m², CHF 1,330,000.–
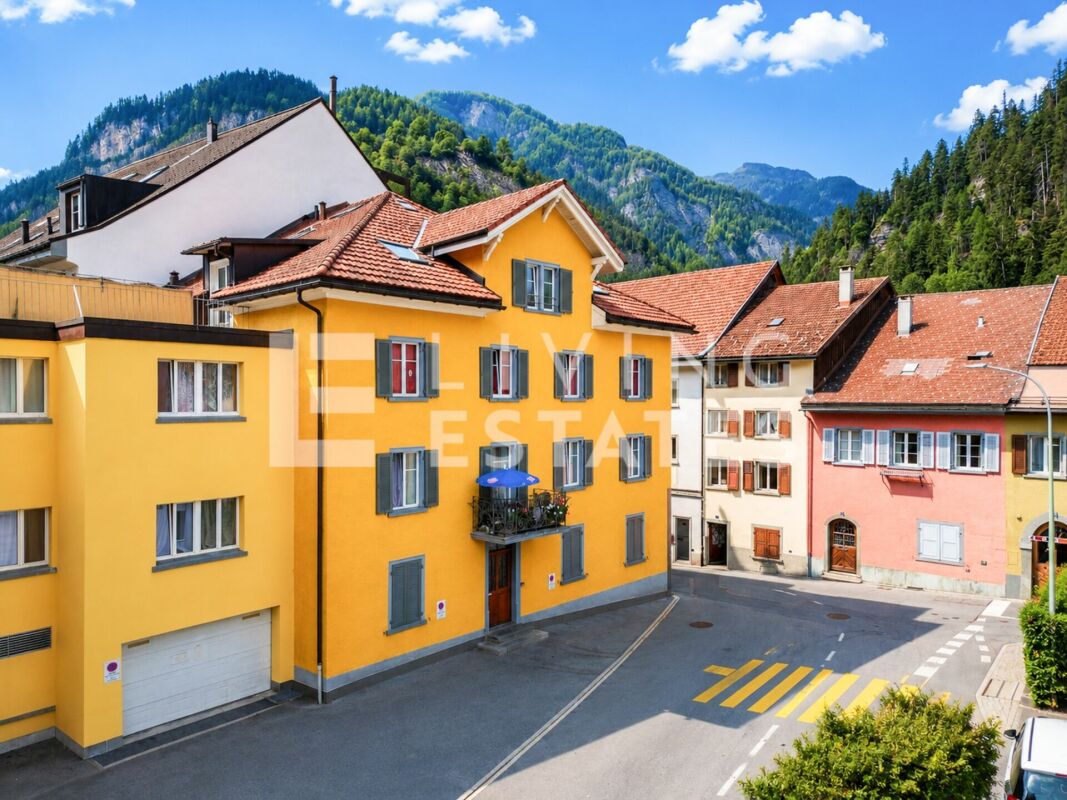
Gassa Sutò 33, 7013 Domat/Ems

Spacious 5.5-room attic apartment with unique maisonette charm

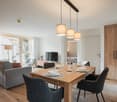
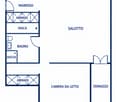
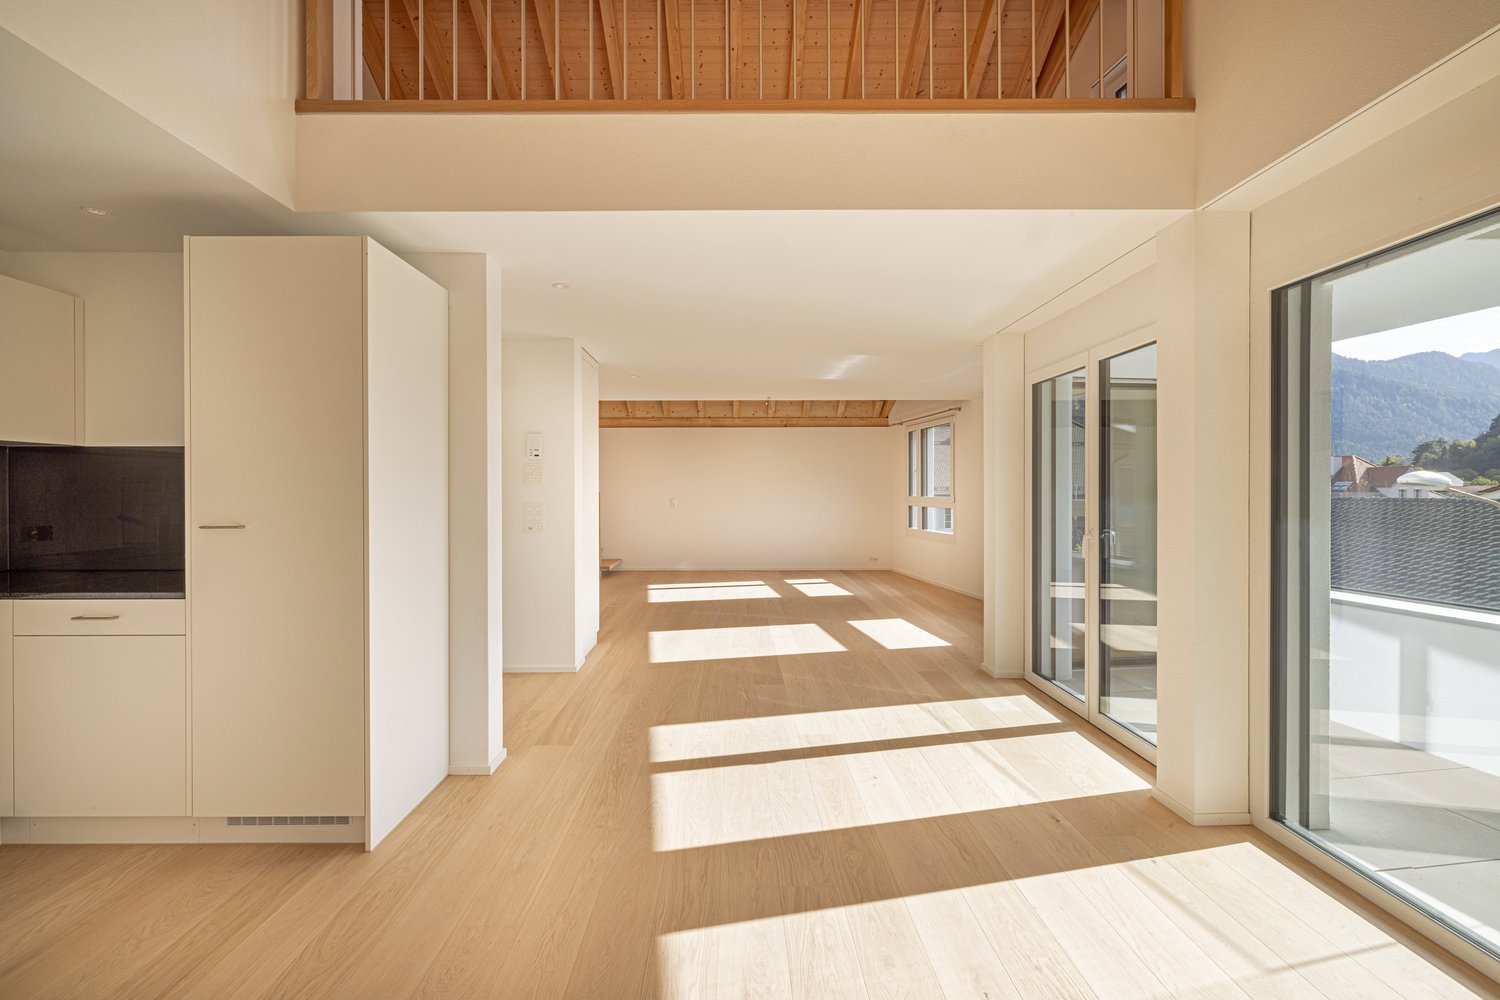
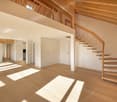
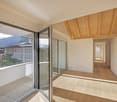
This attractive 5.5-room attic maisonette apartment combines spacious living, modern building technology, and a central location with proximity to the Bündner mountain world.The maisonette floor plan with bright rooms, wooden floor, exposed wooden beams, and skylights gives the apartment a special character. The Minergie concept with Freecooling ensures energy-efficient living and a pleasant room climate.The elevator goes directly from the underground garage to the apartment. The property is also wheelchair accessible and child-friendly.Thanks to its proximity to Chur, Domat/Ems is perfectly connected. At the same time, the surroundings offer a variety of leisure activities: winter sports in winter, hiking and biking in summer, as well as numerous other activities in the surrounding mountain landscape.Even in everyday life, the location convinces: school, drugstore, Coop, bus stop, and train station are within a few minutes' walk.Highlights • 5.5-room attic maisonette apartment with attractive floor plan • Minergie certification – energy-efficient and sustainable • Freecooling – pleasant room climate in summer • Bright rooms with wooden floor, exposed wooden beams • Balcony with beautiful views of the surrounding mountain landscape • Elevator directly from the underground garage to the apartment • Wheelchair accessible and child-friendly • School Gassa sutò – approx. 1 minute on foot • Drugstore Apotheke – approx. 2 minutes on foot • Coop supermarket – approx. 3 minutes on foot • Bus stop – approx. 4 minutes on foot • Domat/Ems train station – approx. 5 minutes on foot • Bündner mountain world right outside the door – winter sports, hiking, and biking • Proximity to Chur – very good traffic connection

  • Parking space
  • Balcony / Terrace
  • Garage
  • +4
Travel time
-
Nadine Blatter

Nadine Blatter

1 / 10
Nadine Blatter

Nadine Blatter

  • Balcony / Terrace
  • Garage
  • Pets allowed
  • +6
4.5 rooms, 100m², CHF 690,000.–
Giacomettistrasse 119, 7000 Chur

A home full of possibilities: 4.5-room apartment in Chur

4.5-room apartment in Chur - Space for new living ideas In the popular Lacuna quarter of Chur, this 4.5-room apartment offers plenty of potential to make it your own, in an attractive and well-connected location. Schools, shops and the bus stop are just a few minutes’ walk away. At the same time, the nearby walking paths invite you to enjoy relaxing hours in the greenery.The apartment offers three versatile rooms, a living and dining area with a separate kitchen, and a glazed balcony. Removing the partition wall between the kitchen and living area would create a modern, open-plan living space.A special extra is the spacious hobby room with a water connection, offering additional space for individual needs. A basement storage unit and an underground parking space complete the offering. Thanks to the step-free elevator access, you can easily reach the apartment on the second floor.The underground parking space (CHF 35'000.00) and the hobby room (CHF 25'000.00) must be purchased in addition to the advertised apartment price. The total purchase price is CHF 750'000.00The apartment is subject to a building right.These rooms are still empty - perhaps you will soon be the ones to bring them to life.Discover the apartment in our property video (https://youtu.be/92CzASE6qUA) and arrange your personal viewing. I look forward to hearing from you!

  • Balcony / Terrace
  • Garage
  • Pets allowed
  • +6
Travel time
-
1 / 9
  • Parking space
  • Balcony / Terrace
  • Elevator
  • +2
5.5 rooms, 127m², CHF 1,120,000.–
Aspermontstrasse 28, 7000 Chur

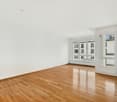
Bright 5.5-room family apartment in Chur

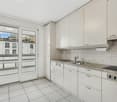
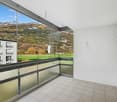
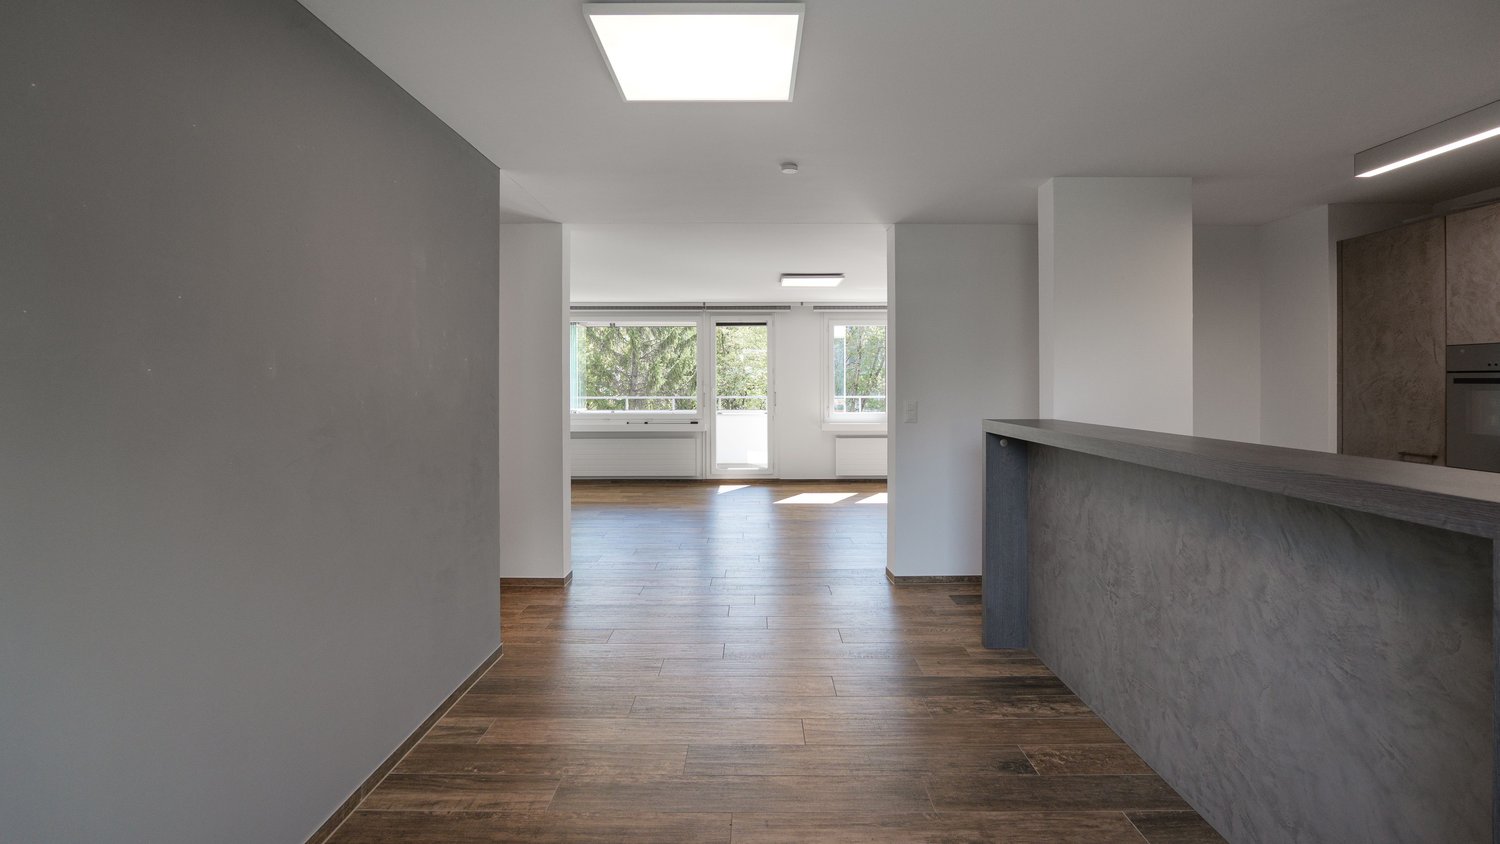
This beautiful 5.5-room apartment is located on the 3rd floor of a well-maintained multi-family house and impresses with a spacious living area of 127 m² and a particularly well-thought-out floor plan. The bright apartment has a pleasant, sunny balcony of almost 13 m², which is ideal for a dining and lounge area and offers a calming view of the greenery. A special highlight is the glazing of the balcony, which can be opened and closed at will - so the balcony can be used in a variety of ways depending on the weather.The building was constructed in 1973, and the apartment itself was comprehensively renovated in 2016/17 and presents itself today in a modern and extremely well-maintained condition. The property is wheelchair accessible and has two elevators for daily comfort, a large one for eight people and a smaller one for four people. The building is heated in an environmentally friendly way via district heating with radiators.The heart of this apartment is a beautiful open kitchen, which is equipped with a cozy bar area - perfect for social moments. The room opens up to a spacious living area of over 30 m², which flows seamlessly onto the balcony. A central corridor harmoniously connects the three beautiful rooms and the complete bathroom, which is equipped with a bathtub, shower, double sink, and plenty of storage space.The spacious, nearly room-width windows in all rooms provide a particularly bright and friendly living atmosphere. Two separate toilets provide additional comfort in everyday life. Opposite the entrance, a versatile room rounds off the offer: it houses the laundry area, offers valuable storage space, and can be set up as a small home office if needed. One of the spacious built-in closets can also be flexibly converted into a wardrobe.The electric interior shutters make classic curtains unnecessary - at the entrance and in the bedroom, they are also opaque. Together with the continuous LED lighting, they round off the high level of equipment. All rooms are laid out with high-quality ceramic tiles, which gives the overall appearance a very elegant note.The apartment also includes a private basement compartment with a lockable cabinet and massive shelves (included in the purchase price) as well as a right to use a parking space in the underground garage. The co-owners also have access to several practical community rooms such as a laundry room, drying room, and bicycle room.This property combines modern living comfort, intelligent room division, and thoughtful equipment down to the last detail. An ideal home for families and couples who appreciate comfort, generosity, and living quality.

  • Parking space
  • Balcony / Terrace
  • Elevator
  • +2
Travel time
-
1 / 9
  • Parking space
  • Balcony / Terrace
  • View
  • +3
5.5 rooms, 109m², CHF 820,000.–
Kornquaderweg 8, 7000 Chur

Beautiful 5.5-room apartment on the top floor in a central location in Chur

This bright 5.5-room apartment with 109 m² of living space is located on the top floor of a five-story multi-family house on Kornquaderweg in Chur. The elevated location on the top floor offers a wonderful view of the Grisons mountains and plenty of sunshine throughout the day.The apartment is in good, well-maintained condition and can be occupied immediately. No major renovations are planned. The property itself is also carefully maintained: the renovation fund is well-endowed and managed prudently, so the building is continuously renovated.The apartment is located in a building rights area. This runs until May 5, 2067, which corresponds to a remaining term of around 40 years. The annual building rights rent is CHF 1,057.35.The rooms appear bright, open, and thoughtfully designed. With 5.5 rooms, a bathroom, and a separate toilet, the apartment offers a generous space for families as well as for couples with a need for additional rooms for a home office or guests. A special plus is the two balconies with a total of 21 m², one of which is directly connected to two rooms. Both invite you to a sunny stay outdoors.An elevator provides comfortable access to the apartment, and the surroundings are also designed to be barrier-free. The purchase price includes three parking spaces, which represents a significant added value in this central location.This apartment combines a bright home on the top floor with a view, sunshine, and a well-maintained overall condition, including three parking spaces. An attractive offer for all those who want to live centrally in Chur and at the same time enjoy peace and a wide view.

  • Parking space
  • Balcony / Terrace
  • View
  • +3
Travel time
-
1 / 10
  • Parking space
  • Garage
6.5 rooms, 162m², CHF 1,050,000.–
Strada 44, 7130 Ilanz

Cozy 6.5-room house with apartment and stable in Ilanz...

This cozy 6.5-room house with an apartment on Strada 44 in Ilanz/Glion convinces with its original charm, plenty of space, and a quiet location. The property was built in 1900 and comprehensively renovated in 1999; in 2024, the joints in the masonry were also renewed. It presents itself in a well-maintained condition and combines traditional construction with a cozy atmosphere.The house extends over two floors and offers a versatile room layout. In the main part, there is an inviting living and dining area with laminate floors. The kitchen is equipped with V-Zug appliances such as a dishwasher, oven, and stove. In total, three bathrooms with tile coverings are available, which also offers high comfort for larger families or multi-generation households.The apartment offers attractive usage possibilities - whether for rental, as a separate guest apartment, or for an independent family member. Thanks to underfloor heating and radiators, operated with an oil heating system, a pleasant room climate is ensured.In the outdoor area, you will find several stalls and shelters that offer additional storage space or usage possibilities for hobbies and small animal keeping. A garage space and two outdoor parking spaces round off the offer.An ideal home for people who appreciate country life and at the same time want to take advantage of the possibility of additional rental income.

  • Parking space
  • Garage
Travel time
-
1 / 9
  • Parking space
  • Balcony / Terrace
  • View
3.5 rooms, 74m², CHF 1,250,000.–
Via la Geina 1b, 7017 Flims Dorf

Sunny 3.5-room garden apartment with large terrace on the sun hill...

This well-maintained ground-floor apartment with 3.5 rooms is located on the famous sun hill of Flims Dorf and offers a beautiful view of the surrounding mountain landscape. The large terrace, the sunny orientation, and the quiet location near the mountain railways make it a special retreat. The apartment can be acquired as a second home and is therefore ideal as a holiday home in the Grisons mountains.The property, built in 1980, comprises 22 residential units, distributed over three houses, and is in a very good condition. The apartment has been continuously renovated and carefully maintained, so it leaves a well-kept and cozy impression today.On approximately 74 m² of living space, you can expect a well-thought-out floor plan that appears bright and open. The living and dining area forms the center of the apartment and opens onto the terrace, allowing indoor and outdoor spaces to flow smoothly into each other. Two bedrooms offer relaxing retreats after a day on the slopes or in nature, complemented by a well-kept bathroom. Additionally, a laundry room is available, which is shared with House B.The large terrace with garden seating is the highlight of the apartment. From morning to evening, you can enjoy the sun and a wide view of the mountains, whether it's breakfast outdoors, an aperitif after skiing, or on long summer evenings.The apartment is heated by an oil heating system with underfloor heating, which also provides a pleasant and consistent room climate in the cold winter months.This apartment combines sun, view, and a very practical location in the ski area in a pleasant way. An ideal home for all who want to enjoy Flims at any time of the year.

  • Parking space
  • Balcony / Terrace
  • View
Travel time
-
Marco Tresoldi

Marco Tresoldi

1 / 9
Marco Tresoldi

Marco Tresoldi

  • Parking space
4.5 rooms, 139m², CHF 790,000.–
Via Camon 9, 6556 Leggia

Prestigious 4.5-room apartment with panoramic terrace and large private garden

RESIDENZA AVISTA LEGGIA (GR)Exclusive 4.5-room apartment with large private garden, terrace, and stunning panoramic view of the valleyPPP C3 Block C | First floor | CHF 790000, including 2 parking spaces in the garageLIVING IN HARMONY WITH NATURE, BETWEEN ELEGANCE, COMFORT, AND BREATHTAKING PANORAMASIn the heart of the beautiful Val Mesolcina, just a few minutes from Bellinzona, in the quiet town of Leggia, a fraction of the municipality of Grono (GR), the Residenza AVISTA is born, an elegant residential project designed for those who want to live in a reserved, green environment, surrounded by woods, mountains, and fascinating natural landscapes.The residence stands out for its modern architecture, attention to residential comfort, and technological solutions oriented towards energy efficiency.The project includes three residential blocks with a total of 9 apartments and an independent single-family house, harmoniously inserted into the landscape and characterized by a stunning panoramic view of the valley.APARTMENT PPP C3 SPACIOUS ROOMS, PRIVACY, AND LARGE PRIVATE GARDENLocated on the first floor of Block C, this elegant 4.5-room apartment represents an ideal residential solution for families or for those who want spacious, modern, and functional rooms, without giving up the privilege of a large private garden.The internal distribution has been carefully studied to guarantee natural brightness, comfort, and a clear separation between the day and night areas.The heart of the apartment is the large living room with open kitchen, characterized by a welcoming atmosphere and direct access to the terrace, from which you can admire the stunning panoramic view of the valley.The night area includes three bedrooms, including a refined master bedroom with private bathroom and walk-in closet, designed to offer more comfort, privacy, and functionality.One of the distinctive elements of the property is the large private garden, an exclusive green space ideal for spending pleasant moments outdoors, organizing convivial meetings, or simply enjoying the tranquility of the surrounding nature.SPACE DISTRIBUTION- Entrance- Large living room with open kitchen- Direct access to the panoramic terrace- Practical storage room next to the kitchen- Guest bathroom- Corridor to the night area- Master bedroom with private bathroom and walk-in closet- Second bedroom- Third bedroom- Windowed bathroom with bathtubOUTDOOR SPACES AND COMFORT- Large private garden, ideal for relaxation and outdoor life- Terrace directly connected to the living area- Stunning panoramic view of Val Mesolcina- Two parking spaces in the garage already included in the sale price- Quiet, green, and reserved residential area- Strategic location, just a few minutes from BellinzonaTECHNOLOGY, ENERGY EFFICIENCY, AND RESIDENTIAL COMFORTResidenza AVISTA has been conceived with particular attention to construction quality, residential comfort, and energy consumption optimization.The main technical features include:- Heating through air-water heat pump, with a dedicated system for each residential block- Heat distribution through underfloor heating- Individual meters for monitoring and autonomous management of energy consumption for each apartment- Photovoltaic system for powering the common areas and, depending on energy availability, also the apartments- Energy storage system- Preparation for air conditioning systems- Preparation of parking spaces for the installation of charging stations for electric vehicles- PVC windows with triple glazing, white internal and anthracite external finish- Thermal insulation through external insulation- Gres floors- Garden ...

  • Parking space
1 / 15
3 rooms, 33m², CHF 350,000.–
Valzeinastrasse 15, 7213 Valzeina

Idyllic Maiensäss for sale

Ideal for a getaway Object video linkA place for nature lovers and those seeking peace: This Maiensäss offers peace, originality, and immediate proximity to nature. The property can only be reached on foot and has no parking facilities - ideal for people who consciously appreciate the simplicity of mountain life and seclusion. The journey with public transport is convenient thanks to the stop just a few minutes' walk away.The Maiensäss is accessed via a picturesque footpath from the road, which accompanies you through shady trees. Once you arrive on the sunny terrace, you immediately feel the peace and the special atmosphere of this retreat.The most important things at a glance • Idyllic location above Grüsch in the beautiful Prättigau • cozy 3-room Maiensäss • Living area: 33 m2 • cozy living and dining area • 2 bright bedrooms • small bathroom with shower/WC • Heating: gas stove • sunny balcony for enjoyment • spacious cellar room with plenty of storage space • connected to the sewage system • public transport just a few steps away • suitable as a second home Room conceptIn the entrance area, there is a practical wardrobe and the functional wet cell with WC and shower. A window provides daylight and freshness, and the connection to the sewage system is already available.The open living area with dining corner and kitchenette forms the heart of the Maiensäss. The compact kitchen is equipped with two gas hobs - ideal for simple meals in a relaxed atmosphere. From the living area, you can access the two comfortable bedrooms, which offer peace and relaxation. All rooms are equipped with low-maintenance laminate flooring, while the wet cell is equipped with robust linoleum. The living and dining area is heated with a gas stove.In the basement, there is a storage room for garden tools and the gas cylinder fixture. The electricity is currently generated via a PV module; a connection to the power grid is prepared and can be set up if required.This Maiensäss offers a functional home and a place to switch off and recharge. Pure nature!Let yourself be impressed by the nature-connected location and the atmosphere!This beautiful Maiensäss offers exactly what has become rare!Contact us today - we look forward to your inquiry.ACV WILLI ...because trust counts!

Margot Wildhaber

Margot Wildhaber

Travel time
-
Patrick Müller

Patrick Müller

1 / 13
Patrick Müller

Patrick Müller

  • Garage
  • Pets allowed
  • Elevator
  • +3
4.5 rooms, 154m², CHF 1,490,000.–
St. Antönierstrasse 23, 7246 St. Antönien

New-build dream home in modern mountain chic – 4 1/2-room apartment with large panoramic terrace (second home) LAST APARTMENT!

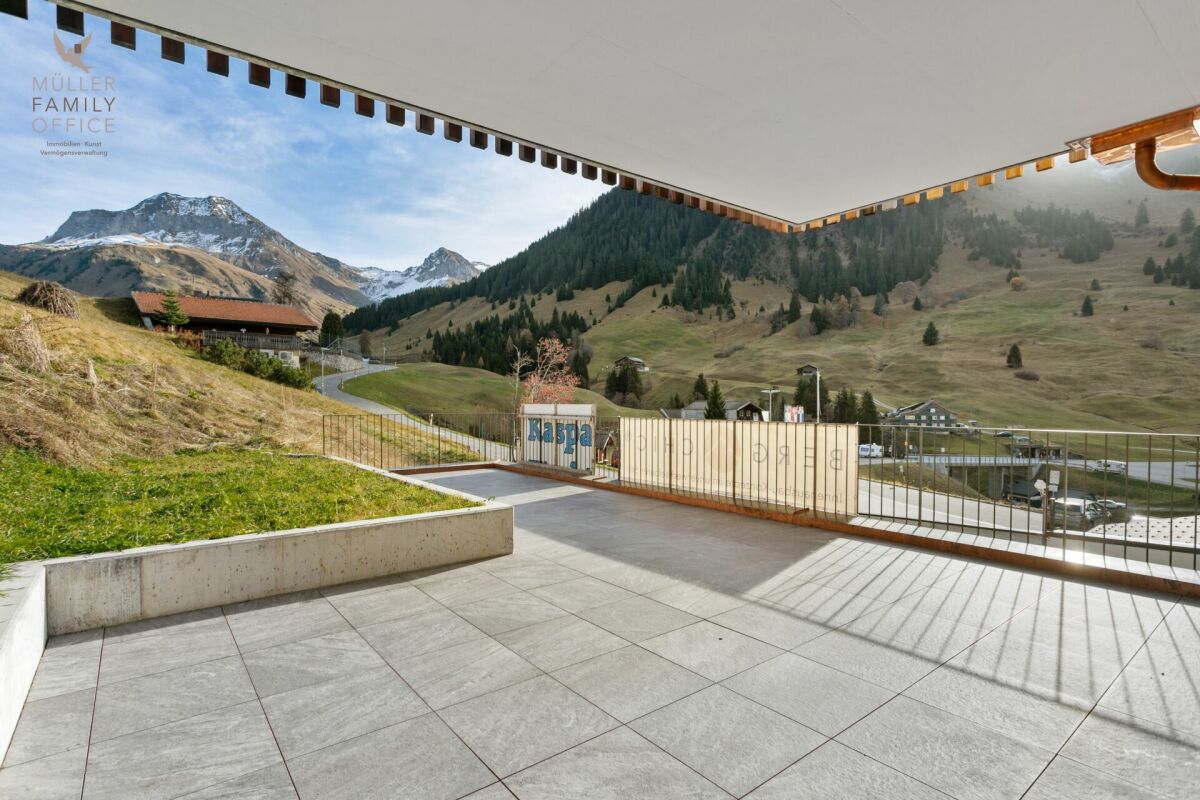
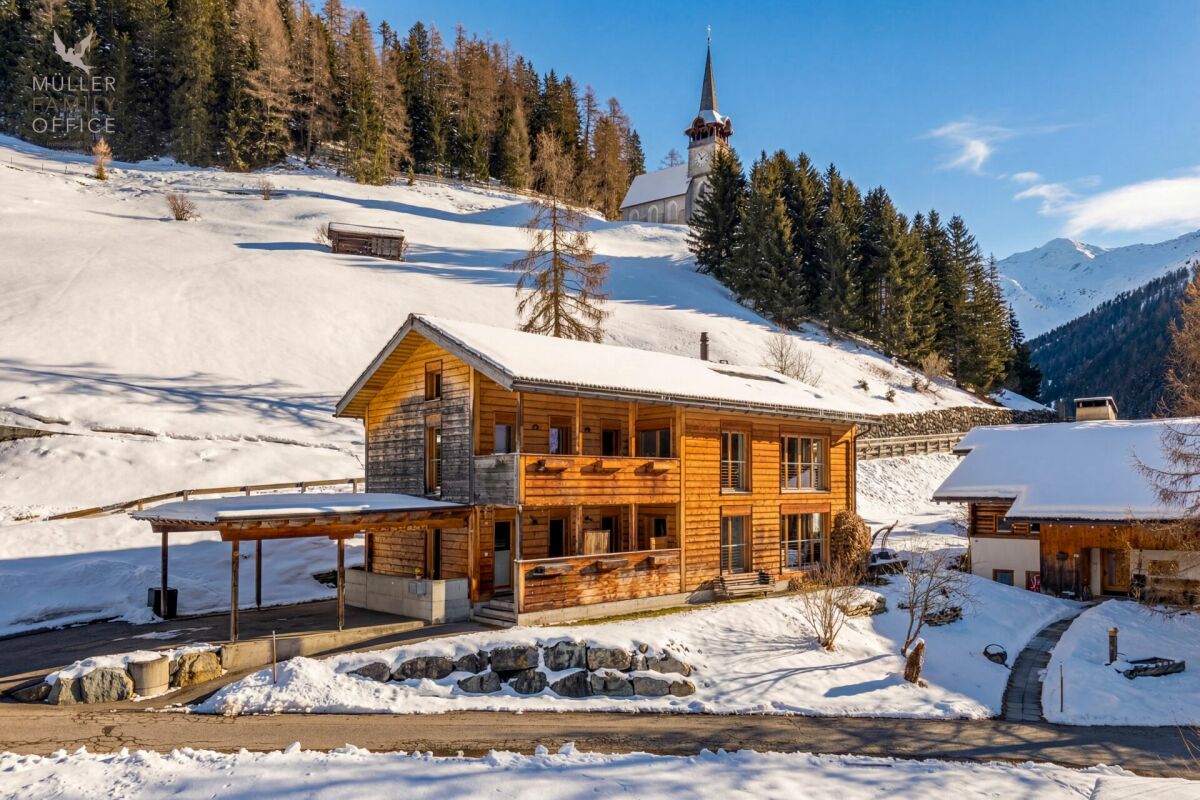
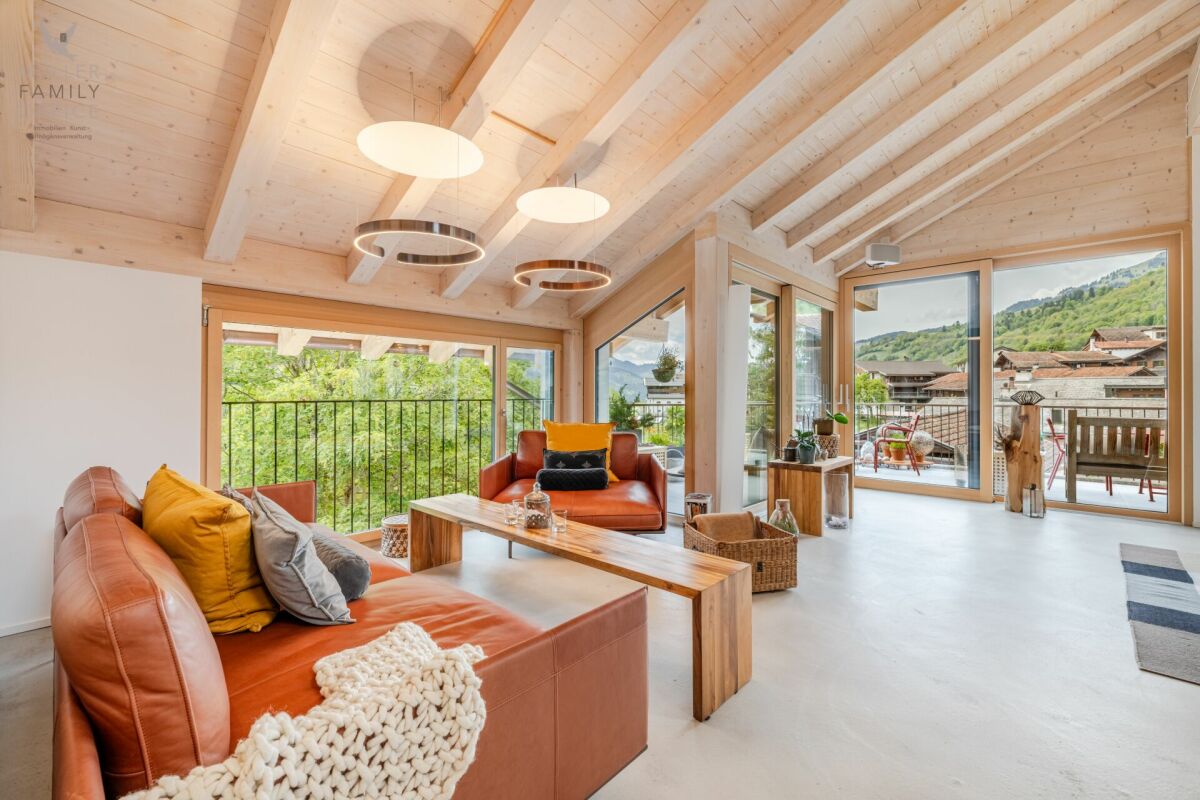
MÜLLER FAMILY OFFICE AGReal estate - asset management - artpresents:New-build dream home in modern mountain chic – 4 1/2-room apartment with large panoramic terrace (second home)The charming new-build development "Alpenrose" is situated in the picturesque mountain village of St. Antönien, in the municipality of Luzein in Prättigau, Canton of Graubünden, at around 1420 metres above sea level. It enjoys a sunny, fog-free elevated setting, surrounded by unspoilt nature and an impressive mountain landscape. The region is one of Switzerland’s best-known hiking and ski touring paradises, is part of an international network as Switzerland’s first mountaineering village, and offers an excellent quality of life, with a peaceful atmosphere, clean air and a wealth of leisure opportunities. The charming Walser village takes its character from its centre and typical scattered farmsteads. Looking down the valley, you can see the well-known Parsenn ski area. St. Antönien has a ski lift, as well as three restaurants and a village shop in the centre, right next to your new home. There are no mass-tourism facilities; instead, tourism is focused on nature and quality. Local amenities cater to gentle tourism and outdoor sports, while numerous hiking trails, climbing areas and ski touring routes offer a wide range of options for sports enthusiasts and nature lovers. The climate is pleasant and sunny throughout the year.This high-quality condominium apartment combines modern living comfort with traditional chalet architecture and magnificent natural surroundings—the perfect combination for those who appreciate the finer things in life. The spacious, light-filled living areas impress with their elegant, timeless design and high-quality materials. Floor-to-ceiling windows offer unique views of the surrounding mountains and direct access to the expansive terrace. Your private sun terrace with magnificent panoramic views.The spacious, welcoming entrance hall, with its built-in wardrobe, fitted cupboard and seating made from old timber, makes a stylish first impression and welcomes you into this charming 4 1/2-room apartment, with a gross living area of approx. 154 m2. The exclusive fitted kitchen features modern appliances and high-quality finishes. Ample worktop space and storage ensure a superb cooking experience. The open transitions to the living and dining area create a wonderful sense of space. The living areas feature solid oak parquet flooring, creating a welcoming atmosphere and a sense of quality. A modern wood-burning stove also provides pleasant warmth and cosiness. The large terrace, finished with high-quality tiles, is ideal for relaxing and enjoying the fantastic views, and offers ample space for lounge furniture and an outdoor dining set.This ensemble of three bedrooms impresses with its high-quality design and modern Alpine character. The rooms offer a warm, peaceful atmosphere and are both functional and stylishly designed, making them ideal for discerning owners who value comfort, aesthetics and natural materials. Each bedroom is fitted with exclusive built-in features in untreated wood. Bespoke wardrobes with elegant handles and generous storage options make optimum use of the space and keep it looking uncluttered. Built-in desks and shelving provide practical spaces for working or retreating, while the harmonious wooden doors carry the design through consistently.The architecture incorporates discreet power outlets and clever lighting solutions that enhance comfort and functionality. The sleeping areas allow for flexible furniture arrangements (e.g. for beds and seating) and offer plenty of room to relax, work and unwind.The bathrooms combine modern design with natural materials to create a welcoming atmosphere. Wooden surfaces and artistic photographs add to their homely character and complement the elegant fittings. Both bathrooms feature a glass partition and a rain shower, seamlessly integrated into the room design for moments of relaxation. The larger en-suite bathroom also has a bathtub and an adjoining room that you can design to suit your wishes. Create a wellness area here with a sauna and/or fitness equipment. Large-format mirrors with integrated lighting provide pleasant illumination, creating an overall experience that perfectly combines function and aesthetics.The modern garage door opens at the touch of a button, and the two tandem garage spaces are easy to access. The front section of the garage gives you direct access to and through your private basement storage room. Shared facilities include the ski storage room and laundry room in the basement.Experience modern comfort with Alpine flair and enjoy the peace and nature of Prättigau in your new home. Become part of this special paradise and experience an unparalleled way of life.Sale priceCHF 1'490'000.- apartmentCHF 96'000.- 2 garage spacesCHF 28'000.- basement storage roomCHF 1'614'000.- total priceWe kindly ask you to provide proof of financing.We would be delighted to show you this charming apartment, including in the evening or at the weekend.

  • Garage
  • Pets allowed
  • Elevator
  • +3
Travel time
-
Almiro Carigiet

Almiro Carigiet

1 / 13
Almiro Carigiet

Almiro Carigiet

  • Parking space
  • Balcony / Terrace
  • Garage
  • +7
7.5 rooms, 174m², CHF 3,500,000.–
Prättigauerstrasse 9B, 7265 Davos Wolfgang

Exclusive log house with distinctive Alpine charm

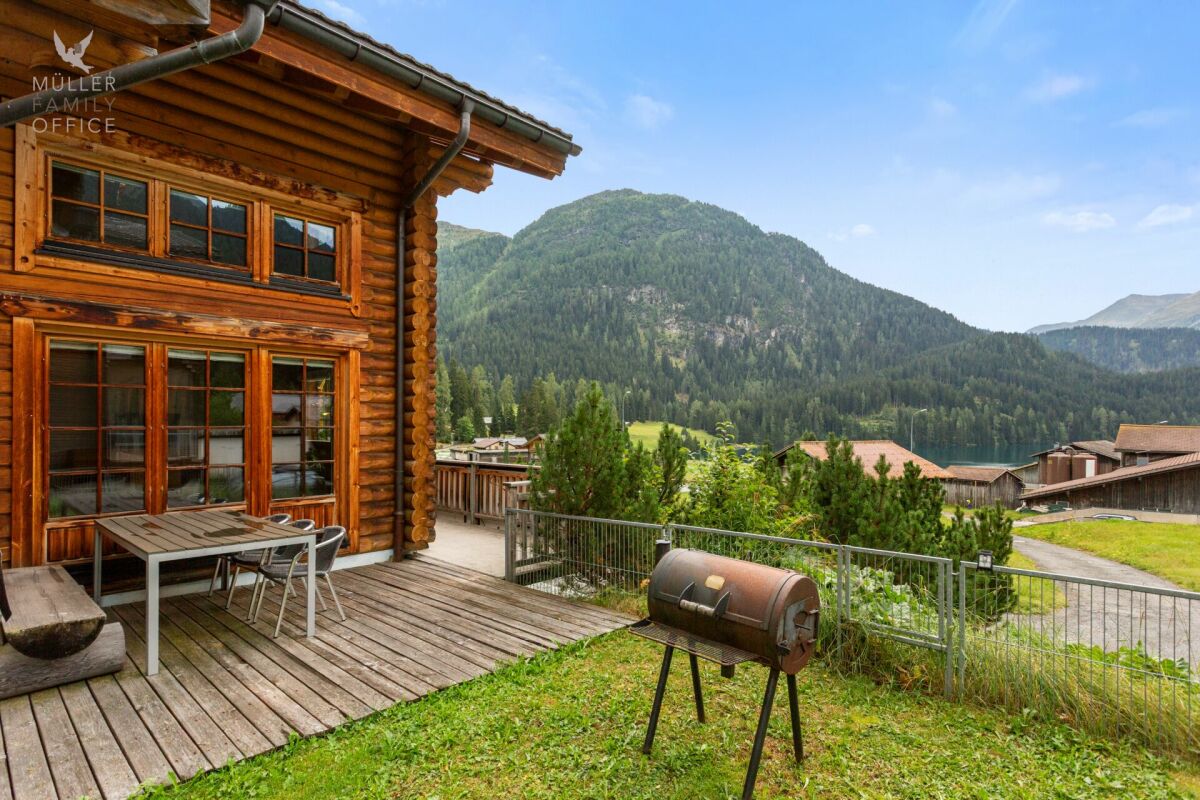
MÜLLER FAMILY OFFICE AGReal estate - wealth management - artpresents:Exclusive log house with distinctive Alpine charm Some houses are places to live. Others are far more than a home - they offer a way of life.This exceptional log house in Davos Wolfgang undoubtedly belongs to the latter category. Built from solid round logs in Finland and assembled with the utmost precision in the Grisons Alps, it combines the authenticity of Scandinavian craftsmanship with the majestic mountain scenery of Davos. An architectural one-off of timeless elegance, rarely found in this form.The comforting warmth of the wood, the impressive ceiling heights and the authentic construction create an exceptionally high-quality living atmosphere. As soon as you enter the house, you sense a harmony between nature, materials and architecture. This home radiates peace and comfort while also creating a unique feeling of space and freedom.Davos Wolfgang is one of the region’s most sought-after residential locations. Nestled between Davos Dorf and Klosters, it offers a rare combination of privacy and immediate access to one of the Alps’ most varied leisure regions. Views across Lake Davos and the surrounding mountains give this place a unique atmosphere, with ever-changing moods to enjoy in every season.Nature begins right outside the door. In summer, countless opportunities await for hiking, mountain biking and enjoying the mountains. In winter, you benefit from proximity to the Davos Klosters ski area, excellently prepared cross-country ski trails and winter hiking paths. The legendary Parsenn valley run, the “Besenbinder”, is a real highlight. Experienced skiers can ski from Weissfluhjoch via Meierhoftäli to Davos Wolfgang and take off their skis right outside their own home - a privilege offered by very few properties.Despite its natural setting, Davos Dorf, Davos Platz, Klosters, shops, restaurants, schools and Davos Wolfgang train station on the Rhaetian Railway can all be reached in just a few minutes. The bus stop is an easy walk away. This perfect combination of seclusion and amenities makes Davos Wolfgang an exceptional place to live.The approach along a side road already gives you the feeling of arriving somewhere truly special. Carefully integrated into the landscape, the log house blends impressively into its Alpine surroundings while still catching every eye. Its striking timber architecture, distinctive round-log structures and authentic materials give the building an unmistakable presence.In front of the house, in addition to the spacious double garage, there is extra parking for visitors. From the forecourt, you can go directly into the main living area. A short, lovingly designed path also leads to the east side of the house, where the two separate entrances are located.One entrance leads to the self-contained secondary apartment of just over 25 m2, with two rooms and a bathroom with shower and toilet. This area offers a wide range of possibilities - as a private guest area, for family members, as a home office or practice, or as an independent residential unit with attractive rental potential. The second entrance opens onto the central living area of the house. The entrance hall has a practical cloakroom recess with plenty of storage space and offers a warm welcome. Opposite is a guest bathroom with shower and toilet. The adjoining room can be used in many ways - as a guest room, office or personal retreat.The heart of the house is the open-plan living and dining area, measuring over 50 m2. Beneath the imposing roof structure, a remarkably spacious living area unfolds. The exposed round logs, impressive ceiling height and stylish fireplace create an atmosphere reminiscent of lodges in the far north. At the same time, the large windows offer spectacular views of the Davos mountains and bring nature into the living space.The thoughtfully integrated kitchen combines functionality with an open-plan feel and blends harmoniously into the overall architectural concept. The seamless transition between cooking, dining and living creates ideal conditions for spending convivial time with family and friends.A particular highlight is the expansive terrace, which wraps around two sides of the house. It extends the living space into nature and offers a unique place to enjoy the Alpine surroundings. Whether you are having a relaxed dinner on a warm summer evening or a glass of wine at sunset, this is a place to take in the beauty of the landscape.A striking wooden staircase leads to the upper floor beneath the roof. There, an open gallery welcomes you with an impressive view of the living area. This versatile space is ideal as a library, studio, play area or home office and enhances the distinctive sense of space.The main bedroom, with a separate dressing area, offers a peaceful and cosy atmosphere. An additional attic provides ample storage for clothes and personal belongings. Two further rooms complete this floor.The exceptionally spacious bathroom, with bathtub, shower and toilet, is a private wellness retreat and invites you to relax after an active day in the mountains. The basement level offers ancillary areas and a wide range of possible uses. In addition to the double garage, three generous rooms with a total area of over 40 m2 are available for laundry, hobbies, building services, storage, and sports and leisure equipment. An ideal area for anyone who wants to enjoy their passion for nature and outdoor activities right outside the door.This unique log house is far more than a property. It is a retreat, an architectural statement and a home for people who appreciate natural materials, masterful craftsmanship and the beauty of the Alpine mountains. A place where Finnish building craftsmanship meets the allure of the Grisons Alps - and where living becomes a way of life. Asking priceCHF 3'500'000.-We kindly ask you to provide proof of financing.We would be delighted to show you this beautiful property, including in the evening or at the weekend.

  • Parking space
  • Balcony / Terrace
  • Garage
  • +7
Travel time
-
Almiro Carigiet

Almiro Carigiet

1 / 13
Almiro Carigiet

Almiro Carigiet

  • Parking space
  • Pets allowed
  • Mountain view
  • +1
6.5 rooms, 186m², CHF 2,550,000.–
Hofweg 1, 7278 Davos Monstein

Stylish wooden house with alpine charm and a sustainable living and energy concept

MÜLLER FAMILY OFFICE AGReal estate - wealth management - artpresents:Stylish wooden house with alpine charm and a sustainable living and energy conceptAt around 1'600 metres above sea level, in the picturesque Walser village of Davos Monstein, this exceptional 6 1/2-room detached house awaits you - a true refuge amid an impressive mountain landscape with unparalleled views.Monstein delights with its authentic alpine character. Well-kept historic wooden buildings define the charming village scene and give the place a distinctive appeal. Set in a spectacular natural landscape, you can enjoy peace, open space and clear mountain air at their very best. Whether hiking in summer or snowshoeing and ski touring in winter, a wide range of leisure activities begins right on your doorstep. The close-knit village community and the excellent quality of life and recreation make Monstein an especially appealing place to live.Despite its natural setting, Monstein has good connections to Davos; a bus stop is within easy walking distance. A primary school (all-day school) and a self-service village shop cater to everyday needs. Monstein also offers distinctive dining venues such as the Hotel Ducan and the traditional Veltlinerstübli. It is also home to Europe’s highest-altitude brewery, BierVision Monstein AG.The property extends over a basement, ground floor and attic floor, and its exterior recalls traditional building methods. The veranda and loggia add striking architectural accents and give the house its distinctive character. The consistent use of timber construction combined with clay walls creates a warm, natural living atmosphere and an exceptionally pleasant indoor climate. The layout follows the principles of Feng Shui and conveys a sense of harmony and comfort.As you enter the house through the welcoming veranda, a practical cloakroom with ample storage greets you. The centrepiece is the impressive living and dining area, featuring a stylish storage stove that is both visually striking and functional, elegantly dividing the space. Generous window areas offer breathtaking views of the surrounding mountain landscape and create a unique sense of living, filled with light, space and a connection to nature. The dining area features a recently renovated modern kitchen and a spacious dining area. The light-filled living area gives you the feeling of living right in the heart of nature.Directly adjoining it, the sunny, spacious terrace with timber flooring, a barbecue area and a pizza oven invites you to enjoy unforgettable moments outdoors - whether convivial evenings or relaxing hours in complete tranquillity. The impressive mountain views make this outdoor area a special retreat.The ground floor is complemented by a versatile room - ideal as a guest room, TV room, office or hobby room - as well as a bathroom with shower, toilet and practical laundry chute. High-quality natural materials such as wood and stone enhance the stylish living environment.On the attic floor, an open area with impressive ceiling height offers a wide range of uses - whether as a library, music room or inspiring workspace. Four further rooms offer a variety of possible uses. The main bedroom opens directly onto the loggia, with unobstructed views of the alpine mountain landscape. A bedroom added at a later date impresses with generous windows on two sides and a particularly bright atmosphere. A gallery creates additional space, cleverly integrated into the layout. Two further rooms on the mountain-facing side complete the accommodation.This floor also has a bathroom with a bathtub and toilet. The consistent choice of materials creates a harmonious overall look and enhances the house’s high standard of living.A double carport and an additional outdoor parking space provide convenient parking. The basement, measuring over 50 m2, offers versatile uses and ample space for a laundry room, workshop and natural cellar, ideal for use as a wine cellar.Built in 2003, the house also impresses with its sustainable and efficient energy concept: ground-source heating ensures environmentally friendly heating, while the hot water is produced by solar panels. Heat distributed through the clay walls creates a particularly pleasant indoor climate. The storage stove can also be used to provide additional heat.This exceptional property brings together authentic architecture, sustainable construction and a spectacular mountain setting to create a unique home - a place where peace, nature and quality of life can be enjoyed at the very highest level.Sale priceCHF 2'550'000.-We kindly ask you to provide proof of financing.We would be delighted to show you this beautiful property, including in the evening or at the weekend.

  • Parking space
  • Pets allowed
  • Mountain view
  • +1
Travel time
-
Patrick Müller

Patrick Müller

1 / 14
Patrick Müller

Patrick Müller

  • Parking space
  • Balcony / Terrace
  • Elevator
  • +5
3.5 rooms, 135m², CHF 1,550,000.–
7250 Klosters

Exclusive 3.5-room penthouse apartment (first occupancy) with living comfort at the highest level and breathtaking views

MÜLLER FAMILY OFFICE AGReal Estate - Asset Management - Artpresents:Exclusive 3.5-room penthouse apartment (first occupancy) with living comfort at the highest level and breathtaking viewsThis exceptional penthouse apartment is located in an exclusive 6-family house completed in 2023 in Saas im Prättigau, a district of the municipality of Klosters. High-quality construction standards, thoughtful design, and an impressive natural landscape blend together to create a dream home of the extra class. The unobstructable, breathtaking view of the surrounding mountain world and the valley rounds off this unique offer.The entire apartment was equipped with selected materials and modern technology. The music system, lighting, skylights, and blinds are intelligently networked and can be controlled classically or conveniently via smartphone - a combination of comfort and innovation at the highest level.Saas im Prättigau offers a wide range of leisure activities all year round. In summer, hiking trails, blooming mountain meadows, and varied mountain bike routes invite you to actively explore nature. Climbing and mountaineering opportunities, traditional mountain guest houses, and idyllic picnic spots round off the offer. In winter, the region transforms into a winter sports paradise. The nearby ski areas of Klosters and Davos offer optimal conditions for skiers and snowboarders. Snowshoe hikes, cross-country ski trails, and toboggan runs complement the offer, while snowy winter hiking trails invite you to quiet relaxation. Saas is a place of balance between activity, rest, and landscape beauty at any time of the year.The apartment welcomes you with a bright entrance area and a practical wardrobe. Directly to the right is a bedroom with a spacious built-in closet - ideal as a guest or children's room. This room is also perfectly suited as a home office. Opposite is a separate bathroom with a stylish shower and elegant fittings - a comfortable solution for more privacy.The adjacent corridor opens up to the impressive living and dining area. High ceilings, spacious window surfaces, and direct access to the sunny balcony create a airy room feel. The view of the surrounding mountain world delights all year round. A stylish chimney provides a cozy atmosphere, while the smart lighting always provides the right ambiance.The openly designed kitchen is a paradise for hobby cooks - equipped with the latest devices, including an induction cooktop from Gaggenau. An innovative mineral water treatment, generous storage space, and atmospheric lighting make the kitchen a place that perfectly combines functionality and comfort.From the living area, an elegant wooden door leads to the brightly lit main bedroom with spectacular views of the Gotschnagrat - a retreat full of peace and relaxation. The adjacent, glazed bathroom is luxuriously equipped, including a shower toilet, spacious shower, high-quality fittings, and integrated wall heating - an exclusive wellness oasis. A spacious dressing room and a discreetly integrated washing tower complement this private area.Up a staircase in the living area, you reach the spacious gallery with versatile potential - whether as a playroom, home office, or additional living space. Thanks to the existing water connection, it is also possible to expand it into a wellness oasis with a freestanding bathtub and sauna. Skylights provide plenty of daylight, and additional storage space on the slope side offers practical added value.In the basement, a spacious hobby room is available for versatile use - perfect for individual needs. The apartment includes two parking spaces. The garage is prepared for the installation of a charging station for e-mobility. A lift connects the underground garage directly to the top floor and provides maximum comfort. An additional outdoor parking space rounds off this attractive offer.With great attention to detail, high-quality equipment, energy-efficient heat pump, PV system on the roof, and stylish interior architecture, this penthouse apartment offers a unique home - a place where comfort, design, and nature harmoniously combine. A place to arrive and feel good.Sales priceCHF 1'550'000.- apartmentCHF 80'000.- two parking spacesCHF 20'000.- outdoor parking spaceCHF 1'650'000.- total priceWe request proof of financing.We would be happy to show you this beautiful apartment, also in the evening or on the weekend.

  • Parking space
  • Balcony / Terrace
  • Elevator
  • +5
1 / 18
  • Balcony / Terrace
  • Mountain view
  • Quiet neighborhood
6.5 rooms, 282m², CHF 4,950,000.–
Brüggerschweg 17, 7250 Klosters

Exclusive duplex top-floor apartment with panoramic mountain views

Exclusive duplex top-floor apartment with panoramic mountain views Some properties impress. Others are places that touch you from the very first moment. Casa Andrea undoubtedly belongs to the latter category.Nestled in breathtaking natural surroundings, in a wonderfully quiet and sunny location, this exceptional duplex apartment delights with its generous proportions, distinctive character and spectacular views that never cease to fascinate.Casa Andrea was built in 1978 and underwent a complete renovation in 2005 (roof replacement, water pipe renovation, replacement of windows and heating. The apartment extends over the second upper floor and the top floor of Casa Andrea, a charming residential building with just three apartments. This special arrangement offers a high degree of privacy and tranquillity, as well as a pleasant sense of community among neighbours. The fact that all the apartment owners have lived in their apartments for more than 20 years is testament to the exceptional quality of life offered by this property.Living with character, warmth and a generous sense of spaceAs soon as you step inside, it becomes clear that something truly special has been created here. The spacious layout across two floors, the high-quality finishes featuring plenty of natural spruce wood, and the lovingly designed living spaces create a warm, welcoming and elegant atmosphere.The centrepiece of the apartment is the impressive living area with its spacious, open fireplace. Here, traditional Alpine charm, generous proportions and a unique sense of space come together to create a place where you feel at home from the very first moment.The apartment features five bedrooms, three generously appointed bathrooms, a separate guest toilet, a spacious kitchen and a separate, generously sized dining room. It offers plenty of space for cooking, enjoying meals, entertaining and spending time with family and friends.Another highlight is the spacious, open-plan billiard room, a wonderful place to enjoy convivial moments with family and friends. Both the billiard room and the living area open directly onto the sunny, south-west-facing balcony, which invites you to relax, unwind and enjoy the beautiful surroundings.Sunny, quiet and close to nature: a location offering an exceptional quality of lifeBrüggerschweg in Klosters wonderfully combines the best of both worlds: the tranquillity and natural beauty of the Alpine mountains with the convenience of being close to the village centre.Nestled in Klosters’ impressive mountain landscape, this attractive residential location is distinguished by its idyllic surroundings, a high degree of privacy and abundant sunshine in both summer and winter.The sweeping panoramic views of the surrounding mountains are particularly impressive. Whether it is majestic Gotschna, Madrisa or the view down into the valley, the scenery delights in every season and lends this place a truly special atmosphere.Despite its wonderfully peaceful, nature-rich setting, Klosters village centre is easily reached in around ten minutes on foot. There you will find shops, restaurants, cafés and all the amenities and services needed for everyday life.The sale price of CHF 4.950.000.- includes a double garage and 1 outdoor parking space

  • Balcony / Terrace
  • Mountain view
  • Quiet neighborhood
Travel time
-
Philipp Schlatter

Philipp Schlatter

1 / 24
Philipp Schlatter

Philipp Schlatter

  • Parking space
  • Balcony / Terrace
  • Garage
  • +3
23.5 rooms, 530m², CHF 3,290,000.–
Alte Strasse 2, 7430 Thusis

INVESTING IN THE HEART OF THE VIALMALA REGION

This attractive apartment building in the centre of Thusis combines historic charm with solid construction quality and interesting investment prospects. Originally built in 1900, the property was renovated in 2010 and is now presented in very well-maintained, contemporary condition, with plenty of character and long-term value potential.The building comprises a total of seven well-maintained residential units, featuring modern kitchens, high-quality flooring and timelessly finished bathrooms. The varied mix of apartments offers living space to suit different needs, from a compact studio to a spacious 5.5-room duplex apartment on the top floor, with its own roof terrace and far-reaching views.All apartments are fully rented and generate stable returns. At the same time, the current rents have not yet reached their full potential, creating scope for additional rental income and value appreciation—an aspect that makes this property particularly attractive.The mix of apartments is as follows: • 1 × studio with 21 m² • 1 × 3.5-room apartment with 59.9 m² • 2 × 2.5-room apartments of 62 m² each • 2 × 4.5-room apartments of 95 m² each • 1 × 5.5-room apartment with 135 m² and a roof terrace This LIVING ESTATES offering stands out for the following features: • Fully rented investment property with stable cash flow and a gross yield of 3,64 % • Potential to increase rental income • Share deal • Very attractive location in Thusis, with good sunshine and lovely views • 7 well-maintained and modernised units • Sustainable rental potential thanks to the varied mix of apartments • and much more ... This offering is rounded off by practical and comfortable ancillary areas and parking facilities: 4 outdoor parking spaces, a double garage and two parking spaces in the adjacent underground garage, further enhancing residential comfort and usability and completing the overall package.In addition, the most recent renovations to the property were carried out in 2024. These included refurbishing the building services room, insulating the double garage and coating its floor, upgrading the façade for energy efficiency, and applying a two-layer waterproofing system to the roof terrace.

  • Parking space
  • Balcony / Terrace
  • Garage
  • +3
Travel time
-
1 / 18
7 rooms, 103m², CHF 830,000.–
Riedboda 17, 7074 Churwalden

Holiday home with two apartments in the heart of the Brambrüesch mountain world

Holiday home with two apartments in the heart of the Brambrüesch mountain worldIn the midst of the Grison mountain world, this well-maintained holiday home on Brambrüesch awaits you - a place to escape everyday life and enjoy nature to the fullest.The two-story house comprises two well-equipped 3.5 (2.5)-room apartments with approximately 47 m² on the ground floor and 56 m² on the upper floor. Thanks to separate entrances, they can be used independently of each other or combined into a common holiday home.The upper apartment invites you to linger with its approximately 34 m² large balcony and beautiful view. The lower apartment offers its own garden with a seating area. Both units are well-maintained; the upper apartment has been partially renovated. A laundry room, additional basement and technical areas, as well as two outdoor parking spaces complete the offer.Whether skiing, biking, hiking, or simply enjoying the peace and the mountain world - here, leisure pleasure is just around the corner. The mountain station can be reached in about seven minutes on foot, the ski lift in four, and the mountain inn in just two minutes on foot.A special retreat in the mountains, offering space for shared experiences, relaxing breaks, and unforgettable holiday days. • Attractive location in the middle of the Brambrüesch ski and hiking area • Two 3.5 (2.5)-room apartments, usable separately or together • Well-maintained condition with various renovations • Spacious balcony (approx. 34 m²) with beautiful views • Own garden with seating area • Plot with 677 m² of land • Two outdoor parking spaces • Mountain railway, ski lift, and mountain gastronomy within walking distance

Travel time
-

Suggested properties for you based on search results

Other interesting objects