Rooms
3.5
Living space
81 m2
Selling price
CHF 560,000.–
Notify on price drop
"Elegant 3.5-room apartment with private garden and open view of the valley"
Address
Via Camon 9, 6556 LeggiaPrice
- Purchase price:
- CHF 560,000.–
- Notify on price drop
Main information
- Availability:
- By agreement
- Type:
- Apartment
- No. of rooms:
- 3.5
- Floor:
- GF
- Surface living:
- 81 m2
- Land area:
- 139 m2
- Year built:
- 2026
Characteristics
Parking space
Documents (1)
Description
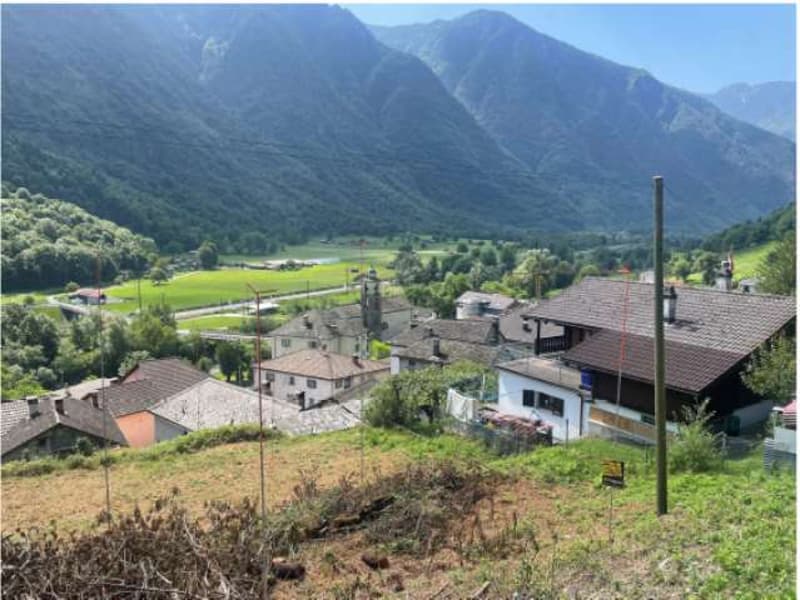
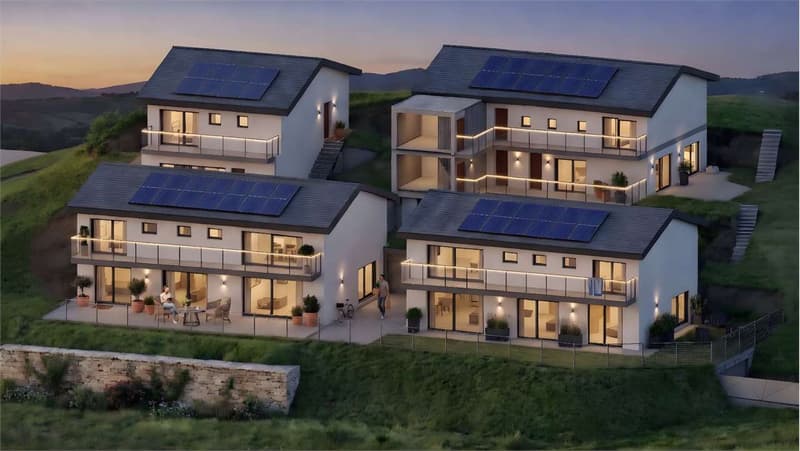
In the heart of the beautiful Val Mesolcina, just a few minutes from Bellinzona, in the quiet town of Leggia, a fraction of the municipality of Grono (GR), the AVISTA residence is born, an elegant residential project designed for those who want to live in a reserved environment, surrounded by greenery and a fascinating natural landscape.
The residence stands out for its modern architecture, attention to residential comfort, and technological solutions oriented towards energy efficiency.
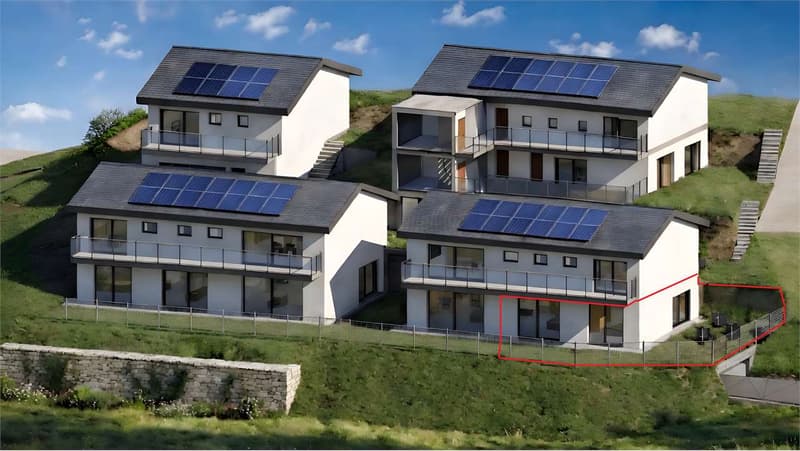
The project includes three residential blocks with a total of 9 apartments and a single-family house, harmoniously inserted into the landscape and characterized by a splendid panoramic view of the valley.
APARTMENT PPP B2 BRIGHT SPACES AND PRIVATE GARDEN
Located on the ground floor of Block B, this elegant 3.5-room apartment represents the ideal solution for couples, families, or those who want a modern and functional home with the privilege of a private green space.
The rooms have been designed to offer a rational distribution of spaces, natural light, and a pleasant continuity between inside and outside.
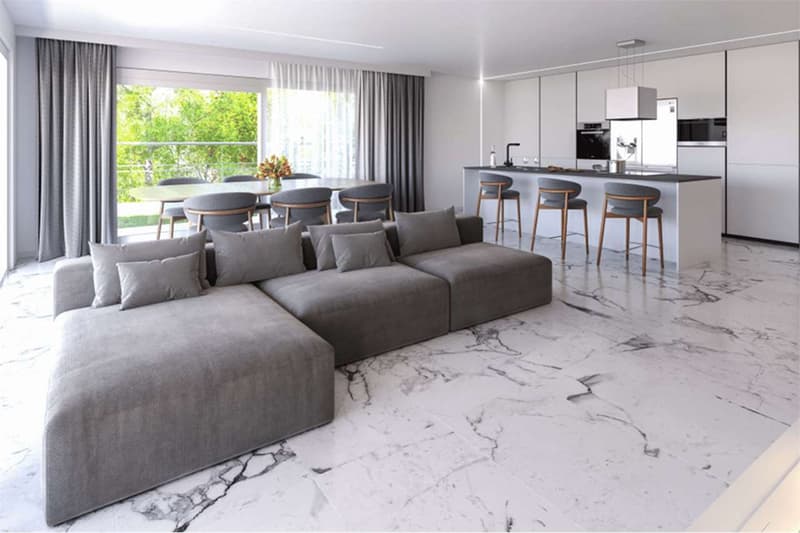
The heart of the apartment is the large living area with open kitchen, from which you can directly access the terrace and private garden, a perfect space to relax outdoors, organize pleasant moments with friends, or simply enjoy the tranquility and view of the valley.
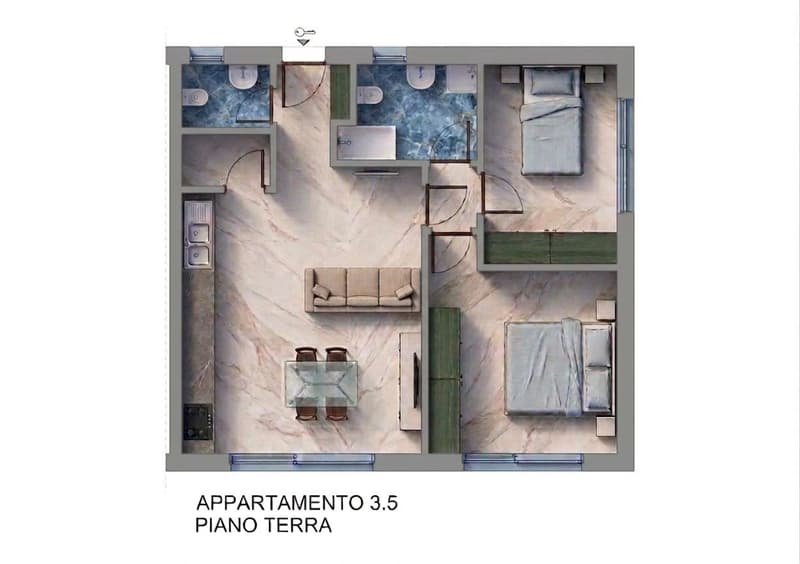
SPACE DISTRIBUTION
- Entrance and entrance area
- Guest bathroom
- Large living room with open kitchen
- Direct access to the terrace and private garden
- Practical storage room next to the kitchen
- Corridor to the sleeping area
- Master bedroom
- Second bedroom
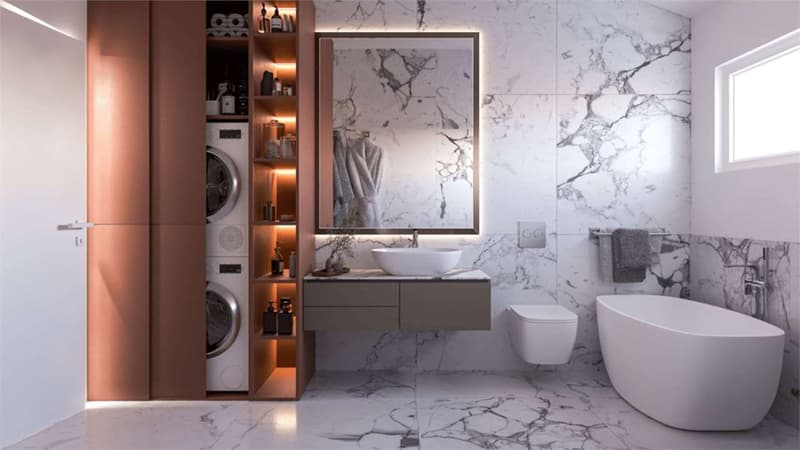
- Windowed bathroom with bathtub
OUTDOOR SPACES AND COMFORT
The apartment benefits from particularly interesting features:
- Private garden, ideal for living in the outdoor spaces in full comfort
- Terrace directly connected to the living area
- Splendid open view of the Val Mesolcina
- Two parking spaces in the underground garage, already included in the sale price
- Quiet, green, and reserved residential area
- Strategic location, just a few minutes from Bellinzona
TECHNOLOGY, ENERGY EFFICIENCY, AND RESIDENTIAL COMFORT
The AVISTA residence was conceived with particular attention to building quality, residential comfort, and optimization of energy consumption.
The main technical features include:
- Heating through air-water heat pump, with a dedicated system for each residential block
- Heat distribution through floor heating
- Individual meters for monitoring and autonomous management of energy consumption for each apartment
- Photovoltaic system for powering the common areas and, according to energy availability, also the apartments
- Energy storage system
- Preparation for air conditioning systems
- Preparation of parking spaces for the installation of charging columns for electric vehicles
- PVC windows with triple glazing, white interior and anthracite exterior finish
- Thermal insulation through external insulation
- Gres flooring
- Garden bounded by a fence in the Albertolli style
These solutions contribute to ensuring high residential comfort, rational use of energy, and efficient management of energy consumption.
PURCHASE CONDITIONS
The purchase formula provides for a simple and transparent division of payments:
- 20% of the property value at the reservation, equivalent to CHF 112000.
- 80% of the property value at the delivery of the property, equivalent to CHF 448000.
PROJECT TIMELINE
- Scheduled start of work: June 2026
- Scheduled completion: June 2028
The timelines are indicative and subject to the progress of the project.
SALE PRICE
CHF 560000.
In the price ...
Mortgage Calculator
From dream house to home ownership: the mortgage calculator can help you estimate the affordability of this property.

Free
Create an account for more options
Create your account to manage your favorites across all devices, keep track of your search alerts, and never miss an update. Everything you need for your home search, all in one place!


Marco TresoldiChairman & Managing Director
- Listing ID
- 4003566278
- Object ref.
- V000211