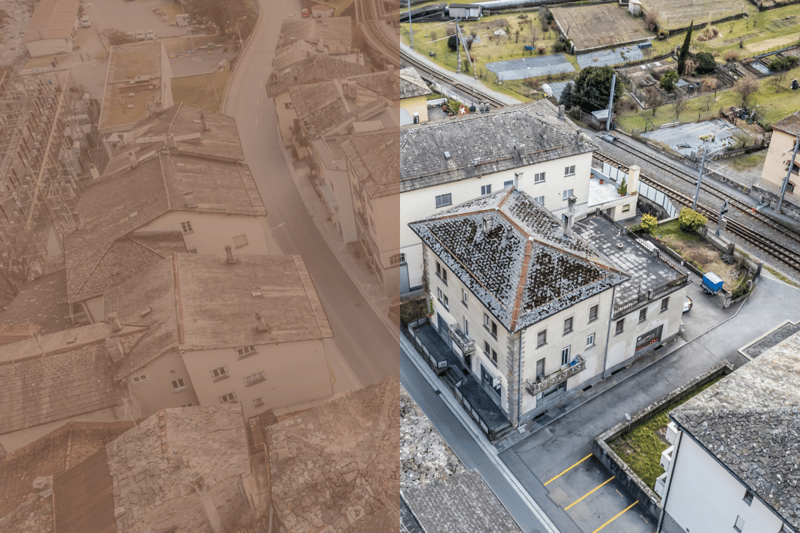
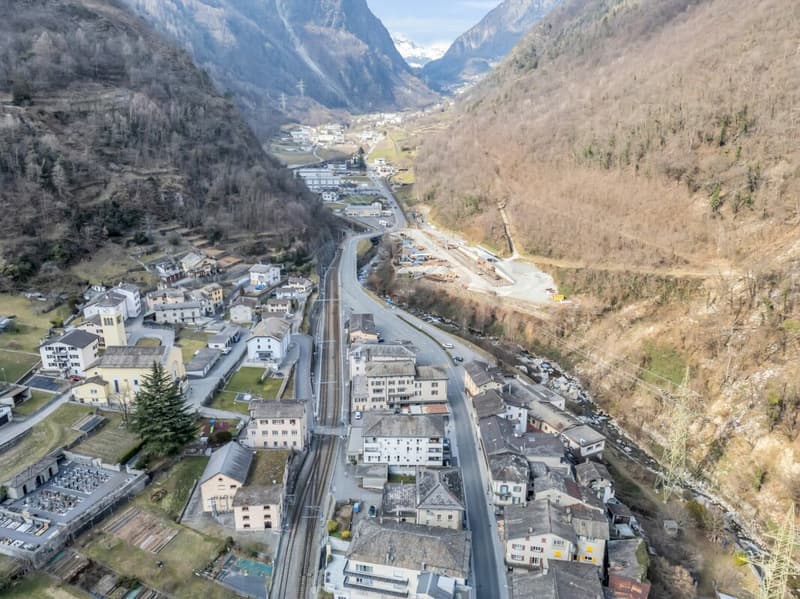
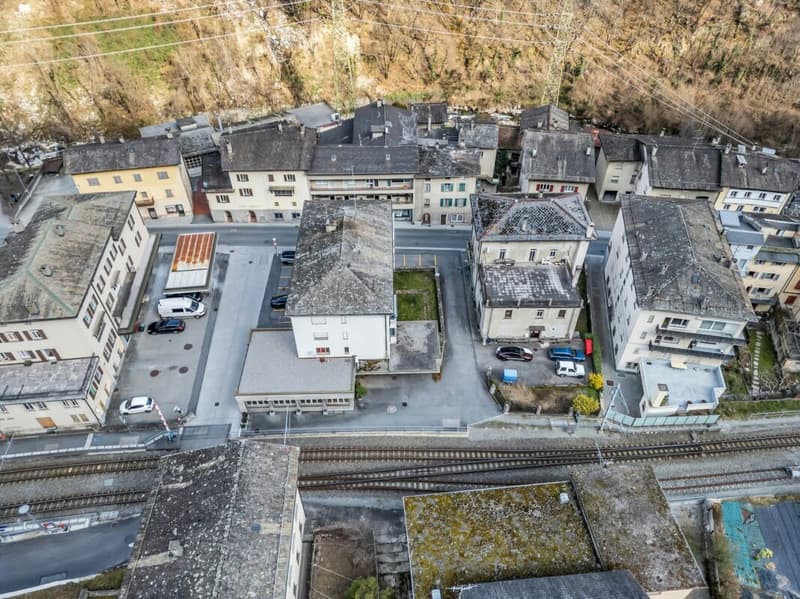
"Historic Commercial and Residential Building"
Address
Via Cantonale 35, 7744 CampocolognoTravel time
- 2 min.Station: Campocologno
Surrounding information
Supermarket
16 min.DennerPublic Transport
2 min.Campocologno
Times refer to the route on foot.
Price
- Purchase price:
- CHF 420,000.–
- Notify on price drop
Main information
- Availability:
- By agreement
- Type:
- Multi-family house
- Floor:
- 5
- Surface living:
- 298 m2
- Floor space:
- 750 m2
- Land area:
- 558 m2
- Year built:
- 1900
Characteristics
Balcony / Terrace
Mountain view
Parking space
Documents (0)
Description
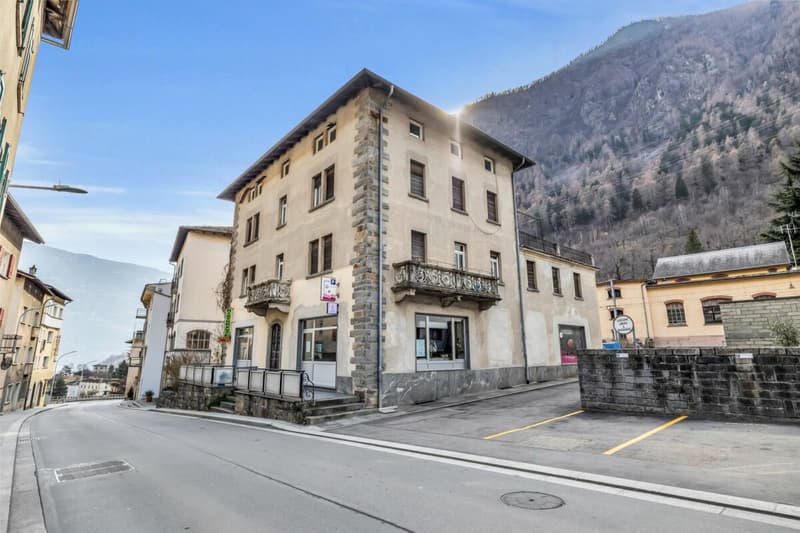
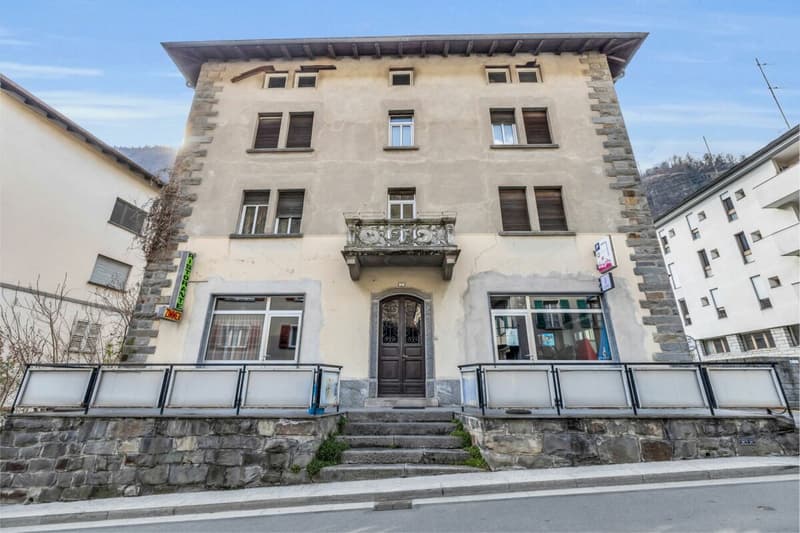
This historic commercial and residential building, built around 1900, is located in a unique position on the border between Switzerland and Italy. With its versatile space offer, it provides both residential and commercial use. The access to the property is directly via the Via Cantonale, a well-connected street that guarantees easy accessibility. Several outdoor parking spaces are located on the property and provide sufficient space for residents and visitors. The facade of the building radiates the charm of bygone times, while the solid construction offers potential for modernization and individual design.
In the basement, there are several cellar rooms with different ceiling heights and natural light, which are ideal for storage or as an archive. The massive stone walls ensure a constant temperature, which is particularly advantageous for the storage of wine or other sensitive goods. Additionally, the oil tank is located here, which supplies the existing oil heating.
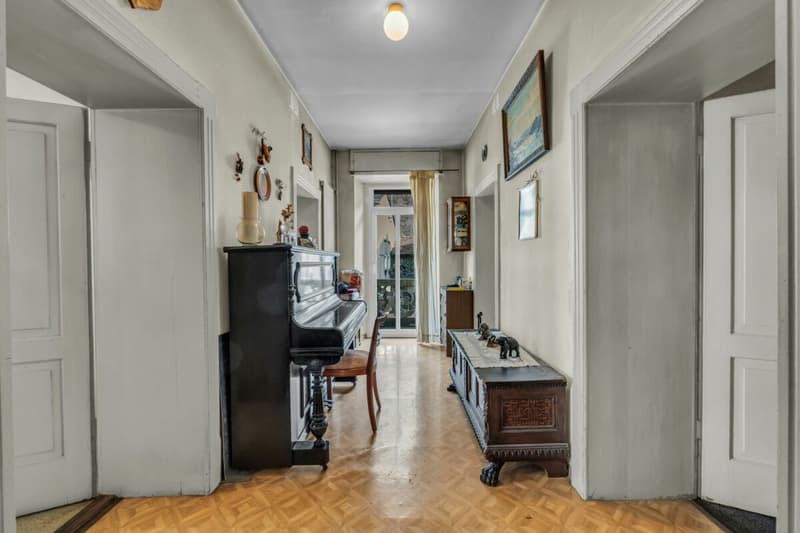
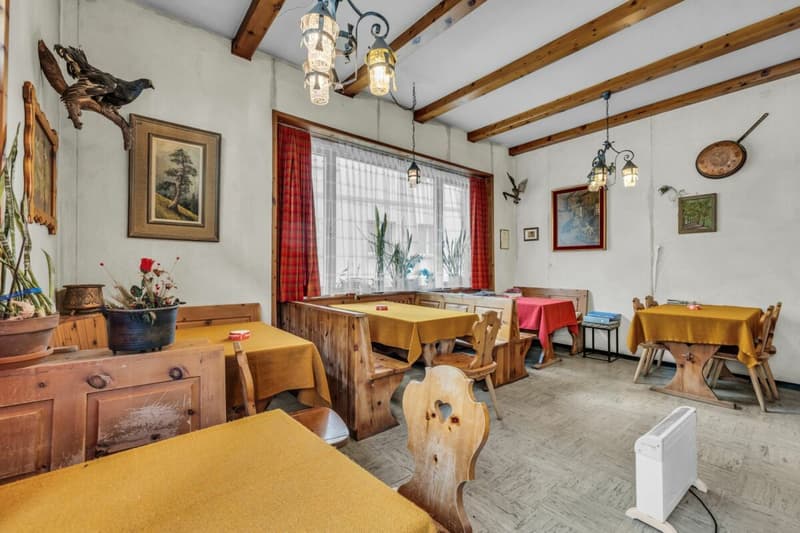
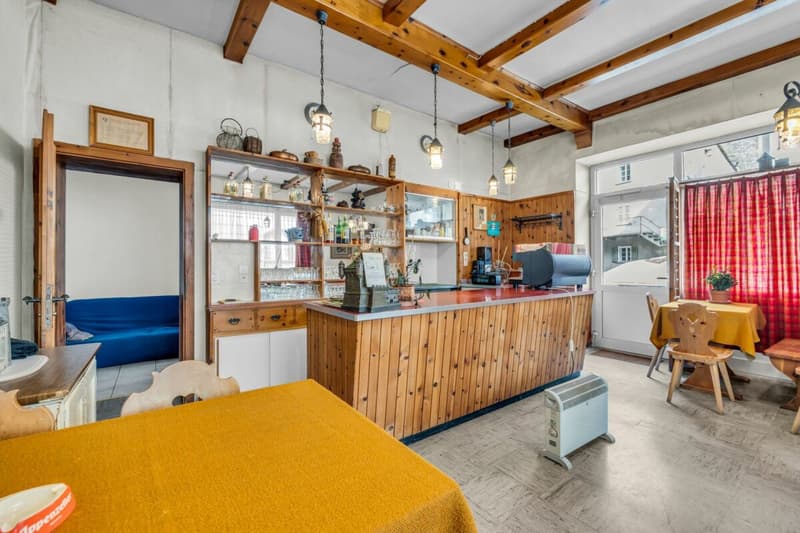
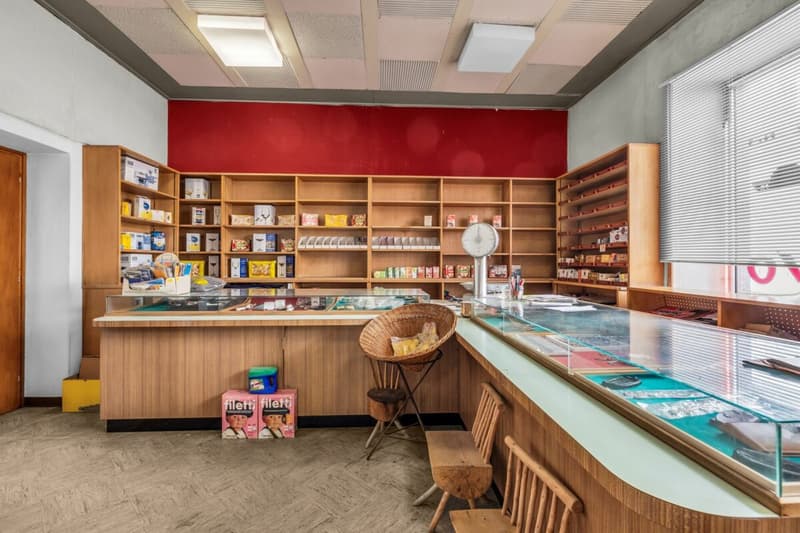
The ground floor welcomes with an inviting foyer, which receives plenty of daylight due to its open construction. The commercial area includes a former restaurant with authentic equipment, wooden beam ceiling, and large glazing, which provides a bright and friendly atmosphere. Adjacent to it is a spacious shop area with a bar and separate sales room, which is suitable for various business models. This floor is complemented by a stylishly furnished nail studio and a separate solarium with pleasant lighting.
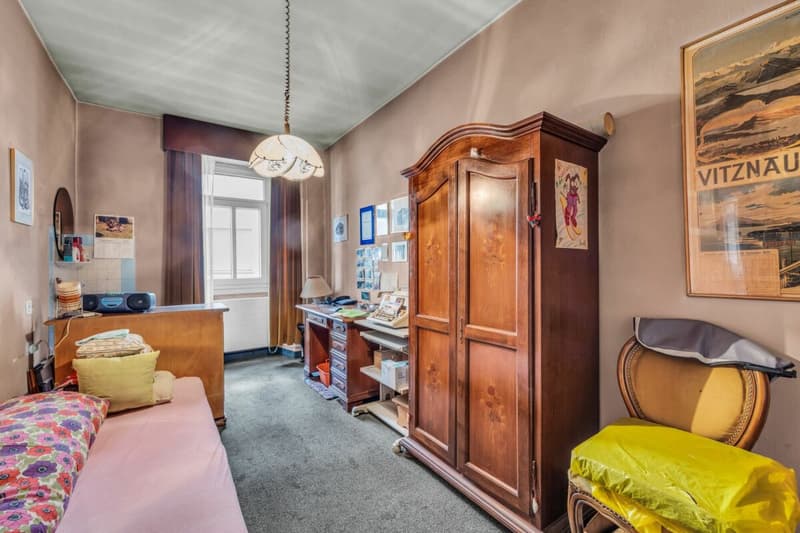
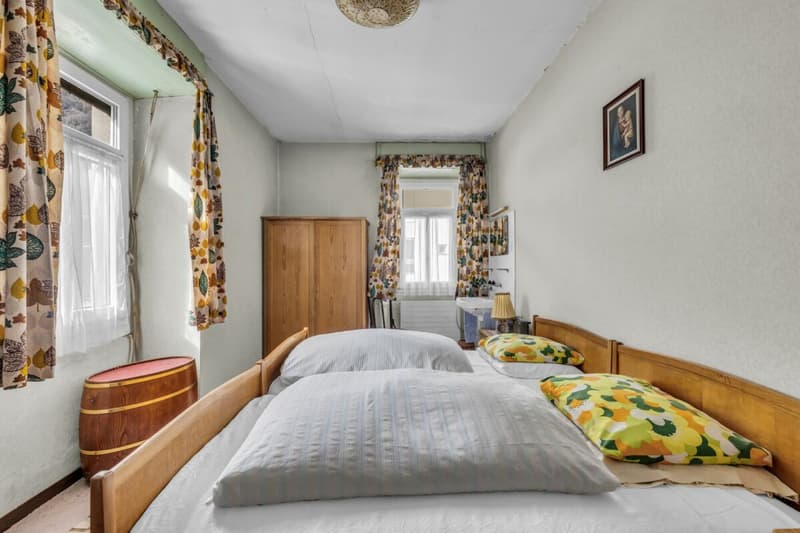
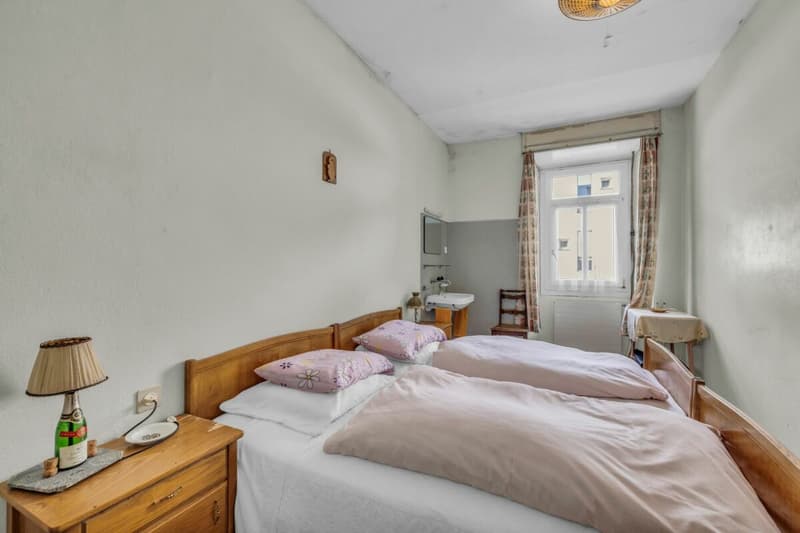
On the first upper floor, there are several residential units, which are connected to each other by a wide corridor. The high ceilings and historic wooden floors give the rooms a warm atmosphere. Several bedrooms are available for families or as separate rental apartments. A functional kitchen with dining area invites to social gatherings. A stylish bathroom with a classic bathtub and separate toilets complete the amenities of this floor.
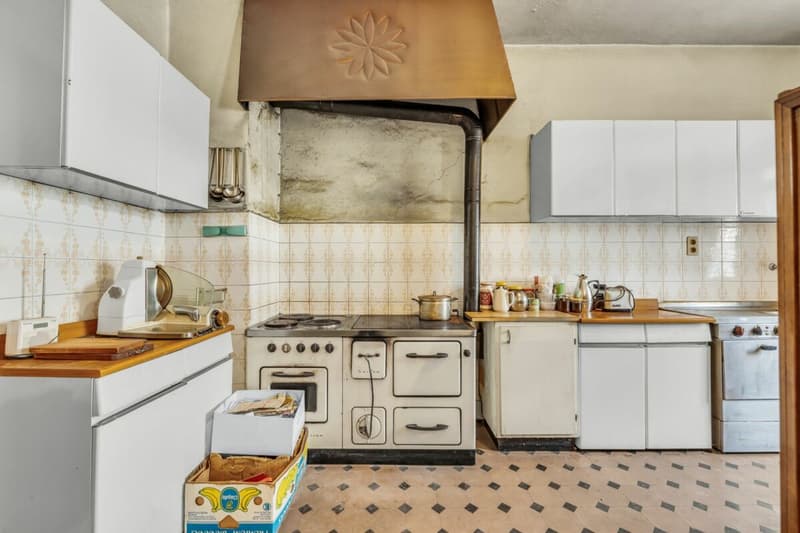
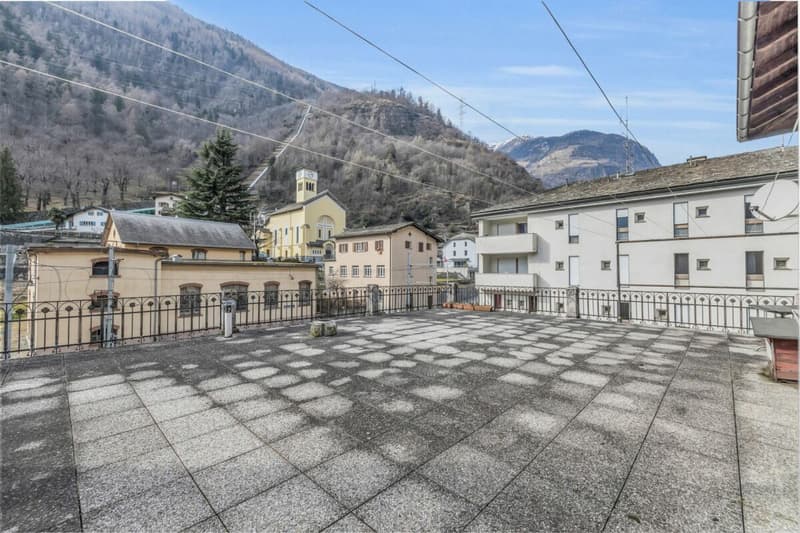
The second upper floor impresses with a spectacular, spacious terrace, which offers a magnificent view of the surrounding mountain landscape. Here, sunny days can be enjoyed in absolute peace. In addition to a bright kitchen with traditional wooden elements and a cozy living area with plenty of daylight, this floor includes several well-divided bedrooms and a bathroom.
In the attic, there are several attic rooms with charming wooden beams available, which can be used as additional storage space. A functional laundry room provides additional comfort. The sloping ceilings give the rooms a special coziness and create diverse usage possibilities.
The central location near the Italian border and the good accessibility make this property an attractive opportunity for versatile usage concepts. Due to the well-thought-out room layout, the historic details, and the impressive view, a unique living experience with plenty of design freedom is created.
Request our detailed sales documentation for further interesting information.
Haven't found the right thing yet? The team from IMMOSEEKER is happy to assist you.
Mortgage Calculator
From dream house to home ownership: the mortgage calculator can help you estimate the affordability of this property.

Create an account for more options
Create your account to manage your favorites across all devices, keep track of your search alerts, and never miss an update. Everything you need for your home search, all in one place!

- Listing ID
- 4002961773
- Object ref.
- ISGR7744.3