Quick Filters for your search

Quick-filters

We show you quick-filters based on the most used filters by location.

By using these, you can enhance your search experience by finding new and interesting properties to your likings.

903 results - Properties for sale: Canton Graubuenden

1 / 12
4.5 rooms88m²CHF 1,990,000.–
7032 Laax GR 2

ALPINE VACATION APARTMENT WITH DREAM TERRACE AND SPA

This exclusive 4.5-room apartment in Laax combines alpine lifestyle, modern living comfort, and a unique location. In a quiet, family-friendly, and nature-oriented south-facing position, you can enjoy a fantastic mountain view and optimal sunshine throughout the day. The heart of the apartment is the bright and openly designed living and dining area, which convinces with high-quality materials and a timeless equipment. The elegant kitchen leaves no wishes unfulfilled and also has an integrated wine cooler, ideal for sociable evenings with family and friends. A special highlight is the exceptionally large terrace. Whether cozy fondue evenings at the own fondue bar or sociable barbecue rounds at the fire pit with grill ring, you will experience unforgettable hours in front of an impressive mountain backdrop. The spacious master bedroom offers a stylish bathroom en suite as well as an ethanol fireplace, which creates a cozy atmosphere. A practical utility room with its own washing tower complements the well-thought-out room concept. The apartment is suitable as both a primary and secondary residence and is perfect for families, nature lovers, winter sports enthusiasts, and anyone who wants to combine relaxation and activity in the mountains. Thanks to ski-in/ski-out, you can access the slope directly. The property includes attractive community areas for skis, snowboards, and bicycles. Additionally, an exclusive SPA area with a whirlpool, sauna, Turkish bath, and fitness room is available to residents. Highlights: • Enormous terrace with fondue bar and fire pit with grill ring • Very quiet, family-friendly, and nature-oriented south-facing location • Fantastic mountain view with optimal sunshine • Modern equipment with high-quality materials • Bright and open living and dining area • High-quality kitchen with additional wine cooler • Master bedroom with bathroom en suite and ethanol fireplace • Utility room with washing tower • Suitable as primary or secondary residence • Ski-in/ski-out • Community areas for skis, snowboards, and bicycles, as well as an exclusive SPA area with whirlpool, sauna, Turkish bath, and fitness room • Easy to reach by car all year round • Two parking spaces, one with electric vehicle connection, can be purchased for CHF 60'000.- each • Can be taken over furnished if desired Come and visit us, and let yourself be enchanted by this exclusive apartment. Contact us today to arrange a viewing. We look forward to your message.

1 / 12
4.5 rooms165m²Price on request
Pezzastrasse, 7563 Samnaun Dorf

Last available apartment - Dreamy attic apartment with fantastic panoramic views

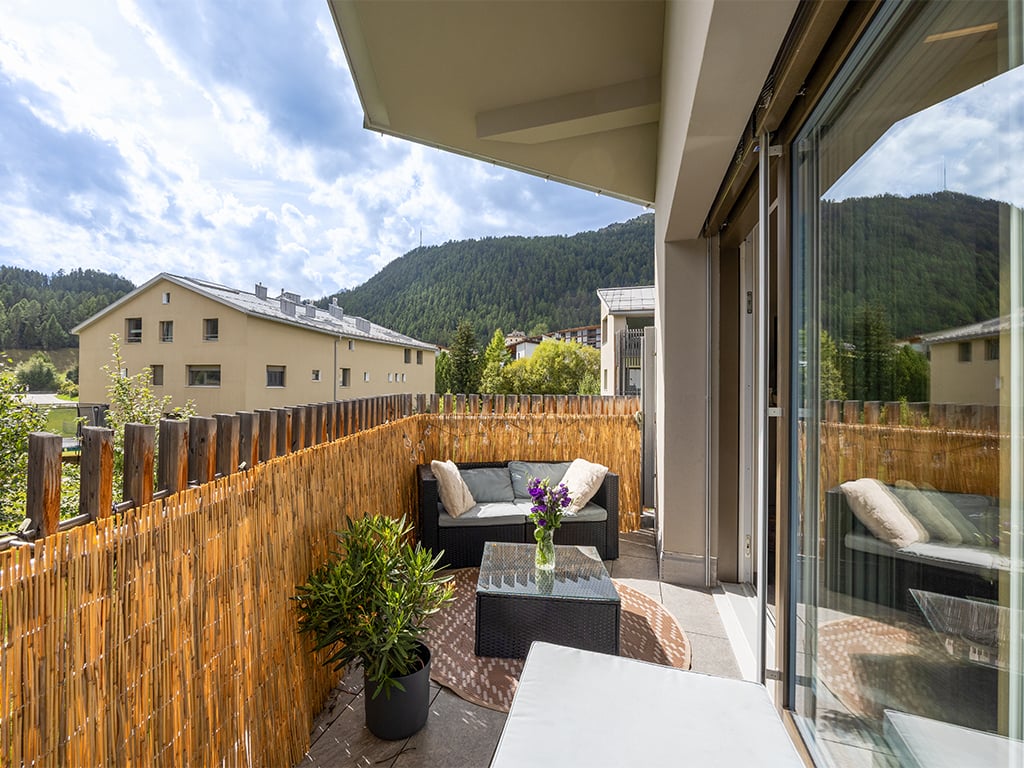
Modern living in an idyllic location with fantastic views of the mountain world (primary residence)Located on a elevated and sunny spot with wonderful panoramic views of the valley and the mountain world, this modern and architecturally beautifully designed residential building with five condominiums (primary residences) stands. The construction is completed, but the interior design of the apartment can still be partially determined. As a highlight of the Allegria project, the large terraces can be mentioned, which allow the owners to enjoy the fresh mountain air, the many hours of sunshine, and the fantastic views unrestrictedly. Due to the ideal layout of the terraces, they can be used as additional living space in the warm months, as there is enough space for a large dining table and lounge furniture, as well as a beautiful planting, to create an oasis.Thanks to the floor-to-ceiling windows, a lot of light falls from the terrace into the spacious living and dining area. The adjacent modern and plain kitchen leaves no wishes unfulfilled. Overall, the layout of the apartment is ideal and offers space for the whole family. The direct elevator access allows for convenient access to the apartment, making it a perfect home for any life situation. A careful handling of resources, as well as economic sustainability, play a central role in the Allegria project. Thus, the building was created in the Minergie standard with CO2-neutral energy supply by entrepreneurs from the region.Samnaun, located in the lowest side valley of the Engadine, convinces with untouched nature, a lot of peace, and endless possibilities. In addition to the 238 kilometers of ski slopes in the Samnaun-Ischgl ski area, whose valley station is easily accessible on foot or by ski, the surroundings also offer toboggan runs, a cross-country ski trail, and snowshoe hiking trails in winter, as well as 80 kilometers of bike trails, many hiking trails, and wonderful mountain meadows to enjoy in summer.Perfect for all nature lovers, winter sports fans, adventurers, and those seeking peace, this project awaits discovery. Interested?

Travel time
-
1 / 6
4.5 rooms171m²CHF 1,620,000.–
Trutztobelweg, 7074 Malix

"Construction start" - Second home in new building project Pazonja Malix

Panzoja Malix - New building project with idyllic views In the municipality of Malix, slightly elevated and well connected, the high-quality new building project `Panzoja Malix` is being built with two architecturally appealing multi-family houses. A total of 19 modern condominiums offer an attractive home here - whether as a stylish vacation home or as a main residence in the midst of the Bündner mountain world.The project convinces with a well thought-out and unconventional architecture with cleverly designed floor plans, which combine generosity and living comfort on a high level. The openly designed living and dining areas with integrated kitchen architecture create a harmonious room feeling and enable individual design. Each apartment benefits from a high level of daylight and versatile outdoor areas in the form of balconies, terraces or seating areas.Access is via the centrally located staircase with wheelchair-accessible elevator and direct access to the underground garage. Two to three residential units are planned per floor, which guarantees a pleasant living atmosphere and privacy. Up to two underground parking spaces are available for each apartment, which can be purchased additionally to the purchase price for CHF 40,000 each. Additionally, each unit has a spacious basement compartment that offers additional practical storage space.Technically, the project meets all requirements for energy efficiency, sustainability, and modern living comfort. The heat supply is provided by a geothermal heat pump, combined with an individually adjustable underfloor heating system in all living and sleeping rooms. High-quality materials and proven construction solutions guarantee longevity and value retention.The environmental design includes spacious green areas, a children's playground, and continuously barrier-free path connections that fit optimally into the terrain. The access is convenient via a private access road away from the main traffic routes.Panzoja Malix offers a versatile residential offer with architectural claim and high execution quality - ideal for all those who are looking for a modern, nature-based second home concept in the attractive holiday region around Chur and Lenzerheide.

Travel time
-
1 / 6
3.5 rooms101m²CHF 950,000.–
Trutztobelweg, 7074 Malix

"Construction start" - Second home in new building project Pazonja Malix

Panzoja Malix - New building project with idyllic views In the municipality of Malix, slightly elevated and well-connected, the high-quality new building project `Panzoja Malix` is being built with two architecturally appealing multi-family houses. In total, 19 modern condominiums offer an attractive home here - whether as a stylish vacation home or as a main residence in the midst of the Bündner mountain world.The project convinces with a well-thought-out and unconventional architecture with cleverly designed floor plans, which combine generosity and living comfort at a high level. The openly designed living and dining areas with integrated kitchen architecture create a harmonious room feeling and enable individual design. Each apartment benefits from a high level of daylight and versatile outdoor areas in the form of balconies, terraces or seating areas.Access is via the centrally located staircase with wheelchair-accessible elevator and direct access to the underground garage. Two to three residential units are planned per floor, which guarantees a pleasant living atmosphere and privacy. Up to two underground parking spaces are available for each apartment, which can be purchased additionally to the purchase price for CHF 40,000 each. Additionally, each unit has a spacious basement compartment that offers additional practical storage space.From a technical point of view, the project meets all requirements for energy efficiency, sustainability, and modern living comfort. The heat supply is provided by a geothermal heat pump, combined with an individually adjustable underfloor heating system in all living and sleeping rooms. High-quality materials and proven construction solutions guarantee longevity and value retention.The environmental design includes spacious green areas, a children's playground, and continuously barrier-free path connections that fit optimally into the terrain. The access is convenient via a private access road away from the main traffic routes.Panzoja Malix offers a versatile residential offer with architectural claim and high execution quality - ideal for all those who are looking for a modern, nature-based second home concept in the attractive holiday region around Chur and Lenzerheide.

Travel time
-
1 / 11
3.5 rooms82m²CHF 1,450,000.–
7270 Davos Platz

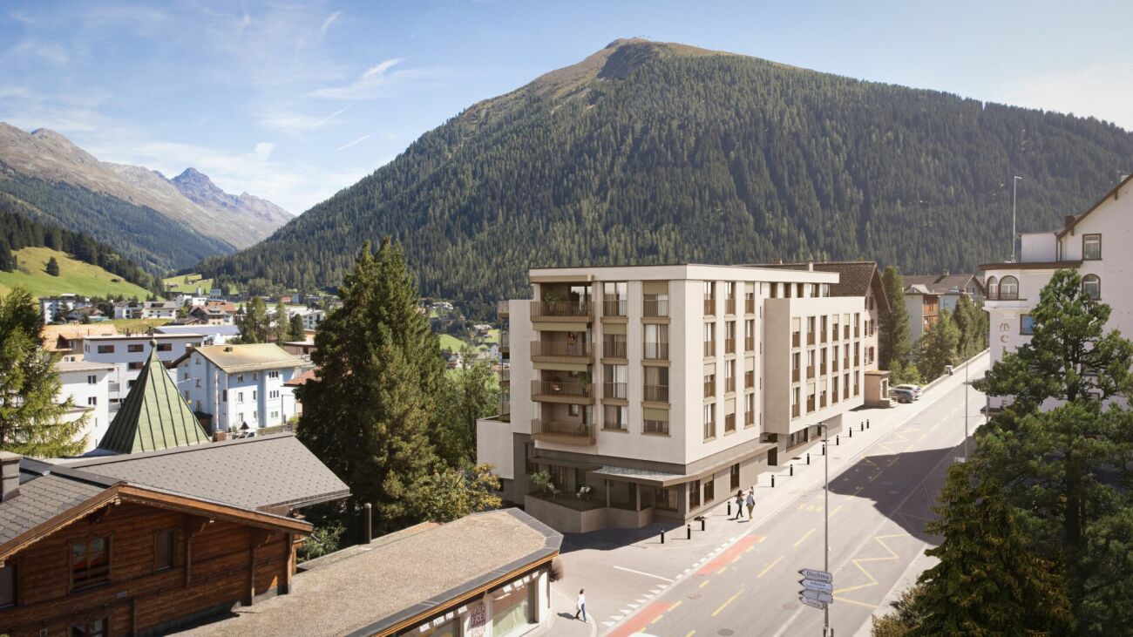
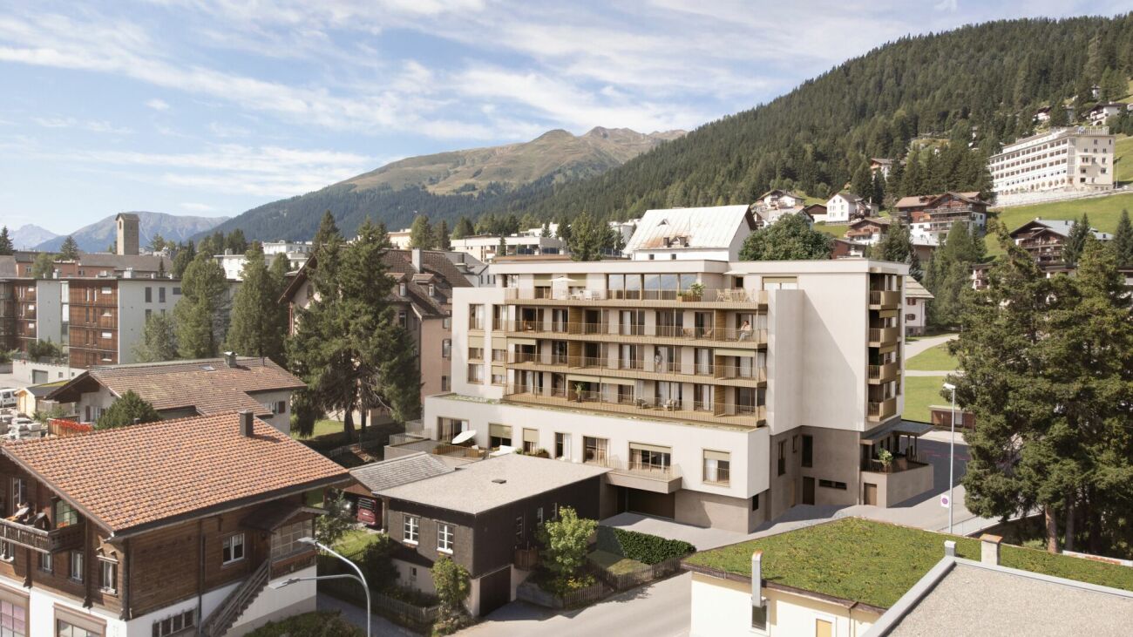
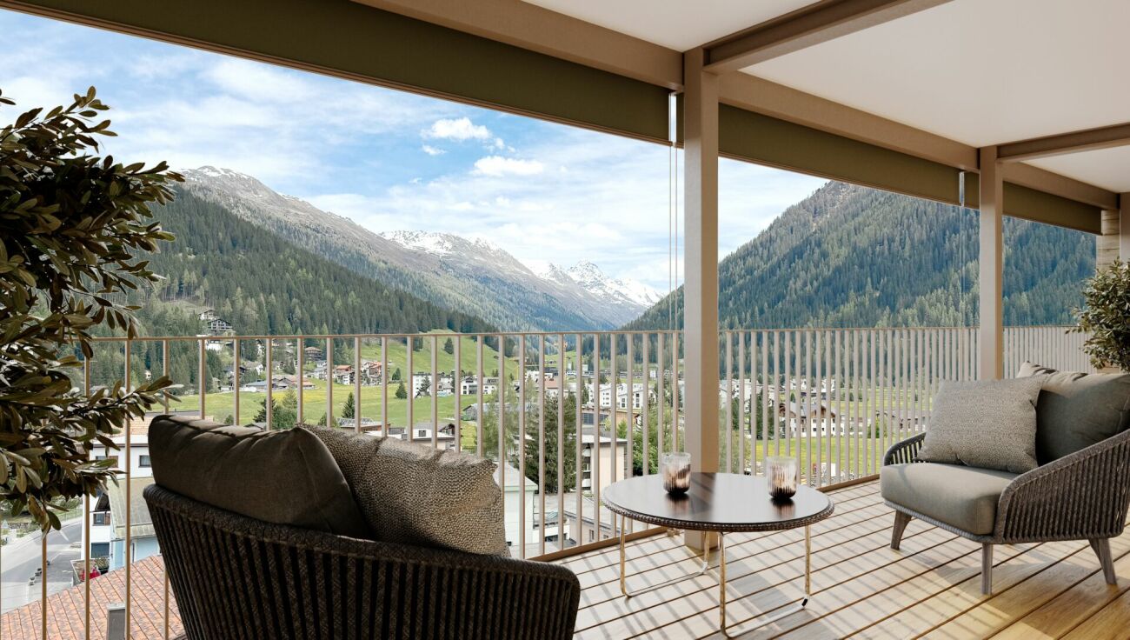
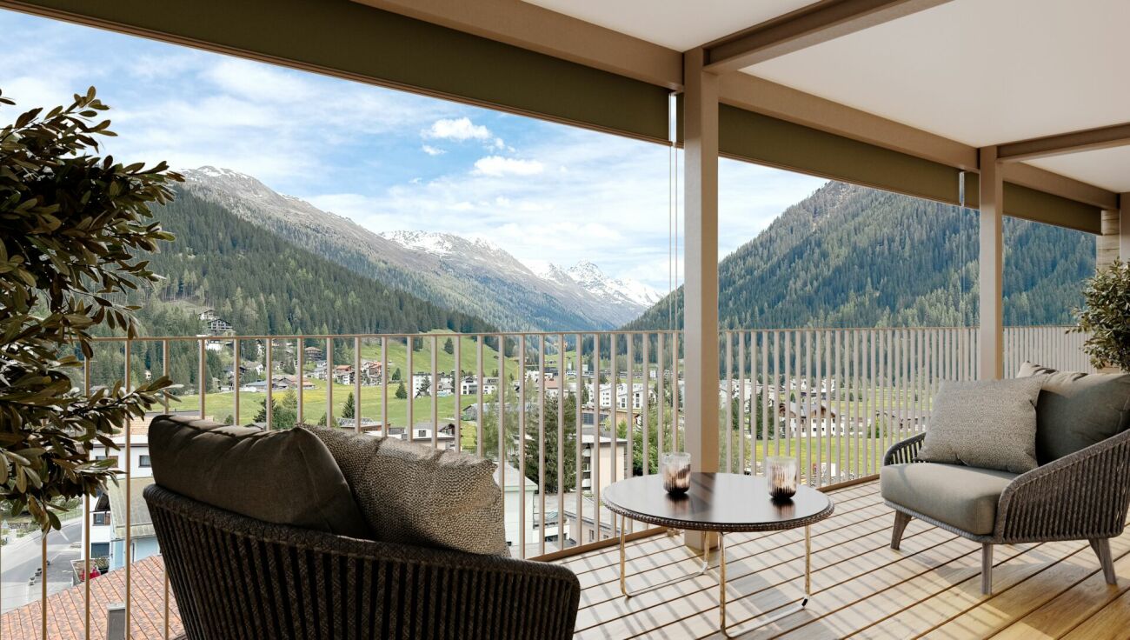
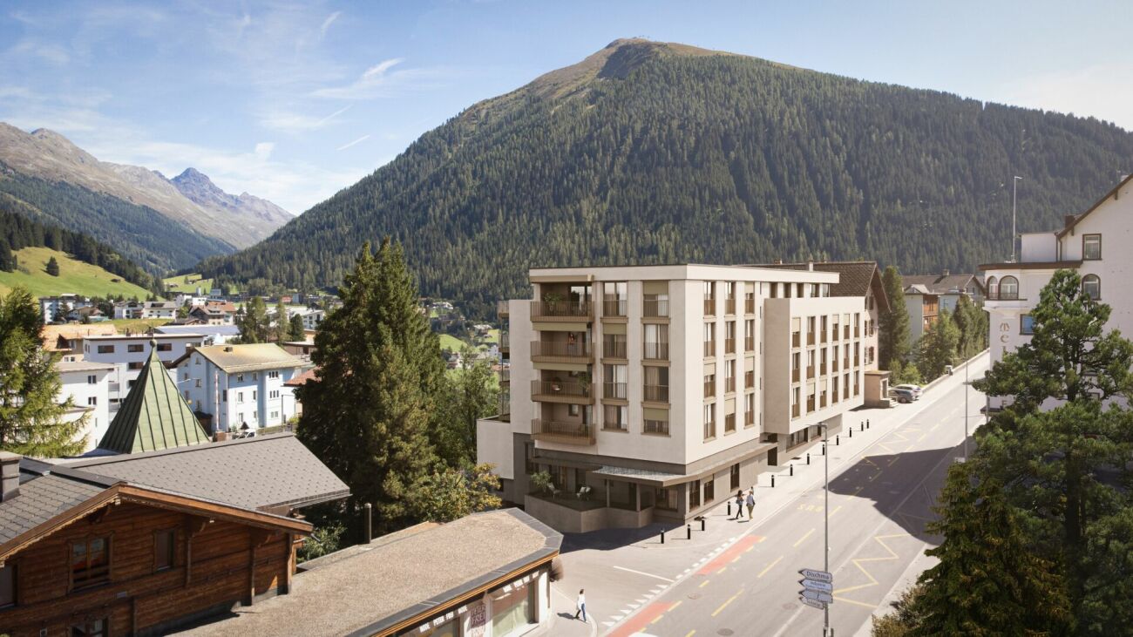
Attractive living in the heart of Davos - Your retreat

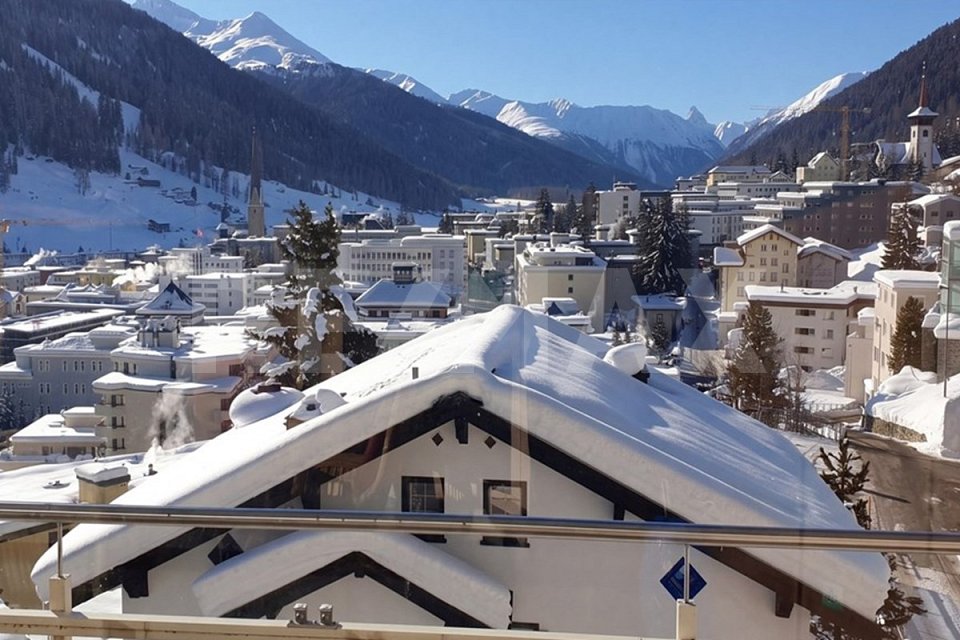
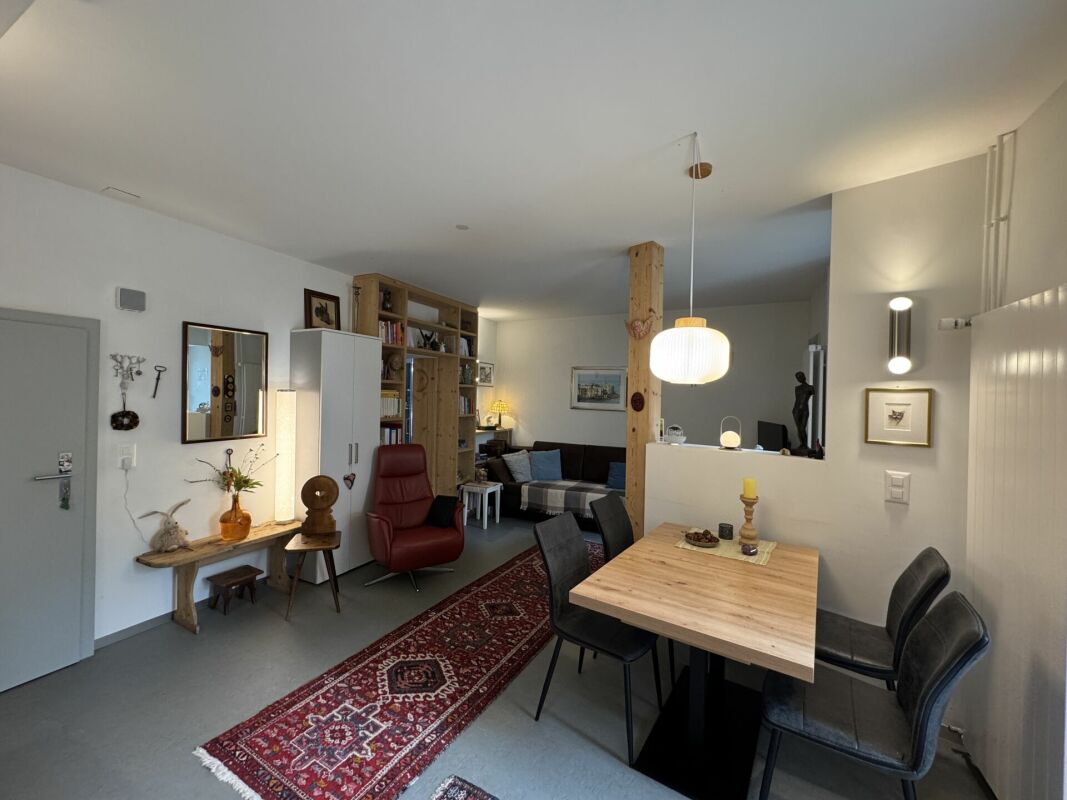
This attractive apartment combines cozy living comfort with practical amenities in a well-maintained building substance and family-friendly house community. Thoughtful equipment, design, and room layout offer an ideal home or holiday domicile. A spacious living area accommodates a seating area and access to the terrace, which is planted with natural screening. The floors are covered with parquet. The second bedroom is ideally designed as a children's or guest room and offers space for two loft beds. The kitchen presents itself elegantly and timelessly in white and is equipped with modern appliances, such as a steamer. An integrated dining area complements the functional room, and the electric additional floor heating under the plate floors in the kitchen area provides additional comfort. The apartment has a separate toilet and the bathroom is equipped with a modern floor-level shower and a practical hand towel dryer. The floors and walls are covered with plates. In the hallway, an open wardrobe provides order in the entrance area, and built-in cabinets offer additional storage space. The apartment includes a parking space in the underground garage (purchase price extra) and two communally usable outdoor parking spaces are available.The property is located in a quiet and at the same time extremely attractive location in the popular Davos Platz, the lively center with a wide range of shopping, gastronomy, and leisure activities. The combination of central accessibility and a quiet, elevated living location makes this address particularly valuable, and the residential street is only used by local traffic and is free of through traffic. Public transport is conveniently and quickly accessible. The immediate surroundings offer an ideal starting point for various leisure activities. Hiking trails are in the immediate vicinity.

1 / 5
4.5 rooms170m²CHF 1,350,000.–
Rosswäg 11.1, 7493 Schmitten (Albula)

New build: Single-family house as primary residence in Schmitten (Albula)

In the quiet village of Schmitten in the Albulatal, two new single-family homes are being built on parcel 157 at Rosswäg. The 4.5-room single-family house No. 01 is currently for sale and will be realized on a plot of around 350 m². The wooden chalet in the typical Bündner style is being built by Holzbau Auer from Fideris. With a living area of approximately 170 m² on three floors, a high-quality interior design, and modern energy and heat technology, you can expect an attractive property in the midst of a beautiful mountain and natural landscape. The southeast orientation ensures optimal sunlight. Additionally, the house has a seating area, a garden share, as well as garage and outdoor parking spaces. Currently, interested buyers have the opportunity to actively participate in the design of the floor plan and interior design. Completion is scheduled for 2027. The house can only be used as a primary residence. Schmitten is located on a sunny terrace in the heart of Graubünden in the Albulatal and has around 200 inhabitants. Here, you can enjoy peace and nature without having to sacrifice proximity to well-known tourist centers like Davos, Lenzerheide, or Savognin. The village is easily accessible all year round: The PostAuto runs at hourly intervals on the line between Lenzerheide, Schmitten, Davos, and Schmitten, Tiefencastel, with connections to Thusis and Chur. There is a Prima shop in the village for daily needs. There is no longer a school in the village, and children attend public schools in Davos. We would be happy to provide you with further information and documents if you are interested and look forward to your contact.

Travel time
-
1 / 4
  • Balcony / Terrace
  • Elevator
  • Wheelchair access
3.5 rooms108m²CHF 860,000.–
7492 Alvaneu Dorf

LAST APARTMENT WITH PANORAMIC VIEW!

In the heart of Alvaneu, this exclusive attic apartment with 3.5 rooms and a living area of 108 m² is offered for sale. The residential building with ten units is located in a sunny spot in the middle of the village and places great emphasis on sustainability and energy efficiency. The high standard of construction as well as the high-quality materials are part of the offer. The construction start has already begun, and completion is planned for the end of 2026. Take the opportunity to bring in your personal ideas and select the materials for the interior design individually.This BETTERHOMES offer is characterized by the following advantages:- beautiful, centrally located retirement home (FIRST HOME)- great importance is attached to energy efficiency and sustainability- high standard of construction and corresponding material quality are part of the offer- completion planned by the end of 2026- materials for interior design can be selected individually- only three more apartments on the ground floor are still available- underground parking space can be purchased for CHF 45,000.- each- prepared electrical connections for e-cars- and, and, and ...Interested? Contact us for a non-binding viewing!Not found anything suitable? Over 2,000 more offers at: www.betterhomes.ch - the real estate fair mediatorWant to market a property yourself?Take advantage of our know-how: https://www.betterhomes.ch/de/profitierenDo you want to have a property valued?Find out its value now through our free valuation, immediately and non-binding!https://www.betterhomes.ch/de/knowledge/estimationMore detailsLocation: centralCondition: new buildingBathrooms / wet cells: 2 (1x bathtub / WC / sink, 1x shower / WC / sink) Heating system: heat pump, underfloor heatingPublic transport: bus, 100 mSchools: kindergarten / primary school / high school, 250 mShops: Volg, 200 m

  • Balcony / Terrace
  • Elevator
  • Wheelchair access
1 / 4
  • Parking space
  • Balcony / Terrace
  • Garage
5.5 rooms155m²CHF 1,570,000.–
7162 Tavanasa

Your new, modern home

Discover your modern and high-quality single-family home! This home is being built to the latest standards and impresses with a sustainable heating system that keeps your ancillary costs low. The project has been approved, and construction is imminent. Take the opportunity now to incorporate your personal ideas by selecting the materials for the interior design individually and making minor adjustments to the floor plan. The quiet location on the adjacent forest offers a green, quiet idyll in the midst of Tavanasa.This BETTERHOMES offer is characterized by the following advantages:- modernly designed single-family home with generous living space- the high construction standard and the corresponding material quality are part of the offer.- individual wishes can be accommodated.- construction start after sale of the first house- and, and, and ...Interested? Contact us for a non-binding viewing, also online viewing possible!Didn't find anything suitable? Over 2,000 more offers at: www.betterhomes.ch - the real estate fair mediatorWant to market a property yourself?Benefit from our know-how: https://www.betterhomes.ch/de/profitierenDo you want to have a property valued?Find out its value now through our free valuation, immediately and non-binding!https://www.betterhomes.ch/de/knowledge/estimationMore detailsLocation: centralCondition: newBathrooms / wet cells: 3 (2 x sink / toilet / shower, 1 x sink / toilet)Heating system: heat pump and geothermal probe, underfloor heatingPublic transport: train, 90 m / bus, 700 m Schools: kindergarten / primary school / high school, 700 mShops: Volg, 700 m

  • Parking space
  • Balcony / Terrace
  • Garage
1 / 5
  • Parking space
  • Balcony / Terrace
  • Garage
5 rooms115m²CHF 580,000.–
6548 Rossa

Among nature with breathtaking views

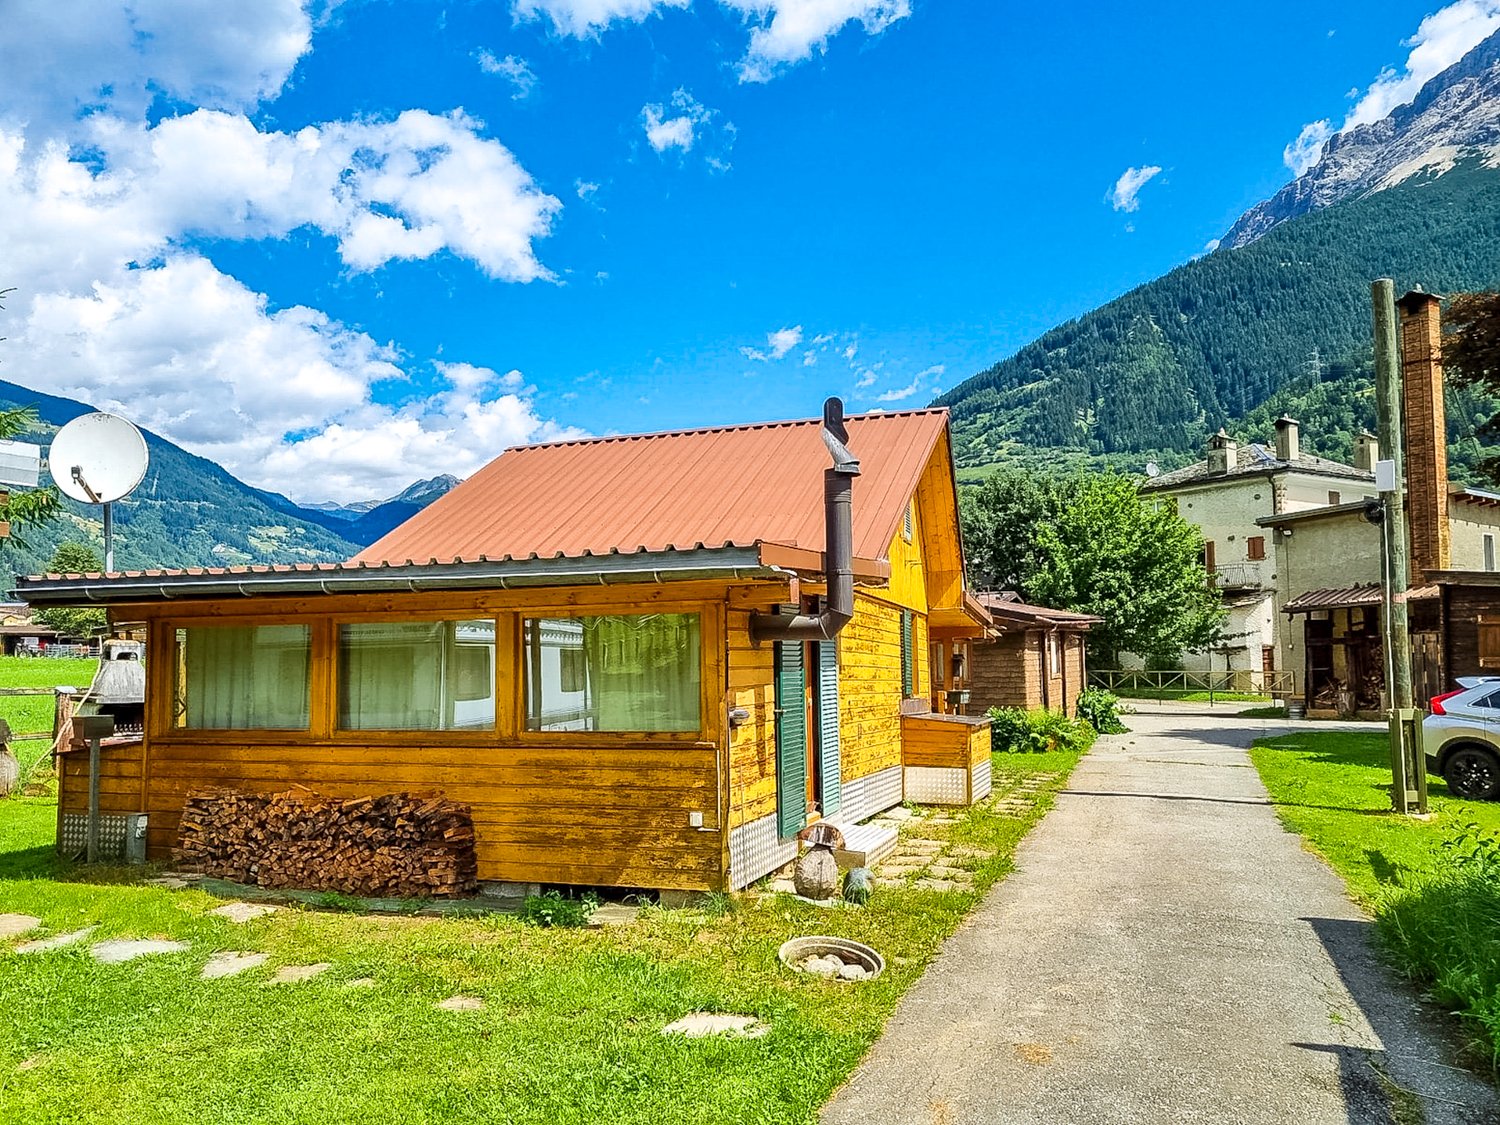
In the beautiful and spectacular Val Calanca between the mountains, the wild and untouched nature, the clear air and the silence of a place without traffic, we offer a magnificent chalet in the midst of nature, which has plenty of outdoor space and a spectacular view of the landscape. The structure consists of an atrium, a living room with open kitchen, with access to the terrace with a view, 2 bedrooms, a habitable attic and finally a large garden with various spaces to enjoy beautiful days in full relaxation.This offer from BETTERHOMES is highlighted for the following advantages: - magnificent view of the landscape- relaxation and nature- garden with outdoor spaces- accessible by car- garage with car and cellar- outdoor parking spaces- photovoltaic panels for electricity- solar panels for hot water (May - October)- etc., etc., etc. ...Interested? Contact us for a non-binding visit!No corresponding object found? Over 2,000 offers on: www.betterhomes.chThe Swiss specialist for real estate brokerageDo you have a property for sale?Take advantage of our know-how: https://www.betterhomes.ch/en/take-advantageWould you like to know what your property is worth?Discover its value immediately with our free and non-binding estimate!https://www.betterhomes.ch/en/knowledge/estimationFurther dataLocation: in the middle of natureCondition of the object: good conditionBathrooms/Showers: 1 (1 x WC/shower)Heating: fireplace + gas heating via radiatorsPublic transport: bus, 25 kmSchools: elementary school in Grono, 25 kmShops: Denner/post office/Coop/bank, 28 km

  • Parking space
  • Balcony / Terrace
  • Garage
1 / 3
  • Balcony / Terrace
  • Elevator
  • Wheelchair access
4.5 rooms100m²CHF 770,000.–
7492 Alvaneu Dorf

Attractive price hit, individually designable

In the heart of Alvaneu, this exclusive ground-floor apartment with 4.5 rooms and a living area of 100 m² is offered for sale. The residential building with 10 units is located in a sunny spot in the middle of the village and places great emphasis on sustainability and energy efficiency. The high construction standard and high-quality materials are part of the offer. The construction start has already begun, and completion is planned for the end of 2026. Take the opportunity to bring in your personal ideas and individually select the materials for the interior design.This BETTERHOMES offer is characterized by the following advantages:- beautiful, centrally located retirement home (FIRST RESIDENCE)- great emphasis on sustainability and energy efficiency- high construction standard and corresponding material quality are part of the offer- completion planned by the end of 2026- materials for interior design can be selected individually- two more apartments on the same floor and a penthouse apartment are still available- underground parking space can be purchased for CHF 45,000.- each- prepared electrical connections for e-cars- and, and, and ...Interested? Contact us for a non-binding viewing!Not found anything suitable? Over 2,000 more offers at: www.betterhomes.ch - the real estate fair mediatorWant to market a property yourself?Take advantage of our know-how: https://www.betterhomes.ch/de/profitierenDo you want to have a property valued?Find out its value now through our free valuation, immediately and non-binding!https://www.betterhomes.ch/de/knowledge/estimationMore detailsLocation: centralCondition: new buildingBathrooms / wet cells: 2 (1x bathtub / WC / sink, 1x shower / WC / sink) Heating system: heat pump, underfloor heatingPublic transport: bus, 100 mSchools: kindergarten, primary school / upper school, 250 mShops: Volg, 200 m

  • Balcony / Terrace
  • Elevator
  • Wheelchair access
1 / 5
  • Parking space
3.5 rooms120m²CHF 159,000.–
6562 Soazza

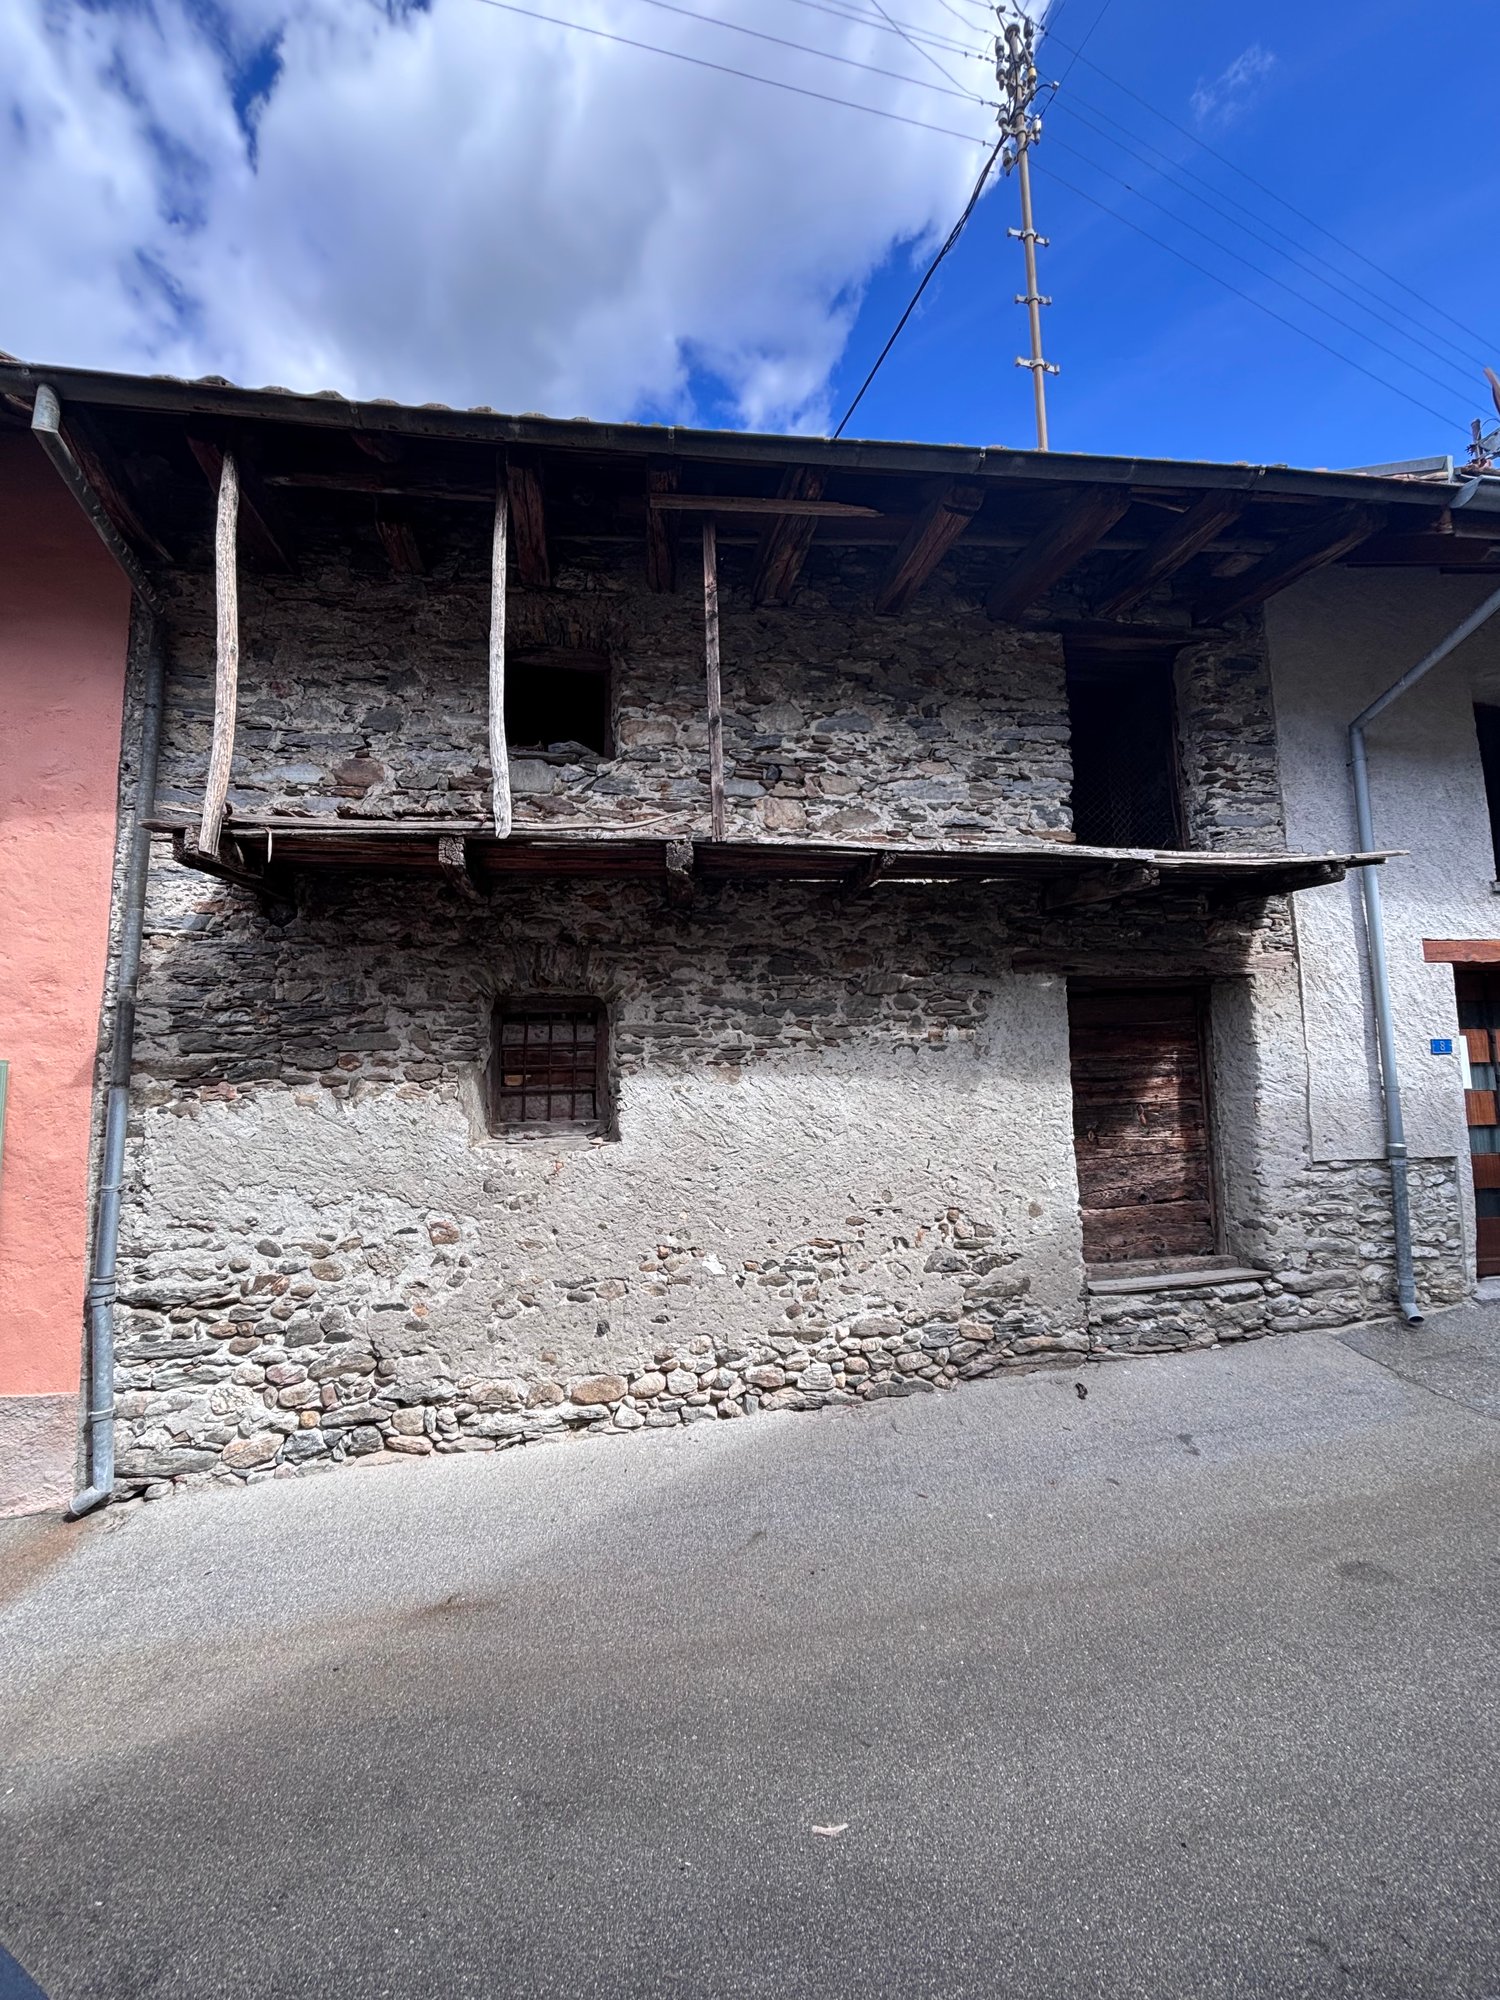
FANTASTIC RUSTICO FOR LOVERS TO RENOVATE

This charming 3.5-room holiday home in Soazza (6562) delights with a unique location at the top of the village - very sunny all year round and with a unique panoramic view. The solid construction offers an excellent basis for your home or holiday residence. On approximately 120 m² of living space and 170 m² of land, couples, small families or those seeking peace and quiet enjoy a green surroundings with a cozy seating area. Private parking is available. Renovation KV approximate. Water, sewage and electrical connections in front of the house.This BETTERHOMES offer is characterized by the following advantages:- very sunny - 365 days a year- beautiful location at the top of the village of Soazza- unique panoramic view- excellent existing solid construction- possible as a home or holiday residence- beautiful green and small surroundings/seating area- private parking- approximate KV for renovation- connections: water, sewage and electricity in front of the house- up to 120 m² of living space- and, and, and ...Interested? Contact us for a non-binding viewing, also online viewing possible!Not found anything suitable? Over 2,000 more offers at: www.betterhomes.ch - the real estate fair mediatorDo you want to market a property yourself?Take advantage of our know-how: https://www.betterhomes.ch/de/profitierenDo you want to have a property valued?Find out its value now through our free valuation, immediately and without obligation!https://www.betterhomes.ch/de/knowledge/estimationMore detailsLocation: very good Condition: unique and solid condition of the entire building substanceBathrooms / wet cells: 1 (1x WC / sink)Heating system: to be determined, (heat pump)Public transport: post bus stop, 300 m Schools: primary school, 2 km Shops: Coop and other shops, 2 km

  • Parking space
1 / 5
  • Parking space
  • Garage
8.5 rooms225m²CHF 1,670,000.–
7403 Rhäzüns

FAMILY-FRIENDLY NEW BUILDING IN A QUIET LOCATION

With a total of 8.5 rooms, this beautiful new building offers space for family, retreats, and future plans. The modern architecture, in the MINERGIE standard, creates light-filled rooms. The combination of open areas and private zones ensures a harmonious living feeling. For additional everyday comfort, a practical laundry chute ensures that laundry is taken directly and uncomplicatedly to the right place. This is complemented by a window cleaning robot that keeps large glass surfaces effortlessly clean. The south-facing garden offers space for unforgettable garden moments, barbecue evenings, or quiet hours on the seating area.This BETTERHOMES offer is characterized by the following advantages:- MINERGIE standard with comfort ventilation ensures a healthy indoor climate- high construction standard and corresponding material quality are part of the offer- the solar system on the roof and the heat pump ensure a sustainable and energy-efficient future- on request 6.5 rooms with separate 2.5-room apartment- double garage with seamless transition to the house- and, and, and ...Interested? Contact us for a non-binding viewing, also online viewing possible!Not found anything suitable? Over 2,000 more offers at: www.betterhomes.ch - the real estate fair mediatorDo you want to market a property yourself?Benefit from our know-how: https://www.betterhomes.ch/de/profitierenDo you want to have a property valued?Find out its value now through our free valuation, immediately and non-binding!https://www.betterhomes.ch/de/knowledge/estimationMore detailsLocation: centralCondition: new building projectBathrooms / wet cells: 3 (1x sink / toilet, 2 x sink / toilet / shower)Heating system: MINERGIE standardPublic transport: bus, 400 m / train, 450 m / Feldis mountain railway, 700 mSchools: kindergarten / primary school, 220 mShops: Denner, 400 m

  • Parking space
  • Garage
1 / 10
  • Parking space
  • Balcony / Terrace
  • Garage
3.5 rooms123m²Price on request
7026 Maladers (Chur)

RESERVED

A place that is more than just living. Above Chur, a home is being created that harmoniously combines tranquility, views, and everyday life.On the lower floor, the living, dining, and kitchen area opens up to a spacious, light-filled room. The balcony extends this area outdoors and offers a beautiful view of the surrounding mountain world.On the upper floor are the private rooms. Retreat, tranquility, and flexibility are the focus here: bedrooms and an additional room for work, guests, or individual ideas. Practical ancillary rooms ensure that everything has its place in everyday life.A special plus: you can actively participate in the interior design. Materials, surfaces, and details can still be chosen according to your ideas and give your new home a personal touch.The energy concept with integrated photovoltaics stands for modern, conscious living. The construction start is planned for summer 2026.Note: The images shown are visualizations/example images. So, no wishes are left open. Take advantage and convince yourself! This PREMIUM HOMES offer includes: • Sunny living location above Chur • Customized interior design • New building with modern architecture • Thought-out duplex apartment • High-quality construction standard • Energy-efficient living • Photovoltaics included • Quiet, natural surroundings • Good accessibility from Chur (approx. 10 minutes) • Hiking, nature, and ski areas nearby • Ideal as a first or second home • Carport space excl. CHF 25,000.- • Storage space excl. CHF 15,000.- • Gross living area 123 m² • Net living area 104 m² Interested? We would be happy to take you on a non-binding tour! Do you want to sell your house or apartment worry-free? We will tell you the current market value of your property, discreetly and non-bindingly! Are you interested in a first non-binding exchange of ideas? Don't hesitate and contact us. We look forward to hearing from you.

  • Parking space
  • Balcony / Terrace
  • Garage
Maria Terpilak

Maria Terpilak

Immobilienvermittlerin

1 / 9
  • Parking space
2.5 rooms60m²Price on request
7026 Maladers (Chur)

RESERVED

In Maladers, a unique new build is being created, not just a typical construction project, but a place to arrive. With its own entrance, minimal thoroughfare, and minimal noise, peace and quiet begin even before entering the front door.The living area opens up to a bright, spacious room where cooking, eating, and living come together effortlessly. From here, you can directly access the outside: the terrace and further into the private garden.The bedroom is pleasantly secluded and offers tranquility. The apartment is complemented by well-thought-out secondary spaces that provide order in daily life without compromising the living space.A special plus: the interior design can still be influenced at this stage. Materials, surfaces, and details can be chosen according to your own ideas, giving the home a personal touch.A home with free space, both inside and out. For people who appreciate peace and want to live consciously.Note: The images shown are visualizations/example images. There are no open wishes here. Take advantage and convince yourself! This PREMIUM HOMES offer includes: • Sunny living location above Chur • Customized interior design • New building with modern architecture • Terrace and private garden area • High-quality construction standard • Energy-efficient living • Photovoltaics included • Good accessibility from Chur (approx. 10 minutes) • Hiking, nature, and ski areas nearby • Ideal as a first or second home • Carport space excl. CHF 25,000.- • Storage space excl. CHF 15,000.- • Gross living area 60 m² • Net living area 53 m² Interested? We would be happy to take you on a non-binding tour! Do you want to sell your house or apartment worry-free? We will tell you the current market value of your property, discreetly and non-bindingly! Are you interested in a first non-binding exchange of ideas? Don't hesitate to contact us. We look forward to hearing from you.

  • Parking space
Maria Terpilak

Maria Terpilak

Immobilienvermittlerin

Suggested properties for you based on search results

Other interesting objects