63 results - Properties for sale with Balcony / Terrace, New building: Canton Geneve

1 / 13
4.5 rooms, 100m², CHF 1,998,000.–
1222 Vésenaz

Contemporary high-standard apartment in the heart of Vésenaz

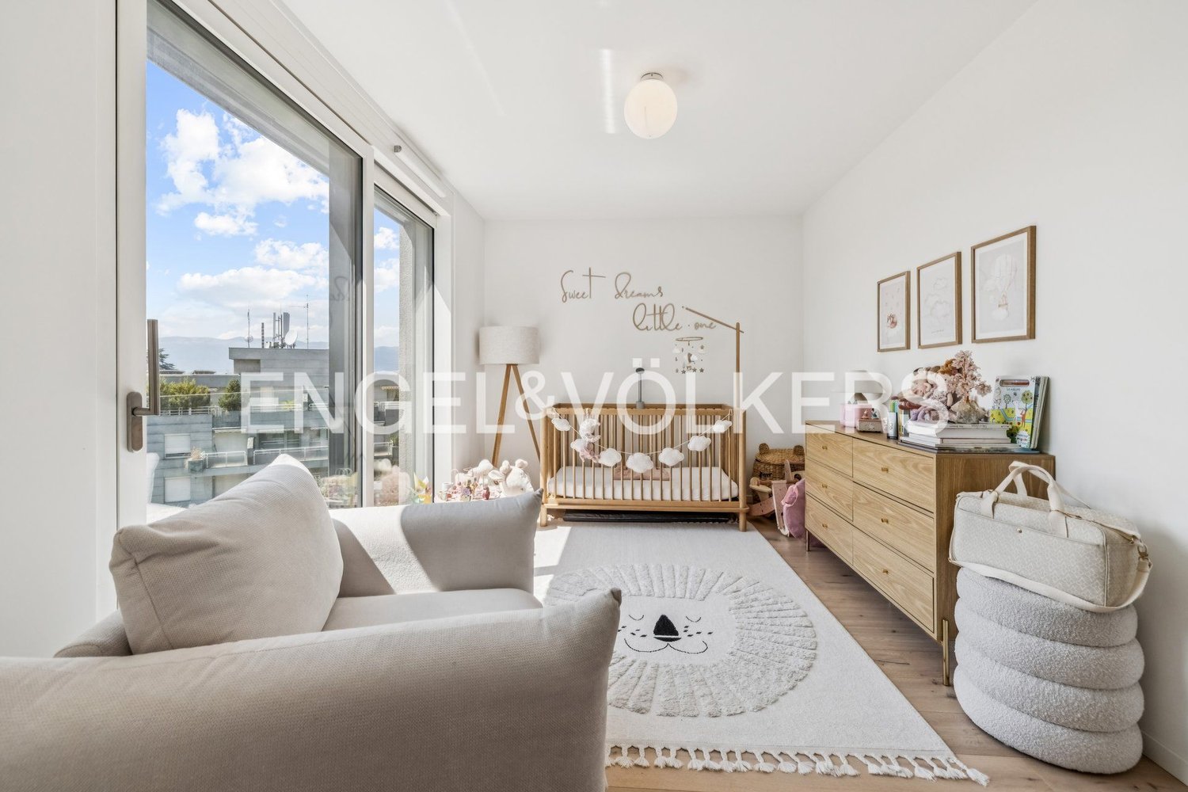
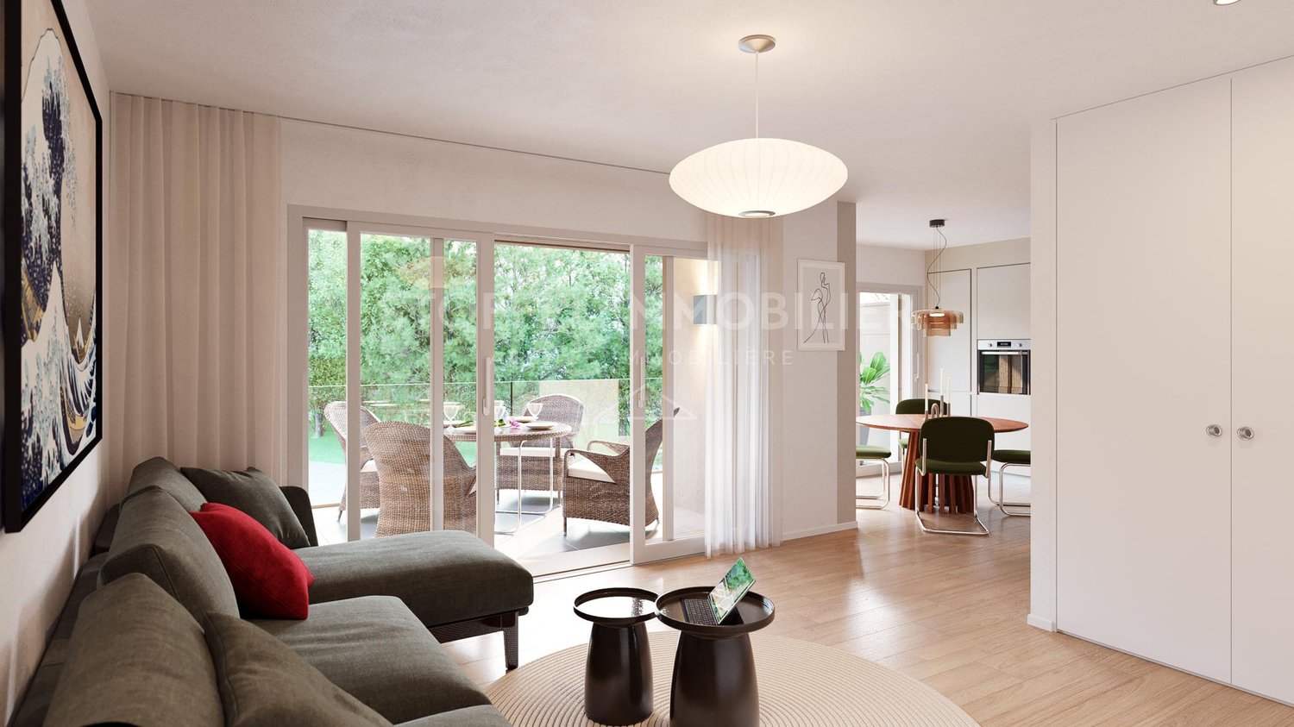
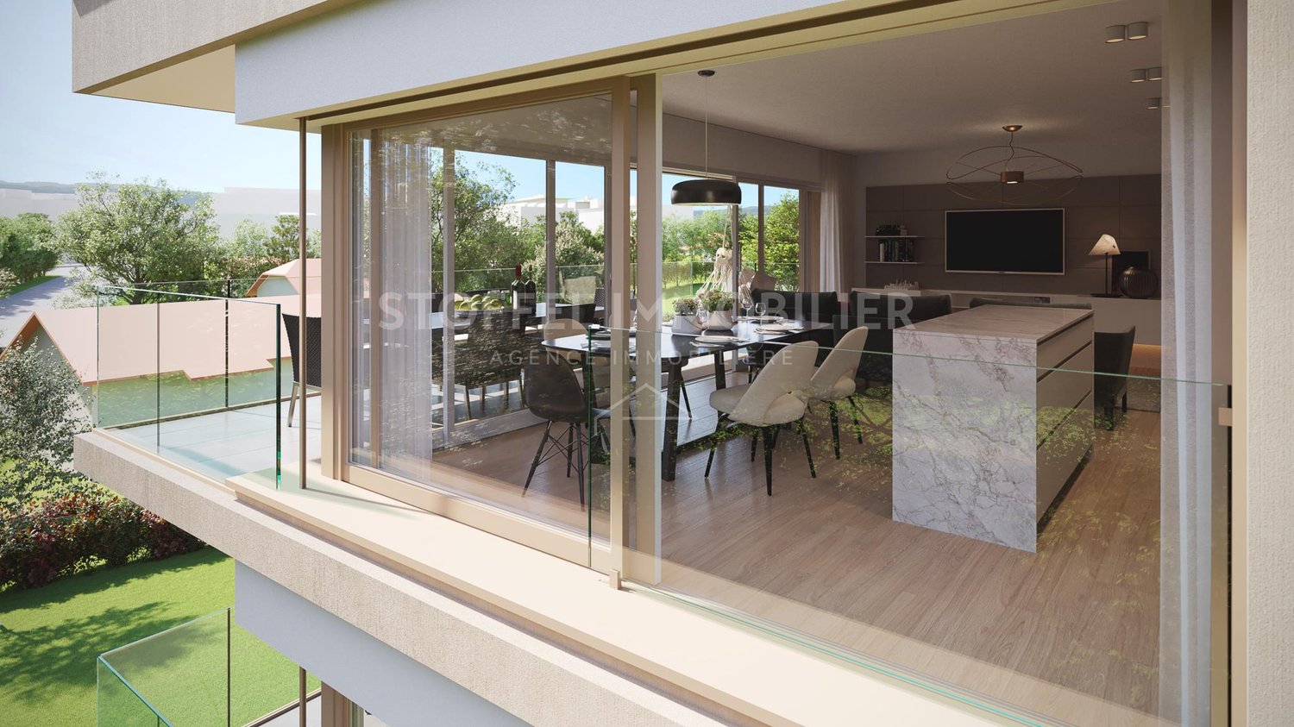
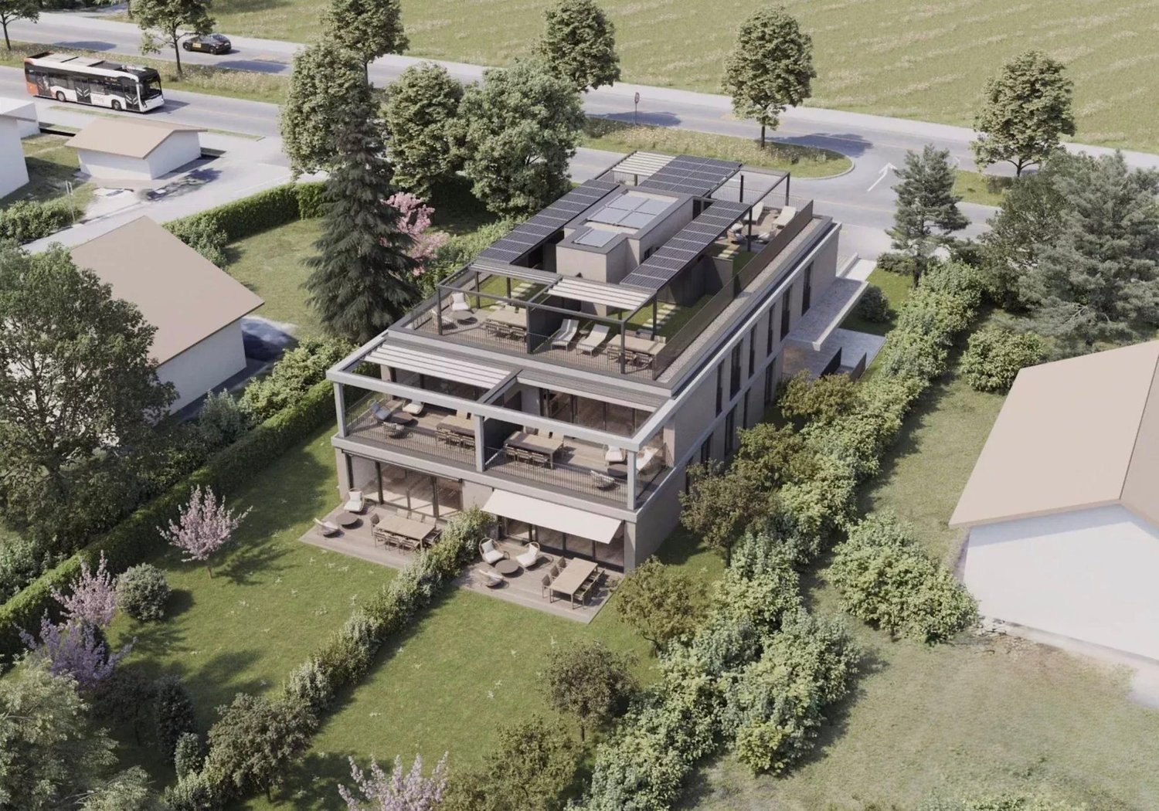
Just a few minutes from the center of Vésenaz, in a particularly sought-after residential area on the heights of Collonge-Bellerive, this elegant 4.5-room apartment benefits from a privileged living environment between nature, tranquility, and immediate proximity to amenities.The Domaine des Crêts 5 residence, to be delivered at the end of 2024, is an intimate co-ownership of only six apartments meeting the THPE (Très Haute Performance Énergétique) requirements. Designed to offer optimal living comfort, it benefits from state-of-the-art equipment: underfloor heating with heat pump, photovoltaic and thermal panels, triple glazing, electric, adjustable shutters, and individual temperature control in each room.Located on the second-to-last floor, this cross-through apartment seduces with its exceptional brightness thanks to its generous bay windows and double exposure. The living room opens onto a pleasant, southeast-facing terrace with an unobstructed view of the surrounding vegetation, while the master suite enjoys a partial view of Lake Geneva.With a weighted PPE area of 111 m², the apartment consists of an entrance hall with storage, a large living space combining a living room, dining room, and open kitchen equipped with Siemens appliances and a central island, as well as a guest toilet.The sleeping area accommodates two bedrooms, each with its own private bathroom. The master bedroom also has a walk-in closet.Two indoor parking spaces accessible by car lift, two motorcycle parking spaces, and a cellar complete this property.The residence also offers an elevator, a bicycle room, a shared laundry room, a PC shelter, and a videophone.A rare address combining contemporary architecture, energy performance, and quality of life, just a few minutes from the city center of Geneva.A privileged address between lake and natureLocated on the heights of Collonge-Bellerive, just a stone's throw from the center of Vésenaz, the apartment benefits from a particularly sought-after residential location. Shops, schools, restaurants, public transportation, and sports infrastructure are accessible in just a few minutes, while Lake Geneva and the surrounding green spaces offer a peaceful and exclusive living environment at the gates of Geneva.

1 / 7
  • Parking space
  • Balcony / Terrace
122m², CHF 1,740,000.–
1216 Cointrin

New Project - Les Villas Frenea - 1 villa available

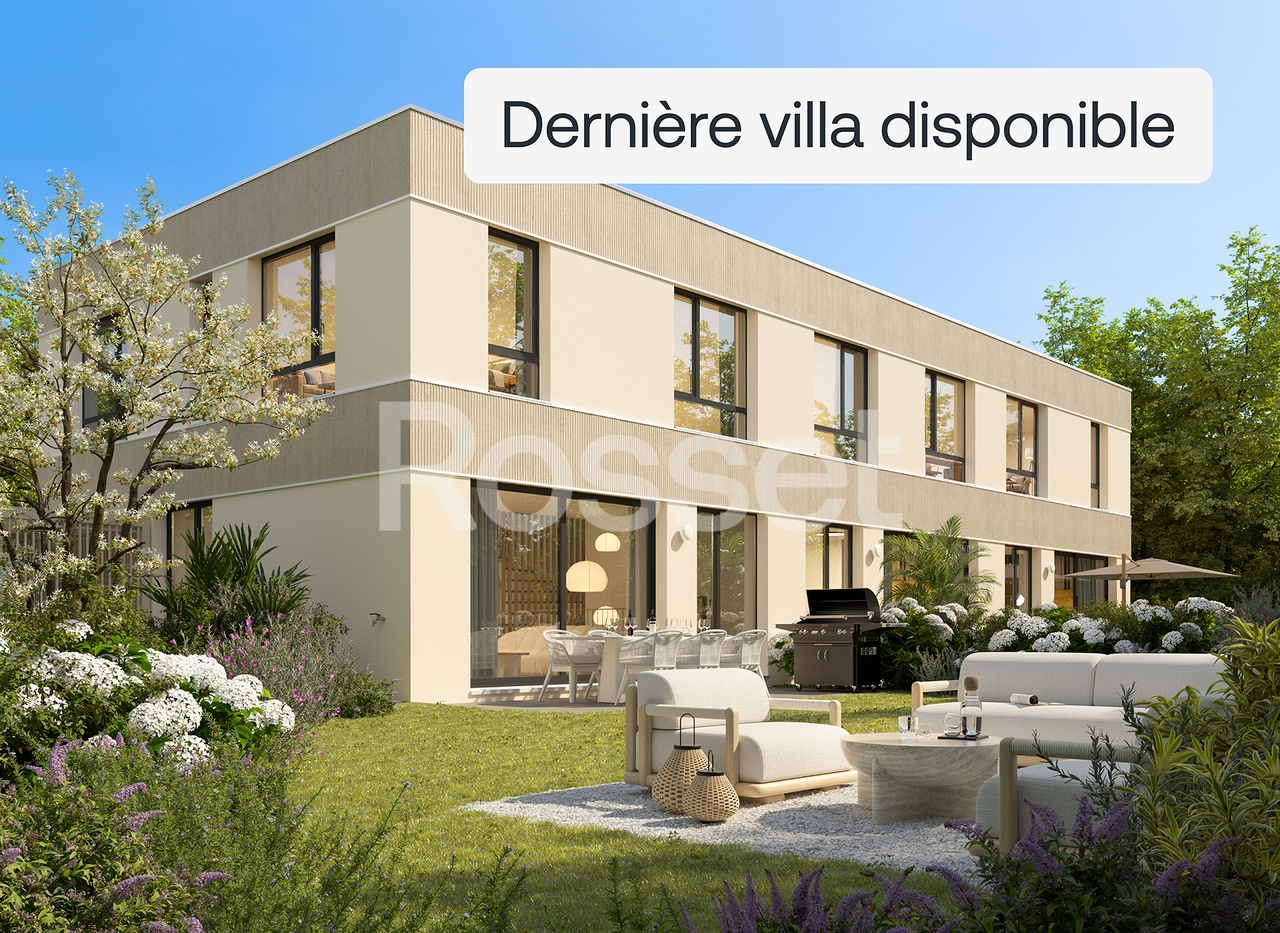
Exclusively: - PERMIT IN FORCE - 1 villa available! Les Villas Frenea: the ideal alliance between residential serenity and urban proximity. Located in a sought-after neighborhood, the Villas Frenea project offers contemporary villas combining modernity, comfort, and quality of life. Delivery is scheduled for the 1st quarter of 2028.The architecture, elegant and refined, highlights generous volumes and bright living spaces. Large openings provide beautiful natural light and a harmonious continuity between interior and exterior. A basement adds extra volume and increased brightness, a rare asset.Designed according to THPE standards, the project guarantees excellent energy performance and optimal comfort in all seasons. Villa B benefits from a private garden with an area of 40 m² and a terrace of 16 m², ideal for enjoying a green setting on a daily basis.Villa B has a useful area of 185 m² and consists of:Ground floor:- Entrance hall - Spacious living/dining room- Fully equipped and open kitchen - Beautiful terrace- Guest toiletFirst floor:- Parental suite with bathroom- Two bedrooms- BathroomBasement:- Cellar/laundry room- Bathroom- Technical room- Game roomEach villa has a private, fully enclosed and landscaped garden, offering a true space of tranquility and greenery. A swimming pool is offered as an option to enhance this outdoor space and reinforce the comfort of living.The Villas Frenea benefit from practical parking solutions with a bike room and private parking spaces, ensuring comfort and ease on a daily basis.Close to the Balexert shopping center, schools, public transportation, and main axes, you enjoy a calm environment while remaining perfectly connected to the center of Geneva.Would you like to know more?Do not hesitate to contact us to arrange a meeting to present this beautiful new project.For more information:https://www.villas-frenea.ch/

  • Parking space
  • Balcony / Terrace
1 / 7
  • Parking space
  • Balcony / Terrace
121m², CHF 1,740,000.–
1200 Genève

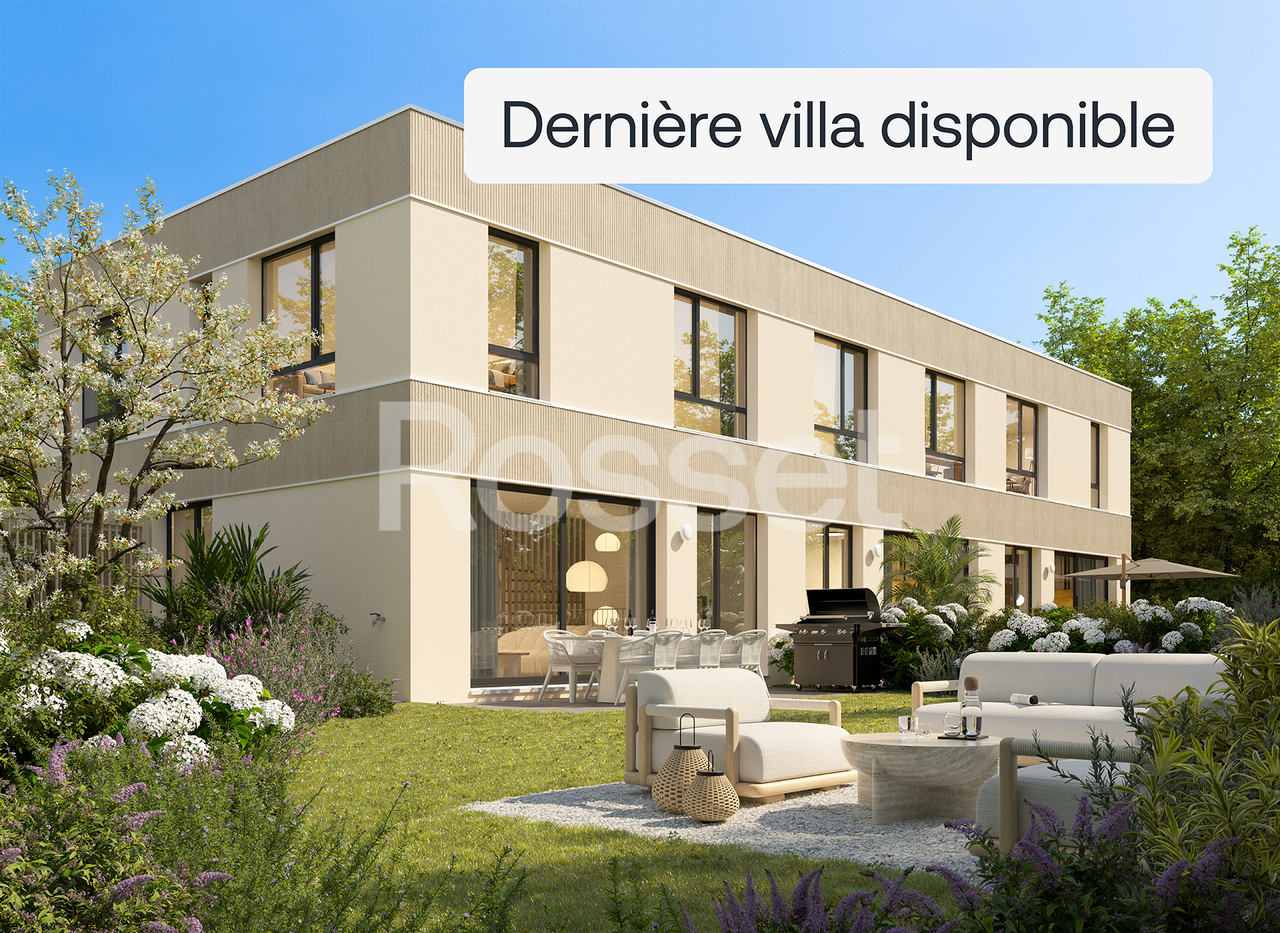
New Project - Villas Frenea - last villa available

Exclusively: - PERMIT IN FORCE -Last available villa! The Villas Frenea, a new project combining contemporary architecture and privileged living in a sought-after residential area.The projectLocated in a preferred neighborhood, the Villas Frenea project offers an exclusive selection of contemporary villas designed for comfort, modernity, and quality of life. This new project, scheduled for delivery in the first quarter of 2028, will appeal to a clientele seeking a permanent and perfectly adapted property to current standards.The architecture, elegant and purist, emphasizes contemporary lines and carefully selected materials, giving the ensemble a modern identity.The villas are distinguished by bright and spacious living areas. Large openings allow for a beautiful entry of natural light throughout the day, creating a fluid connection between indoor and outdoor spaces. The living rooms, spacious and open, offer an ideal setting for a comfortable and convivial family life.Particular care has been taken in the design of the volumes, notably with the presence of an open basement, providing a sense of additional space and increased brightness in the lower levels, a rare and particularly appreciated element.Conceived in a sustainable approach, the project meets the THPE (Très Haute Performance Énergétique) standards, guaranteeing excellent energy efficiency and optimal thermal comfort in every season.The Villas Frenea offer homes with well-distributed spaces, ideal for families. Each villa benefits from a private outdoor area, consisting of a garden and a terrace, a true extension of the living space.The interior design has been studied to offer functionality, comfort, and flexibility in daily life.The location Ideally located in a sought-after residential area, the project benefits from a calm environment while remaining close to all amenities.In the immediate vicinity of the Balexert shopping center, future residents will enjoy quick access to a wide range of shops, restaurants, and services.The location also allows easy access to the center of Geneva and the main communication axes, offering a perfect balance between urban life and residential tranquility.Schools, public transportation, and leisure facilities are nearby, facilitating the daily life of families and strengthening the attractiveness of this sector.Would you like to know more?Do not hesitate to contact us to arrange a meeting to present this beautiful new project.For more information:https://www.villas-frenea.ch/

  • Parking space
  • Balcony / Terrace
1 / 8
  • Parking space
  • Balcony / Terrace
  • View
  • +2
6 rooms, 166m², CHF 2,980,000.–
1247 Anières

Villa ELISA - The last villa on the estate with a view of the lake.

Villa ELISA ? Domaine des Courbes, Anières A LAST CHANCE: THE FINAL TRIPLEX AVAILABLE, WITH A PRIVATE ELEVATOR AND THE MOST BEAUTIFUL LAKE VIEW IN THE DEVELOPMENT!!! Villa ELISA is the last opportunity at Domaine des Courbes to purchase a home featuring its own private elevator and a beautiful lake view. Its elevator serves every level, from the underground garage to the master bedroom in the attic: you can get out of your car and go directly to your floor, without having to climb a single step. Facing west, ELISA offers the most beautiful view of the four triplex villas, with a lake vista from the penthouse's panoramic terrace. New triplex with Very High Energy Efficiency, 226 m² of gross floor area, and a private, tree-lined garden of 142 m². Layout Ground Floor: entry hall, 42 m² living/dining room, 12 m² fully equipped kitchen, and 21 m² terrace. First Floor: two bedrooms (13 m² and 16.5 m²), each with a balcony, and a bathroom. Penthouse: 18.5 m² master bedroom with walk-in closet and private shower room, 12 m² panoramic terrace with lake views. Basement: 7.5 m² cellar, utility room, laundry room, and guest restroom. Features Private elevator from the basement to the penthouse. Reversible geothermal heat pump with free cooling, underfloor heating and cooling, and individual thermostats. Green roof, 56 integrated photovoltaic panels. Thin-framed, powder-coated aluminum window and door frames; weather-sensing motorized blinds; home automation for blinds and lighting. Cat 6A and fiber-optic cabling; RJ45 jacks in every bedroom. Solid wood flooring in living areas; high-end tile and ceramic flooring; full-height doors (2.60 m); customizable finishes. Motorized underground garage, 380 V power outlet, 2 parking spaces. Flowering meadows, living hedges, and native plantings; automatic irrigation system; maintenance contract. Exclusive residential setting just minutes from the lake; quick access to Geneva, Hermance, and Corsier. Floor plans available upon request; site visits by appointment.

  • Parking space
  • Balcony / Terrace
  • View
  • +2
1 / 10
5.5 rooms, 143m², CHF 2,090,000.–
1255 Veyrier

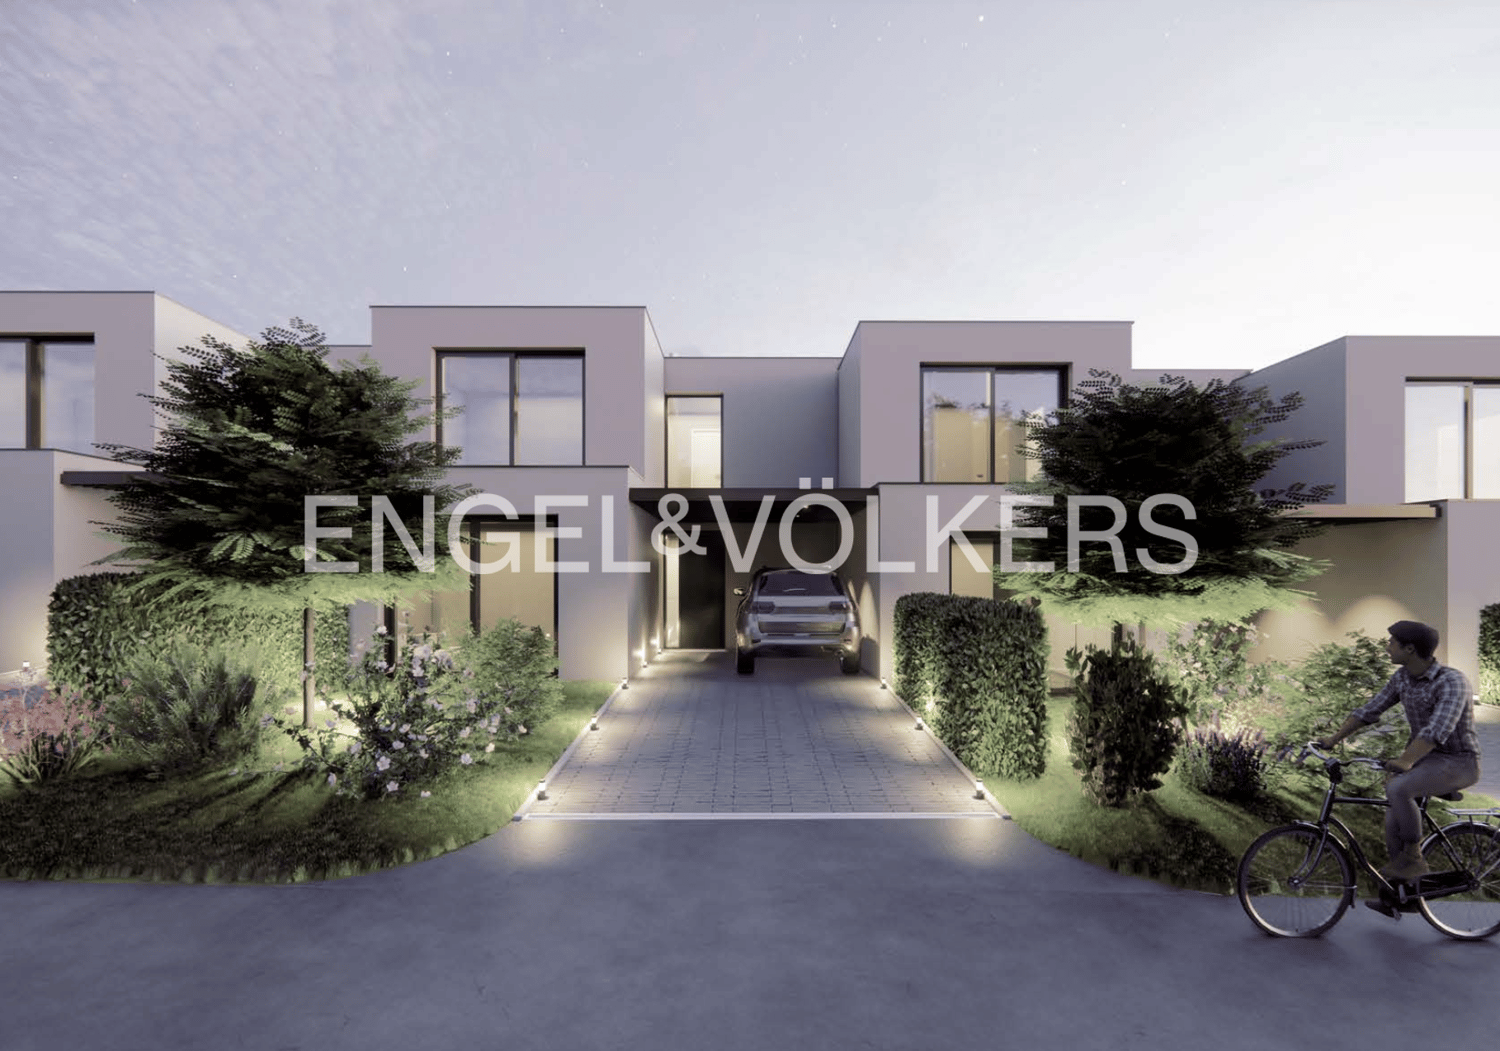
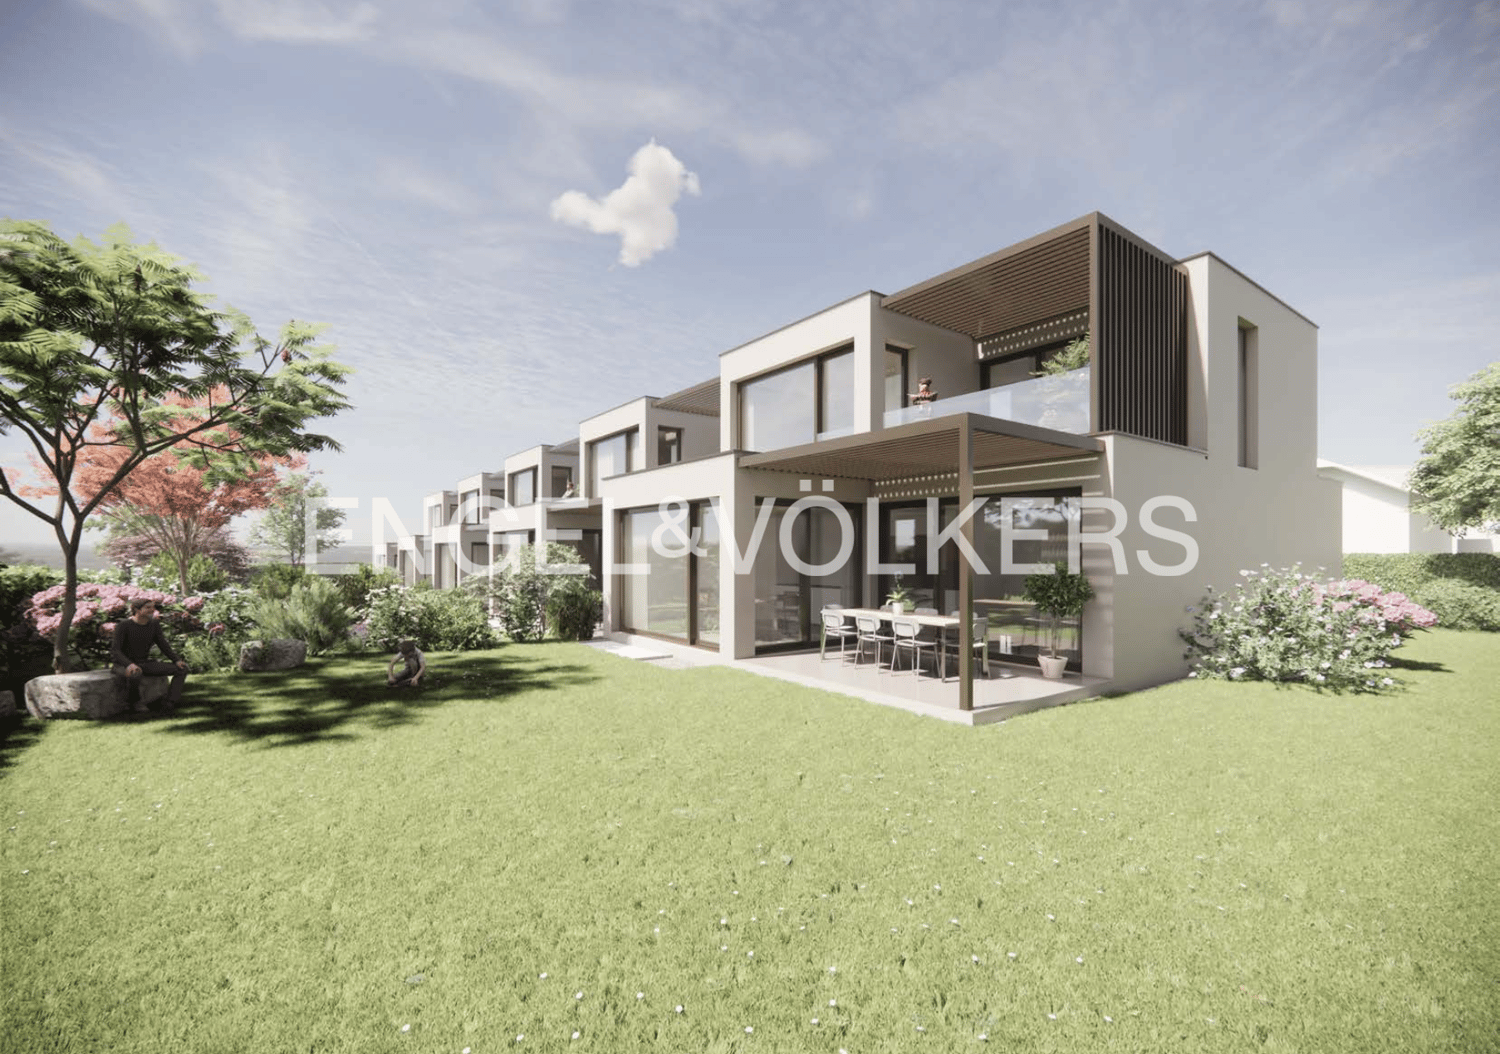
Villa B - Contemporary Villa Project with High Energy Efficiency

Located in a peaceful and green setting in the sought-after commune of Veyrier, Villa B is part of an exclusive group of five contemporary villas designed to offer an elegant, comfortable, and open living experience. It represents a rare opportunity to acquire a new property with careful architecture in the heart of one of the most sought-after residential areas in the canton of Geneva.Developed on a gross floor area (GFA) of 142 m² and a gross usable area of 208 m², this villa seduces with the quality of its volumes and the relevance of its distribution, perfectly adapted to family life. The ground floor accommodates a spacious living area bathed in natural light, extended by a 23 m² terrace and a carefully landscaped private garden. The aluminum pergola visible in the visuals is offered as an option.The open kitchen, with a contemporary design, integrates harmoniously into the living space to create a convivial and functional area.A particularly sought-after advantage: a parental suite on the ground floor with a private bathroom, allowing for single-level living while ensuring comfort and intimacy.On the upper floor, two additional bedrooms and a bathroom complete the sleeping area. This level also benefits from a pleasant terrace overlooking the garden, ideal for savoring moments of relaxation in complete tranquility.The basement offers a large multipurpose room, a laundry room, a technical room, and a cellar, providing valuable and modular additional spaces.The high-end finishes, the purified aesthetic, and the care given to the smallest details ensure optimal comfort on a daily basis. Two outdoor parking spaces are included in the price.Just 200 meters from public transportation (lines 8 and 20) and in close proximity to schools, shops, and sports facilities, this property harmoniously combines residential serenity and urban accessibility.Delivery is planned for summer 2028.

1 / 10
5.5 rooms, 143m², CHF 2,090,000.–
1255 Veyrier

Villa C - Contemporary Villa Project with High Energy Efficiency

Located in a peaceful and green setting in the sought-after commune of Veyrier, Villa C is part of an exclusive group of five contemporary villas designed to offer an elegant, comfortable, and open living experience. It represents a rare opportunity to acquire a new property with meticulous architecture in the heart of one of the most sought-after residential areas in the canton of Geneva.Developed on a gross floor area (GFA) of 142 m² and a useful area of 208 m², this villa seduces with the quality of its volumes and the relevance of its distribution, perfectly adapted to family life. The ground floor accommodates a spacious living area bathed in natural light, extended by a 23 m² terrace and a carefully landscaped private garden. The aluminum pergola visible on the visuals is offered as an option.The open kitchen, with a contemporary design, integrates harmoniously into the living space to create a convivial and functional area.A particularly sought-after asset: a parental suite on the ground floor with a private bathroom, allowing you to live on one level while ensuring comfort and intimacy.On the upper floor, two additional bedrooms and a bathroom complete the sleeping area. This level also benefits from a pleasant terrace overlooking the garden, ideal for enjoying moments of relaxation in complete tranquility.The basement offers a large multi-purpose room, a laundry room, a technical room, and a cellar, providing valuable and adaptable additional spaces.The high-end finishes, the purified aesthetic, and the care given to the smallest details ensure optimal comfort on a daily basis. Two outdoor parking spaces are included in the price.Just 200 meters from public transportation (lines 8 and 20) and in close proximity to schools, shops, and sports facilities, this property harmoniously combines residential serenity and urban accessibility.Delivery is scheduled for 2028.

1 / 2
  • Parking space
  • Balcony / Terrace
  • Elevator
5 rooms, CHF 1,780,000.–
1213 Petit-Lancy

New Project - Clos 29 Residence

Clos 29 Residence:The elegance of an intimate residence in the heart of a sought-after residential areaNestled in a green and privileged environment, on Vieux-Chemin d'Onex, Clos 29 is located in the municipality of Lancy. This address offers a harmonious living environment, combining tranquility, proximity to amenities, and quality of life.Designed in a contemporary spirit, the residence stands out for its sober and elegant architecture. Its pure lines, balanced volumes, and respectful integration into the surrounding landscape give it a discreet and refined identity.On a human scale, Clos 29 consists of only four 5-room apartments in PPE, designed to meet the expectations of families and active people looking for a comfortable, functional, and sustainable living space.Bright and spacious living areasThe apartment benefits from a PPE area of 130 m² and a carefully studied layout. The spacious and easily furnished living areas take advantage of large openings that let in plenty of natural light while creating a harmonious continuity with the outdoor spaces.The apartment is located on the upper floor and has a pleasant loggia of about 10 m², allowing you to fully enjoy the beautiful days while preserving the occupants' privacy.A residence designed for the futureRealized according to the most demanding current standards in terms of comfort and energy efficiency, the residence benefits from the Très Haute Performance Énergétique (THPE) label, guaranteeing controlled energy consumption and an environmentally friendly habitat.The materials, equipment, and finishes have been carefully selected to ensure a durable quality of use, a timeless aesthetic, and perfect architectural coherence.A privileged living environmentClos 29 offers a rare opportunity to live in an exclusive residence, where the balance between nature, comfort, and modernity creates a particularly sought-after residential environment.Would you like to know more about this project?Our team is at your disposal to present the residence and accompany you in your real estate project.https://clos29.ch/

  • Parking space
  • Balcony / Terrace
  • Elevator
1 / 8
3 rooms, 72m², CHF 1,280,000.–
1200 Genève

Contemporary apartment with rooftop and private garden.

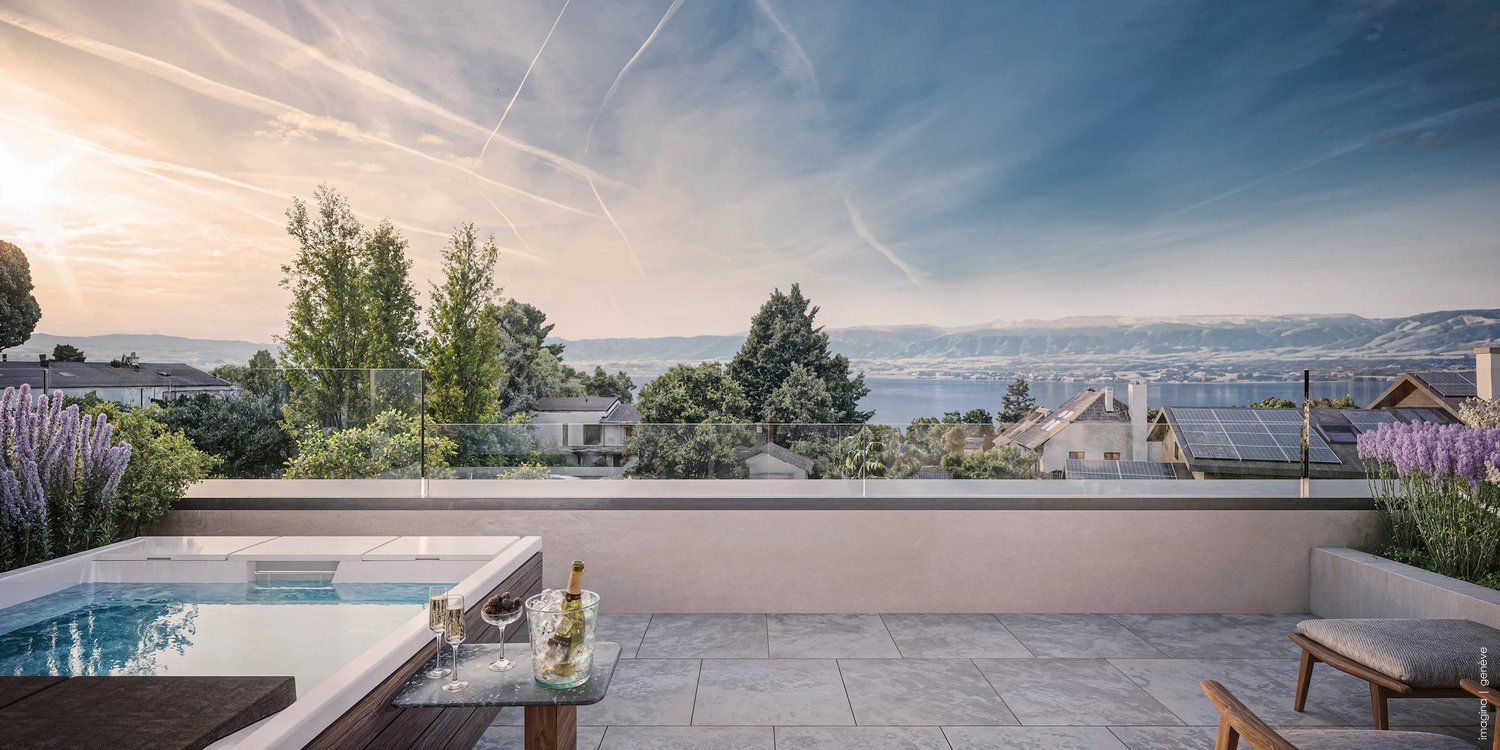
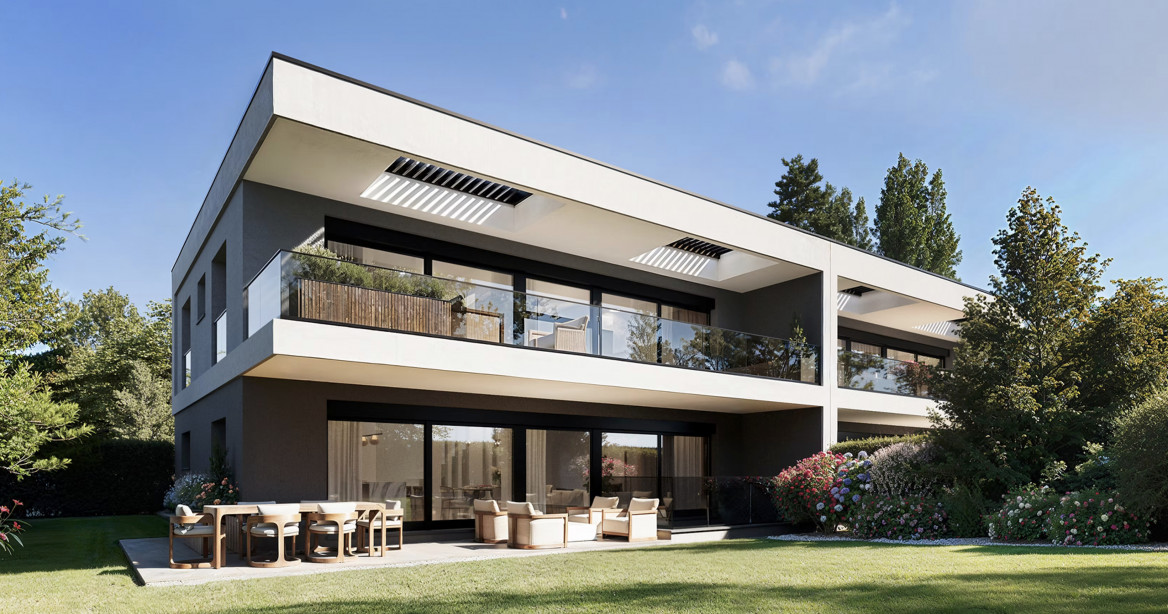
Vessy – Contemporary apartment with rooftop and private garden.Located in an exceptional residential project in the heart of the green and peaceful Vessy neighborhood, this 3-room apartment of 72 m² perfectly embodies the alliance between modern comfort, elegance, and energy performance.Nestled in a residence of six apartments with contemporary architecture, this property seduces with its high-end finishes and rare outdoor spaces. The living area, bright and open to a modern, fully equipped kitchen, offers a convivial and warm setting. The main bedroom, with a generous surface area of 14.7 m², guarantees comfort and intimacy.Outside, two private spaces enrich this property: • A terrace with private garden, perfect for outdoor meals or moments of relaxation. • A spacious rooftop terrace of over 50 m², offering an unobstructed view of the mountains and a true living space at height. Designed with a logical and efficient approach, the apartment is equipped with photovoltaic panels, electric shutters, and glazed windows with triple glazing, ensuring excellent thermal and acoustic insulation, in accordance with the THPE (Very High Energy Performance) standard.An elevator serves the underground garage directly, where a parking space is included. A bicycle shed completes the services.Just a few minutes from the city center of Geneva and Carouge, this privileged address combines a calm and residential environment with the proximity of transportation, schools, and amenities.A rare opportunity, combining nature, design, and energy efficiency, to be discovered without delay

1 / 8
5 rooms, 153m², CHF 2,390,000.–
1218 Le Grand-Saconnex

Elegant contemporary and family-friendly villa, Residential area, Grand Saconnex

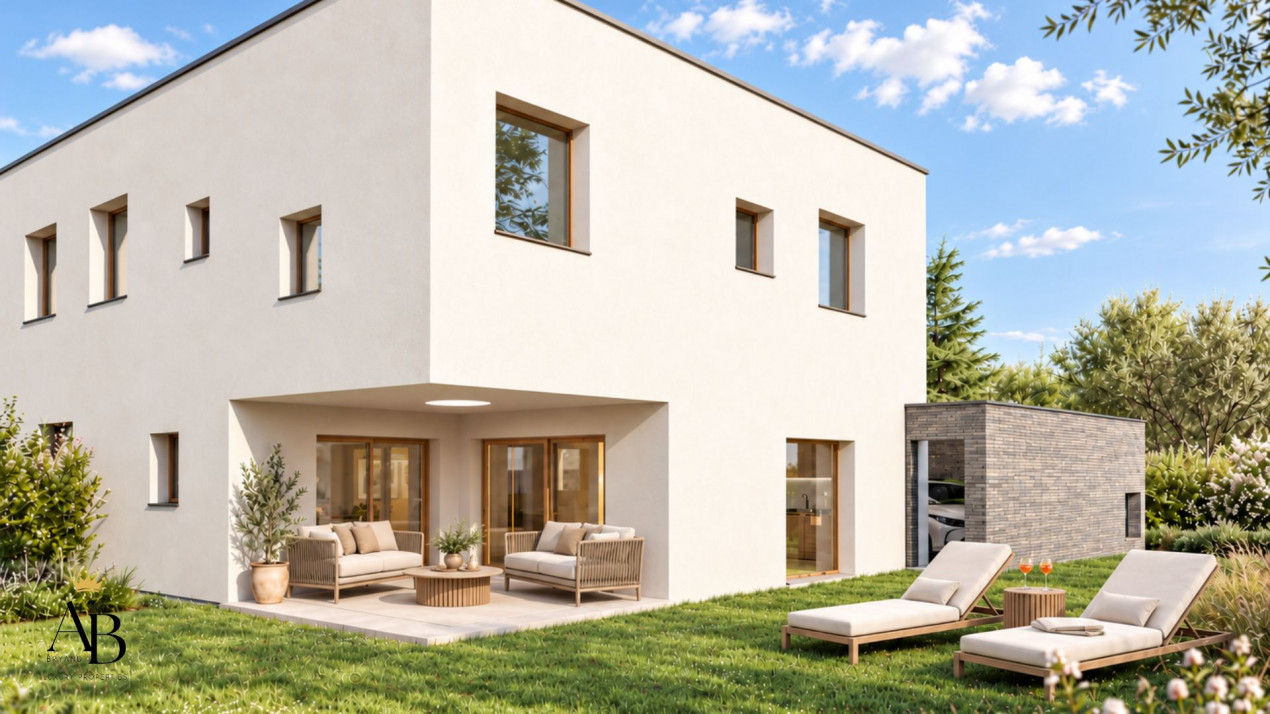
Abby Bryand Luxury Properties presents your future family villa:Turnkey villa to be ready in 2028 (virtual home staging photos and virtual projections)As you approach this elegant contemporary villa, you will be immediately seduced by its residential environment, calm and green, while also benefiting from a pleasant proximity to the city and daily amenities.The villa is designed to offer a particularly pleasant living environment for a family, with beautiful volumes and a functional organization. The ground floor features spacious living areas bathed in natural light, with a fully equipped open kitchen, a convivial dining room, and a living room that opens directly onto the terraces and garden.The large windows naturally extend the living areas to the outside and offer beautiful brightness throughout the day. The private garden is a real extension of the house, ideal for family meals, relaxation, or children's playtime on beautiful days.On the upper floor, the sleeping area consists of three comfortable bedrooms. The parental suite has its own dressing area and private bathroom. Two other bedrooms of approximately 15 m² offer beautiful dimensions to accommodate children, teenagers, or an office, and have a second bathroom with an integrated laundry room.The basement provides additional spaces that are particularly appreciated for family life. A room of approximately 15 m² can easily be converted into a cinema, a playroom, a fitness room, or a wine cellar. A technical room and a storage room of over 12 m² complete this floor.The villa also features underfloor heating, excellent thermal and acoustic insulation, and a construction that meets the requirements of the THPE label.Its situation is also one of its major assets. Families will appreciate the proximity to primary and secondary schools, public transportation, as well as shops, cafes, and services necessary for daily life. The city center of Geneva remains easily accessible, while also benefiting from a more peaceful and residential environment.This situation allows for an easy combination of family life, professional life, and leisure, with schools, shops, and transportation nearby.Two parking spaces and spaces for bicycles and motorcycles complete this property.A contemporary villa designed to offer comfort, space, and quality of life, in a privileged environment between city and nature, particularly suited to families who want to stay close to Geneva while enjoying a pleasant residential area.I will be delighted to share more information with you, thank you for your request: abby@abbybryand-immo.ch, phone: 079 273 41 47 I look forward to assisting you, best regards, Abby
1 / 4
5 rooms, 156m², CHF 1,745,000.–
1234 Vessy
New project - Les jardins Pomélia - 15 apartments in Vessy

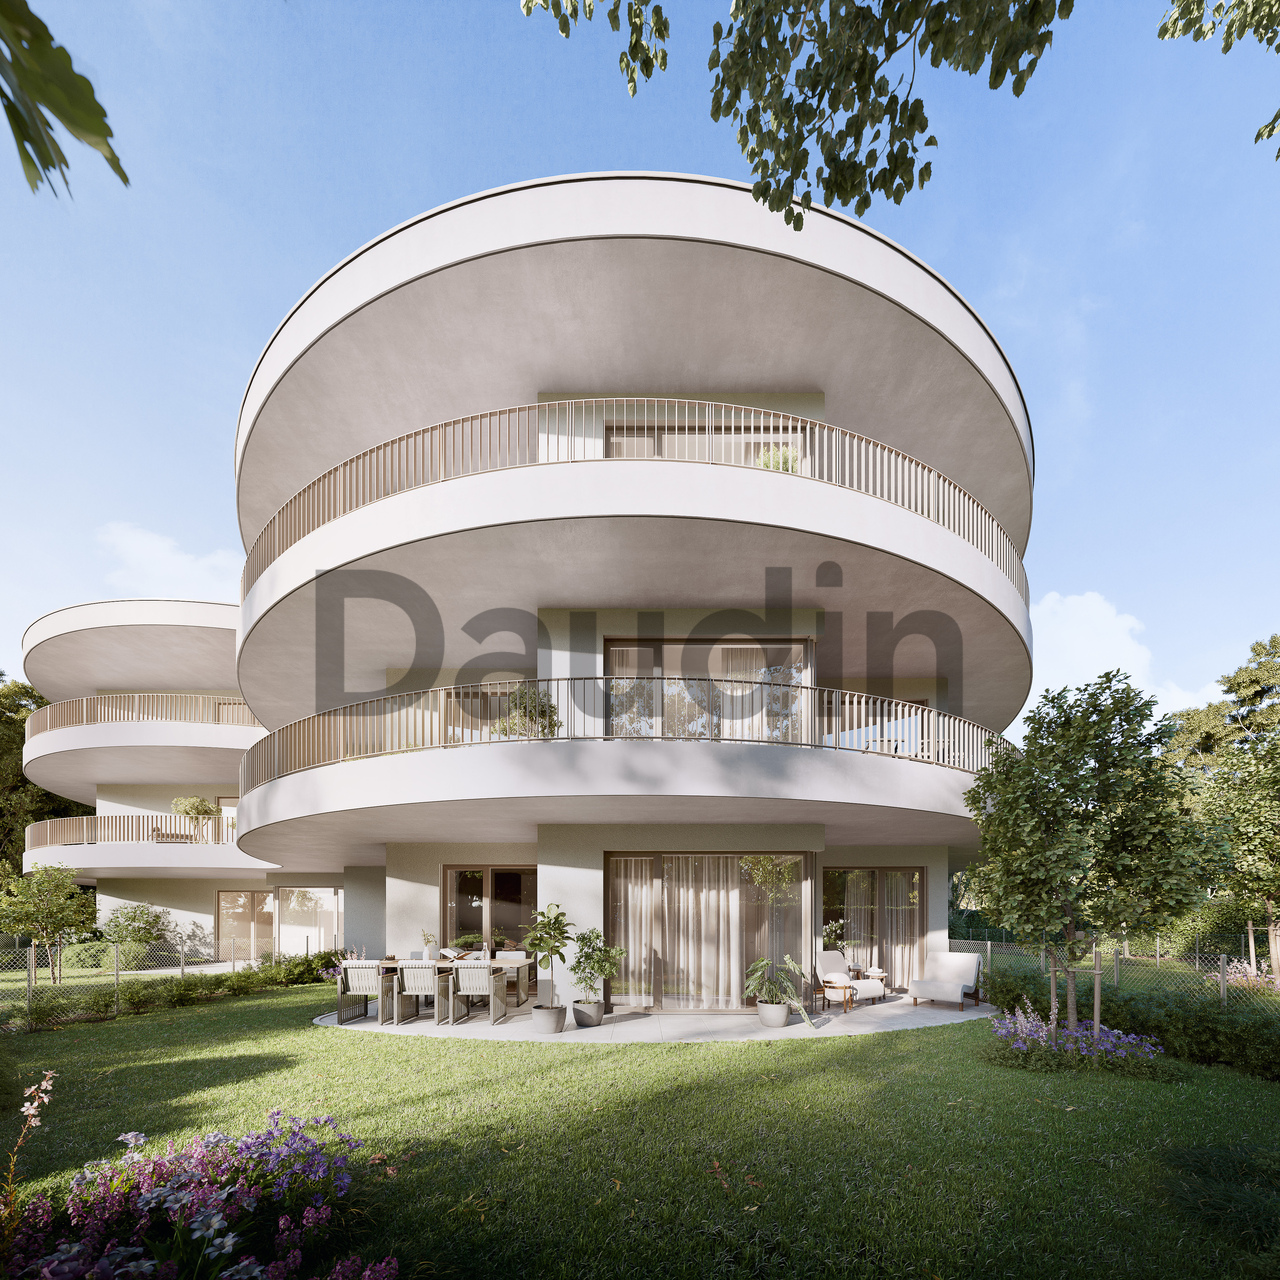
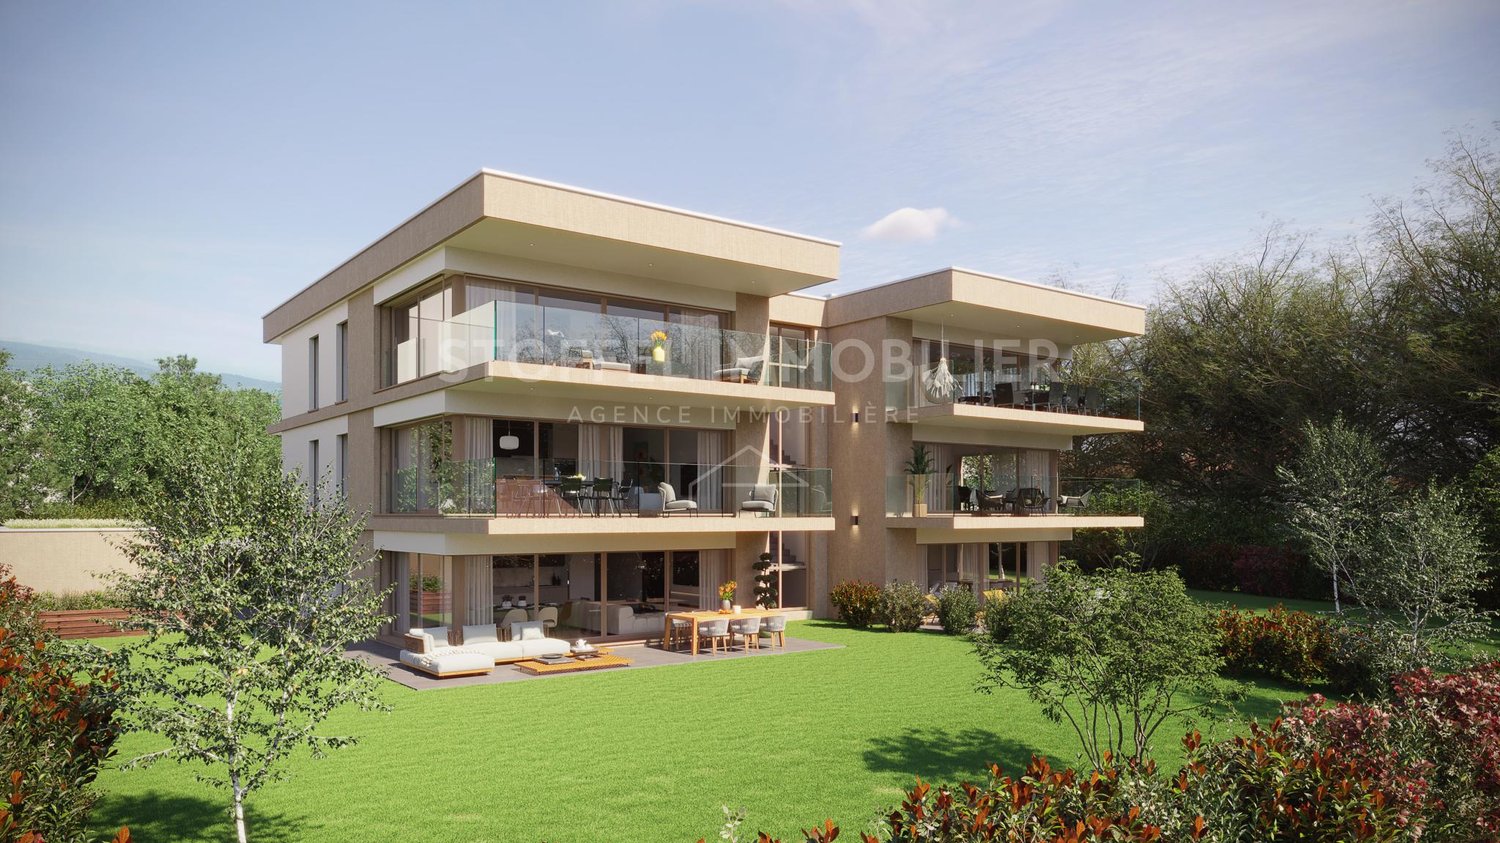
Ideally located in Vessy, in the commune of Veyrier, the project benefits from a strategic location. Close to communication axes, public transport, and Carouge, it guarantees its residents optimal accessibility and a facilitated daily life.The commune of Veyrier offers a choice of public and private schools of quality, as well as various local shops, markets, and restaurants. Beautiful walks and leisure spaces complement this offer.The Les Jardins Pomélia promotion is located near Place Verte, in a lush vegetation and a peaceful setting. This intimate residence, designed according to THPE standards (Très Haute Performance Énergétique), consists of 15 apartments distributed within a contemporary three-level building, with an architecture that is both bold and harmonious. Equipped with a heat pump, solar panels, and a highly performing thermal envelope, the residence offers optimal comfort on a daily basis while ensuring controlled energy consumption.This 5-room apartment of 114 m2 PPE and 156 m2 weighted area is located on the ground floor and enjoys a northwest exposure.It is distributed as follows: • Entrance hall with cupboards; • Living/dining room with access to the 26 m2 terrace and the 339 m2 garden; • Open kitchen; • 2 bedrooms, including a parental suite with dressing room, shower, and WC; • Guest WC; • Bathroom. Notes:A full basement completes this property.The acquisition of a parking space, worth CHF 50,000.-, is added to the purchase price of the apartment.Finishes to the tenant's liking.

1 / 4
4 rooms, 104m², CHF 1,320,000.–
1234 Vessy

The Pomélia Gardens - 15 apartments in Vessy

Ideally located in Vessy, in the commune of Veyrier, the project benefits from a strategic location. Close to communication axes, public transport, and Carouge, it guarantees its residents optimal accessibility and a facilitated daily life.The commune of Veyrier offers a choice of public and private schools of quality, as well as various local shops, markets, and restaurants. Beautiful walks and leisure spaces complement this offer.The promotion "Les Jardins Pomélia" is located near Place Verte, in a lush vegetation and a peaceful setting. This intimate residence, designed according to THPE standards (Très Haute Performance Énergétique), consists of 15 apartments distributed within a contemporary three-level building, with an architecture that is both audacious and harmonious. Equipped with a heat pump, solar panels, and a highly performing thermal envelope, the residence offers optimal comfort in daily life while ensuring controlled energy consumption.This 4-room apartment, with a surface area of 89 m2 PPE and a weighted surface area of 104 m2, is located on the 1st floor and benefits from an east-facing orientation.It is distributed as follows: • Entrance hall; • Living/dining room with access to the 30 m2 balcony; • Open kitchen to the living area; • 2 bedrooms, one of which is a parental suite with dressing room, bathroom, and adjacent toilet, each with access to the outside; • Shower room with toilet. Notes:A cellar complements this property.The acquisition of a parking space, worth CHF 50,000.-, is added to the purchase price of the apartment.The finishes are at the discretion of the buyer.

Suggested properties for you based on search results

Other interesting objects