












Quick Filters for your search

Quick-filters

We show you quick-filters based on the most used filters by location.

By using these, you can enhance your search experience by finding new and interesting properties to your likings.

2265 results - Properties for sale: Canton Bern

1 / 13
  • Balcony / Terrace
  • View
6.5 rooms222m²CHF 1,395,000.–
Chemin du Stand 9, 2520 La Neuveville

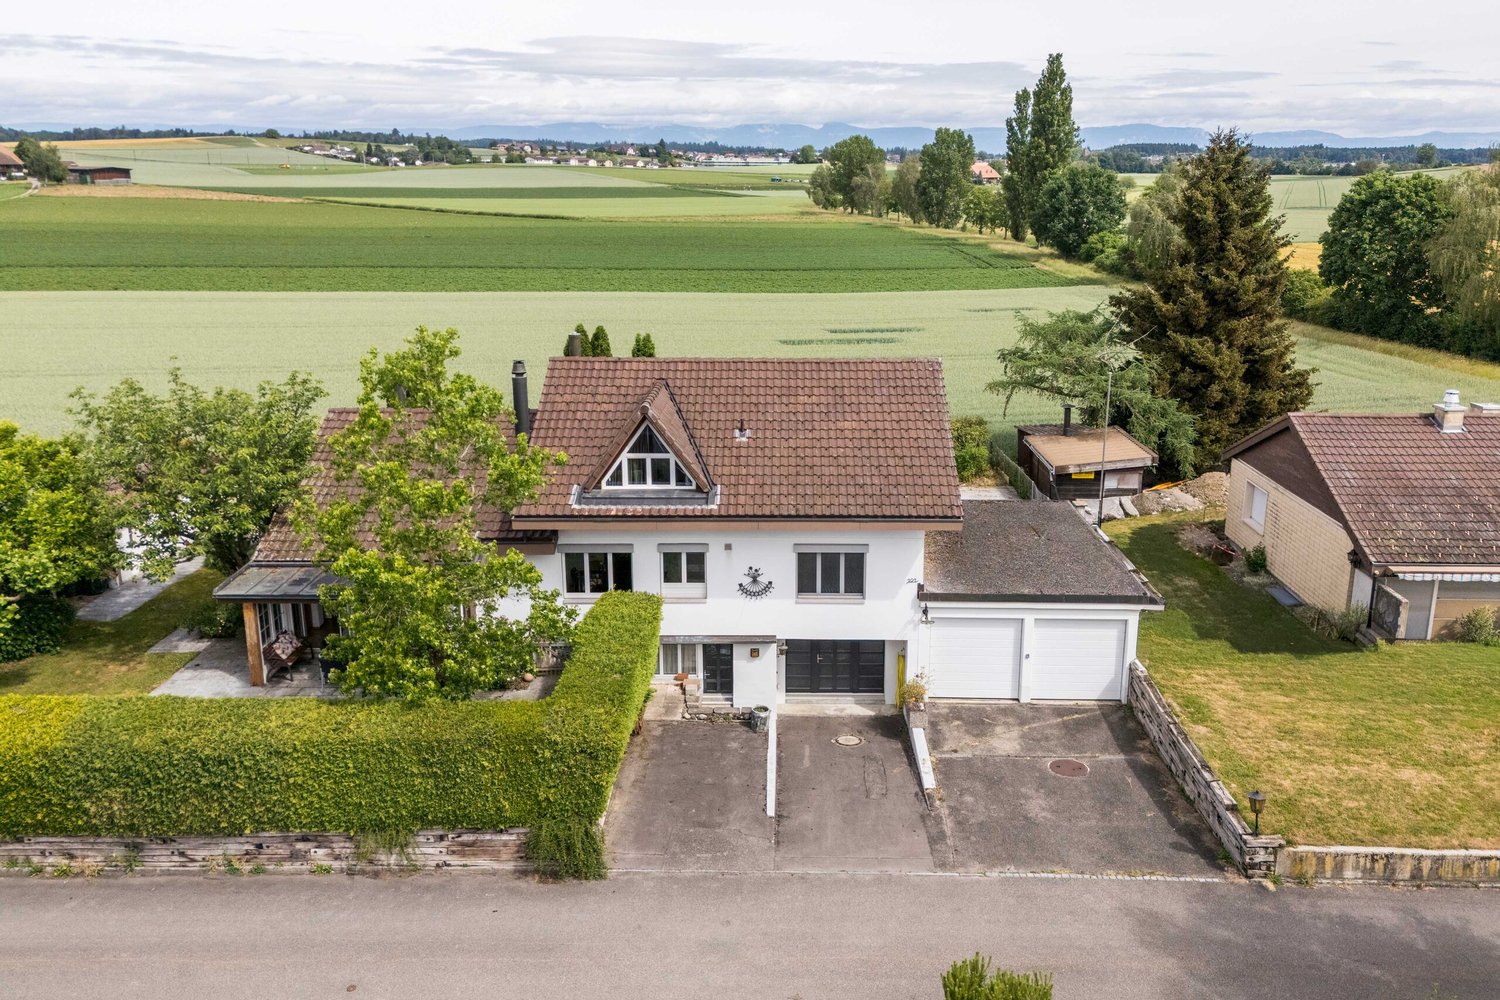
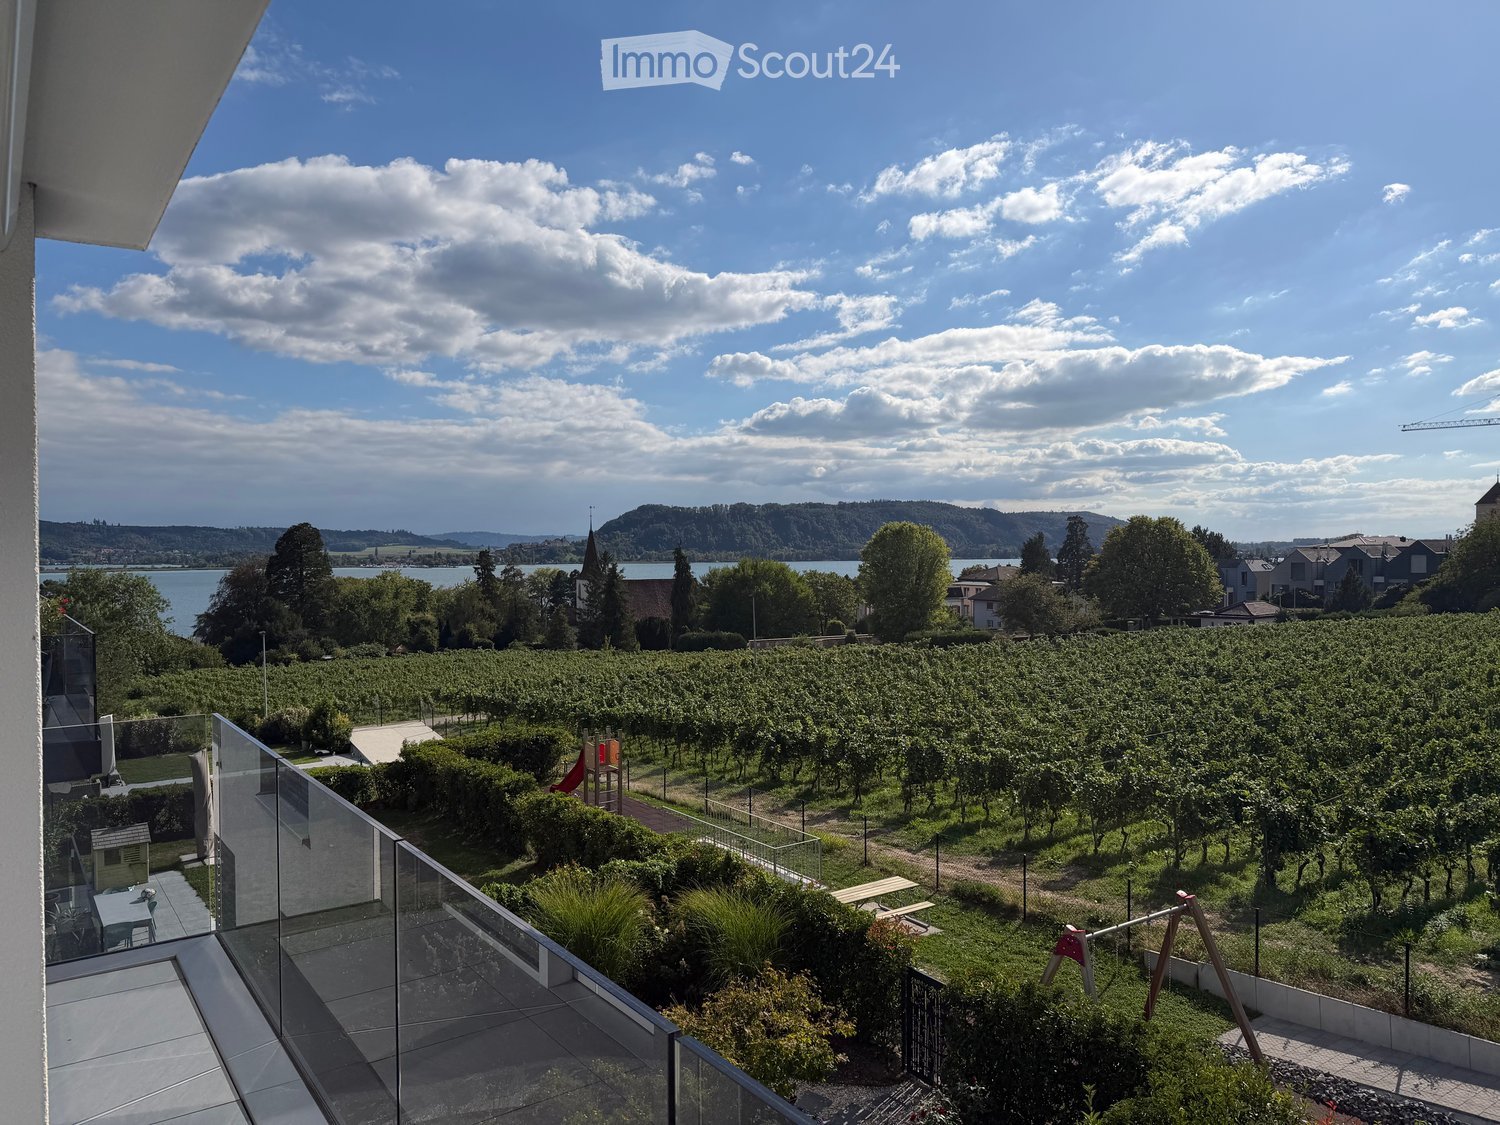
Charming single-family house with building land reserve on 1,386 m² plot

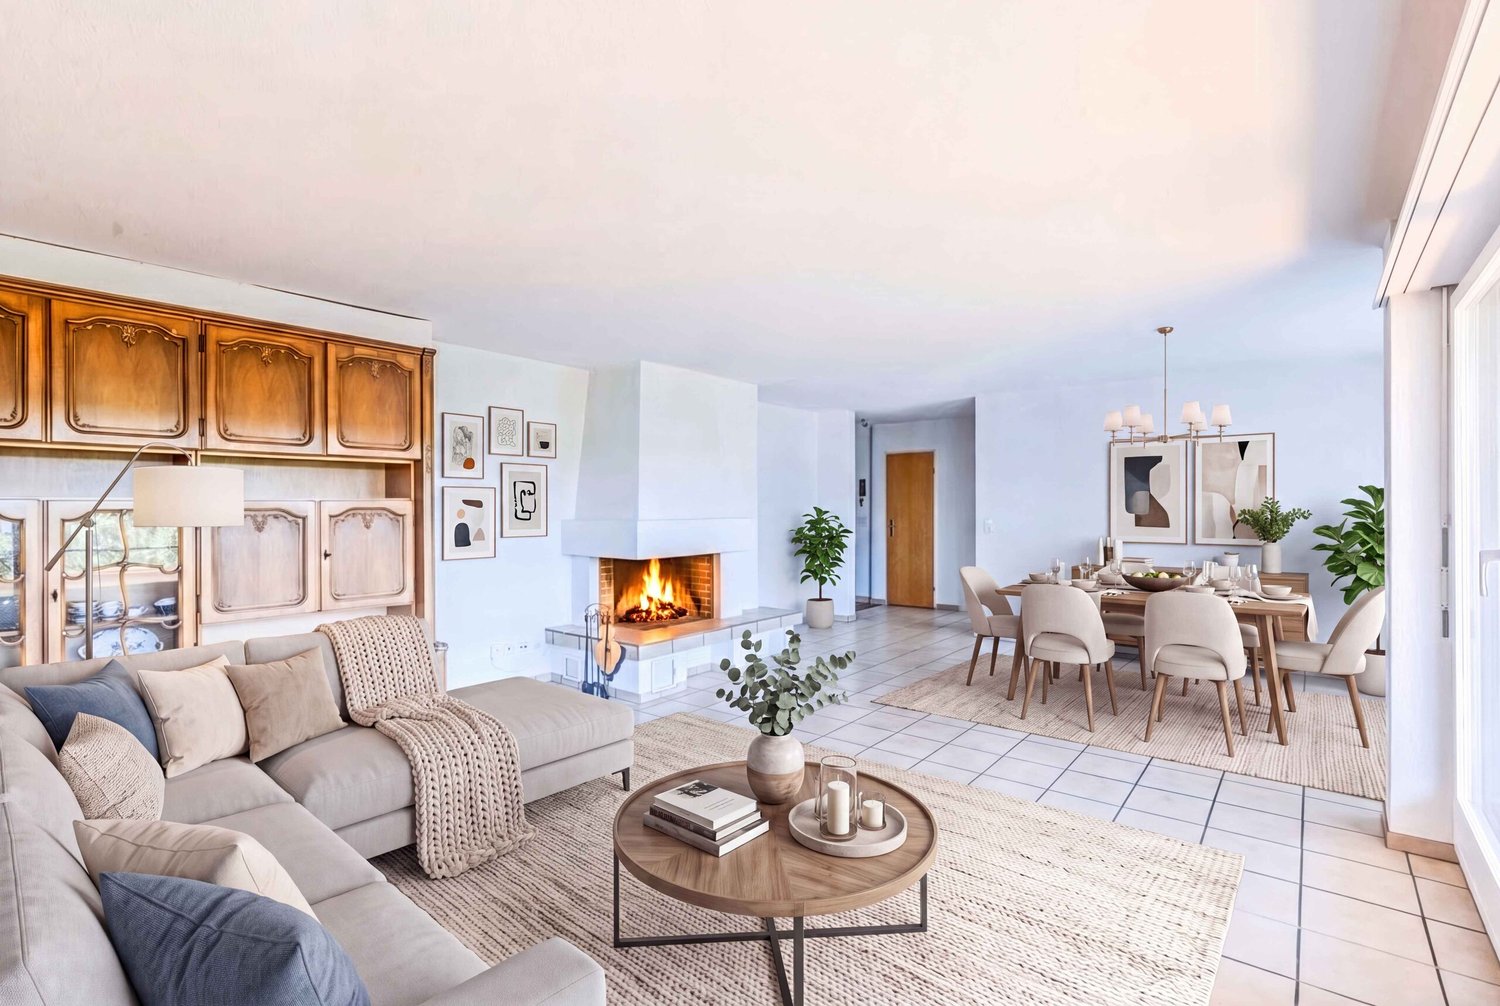
Welcome to Chemin du Stand 9 in La Neuveville - one of the most beautiful municipalities on Lake Biel. Nestled between vineyards, lake, and Jura heights, La Neuveville combines historical charm with high quality of life. The picturesque old town, the proximity to the lake, numerous walking and hiking trails, as well as the good accessibility of the surrounding centers make this place of residence particularly attractive. Here you can enjoy peace, sun, and nature in an environment that invites you to linger.I have the pleasure to introduce myself: a charming 6.5-room single-family house with exceptional development potential and a generous plot of land, offering rare opportunities. Built in 1974, I offer you approximately 222 m² of living space and a total of 302 m² of usable space on two separate plots with a total area of impressive 1,386 m².My plot situation is particularly attractive: • Plot No. 1831 with 1,039 m², where the residential building is located. • Plot No. 900 with an additional 347 m², where the charming garden house and further garden areas are located. This combination offers a variety of possibilities for individual usage ideas, transformations, or future projects.You can already feel my generosity when you enter. My entrance area welcomes you friendly and leads you through my versatile living rooms. Numerous built-in closets provide practical storage space in many areas and underline my well-thought-out architecture.My heart is undoubtedly my spacious winter garden, which was created in 2000. Thanks to its impressive size, its cozy chimney, and the large window areas, a unique living space is created here, which harmoniously connects the interior and exterior. From here, you can directly access my extensive terrace and the sunny garden.My bright living and dining area is directly connected to the winter garden and creates a pleasant living atmosphere with plenty of daylight. The spacious kitchen offers plenty of space for joint cooking evenings and social hours with family and friends.On the ground floor, you will also find three bright rooms, including one room with its own private lavatory. This floor is complemented by a bathroom with a bathtub and a separate guest toilet.My basement also offers surprisingly much space. Here you will find a double garage with direct access to the house, a private laundry room with a washing machine, dryer, and water softener, a bathroom with a shower, a small office, an air raid shelter, a large cellar, a heating room, and further practical storage spaces.My outdoor area is one of my greatest strengths. The huge terrace, the spacious garden areas, and my charming garden house create a true oasis of well-being with plenty of privacy and sun. Here you can enjoy relaxed hours in the green and at the same time benefit from the diverse possibilities that my two plots offer.My highlights at a glance • Charming 6.5-room single-family house with much potential • Total plot of 1,386 m² on two separate plots • Plot with residential building: 1,039 m² • Additional plot with garden house: 347 m² • Spacious 222 m² living space and 302 m² usable space • Quiet and very sunny living location • Large winter garden with chimney • Extensive terrace with beautiful garden area • Charming garden house with versatile usage possibilities • Great potential for individual transformation ideas • Numerous built-in closets and practical secondary rooms • Double garage and five outdoor parking spaces • Pellet central heating combined with solar system for hot water • Plenty of space for families, hobbies, garden...

  • Balcony / Terrace
  • View
Patrick Geissbühler

Patrick Geissbühler

Geschäftsführer | Inhaber

Travel time
-
1 / 12
  • Parking space
  • Balcony / Terrace
  • Pets allowed
  • +5
8.5 rooms335m²Price on request
Dorfstrasse 58, 3365 Seeberg

Spacious 8.5-room apartment with direct access to the vaulted cellar

Charming farmhouse maisonette apartment in XXL format - rural charm meets modern living comfort For sale is an extremely charismatic and spacious farmhouse apartment in the heart of Seeberg. The property is located in a historically significant farmhouse that has been used as a stately agricultural business for many decades. Today, the building houses several modernized condominiums that have preserved their original farmhouse charm and character.This sales object is the former main apartment of the house, a maisonette over two floors with impressive room layout, carefully restored original building elements, and loving details. As part of a comprehensive core renovation, particular emphasis was placed on the preservation of historical materials, paintings, and building substance.Highlights of the property • Spacious living and usable area including separate studio apartment • Large bedrooms and living rooms with high ceilings • Beautiful garden area with additional vegetable garden • Unique farmhouse charm with historical elements • Main apartment over two floors in the former farmhouse • Rural living with the comfort of a condominium • Own wood heating system; independent of the main house • Open and bright living and dining area with tile stove • Ideal for families or multi-generational living • Studio with separate access; ideal also for Airbnb rental • Heated workshop and storage rooms • Characteristic vaulted cellar • Sun terrace and south-facing balcony • 8.5-room apartment with additional studioCentral location in the village Living area ground floorOn the ground floor, you will be greeted by a spacious kitchen with adjacent dining area and traditional tile stove, an ideal meeting point for family and guests. An additional open office/living room creates space for flexibility. In the rear area, there is another cozy, wood-paneled room with a tile stove. Here, you will experience pure cozy atmosphere. Also located on this floor is the heating center with a wood stove, which supplies the object autonomously. Upper floor with plenty of light and charmA beautiful old wooden staircase leads to the upper floor. Here, you will find:a spacious bathroom with shower, corner bathtub, and double sink,a separate laundry room with washing machine and dryer,four bright bedrooms with a view of the garden and the surrounding landscape,a south-facing balcony and further cozy seating areas in the outdoor area.Original wooden floor and well-preserved historical wall paintings give the rooms an unmistakable atmosphere. Special features & additional areasThe separately accessible studio offers versatile usage possibilities, e.g., for guests, home office, or rental.A spacious vegetable garden underlines the rural character and is rarely found in comparable objects.Heated workshop and storage rooms offer additional flexibility for hobbies, handicrafts, or storage needs.The vaulted cellar is a real eye-catcher and offers charming usable area. ConclusionThis exceptional farmhouse apartment combines historical authenticity, spacious room design, and modern living comfort. An ideal home for people who value charm, history, and individuality - far from standardized new buildings. Would you like to experience the unique charm of this object?Contact us for a personal viewing and let yourself be enchanted by this unique maisonette apartment.

  • Parking space
  • Balcony / Terrace
  • Pets allowed
  • +5
Remo Wyss

Remo Wyss

Unternehmer und Immobilienbewerter

Travel time
-
1 / 22
  • Balcony / Terrace
  • View
  • Child-friendly
13 rooms445m²CHF 2,350,000.–
Rütschelengasse 17, 3400 Burgdorf

A dignified old town property with a lot of potential and a beautifully designed garden area

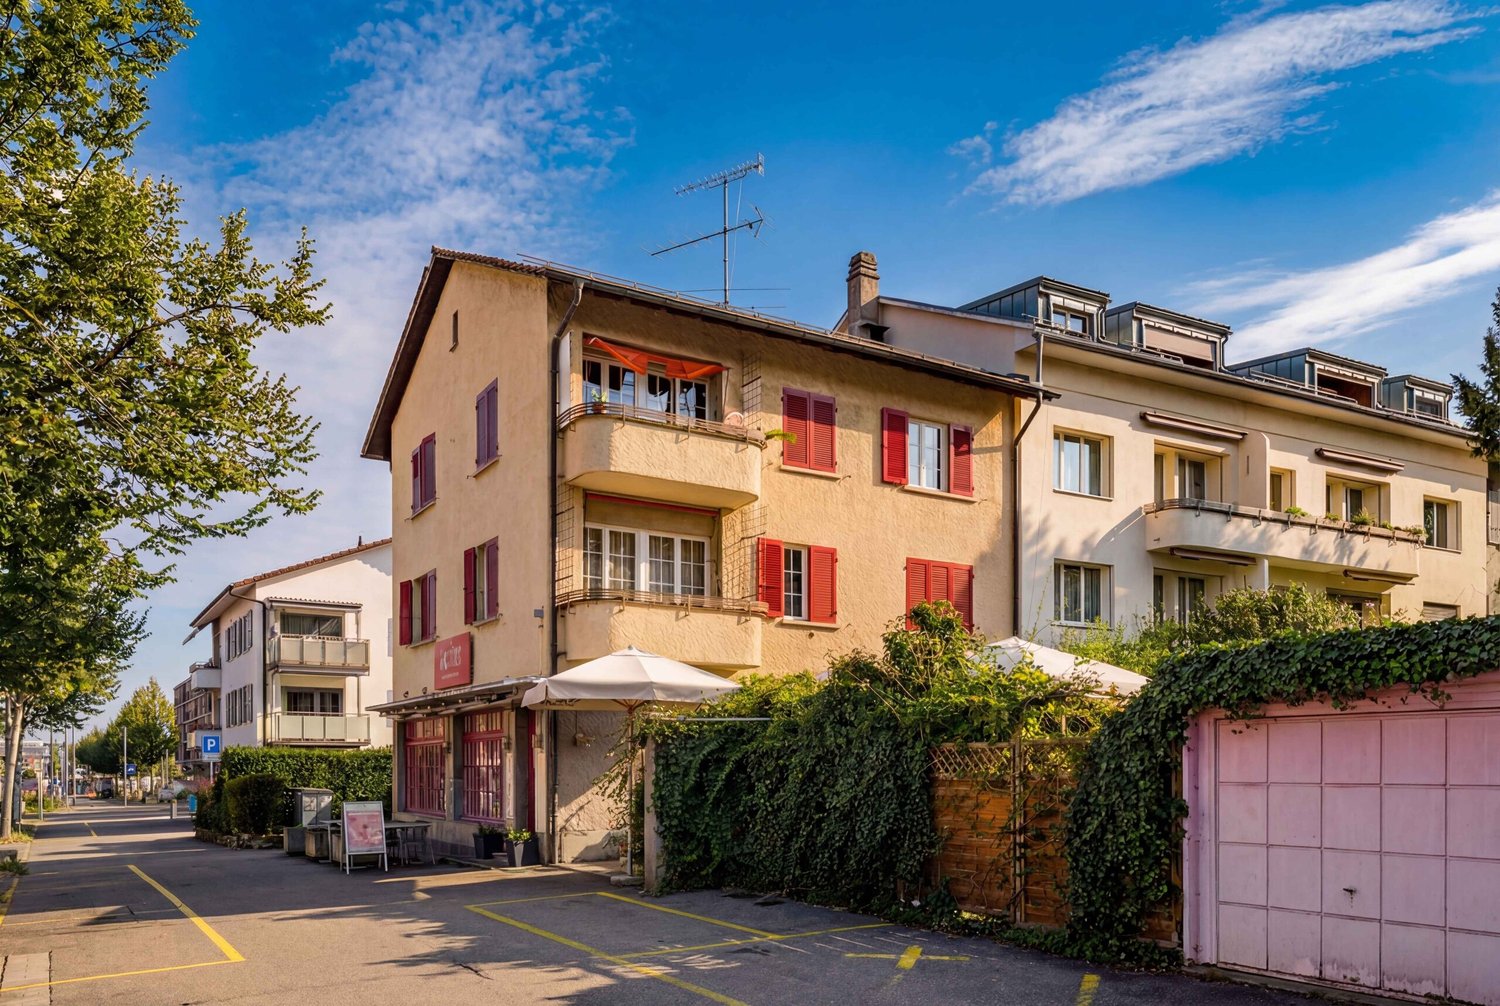
A property where everyone knows each other Majestic, magnificent, and unmistakable, our property on Rütschelengasse forms the portal to Burgdorf's old town. Originally, it was two houses that were merged into one building in 1930. Over the last ten years, significant investments have been made, including the renovation of the 1st floor into a modern 4.5-room apartment, replacement of the heating system, electrical installations, most windows, and the gastro-kitchen. Meanwhile, only the roof, a few windows, and the attic extension date back to 1981. Until now, it has been a fine guest house, but it could also be a dream home The pizzeria Da Gino on the ground floor and the China restaurant on the 1st floor have catered to countless guests over the years. This gastro area is in excellent condition and could be revived without significant investment. However, the spaces could also be converted into fantastic apartments that combine old-building charm with modern comfort. The 4.5-room apartment on the 2nd floor is a prime example. Both the ground floor and 1st floor offer a uniquely sunny and spacious outdoor area - right in the old town. The garden is not the only highlight. If the weather outside doesn't permit a celebration, you have alternatives that many will envy. In the basement, a picturesque vaulted cellar awaits. Alternatively, even larger groups can find a unique location in the grotto, which extends deep under the castle hill. Back to the building: there is optimization and expansion potential in the attic. The existing structure dates back to 1981 and could now be transformed into a modern apartment like the one on the 2nd floor. The current screed should also be included in the planning. The sloping roof, the old beam combined with original masonry, will give these living spaces an irresistible old-building charm. Parking spaces nearby Unfortunately, parking is not possible on the property. However, the "Oberstadt" parking garage, with parking spaces for rent or sale, is just a few steps away. Are you interested? Does this modern living in historic walls with a beautiful outdoor area in the picturesque old town appeal to you? We would be happy to send you our detailed sales documentation. Of course, viewings are also possible. Please contact us so we can send you the documents or arrange a viewing.

  • Balcony / Terrace
  • View
  • Child-friendly
Travel time
-
1 / 29
  • Parking space
  • Balcony / Terrace
  • Child-friendly
16 rooms487m²CHF 1,380,000.–
Emmentalstrasse 34, 3432 Lützelflüh-Goldbach

A uniquely beautiful residential building with three huge apartments, which could also be ideal as an office

The Wisler House from Gotthäuf's times The magnificent, listed residential building with three apartments was built exactly two hundred years ago by the Wislers, who were very successful and wealthy businessmen. Thus, the walls contain a lot of history. A huge living area The building is divided into three huge apartments, measuring between 136 and 175 m². Additionally, more apartments could be built in the attic. A historically valuable, but not at all neglected property As mentioned, the building was constructed in 1824. Around 1970, a core renovation took place. During this time, the entire interior was completely replaced, and floor plan adjustments were made. Among other things, a staircase was installed in the former veranda. As a result, each apartment now has a separate entrance. Twenty years ago, the entire facade was extensively restored, and the roof was completely renewed from the ground up. The middle apartment appears in almost new condition. In 2020, everything from the bathroom to the kitchen to the flooring was completely renovated. Currently, only the bottom apartment is occupied by tenants. The other two apartments are empty. It's lived in, maybe soon worked in? The building has been used exclusively for residential purposes so far. However, the rooms are also ideal for use as an office, for training, or as practices in the health sector. The magnificent property would, in any case, be an extremely representative company headquarters. You can also buy together With little effort, the building can be divided into condominiums. This creates an uncomplicated legal basis for sale to three or four buyers. A beautiful garden Matching the impressive building is also the extensive garden area with a magnificent tree population. Those who have a green thumb will find enough space for a large vegetable garden. Besides, there are still various spots to relax and enjoy. The buyer is sought Our detailed sales documentation or the virtual tour of the building provide you with further, comprehensive information. Of course, viewings are also possible. Contact us so that we can send you the documents or arrange a viewing appointment.

  • Parking space
  • Balcony / Terrace
  • Child-friendly
Travel time
-
1 / 13
  • Balcony / Terrace
3.5 rooms83m²CHF 565,000.–
Dählenweg 5, 3603 Thun

Living above the roofs of Thun - with terrace, garden, and charm

Welcome to Dählenweg 5 in Thun - one of the most popular residential areas in the Bernese Oberland. Here you can enjoy the perfect combination of quiet, family-friendly living and proximity to all the amenities of daily life. The historic old town of Thun, the beautiful Lake Thun, shopping opportunities, schools, and public transportation are all within comfortable distance and provide a high quality of life.I am delighted to introduce myself: a charming and sunny 3.5-room apartment on the 1st floor, which impresses with its spacious outdoor areas, its bright living atmosphere, and numerous practical additional rooms. With my approximately 83 m² of living space and my lovingly maintained condition, I offer a home that combines comfort, coziness, and versatile usage possibilities.You can already feel my special character when you arrive. Through my own garden entrance, you can reach me directly via an outdoor staircase - a privilege that conveys a sense of independence and privacy.My heart is my spacious living area with charming roof slopes and additional skylights, which provide a particularly bright and friendly living feeling. The open kitchen with dining area blends harmoniously into the room concept and creates an inviting meeting point for shared hours with family and friends.My two bright rooms offer a variety of usage possibilities and create pleasant retreats for living, working, or relaxing. My bathroom with bathtub perfectly complements the room offer.A particularly special highlight is my spacious wooden terrace with approximately 25 m², which invites you to linger, sunbathe, and enjoy. Here you can fully enjoy the sunny location and let your gaze wander into the well-kept garden.But I have even more to offer: in addition to my cellar, you have access to a party room, a workshop, an attic, and a garage with a service pit. A special highlight is the 233 m² large property share for exclusive use, which offers you a spacious garden area. Whether it's cozy barbecue evenings with friends, play opportunities for children, space for pets, hobby gardening, or simply relaxed hours in the green - here you can enjoy a high level of quality of life and freedom right in front of your doorstep.My highlights at a glance • Charming 3.5-room apartment on the 1st floor • Quiet and family-friendly location in Thun • Spacious sun terrace with approximately 25 m² • 233 m² property share for exclusive use • Own garden entrance with direct access to the apartment • Bright living area with roof slopes and skylights • Open kitchen with dining area • Two bright rooms • Bathroom with bathtub • Modern air-water heat pump • Own photovoltaic system for the attic apartment • Private laundry room with washing machine and dryer • Spacious auxiliary rooms with party room, workshop, and attic • Garage with service pit and additional outdoor parking space • Beautiful garden with versatile usage potential • Continuously maintained and modernized Continuously modernized and maintainedI have been extensively renovated and continuously maintained in recent years: • 2012-2013: Conversion from a single-family house to a semi-detached house • 2012-2013: Bathroom completely renovated • 2012-2013: New kitchen installed • 2012-2013: Walls, ceilings, and floors renewed • 2012-2013: Expansion of the insulation of walls and ceilings • 2012-2013: Electrical installations...

  • Balcony / Terrace
Manuel Bleuer

Manuel Bleuer

Immobilienmakler

Travel time
-
New building
1 / 14
  • Parking space
  • Balcony / Terrace
  • Garage
  • +7
3.5 rooms100m²CHF 1,120,000.–
Postgässli 43, 3604 Thun

Where modern living meets quality of life (left apartment)

Central, modern, comfortable, and age-friendly - what more could you want? In the morning, open the terrace door and step directly into your own garden. This apartment makes it possible. The bright, open living and dining area, the high-quality kitchen, and the first-class bathroom create a home that invites you to feel good.The age-friendly, barrier-free floor plan ensures that you can live here for a long time and comfortably. The building itself focuses on sustainability and quality: energy-efficient heat pump, solar system, and a rear-ventilated wooden facade stand for modern, responsible construction. Underground parking with e-mobility connection and lift access are a matter of course.And the best part? Shopping, public transportation, and Lake Thun are all within a few minutes' reach. • Modern architecture with clear lines and high building quality • High-quality interior design with individual design options • Energy-efficient heating via air/water heat pump • Solar system for self-consumption of electricity, surplus feed-in into the grid • Large, triple-glazed window areas create bright and light-filled living rooms. Well-thought-out floor plans with spacious living/dining areas • Private gardens for ground-floor apartments • Balconies or terraces in all upper floors • Community garden with seating area and planting • Underground parking with e-mobility infrastructure • Bicycle boxes for secure bicycle parking in the basement • Barrier-free lift access to all apartments • High-quality kitchen equipment with cooking island, induction field, and modern appliances • Bathrooms with floor-level showers or optionally bathtubs • High-quality floor coverings: parquet in living areas, ceramic in wet cells • Burglary-resistant apartment entrance doors (RC 2 on the ground floor, RC 1 N on the upper floor) • Separate consumption measurement for heating, cold and hot water per apartment

  • Parking space
  • Balcony / Terrace
  • Garage
  • +7
Remo Wyss

Remo Wyss

Unternehmer und Immobilienbewerter

Travel time
-
New building
1 / 14
  • Parking space
  • Balcony / Terrace
  • Garage
  • +7
3.5 rooms100m²CHF 1,150,000.–
Postgässli 43, 3604 Thun

Where modern living meets quality of life (right apartment)

Central, modern, comfortable, and age-friendly. What more could you want? In the morning, open the terrace door and step directly into your own garden. This apartment makes it possible. The bright, open living and dining area, the high-quality kitchen, and the first-class bathroom create a home that invites you to feel good.The age-friendly, barrier-free floor plan ensures that you can live here for a long time and comfortably. The building itself focuses on sustainability and quality: energy-efficient heat pump, solar system, and a ventilated wooden facade stand for modern, responsible construction. Underground parking with e-mobility connection and lift access are a matter of course.And the best part? Shopping, public transportation, and Lake Thun are all within a few minutes' reach. • Modern architecture with clear lines and high building quality • High-quality interior design with individual design options • Energy-efficient heating via air/water heat pump • Solar system for self-consumption of electricity, surplus feed-in into the grid • Large, triple-glazed window areas create bright and light-filled living rooms. Well-thought-out floor plans with spacious living/dining areas • Private gardens for ground-floor apartments • Balconies or terraces in all upper floors • Community garden with seating area and planting • Underground parking with e-mobility infrastructure • Bicycle boxes for secure bicycle parking in the basement • Barrier-free lift access to all apartments • High-quality kitchen equipment with cooking island, induction field, and modern appliances • Bathrooms with floor-level showers or optionally bathtubs • High-quality floor coverings: parquet in living areas, ceramics in wet cells • Burglary-resistant apartment entrance doors (RC 2 on the ground floor, RC 1 N on the upper floor) • Separate consumption measurement for heating, cold and hot water per apartment

  • Parking space
  • Balcony / Terrace
  • Garage
  • +7
Remo Wyss

Remo Wyss

Unternehmer und Immobilienbewerter

Travel time
-
1 / 13
  • Balcony / Terrace
  • View
  • Swimming pool
  • +1
12 rooms325m²CHF 1,650,000.–
Säriswilstrasse 65, 3043 Uettligen

12-room 2-family house with pool & unbeatable location near Bern

In a family-friendly and quiet residential area in Uettligen, near Bern, this very well-maintained and continuously maintained 12-room 2-family house presents itself as a true residential jewel with exceptional space and high quality of life. The property is located in the residential zone and borders directly on two sides to the agricultural zone, guaranteeing a permanently undeveloped, quiet and natural living environment - ideal for families, multi-generational living or living and working under one roof.The infrastructure, schools and public transport are located in convenient walking distance.Highlights at a glance • Two independent apartments: 4.5-room and 5.5-room apartment • Two additional heated rooms in the basement • Heated pool & heated whirlpool • Spacious garden with holiday oasis character, pergola, seating areas and green space • Very large garage with space for up to 5 vehicles, including wallbox (included in the sales price) • 2 outdoor parking spaces (included in the sales price) • Continuously maintained and top condition Room layoutBasement • Spacious laundry room with washing machine and dryer • Heating / workshop room • Two storage rooms • Two large, heated rooms, versatile (e.g. office, guest room, hobby) • One of the rooms with en-suite bathroom with shower Ground floor / high floor - 4.5-room apartment • Spacious, bright apartment with well-thought-out floor plan • Modern bathroom with bathtub, shower and double sink • Separate guest toilet • Winter garden • Cozy fireplace in the living room • Office / storage room • Two bedrooms, one with adjacent dressing room • Well-equipped kitchen, open to the living and dining area Upper floor - 5.5-room apartment • Bright, spacious apartment • Bathroom with shower • Separate guest toilet • Four bedrooms • Well-equipped kitchen, open to the living and dining area • Cozy fireplace in the living room • Large balcony with beautiful views of the surroundings • Additional attic for more storage space Outdoor area & parkingThe outdoor area resembles a summer holiday oasis:A lovingly designed garden with heated pool, heated whirlpool, pergola, various seating areas and green space invites you to relax and enjoy. • Very large garage for up to 5 cars including a wallbox • 2 outdoor parking spaces included Renovations & investments • 2010: Bathroom on the ground floor / high floor completely renovated • 2017: Redesign of the parking spaces • 2018: New pool surround • 2021: Bathroom on the upper floor completely renovated • 2023: Garden renovation, winter garden and pergola newly covered ConclusionThis exceptional 2-family house combines generosity, flexibility, privacy and top living quality in one of the most sought-after locations in the area...

  • Balcony / Terrace
  • View
  • Swimming pool
  • +1
Manuel Bleuer

Manuel Bleuer

Immobilienmakler

Travel time
-
1 / 13
  • Balcony / Terrace
  • View
  • Child-friendly
3 rooms37m²CHF 179,000.–
Steindlerstrasse 54, 3800 Unterseen

Mobile home in chalet style with spectacular 3-peak view

Welcome to Steindlerstrasse 54 in Unterseen - nestled in the impressive mountain world of the Bernese Oberland and just a few minutes from Interlaken. Here you can enjoy peace, nature, and an unparalleled panorama of the world-famous peaks Eiger, Mönch, and Jungfrau. The region inspires all year round with countless leisure activities, hiking trails, lakes, and ski areas right on your doorstep.Let me introduce myself: a charming 3-room mobile home in chalet style, which combines alpine living with modern comfort and a spectacular view. I am idyllically located on the popular JungfrauCamping and am the perfect retreat for people who love nature, relaxation, and the authentic Bernese Oberland. I cannot be used as a primary residence, which makes me ideal as a personal holiday and relaxation home. Also, tourist rentals like Airbnb or other rental forms are not allowed - an additional advantage for all those who value peace, privacy, and a harmonious environment.With my living area of around 37 m² and my spacious terrace, I offer much more than just a classic mobile home - I convey real chalet feeling with a lot of charm and coziness.As soon as you arrive, you can feel my special atmosphere. My bright living and dining area with open kitchen welcomes you invitingly and offers direct access to my dreamy terrace. Here you can enjoy a free and spectacular view of the Eiger, Mönch, and Jungfrau - a view that inspires at any time of the year.My bedroom offers space for restful nights, while additional sleeping possibilities in the living area and in another room can be used flexibly. My bathroom with shower, a practical retreat, and my entrance area with its own washing machine complement my room offer perfectly.A particularly special highlight is my large 20 m² wooden terrace with pavilion, lounge, and Weber grill, which invites you to linger and enjoy. Here you can experience the mountain world of the Bernese Oberland from the front row - whether at breakfast in the morning sun or during cozy evenings in absolute peace.I will be sold completely furnished - including interior and exterior furniture - and am therefore immediately ready for occupancy.My highlights at a glance • Charming mobile home in exclusive chalet style • Dreamy view of Eiger, Mönch, and Jungfrau • Completely furnished - immediately ready for occupancy • Quiet and sunny location on JungfrauCamping • 20 m² large terrace with pavilion and Weber grill • Modern renovations 2025/2026 • Pellet heating stove with cozy atmosphere • Triple glazing largely available • Own washing machine • 1 free parking space directly at the mobile home • WLAN and numerous practical storage solutions • Starting point for hiking, lakes, and ski areas • Free ski bus to Grindelwald • Year-round guest card for the region • Swimming pool, restaurant, shop, and camping infrastructure available • No light emissions and hardly any noise - pure relaxation • Object in building rights / lease agreement with camping • No use as primary residence possible Continuously modernized and lovingly maintainedI have been extensively renewed and modernized in recent years: • 2026: Facade sanded and repainted • 2026: Veranda completely renewed (floor and railing) • 2026: New pavilion and new rear wall • 2025: Interior completely renovated • 2025: Gas test carried out • 2025: Chimney sweep work done My environment makes me...

  • Balcony / Terrace
  • View
  • Child-friendly
Manuel Bleuer

Manuel Bleuer

Immobilienmakler

Travel time
-
1 / 13
  • Parking space
  • Balcony / Terrace
  • View
  • +1
4.5 rooms95m²CHF 325,000.–
Chemin des Jonquilles 34, 2534 Les Prés-d'Orvin

Charming 4.5-room apartment with fireplace and Alpine view

This well-maintained 4.5-room apartment is located in a characterful property with a total of seven units and impresses with its attractive location and beautiful view of the Alps. The quiet surroundings and immediate proximity to the Grillon restaurant and the ski lift make this apartment particularly interesting for both personal use and as a holiday home.The property originally dates back to 1905 and was extensively renovated and converted into a multi-family house with seven apartments in 1973. Since then, ongoing maintenance work has been carried out, including a roof renovation in 2015 and the renovation of all dormer windows between 2022 and 2024. The apartment itself has also been renovated with great attention to detail in recent years (kitchen, flooring, fireplace/chimney, painting, and windows).The apartment is located on the 1st floor, with access via the ground floor on the south side.Room layoutGround floor (entrance level) • Entrance area • Adjacent laundry room with washing machine • Internal staircase to the upper floor Upper floor (living area) • Spacious and bright living room with cozy fireplace • Direct access to the balcony (approx. 8 m²) with stunning Alpine and panoramic views • Open, modern, and well-equipped kitchen • Three spacious bedrooms • Bathroom with shower Outdoor area & general • Communal garden for shared use • Barbecue area available • Opportunity to use a vegetable garden • Garden maintenance is organized by the owner (for a fee) Parking • 2 external parking spaces for sole use, included in the sales price This apartment combines Alpine charm, a well-maintained property, and an attractive location with versatile usage options - ideal as a primary residence, holiday home, or a combination of both.Convince yourself and arrange a viewing appointment today.We look forward to your contact!

  • Parking space
  • Balcony / Terrace
  • View
  • +1
Yannis Simon

Yannis Simon

Partner | Immobilienmakler

Travel time
-
1 / 12
  • Parking space
  • Garage
  • Pets allowed
  • +5
5.5 rooms268m²CHF 950,000.–
Dorfstrasse 58, 3365 Seeberg

Dreamy view and plenty of space

Charming farmhouse maisonette apartment in XXL format. Historic character meets impressive generosity and diverse usage possibilities. For sale is an exceptional and spacious maisonette apartment in a traditional farmhouse. The property convinces with its impressive room dimensions, well-thought-out floor plan, and successful mix of rural charm and functional living comfort. The spacious areas offer plenty of space for individual living concepts. This sales object is a two-story apartment with a clearly structured room layout. The ground floor forms the central living area, while the top floor offers additional possibilities with an exceptionally large family room. Highlights of the property • Very spacious living area with approximately 268 m² of net living space • Spacious living and dining area with new oak parquet and an area of approximately 90 m² • Open kitchen with cooking island and plenty of workspace, renovated in 2023 • 3-4 bedrooms with spacious room dimensions • Two spacious bathrooms • Bright top floor with a huge family room • Separate auxiliary rooms such as laundry room and storage space • Ideal for families and home offices due to the high amount of auxiliary space • Diverse usage possibilities due to flexible room structure • Separate auxiliary rooms such as laundry room and attic room • Combination of historic building and modern usage The apartment Access to the apartment is via a protected courtyard, which offers practical storage spaces for bicycles, strollers, sports equipment, or firewood. In the entrance area, a spacious, covered vestibule welcomes you. The room offer is supplemented by an unheated hobby room outside the apartment with approximately 30 m², as well as a vaulted cellar in separate use. The property also convinces in the outdoor area with its own garden and adjacent garage or equipment room, also in separate use. Living area ground floor On the ground floor, a spacious living and dining area with an area of over 90 m² welcomes you. The open design creates a pleasant living feeling and offers plenty of space for individual furnishing ideas. The adjacent kitchen with cooking island is functionally designed and enables comfortable cooking in everyday life. 3-4 spacious bedrooms offer sufficient retreat possibilities. The room offer is supplemented by a bathroom with a bathtub and a wet cell with a shower. An additional laundry room ensures practical workflows in everyday life. Top floor with plenty of space and potential The top floor impresses with an exceptionally large family room/main bedroom of approximately 98 m². This room offers diverse usage possibilities, whether as a living area, work zone, playroom, or combination thereof. The open structure and spacious dimensions create a unique room feeling. The top floor is supplemented by a separate storage room, which offers additional storage space. Conclusion This exceptional maisonette apartment combines the charming character of a farmhouse with an above-average offer of auxiliary rooms and diverse usage possibilities. The spacious areas and functional floor plan make this object a rare opportunity for buyers who are looking for something special.

  • Parking space
  • Garage
  • Pets allowed
  • +5
Remo Wyss

Remo Wyss

Unternehmer und Immobilienbewerter

Travel time
-
1 / 13
  • Parking space
  • Balcony / Terrace
  • Garage
  • +2
5.5 rooms195m²CHF 635,000.–
Alte Landstrasse 29, 2542 Pieterlen

Living and working combined - 5.5-room house with commercial space

This property, located in the central area of Pieterlen, offers a rare combination of spacious living and integrated commercial space. Thanks to the excellent infrastructure within walking distance, flexible usage options, and solid construction, the property is ideal for families, self-employed individuals, or investors who want to combine living and working in a meaningful way.The property offers plenty of room for individual ideas and allows for optimal coordination of living, working, and storage spaces. At the same time, it offers attractive development potential through targeted renovations.Room program & usageGround floor (commercial & work)The ground floor features a spacious workshop area with an office and additional storage space. This area is ideal for crafts, services, or quiet commercial use and enables short distances between work and living areas.Upper and attic floors (living)The 5.5-room apartment spans the upper and attic floors, offering a spacious room layout for families. The clear separation between living and working areas ensures living comfort and privacy.BasementThe basement features a double garage, heating system, tank room, and various secondary rooms, including a laundry room and cellar spaces with practical storage.Construction & structureThe building impresses with its massive construction: • Basement made of concrete • Cellar ceilings as Hurdis ceilings • Floors in the upper floors in concrete and beam construction • Interior and exterior walls in brick • Plastered facade with simple corner pilasters • Window frames made of artificial stone • Gabled roof with tile roofing on the residential building • Southern annex with flat roof, metal roofing, and built-up wooden terrace • Painted wooden windows • Oil heating, hot water preparation via electric boiler Condition & renovation needsThe property is in a solid basic condition but has short- to medium-term renovation needs, particularly in the following areas: • Facade • Interior design • Energy supply This offers you attractive opportunities to modernize the property according to your own ideas and energetically upgrade it.Location & development potentialThe property is located in the core quarter of Pieterlen, a mixed quarter with single- and multi-family houses as well as commercial uses. The zone allows two-story uses and thus offers versatile development potential.Thanks to the central location, good accessibility, and flexible usability, this property is particularly interesting for buyers who want to combine living and working in the long term or think anew.Convince yourself and schedule a viewing appointment today.We look forward to your contact!

  • Parking space
  • Balcony / Terrace
  • Garage
  • +2
Simon Schweizerhof

Simon Schweizerhof

Immobilienmakler

Travel time
-
1 / 13
  • Parking space
  • Balcony / Terrace
  • View
  • +1
9.5 rooms327m²CHF 1,395,000.–
Hermann-Lienhard-Strasse 16, 2504 Biel/Bienne

Unique multi-family house with 3 residential units and dream view

This characterful multi-family house in south-facing location combines breathtaking views, spacious outdoor areas, and an excellent location. With three residential units that are completely free of rental contracts, the property is suitable as both an investment object and for personal use.The house was completely renovated in 2002-2003 and partially refreshed/modernized in 2021. It offers bright rooms, a unique rustic style with visible stone walls, and charming details like massive fireplaces. The sunny and family-friendly environment as well as the excellent infrastructure within walking distance round off this special offer.Apartment & Highlights1.5-room apartment on the ground floor (70.87 m², net living area) • Spacious floor plan with plenty of charm • Rustic style with visible natural stone walls for a unique ambiance • Massive fireplace as the heart of the apartment • Spacious bedroom • Modern kitchen • Bathroom with shower • Direct access to the laundry room with washing machine & dryer • Direct access from the living room to the idyllic garden seating area 3.5-room apartment on the 1st floor (59.22 m², net living area) • Bright and well-thought-out floor plan • Spacious living room with access to the huge terrace (53 m²) • Spectacular view over Biel and the Alps • Modern kitchen • Bathroom with shower • Two spacious bedrooms 4.5-room maisonette apartment on the 2nd and 3rd floors (154.63 m², net living area) • Large, bright living and dining area • Open, modern, and well-equipped kitchen • Rustic ambiance with visible stone walls • Massive fireplace serves as the heart of the apartment • Bathroom with bathtub • Beautiful tile floor on the 2nd floor, parquet floor on the 3rd floor • Direct access from the living area to the spacious balcony (16 m²) with stunning views • 3 bedrooms on the 3rd floor • Bathroom with shower as well as a practical laundry room with washing machine & dryer Outdoor areas & infrastructure • Garden area on the side of the house • Huge terrace (53 m²) & balcony (16 m²) with spectacular views • Sunny location in a family-friendly neighborhood • Infrastructure, schools, shopping opportunities, and public transportation within walking distance This multi-family house combines modern living comfort with rustic charm and unique views. Whether as an investment or for personal use, this property is a rare find.

  • Parking space
  • Balcony / Terrace
  • View
  • +1
Simon Schweizerhof

Simon Schweizerhof

Immobilienmakler

Travel time
-
1 / 13
  • Garage
  • View
  • Child-friendly
10 rooms238m²CHF 1,285,000.–
Buechwaldstrasse 92, 3627 Heimberg

Large 10-room semi-detached house with garden paradise in top location

This very well-maintained 10-room single-family house (semi-detached house) convinces with its top location, an exceptional space offer, and a real garden paradise. The quiet and family-friendly residential area with infrastructure within walking distance makes this property particularly attractive. Directly adjacent to the agricultural zone, you can enjoy wide open spaces, peace, and privacy here. In 1997, the entire rear part of the house was comprehensively rebuilt and expanded, creating additional valuable living space.The spacious garden with a pergola, which is covered with grapevines in the summer, as well as an integrated pizza oven, creates a unique atmosphere. Additionally, a approx. 70 m² large allotment garden belongs to the property. The house has been continuously maintained and is in good condition, even if minor refreshments are sensible in some areas.Another plus point: Part of the house is ideal for separate use or rental, for example as an Airbnb or annex. In 1997, the complete rear part of the house was rebuilt and expanded.Basement: • Large converted bedroom • Bathroom with shower • Additional room, ideal as a bedroom or office • Cellar/storage room • Tank room Ground floor: • Spacious kitchen and dining area, clearly separated from the living room • Well-equipped kitchen • Cozy reading corner • Bright and large living room with fireplace • Direct access to the outdoor area from both the kitchen and the living room • Household room • Entrance area with space for wardrobe Upper floor: • Five well-cut bedrooms • Four bedrooms with direct access to the balcony • Bathroom with bathtub and shower Outdoor area: • Spacious garden with pergola and grapevines • Pizza oven and grill for social hours • Approx. 70 m² allotment garden • Directly adjacent to the agricultural zone Parking: • One outdoor parking space included in the sales price • One garage parking space can be purchased for CHF 40,000 Location highlights: • Family-friendly residential area in Heimberg • Shopping facilities, schools, and public transport within walking distance • Good connection to Thun, Bern, and the region • Quiet surroundings with a lot of green space This property offers exceptionally much space, flexible usage options, and a unique garden ambiance - ideal for large families or buyers with the desire for additional rental potential.Convince yourself and arrange your viewing appointment today.We look forward to your contact!

  • Garage
  • View
  • Child-friendly
Yannis Simon

Yannis Simon

Partner | Immobilienmakler

Travel time
-
1 / 13
  • Parking space
  • Balcony / Terrace
  • View
  • +1
10.5 rooms285m²CHF 995,000.–
Zelgweg 55c, 4917 Melchnau

10.5-Room Single-Family Home - Peace, Nature & Unobstructable View

In an elevated and exceptionally quiet location in Gondiswil, this spacious 10.5-room single-family home presents itself as a true family and nature paradise. The unobstructable view into the green and the fantastic view over the surrounding landscape create a sense of living characterized by peace, freedom, and privacy. The child- and family-friendly environment rounds off this special offer ideally.Part of the house is currently being used successfully as Airbnb and thus also offers exciting possibilities for a combination of self-use and additional income.Room LayoutBasement • Large laundry room and heating room • Bathroom with shower • Storage room • Two spacious bedrooms (one with a very spacious 27.6 m²) • Direct access to the garden and the covered seating area Ground Floor • Entrance area with wardrobe • Two bedrooms • Spacious living room with a beautiful view into the green • Large, well-equipped kitchen with cooking island • Adjacent dining area • Direct access to the sunny, spacious terrace with a magnificent view • Bathroom with bathtub • Separate guest toilet Upper Floor • Five bedrooms • Two bathrooms, both with bathtubs • Direct access to the spacious balcony from three bedrooms • Also here: dreamy view into nature Outdoor Area & Parking • Spacious outdoor area with several seating options and green space • Up to 5 outdoor parking spaces included in the sales price Condition & Technology • Major renovation between 2009 and 2011: renewal of bathrooms, new floor coverings, partially new windows • 2010 extension of the kitchen (formerly carport) • Facade additionally insulated • Redesign of the terraces and the surroundings • Currently oil heating, connection to district heating possible from this year (supply via local dairy) • Property in good, continuously maintained condition • Punctual smaller refreshments make sense This house offers exceptionally much space, a dreamy location in the midst of nature, and versatile usage possibilities - ideal for large families, multi-generational living, or living and renting under one roof.Convince yourself and arrange your viewing appointment today.We look forward to your contact!

  • Parking space
  • Balcony / Terrace
  • View
  • +1
Yannis Simon

Yannis Simon

Partner | Immobilienmakler

New building
1 / 13
4.5 rooms91m²CHF 689,000.–
Zimmereiweg 1, 3425 Koppigen

Newly Built: Dreamy New Apartments in the Center of Koppigen

Living with a view - your apartment in the sustainable new building project Woodcakes Koppigen Living with a view - your new home in the sustainable new building project WOODCAKES Koppigen Following the great sales success of the first phase, the visionary wood construction project WOODCAKES Koppigen is entering its second round!In one of the most modern wood construction projects in the canton of Bern, exclusive 4.5-room apartments are being built again, which raise design, sustainability, and individuality to a new level.Sales have begun - construction is scheduled to start in 2026.Here you don't just live - you actively participate in shaping your new home: from the floor plan variant to the kitchen equipment, you decide how your new home should look.Highlights at a glance: • Open living/dining area with floor-to-ceiling windows • Individually plannable kitchen and bathroom variants • High-quality materials and energy-efficient wood construction • Sustainable, quiet, and car-free - with a community garden • Finishing budget for your personal design included WOODCAKES stands for conscious living with style, substance, and foresight - a home for people who live sustainability and appreciate design.Note: This is just a brief summary. All details, floor plans, equipment options, and visualizations can be found in the complete exposé.Request the exposé now and secure your apartment in the successful WOODCAKES Koppigen project - phase 2, before the most sought-after units are allocated.

Travel time
-
New building
1 / 13
5.5 rooms153m²CHF 1,390,000.–
Zimmereiweg 1, 3425 Koppigen

New Build: Incredible 5.5 Room New Build Apartment in Koppigen

Living with a view - Your apartment in the sustainable new building project Woodcakes Koppigen Living with a view - Your penthouse apartment in the sustainable new building project WOODCAKES Koppigen Following the great success of the first phase, the visionary wood construction project WOODCAKES Koppigen is entering its second round! Here, an exclusive 5.5-room penthouse apartment is being built, combining design, sustainability, and individuality - with two intelligently planned floor plan variants: Construction start 2026 - sales are already underway! ? Highlights at a glance: • Two floor plan variants to choose from (more terrace or more interior space) • Two loggias with sun, view & privacyOpen living and dining area with floor-to-ceiling windows • Individually plannable kitchen & bathroom • Finishing budget included in the purchase price • High-quality wooden element construction made from Swiss wood • Car-free settlement with community garden & meeting zones WOODCAKES stands for conscious, modern living - for people who live sustainability and love design. This penthouse apartment is more than a home: it's an invitation to actively shape your future. Note: This is just a brief summary. All details, floor plans, visualizations, and equipment options can be found in the complete exposé. Request the exposé now and secure your apartment in the successful WOODCAKES Koppigen project - phase 2, before the most sought-after units are allocated.

Travel time
-
1 / 13
2.5 rooms60m²CHF 395,000.–
Hegenstrasse 20, 3366 Bollodingen

Living with history - a historic gem with modern comfort

Living with history - a historic gem with modern comfort in the former Landgasthof Sonne This exceptional property combines the elegance of bygone eras with modern comfort. The former Landgasthof Sonne was renovated in 2022 and has since presented itself as a charming, historic gem with a contemporary construction standard.Natural stone masonry, exposed wooden beams, and stylishly integrated steel girders tell the story of the building and create a unique character that combines modern living with historic flair. The above-average high ceiling heights also provide a generous, bright room feel.The 2.5-room apartment includes 60 m² of living space and a spacious, 11 m² large balcony - ideal for enjoying the quiet location and the view.The open living and dining area with adjacent kitchen forms the heart of the apartment. Large windows provide plenty of daylight and create a direct connection to the surrounding nature.The bathroom impresses with high-quality materials and well-thought-out room layout - functional, modern, and optimally utilized in a small space.Thanks to the high-quality construction during the renovation in 2022 and the protected location of the apartment in the building, you also benefit from extremely low ancillary costs - a clear financial advantage in everyday life.The Landgasthof Sonne looks back on a long history as a meeting point and hostel. With the renovation in 2022, this legacy was carefully preserved and converted into contemporary apartments, without losing the original character.High-quality materials, careful construction, and attention to detail characterize every corner of this property - from the common areas to the individual apartments.A rare opportunity to combine history and modern comfort under one roof.

Travel time
-
1 / 12
  • Parking space
  • Pets allowed
  • Quiet neighborhood
11 rooms654m²CHF 2,850,000.–
Feldstrasse 11, 3465 Dürrenroth

Fully rented MFH, solid return

A magnificent rental property awaits you in the picturesque Dürrenroth Here you will find a thoroughly renovated multi-family house from 1920 and a replacement new building from 2020. The very attractive and fully rented property impresses with an optimal apartment mix. Finally, six 3.5-room, three 2.5-room, and two 1.5-room apartments offer affordable and affordable living space with a high-quality finish. This is exactly what is in demand on the market among apartment hunters, because all too often, construction is done without regard to needs and demand, not here.All apartments were rented out completely within a short time after completion of the new building and the core renovation. There is no vacancy, and waiting rental interested parties are already available. The special charm and central location of the property in Dürrenroth are very popular.The technical equipment of the property meets modern standards and was completely renewed during the renovation. A forward-looking pellet heating system including a solar system for hot water ensures low operating costs and an environmentally friendly ecological footprint. The 3-fold glazed windows, the rear-ventilated facades, and the completely renewed roof with under-roof, latticework, and tiles guarantee long-term minimal maintenance and the highest living quality for the tenants, another proof of the care and foresight with which this project was realized.The interplay between old and new has been perfectly successful here and forms a architectural masterpiece in the beautiful Emmental today. The property is an ideal example of a project realization that combines an existing property with a new building. The sales offer includes three adjacent properties (Feldstrasse 11, 13, and 15), four parking spaces, and a large garden on parcel 417. In addition, there is parcel 564 with 11 parking spaces, which is located in the immediate vicinity of parcel 417.The numbers speak for themselves: with a purchase price of CHF 2'720'000, you achieve a gross return of 4.25% and with full rental of the separate parking space parcel, this increases to 4.64%. The rental income of CHF 11'390 gross per month flows stable and reliably, without vacancy risk. In times of volatile financial markets and falling savings rates, this property offers exactly what a smart investor is looking for: security, stability, and an attractive return in the heart of Emmental.In our view, this is a solid and sustainable property that meets with great interest on the rental market. The offer in the target area of "affordable housing in rural areas" meets with high and growing demand. This will become even more pronounced in the future. As an investor, you have an excellent opportunity to add a profitable, carefree, renovated, and fully rented property to your portfolio.

  • Parking space
  • Pets allowed
  • Quiet neighborhood
Remo Wyss

Remo Wyss

Unternehmer und Immobilienbewerter

Travel time
-

Suggested properties for you based on search results

Other interesting objects