



































2279 results - Properties for sale: Canton Bern

Nicolas Riesen

Nicolas Riesen

1 / 24
Nicolas Riesen

Nicolas Riesen

  • Parking space
  • Balcony / Terrace
  • Garage
  • +3
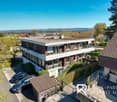
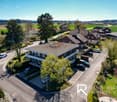
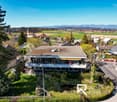
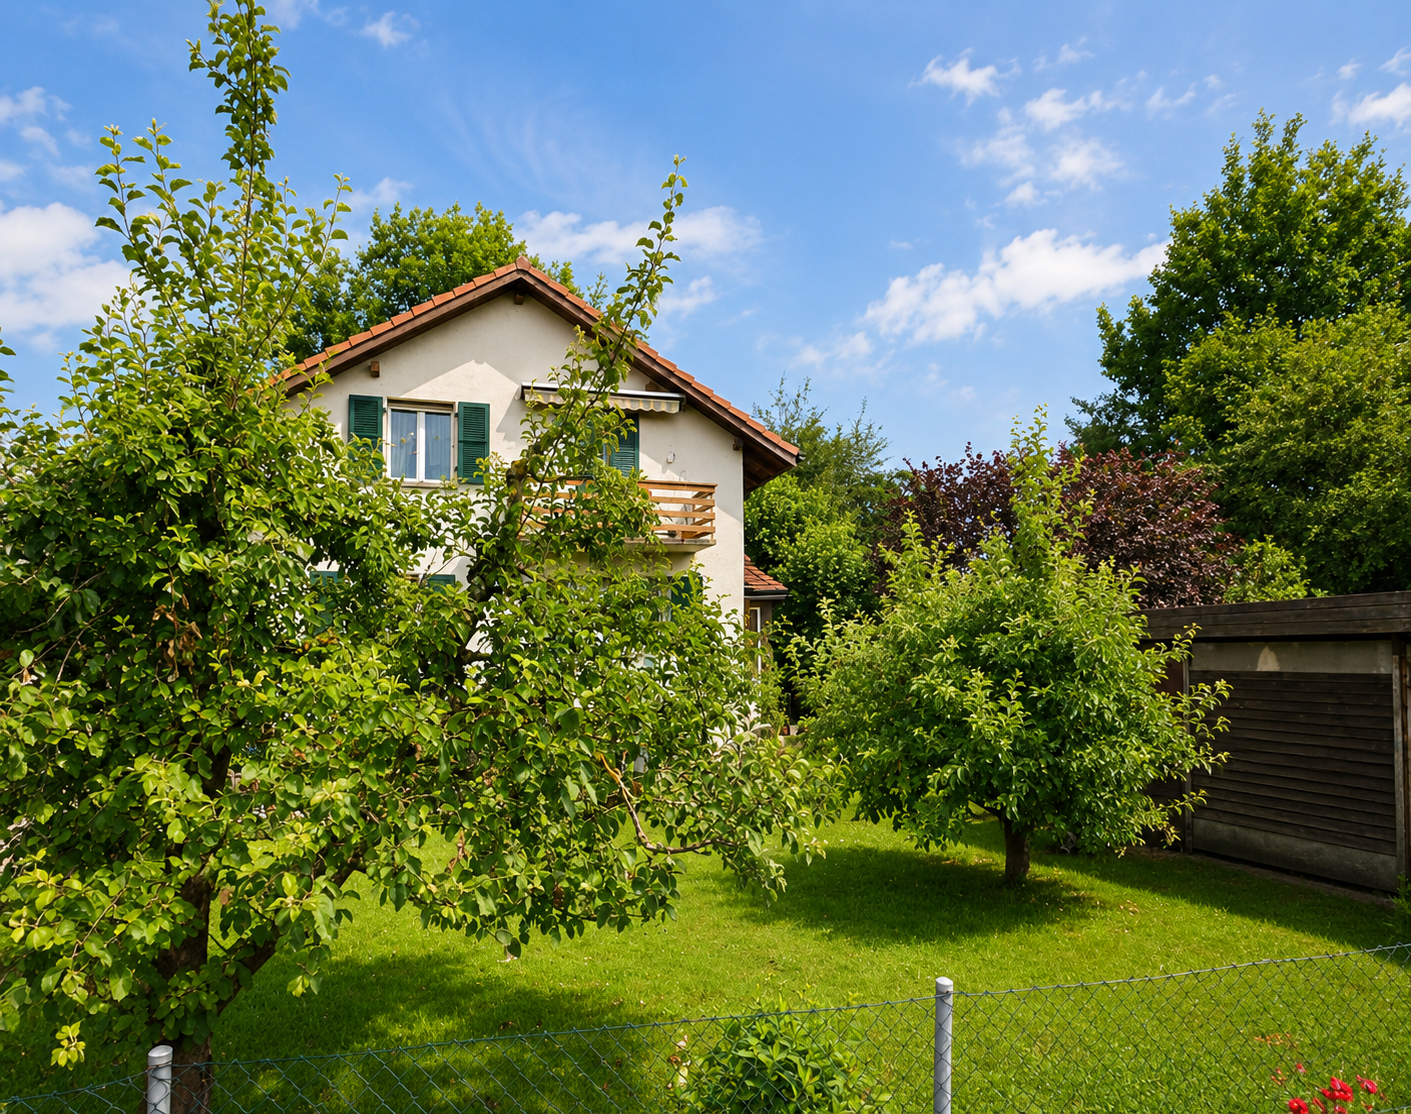
6.5 rooms, 165m², CHF 850,000.–
Höhe 8, 3312 Fraubrunnen

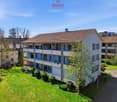
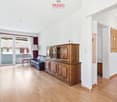
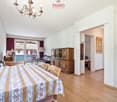
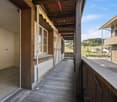
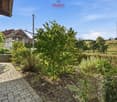
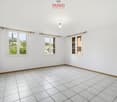
Ground floor apartment with a house feel in Fraubrunnen

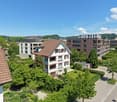
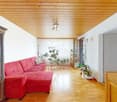
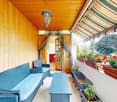
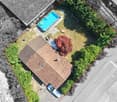
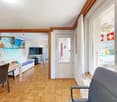
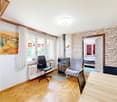
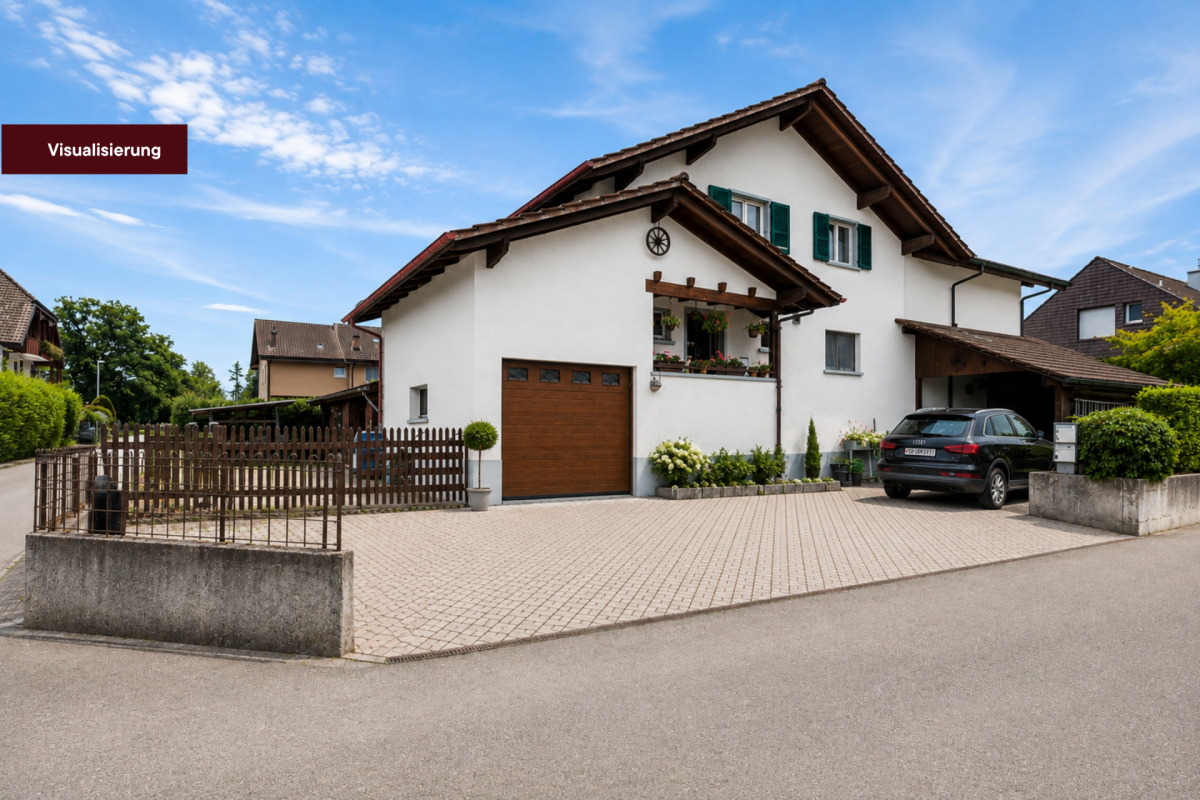
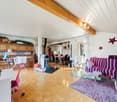
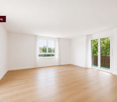
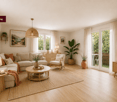
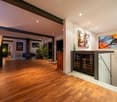
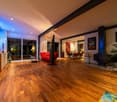
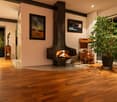
This special 6.5-room domicile in Fraubrunnen is far more than a classic condominium. It is a home with space, light, and a sense of living that one usually knows from a single-family house.On approximately 165 m² of net living space, an impressive generosity unfolds: bright living rooms, an open floor plan, large window areas, and a pleasant lightness that can be felt when entering. Here, space is created for family, everyday life, retreat, and beautiful shared moments.The apartment is located on the ground floor of a small property with only three units and, with a value quota of 50%, takes an exceptionally strong position in the house. This means you don't just feel like part of a ordinary condominium community, but like the owner of a substantial part of the entire property.Particularly beautiful is the private garden with a terrace: a piece of green just for yourself, ideal for sunny afternoons, outdoor dining, playing children, or quiet hours with a view of the greenery.Inside, the apartment also convinces with a well-maintained, harmonious construction. The total renovation in 2013, the ceramic floor tiles, the solid construction, and the generous secondary spaces give the object a very valuable and practical appearance.A garage, an additional workshop, office, or storage room, as well as four outdoor parking spaces, round off this rare offer.In Fraubrunnen, this property combines rural tranquility, good accessibility, and a sense of living that is rarely found in this form.Further highlights of the property • Spacious 6.5-room ground floor apartment with approximately 165 m² of net living space • Sense of living like in a house, combined with the advantages of an apartment • Private garden with a terrace as a personal retreat in the green • Bright, open living rooms with large window areas and plenty of natural light • Small property with only three apartments • Exceptionally strong ownership position with 50% value quota • Completely renovated in 2013 • Well-maintained interior construction with ceramic floor tiles • Solid massive construction with concrete and brick masonry • Garage with approximately 27 m² and additional workshop, office, or storage room • Four outdoor parking spaces directly at the property • Attractive location in Fraubrunnen with tranquility, sun, and good connections • Shopping, schools, public transport, and recreation are easily accessible • A home for people who are looking for space, privacy, and character Request our detailed sales documentation for more interesting information.With kind regardsRiesen + Partner Property AG

  • Parking space
  • Balcony / Terrace
  • Garage
  • +3
Travel time
-
Remo Wyss

Remo Wyss

1 / 12
Remo Wyss

Remo Wyss

  • Parking space
  • Balcony / Terrace
  • Pets allowed
  • +2
4.5 rooms, 88m², CHF 465,000.–
Technikumstrasse 52, 3400 Burgdorf

ETW on the 1st floor in the heart of Burgdorf

Attractive ownership apartment with balcony in a central location in Burgdorf This well-maintained 4.5-room ownership apartment convinces with a thoughtful room layout, bright living rooms, and three balconies. The spacious balcony of 8 m² by the living room as well as further balconies extend the living space and create attractive retreats outdoors. Located on the 1st floor of a quiet three-family house, it offers a pleasant living environment for singles, couples, and small families. The combination of central location, good accessibility, and solid construction makes this home particularly attractive.The apartment has a separate living area of 16.5 m² with direct access to the balcony as well as a separate dining room. This rarely found room layout today offers real added value in everyday life. Two further well-cut rooms can be used flexibly as bedrooms, children's rooms, guest rooms, or home offices. The functional floor plan ensures clear structures and a pleasant living quality.Solid construction and good accessibilityThe building was constructed in 1934 in solid construction and technically renovated in 1990. The heating is provided by a gas heating system with radiators. A cellar room as well as the manageable house community with only three residential units round off the offer sensibly. There is no historic preservation, which opens up a variety of possibilities for reconstruction and renovation. A parking space can be purchased for an additional CHF 30,000.Living in BurgdorfBurgdorf is one of the attractive medium-sized centers in the canton of Bern. The proximity to the Bern University of Applied Sciences, the train station, and the lively city center provides a high level of everyday comfort. Shopping facilities, schools, and public transport are easily accessible. The A1 motorway is only a few minutes' drive away and is ideal for commuters.ConclusionTechnikumstrasse 52 convinces with a central living location, solid construction, three balconies, and full design freedom. An apartment with character and high living comfort in a sought-after location in Burgdorf.

  • Parking space
  • Balcony / Terrace
  • Pets allowed
  • +2
Travel time
-
Remo Wyss

Remo Wyss

1 / 11
Remo Wyss

Remo Wyss

  • Pets allowed
  • Tumble dryer
  • Washing machine
  • +2
4.5 rooms, CHF 890,000.–
Fabrikweg 2, 3400 Burgdorf

Solid single-family house with large plot

Solid single-family house with large plot in Burgdorf Welcome to Fabrikweg 2 in Burgdorf, a detached single-family house with a lot of character and great potential. The 4.5-room house was built in 1950 in solid massive construction with a pitched roof and impresses with its spacious areas, thoughtful room layout, and versatile usage possibilities. On 77 m² of living space and a plot of 773 m², this property offers everything that makes a timeless home. A home with an unparalleled atmosphere The detached single-family house convinces with its independence and privacy. The 4.5 rooms offer enough space for the whole family, whether as a children's room, home office, or guest room. The chimney provides a particularly cozy living atmosphere and is a real highlight for cold winter evenings. The private garden invites you to relax, play, and enjoy, a rare privilege in a central location. The property has two outdoor parking spaces, ensuring comfortable parking for the whole family. The fully basement house offers generous storage space, which can be used as a cellar, hobby room, or workshop. The property is heated with a wood heating system. The heat distribution is via radiators. Room layout and equipment Ground floor The ground floor offers a thoughtful and functional room layout for everyday family life. A bright kitchen and a separate living room form the heart of the house. Three bedrooms: a parental bedroom and two children's rooms provide sufficient retreat space. A toilet and an additional storage room practically complement the living area. From the ground floor, you can access the spacious garden with 681 m², ideal for families with children. Basement The basement offers valuable additional space: a separate laundry room and four separate cellar rooms are available for storage, hobbies, or individual use. Unique location & unparalleled potential Fabrikweg 2 in Burgdorf is a unique opportunity for all those looking for a detached single-family house with a large plot, great potential, and a central location. The solid building substance, the legally clear situation, and the excellent transport connection make this property an attractive investment, for living, designing, and preserving value. For a guide price of CHF 890,000, you acquire a house with history, character, and future in Burgdorf. Your new home is waiting. We will accompany you on your way there.

  • Pets allowed
  • Tumble dryer
  • Washing machine
  • +2
Travel time
-
1 / 13
8.5 rooms, 186m², CHF 1,090,000.–
Weidstrasse 16, 4564 Zielebach

A home that offers space for more than one life idea

A HOUSE. MANY POSSIBILITIES. YOUR IDEAS. Some houses are already fully thought out. Others give their new owners the freedom to decide for themselves what should be created. This property in Zielebach clearly belongs to the second category.The semi-detached house from 1969 offers around 186 m² of living space, distributed over two floors, 8 rooms and a 591 m² large plot of land. The two separately usable living areas offer different possibilities, while the spacious basement and the private garden provide additional space for individual ideas.The property has modernization potential in various places. This is exactly its chance: instead of paying for other people's ideas, the future owners of this house can develop it further according to their own needs.Highlights at a glance • Around 186 m² of living space • 591 m² plot of land with private garden • A total of 8 rooms • Two separately usable living areas • Ideal for multi-generation living, two parties or living and renting • Option to connect the two living floors • Around 94 m² large basement with versatile usage potential • Two bathrooms and separate guest toilet • Chimney or wood stove • Balcony and terrace • Garage, carport and two outdoor parking spaces • Quiet, rural location with good connections to the surrounding centers This house does not sell a finished idea of how to live. It offers the space to create your own.In the complete exposé, we therefore consciously show you more than the current state. In addition to all floor plans, detailed room descriptions and interior and exterior photos, you can expect numerous visualizations that show the effect of different modernization measures.From minor changes to more far-reaching ideas, we want to show you one thing: what can be created from this property.Request the complete exposé now and discover the possibilities of this exceptionally versatile house in Zielebach. We look forward to you!

Travel time
-
1 / 13
3.5 rooms, 136m², CHF 2,360,000.–
Balsigerrain 6, 3095 Köniz

PENTHOUSE "LA VUE" | 120 M² TERRACE ABOVE THE ROOFS OF BERN

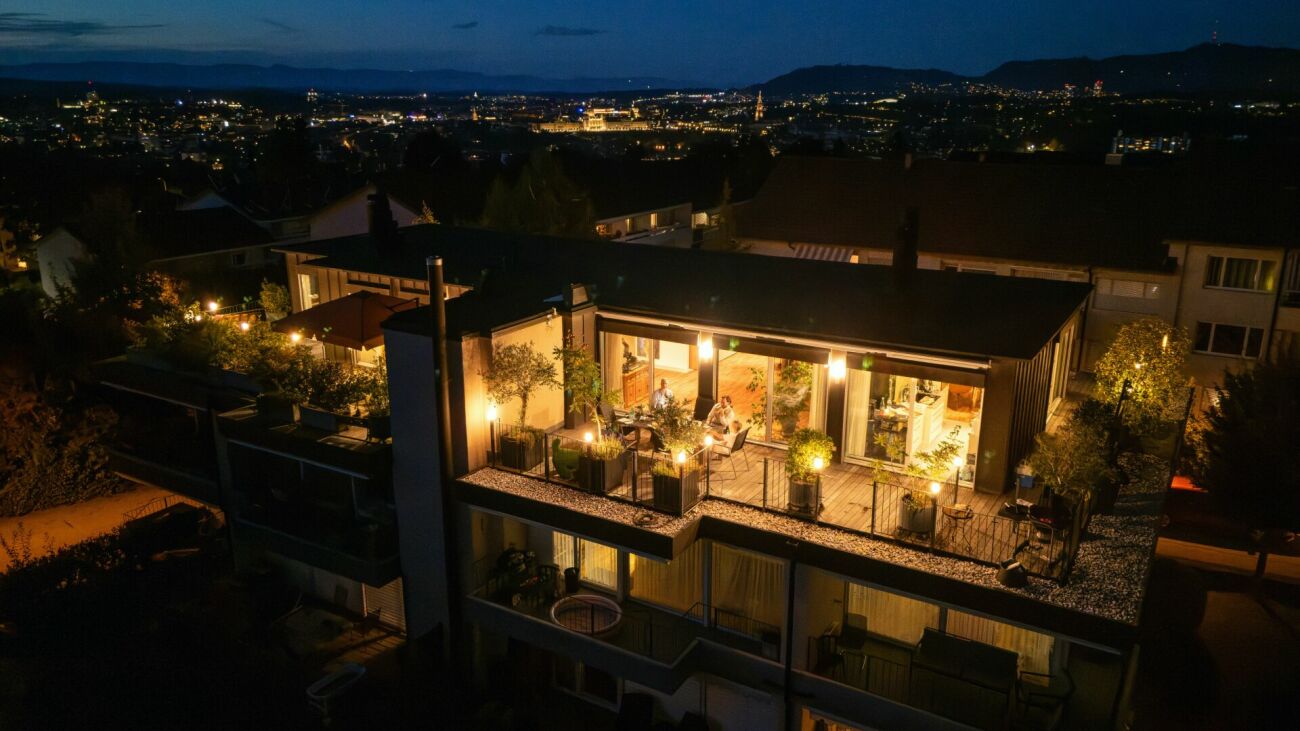
PENTHOUSE "LA VUE" | 120 M² TERRACE ABOVE THE ROOFS OF BERN There are properties where the location convinces. Others impress through architecture, view, or sense of space. LA VUE combines all this on the top residential level of an exceptional building in Spiegel near Bern.Approximately 137 m² of net living space meet an impressive wrap-around terrace of around 120 m². Generous glazing opens up the view over the Bern region, while the apartment itself is characterized by light, spaciousness, and remarkable privacy. There is no other apartment above you. Only the sky.The heart of the apartment is the spacious living area with an open kitchen, fireplace, and seamless transitions to the outside. The terrace extends the living space almost all around the apartment and creates different opportunities for dining, relaxing, and enjoying.Behind the visible qualities lies substance. High-quality materials, carefully selected details, modern building automation, and numerous investments over the past years show the ambition with which this property has been further developed.Additional rooms on the ground floor and 2.5 parking spaces complement the offer and open up further possibilities for fitness, hobbies, wine, or personal projects.However, LA VUE can only be partially explained through square meters and features. It is the combination of the top residential level, exceptional outdoor space, architecture, privacy, and proximity to Bern that makes this property so rare.And that's why we deliberately don't show everything here.The complete sales brochure with all details, floor plans, investments, and the entire image world we will send you exclusively and personally.LA VUE. RIGHT AT THE TOP. ALL TO YOURSELF.

Travel time
-
Samuel Bleuer

Samuel Bleuer

1 / 13
Samuel Bleuer

Samuel Bleuer

  • Parking space
8 rooms, 196m², CHF 1,600,000.–
Rain 52, 3616 Schwarzenegg

For people with ideas, space requirements and an eye for the special

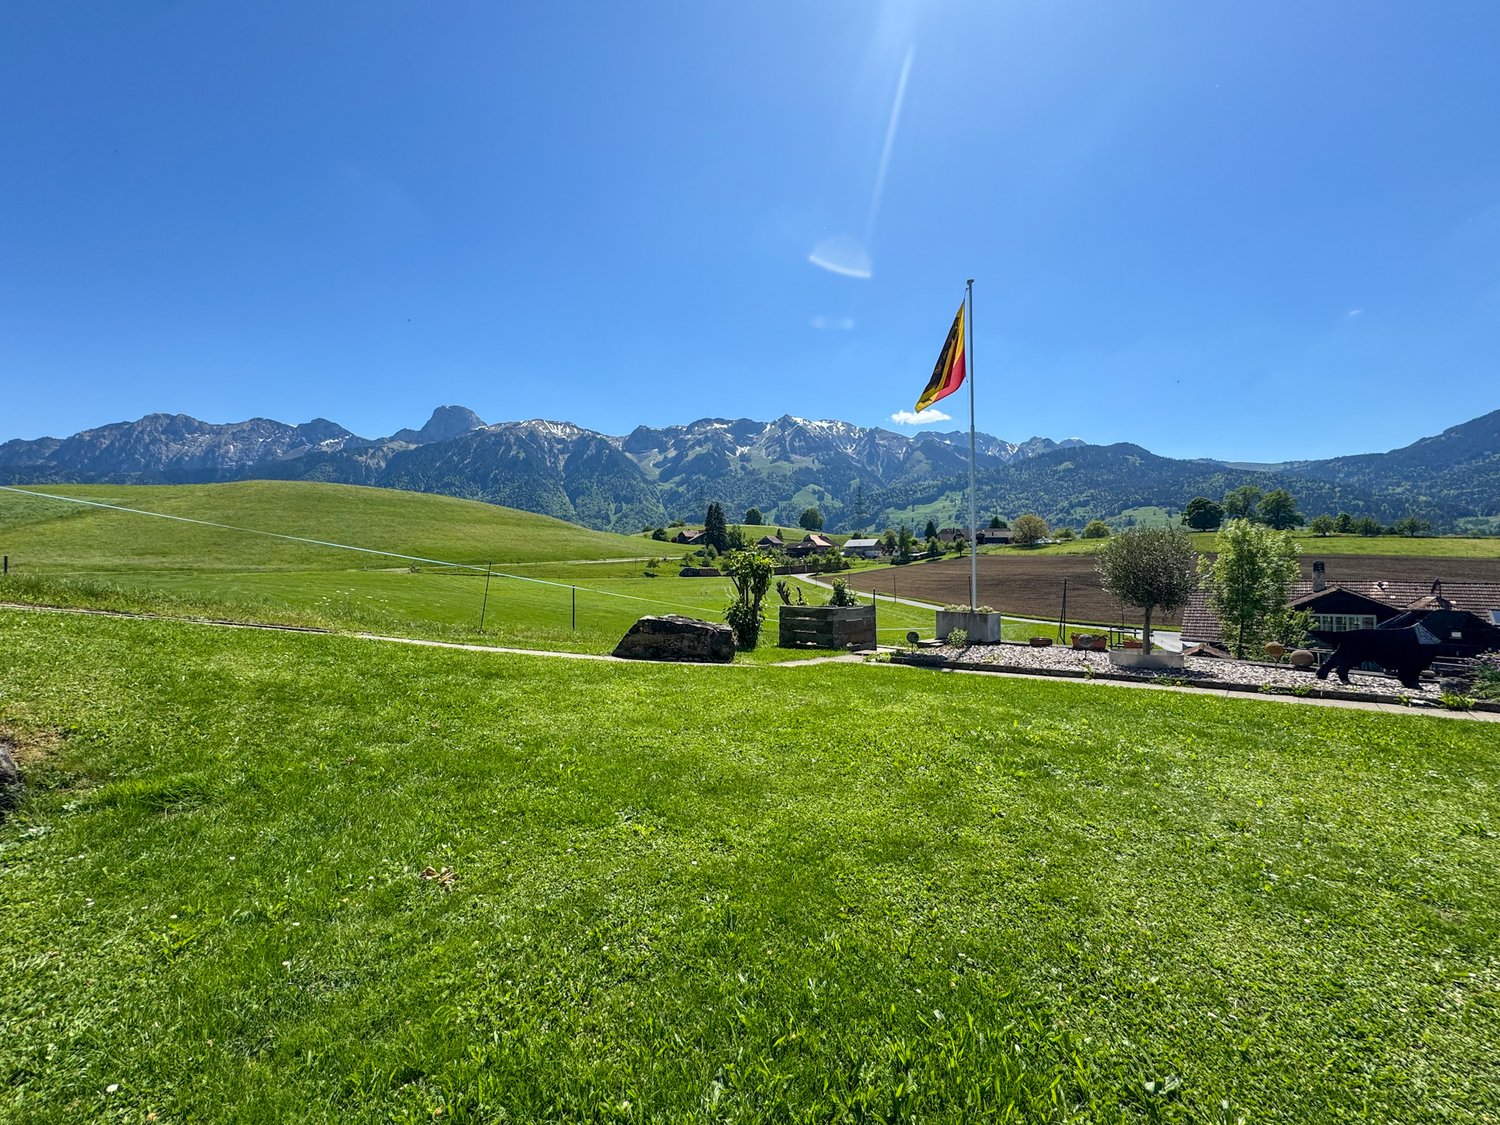
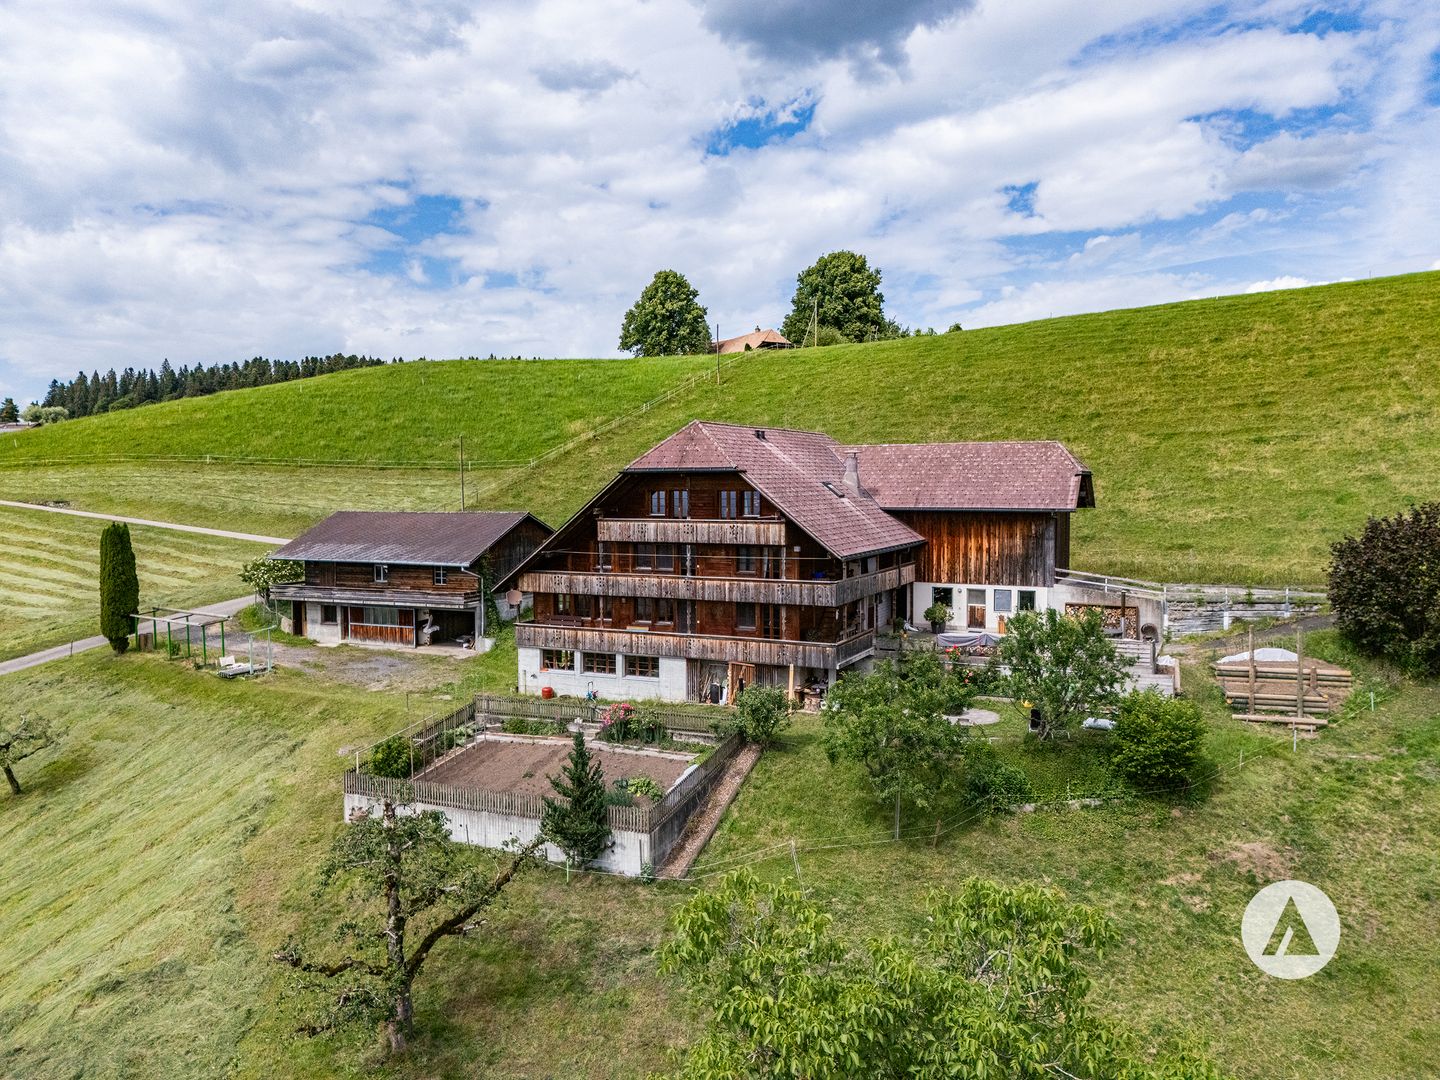
The sales documentation can be found on our website www.casa-immo.chHigh above the valley, in a sunny hillside location with a wide view: built in the mid-90s, this property combines the character of a historic farmhouse with the advantages of modern living.The living area includes two independent apartments. Thanks to the well-thought-out arrangement of the rooms, the house can also be used comfortably as a spacious single-family home. The apartments extend over several floors and offer plenty of space for large families, multi-generational living, or the combination of living and working under one roof. The existing expansions present themselves in a well-maintained, usable condition. The room layout appears open and spacious, while the equipment corresponds to a solid and timeless living standard.The residential building is supplemented by extensive ancillary areas. The former barn is now used as a storage and parking area and offers versatile usage possibilities for vehicles, machines, materials, or hobby projects. In the basement, there is also a spacious wood workshop. A separate outbuilding provides additional space for several vehicles and technical equipment. Several outdoor parking spaces are also available on the property.A rare opportunity for people who are looking for something special: a historic farmhouse with plenty of space, versatile usage possibilities, and a location that combines wide views and privacy.Didn't find the right property? We support you in your search: with our personalized newsletter, you will stay up to date. The search query is non-binding and free of charge. Your data will be treated confidentially and not passed on to third parties. www.casa-immo.ch/suchkunden

  • Parking space
Travel time
-
1 / 13
  • Parking space
  • Garage
  • Tumble dryer
  • +1
5.5 rooms, 232m², CHF 2,360,000.–
Hartlisbergstrasse 6, 3612 Steffisburg

Living with high quality and style

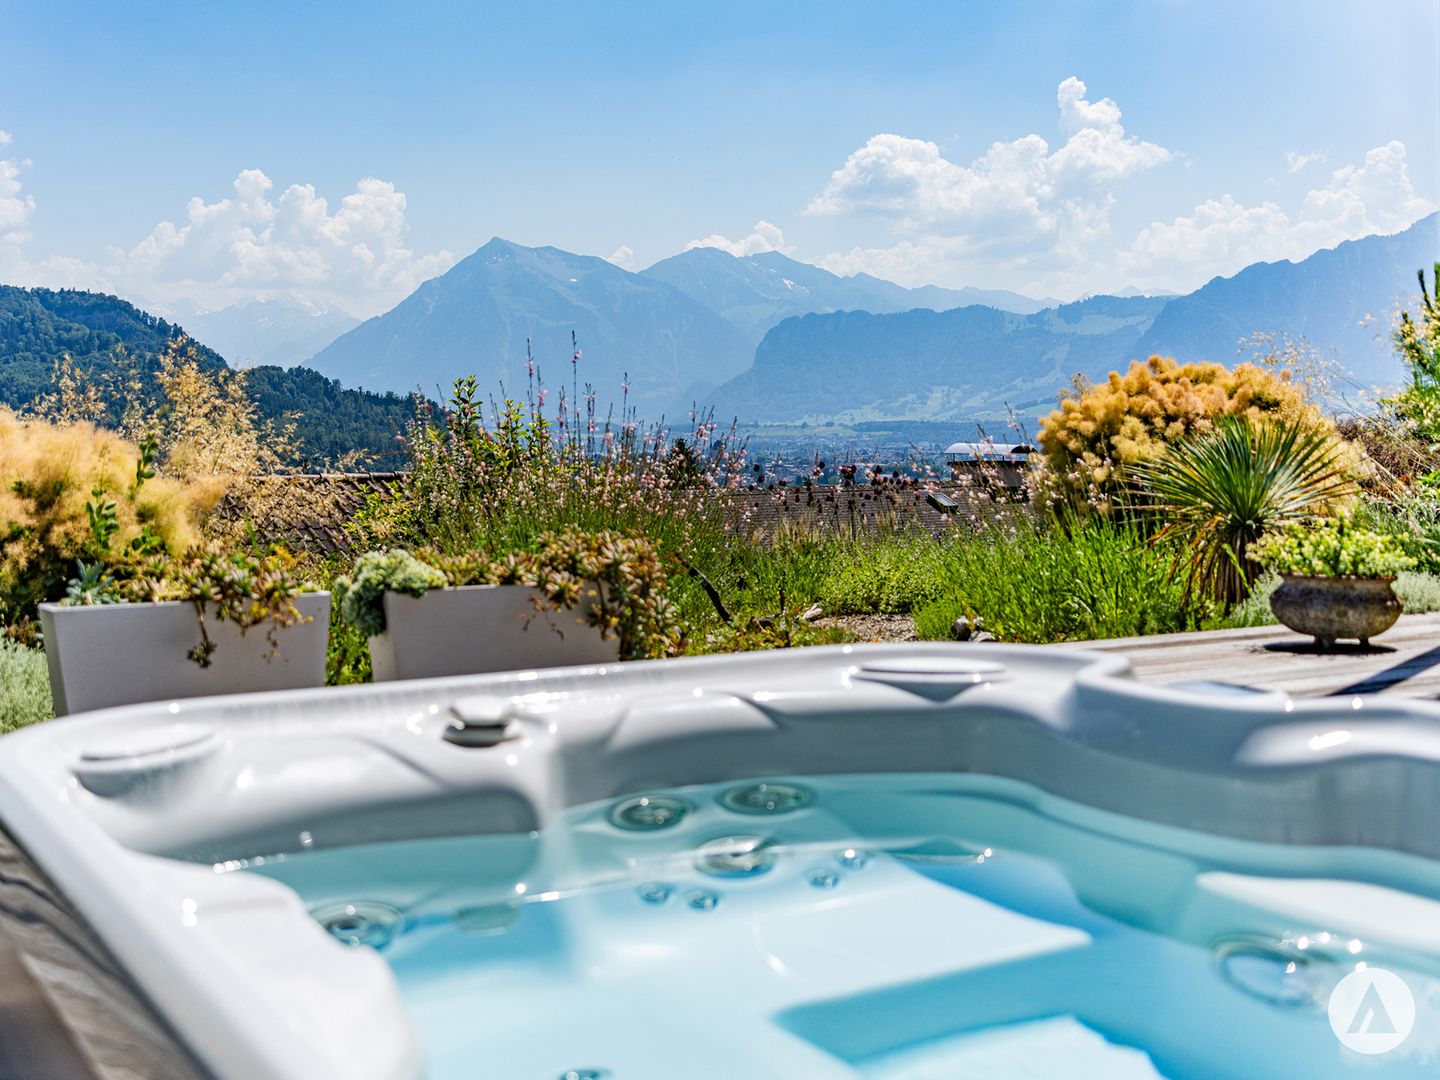
The sales documentation can be found on our website www.casa-immo.chThis single-family house on Hartlisberg combines clear architecture with stylish living – embedded in a quiet, green residential area above Steffisburg. The 5½-room house, completely renovated in 2019, impresses with high-quality materials, well-thought-out room structures and exciting architectural details. The standard of construction is modern, reduced and style-conscious – for people with a sense of design and quality.Spacious, open living areas create flowing transitions between cooking, eating and living. Large window areas bring light and landscape into the house – with a view over Steffisburg. The outdoor area is lovingly designed and offers various seating areas as well as a whirlpool – a place to linger, relax and enjoy.The room program is spread over two living floors and a basement floor. The latter houses a separate studio with its own access and additional rooms such as a craft or hobby room – ideal for guests, home office or creative projects.The offer includes a garage box (plus parking CHF 40,000) with a storage space in front, which is located below the house on the quarter street – a practical plus in this slope location. Additionally, there are two car parking spaces directly at the house.Those who appreciate the peace on the edge of the forest, without wanting to do without the proximity to the city, will find a home here that skillfully combines aesthetics, functionality and quality of life.Didn't find the right property? We support you in your search: With our personalized newsletter, you will stay up to date. The search query is non-binding and free of charge. Your details will be treated confidentially and not passed on to third parties. www.casa-immo.ch/suchkunden

  • Parking space
  • Garage
  • Tumble dryer
  • +1
Travel time
-
1 / 13
5 rooms, 150m², CHF 680,000.–
Brunnbachweg 2, 4900 Langenthal

Charming single-family house in a quiet location in Langenthal - the opportunity!

Discover this charming single-family house from 1932 in Langenthal. With a living area of 150 m² and 5 rooms, this well-maintained house offers plenty of space for the whole family - and that in an exceptionally quiet and child-friendly environment.The house offers the following highlights: • 5 rooms with generous living area of 150 m² • Balcony for relaxation and enjoyment • Garage for comfortable parking • Quiet and child-friendly location - ideal for families • Sun-kissed: The house benefits from plenty of sunlight in summer and pleasant brightness in winter Location and surroundings: The house is located in a quiet residential area in Langenthal, close to the outdoor pool. The public transport connection is excellent: The bus stop Swimming pool can be reached in just 3 minutes on foot, and the Langenthal South train station is only 11 minutes away on foot. For daily needs, a SPAR express is available within 12 minutes on foot. Families appreciate the proximity to the 3-fold turnhall Kreuzfeld (12 minutes on foot) and the Apotheke Dr. Lanz within 14 minutes on foot.This house combines the charm of a classic Swiss single-family house with excellent infrastructure and a quiet, family-friendly environment. A rare opportunity to call a piece of Langenthal your own!This single-family house is being auctioned by the bankruptcy or debt enforcement office. The official estimated value is CHF 680'000.00. The sales price of an auctioned property can be significantly lower than the market price. Detailed information (address, property details, usually appraisal report, photos, and information on the upcoming auction and contact point) can be found on www.zimmo.swiss. The objects can usually be viewed in advance (and there's more information about that in the registered area). Further information on this and over 100 other interesting properties can be found at:

Travel time
-
Marc Leuenberger

Marc Leuenberger

1 / 13
Marc Leuenberger

Marc Leuenberger

  • Parking space
  • Balcony / Terrace
  • Elevator
  • +1
5.5 rooms, 122m², CHF 1,160,000.–
Lyssstrasse 5, 3322 Urtenen-Schönbühl

Newly built Viermoos - Living in the best central location of Urtenen-Schönbühl

Welcome to VIERMOOS - Your new home in the heart of Urtenen-SchönbühlIn the center of Urtenen-Schönbühl, the VIERMOOS is being built as a modern residential quarter with four stylish buildings. Here, you can expect 39 exclusive condominiums that leave no wishes unfulfilled, perfect for singles, couples, families, and also age-appropriate living, as everything is barrier-free and accessible by elevator.Your advantages at a glance: - Top central location: Everything you need is right outside your front door - shopping opportunities, public transportation, schools, restaurants, the beach, the Solbad & SPA, the golf course, bike routes, and much more.- High-quality construction standard: Geothermal heating, photovoltaic system, 2.55m room height, MINERGIE certification with apartment ventilation, eSMART system, V-Zug appliances - here, comfort meets sustainability.- Buy your new apartment now and move in... All information and floor plans can be found at http://www.viermoos.chWWW.VIERMOOS.CH VIERMOOSThe right home for every lifestyleWhether it's a cozy 2.5-room apartment with a loggia, a spacious 4.5-room apartment with or without a garden, or a 5.5-room apartment, in VIERMOOS you'll find your perfect home. All apartments impress with well-thought-out floor plans, bright rooms, and a stylish living ambiance.Living where others vacationThe location of VIERMOOS is unique: The SBB train station Schönbühl and the RBS station are just a few steps away. The popular Shoppyland, cozy cafes and restaurants, as well as schools and kindergartens, are in the immediate vicinity.For relaxation and leisure, there are also plenty of options: The idyllic Moossee with beach, the Solbad & SPA Schönbühl, and the Golfplatz Moossee with 33 holes offer a variety of opportunities for relaxation and sports activities. Bikers also get their money's worth on the trails around the Schwarzkopf and the Bantiger area.Move-in to the apartments from September 2026! - Now visit the last available apartments and soon move into your dream apartment! Experience the high-quality construction standard live - visit our new model apartment and let yourself be inspired. Arrange your personal viewing appointment today! Marc LeuenbergerConsulting & Sales New Building Viermoos079 208 14 91 / marc.leuenberger@remax.chSecure your dream apartment in VIERMOOS now before someone else does!

  • Parking space
  • Balcony / Terrace
  • Elevator
  • +1
Travel time
-
Stefan Burkhard

Stefan Burkhard

1 / 13
Stefan Burkhard

Stefan Burkhard

  • Parking space
  • Balcony / Terrace
  • Child-friendly
7 rooms, 150m², CHF 525,000.–
Graben 14, 3294 Büren an der Aare

Historic property with development potential for at least 4 apartments!

In the heart of Büren an der Aare:This unique opportunity offers a protected and renovation-requiring property from the year of construction 1850, which is characterized by its enormous development potential. Conservative feasibility studies confirm the possibility of realizing at least four apartments - in total, a development volume with almost 600 m² of living space could be created.Further information and feasibility studies can be found online at www.graben14.ch.The property is located according to the building code of the municipality of Büren a.A. in the 2-story mixed zone M2. Additionally, it is a worthy of protection K-object of the building group A of the cantonal building inventory.The house convinces with its top location: centrally located and yet quiet, with all infrastructure such as shopping facilities, schools, and public transport within walking distance.Important information / highlights • Historic half-timbered house with a lot of charm and history • Heating: oil heating (40 years old) and various oil-fired stoves in the rooms • Potential for 4-5 outdoor parking spaces on its own property; further parking spaces adjacent in the blue zone available • Various facade glazings possible (attic & roof space) • Skylights can be realized, must be clarified with concrete plans • Beams / facade should remain optically the same, material replacement however possible • Front facade: balcony and glazing in the attic possible • Outdoor area with a lot of privacy • Small tile stove on the upper floor should be preserved / reintegrated • Huge development volume and almost 600 m² of living space possible ConclusionA unique opportunity to acquire a historic property in the best location in Büren a. A. and give it new life. Whether as a project for several apartments or for individual use - numerous exciting possibilities open up here.Convince yourself and arrange your viewing appointment today.We look forward to your contact!

  • Parking space
  • Balcony / Terrace
  • Child-friendly
Travel time
-
Patrick Geissbühler

Patrick Geissbühler

1 / 13
Patrick Geissbühler

Patrick Geissbühler

  • Balcony / Terrace
  • Garage
  • View
  • +2
4.5 rooms, 197m², CHF 1,295,000.–
Oberi Chros 1, 2513 Twann

Living above Lake Biel - Attic with 197 m² and breathtaking panorama

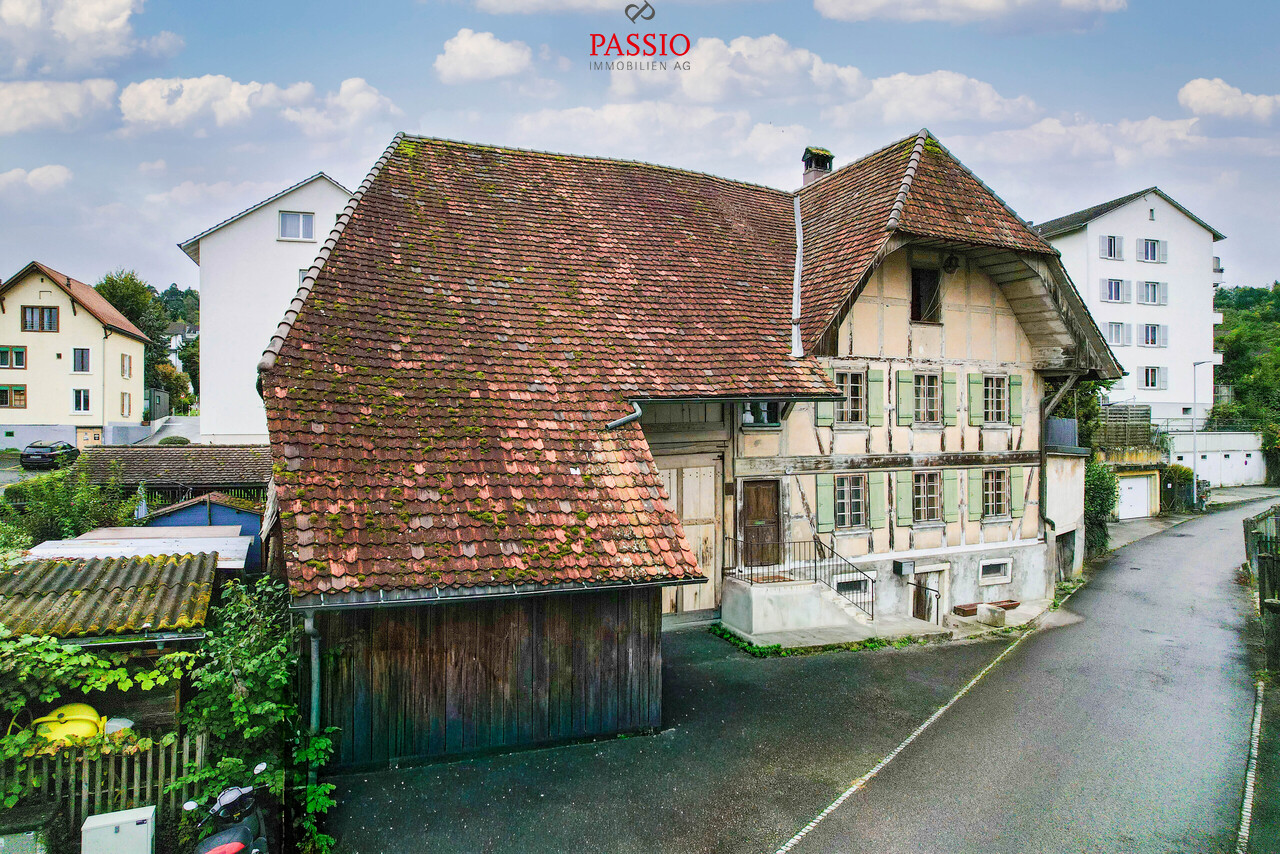
Welcome to Oberi Chros 1 in TwannHigh above Lake Biel, surrounded by the characteristic vineyard and lake landscape, I enjoy a quiet and sunny location with a panorama that makes every day special. Twann combines its historic winemaker village character with a village shop, bakery, and train connection, and at the same time offers numerous opportunities for walks and excursions through the vineyards and along Lake Biel. The St. Petersinsel is also one of the formative excursion destinations in this unique region.I may introduce myself: an exclusive 4.5-room attic apartment from 2018 with impressive 197 m² living space. Spacious, open rooms, a high-quality equipment, and my breathtaking view of Lake Biel, the mountains, and the St. Petersinsel give me an exceptional living feeling. Thanks to my orientation, I enjoy both morning and evening sun.My highlights at a glance • Spacious 197 m² living space • Modern 4.5-room attic apartment on the 3rd floor • 37.2 m² large terrace with morning and evening sun • Breathtaking view of Lake Biel, mountains, and St. Petersinsel • Spacious open kitchen with high-quality equipment • Elegant, modern fireplace • Luxurious bathroom with shower and bathtub • Main bedroom with built-in closets and terrace access • Parquet and tile floors • Pellet heating with underfloor heating • Triple glazing • Private laundry room with washing machine and dryer • Elevator • Two parking spaces • Quiet and sunny living location • Top-maintained condition Already my entrance area conveys a spacious and tidy living feeling with practical built-in closets. From here, I open up to my modern, spacious kitchen with high-quality equipment, which harmoniously integrates into the open dining area. A wide window front lets in plenty of daylight and already offers a magnificent view of the lake while eating.My open living area offers plenty of space for individual furnishing ideas. The modern and elegant fireplace forms a stylish center and creates a special atmosphere on cooler days. From here, you can directly access my spacious terrace.The main bedroom has practical built-in closets and also direct access to the terrace. Two more bright rooms - one of them also with built-in closets - can be flexibly used as bedrooms, guest rooms, or offices. My spacious bathroom with shower and bathtub combines comfort with a high-quality ambiance. A separate guest toilet and the private laundry room with washing machine and dryer complete my room offer.My absolute heart is waiting for you outside: The 37.2 m² large terrace offers plenty of space for an elegant dining area, lounge, and relaxed hours under the open sky. From morning to evening, the sun accompanies me - and in front of me, an impressive view of Lake Biel, the surrounding mountain world, and the St. Petersinsel unfolds. The landscape around Twann is characterized by vineyards and wide views over the lake and the Alps.I combine spaciousness, modern architecture, and a view that is second to none - a home for people who want to combine high-quality living comfort with the special quality of life on Lake Biel.Experience this panorama and my exceptional room feeling during a personal visit. PASSIO Immobilien AG looks forward to presenting this special attic apartment in Twann to you in person.

  • Balcony / Terrace
  • Garage
  • View
  • +2
Travel time
-
Yannis Simon

Yannis Simon

1 / 13
Yannis Simon

Yannis Simon

  • Balcony / Terrace
  • View
  • Child-friendly
5.5 rooms, 123m², CHF 795,000.–
Längenbergstrasse 4b, 3297 Leuzigen

Family idyll with garden and flexible room offer in Leuzigen

Welcome to Längenbergstrasse 4b in LeuzigenQuiet, sunny, and family-friendly - my location combines relaxed living in the green with a pleasant village infrastructure. Leuzigen is located between the Aare and the outskirts of the Bucheggberg; the forest and the Aare offer attractive opportunities for walks and relaxation. The school is located directly in the village, as well as a LANDI and a bakery. Thus, my surroundings offer ideal conditions for families who want to live close to nature without giving up practical offers in everyday life.Let me introduce myself: a well-maintained semi-detached house from 1996 with 123 m² of living space, approximately 188 m² of usable space, and a plot of 276 m². Currently, I offer 4.5 rooms, but I was originally designed as a 5.5-room house. With the installation of a partition wall in the current master bedroom, the original room layout with an additional room can be restored with minimal effort.My highlights at a glance • Currently 4.5 rooms, easily expandable to 5.5 rooms • 123 m² of living space and approximately 188 m² of usable space • Plot with 276 m² • Spacious open kitchen • Living and dining area with wood-burning stove • Floor heating and oil heating • Sunny wooden terrace and additional seating area • Cozy garden area • Balcony with 10.21 m² and a view of the green • Spacious storage room with 25.14 m² • Quiet and child-friendly residential area • School, bakery, and LANDI in the village • Forest and Aare within walking distance • Covered parking space My renovations • 2022: Creation of the rear outdoor seating area • 2023: Replacement of the oil burner • 2023: New floor on the upper floor • 2023: Removal of the partition wall between two rooms • 2023: Creation of the wooden terrace • 2026: Renewal of the heating control system My ground floor welcomes you with an inviting entrance area and a spacious open kitchen that flows into the living and dining area. The wood-burning stove creates a particularly cozy atmosphere on cooler days. From here, you can access the outdoor area directly. A guest toilet complements this living level.On the upper floor, there are currently three bedrooms. My spacious master bedroom was created in 2023 by merging two rooms and offers direct access to the private balcony. By installing a partition wall, it can be converted back into two separate rooms, and I can be used again as a 5.5-room house. Two more bright rooms and a bathroom with a shower and bathtub complete the upper floor.My basement also offers plenty of practical storage space: in addition to a cellar, a 25.14 m² large storage room, the heating room, and the laundry room are available.My outdoor area invites you to enjoy the sunny days to the fullest. The wooden terrace with sunshade creates a cozy spot for shared meals, while the garden provides additional free space. An additional, separately designed seating area complements the outdoor area and creates a second retreat. On the upper floor, you will also find the 10.21 m² large balcony with a beautiful view of the green.I am a home for families who value peace, a pleasant neighborhood, and versatile living space - with the flexibility to adjust my room layout to their own needs.Convince yourself of my living feeling and the diverse possibilities during a personal visit. PASSIO Immobilien AG looks forward to showing you this family-friendly home in Leuzigen...

  • Balcony / Terrace
  • View
  • Child-friendly
Travel time
-
1 / 29
  • Parking space
  • Balcony / Terrace
  • Child-friendly
16 rooms, 487m², CHF 1,380,000.–
Emmentalstrasse 34, 3432 Lützelflüh-Goldbach

A uniquely beautiful residential building with three huge apartments, which could also be ideal as an office

The Wisler House from Gotthäuf's times The magnificent, listed residential building with three apartments was built exactly two hundred years ago by Wislers, who were very successful and wealthy businessmen. Thus, the walls have a lot of history. A huge living area The residential building is divided into three huge apartments, which measure between 136 and 175 m². Additionally, more apartments could be built in the attic. A historically valuable, but not at all neglected property As mentioned, the building was constructed in 1824. Around 1970, a core renovation took place. During this time, the entire interior was completely replaced, and floor plan adjustments were made. Among other things, a staircase was installed in the former veranda. As a result, each apartment now has a separate entrance. Twenty years ago, the entire facade was extensively restored, and the roof was completely renewed from the ground up. The middle apartment appears in almost new condition. In 2020, everything from the bathroom to the kitchen to the floors was completely renovated. Currently, only the lowest apartment is occupied by tenants. The other two apartments are empty. Previously lived in, possibly worked in in the future? The building has been used exclusively for residential purposes so far. However, the rooms are also ideal for use as an office, for training, or as practices in the health sector. The magnificent property would in any case be an extremely representative company headquarters. You can also buy together With little effort, the building can be divided into condominiums. This creates a straightforward legal basis for sale to three or four buyers. A beautiful garden Matching the impressive building is also the extensive garden with a magnificent tree population. Whoever has a green thumb will find enough space for a large vegetable garden. Besides, there are still various spots to relax and enjoy. Are you interested? Our detailed sales documentation or the virtual tour of the building will provide you with further comprehensive information. Of course, viewings are also possible. Please contact us so we can send you the documents or arrange a viewing appointment.

  • Parking space
  • Balcony / Terrace
  • Child-friendly
Travel time
-
Patrick Geissbühler

Patrick Geissbühler

1 / 13
Patrick Geissbühler

Patrick Geissbühler

  • Balcony / Terrace
3 rooms, 71m², CHF 895,000.–
Scheuermattweg 8, 3007 Bern

Charming old-building charm in Bern - 3-room apartment with spacious loggia

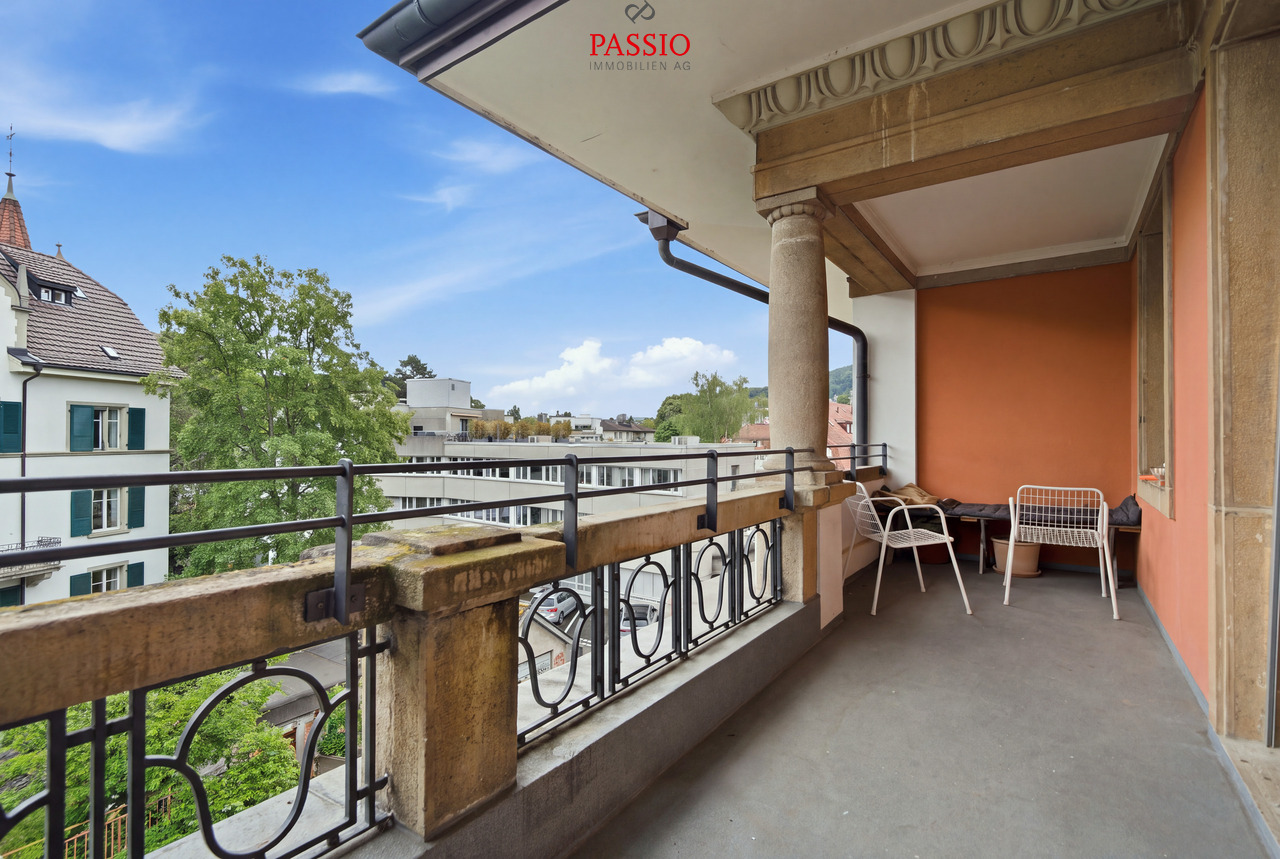
Welcome to Scheuermattweg 8 in BernOld-building charm in the heart of Bern, short distances in everyday life and at the same time a quiet residential area - my location combines urban living with high quality of life. Shopping facilities, restaurants, schools, kindergartens, and public transport are easily accessible on foot. The Bern old town, the Aare, and various recreational areas are also nearby.Let me introduce myself: a characterful 3-room apartment on the 3rd floor of a well-maintained multi-family house from 1900. On approximately 71 m² of living space, I combine classic Bernese old-building character with a well-cut floor plan, bright rooms, and a spacious loggia.My space offer begins with a spacious kitchen that offers plenty of space for joint cooking and cozy meals. The bright living and dining area is my heart and opens directly to my 9.46 m² large loggia. It extends the living space outdoors and creates an attractive spot for relaxed hours in the city.Two more bright rooms offer versatile usage options. One of them also has direct access to the loggia - ideal as a bedroom with private outdoor reference. The bathroom with bathtub completes my practical room layout.Parquet and tile floors underline my classic living character. For additional storage space, a private cellar compartment is available. In the basement, there is also a common laundry room with a separate drying room and a bicycle room. The well-maintained staircase preserves the original character of the building; an elevator is not available.An important advantage for future ownership: the establishment of condominium ownership (STWE) has already been carried out. At the same time, the sale of this apartment makes a substantial contribution to the long-term preservation of the property's value: CHF 200,000 of the purchase price will flow directly into the renovation fund of the entire property. This creates a solid financial basis for future maintenance and renovation measures from the start.My highlights at a glance • Characterful 3-room apartment on the 3rd floor • Approximately 71 m² of living space • Spacious kitchen • Bright living and dining area • 9.46 m² large loggia • Two bright rooms, one with loggia access • Bathroom with bathtub • Private cellar compartment • Common laundry room, drying room, and bicycle room • Well-maintained multi-family house from 1900 • Classic Bernese old-building character • Central and yet quiet living location • Shopping, schools, and public transport easily accessible on foot • Condominium ownership already established • CHF 200,000 of the purchase price will flow directly into the renovation fund I am a home for people who appreciate the character of a classic Bernese old building and want to live centrally at the same time. My spacious loggia, bright rooms, and attractive location make me an interesting opportunity for owner-occupiers as well as for buyers with a long-term view.Discover my special old-building character during a personal viewing. The team of PASSIO Immobilien AG looks forward to presenting this apartment at Scheuermattweg 8 to you in person.

  • Balcony / Terrace
Travel time
-
Patrick Geissbühler

Patrick Geissbühler

1 / 13
Patrick Geissbühler

Patrick Geissbühler

3 rooms, 70m², CHF 795,000.–
Scheuermattweg 8, 3007 Bern

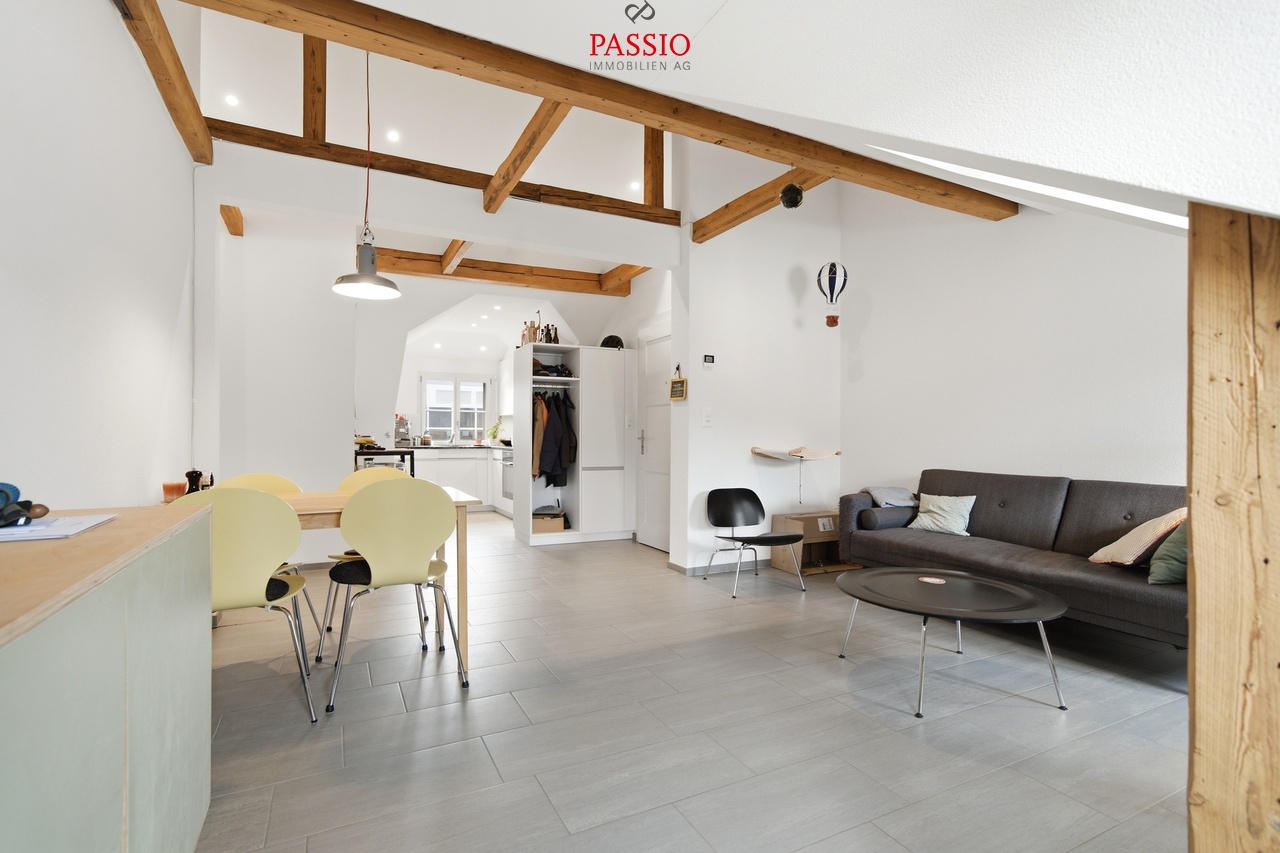
Above the roofs of Bern - modern living comfort in an old building

Welcome to Scheuermattweg 8 in BernCentral living, enjoying the character of a classic Bernese old building and at the same time benefiting from modern living comfort - my location combines these advantages in a special way. Shopping facilities, restaurants, schools, kindergartens, and public transport are easily accessible on foot. The Bernese old town, the Aare, and various recreational areas are also just a few minutes away.I introduce myself: a modern 3-room attic apartment with approximately 70.5 m² of living space, embedded in a well-maintained multi-family house from 1900. I myself was completely newly created in 2018 and thus combine the special character of the historic building with a contemporary and high-quality living feel.My heart is the bright and openly designed living and dining area. Visible wooden elements, sloping ceilings, and generous window surfaces give me an individual attic character and create a warm, inviting atmosphere. The modern open kitchen blends harmoniously into the living area and offers ideal conditions for joint cooking and cozy evenings.Two bright rooms complement my space offer and can be flexibly used as bedrooms, guest or work rooms. One of the rooms offers a practical access to the own attic, which creates additional storage space directly within the apartment level. The modern bathroom with shower and connections for washing machine and tumble dryer completes my floor plan.Another comfort advantage is my floor heating in the entire apartment. While the classic apartments in the house are heated by radiators, I benefit as a 2018 newly created attic apartment from this contemporary solution.The communal areas also offer practical additions: in the basement there is a common laundry room with separate drying room and a bicycle room. The spacious staircase preserves the classic old building character of the property. There is no elevator.Particularly interesting for future ownership is also the already created legal and financial basis: the establishment of condominium ownership (STWE) has already been carried out. Additionally, CHF 200,000 of the purchase price will flow directly into the renovation fund of the entire property. This creates a substantial financial basis for future maintenance and renovation measures for the building.My highlights at a glance • Modern 3-room attic apartment • Approximately 70.5 m² of living space • Attic apartment completely newly created in 2018 • Modern construction standard in a historic old building • Open, modern kitchen • Bright living and dining area • Two versatile rooms • Own attic with direct access • Bathroom with shower and connections for washing machine/tumble dryer • Floor heating in the entire apartment • Common laundry room and separate drying room • Bicycle room • Central and yet quiet location in Bern • Shopping facilities and public transport easily accessible on foot • Condominium ownership already established • CHF 200,000 of the purchase price will flow directly into the renovation fund I combine the charm of a historic Bernese multi-family house with the comfort of a newly created attic apartment from 2018. My open room design, the characteristic sloping ceilings, and the central location make me a special home above the roofs of Bern.Get to know my special attic character during a personal visit. The team of PASSIO Immobilien AG looks forward to presenting you with this attractive apartment at...

Travel time
-
Yannis Simon

Yannis Simon

1 / 13
Yannis Simon

Yannis Simon

  • Parking space
  • Balcony / Terrace
3.5 rooms, 64m², CHF 425,000.–
Thüringstrasse 26, 3018 Bern

Central living in Bern - 3.5 room apartment with sunny balcony

Welcome to Thüringstrasse 26 in BernCentral living and organizing your daily routine on foot - my location combines urban proximity with a pleasant living environment. Shopping facilities, schools, and public transport are within walking distance, allowing for uncomplicated mobility within the city of Bern. This makes my location ideal for singles, couples, or small families who appreciate short distances and good infrastructure.Let me introduce myself: a well-maintained 3.5-room apartment on the 3rd floor, built in 1955. On approximately 64 m² of living space, I offer a well-thought-out floor plan, bright rooms, and a covered balcony with wonderful morning sun.My entrance area leads directly into the open kitchen, which harmoniously integrates into my living concept. The adjacent living and dining area forms my cozy heart and offers direct access to the balcony.Particularly beautiful is my 9.21 m² large, covered balcony. Here, you can already enjoy the sun in the morning - a pleasant additional outdoor space for the first coffee, relaxed hours, or cozy evenings.Two bright rooms offer versatile possibilities as bedrooms, children's rooms, guest rooms, or home offices. My bathroom is equipped with a bathtub and completes the practical room offer.About 20 years ago, I was completely renovated: the kitchen and bathroom were renewed, all floors were replaced, and the apartment was completely painted. Parquet, laminate, and tile floors provide a pleasant combination of different materials today. Double-glazed windows and heating via radiators complement my equipment. In 2026, the basement, garage area, and attic were also extensively insulated.Additional storage space is offered by a private basement compartment and an attic compartment. A common laundry room is available for laundry. Please note that the building has no elevator. An outdoor parking space is also part of the room offer.The apartment is located in a building right.The current building right rent is CHF 1'880.- per year and applies until December 31, 2035. The extension of the building right until 2075 has already been confirmed in writing by the Burgergemeinde Bern.My highlights at a glance • Well-maintained 3.5-room apartment on the 3rd floor • Approximately 64 m² of living space • Very sunny location with morning sun • 9.21 m² large, covered balcony • Open kitchen with living and dining area • Two bright rooms • Bathroom with floor-level shower • Parquet, laminate, and tile floors • Basement and attic • Basement, garage area, and attic insulated in 2026 • Private laundry tower in the laundry room • One outdoor parking space • Shopping facilities and public transport within walking distance • Central location with good connection to the city of Bern • Building right rent of CHF 1'880.- per year until the end of 2035 • Extension of the building right until 2075 confirmed in writing I combine a practical floor plan with a sunny balcony and a particularly everyday-suitable location. Those who want to live centrally in Bern and at the same time benefit from short distances to shopping and public transport will find an interesting home with me.Get to know this apartment better during a personal viewing. The team of PASSIO Immobilien AG is looking forward to presenting this sunny home in Bern to you in person.

  • Parking space
  • Balcony / Terrace
Travel time
-
Yannis Simon

Yannis Simon

1 / 13
Yannis Simon

Yannis Simon

  • Balcony / Terrace
  • Child-friendly
6.5 rooms, 205m², CHF 795,000.–
Chäsereiacher 8, 3317 Limpach

6.5-room semi-detached house with plenty of space for the family

Welcome to Chäsereiacher 8 in LimpachRural living, enjoying peace and quiet, and offering plenty of space for the family - Limpach combines relaxed village life with a natural environment and good regional accessibility. Hiking and cycling trails invite you to outdoor activities, while the quiet and sunny living location is particularly attractive for families. The surrounding transport links also provide good access to Bern, Solothurn, and Burgdorf.Let me introduce myself: a spacious and well-maintained 6.5-room semi-detached house, built in 1996. With approximately 205 m² of living space, around 280 m² of usable space, and a 345 m² large plot of land, I offer plenty of space for families and individual living ideas. My special architectural style, the quiet location, and my versatile attic give me a unique character.My basement already offers remarkably much space. A approximately 41.63 m² large storage and hobby room with direct access to the outside is ideal for hobbies, workshops, sports, or additional storage space. This level is complemented by a spacious protection room/basement with approximately 28.86 m².On the ground floor, my entrance area welcomes you and leads to my open kitchen, whose appliances were renewed in 2021. My spacious living and dining area with a Swedish stove forms the cozy heart of the house. From here, you can directly access the covered terrace and the garden - a beautiful place for shared hours with family and friends. An additional bright room, a practical réduit, and a guest toilet complete this level.On the upper floor, my main bedroom with a private covered balcony awaits you. The wooden construction in the chalet or farmhouse style underlines my special character. Three more bright rooms offer sufficient space for children, guests, or a home office. The bathroom is equipped with a shower and bathtub.A special highlight awaits you in my attic: an impressive 66.72 m² large room offers versatile possibilities as a hobby, play, work, or retreat area. An individual conversion is also conceivable; connections for an additional bathroom are possible according to the information. Another loft in the gallery style with a view into the attic creates additional storage space and gives this level a special atmosphere.I have also been technically and optically well-maintained: in 2021, the air heat pump, windows, and kitchen appliances were renewed, and in 2025, complete painting work was done. The heat is distributed comfortably via the underfloor heating.My outdoor area complements the spacious room offer perfectly. The covered terrace with an adjacent garden invites you to enjoy the sunny and quiet location. The private wooden balcony on the upper floor offers an additional protected outdoor area.For your vehicles, two covered parking spaces and two outdoor parking spaces are available.My highlights at a glance • Well-maintained 6.5-room semi-detached house • Approximately 205 m² of living space and 280 m² of usable space • Plot of land of approximately 345 m² • Very quiet, sunny, and child-friendly location • Spacious living/dining area with a Swedish stove • Main bedroom with a private wooden balcony • Three additional rooms on the upper floor • Bathroom with a shower and bathtub • 66.72 m² large attic with versatile potential • Gallery-style loft • 41.63 m² large storage/hobby room with...

  • Balcony / Terrace
  • Child-friendly
Travel time
-
Remo Wyss

Remo Wyss

1 / 15
Remo Wyss

Remo Wyss

  • Parking space
  • Balcony / Terrace
  • Pets allowed
  • +1
8.5 rooms, 335m², CHF 795,000.–
Dorfstrasse 58, 3365 Seeberg

8½-room apartment in Seeberg

Farmhouse apartment in Seeberg with plenty of space Charming farmhouse maisonette apartment in XXL format, rural charm meets modern living comfortFor sale is an extremely charismatic and spacious farmhouse apartment in the heart of Seeberg. The property is located in a historically significant farmhouse that has been used as a stately agricultural business for many decades. Today, the building houses several modernized condominiums that have preserved their original farmhouse charm and character.This sales object is the former main apartment of the house, a maisonette over two floors with impressive room layout, carefully restored original building elements, and loving details. As part of a comprehensive core renovation, particular emphasis was placed on the preservation of historical materials, paintings, and building substance.Highlights of the property • Spacious living and usable area including separate studio apartment • Large bedrooms and living rooms with high ceilings • Beautiful garden area with additional vegetable garden • Unique farmhouse charm with historical elements • Main apartment over two floors in the former farmhouse • Rural living with the comfort of a condominium • Independent wood heating system; independent of the main house • Open and bright living and dining area with tile stove • Ideal for families or multi-generational living • Studio with separate access; ideal also for AirBnB rental • Heated workshop and storage rooms • Characterful vaulted cellar • Sun terrace and south-facing balcony • 8.5-room apartment with additional studio • Central location in the village Would you like to experience the unique charm of this object?Contact us for a personal viewing and let yourself be enchanted by this unique maisonette apartment.Living area on the ground floorOn the ground floor, you will be greeted by a spacious kitchen with an adjacent dining area and traditional tile stove, an ideal meeting point for family and guests. An additional open office/living room creates space for flexibility. In the rear area, there is another cozy, wood-paneled room with a tile stove. Here, you will experience pure cozy atmosphere. Also located on this floor is the heating center with a wood stove, which supplies the object autonomously.Upper floor with plenty of light and charmA beautiful old wooden staircase leads to the upper floor. Here, you will find: • a spacious bathroom with shower, corner bathtub, and double sink, • a separate laundry room with washing machine and dryer, • four bright bedrooms with a view of the garden and the surrounding landscape, • a south-facing balcony and further cozy seating areas in the outdoor area. Original wooden floor and well-preserved historical wall paintings give the rooms an unmistakable atmosphere.Special features & additional areas • The separately accessible studio offers versatile usage possibilities, e.g., for guests, home office, or rental. • A spacious vegetable garden underlines the rural character and is rarely found in comparable objects. • Heated workshop and storage rooms offer additional flexibility for hobbies, handicrafts, or storage needs. • The vaulted cellar is a real eye-catcher and offers charming usable area. ConclusionThis exceptional farmhouse apartment combines historical authenticity, spacious room design, and modern living comfort. An ideal home for people who value charm, history, and individuality, far from standardized new buildings.Would you like to experience the unique charm of this object?Contact us for a personal viewing and let yourself be enchanted by this unique maisonette apartment.

  • Parking space
  • Balcony / Terrace
  • Pets allowed
  • +1
Travel time
-
Stefan Burkhard

Stefan Burkhard

1 / 13
Stefan Burkhard

Stefan Burkhard

  • Balcony / Terrace
  • Child-friendly
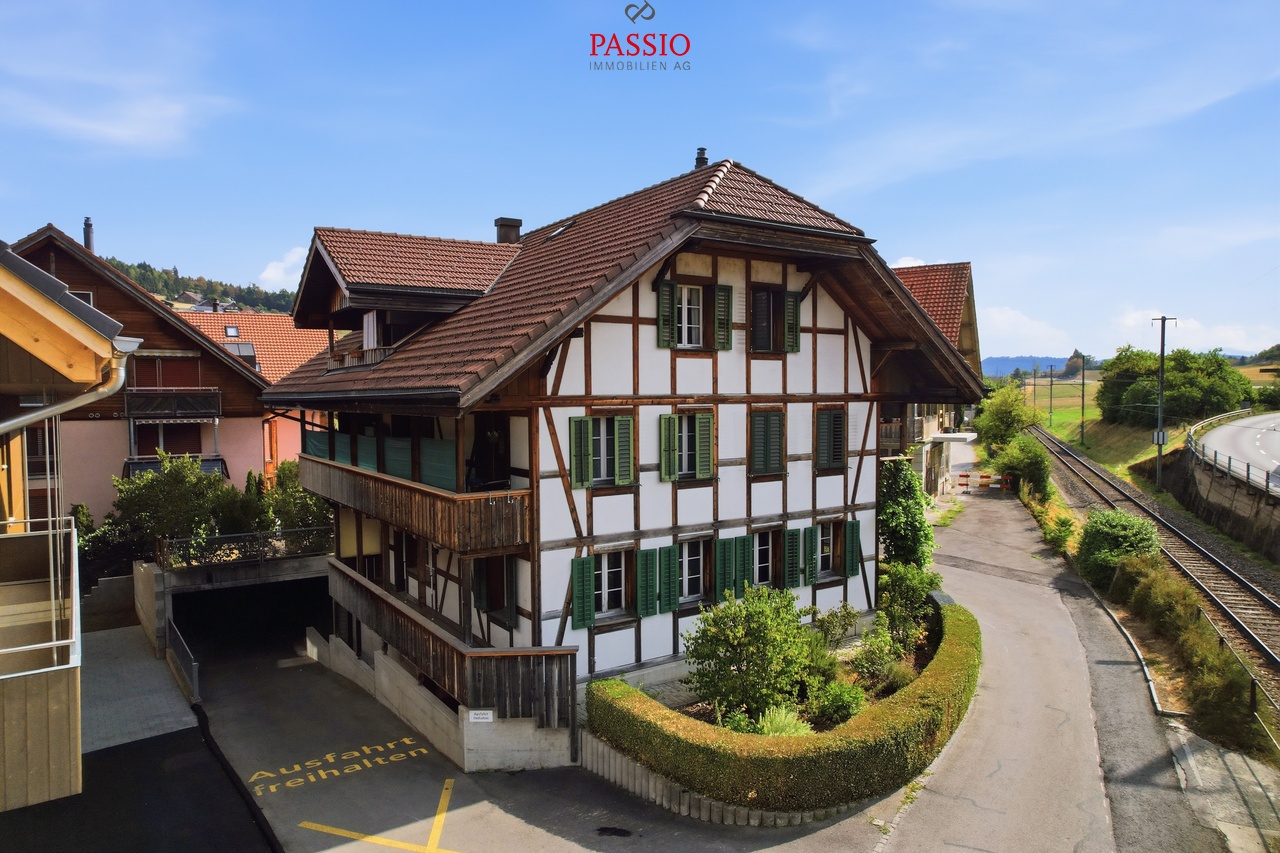
4.5 rooms, 102m², CHF 445,000.–
Hausmatt 7, 3662 Seftigen

Living with old-building charm, balcony, and private garden

Welcome to Hausmatt 7 in SeftigenHere, rural living combines with excellent accessibility. Seftigen is nestled in the charming landscape between Bern and Thun, offering a pleasant mix of village life, nature, and good infrastructure. Shopping facilities, schools, and public transport are within comfortable reach. Thanks to the good traffic connections, both Bern and Thun are easily accessible - ideal for those who want to live quietly and yet be well connected.I introduce myself: a charming 4.5-room old building apartment on the high ground floor of a characteristic Riegel house from around 1900. With approximately 102 m² of living space and a lot of historic charm, I offer an exciting basis for people who are looking for something special and want to realize their own living ideas.My current design is older and wishes for a refresh. At the same time, I am in a habitable condition and offer my future owners the opportunity to design me step by step according to their own ideas and combine my original character with modern living comfort.My entrance area welcomes you with practical built-in closets. The bright living kitchen with dining area forms a cozy meeting point and offers direct access to my spacious, covered balcony. The room offer is complemented by a charming living room, three bright rooms, a practical réduit, a bathroom with bathtub and shower, and a separate guest toilet.Particularly interesting is my largest room: it is excellent as a living area and possibly offers the opportunity to be opened towards the kitchen. This opens up additional potential for a modern and open living concept.A real highlight is my 14.61 m² large and approximately 9 meters long covered balcony. Here, the outdoor area can be enjoyed in different weather conditions. It is complemented by a garden area of approximately 27 m² in special use rights - additional private outdoor space that ideally complements the balcony and apartment.My secondary rooms also offer practical added value: the apartment includes a natural floor cellar of approximately 10 m² and a attic compartment of approximately 5.7 m². A general laundry room is available; additionally, a private washing machine is located directly in the bathroom. A garage space is also part of the offer, while visitor parking spaces are available along the street.The new district heating system from 2024 in combination with pleasant underfloor heating provides modern comfort. The house comprises only three apartments - one per floor and thus conveys a pleasantly personal living atmosphere. The adjacent railway line is hardly disturbing according to local experience.My highlights at a glance • Charming 4.5-room old building apartment with approximately 102 m² of living space • Characteristic Riegel house from around 1900 • Only three apartments in the house - one per floor • Spacious, covered balcony with 14.61 m² and approximately 9 meters in length • Approximately 27 m² of garden in special use rights • A lot of potential for individual redesign • Room ceiling height of 2.22m • Large room with possible opening to the kitchen • New district heating connection in 2024 • Underfloor heating • Natural floor cellar with approximately 10 m² and attic compartment with approximately 5.7 m² • Private washing machine in the apartment and communal laundry room available • Garage space that can be purchased additionally for CHF 30,000 • Rural location with good connection to Bern and Thun • Adjacent railway line hardly disturbing on site

  • Balcony / Terrace
  • Child-friendly
Travel time
-

Suggested properties for you based on search results

Other interesting objects