336 results - Properties for sale: Canton Bern

1 / 13
3.5 rooms82m²CHF 440,000.–
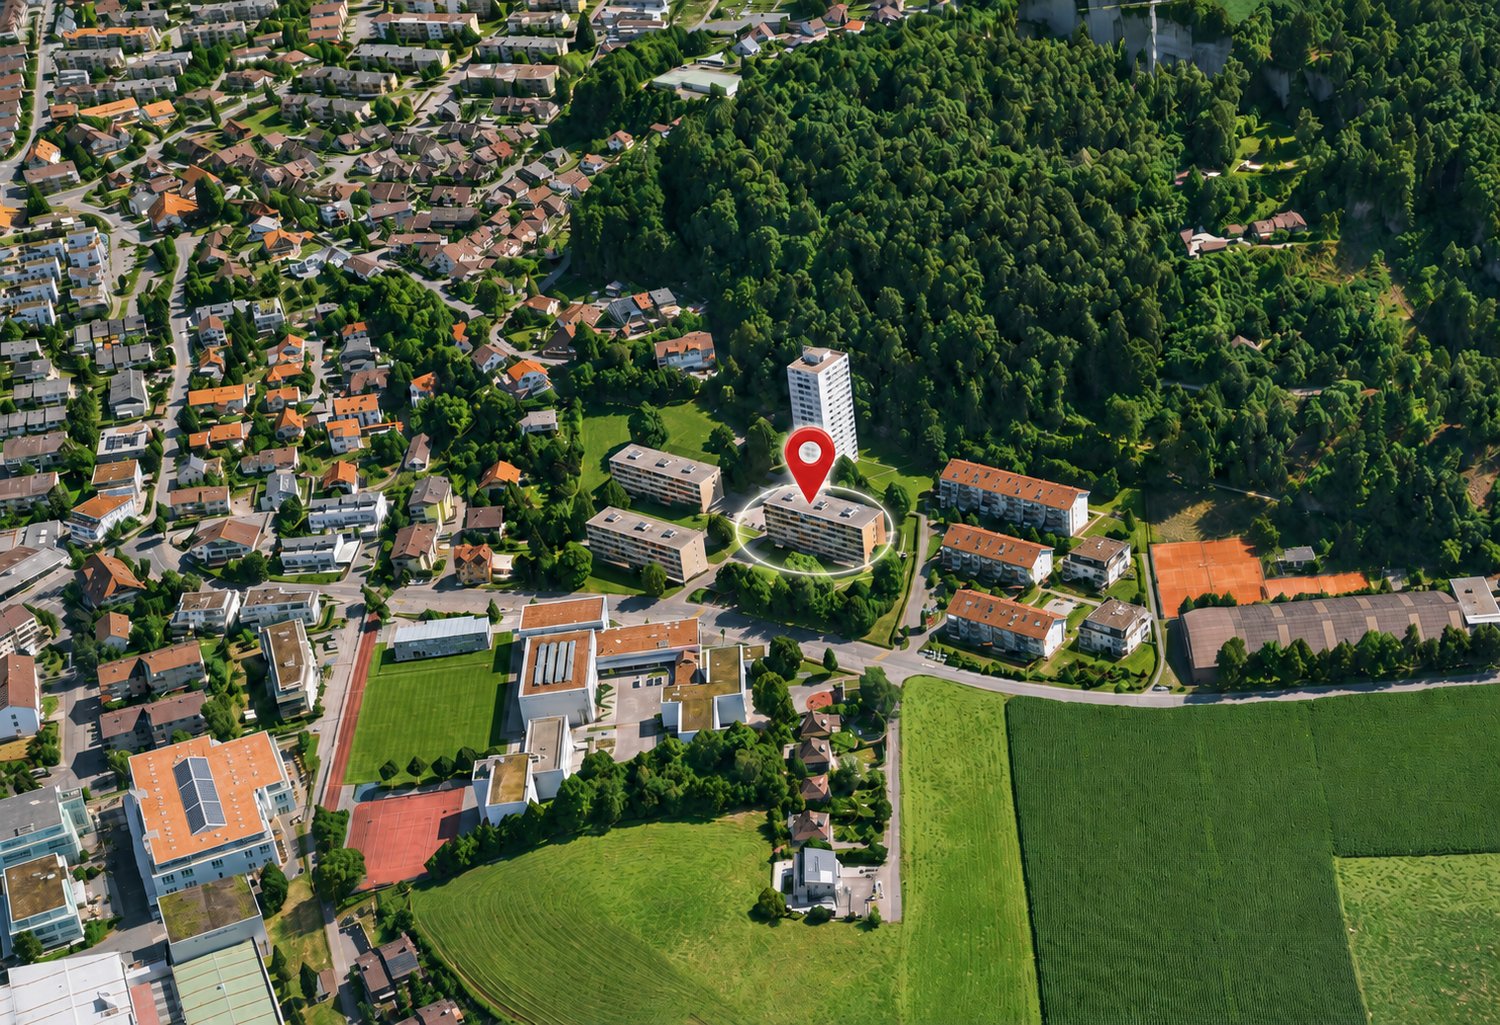
Kappelenstrasse 2, 3250 Lyss

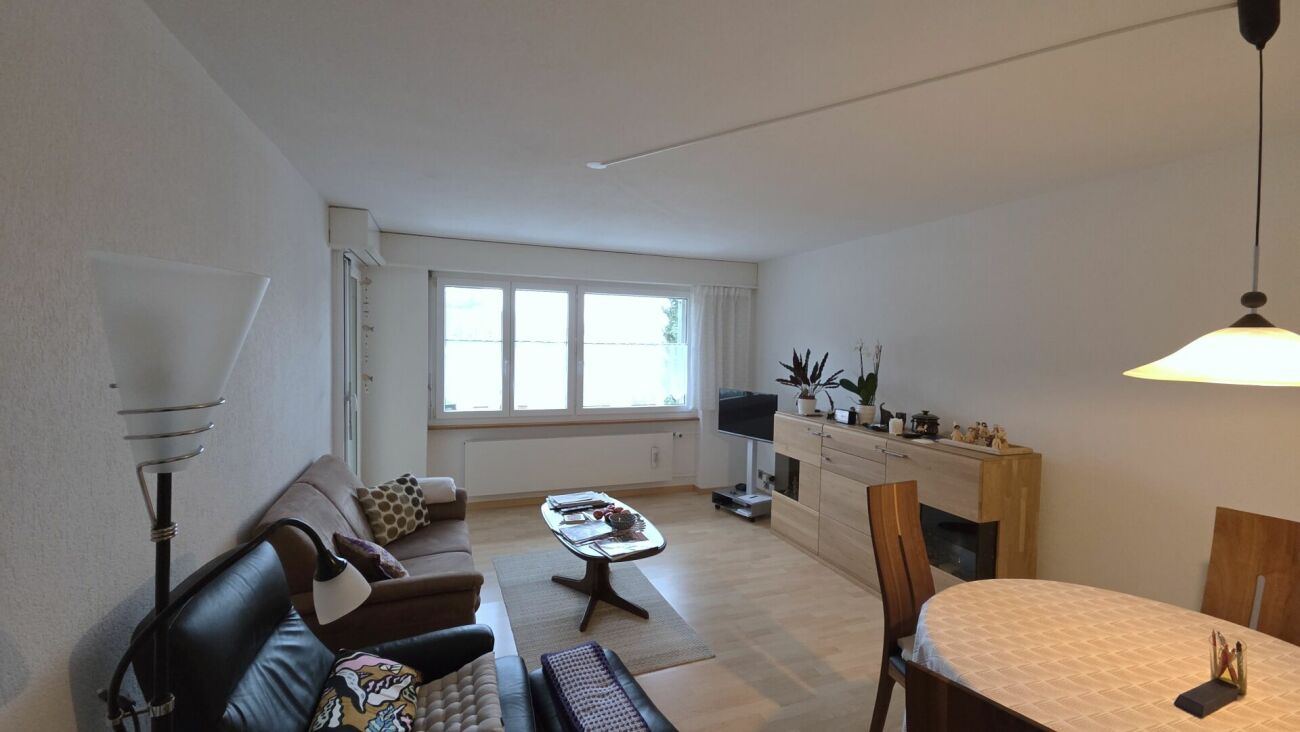
Attractive 3.5-room apartment in a central location in Lyss

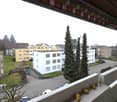
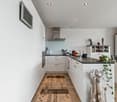
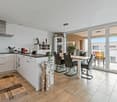
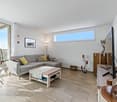
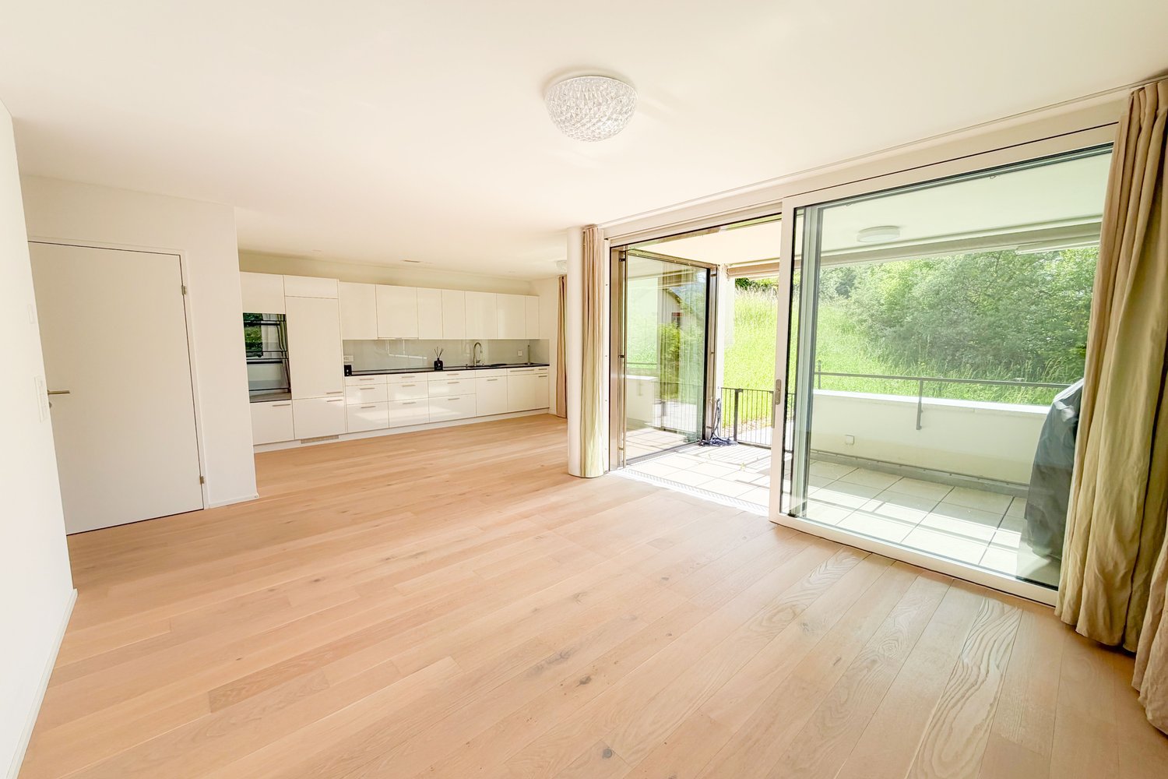
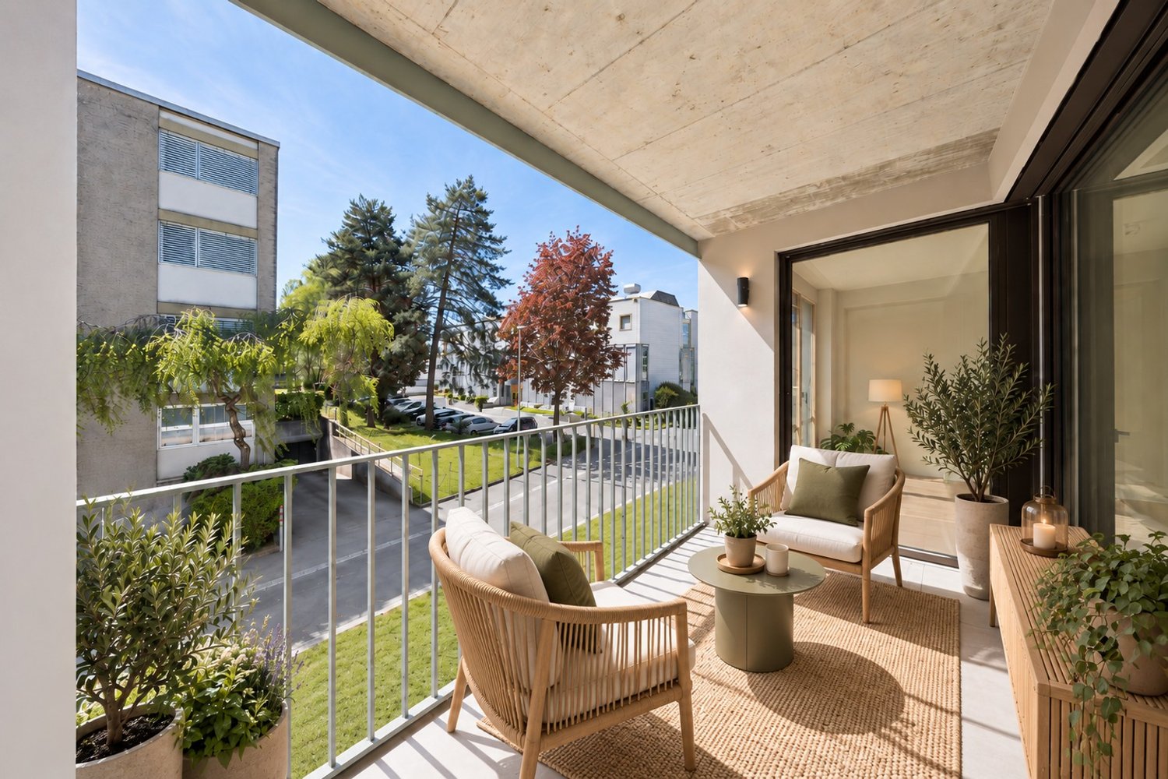
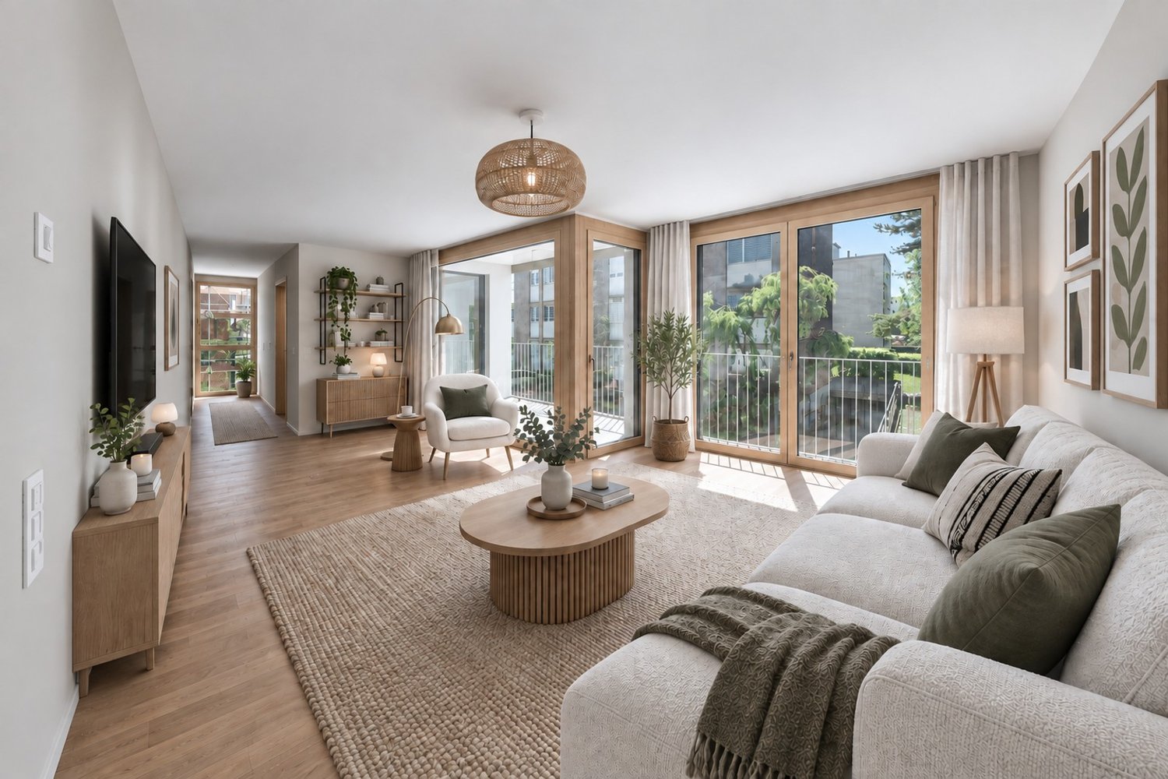
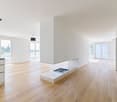
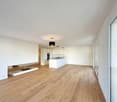
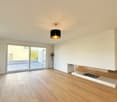
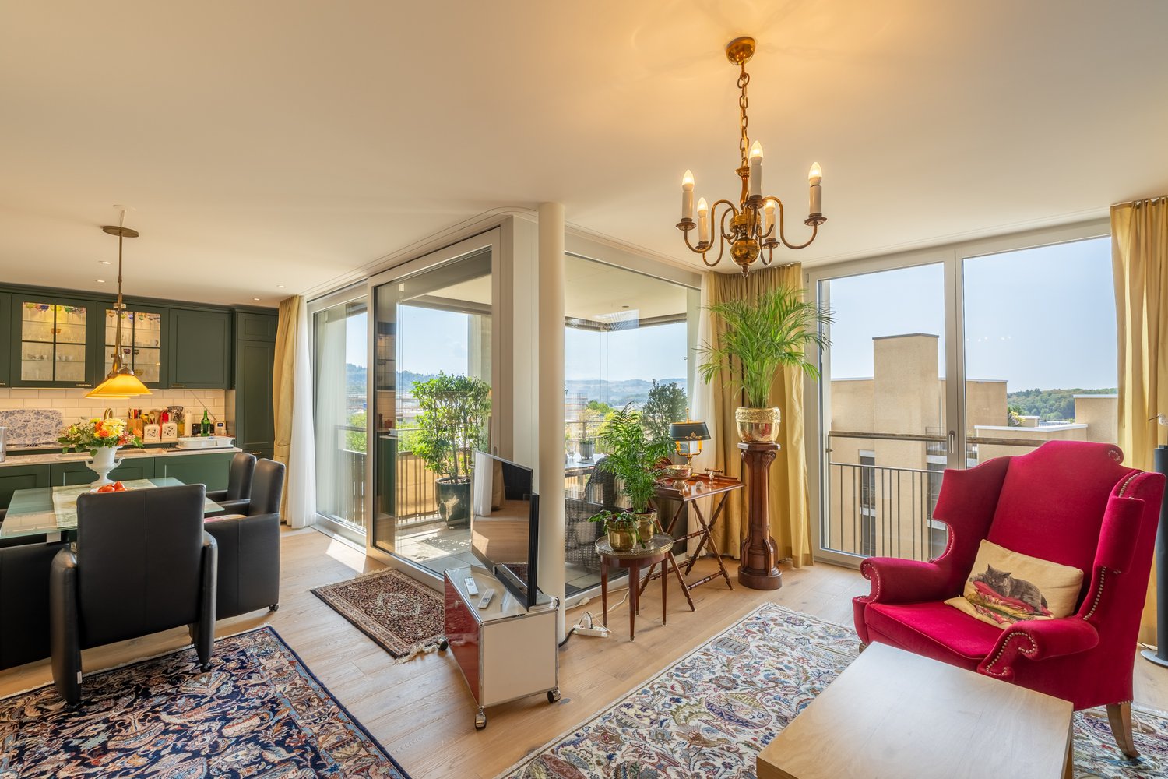
This well-maintained 3.5-room apartment on the 1st floor convinces with its quiet, sunny location and offers you a central new home. The large living and dining area with a Swedish stove invites you to relax and creates a cozy atmosphere. From the living room, you can directly access the large balcony, which offers plenty of space for cozy hours and invites you to linger.The apartment, built in 1985, has a closed kitchen and a bathroom equipped with a shower and separate washing machine. Two more rooms offer versatile possibilities for individual use - whether as a bedroom, study, or guest room. The living areas are largely equipped with a low-maintenance plank floor, while the bedroom has a warm laminate floor for a pleasant living atmosphere.The apartment has been carefully maintained and regularly serviced over the years. Pending renovations and renewals have been carried out regularly, so the apartment is now in a well-maintained and well-preserved condition.The apartment includes a covered car parking space, a garage parking space, and a separate basement compartment. The property has a lift, making access to the apartment particularly comfortable.A special advantage of this property is the extensive range of communal facilities.The residents have the following rooms available for shared use: two laundry rooms, a sauna with a relaxation room, a whirlpool, a separate bathroom, a party room, and a fitness room. In the outdoor area, a jointly used, covered barbecue area invites you to linger. For bicycles, a bicycle room and a covered bicycle parking space are available outside.Due to its proximity to Coop and many other shopping facilities, the supply is guaranteed. Within a few minutes' walk, you can reach everything you need for your daily needs.Whether as a comfortable home for a couple, as a retirement home, or as an attractive retreat - this apartment combines a quiet and sunny living atmosphere with a central location and an exceptionally versatile community offer. A home that combines comfort, relaxation, and sociability in a pleasant way.

Travel time
-
1 / 16
3.5 rooms75m²CHF 465,000.–
Talstrasse 21, 2553 Safnern

Bright 3.5-room apartment with balcony in Safnern

3.5-room apartment with great potential and spacious balcony This bright and well-cut 3.5-room apartment on the 1st floor offers the ideal basis for realizing your personal living dreams on approximately 75 m² of living space. Thanks to the well-thought-out floor plan, you can expect a friendly and light-filled living atmosphere.A special highlight is the spacious, south-facing balcony (10m2). The ideal place to relax or for cozy hours outdoors.The interior design dates back to 1994 and the apartment is in a state requiring renovation. This offers you the rare opportunity to modernize the rooms completely according to your own ideas, needs, and personal style - without having to make compromises due to already completed renovations. Your advantages at a glance • Spacious, sunny balcony (10m2) • Own cellar compartment • Quiet residential location on the edge of the forest • Village center, shopping facilities, and bus stop within walking distance • Spacious parking space in the parking garage available as an option • Great development potential through complete renovation • Ideal opportunity to design the apartment according to your own ideas This apartment is aimed at owner-occupiers with design ideas, handy buyers, or investors who recognize the potential of a well-located apartment and want to sustainably increase its value through a comprehensive renovation.The property does not have a lift.A spacious parking space in the parking garage can be purchased additionally if required.Have we sparked your interest? We would be happy to arrange a viewing appointment and look forward to your contact.

Travel time
-
1 / 14
3.5 rooms64m²CHF 390,000.–
Bielstrasse 71, 3270 Aarberg

3.5-room apartment in a charming, senior-friendly multi-family house

Aarberg Bright 3½-room apartment with covered seating area • This well-maintained 3½-room owner-occupied apartment on the ground floor convinces with its practical floor plan, bright rooms, and lateral location within the multi-family house. It is ideal for single people and couples. • The centerpiece is the spacious living and dining area with parquet flooring and direct access to the covered seating area. The view of the extensive green area creates a pleasant living atmosphere and invites you to relax outdoors. • The separate, open-plan kitchen to the living area offers plenty of storage space and a practical workspace. Two well-proportioned rooms can be flexibly used as bedrooms, children's rooms, guest rooms, or home offices. The room offer is complemented by a bathroom with shower, toilet, and window. • The well-maintained and functional construction can be used directly, but also offers potential for individual modernization. An attractive apartment for all those who appreciate comfortable living on one level and proximity to nature. • The sales price of CHF 390,000 includes a single garage parking space. Discover more advantages and numerous practical secondary rooms in a non-binding on-site visit. Aarberg 3270 is located in the Seeland district, in the canton of Bern. The population in the political municipality of Aarberg has changed by an average of -0.1% per year over the last five years to 4,620 inhabitants (as of December 31, 2024). The tax burden is 15.1% (canton: 15.0%). Over the last five years, the municipality has averaged an annual residential construction activity of 0.3%, while the vacancy rate is currently 1.4% (as of June 1, 2025). Real estate prices have changed by +17.8% over the last five years (canton: +16.5%).

Travel time
-
1 / 19
3.5 rooms94m²CHF 1,350,000.–
Schwarzenburgstrasse 14, 3007 Bern

Historic Elegance. Reinterpreted.

1910 vintage jewel - stylish living in the heart of BernIn one of the most sought-after residential areas of the city of Bern, an extraordinary residential project is being created: At Schwarzenburgstrasse 14, a historic townhouse from 1910 is being carefully and comprehensively renovated and converted into just five exclusive condominiums. Each apartment spans an entire floor and combines the unmistakable character of a Bernese old building with modern living comfort.High ceilings, historic floor slabs in the staircase, generous window surfaces, and the stylish architecture of the turn of the century are being preserved and carefully restored. They are supplemented by a new elevator, high-quality materials, modern building technology, and an interior design of the highest level.The 2.5 and 3.5 room condominiums convince with well-thought-out floor plans, high-quality kitchens with Miele appliances and partially Bora cooktops, stylish bathrooms, oak parquet flooring, and generous outdoor areas. Depending on the apartment, you benefit from a private garden with a terrace, extended south and north balconies, or a loggia with a view over the city of Bern.The location at Eigerplatz is one of the most popular residential areas in Bern. Restaurants, cafes, shopping facilities, schools, and public transport are right outside the front door. At the same time, you can reach the Bern old town, the main station, and the Aare in just a few minutes - urban living with short distances and high quality of life.Your advantages at a glance • Historic townhouse from 1910 with unique character • Only five condominiums - one apartment per floor • Comprehensive renovation while preserving the historic architecture • New elevator over all floors • Above-average room heights and generous window surfaces • High-quality kitchens with Miele appliances and partially Bora cooktops • Oak parquet flooring and stylish interior design • Extended south and new north balconies or terrace or loggia depending on the apartment • Modern air-water heat pump and completely renewed building services • Own cellar room and own laundry room in the basement • Quiet and yet central location at Eigerplatz in Bern • Just a few minutes to Bern's old town, the main station, and the Aare • Rare combination of historic flair and modern living comfort More information on our project page at:https://eigerplatz.ch/A home with history. A place with character. In the heart of Bern.We would be happy to send you the detailed sales documentation or advise you personally in a non-binding conversation.

Travel time
-
1 / 21
3.5 rooms94m²CHF 1,390,000.–
Schwarzenburgstrasse 14, 3007 Bern

Historic Elegance. Reinterpreted.

1910 antique jewel - stylish living in the heart of BernIn one of the most sought-after residential areas of the city of Bern, an extraordinary residential project is being created: At Schwarzenburgstrasse 14, a historic townhouse from 1910 is being comprehensively renovated with great care and converted into just five exclusive condominiums. Each apartment extends over an entire floor and combines the unmistakable character of a Bernese old building with modern living comfort.High rooms, historic floor slabs in the staircase, generous window areas, and the stylish architecture of the turn of the century are preserved and carefully restored. They are supplemented by a new elevator, high-quality materials, modern building technology, and an interior design of the highest level.The 2.5 and 3.5 room condominiums convince with well-thought-out floor plans, high-quality kitchens with Miele appliances and partially Bora cooktops, stylish bathrooms, oak parquet, and generous outdoor areas. Depending on the apartment, you benefit from a private garden with a terrace, extended south and north balconies, or a loggia with a view over the city of Bern.The location at Eigerplatz is one of the most popular residential areas in Bern. Restaurants, cafes, shopping facilities, schools, and public transport are right outside the front door. At the same time, you can reach the Bern old town, the main station, and the Aare in just a few minutes - urban living with short distances and high quality of life.Your advantages at a glance • Historic townhouse from 1910 with unique character • Only five condominiums - one apartment per floor • Comprehensive renovation while preserving the historic architecture • New elevator over all floors • Above-average room heights and generous window areas • High-quality kitchens with Miele appliances and partially Bora cooktops • Oak parquet and stylish interior design • Extended south and new north balconies or terrace or loggia depending on the apartment • Modern air-water heat pump and completely renewed building services • Own cellar room and own laundry room in the basement • Quiet and yet central location at Eigerplatz in Bern • Just a few minutes to the Bern old town, the main station, and the Aare • Rare combination of historic flair and modern living comfort More information on our project page at:https://eigerplatz.ch/A home with history. A place with character. In the heart of Bern.We would be happy to send you the detailed sales documentation or advise you personally in a non-binding conversation.

Travel time
-
1 / 21
3.5 rooms94m²CHF 1,390,000.–
Schwarzenburgstrasse 14, 3007 Bern

Historic Elegance. Reinterpreted

1910 vintage jewel - stylish living in the heart of Bern In one of the most sought-after residential areas of the city of Bern, an exceptional residential project is being created: At Schwarzenburgstrasse 14, a historic city house from 1910 is being carefully and comprehensively renovated and converted into just five exclusive condominiums. Each apartment spans an entire floor and combines the unmistakable character of a Bernese old building with modern living comfort.High ceilings, historic floor slabs in the staircase, generous window surfaces, and the stylish architecture of the turn of the century are being preserved and carefully restored. They are supplemented by a new elevator, high-quality materials, modern building technology, and an interior design of the highest standard.The 2.5 and 3.5 room condominiums convince with well-thought-out floor plans, high-quality kitchens with Miele appliances and partially Bora cooktops, stylish bathrooms, oak parquet flooring, and generous outdoor areas. Depending on the apartment, you benefit from a private garden with a terrace, extended south and north balconies, or a loggia with a view over the city of Bern.The location at Eigerplatz is one of the most popular residential areas in Bern. Restaurants, cafes, shopping facilities, schools, and public transport are right outside the front door. At the same time, you can reach the Bern old town, the main station, and the Aare in just a few minutes - urban living with short distances and high quality of life.Your advantages at a glance • Historic city house from 1910 with unique character • Only five condominiums - one apartment per floor • Comprehensive renovation while preserving the historic architecture • New elevator over all floors • Above-average room heights and generous window surfaces • High-quality kitchens with Miele appliances and partially Bora cooktops • Oak parquet flooring and stylish interior design • Extended south and new north balconies or terrace or loggia depending on the apartment • Modern air-water heat pump and completely renewed building services • Own cellar room and own laundry room in the basement • Quiet and yet central location at Eigerplatz in Bern • Just a few minutes to the Bern old town, the main station, and the Aare • Rare combination of historic flair and modern living comfort More information on our project page at:https://eigerplatz.ch/A home with history. A place with character. In the heart of Bern.We would be happy to send you the detailed sales documentation or advise you personally in a non-binding conversation.

Travel time
-
1 / 21
3.5 rooms94m²CHF 1,440,000.–
Schwarzenburgstrasse 14, 3007 Bern

Historic Elegance. Reinterpreted

1910 vintage jewel - stylish living in the heart of Bern In one of the most sought-after residential areas of the city of Bern, an extraordinary residential project is being created: At Schwarzenburgstrasse 14, a historic townhouse from 1910 is being carefully and comprehensively renovated and converted into just five exclusive condominiums. Each apartment spans an entire floor and combines the unmistakable character of a Bernese old building with modern living comfort.High ceilings, historic floor slabs in the staircase, generous window areas, and the stylish architecture of the turn of the century are being preserved and carefully restored. They are supplemented by a new elevator, high-quality materials, modern building technology, and an interior design of the highest standard.The 2.5 and 3.5 room condominiums convince with well-thought-out floor plans, high-quality kitchens with Miele appliances and partly Bora cooktops, stylish bathrooms, oak parquet flooring, and generous outdoor areas. Depending on the apartment, you benefit from a private garden with a terrace, extended south and north balconies, or a loggia with a view over the city of Bern.The location at Eigerplatz is one of the most popular residential areas in Bern. Restaurants, cafes, shopping opportunities, schools, and public transportation are right outside the front door. At the same time, you can reach the Bern old town, the main station, and the Aare in just a few minutes - urban living with short distances and high quality of life.Your advantages at a glance • Historic townhouse from 1910 with unique character • Only five condominiums - one apartment per floor • Comprehensive renovation while preserving the historic architecture • New elevator over all floors • Above-average room heights and generous window areas • High-quality kitchens with Miele appliances and partly Bora cooktops • Oak parquet flooring and stylish interior design • Extended south and new north balconies or terrace or loggia depending on the apartment • Modern air-water heat pump and completely renewed building services • Own cellar room and own laundry room in the basement • Quiet and yet central location at Eigerplatz in Bern • Just a few minutes to the Bern old town, the main station, and the Aare • Rare combination of historic flair and modern living comfort More information on our project page at:https://eigerplatz.ch/A home with history. A place with character. In the heart of Bern.We would be happy to send you the detailed sales documentation or advise you personally in a non-binding conversation.

Travel time
-
1 / 13
3.5 rooms67m²CHF 550,000.–
Eichenweg 4, 3177 Laupen BE

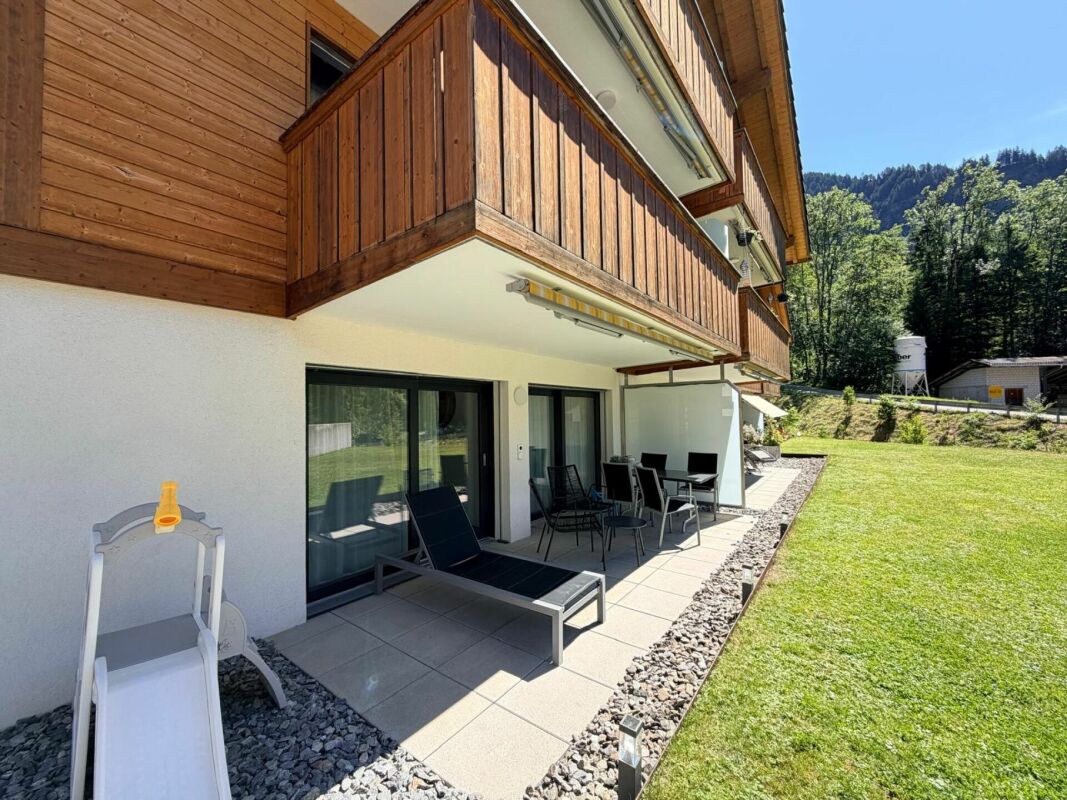
3.5 pièces au calme avec espaces extérieurs - entre Fribourg et Berne

Cet appartement de 3.5 pièces se situe au rez-de-chaussée d'un immeuble soigné construit en 2004, dans un environnement résidentiel calme et verdoyant à Laupen.Avec une surface habitable d'environ 67 m², ce bien offre une distribution fonctionnelle, idéale pour une personne seule, un couple ou une petite famille. Son séjour lumineux avec espace repas donne accès à un agréable extérieur, permettant de profiter pleinement des beaux jours dans un cadre paisible.Concept & équipementsL'appartement se compose d'une entrée avec armoires intégrées, d'un séjour avec salle à manger lumineux, d'une cuisine ouverte et fonctionnelle, de deux chambres ainsi que d'une salle de bain équipée d'une baignoire, d'un WC et d'un lavabo.Le bien bénéficie également de plusieurs espaces extérieurs, dont une terrasse côté est, un espace jardin et une seconde terrasse côté ouest. Ces surfaces offrent un vrai prolongement de l'espace de vie et apportent un confort appréciable au quotidien.Pour compléter, cet appartement dispose :Cave privativeBuanderie privative avec colonne de lavagePetit galetas et réduitChauffage par pompe à chaleur avec distribution au solUn box de garage Situé à quelques minutes du centre du village, des commerces et des transports publics, cet appartement combine calme, praticité et qualité de vie.N'hésitez pas à nous contacter pour de plus amples informations ou pour organiser une visite.Pour obtenir des informations complémentaires (plans, conditions de vente, etc.), cliquez simplement sur "Fichier PDF" et inscrivez-vous gratuitement.Diese 3,5-Zimmer-Wohnung befindet sich im Erdgeschoss eines gepflegten Gebäudes in einer ruhigen und grünen Wohngegend in Laupen. Es wurde 2004 erbaut.Mit einer Wohnfläche von ca. 67 m² bietet diese Immobilie einen funktionalen Grundriss, ideal für eine Einzelperson, ein Paar oder eine kleine Familie. Das helle Wohnzimmer mit Essbereich bietet Zugang zu einem schönen Aussenbereich, in dem Sie ihre Freizeit in ruhiger Umgebung in vollen Zügen geniessen können.Konzept & AusstattungDie Wohnung besteht aus einem Eingangsbereich mit Einbauschränken, einem hellen Wohn- und Essbereich, einer offenen und funktionalen Küche, zwei Schlafzimmern sowie einem Badezimmer mit Badewanne, WC und Waschbecken.Die Immobilie verfügt zudem über mehrere Aussenbereiche, darunter eine nach Osten ausgerichtete Terrasse, einen Gartenbereich und eine zweite, nach Westen ausgerichtete Terrasse. Diese Flächen bilden eine echte Erweiterung des Wohnraums und sorgen im Alltag für wertvollen Komfort.Darüber hinaus verfügt diese Wohnung über:Einen eigenen KellerEinen eigenen Hauswirtschaftsraum mit WaschmaschineEinen kleinen Dachboden und AbstellraumHeizung mit Wärmepumpe FussbodenheizungEine Garagenbox Nur wenige Minuten vom Dorfzentrum, den Geschäften und den öffentlichen Verkehrsmitteln entfernt, vereint diese praktische Wohnung Ruhe und Lebensqualität.Zögern Sie nicht, uns für weitere Informationen oder zur Vereinbarung eines Besichtigungstermins zu kontaktieren.Um zusätzliche Informationen (Grundrisse, Verkaufsbedingungen usw.) zu erhalten, klicken Sie einfach auf "PDF-Datei" und registrieren Sie sich kostenlos.

Travel time
-
New building
1 / 7
3.5 rooms86m²CHF 840,000.–
Schorenstrasse 27, 4900 Langenthal

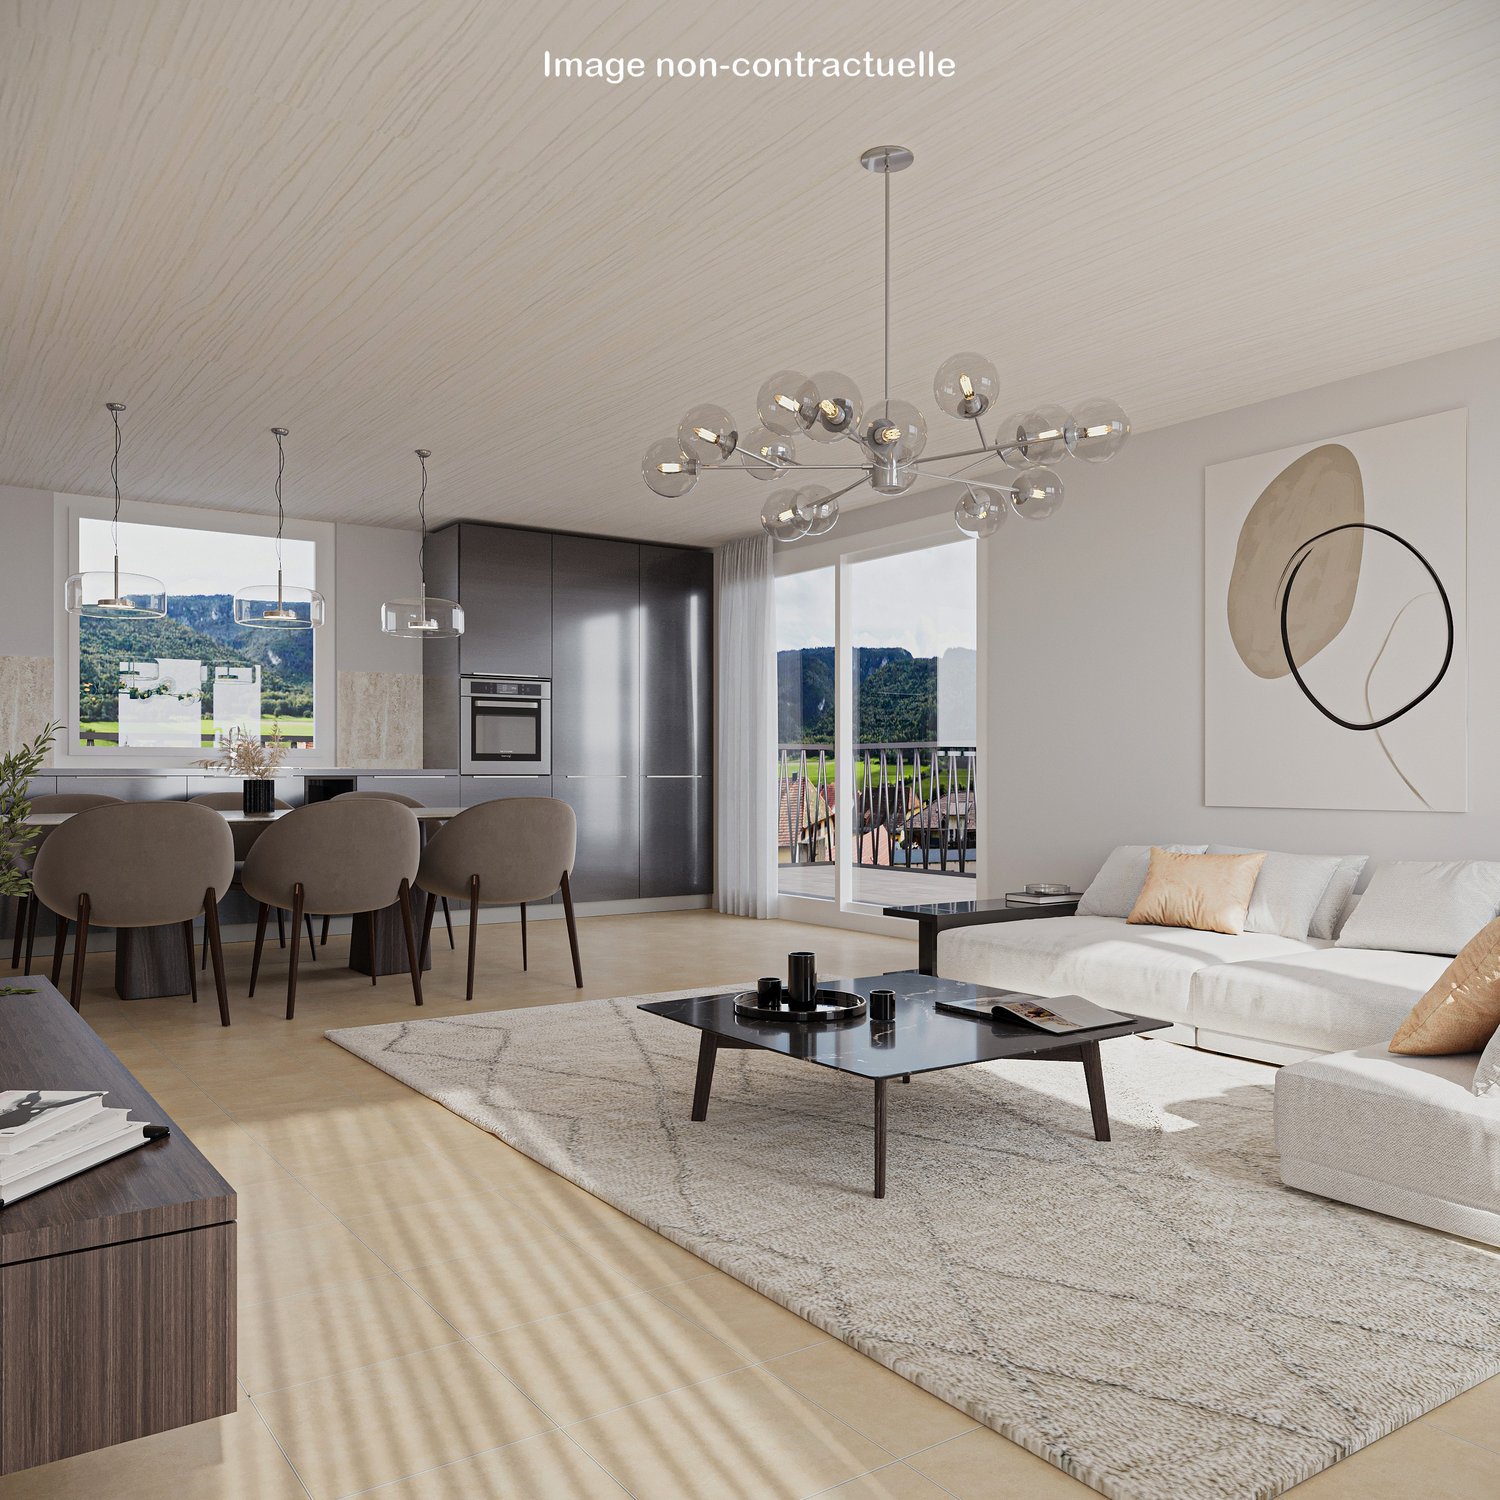
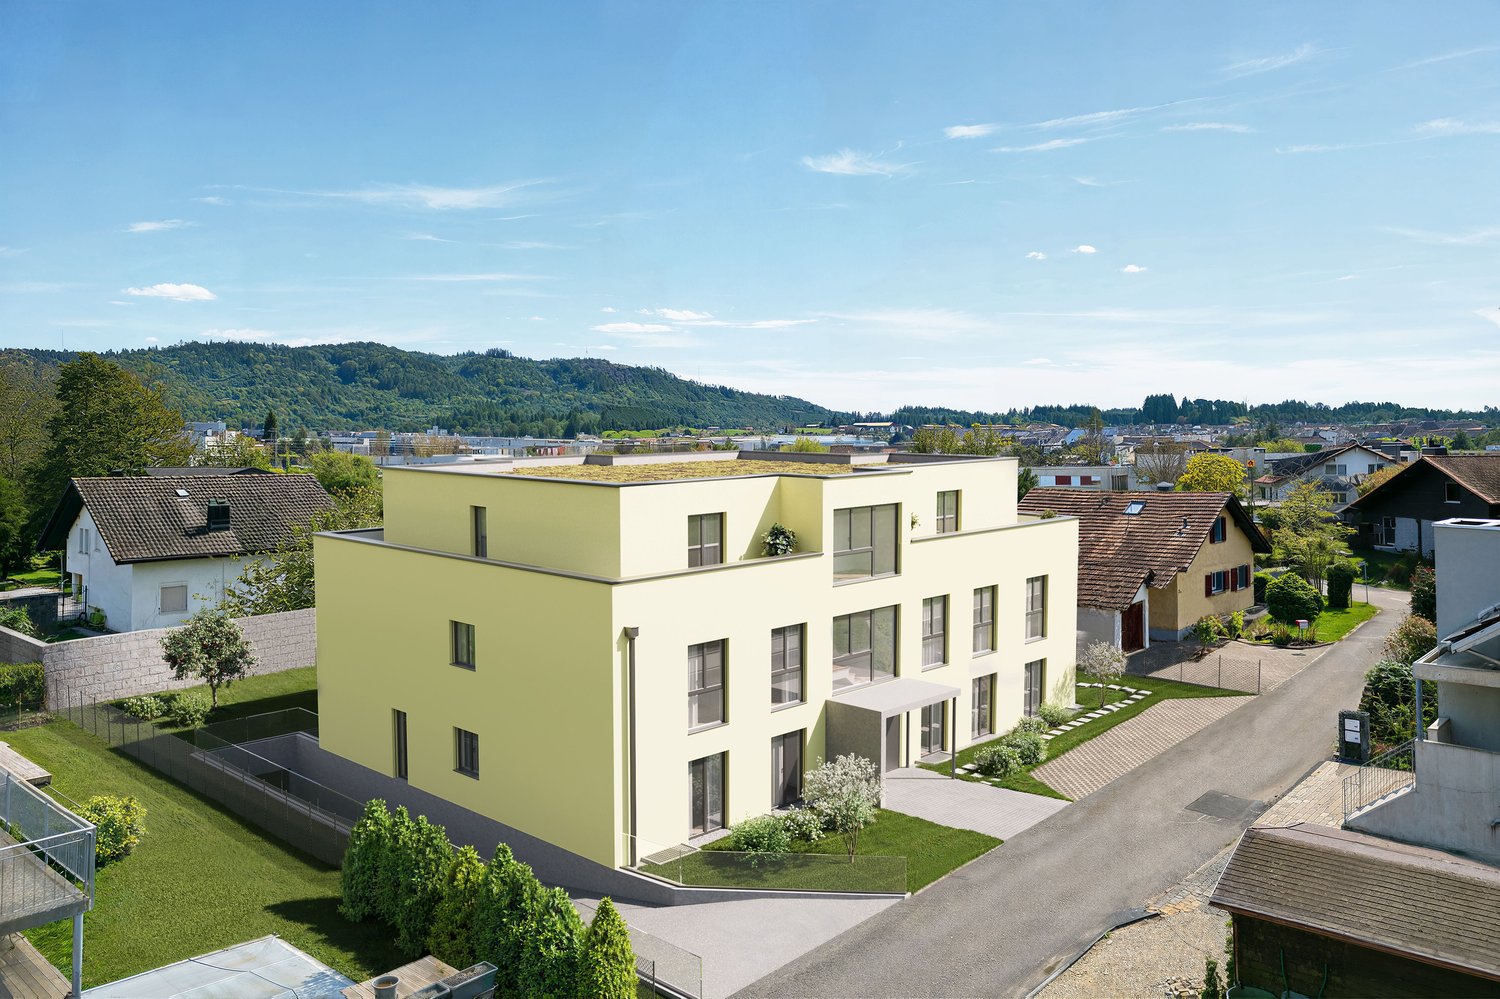
High-quality 3.5-room apartments in the Anliker Areal development

High-quality 3.5-room apartments in the new Anliker Areal development At Schorenstrasse 27b in Langenthal, two attractive and high-quality 3.5-room owner-occupied apartments are being built. The apartments convince with well-thought-out floor plans, bright living rooms, and an appealing room concept. Depending on the apartment, you benefit from a private garden area or a spacious balcony.Highlights of the apartment: • 3.5 rooms with well-thought-out floor plan • Gross floor area: approx. 86.3 m² (ground floor) or 95.0 m² (upper floor) • Surrounding area of approx. 185 m² / balcony 22.5 m² • Bright living and dining area with open kitchen • Modern bathroom with shower/WC • Laundry room with washing machine and dryer • Lift available • Sustainable pellet heating with underfloor heating • High-quality interior design with parquet and tile flooring Additional information • Basement unit included in the purchase price • Parking space: CHF 40,000.- • Large parking space: CHF 45,000.- • Motorcycle parking space: CHF 20,000.- • Reservation amount: CHF 30,000.- Interested? We would be happy to send you the complete documents and advise you personally. Please do not hesitate to contact us. Location Attractive locationThe development is located in a popular residential area of Langenthal and combines quiet living with a very good infrastructure. Shopping facilities, restaurants, cafes, and the charming old town of Langenthal are within short distance. The Langenthal train station is also conveniently located and offers attractive connections to Bern, Zurich, Basel, and Lucerne.Sports facilities, the Langenthal animal park, and various recreational areas and leisure activities are also located in the surrounding area. This allows you to benefit from a balanced combination of urban comfort and natural living.The building itself is conveniently set back and away from disturbing street noise. This creates the best conditions for quiet, relaxing hours in your own home.

Travel time
-
1 / 15
3.5 rooms88m²CHF 375,000.–
Rue de la Serre 4, 2610 St-Imier

In the center with garage and large living room

Large living room with balcony Located on the 1st floor of a character building comprising three apartments, this 3.5-room apartment has been entirely renovated and seduces with its authentic charm and the quality of its period elements.Upon entering, the generous volumes and high ceilings give an impression of space and elegance. The stuccos, refined moldings, and woodwork present in the basement of the bedrooms recall the traditional style of the late 19th century and confer a refined and warm atmosphere on the whole.The large living room offers a pleasant living space, highlighted by beautiful hand-laid mosaic parquet floors in various woods. These massive period materials bring character to the room and reinforce the apartment's unique character.The apartment also benefits from beautiful brightness thanks to its openings and its south-facing balcony, offering a valuable outdoor extension for daily use.The technical rooms, as well as the cellars and laundry room, are located in the basement of the building, offering practical and functional spaces that complement the apartment.A garage is available as an option at an additional cost to the sale price, with the possibility of choosing one or two spaces according to needs.LAYOUT: • Entrance hall • 2 bedrooms • Large living room with balcony • Kitchen • Bathroom with shower Its location in the heart of Saint-Imier is a major asset. Shops, including the Coop, cafes, restaurants, pharmacies, schools, and public transport are nearby, making everyday life easier.Are you interested in this opportunity? You will find more information in the sales file. Contact us without delay at 076 759 40 95 to discover all the potential that this property can offer you.

Travel time
-
1 / 33
3.5 rooms77m²CHF 630,000.–
Etzmattrain 36, 3322 Urtenen-Schönbühl

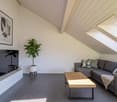
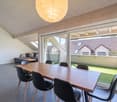
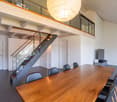
Fantastic maisonette apartment with great rooftop terrace

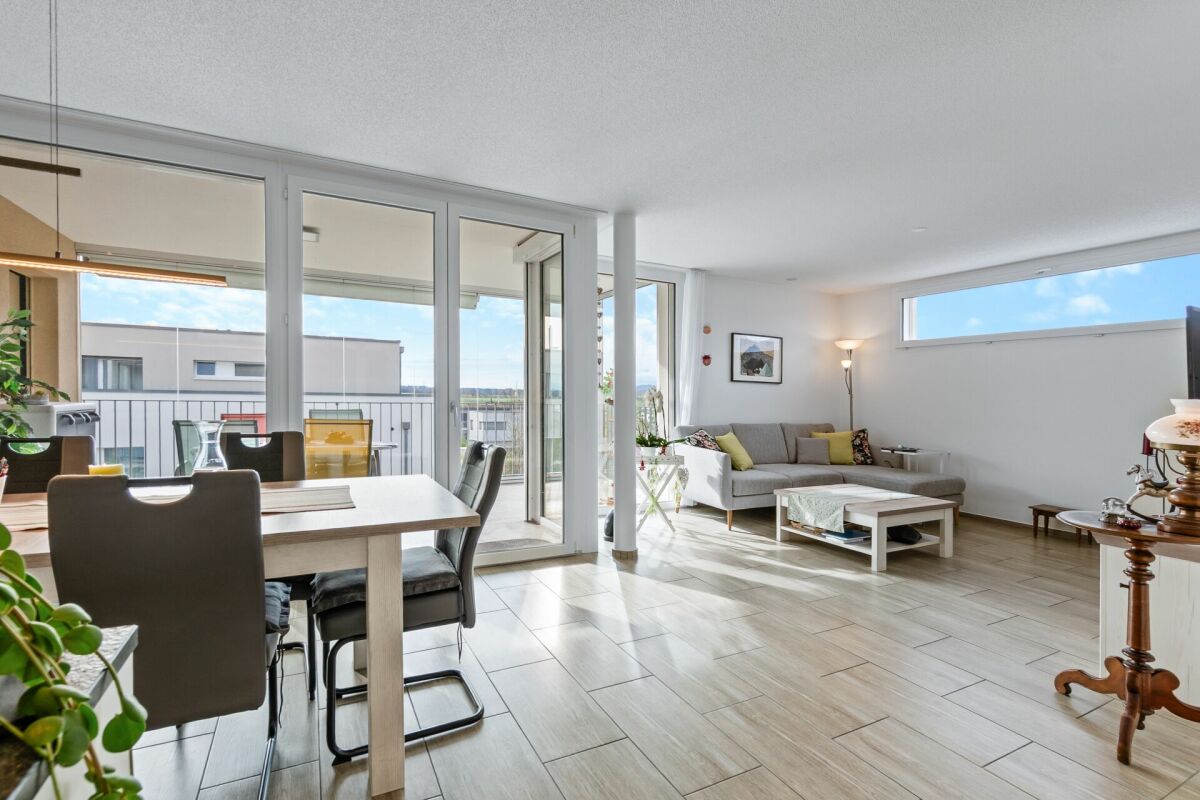
The Etzmattrain residential quarter is located in a very quiet and sunny area. Meeting zones, playground, and walking paths through the quarter inspire everyone anew every day. Everyone feels very comfortable here.The multi-family house Etzmattrain 36 is easiest to find via Solothurnstrasse -> Etzmattrain (not Etzmattstrasse!). There are visitor parking spaces as well as the entrance to the parking garage. Along Etzmattstrasse and Tulpenweg, you will also find public, white, paid parking spaces (the first two hours are free).The practical floor plan on two floors and the large terrace on the 3rd floor convey a sense of generosity.The apartment has two separate rooms and is therefore suitable for a two-person household or for a single person with increased space requirements.This is what you can expect:2nd floor • Entrance with wardrobe, staircase to the attic • Bathroom with bathtub, WC, washbasin • 2 rooms • Laundry room with washing machine and dryer • Laundry room under the stairs 3rd floor • Living/dining room • Open kitchen • Spacious, partially covered terrace with electric sunshade Basement • Apartment cellar • 1 parking space Have we sparked your interest? We look forward to your online contact via the real estate portals and will gladly send you the detailed sales documentation by email. Thank you very much.
Travel time
-
1 / 15
3.5 rooms91m²CHF 595,000.–
Fischermätteli 7, 3400 Burgdorf

Modern, bright 3.5-room apartment in the new Fischermätteli quarter

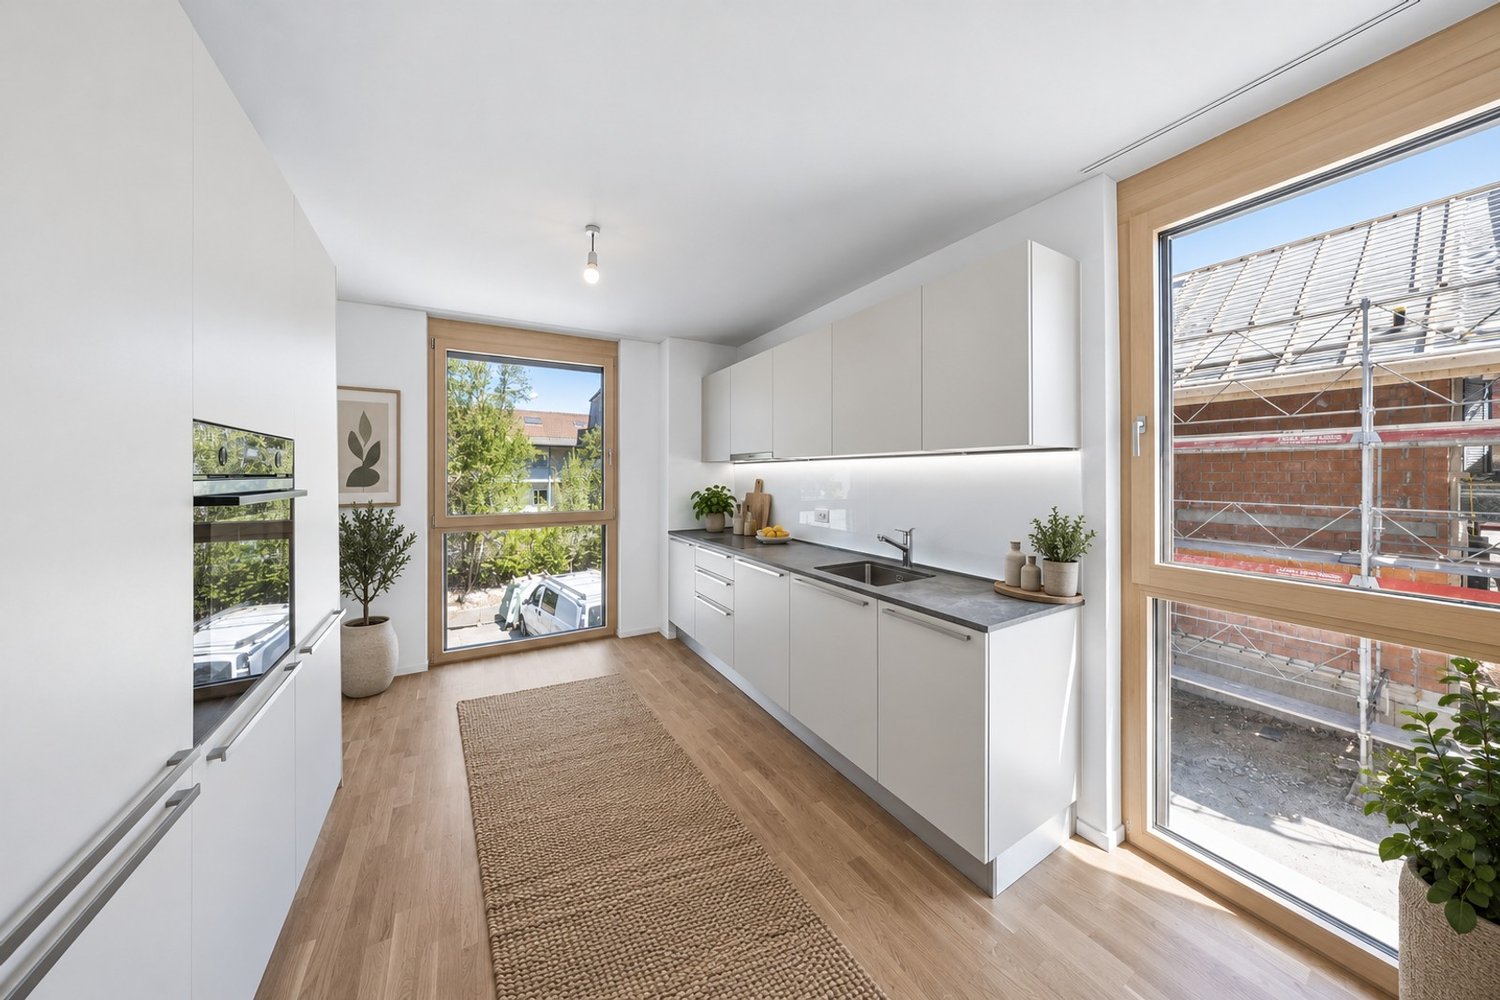
Newly valued 3.5-room owner-occupied apartment with loggia in the attractive Fischermätteli quarterThis high-quality and newly valued 3.5-room owner-occupied apartment on the 1st floor convinces with its well-thought-out floor plan, noble materials, and modern living comfort in the popular and sustainably designed Fischermätteli quarter.Already when entering the apartment, you are greeted by a spacious entrance with a practical wardrobe, which conveys an inviting first impression. Directly to the right is a reduit with its own washing tower - ideally integrated and extremely functional in everyday life.The spacious master bedroom offers excellent space conditions and has its own dressing room as well as a stylish en-suite bathroom with a barrier-free shower and toilet. Along the entrance area on the left side, you can reach the separate guest bathroom with sink and toilet. The connections for the subsequent installation of another barrier-free shower area are already prepared.The heart of the apartment is the open and bright living and dining area. Spacious window surfaces create a pleasant living atmosphere and offer versatile possibilities for individual furnishing ideas. The high-quality kitchen convinces with spacious work surfaces as well as modern appliances such as a high-level oven, dishwasher, and powerful steam extractor.Another room next to the living area is ideal as a children's, guest, or home office.From the living and dining area, you can access the attractive loggia with a view of the greenery. This offers optimal protection from rain thanks to the roof and additional comfort through a sunshade - an ideal place to relax and enjoy.The apartment is conveniently and almost barrier-free accessible by lift or via the spacious staircase. In the basement, there is a spacious cellar with an electrical connection and plenty of additional storage space. Also on this level are two parking spaces, which can be purchased optionally for CHF 35,000 each. A retrofit with a wall box for electric vehicles is possible.The new Fischermätteli quarter meets the high-quality Minergie A-Eco standard and stands for sustainable, energy-efficient living. All apartments have a comfortable floor heating, fed by a central pellet heating system.This attractive apartment convinces with quality, comfort, and sustainability on all levels. It is ideal for both older and younger people.Have we sparked your interest? Then we look forward to your contact to arrange a viewing appointment.Your team from DreihochDrei Immobilien AG

Travel time
-
1 / 18
3.5 rooms200m²CHF 1,500,000.–
Chemin des Oeuchettes 13, 2537 Vauffelin

Villa contemporaine de 200 m² - 10 min de Bienne, vue dégagée et finitions haut de gamme

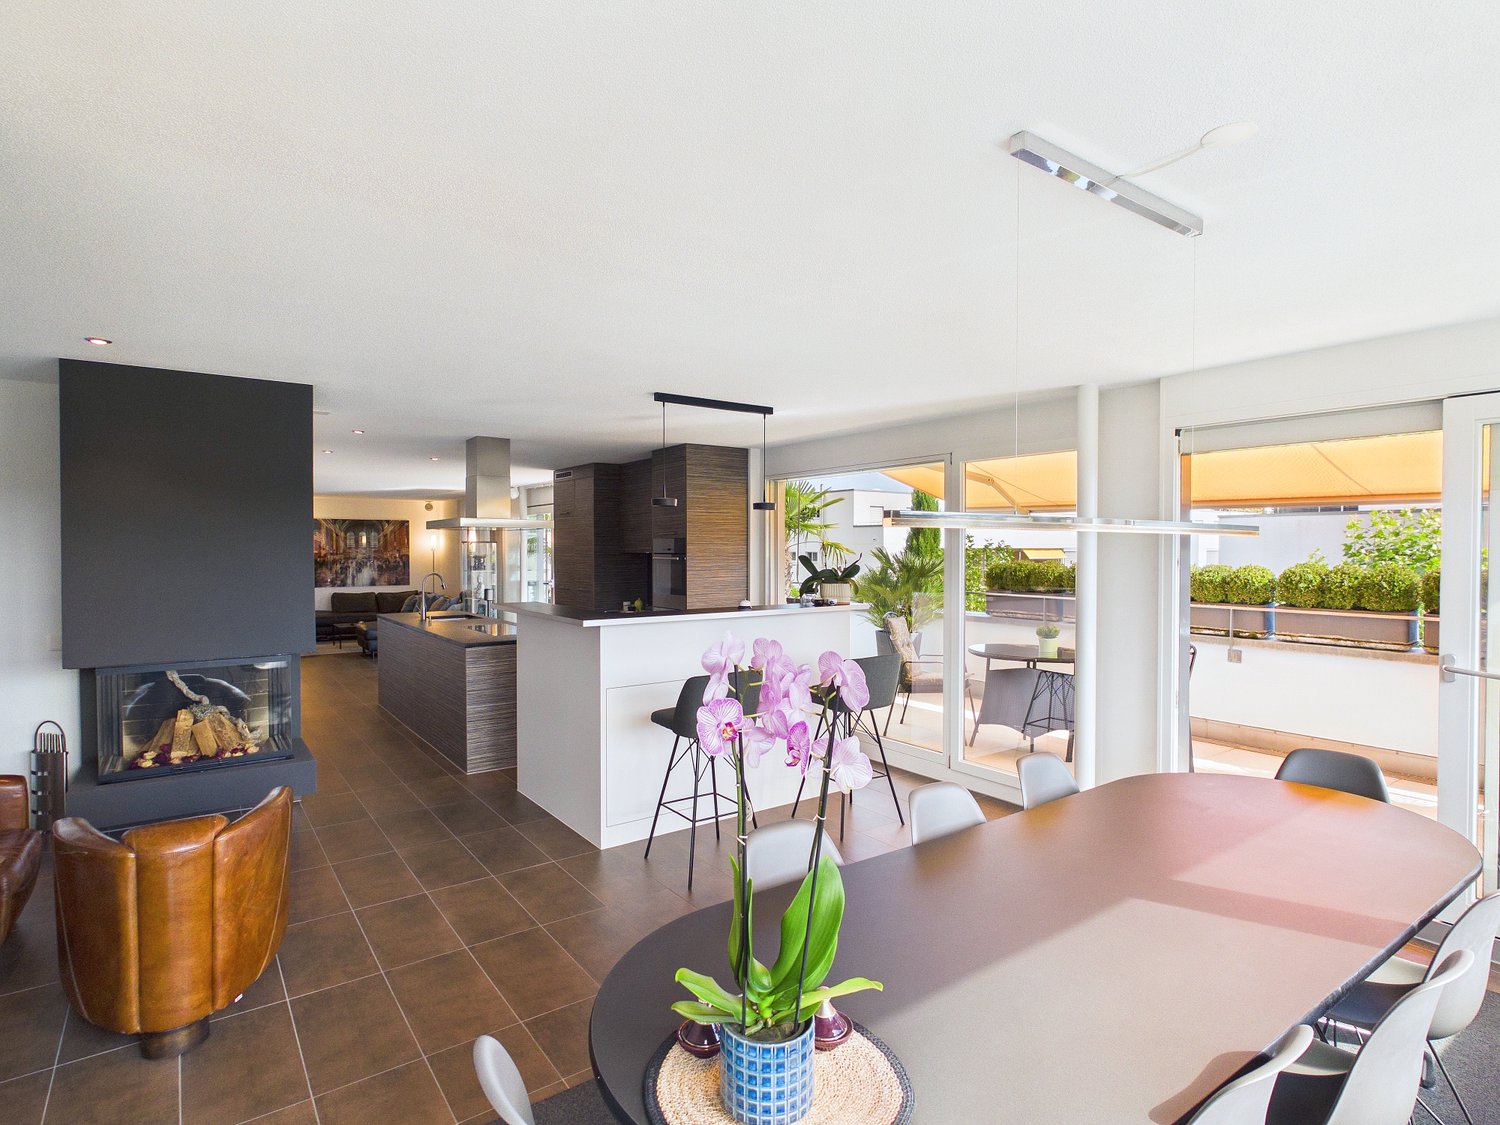
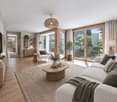
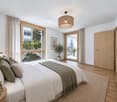
DE:An erhöhter Lage in Vauffelin, nur 10 Minuten von Biel entfernt, bietet diese moderne Villa mit 200 m² Wohnfläche Helligkeit, Komfort und Privatsphäre in einer geschützten, natürlichen Umgebung.Das im Jahr 2024 erbaute Haus besticht durch die Qualität seiner Materialien, seine sorgfältigen Ausführungen und das hohe Ausstattungsniveau. Im oberen Geschoss befindet sich ein großzügiger, offener Wohn- und Essbereich mit einer hochwertigen Küche und einer großen Kochinsel für 6 Personen aus Naturstein. Zudem gibt es einen Vorratsraum mit Weinecke, ein Büro und ein Gäste-WC. Direkter Zugang zum Balkon von ca. 16 m².Das untere Geschoss umfasst eine Hauptsuite mit maßgefertigtem Ankleidebereich und privatem Badezimmer (Badewanne und Spa-Dusche), ein Gästezimmer, ein Gästebad mit Dusche und WC sowie einen vielseitigen Entspannungsbereich von ca. 20 m². Ein Technik- und Waschraum ergänzt dieses Stockwerk, mit direktem Zugang zur ca. 25 m² großen Terrasse und zum Garten.Das Haus ist nach Süden ausgerichtet, bietet eine herrliche Aussicht und eine ruhige Atmosphäre, und liegt dennoch in unmittelbarer Nähe von Biel, Solothurn und Grenchen. Ideal für anspruchsvolle Käufer, die ein exklusives, elegantes und bezugsbereites Zuhause mit zwei Schlafzimmern suchen.Die Außenanlagen können noch vollständig nach den Wünschen des Käufers gestaltet werden – mit der Möglichkeit, die Bereiche individuell und nach eigenem Lebensstil zu gestalten.Plaquette und Pläne auf Anfrage.FR:Située sur les hauteurs de Vauffelin, à seulement 10 minutes de Bienne, cette villa contemporaine de 200 m² offre luminosité, confort et intimité dans un cadre naturel préservé.Construite en 2024, elle se distingue par la qualité de ses matériaux, ses finitions soignées et son niveau d’équipement. L’étage supérieur accueille une vaste pièce de vie ouverte comprenant salle à manger et salon, ainsi qu’une cuisine haut de gamme avec un grand îlot central pour 6 personnes en pierre naturelle. On y trouve également un cellier avec frigo à vin, un bureau et un WC visiteurs. Accès direct au balcon d’environ 16 m².L’étage inférieur comprend une suite principale avec dressing sur mesure et salle de bain privative (baignoire et douche type spa), une chambre d’amis, une salle de bain visiteurs avec douche et WC, ainsi qu’un espace détente polyvalent d’environ 20 m². Un local technique/buanderie complète cet étage, avec un accès direct à la terrasse d’environ 25 m² et au jardin.La maison bénéficie d’une orientation plein sud, d’une belle vue dégagée et d’une atmosphère paisible, tout en restant proche de Bienne, Soleure et Granges. Idéal pour une clientèle exigeante à la recherche d’un bien exclusif à deux chambres, élégant, facile à vivre et prêt à habiter.Les aménagements extérieurs restent entièrement configurables selon les souhaits de l’acheteur, offrant la possibilité de personnaliser les espaces selon ses envies et son style de vie.Plaquette de vente et plans sur demande
Travel time
-

Suggested properties for you based on search results

Other interesting objects