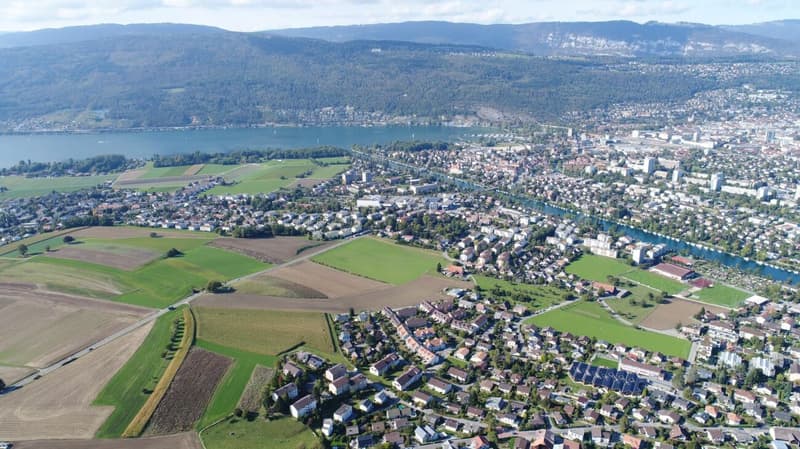
"Above the roofs of Port: Attic apartment with plenty of space and a great view"
Address
Waldrain 24, 2562 PortTravel time
- 27 min.Station: Nidau Beunden
Surrounding information
Supermarket
11 min.DennerSchool
11 min.JensgassePublic Transport
5 min.Bellevue
Times refer to the route on foot.
Price
- Purchase price:
- On request
Main information
- Availability:
- Immediately
- Type:
- Apartment
- No. of rooms:
- 3.5
- Number of bathrooms:
- 2
- Floor:
- 2
- Surface living:
- 138 m2
- Year built:
- 2021
Characteristics
Pets allowed
Balcony / Terrace
Washing machine
Tumble dryer
Cable TV
Fireplace
Mountain view
Wheelchair access
Quiet neighborhood
Child-friendly
Parking space
Garage
Elevator
Documents (0)
Description
Enjoy your first coffee on the terrace in the morning, experience bright rooms during the day, and light the fireplace in the evening. Here, living becomes a daily retreat.
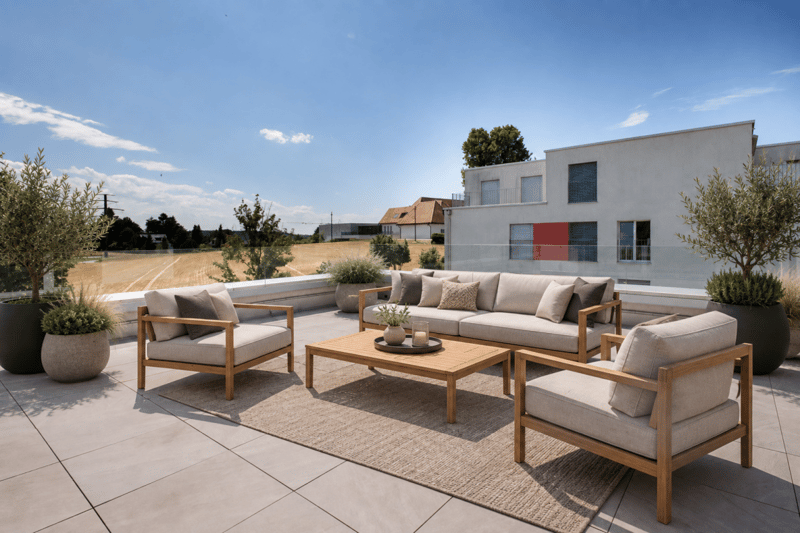
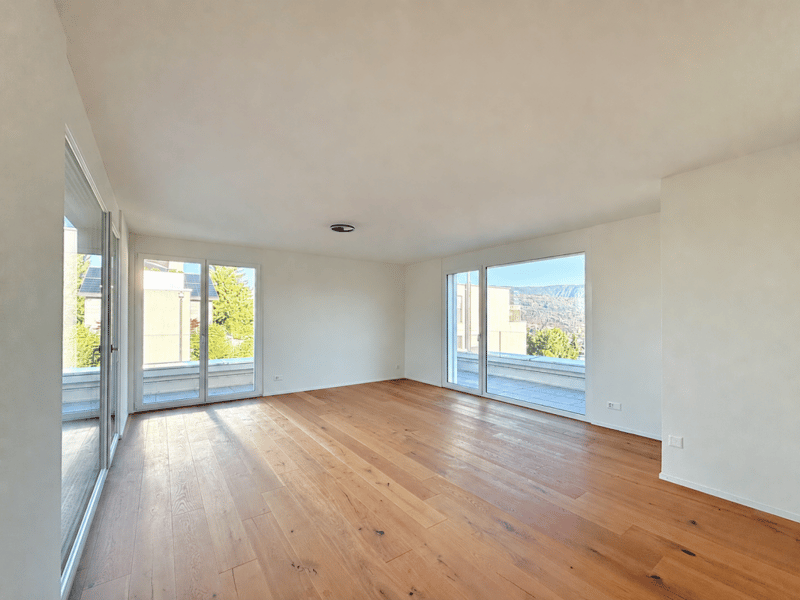
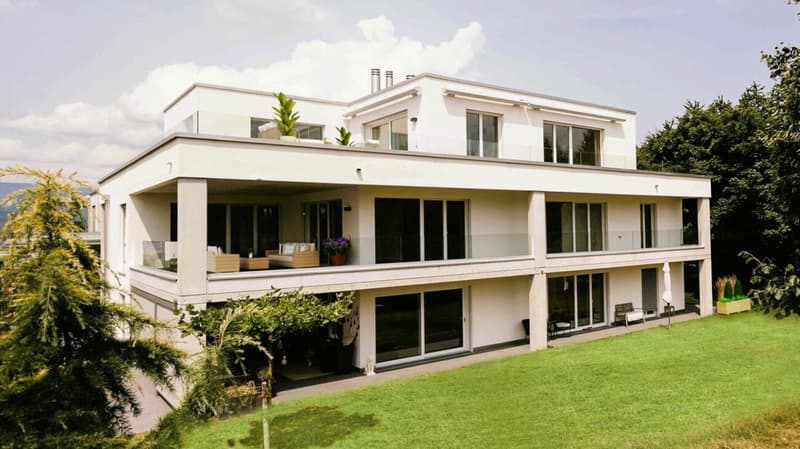
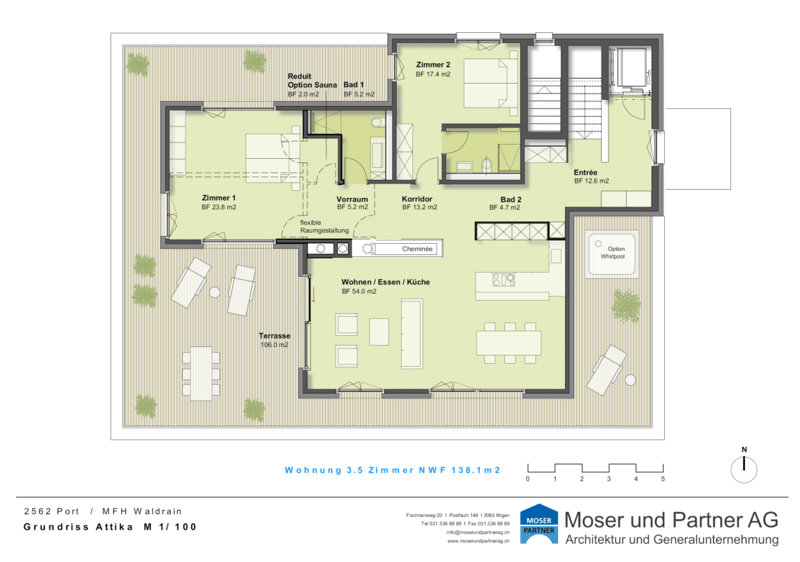
The elevator takes you from the shared garage directly to the apartment. Upstairs, you'll find around 138 m² of living space and a 106 m² large terrace with plenty of room for a lounge, a large dining table, and your personal green oasis.
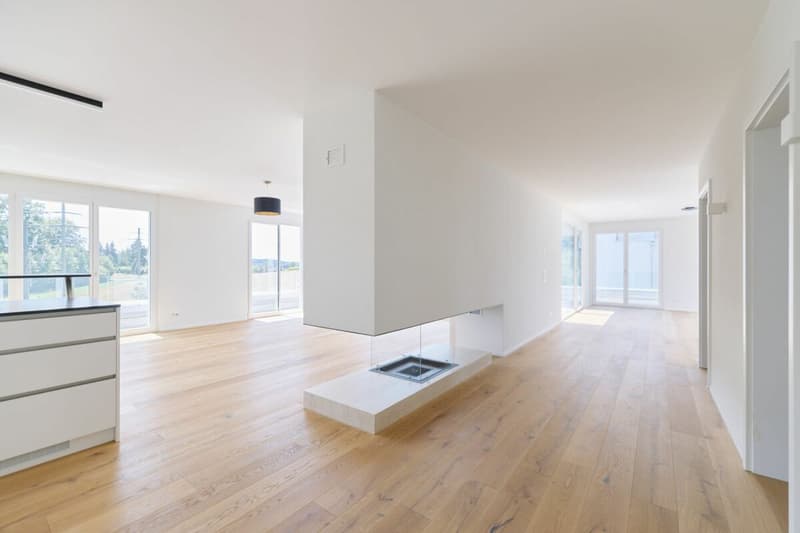
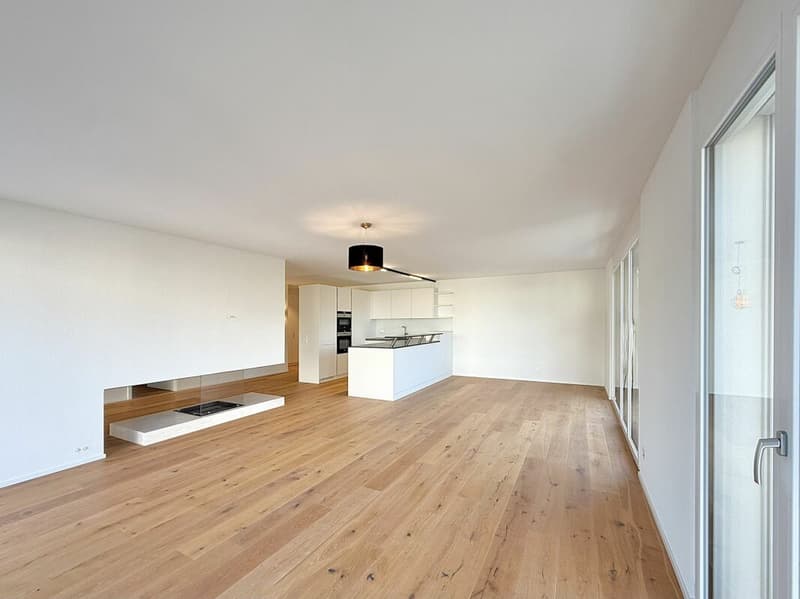
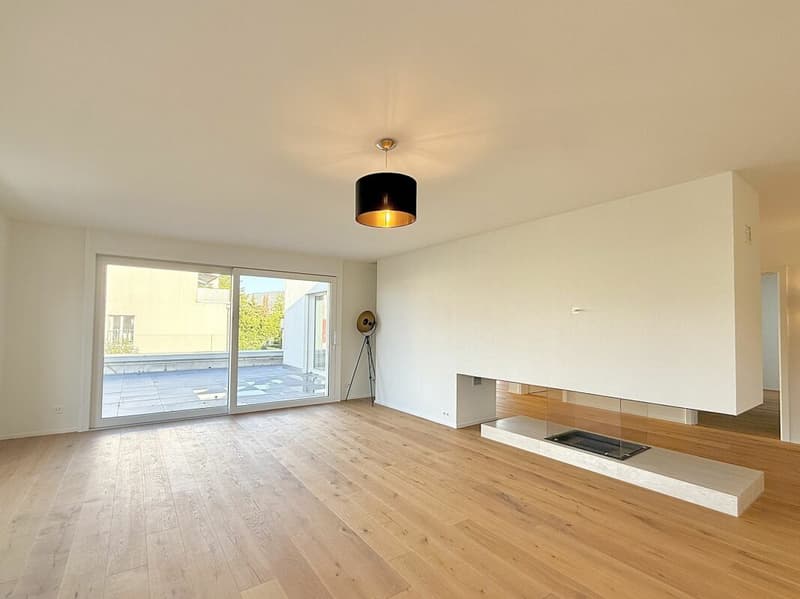
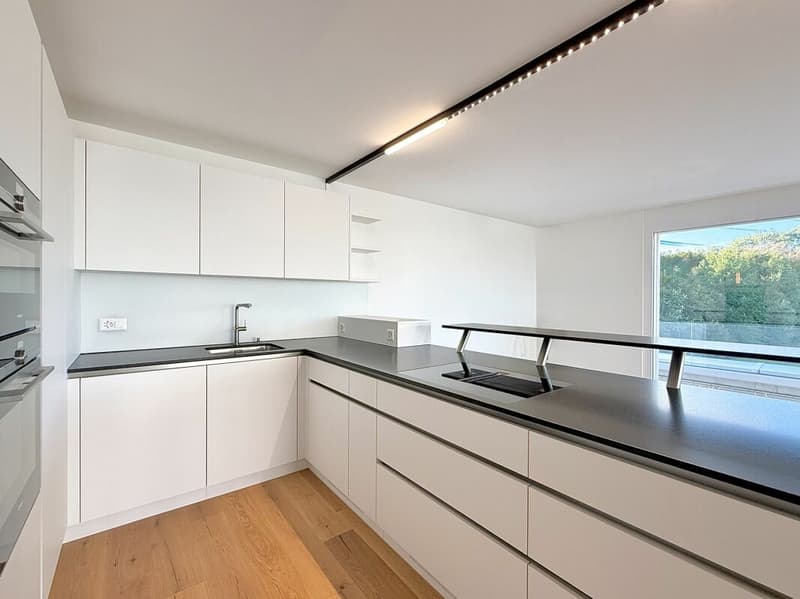
In the approximately 54 m² large living, dining, and kitchen area, life finds its center. This is where you cook together, receive guests, and spend quiet evenings by the fireplace. Large windows connect the living room to the terrace and let in plenty of daylight.
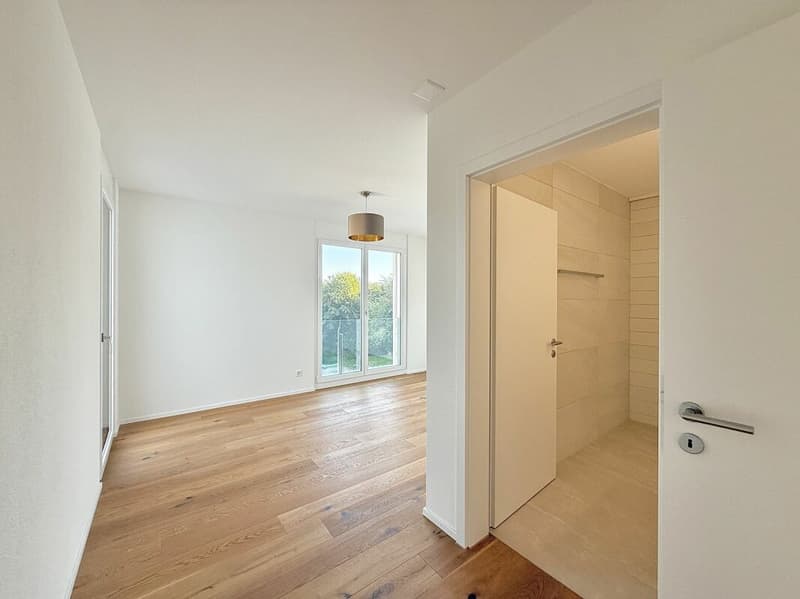
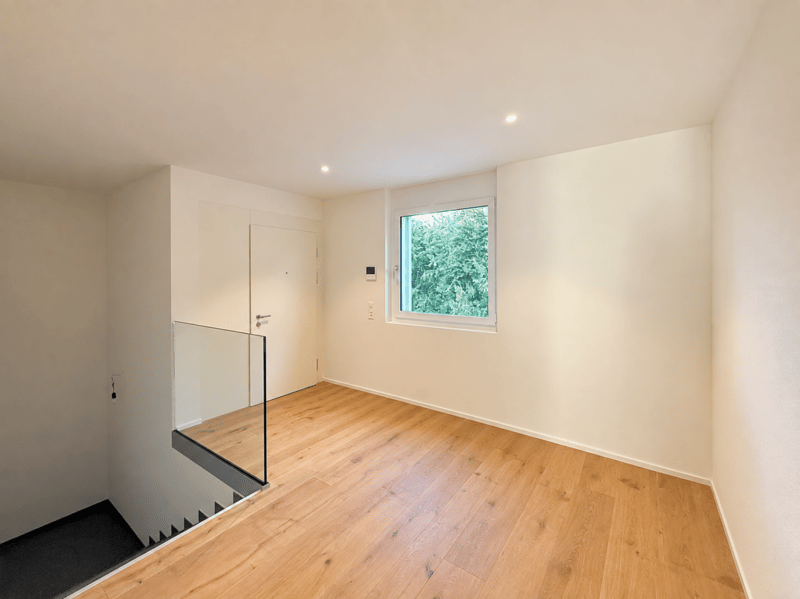
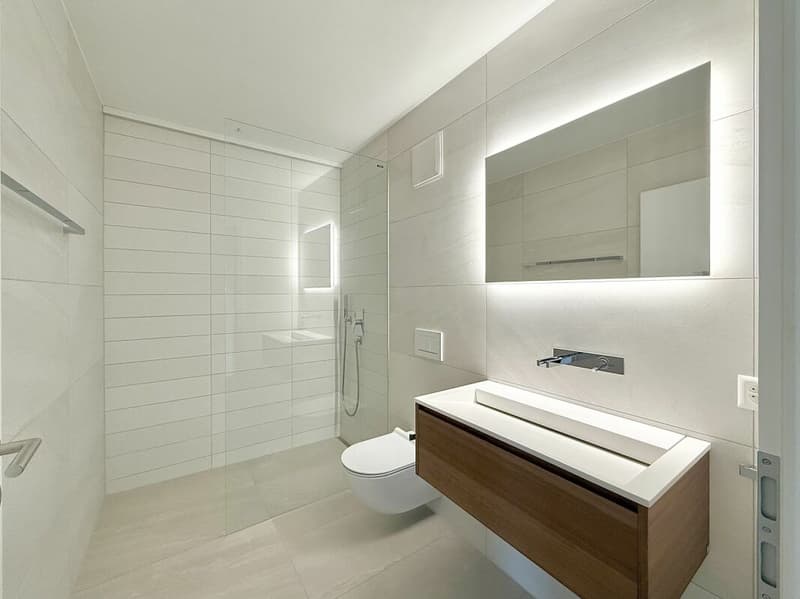
The main bedroom offers additional space for a dressing room or a home office. Another room is available for guests, work, or hobbies. Two bathrooms complement the well-thought-out living concept.
The apartment also includes around 31 m² of private additional space with a separate basement and a private laundry and drying room. The house consists of a total of three apartments. Two parking spaces are located in the shared garage of the building.
Highlights
- 138 m² net living space
- 106 m² terrace
- available immediately
- elevator directly from the garage to the apartment
- fireplace and generous window fronts
- two bathrooms
- 31 m² private basement and laundry area
- own washing machine and own dryer
- floor heating and air-water heat pump
- two parking spaces
The apartment includes two parking spaces for CHF 35,000 each, excluding the sales price.
We would be happy to present this spacious attic apartment to you during a personal viewing.

Create an account for more options
Create your account to manage your favorites across all devices, keep track of your search alerts, and never miss an update. Everything you need for your home search, all in one place!
Advertiser


Contact
Moser und Partner AG
- Listing ID
- 4003476686
- Object ref.
- ba3ff4f3-b1d1-11f1-b4f8-0e90ca4da74f