585 results - Properties for sale with Balcony / Terrace, Elevator: Canton Aargau

1 / 13
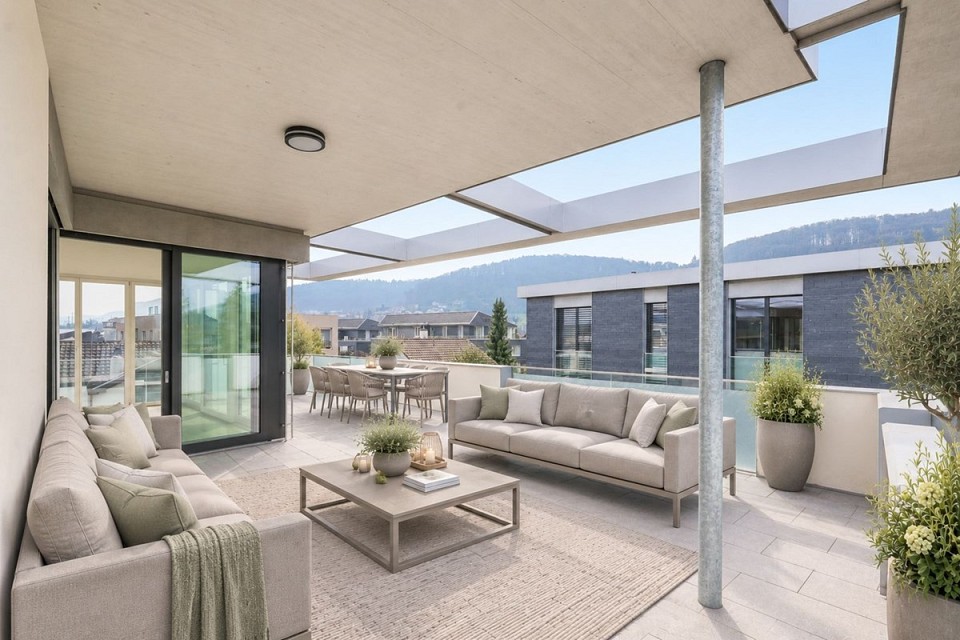
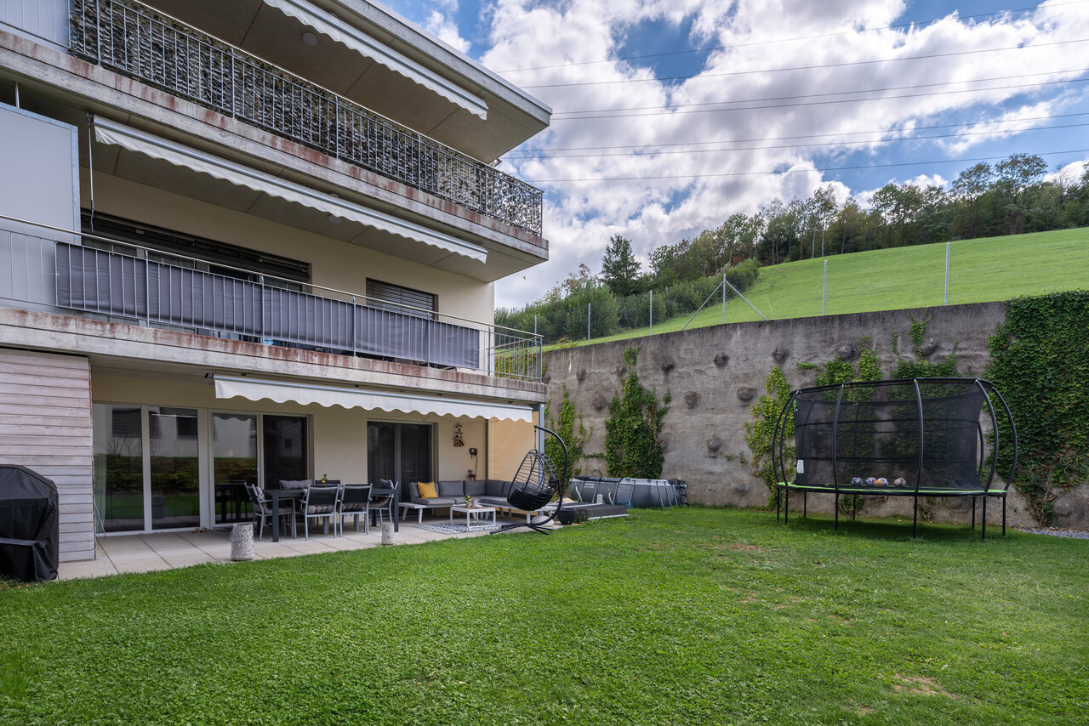
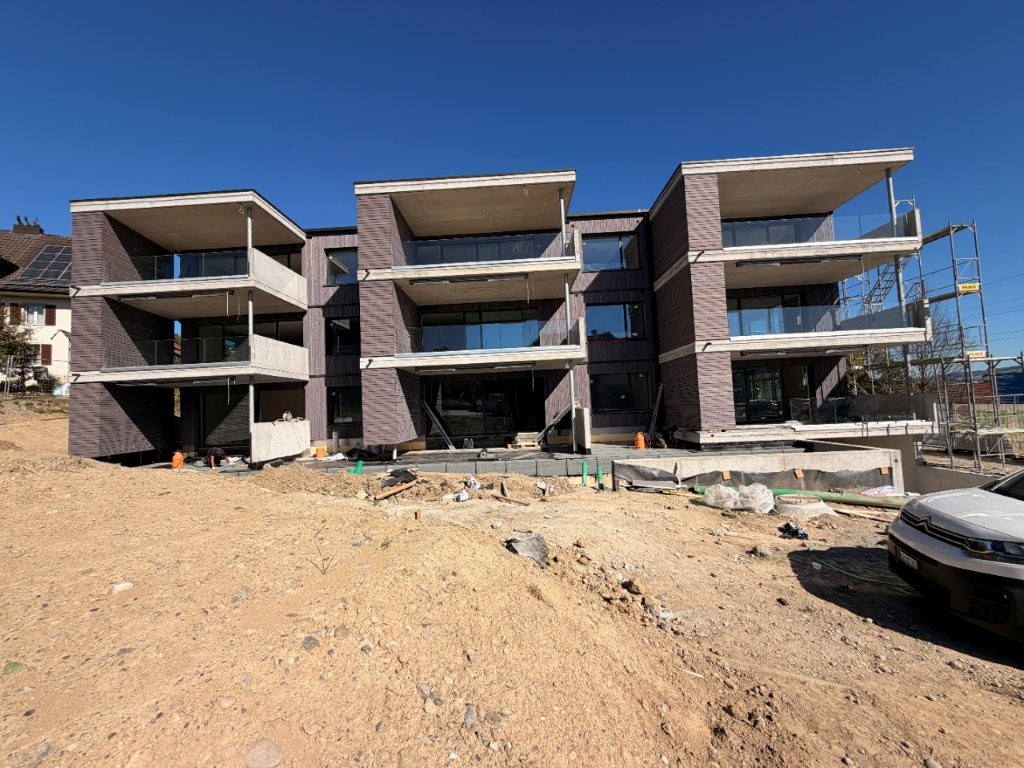
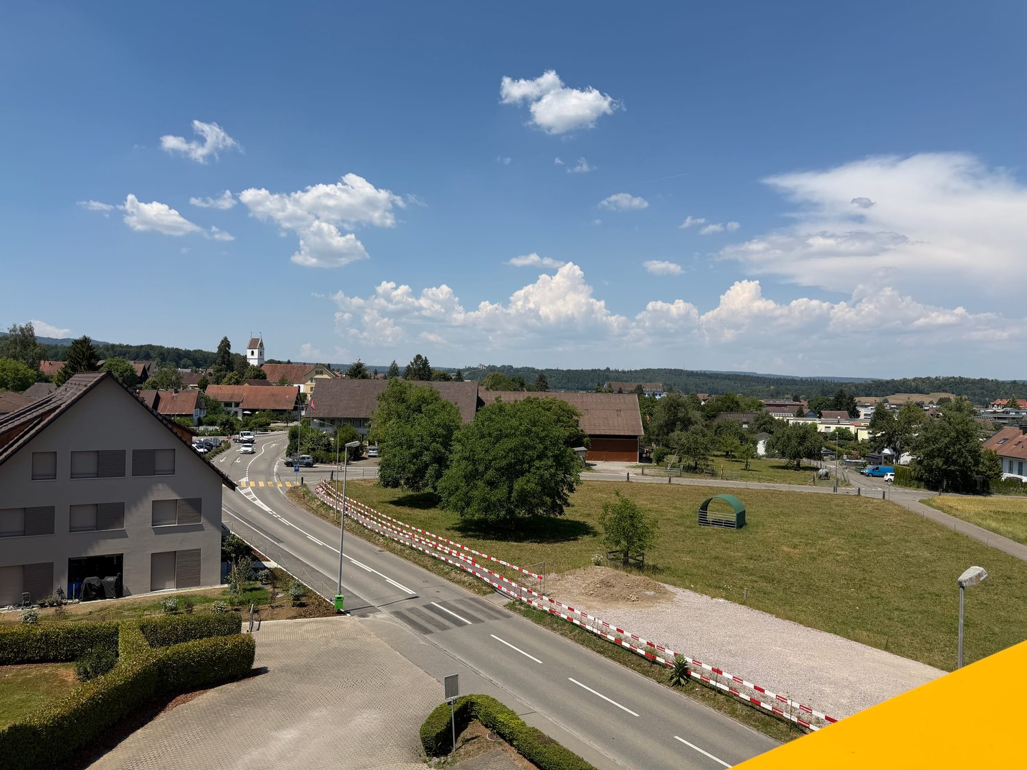
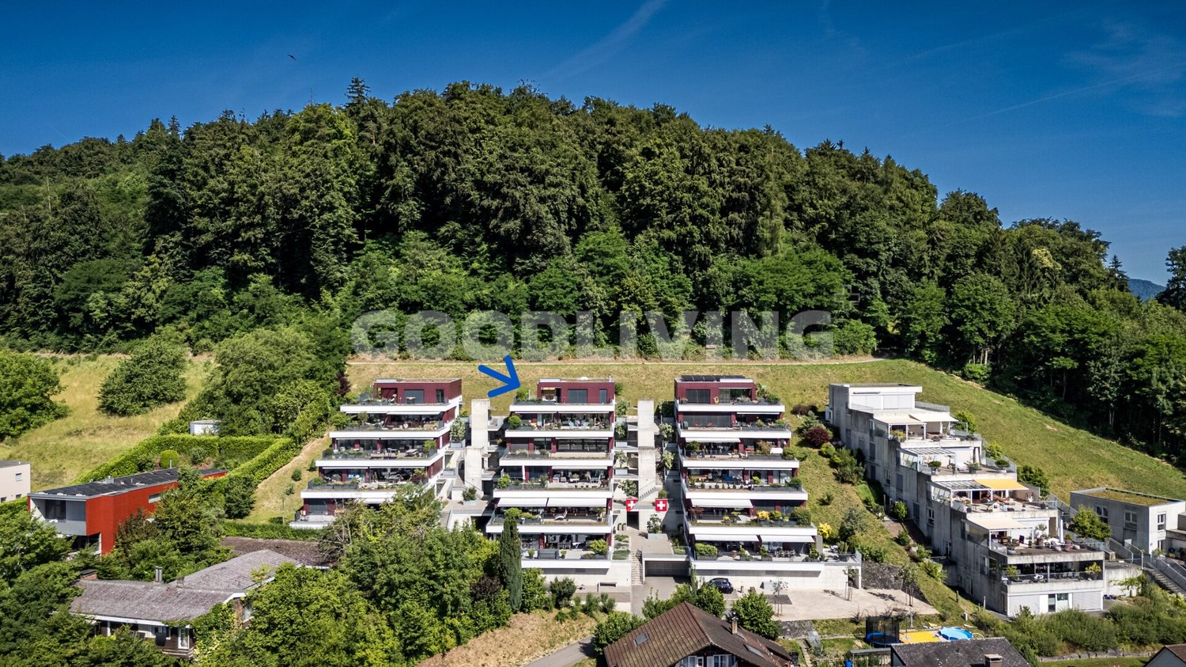
4.5 rooms, 112m², CHF 760,000.–
Lättenstrasse 7, 5242 Birr

Generous garden and high quality of life

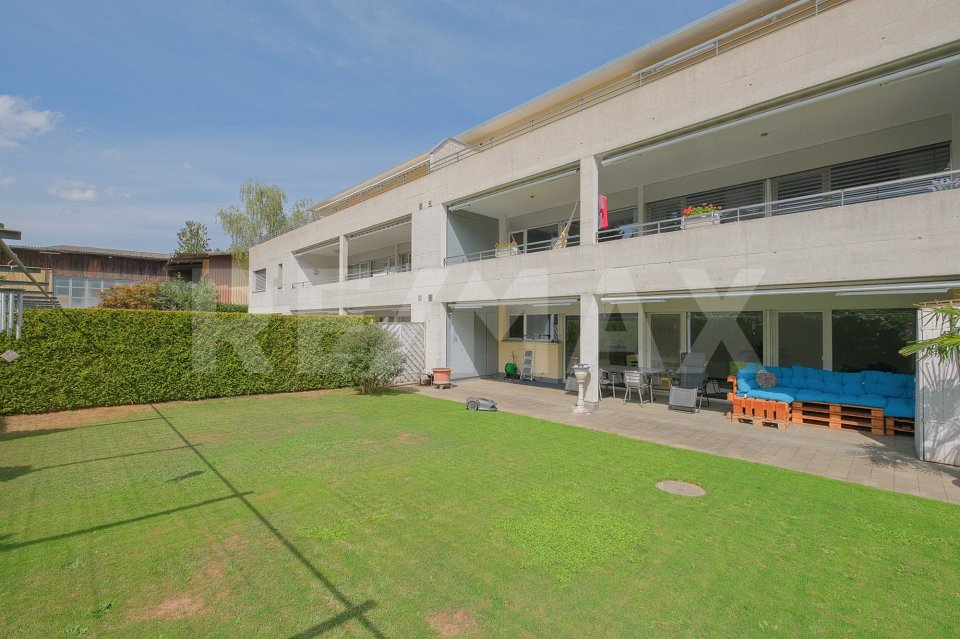
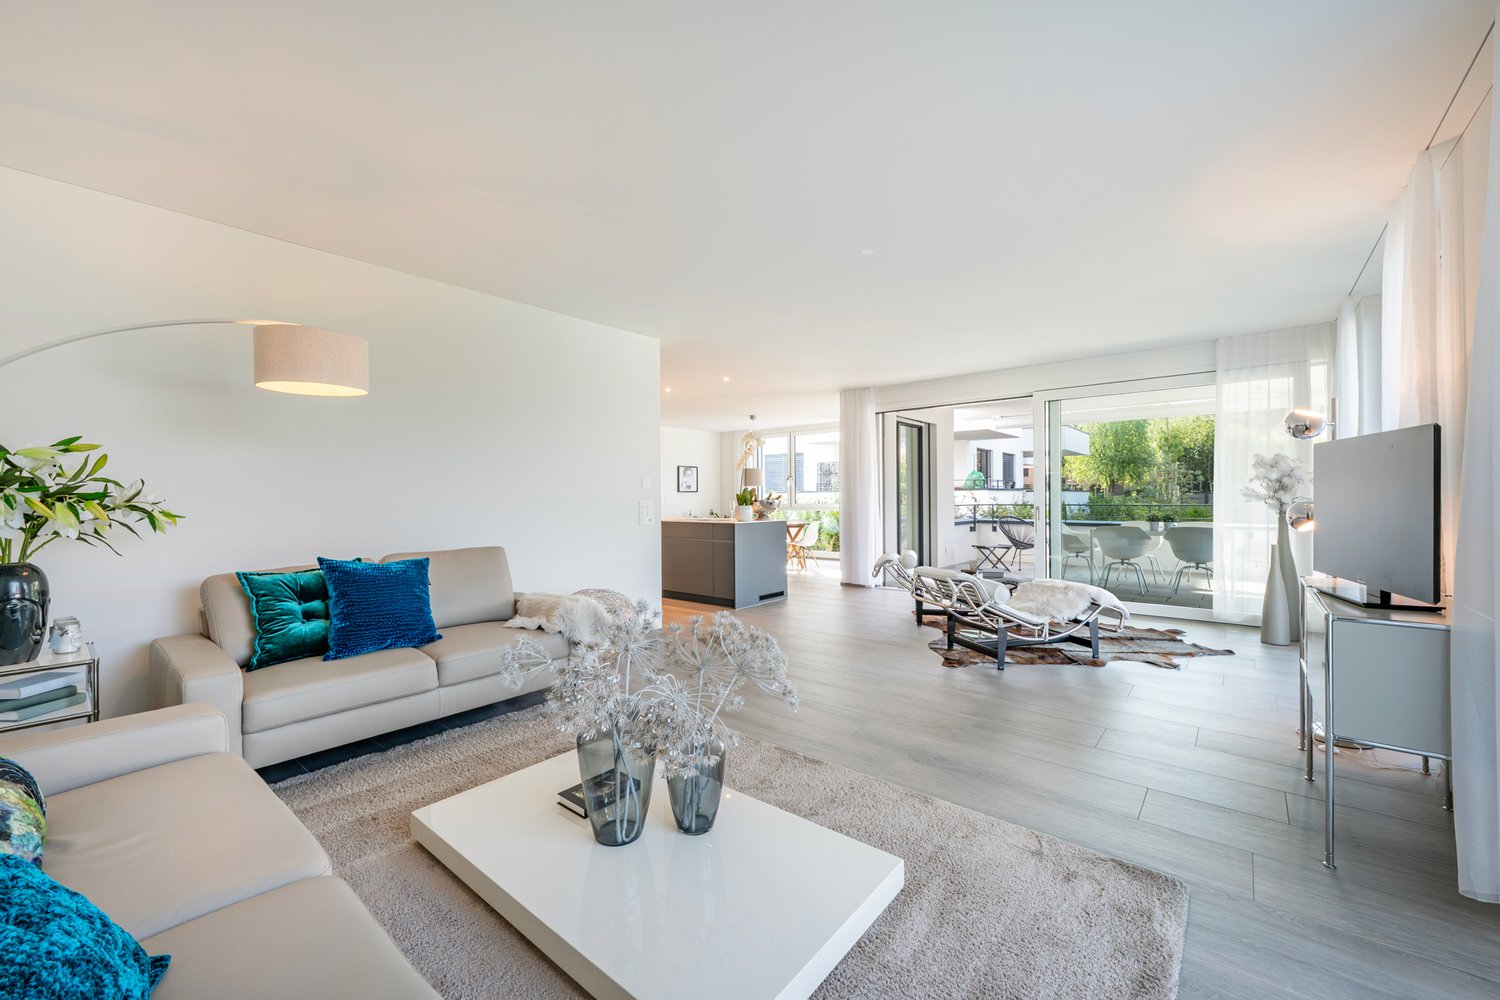
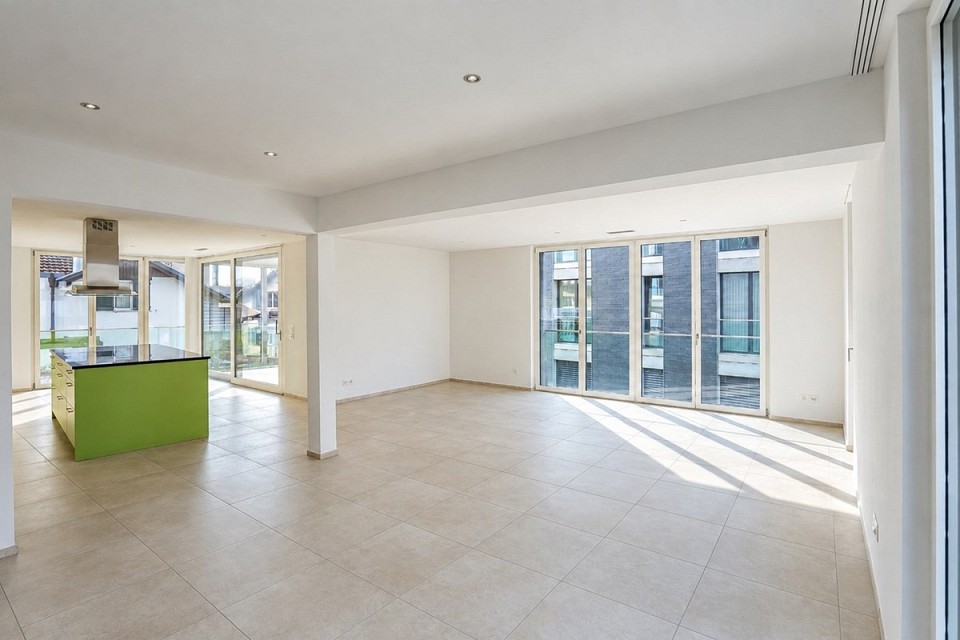
Would you like to buy a 4.5-room garden apartment in Birr that offers you a generous private garden share and comfortable living on one level? Do you value a quiet and sunny living location, a spacious seating area, and good connections to shopping, schools, and transport?The facts about the 4.5-room garden apartment4.5-room garden apartment with lift, spacious living/dining area, and open kitchen with recess. Own washing room with washing machine and tumble dryer. Two wet rooms with shower or bathtub. Net living area approx. 112 m², built in 2006, in good condition. Spacious seating area of approx. 40 m² with outdoor recess and own garden share with approx. 95 m² of lawn. Separate basement room and two parking spaces in the garage (additional CHF 60,000.-). Available from April 1, 2027.Location within BirrThe garden apartment is located in the quiet and sunny Lätten quarter in Birr. The center of Birr can be reached in about 5 minutes on foot. Shopping facilities and services are located in the nearby Flachsacher quarter in Lupfig, including Migros, Denner, post office, banks, and pharmacy. The primary, secondary, and secondary school Nidermatt can be reached in about 3 minutes by bike. The Vorderdorf bus stop and the Pestalozzi I+II kindergartens are about 6 minutes' walk away. The recreational area can be reached in about 10 minutes on foot, and the A3 motorway junction in about 6 minutes by car.Room programEntrance/hall 10.5 m², living/dining 34 m², kitchen 8.5 m², recess 4 m², washing 3.5 m², shower/WC 3.5 m², bath/WC 5.5 m², room 13 m², room 13 m², room 16.5 m², seating area with recess approx. 40 m², lawn area approx. 95 m²Basement:Basement room 9.5 m²ConditionThe apartment is in good condition.For whom is the apartment suitable?The 4.5-room apartment is suitable for different living needs, whether for single people, couples, or small families. Thanks to the entire living area on one level, it offers high living comfort and short distances in everyday life. The spacious, separate outdoor area with seating and lawn creates additional free space for relaxation, play, and leisure, and is also attractive for pet owners. Have we piqued your interest? I would be happy to answer your questions and look forward to your contact.


Travel time
-
1 / 14
3.5 rooms, 80m², CHF 695,000.–
Käsistrasse 2A, 5244 Birrhard

Attractive garden apartment in a modern multi-family house

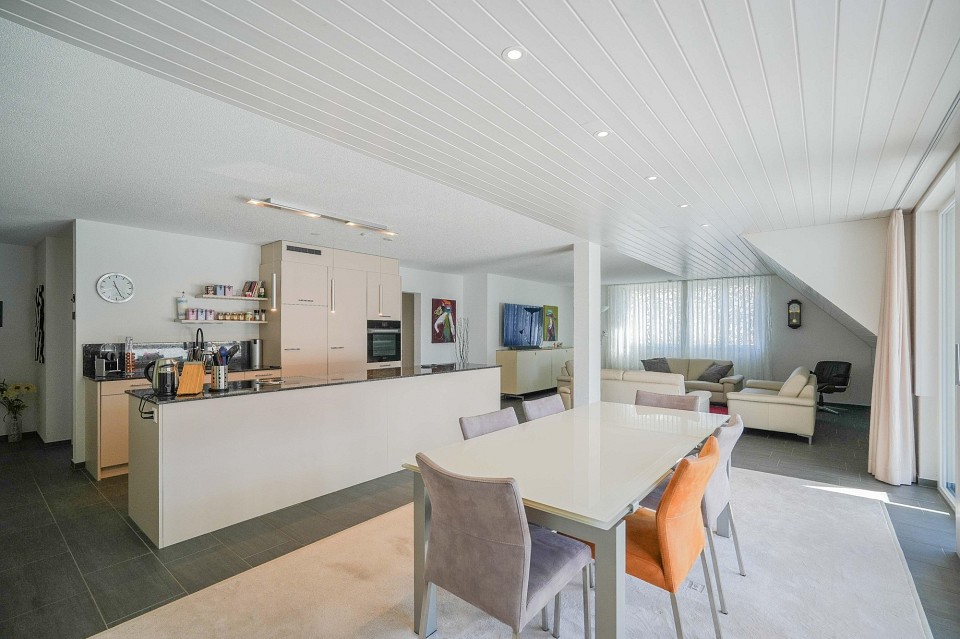
Your dream of owning a home in Birrhard In a quiet and natural location on Käsistrasse 2a in Birrhard, this attractive 3.5-room garden apartment on the ground floor of a modern multi-family house with a total of nine residential units awaits you.The property, built in 2014, convinces with its timeless architecture, a modern construction standard, and a pleasant living environment. The proximity to the Reuss and attractive recreational areas combines natural living with good accessibility to the surrounding centers.The apartment has approximately 80 m² of net living space and a well-thought-out floor plan. The center is the bright and spacious living and dining area with an open kitchen. The modern kitchen is equipped with granite countertops, a dishwasher, a steamer, and modern appliances.Two wet cells, a practical reduction with its own washing tower, and a cellar compartment of approximately 8 m² offer additional comfort in everyday life.A special highlight is the outdoor area: The approximately 11 m² large covered terrace and the garden area assigned to the apartment create an attractive private outdoor space and invite you to linger and enjoy.The most important advantages at a glance: • Year of construction 2014 • Bright and modern 3.5-room garden apartment • Approximately 80 m² of net living space • Spacious living and dining area • Modern open kitchen with high-quality equipment • Granite countertops, steamer, and dishwasher • Reduction with its own washing tower • Two wet cells (bathroom/WC and shower/WC) • Sunny terrace with approximately 11 m² • Assigned garden area for exclusive use • Own cellar compartment with approximately 8 m² • Elevator available • Family-friendly environment • Quiet residential area • Only a few minutes to the Reuss and attractive • Recreational areas • Good accessibility to the surrounding centers Parking spaces in the garage can be purchased additionally: • Single parking space: Fr. 32,500.- • Double parking space (one behind the other): Fr. 50,000.- Other condominiums availableIn the same property, further 3.5- and 4.5-room condominiums are available for sale in different floors, sizes, and price ranges. We would be happy to inform you about the currently available units.The apartment is currently occupied. Viewings are possible by prior appointment and in agreement with the tenants.Have we sparked your interest?We would be happy to send you the detailed sales documentation and are available for further information or to arrange a personal viewing appointment.

Travel time
-
1 / 13
4.5 rooms, 115m², CHF 850,000.–
Käsistrasse 2A, 5244 Birrhard

Attractive 4.5-room apartment on the 1st floor in a quiet location

Your dream of owning a home in Birrhard Spacious living in BirrhardIn a quiet and natural location on Käsistrasse 2a in Birrhard, this attractive 4.5-room apartment on the 1st floor of a modern multi-family house with a total of nine residential units awaits you.The property, built in 2014, impresses with its timeless architecture, modern construction standard, and pleasant living environment. The proximity to the Reuss and attractive recreational areas combines natural living with good accessibility to the surrounding centers.The apartment offers plenty of space for individual living needs on approximately 115 m² of net living space. The bright and spacious living and dining area with open kitchen is the centerpiece. The modern kitchen is equipped with granite countertops, dishwasher, steamer, and contemporary appliances.Three flexibly usable rooms provide sufficient space for sleeping, children, guests, or a home office. Two wet cells ensure high living comfort even in everyday life. The room offer is complemented by a practical laundry room with its own washing tower and a basement compartment of approximately 9 m².The approximately 13 m² large balcony extends the living area outdoors and offers a beautiful place to relax and enjoy.The apartment is ideal for couples, families, or people with additional space requirements who appreciate modern and spacious living in a quiet, natural environment.The most important advantages at a glance: • 4.5 rooms on the 1st floor • Approximately 115 m² of net living space • Spacious living and dining area • Modern open kitchen with high-quality construction • Granite countertops, steamer, and dishwasher • Three flexibly usable rooms • Two wet cells with bath/WC and shower/WC • Laundry room with its own washing tower • Balcony with approximately 13 m² • Own basement compartment with approximately 9 m² • Underfloor heating • Elevator • Year of construction 2014 • Quiet and family-friendly living location • Proximity to the Reuss and attractive recreational areas • Good connection to public transportation Parking spaces in the garage can be purchased additionally: • Single parking space: CHF 32,500.- • Double parking space (one behind the other): CHF 50,000.- More condominiums availableIn the same property, further 3.5- and 4.5-room condominiums are available for sale in different floors, sizes, and price ranges. We would be happy to inform you about the currently available units.The apartment is currently occupied. Viewings are possible by prior appointment and in agreement with the tenants.Have we sparked your interest?We would be happy to send you the detailed sales documentation and are available for further information or to arrange a personal viewing appointment.

Travel time
-
1 / 13
4.5 rooms, 117m², CHF 995,000.–
Landstrasse 226, 5416 Kirchdorf AG

New construction project Kirchdorf AG - modern living in the green in Kirchdorf AG

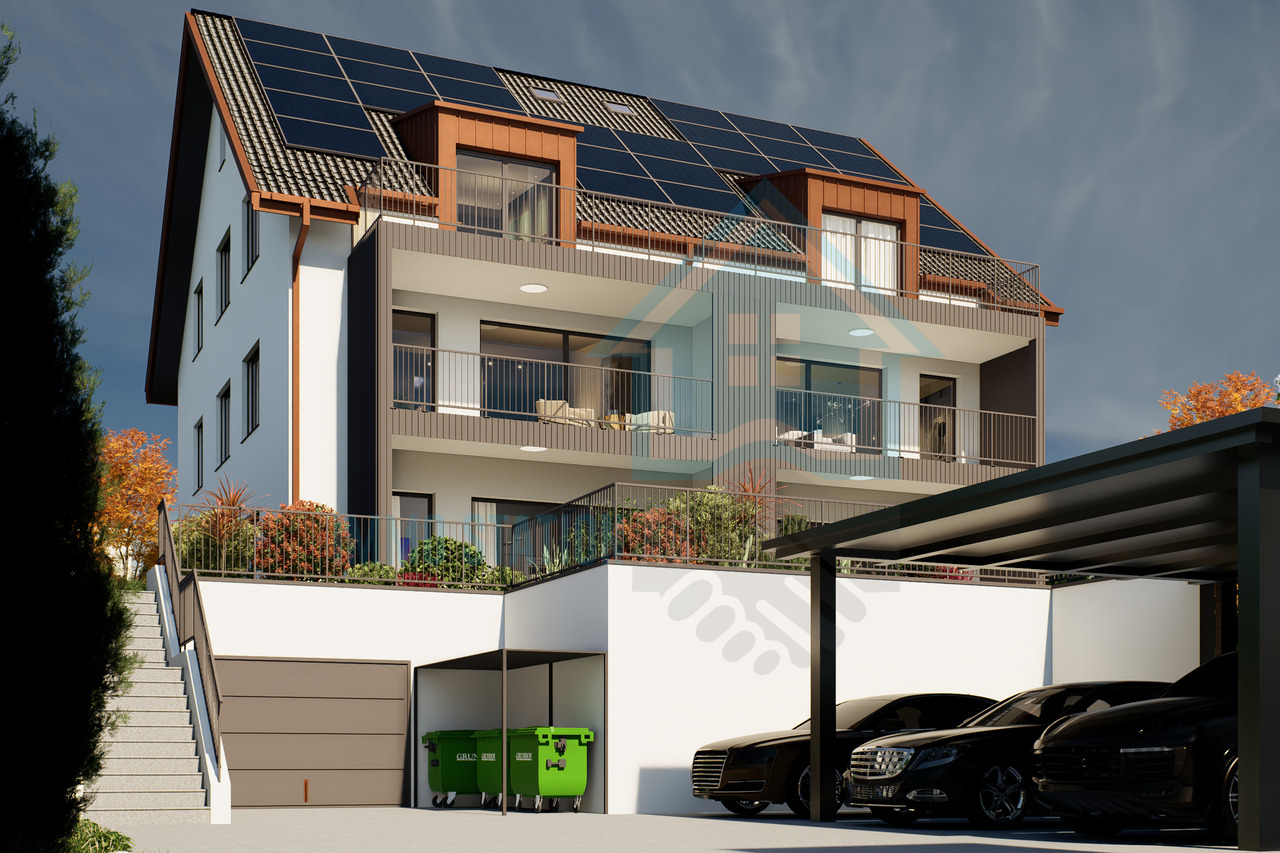
Exclusive new construction project in Kirchdorf AG - construction has already startedIn the idyllic municipality of Kirchdorf AG, six high-quality owner-occupied apartments are being built, embedded in a quiet and natural environment. The building permit has been granted, and construction started on 23.09.2025. The project impresses with modern architecture, well-thought-out floor plans, and contemporary construction methods. Thanks to its proximity to the main road, you benefit from optimal accessibility, while the green surroundings create a peaceful, relaxed living atmosphere. The city of Baden can be reached in a few minutes and offers a wide range of shopping facilities, culture, leisure activities, and public transportation.Your new home: Modern 4.5-room maisonette attic apartmentThis exclusive 4.5-room maisonette attic apartment is spread over the 2nd and 3rd upper floors of an elegant 6-family house. Completion is planned for around 01 February 2027. The apartment impresses with a spacious room concept, bright living areas, and high-quality interior fittings. The barrier-free access, floor-to-ceiling windows, and modern, open kitchen with high-quality appliances create a living experience that perfectly combines comfort, design, and functionality. The controlled ventilation, underfloor heating, and Minergie standard (without certification) ensure a pleasant indoor climate throughout the year. A covered balcony extends the living space and provides additional space for relaxation.This offer is characterized by the following advantages: • New construction project: 4.5-room maisonette attic apartment (DG-left) No. 12 • Sunny, central, and yet quiet living location with ideal traffic connections • Energy-efficient construction according to Minergie standard (without certification) • Controlled ventilation in each apartment • Spacious living concept with floor-to-ceiling windows • Modern open kitchen, equipped with high-quality kitchen appliances • Interior design, sanitary facilities, and wall and floor coverings can be chosen according to your wishes • Two modern wet cells with shower/WC • Storage room with washing tower (washing machine + dryer) in the apartment • Electrically operated slat blinds and sun awning • Spacious balcony with storage room • Ground probe heat pump with underfloor heating and photovoltaic system • Lift • Chimney: not planned, optional in the attic apartments • Covered communal area ( shelter) • A parking space in the underground garage can be purchased for CHF 32,000 • Various usage options, both as a home and as a capital investment Sales launch has taken place - secure your dream apartment now!Don't miss out on this attractive new construction offer. Arrange a non-binding consultation appointment - we would be happy to present the project to you in person and show you the various possibilities.Do you want to sell or rent your property?Immo Station AG will accompany you with discreet, competent, and personal advice. We evaluate your property free of charge, develop a tailored marketing strategy, and support you professionally throughout the entire sales or rental process. Support with marketing?Do you want to sell or rent your property? Immo Station AG will be happy to support you with the professional preparation and successful marketing of your property. Your object will be presented on over 70 real estate platforms, on social media, and on our own website. Additionally, we actively approach interested parties from our customer and investor database to ensure a successful sale or rental.

Travel time
-
1 / 13
5.5 rooms, 176m², CHF 990,000.–
Herrengasse 5, 5082 Kaisten

Spacious living on two floors - 5.5 room maisonette apartment

Are you looking for an exceptionally spacious and bright home with plenty of room for your individual living ideas? This well-maintained 5.5 room maisonette apartment in Kaisten impresses with many bright and large rooms, a living feeling like in a house, and a discreetly modern and timeless interior design.Object5.5 room maisonette apartment, built in 2015, very well-maintained condition, living area 176.1 m², huge living, dining, and kitchen area approx. 60 m², covered sun terrace. The apartment is MINERGIE-certified and has a comfort ventilation system. The elevator leads directly from the underground garage to the apartment.Location within KaistenThe apartment is located in a manageable multi-family house development in the middle of the village and yet in a quiet residential area. Volg, bank, restaurants, kindergarten, and primary school are within a few minutes' walk; the bus stops towards Laufenburg and Frick are located directly at the property.Special featuresThe open and bright living, dining, and kitchen area with 60 m² conveys a particularly spacious living feeling and forms the heart of the apartment. Spacious, bright rooms and a large entrance area provide plenty of space and high living comfort.For whom is the object suitableThanks to 5.5 rooms, two living levels, and the spacious room layout, the apartment is suitable for families as well as for couples with increased space requirements.Room programBasement:Cellar 15.4 m²Laundry roomBicycle cellarParking space No. 31Living floor:Entrée 12.8 m²Réduit 4.7 m²Guest toilet 2.0 m²Bathroom/shower/toilet 7.5 m²Corridor 7.9 m²Kitchen/dining/living room 58.4 m²Room 1 17.4 m²Room 2 12.5 m²Balcony 15.4 m²Attic:Corridor 11.3 m²Shower/toilet 6.6 m²Room 3 12.3 m²Room 4 22.7 m²Equipment and conditionThe apartment presents itself in a very well-maintained condition and is ready for occupancy without investments. It convinces with a high-quality equipment, such as a very large kitchen, bathroom with shower, shower/toilet, and guest toilet. Washing machine/tumbler are located in the separate Réduit, and various built-in closets are available. In the underground garage, the installations for e-mobility are prepared. Interested? We look forward to your inquiry!Do you want to know the value of your property? Our free and non-binding real estate valuation tool will be happy to help you under https://www.remax.ch/de/immobilien/bewerten

Travel time
-
1 / 13
4.5 rooms, 118m², CHF 999,750.–
Landstrasse 226, 5416 Kirchdorf AG

New construction project Kirchdorf AG - modern living in the green in Kirchdorf AG

Exclusive new construction project in Kirchdorf AG - construction has already startedIn the idyllic municipality of Kirchdorf AG, six high-quality owner-occupied apartments are being built, embedded in a quiet and natural environment. The building permit has been granted, and construction started on 23.09.2025. The project impresses with modern architecture, well-thought-out floor plans, and contemporary construction methods. Thanks to its proximity to the main road, you benefit from optimal accessibility, while the green surroundings create a quiet, relaxed living atmosphere. The city of Baden can be reached in a few minutes and offers a wide range of shopping facilities, culture, leisure activities, and public transportation.Your new home: Modern 4.5-room maisonette attic apartmentThis exclusive 4.5-room maisonette attic apartment is spread over the 2nd and 3rd upper floors of an elegant 6-family house. Completion is planned for around 01 February 2027. The apartment impresses with a spacious room concept, bright living areas, and high-quality interior fittings. The barrier-free access, floor-to-ceiling windows, and modern, open kitchen with high-quality appliances create a living feeling that perfectly combines comfort, design, and functionality. The controlled ventilation, underfloor heating, and Minergie standard (without certification) ensure a pleasant indoor climate throughout the year. A covered balcony extends the living space and provides additional space for relaxation.This offer is characterized by the following advantages: • New construction project: 4.5-room maisonette attic apartment (DG-right) No. 11 • Sunny, central, and yet quiet living location with ideal traffic connections • Energy-efficient construction according to Minergie standard (without certification) • Controlled ventilation in each apartment • Spacious living concept with floor-to-ceiling windows • Modern open kitchen, equipped with high-quality kitchen appliances • Interior design, sanitary facilities, and wall and floor coverings can be chosen according to your wishes • Two modern wet cells with shower/WC • Storage room with washing tower (washing machine + dryer) in the apartment • Electrically operated slats and sun awning • Spacious balcony with storage room • Ground probe heat pump with underfloor heating and photovoltaic system • Lift • Chimney: not planned, optional in the attic apartments • Covered communal area (shed) • A parking space in the underground garage can be purchased for CHF 32,000 • Varied usage possibilities, both as a home and as a capital investment Sales start - secure your desired apartment now!Don't miss out on this attractive new construction offer. Arrange a non-binding consultation appointment - we will be happy to present the project to you personally and show you the varied possibilities.Do you want to sell or rent your property?Immo Station AG will accompany you with discreet, competent, and personal advice. We evaluate your property free of charge, develop a tailored marketing strategy, and support you professionally throughout the entire sales or rental process. Support with marketing?Do you want to sell or rent your property? Immo Station AG will be happy to support you with the professional preparation and successful marketing of your property. Your object will be presented targeted on over 70 real estate platforms, on social media, and on our own website. Additionally, we actively approach interested parties from our customer and investor database to achieve maximum reach and efficient mediation.

Travel time
-
1 / 13
4.5 rooms, 172m², CHF 1,445,000.–
Gartenstrasse 29, 4332 Stein AG

Luxury living at its finest! Exclusive 4.5-room attic apartment with direct elevator access

Are you dreaming of your own personal wellness oasis? Do you also place great value on a stylish ambiance, high living comfort, and plenty of space to live and enjoy? In this chic attic apartment with its timeless, unadorned interior design, no (living) wishes remain unfulfilled. It's simply the perfect place to relax from everyday life, whether in winter by the cozy fireplace or in summer on the great rooftop terrace.Object4.5-room attic apartment, MINERGIE standard, 2nd floor, elevator directly in the apartment, built in 2012, net living area approx. 171.5 m², secondary areas approx. 138.5 m², bedroom with en-suite bathroom and dressing room, 1 shower/WC, 1 guest WC, fireplace, partially covered rooftop terrace (90.6 m²), basement (approx. 14 m²), 2 parking spaces in the garage for CHF 40,000.-/PPLocation within SteinThe apartment is part of a tastefully designed development, consisting of five smaller multi-family houses and is located in a central yet quiet location. Various shopping and service offerings are easily accessible on foot. The location is also ideal for commuters, as both the train station with optimal (fast train) connections and the A3 highway entrance in Eiken can be reached quickly. Additionally, the nearby Rhine River offers numerous activities on, in, and around the water.Special featuresThe apartment impresses with its generosity and clean look. The living/dining/kitchen area alone measures 75 square meters. The same applies to the beautiful rooftop terrace, which is partially covered. Perfect for spending nice, social hours with friends and family. The sleeping area, including the dressing area and bathroom, was designed as a unit, providing plenty of privacy when hosting overnight guests.For whom is the object suitableThe apartment is suitable for both couples and families of all ages who want to live beautifully and in the city center.Room programBasement:Basement 14.0 m²2 EHP 30.0 m²Attic floor:Entrance hall/corridor 19.6 m²Réduit 2.4 m² Kitchen/dining/living room 75.2 m²Guest WC 3.6 m²Room/dressing room 23.0 m²Room 13.5 m²Room 12.6 m²Bathroom 14.1 m²Shower/WC 7.5 m² Rooftop terrace 75.0 m²Covered seating area 15.6 m²Outdoor réduit 3.9 m²Finish and conditionThe interior design is timelessly elegant. The property presents itself in a very well-maintained condition and can be occupied without renovations. Before moving in, minor painting work may be necessary.Interested? We look forward to your inquiry!Would you like to know the value of your property? Our free and non-binding real estate valuation tool will be happy to help you further at https://www.remax.ch/de/immobilien/bewerten

Travel time
-
1 / 13
4.5 rooms, 101m², CHF 760,000.–
Striegelstrasse 33e, 5745 Safenwil

Modern living with private garden - attractive 4.5-room apartment

Move in, arrive and feel at home: This attractive 4.5-room garden apartment in Safenwil combines modern living quality with a spacious private outdoor area. The apartment, built in 2019, impresses with a well-thought-out floor plan, timeless construction standard, and approximately 101 m² of living space.The heart of the apartment is the spacious living and dining area with direct access to the covered seating area and private garden. Here, the living space can be wonderfully extended outdoors in the warmer months - ideal for cozy evenings, family time, or relaxed hours in the green. An existing irrigation system makes garden maintenance easier.The open kitchen, integrated into the living area, presents itself as modern and functional. Bright fronts meet a dark work surface and a decorative glass backsplash. Generous work and storage spaces, as well as integrated kitchen appliances, offer a lot of comfort in everyday life. In addition to the living area, three well-proportioned rooms are available, which can be flexibly used as bedrooms, children's rooms, guest rooms, or home offices. Two separate bathrooms, one with a bathtub, complement the comfortable room offer. All windows are also equipped with insect screens. The room offer in the basement is also practical:The apartment includes a private laundry and drying room as well as a separate cellar room. Two parking spaces can also be purchased.The location also convinces: Safenwil combines natural living with good transport links. Shopping facilities, schools, and public transport are within easy reach. The nearby A1 motorway junction also provides good connections to Zurich, Bern, and Basel.The highlights at a glance: • 4.5 rooms and approximately 101 m² of living space • Year of construction 2019 • Spacious living and dining area • Covered seating area with private garden • Irrigation system • Modern, open kitchen • Three flexibly usable rooms • Two bathrooms • Private laundry and drying room • Separate cellar room • Underfloor heating • Two parking spaces • Available for occupancy immediately or by arrangement A modern garden apartment with plenty of space, a beautiful outdoor area, and a practical floor plan - ideal for couples, families, or individuals who appreciate living on one level with a private garden.

Travel time
-
1 / 7
3.5 rooms, 105m², CHF 900,000.–
Gartenstrasse 1, 5712 Beinwil am See

Modern 3.5-room new apartment in a central location in Beinwil am See

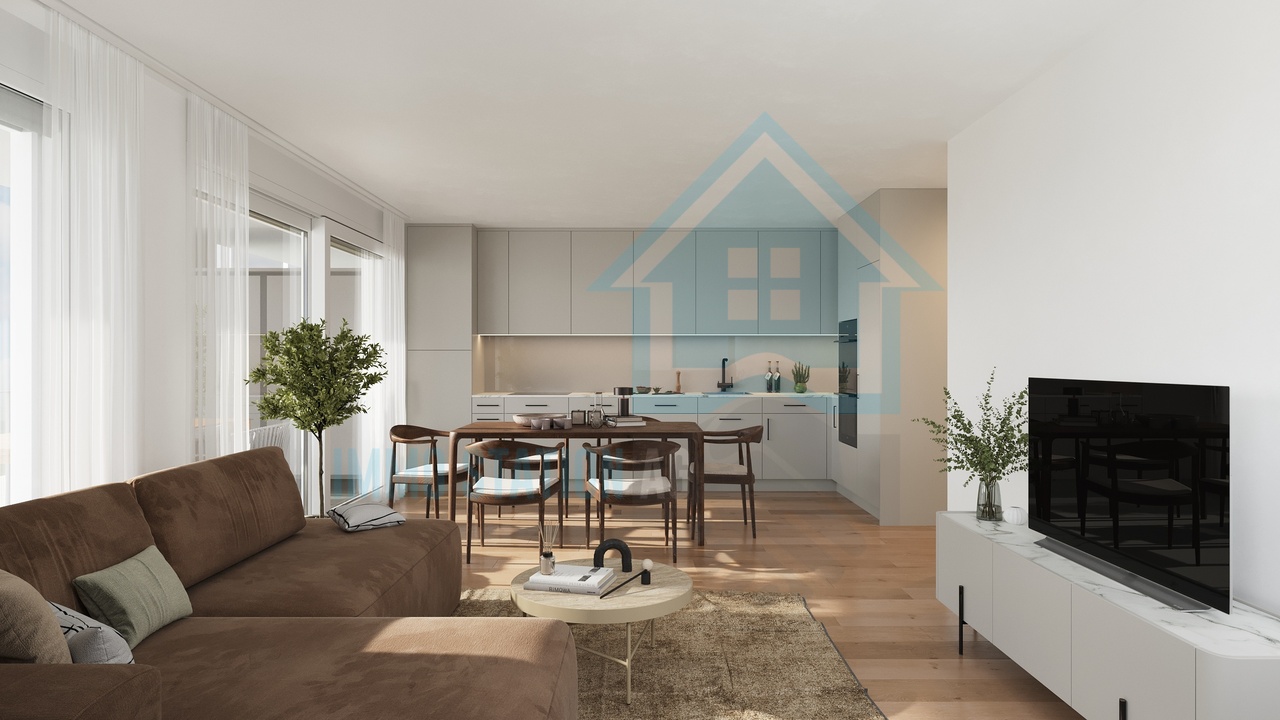
Discover this exclusive 3.5-room new apartment on the ground floor of a modern, three-story residential building at Gartenstrasse 1b in Beinwil am See. The building impresses with spacious glass fronts, balconies, and a well-maintained outdoor area – a true gem in the heart of Aargau.The light-flooded interior spaces convince with a modern, open living and dining area with parquet flooring, white walls, and large windows (interior design can be partially determined). An elegant kitchen island, high-quality design details, and a consistent overall concept make this apartment an exceptional home. In the summer, you can look forward to plenty of sunlight.Highlights of the apartment: • Living area: 105.25 m² on the ground floor • Balcony: Ideal for relaxing and enjoying • 2 bathrooms: Comfort for convenient living • Minergie-certified: Highest energy efficiency and sustainable living • Sustainability emphasized: Geothermal heating and PV system • Lift & wheelchair accessibility: Barrier-free and future-proof • Parking: Convenient in underground garage with preparation for E-charging station • Private washing machine/dryer: Practical, in the apartment • Available from: December 2026 (new building) Location & surroundings: The apartment is located in a central location and benefits from an excellent infrastructure. The Beinwil am See train station and the bus stop are just a 5-minute walk away. The nearby Hallwilersee invites you to relax. For daily needs, the Volg supermarket is just a 2-minute walk away. The Homberg pharmacy is a 5-minute walk away, and the school on Tschueplistrasse is just a 6-minute walk – ideal for families with children.This new apartment combines modern living, sustainable construction, and a privileged location by the lake. Secure your new home in Beinwil am See today.

Travel time
-
1 / 13
4.5 rooms, 111m², CHF 795,000.–
Pestalozzistrasse 16, 5242 Birr

4.5-room attic apartment with 147 m² terrace area

Over the roofs of Birr, this attic penthouse welcomes you: 4.5 rooms on 111 m² of living space, surrounded by 147 m² of sunny roof terraces and an additional 7 m² balcony - an exceptionally large outdoor space with wonderful views. Thanks to the elevator to the attic floor, you can easily reach your new home; two available underground parking spaces ensure comfortable arrival.Inside, the clear, functional room layout convinces. The open living/dining area with a cozy Swedish stove forms the heart and opens directly onto both terraces through wide window fronts - ideal for long summer evenings, lounge furniture, outdoor dining, or urban gardening. The adjacent kitchen is practically positioned, ensuring short distances. Two full-fledged bathrooms (shower/WC and bathtub/WC with double sink) and a separate guest toilet increase the living comfort in everyday life; the private laundry room (washing machine/tumble dryer) in the apartment gives independence and time savings.The apartment is also pleasant in terms of technology: a central gas heating system supplies the apartment, and the heat is distributed through the comfortable underfloor heating. The year of construction, 1997, stands for solid building substance; a water softening system complements the house technology sensibly. The attic location on the 4th floor combines tranquility, privacy, and plenty of light - an ideal combination for relaxed living above the fray.The actual highlight is the outdoor space: two lateral roof terraces with a total of 147 m² offer a variety of uses - sunbathing, creating shade, receiving guests, or simply letting your gaze wander into the green. The additional 7 m² balcony expands the options and creates another quiet corner outdoors.The location in Birr is everyday-friendly and well-connected. The town offers an S-Bahn connection (S23 at 30-minute intervals), short distances to shopping and schools, and quick access to the A1/A3 highways via Mägenwil or Lupfig. Brugg and Baden are within comfortable driving distance; attractive recreational areas like Habsburg Castle and the Aare/Reuss rivers are quickly reached - ideal for commuters, families, and anyone who appreciates good connections.Facts at a glance • Object: 4.5-room attic apartment on the 4th floor (attic) with elevator • Living space: 111 m² • Outdoor areas: 2 roof terraces totaling 147 m² + 7 m² balcony • Parking: 2 underground parking spaces available for CHF 25,000 each • Wet cells: 2 bathrooms (shower/WC + bathtub/WC with double sink) + separate guest toilet • Comfort: Private laundry room (washing machine/tumble dryer) in the apartment • Ambiance: Swedish stove in the living area • Heating: Central gas heating, heat distribution via underfloor heating • Year of construction: 1997; water softening system available • Availability: immediately or by agreement • Purchase price: CHF 795,000 This attic apartment in Birr combines a wide view, outdoor space in a rare extent, and comfortable equipment - a spacious retreat with urban proximity. Those who appreciate sun, privacy, and practical paths will find a coherent new home here.

Travel time
-
1 / 8
4.5 rooms, 139m², CHF 1,250,000.–
Schmittenhöhle 1, 4313 Möhlin

Premium attic apartment on 2 levels in new building project - available for immediate occupancy!

MAXIMUM FLEXIBILITY IN ROOM DESIGN A high-quality home that adapts to your life circumstances.The new building project "Drei Giebel" combines high-quality architecture, natural materials, and smart home technology. Spacious, light-filled rooms, carefully selected materials, and private outdoor areas create a living ambiance with the highest quality and comfort.The attic apartment G goes one step further: its floor plan can be adapted to different life phases and living needs.This is what you can expect: • Flexible room design: from a spacious 139m² loft to a 2.5-, 3.5-, or 4.5-room apartment • Adaptation of the floor plan also possible at a later date • High-quality interior design, carefully executed details, and first-class equipment • Consistent wood construction with natural, low-pollutant materials for a pleasant room climate • Spacious, light-filled rooms with clear architecture and stylish living ambiance • Two winter gardens - usable all year round • Private entrance and separate basement/hobby room • Smart home technology for comfort and energy efficiency • Photovoltaics & heat pump for energy-efficient operation • Rainwater utilization and heat-recovering fixtures • Minergie-P and Minergie-A-Eco; SNBS silver is being sought • Quiet, natural location directly on fields and meadows • Historic core zone, shopping, schools, and restaurants in close proximity • Good connection to public transport and highway • Parking space, pre-equipped for e-mobility: CHF 40,000 The following 2 residential units are also still available:Duplex apartment B (maisonette with garden) • 4.5 rooms • Living area: 146.5 m² • Garden area: 82.6 m², terrace: 20.4 m² • Sales price: CHF 1,490,000 • Parking space + charging infrastructure: CHF 40,000 Garden apartment D • 5.5 rooms • Living area: 150.9 m² • Garden area: 143.5 m², terrace: 20.6 m² • Sales price: CHF 1,480,000 • Parking space + charging infrastructure: CHF 40,000 Available for occupancy immediately.Arrange a personal viewing appointment now and experience the quality of "Drei Giebel" on site.

Travel time
-
1 / 8
5.5 rooms, 151m², CHF 1,480,000.–
Schmittenhöhle 1, 4313 Möhlin

Premium garden apartment in sunny corner location in new building project - available for immediate occupancy!

SPACIOUS LIVING WITH PRIVATE GARDEN The feel-good corner apartment on the highest level of living.The new building project "Drei Giebel" combines high-quality architecture, natural materials, and smart home technology. Spacious, light-filled rooms, carefully selected materials, and private outdoor areas create a living ambiance with the highest quality and comfort.What to expect: • High-quality interior design, carefully executed details, first-class equipment • Consistent wooden construction with natural, low-pollution materials for a pleasant indoor climate • Spacious, light-filled rooms with clear architecture and stylish living ambiance • 5.5 rooms on 151.0 m² living space • Private garden (144 m²) and terrace (21 m²) • Private entrance and separate basement/hobby room • Smart home technology for comfort and energy efficiency • Photovoltaics & heat pump for energy-efficient operation • Rainwater utilization and heat-recovery fixtures • Minergie-P and Minergie-A-Eco; SNBS Silver is being pursued • Quiet, natural location directly adjacent to fields and meadows • Historic core zone, shopping, schools, and restaurants in close proximity • Good connection to public transportation and highway • Parking space, pre-equipped for e-mobility: CHF 40,000 The following 2 residential units are also available:Duplex apartment B (maisonette with garden) • 4.5 rooms • Living space: 146.5m² • Garden area: 82.6 m², terrace: 20.4m² • Sales price: CHF 1,490,000 • Parking space + charging infrastructure: CHF 40,000 Attic apartment G • Loft (optional 2.5, 3.5, or 4.5 rooms) • Living space: 139.1 m², 2 winter gardens • Sales price: CHF 1,250,000 • Parking space + charging infrastructure: CHF 40,000 Available for occupancy immediately.Arrange a personal viewing appointment now and experience the quality of "Drei Giebel" on site.

Travel time
-
1 / 7
4.5 rooms, 130m², CHF 1,095,000.–
Striegelstrasse 31, 5745 Safenwil

Penthouse Living between Aarau and Zofingen

Sales price verified by banks! In the «Hofgarten» in Safenwil, you can expect an exceptional 4.5-room attic apartment with around 130 m² of living space and an impressive 120 m² large terrace.The apartment offers the spacious living feeling of a single-family home - but without the elaborate garden maintenance and with significantly less upkeep. Thanks to the extensive and versatile indoor and outdoor areas, you can enjoy a lot of privacy and space for your personal needs.The elevator goes directly to the apartment. The offer is complemented by a spacious basement and the possibility of purchasing up to three parking spaces on request.Highlights • Around 130 m² of living space and 120 m² of terraceLiving feeling like in a single-family home - easier to maintain • Spacious terrace without elaborate garden maintenance • Direct elevator access to the apartment • Versatile indoor and outdoor areas • Spacious basement • Option to purchase up to three parking spaces with e-charging possibility on request • Optional chimney • South and west orientation with plenty of sunshine • High-quality construction with oak parquet and granite countertops • Attractive location between Aarau and Zofingen • Sales price positively assessed by financing banks Sustainability: • Air/water heat pump for heating and hot water • Floor heating with individual room control • Vapor-permeable mineral thermal insulation with good eco-balance • Extensively greened flat roof • Larch facade with pre-weathering glaze - durable and low-maintenance Here you can enjoy your morning coffee in the sun, relaxed hours on your spacious terrace, or a summer evening with friends - with plenty of space, privacy, and comfort.All information and the possibility to book a viewing appointment can be found at www.hofgarten-safenwil.ch.We look forward to your contact.

Travel time
-
1 / 13
4.5 rooms, 114m², CHF 1,105,000.–
Wagenrainstrasse 4, 5620 Bremgarten AG

Exclusive 4.5-room attic apartment with spacious terrace

This attractive 4.5-room attic apartment combines spacious living areas with an exceptional offer of private outdoor space. Approximately 114 m² of living space provide ample room for individual living needs. Three separate rooms and a spacious living and dining area create a pleasant room layout for couples, families, or individuals with additional space requirements.The living and dining area impresses with its open design and large window areas, which provide plenty of natural light. The warm air fireplace gives the room a particularly cozy atmosphere and creates a cozy center for shared hours. What makes this apartment special is the spacious outdoor area. On approximately 90.6 m² of terrace space, you have a private outdoor space at your disposal, which far exceeds the usual space offer of a condominium. The area offers enough space for a spacious dining area, a lounge, plants, or various areas for relaxation. Thanks to the different orientations, the terrace can be designed in a variety of ways. A covered area of approximately 12.4 m² and an additional balcony extend the usage possibilities. The other rooms are also practical and versatile. The three rooms can be used as bedrooms, children's rooms, offices, or guest rooms, depending on the life situation. Two bathrooms and a separate guest toilet provide additional comfort. The elevator leads directly to the apartment and enables convenient access to the attic floor. The interior design presents itself in a well-maintained condition and offers potential for individual redesign. Those who want to realize their personal living style can modernize the existing rooms in a targeted manner and design materials, colors, and equipment according to their own ideas. Another plus point is the investments already made in the property. In 2020, the roof, terrace areas, exit doors to the terrace, and windows were renewed. The elevator was replaced in 2024. This has already modernized essential building components. A special living opportunity for all those who are looking for a lot of space in the interior and exterior, privacy, and the possibility of individual design.This offer is characterized by the following advantages: • Quiet and sunny living location • Spacious room layout with a bright living and dining area • Kitchen with ceramic glass cooktop, oven, dishwasher, steam extractor, and plenty of storage space • Three separate and versatile rooms • Two bathrooms and separate guest toilet • Warm air fireplace • Floor heating and district heating • Last renovation in 2020 • Approximately 90.6 m² of extensive terrace space • Various terrace orientations with plenty of privacy • Covered seating area of 12.4 m² and additional balcony • Elevator with direct access to the apartment • Three underground parking spaces can be purchased for CHF 30,000 each • Attractive potential for individual redesign • Old town, shopping facilities, schools, and public transport are easily accessible • Reuss and recreational areas in the surrounding area • Ideal as a spacious home or attractive capital investment Interested?Some apartments need to be experienced on site to fully perceive their spaciousness. We would be happy to show you this attic apartment during a personal viewing and answer your questions.Do you want to sell or rent your property?Immo Station AG accompanies you with discreet, competent, and personal advice. We evaluate your property free of charge, develop a tailored marketing strategy, and support you professionally during the process.

Travel time
-
1 / 13
5.5 rooms, 198m², CHF 1,760,000.–
Rebenweg 12e, 5503 Schafisheim

*RESERVED* Living with a wide view

This terraced apartment in Schafisheim combines spacious living, plenty of privacy, and an impressive view. On two levels, a home is created with a clear room structure, bright living areas, and direct access to the extensive outdoor areas.The living and dining area opens onto the terrace and forms the center of the apartment. The fireplace creates a pleasant atmosphere, while the modern kitchen with V-ZUG appliances, steamer, separate oven, and wine fridge stylishly complements everyday life. The large window areas, the well-maintained oak parquet floor, and the open design create a quiet, valuable living feeling.The second level is designed as a private retreat. Bedroom, dressing room, a spacious bathroom, and the covered atrium with sauna offer comfort and space for relaxation. Particularly the connection between the interior, terrace, and protected outdoor area makes this apartment a home with high quality of life.An elevator leads directly from the parking garage to the living floor.Schafisheim is located between Lenzburg and Aarau and combines a pleasant living location with short distances to the surrounding centers. The elevated location offers a wide view over the landscape to the Central Swiss Alps.The municipality is well connected and is ideal for people who want to live quietly without giving up a practical connection. Shopping facilities, schools, public transport, and the highway are within short distance.Highlights at a glance: + Terraced apartment on two levels+ Almost 200 m² of living space+ Over 140 m² of outdoor space+ Wide view to the Central Swiss Alps+ Spacious living and dining area with fireplace+ Modern kitchen with V-ZUG appliances, steamer, and wine fridge+ Two large terraces and covered atrium+ Sauna in the protected outdoor area+ Bedroom with dressing room and direct outdoor access+ Spacious bathroom with shower, bathtub, and double sink+ High-quality oak parquet floor+ Minergie construction with geothermal heat pump+ Elevator directly from the parking garage to the living floor+ Two parking spaces with charging option available separately for Fr. 30,000.-Would you like to know more or get a personal impression of this special property?I would be happy to send you the documents or arrange a personal meeting on site. I look forward to your contact.
Travel time
-
1 / 13
3.5 rooms, 123m², CHF 1,015,000.–
Gartenstrasse 29, 4332 Stein AG

Stylish living in a prime central location: Large 3.5 or 4.5-room apartment

Do you appreciate spacious rooms, modern living, high-quality materials, and plenty of privacy? Then this great apartment will delight you. The over 65 m² large living, dining, and kitchen area is the heart of this apartment. Interested? Then you should definitely read on.Object3.5-room apartment on the 1st floor, lift, open kitchen with cooking island, réduit, 2 parking spaces (Fr. 35,000.- / 40,000.-) cellar, balcony, built in 2011Location within SteinThe multi-family house is located in a very central location, in close proximity to shopping, post office, and bank. Numerous other service and entertainment options are also within walking distance. The idyllic Rhine riverbank is only a few minutes' walk away and invites you to various outdoor activities on and in the water.Special featureThe well-thought-out floor plan, the high, bright rooms, and the clear, modern architecture create an exclusive living feeling. The apartment was originally built as a 4.5-room apartment and could be rebuilt without major effort if needed.For whom is the object suitable?The perfect home for a small family or a couple who appreciate the advantages of a quiet central location and a beautiful interior design. Thanks to the floor plan, the apartment is also perfectly suitable for combining living and home office.Room programBasement:Cellar 13.5 m²Parking space 14.0 m²Parking space (IV) 18.5 m²1st floor:Entrance area 13.4 m²Réduit 4.0 m²Room 16.1 m²Room 12.6 m²Living/Dining/Kitchen 65.1 m²Bathroom/Shower/Toilet 12.1 m²Balcony 12.1 m²The living area measures approximately 123 m², the secondary areas another approximately 58 m²Equipment and conditionHigh-quality materials have been used throughout the apartment. The property presents itself in a very well-maintained condition. In recent years, various investments and renovations have been made:2024 Sunshade2024 Control of the shutters renewed (Rafflamellen)2023 Dishwasher replaced2021/2022 New floor and wall panels (partly)2021/2022 New ceramic tiles on the balcony2021/2022 Kitchen faucet replaced2021 Oven replaced2021 Combi-steamer replacedInterested? We would be happy to send you our detailed documentation and are available to answer your questions.Would you like to know the value of your property? Our free and non-binding real estate valuation tool will be happy to help you under https://www.remax.ch/de/immobilien/bewerten

Travel time
-
1 / 8
4.5 rooms, 116m², CHF 795,000.–
Neumattstrasse 3 a/b, 5734 Reinach AG

Sunny, central, and 43 m2 balcony southwest - 2nd floor

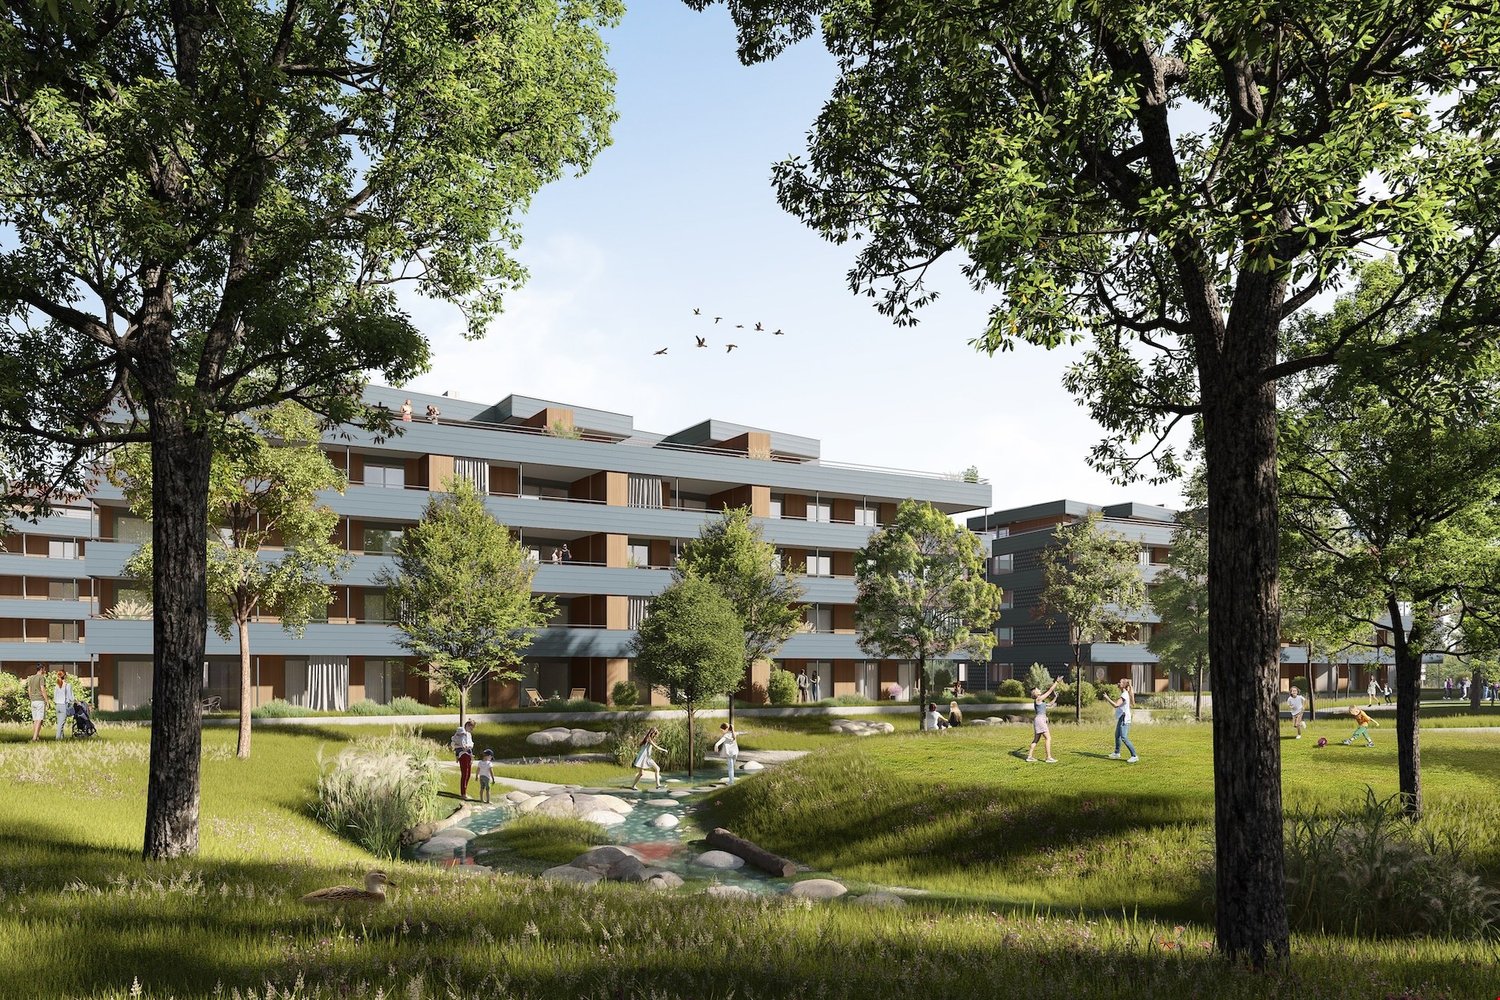
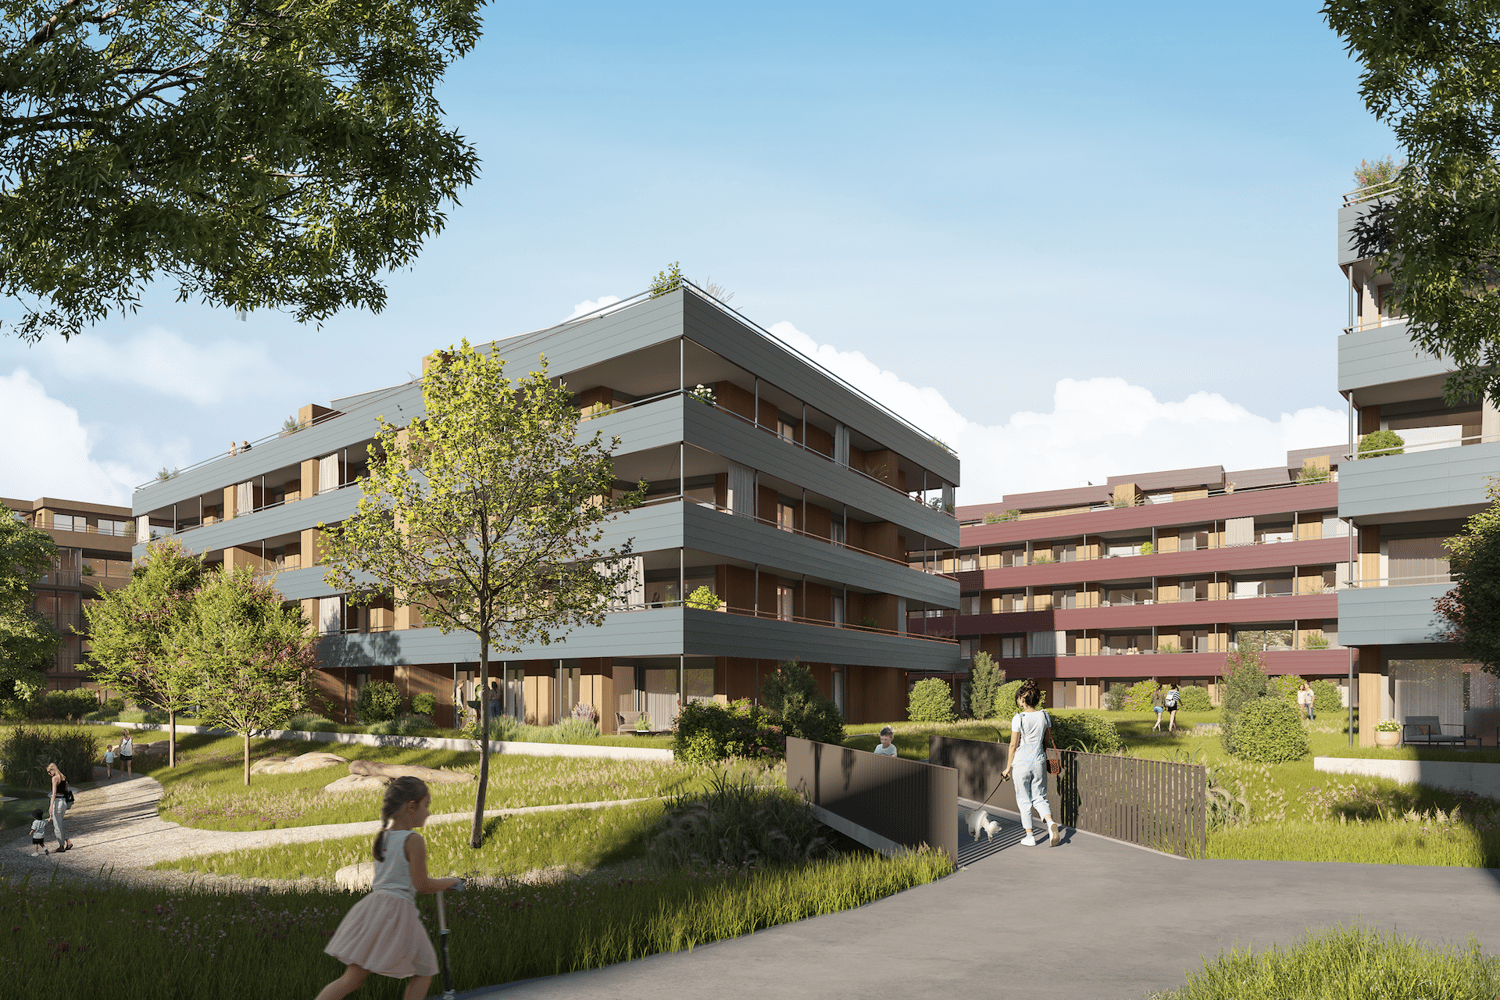
4.5-room apartment southwest, 2nd floorWeihermattpark House S3: 1.5- to 5.5-room apartmentsWelcome to the "Weihermattpark" new housing estate, an idyllically designed residential complex that stands out for its park-like surroundings. Flowing through the Weihermattbach and surrounded by colorfully planted green spaces, this estate offers not only a pleasant living environment but also a relaxing oasis in the midst of Reinach AG's center.The location is optimal, as the kindergarten, schools, shopping opportunities, and the train station are in the immediate vicinity. This way, you are always well-connected and can still enjoy the peace and nature.The functionally and stylishly designed apartments in the "Weihermattpark" House S3 are characterized by high-quality equipment and attractive floor plans. Choose from a variety of 1.5- to 5.5-room apartments in condominium ownership and create your new home.House S3 offers maximum possible photovoltaic systems, heat pumps, and geothermal probes with free cooling and an energy management system, ensuring that you reduce your ecological footprint and can live cost-effectively at the same time.Experience life to the fullest and enjoy the unique living feeling in House S3 in a modern estate that stands out for its special atmosphere.Parking space: CHF 36,000.-Motorcycle parking space: CHF 10,000.-Construction start May 2025 / Move-in July 2027More information can be found on our website: bfiag.ch

Travel time
-
1 / 8
4.5 rooms, 116m², CHF 805,000.–
Neumattstrasse 3 a/b, 5734 Reinach AG

3rd Floor: 4.5-Room Apartment South-West in Weihermattpark

Welcome to your new home at Neumattstrasse 3 a/b in Reinach AG! This spacious 4.5-room new apartment on the 3rd floor of a modern, five-story residential complex convinces with contemporary architecture, high-quality equipment, geothermal probes, a large PV system, and an excellent location. The apartment is available from July 2027.The open living and dining area with a spacious kitchen with modern built-in appliances and a dishwasher invites you to feel at home. Large windows let in plenty of daylight and offer a great view of the beautiful Weihermattpark. All rooms have direct access to the south-west facing balcony. It perfectly complements the cozy interior – perfect for social evenings outdoors.The apartment offers, among other things: • Living area: 115.5 m² on the 3rd floor • 2 modern bathrooms for the highest comfort • Balcony/Terrace with a view of the park and the stream • Lift for barrier-free access (wheelchair accessible) • Basement and Reduit for additional storage space • Washing machine & Tumbler in the apartment • Pets allowed – ideal for animal-loving families • Playground on the premises • Green outdoor areas with park and water element Location & Infrastructure: The new building impresses with its quiet and yet central location. The location offers an excellent connection to public transport as well as all important everyday facilities in the immediate vicinity:Public transport, various shopping options, doctors, schools, and kindergarten are within a few minutes' walk.Parking space: CHF 36,000.-We look forward to your contact!

Travel time
-

Suggested properties for you based on search results

Other interesting objects