1343 results - Properties for sale with Balcony / Terrace: Canton Aargau

1 / 8
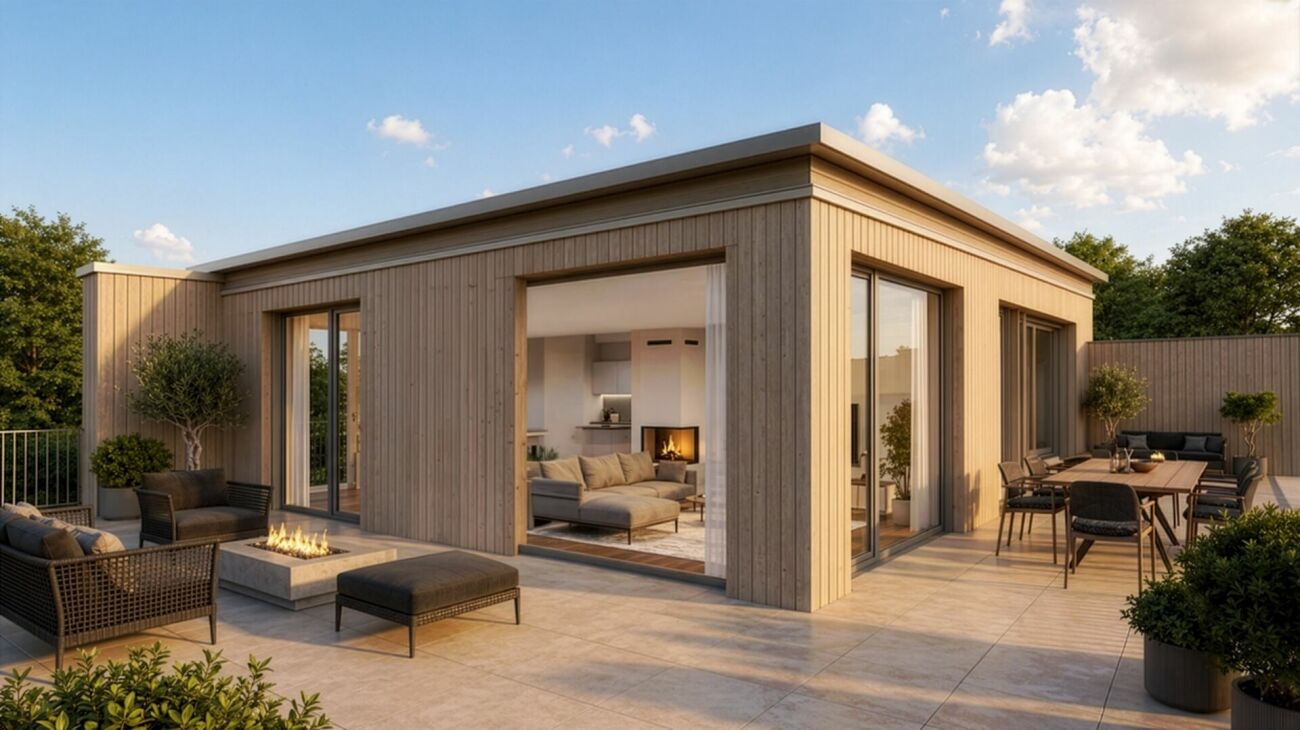
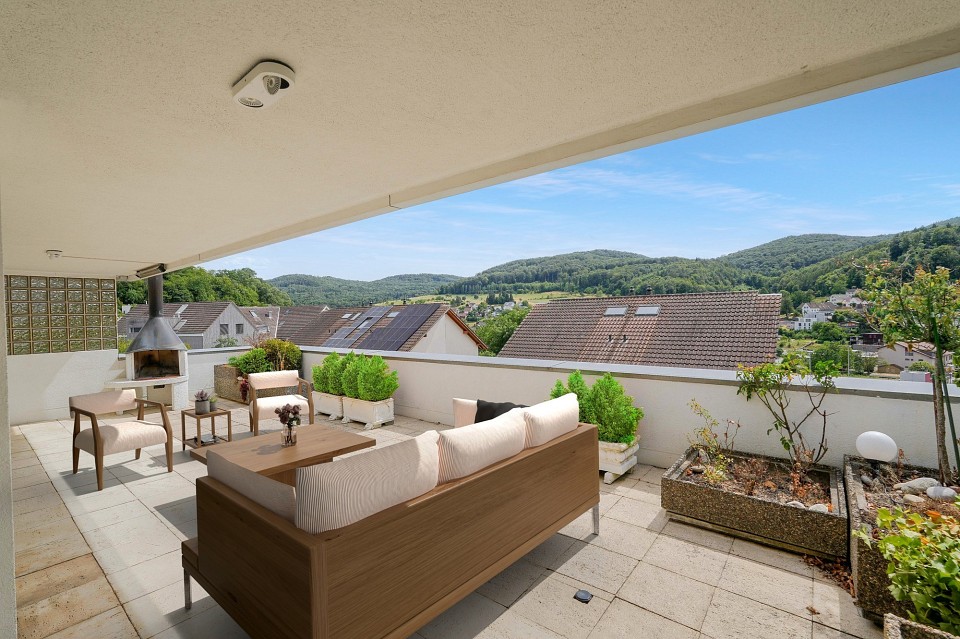
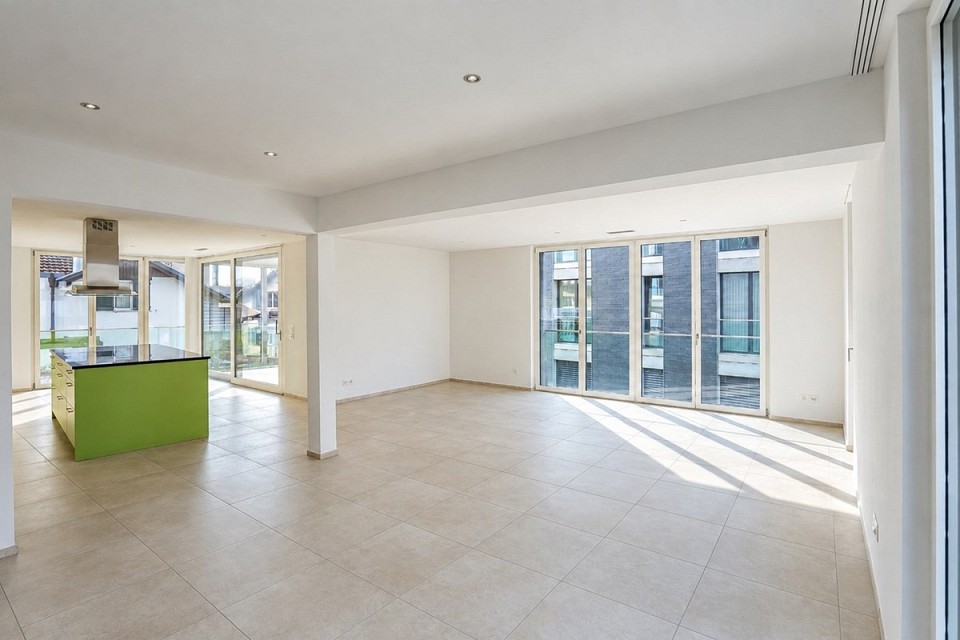
5.5 rooms, 151m², CHF 1,480,000.–
Schmittenhöhle 1, 4313 Möhlin

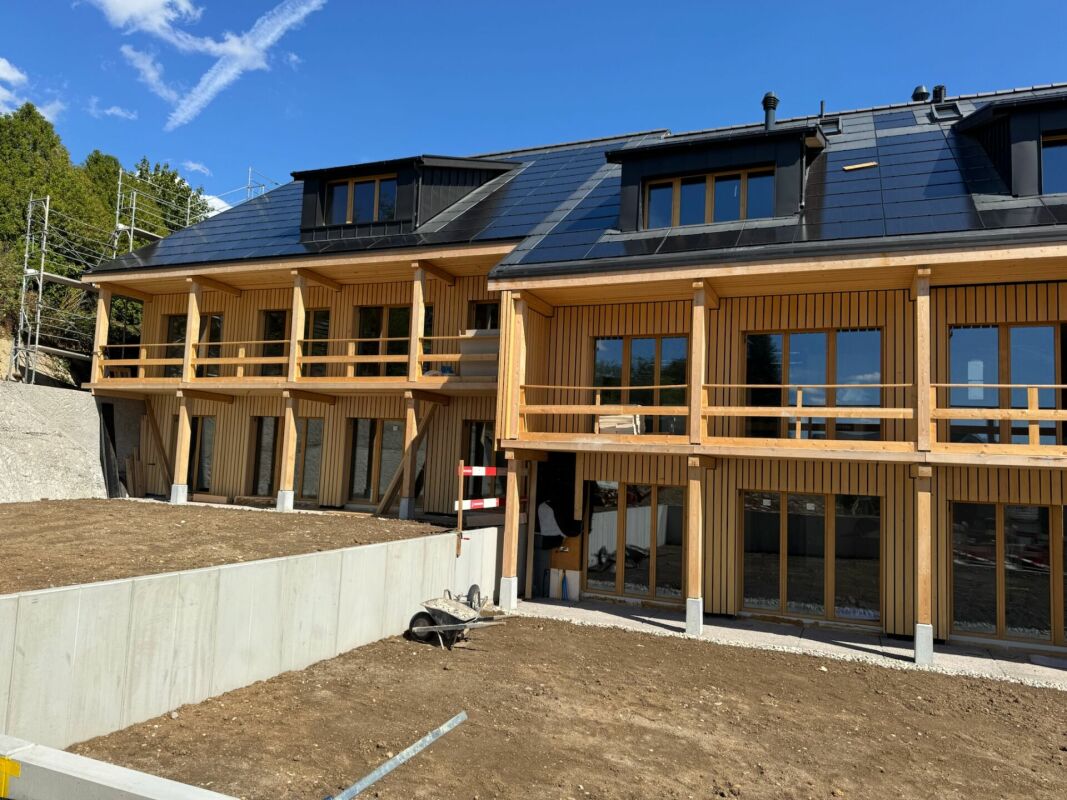
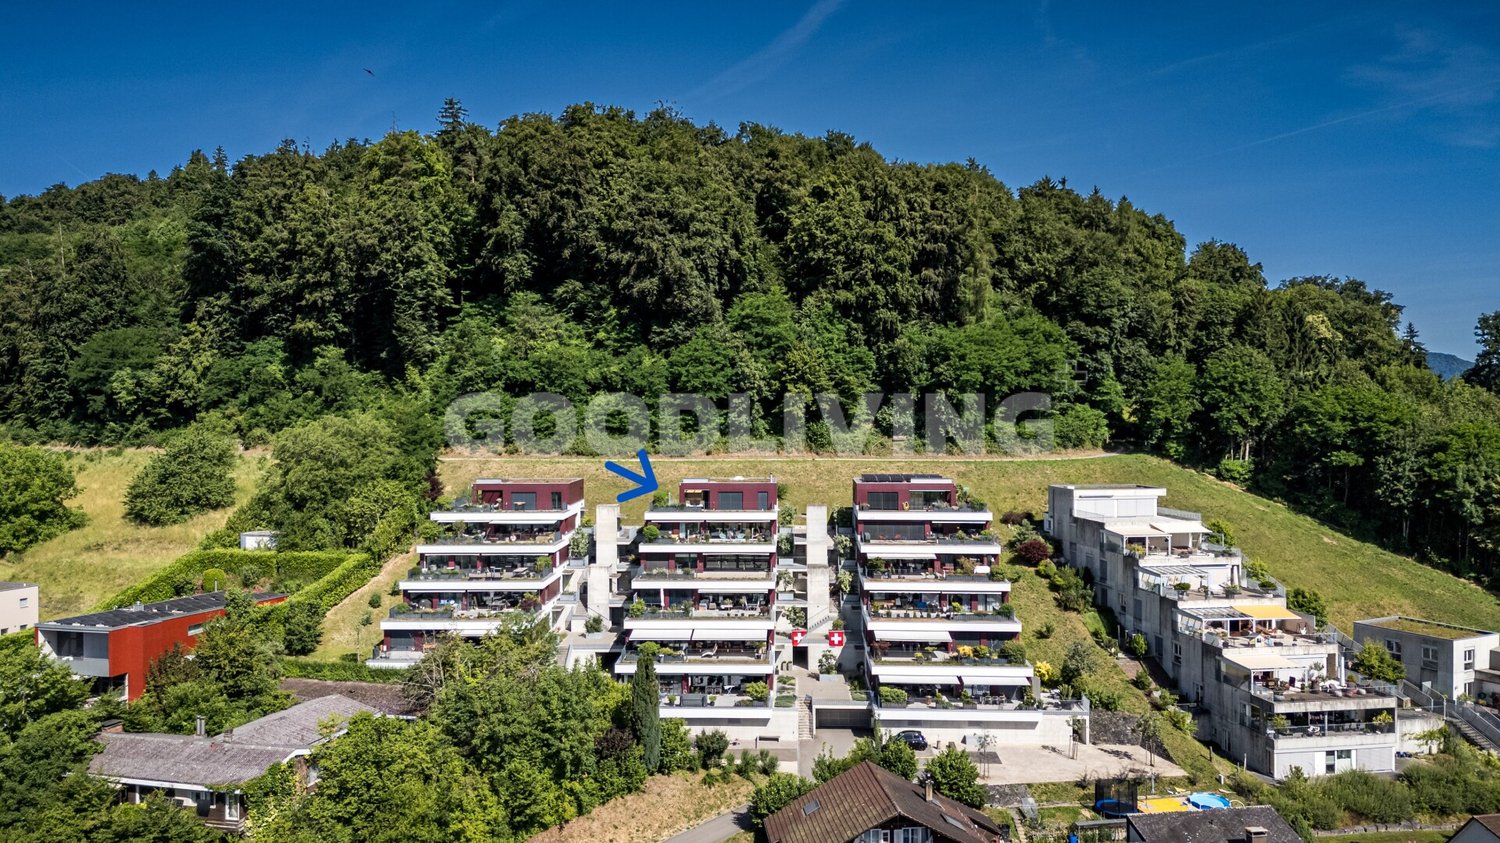
Premium garden apartment in sunny corner location in new building project - available for immediate occupancy!

SPACIOUS LIVING WITH PRIVATE GARDEN The feel-good corner apartment on the highest level of living.The new building project "Drei Giebel" combines high-quality architecture, natural materials, and smart home technology. Spacious, light-filled rooms, carefully selected materials, and private outdoor areas create a living ambiance with the highest quality and comfort.What to expect: • High-quality interior design, carefully executed details, first-class equipment • Consistent wooden construction with natural, low-pollution materials for a pleasant indoor climate • Spacious, light-filled rooms with clear architecture and stylish living ambiance • 5.5 rooms on 151.0 m² living space • Private garden (144 m²) and terrace (21 m²) • Private entrance and separate basement/hobby room • Smart home technology for comfort and energy efficiency • Photovoltaics & heat pump for energy-efficient operation • Rainwater utilization and heat-recovery fixtures • Minergie-P and Minergie-A-Eco; SNBS Silver is being pursued • Quiet, natural location directly adjacent to fields and meadows • Historic core zone, shopping, schools, and restaurants in close proximity • Good connection to public transportation and highway • Parking space, pre-equipped for e-mobility: CHF 40,000 The following 2 residential units are also available:Duplex apartment B (maisonette with garden) • 4.5 rooms • Living space: 146.5m² • Garden area: 82.6 m², terrace: 20.4m² • Sales price: CHF 1,490,000 • Parking space + charging infrastructure: CHF 40,000 Attic apartment G • Loft (optional 2.5, 3.5, or 4.5 rooms) • Living space: 139.1 m², 2 winter gardens • Sales price: CHF 1,250,000 • Parking space + charging infrastructure: CHF 40,000 Available for occupancy immediately.Arrange a personal viewing appointment now and experience the quality of "Drei Giebel" on site.

Travel time
-
1 / 22
6.5 rooms, 145m², CHF 1,425,000.–
Dorfstrasse 1C, 5430 Wettingen

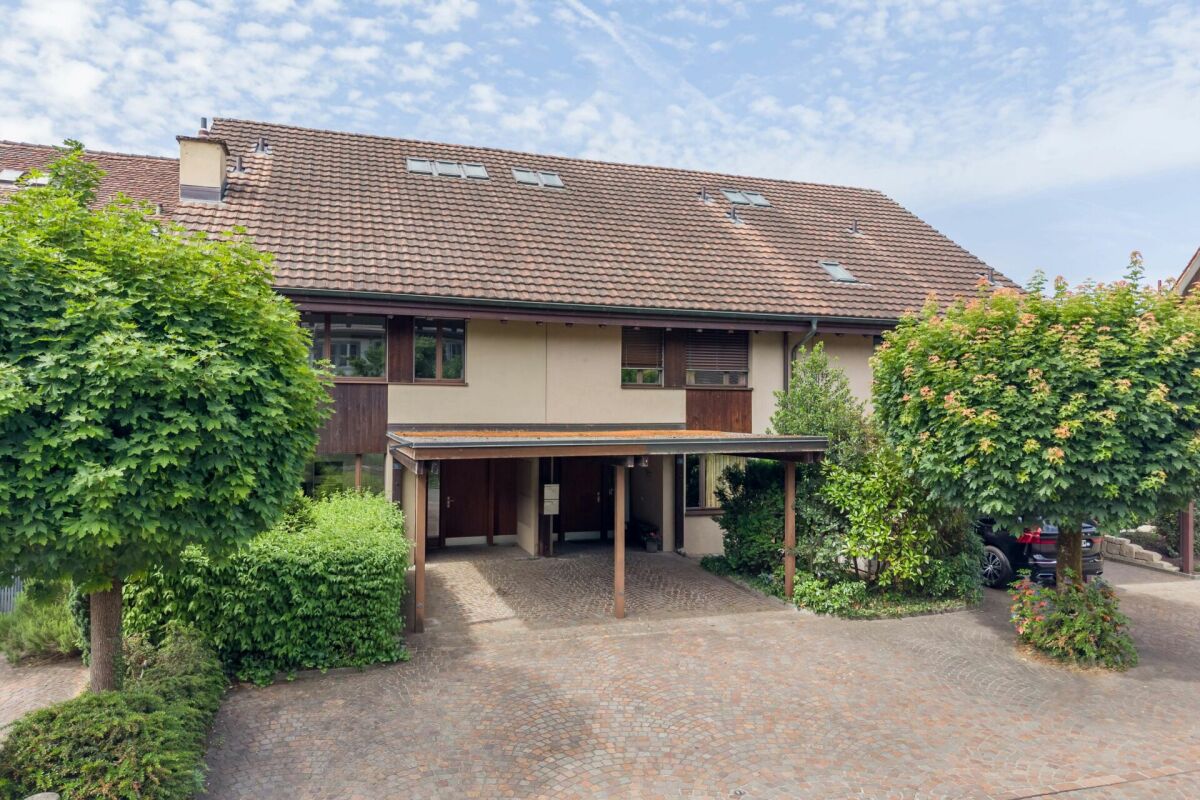
Spacious 6.5-room row house in the heart of Wettingen

This cozy 6.5-room row house is located in the heart of the old village of Wettingen in a quiet residential area. The old village center stands for well-maintained infrastructure and natural living and living at the foot of the Lägern. The surroundings convince with little traffic and a family-friendly atmosphere. The property pampered with plenty of space on three floors, a small private garden, and a large forecourt with a carport and sufficient parking spaces.The location combines the best of both worlds: close to the city and very well connected, yet quiet. The bus stop with regular connections to the nearby train stations and the surrounding area is only a three-minute walk away.The net living area of approximately 145 m² is spread over three floors. The partially covered forecourt with carport offers you a dry access to your home and leads you to the spacious entrance area with space for your wardrobe. The bright kitchen convinces with plenty of storage space, a large window, and space for a breakfast table. It is fully equipped with oven, steamer, ceramic glass cooktop, dishwasher, and large refrigerator. The light-filled living room offers plenty of space to linger and is complemented by a beautiful chimney. From here, you can directly access the green, cozy garden with a covered seating area.On the upper floor, four spacious bedrooms/waiting rooms await you, two of which have direct access to the covered balcony. The bathroom convinces with a large bathtub, mirror cabinet, and an extra-wide sink. The room offer on the upper floor is rounded off by a separate toilet with sink.A highlight is the open, high-ceilinged attic room with a window front, skylight, and visible beams. The attic can be used individually for sleeping, living, working, or for your hobbies. This could also be further expanded.In the basement, you have various other rooms at your disposal. The laundry room with washing machine, dryer, and washing trough, a spacious cellar/hobby room, and another wet room with shower, sink, and toilet provide additional comfort.The well-maintained garden offers a beautiful lawn area with old shrubbery as a visual protection to the neighborhood. The covered seating area invites you to linger outside. The variety of plants creates a cozy atmosphere and makes the outdoor area an idyllic retreat.The carport with forecourt offers sufficient parking spaces for your vehicles. An additional small seating area rounds off the offer.If this property in the popular municipality of Wettingen has sparked your interest, we look forward to your contact. We will gladly send you the sales documentation and arrange a viewing appointment with you.

Travel time
-
1 / 6
3.5 rooms, 72m², CHF 400,000.–
Langsamstig 7, 5600 Lenzburg

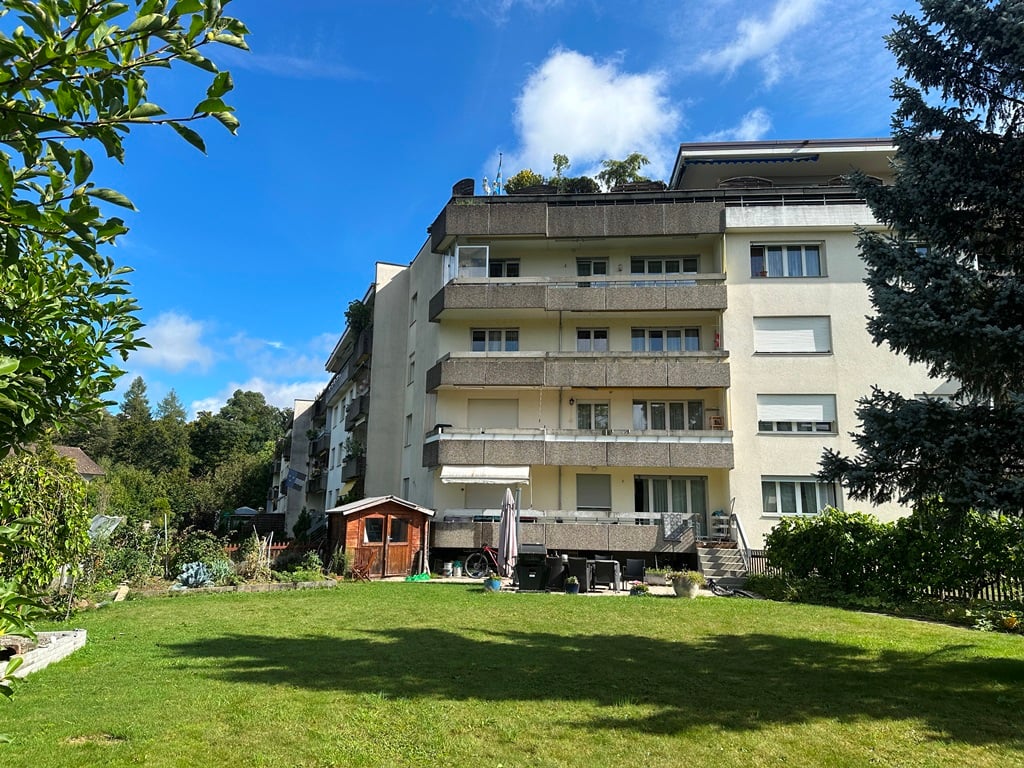
Apartment with balcony overlooking greenery

This 3.5-room apartment for sale is located on the 2nd floor in a natural and popular residential area in Lenzburg. The apartment has a practical floor plan and a simple standard of construction. It features an entrance with built-in closets, a separate toilet, and a basement compartment on the lower floor. The west-facing balcony offers a beautiful view of the green surroundings. The train station, shopping facilities, schools, and restaurants are within a few minutes' walk. A bus stop is located almost in front of the house.In total, four apartments in two multi-family houses are for sale. The two multi-family houses have a solid building substance, functional architecture, and a spacious green area with playgrounds and shade-providing trees. The four units are sold individually or en bloc and include the following offer:- 3.5-room apartment on the 2nd floor with approximately 72 m² of living space: CHF 400,000.-- 2.5-room apartment on the high ground floor with approximately 52 m² of living space: CHF 315,000.-- 2.5-room apartment on the 1st floor with approximately 52 m² of living space: CHF 300,000.-- 2.5-room apartment on the 2nd floor with approximately 52 m² of living space: CHF 305,000.-The apartments are in a condition corresponding to their age, with partially original and partially modernized construction standards, and offer interesting renovation and rent optimization potential. They are currently rented.Guide price for the entire apartment package: CHF 1,320,000.-Have we sparked your interest? We look forward to your call.

Travel time
-
1 / 13
6.5 rooms, 153m², CHF 1,150,000.–
Lindenweg 7, 5606 Dintikon

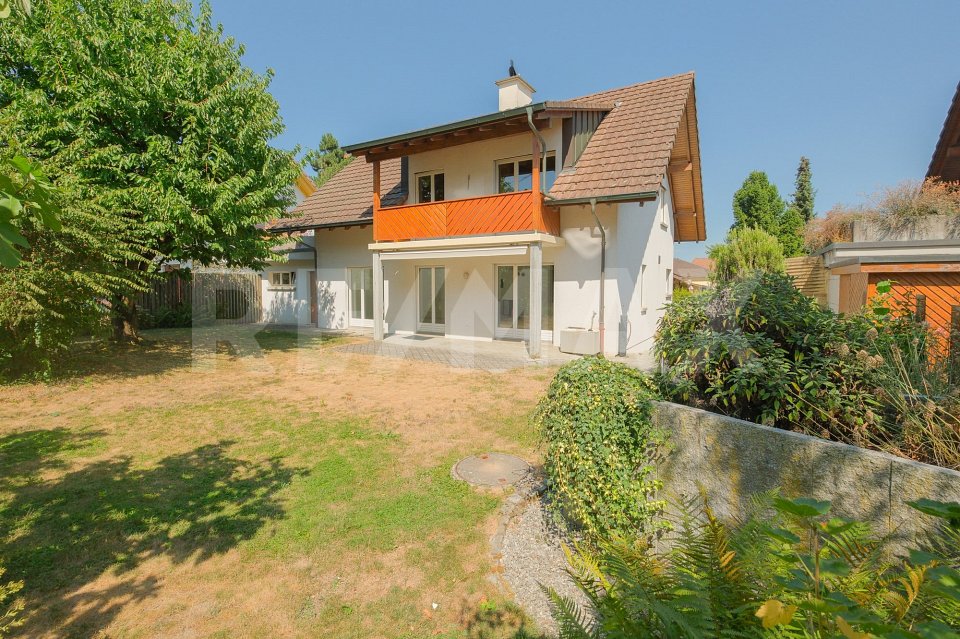
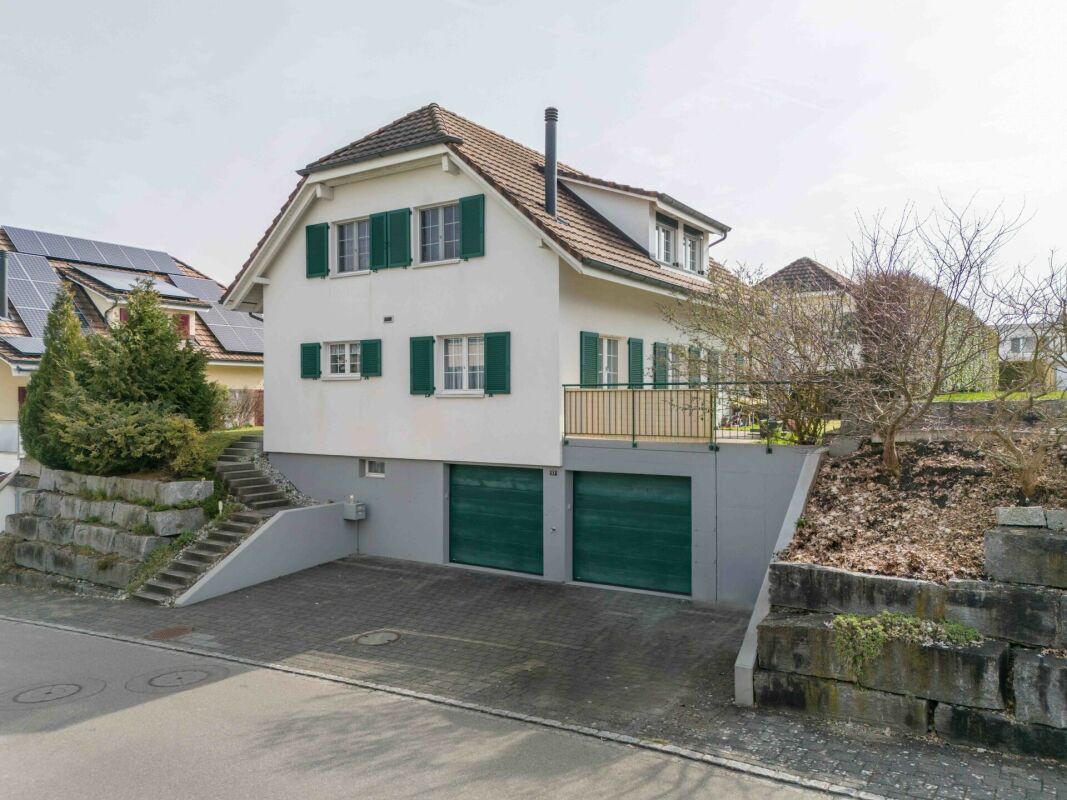
6.5 Room Single-Family Home: Between Fireplace and Garden Happiness

Would you like to buy a 6.5 room single-family home in Dintikon that offers you an open kitchen and dining area with a warm air fireplace and plenty of space for the whole family? Do you value a beautiful garden, a quiet cul-de-sac location, and versatile rooms?Facts about the single-family home6.5 room single-family home with seating area, balcony, roof terrace, and versatile secondary rooms. Open kitchen and dining area with warm air fireplace, upper floor with four rooms and a room with shower/WC and separate access on the lower floor. Plot 517 m², net living area approx. 153 m², built in 1990, well-maintained condition. Garage and two outdoor parking spaces.Location within DintikonThe house is located in the southwestern part of Dintikon, near the center, in a sunny, quiet, and family-friendly single-family home district on a cul-de-sac. The agricultural zone with numerous walking paths is only about 250 m away. A Volg branch for daily shopping can be reached in about 400 m, school and kindergarten in about 6 walking minutes. The next bus stop in the upper village is about 200 m away. The Lenzburg (A1) motorway access is about 10 minutes away by car.For whom is the house suitable?This single-family home is ideal for families or couples who appreciate plenty of space, their own garden, and a versatile range of rooms. The additional rooms on the lower floor, the attic, as well as the balcony and roof terrace offer flexible usage options and practical storage space.Room programLower floor:Staircase/entrance 7.5 m²Corridor 3.5 m²Room 1 14.0 m²Shower/WC 3.5 m²Cellar 1 15.5 m²Tank room 8.5 m²Cellar 2 13.0 m²Shelter 22.0 m²Ground floor:Entrance/hallway 10.5 m²Guest toilet 2.5 m²Kitchen 13.5 m²Living/dining room 40.0 m²Covered seating area 8.0 m²Staircase 4.0 m²Garage 22.0 m²Upper floor:Entrance 10.0 m²Bathroom/shower/WC 7.5 m²Room 2 10.5 m²Terrace 19.0 m²Room 3 10.5 m²Room 4 14.5 m²Balcony 8.0 m²Room 5 11.0 m²Reduit 1.0 m²Attic:Attic accessible via ladderTotal net living area 153.0 m²Total net secondary area 127.0 m²Total net usable area 280.0 m²ConditionThe property presents itself in a well-maintained condition.The following renovations have been made in recent years:2019: Kitchen2015: Washing machine2011: Sewer and drainage pipes2006: Room and shower/WC on the lower floorDepending on requirements and needs, there is a need for renovation and modernization.Would you like to buy this single-family home in Dintikon and receive more information? We look forward to your inquiry.

Travel time
-
1 / 13
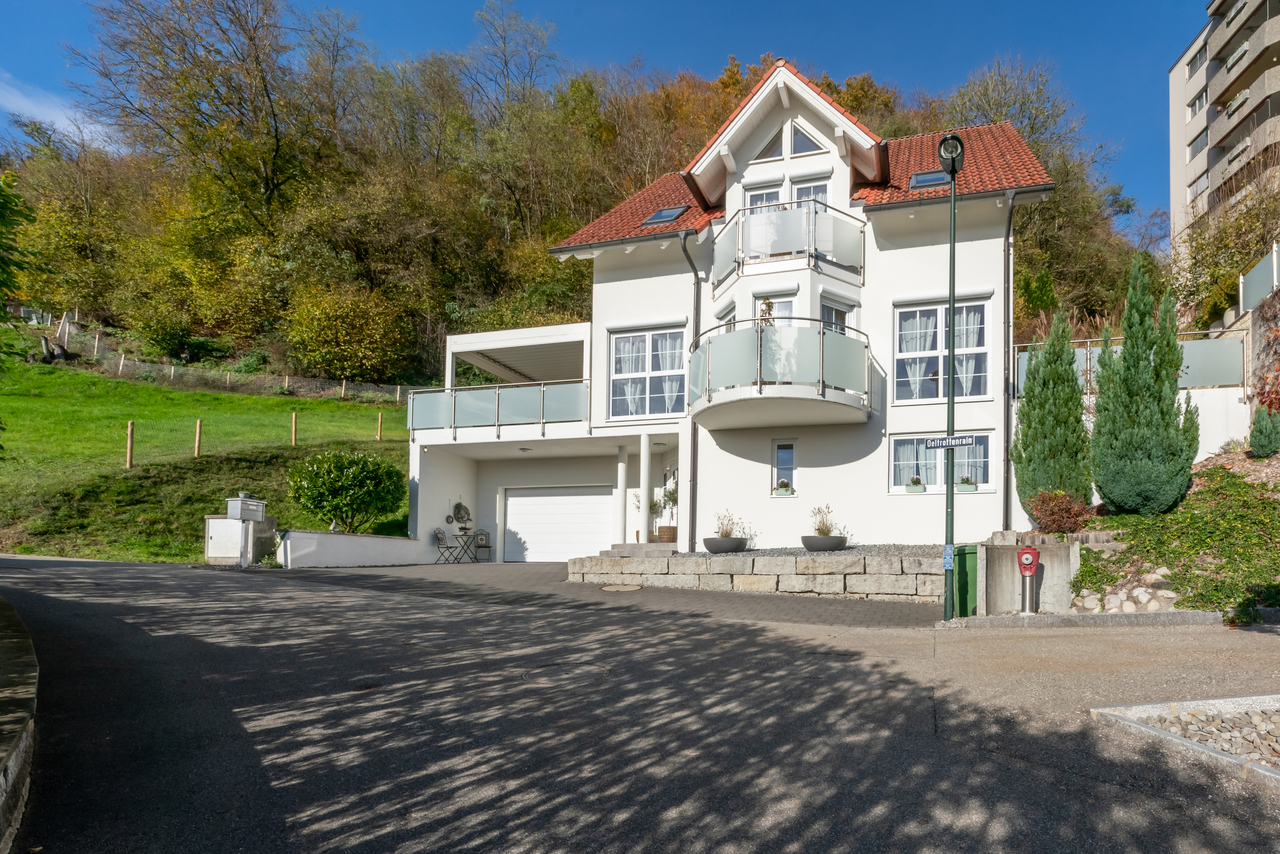
6.5 rooms, 192m², CHF 1,595,000.–
Oeltrottenstrasse 50, 4812 Mühlethal

The true life begins in your own home. Your future is waiting here.

When entering the house, the first thing that catches the eye is the inviting Mediterranean flair. This property was built with a lot of heart and attention to detail. The owners placed value on the use of high-quality materials and a well-thought-out room concept. Whoever lives here will find themselves in harmony with nature. The property includes a spacious garden with a barbecue area and pizza oven, as well as a beautiful terrace that invites you to linger. You are investing in a true wellness oasis. This top offer provides you with the following highlights:- Best hillside location- Bright living room with columns and a bay window- Open kitchen with modern equipment- Large, bright rooms with beautiful views- Stylish bathrooms - Basement with direct access to the garage- Beautiful seating area on the east side- Large pergola with automatic awning on the west side- Barbecue area with pizza oven- Heat pump with underfloor heating- High-quality terracotta tilesand much more...Room program:Ground floor:- Entrance area- Garage- Basement room / storage room- Large room with WC and shower- Heating and laundry room- Stairs1st floor:- Stairs- Open large kitchen- Living and dining area- Guest toilet- Office- Seating area east side- Pergola west side- Barbecue area with pizza oven- Lawn area2nd floor- Stairs- Gallery- Spacious bathroom with bathtub, shower, and toilet- Parent's bedroom with dressing room- Children's room- Guest roomContact me for a non-binding viewing. Do you want to sell your property? I'll be happy to advise and accompany you throughout the sales process. BEROIMMO GmbH 079 332 48 48Beat Rothenbühler Managing Director PREISWERT BERATUNG BEWERTUNG VERKAUF

Beat Rothenbühler

Beat Rothenbühler

Travel time
-
1 / 7
4.5 rooms, 130m², CHF 1,095,000.–
Striegelstrasse 31, 5745 Safenwil

Penthouse Living between Aarau and Zofingen

Sales price verified by banks! In the «Hofgarten» in Safenwil, you can expect an exceptional 4.5-room attic apartment with around 130 m² of living space and an impressive 120 m² large terrace.The apartment offers the spacious living feeling of a single-family home - but without the elaborate garden maintenance and with significantly less upkeep. Thanks to the extensive and versatile indoor and outdoor areas, you can enjoy a lot of privacy and space for your personal needs.The elevator goes directly to the apartment. The offer is complemented by a spacious basement and the possibility of purchasing up to three parking spaces on request.Highlights • Around 130 m² of living space and 120 m² of terraceLiving feeling like in a single-family home - easier to maintain • Spacious terrace without elaborate garden maintenance • Direct elevator access to the apartment • Versatile indoor and outdoor areas • Spacious basement • Option to purchase up to three parking spaces with e-charging possibility on request • Optional chimney • South and west orientation with plenty of sunshine • High-quality construction with oak parquet and granite countertops • Attractive location between Aarau and Zofingen • Sales price positively assessed by financing banks Sustainability: • Air/water heat pump for heating and hot water • Floor heating with individual room control • Vapor-permeable mineral thermal insulation with good eco-balance • Extensively greened flat roof • Larch facade with pre-weathering glaze - durable and low-maintenance Here you can enjoy your morning coffee in the sun, relaxed hours on your spacious terrace, or a summer evening with friends - with plenty of space, privacy, and comfort.All information and the possibility to book a viewing appointment can be found at www.hofgarten-safenwil.ch.We look forward to your contact.

Travel time
-
1 / 13
4.5 rooms, 114m², CHF 1,105,000.–
Wagenrainstrasse 4, 5620 Bremgarten AG

Exclusive 4.5-room attic apartment with spacious terrace

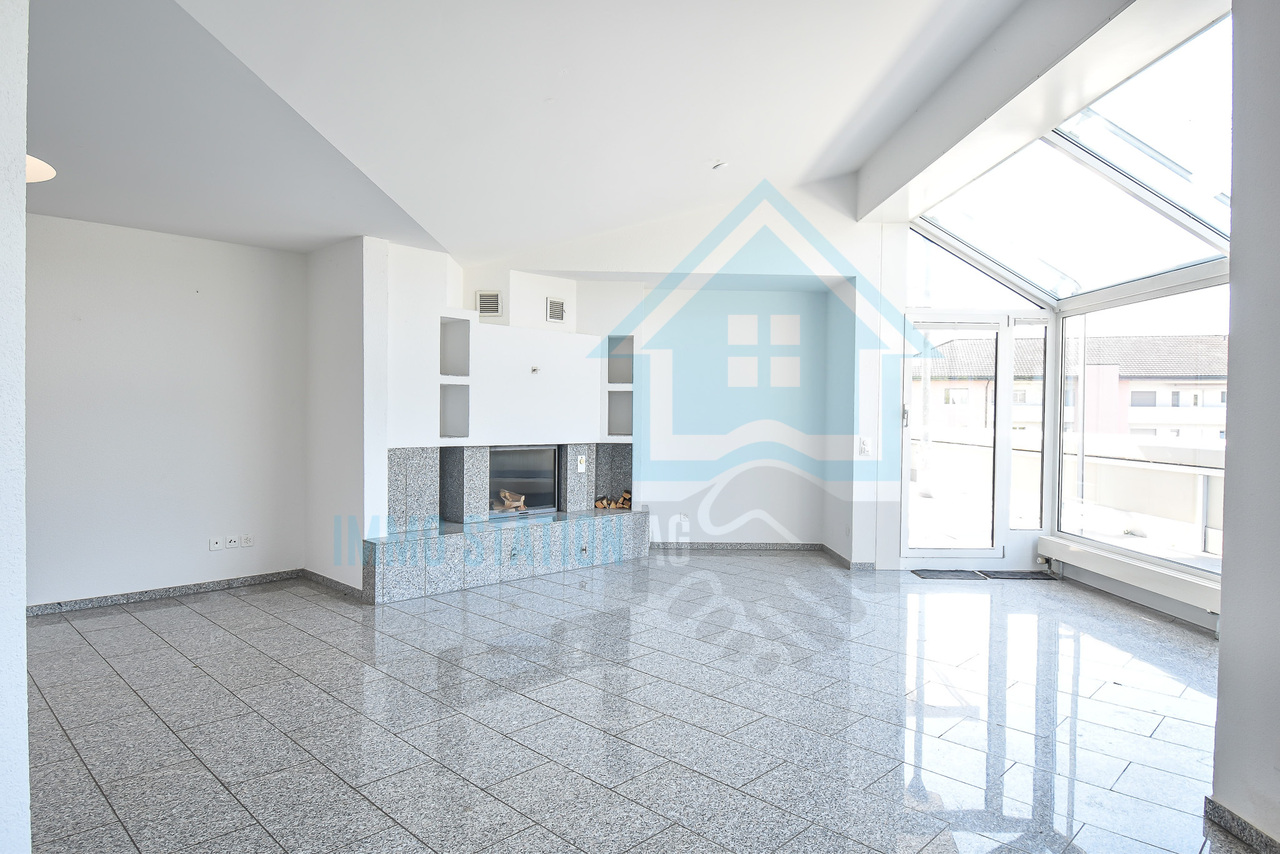
This attractive 4.5-room attic apartment combines spacious living areas with an exceptional offer of private outdoor space. Approximately 114 m² of living space provide ample room for individual living needs. Three separate rooms and a spacious living and dining area create a pleasant room layout for couples, families, or individuals with additional space requirements.The living and dining area impresses with its open design and large window areas, which provide plenty of natural light. The warm air fireplace gives the room a particularly cozy atmosphere and creates a cozy center for shared hours. What makes this apartment special is the spacious outdoor area. On approximately 90.6 m² of terrace space, you have a private outdoor space at your disposal, which far exceeds the usual space offer of a condominium. The area offers enough space for a spacious dining area, a lounge, plants, or various areas for relaxation. Thanks to the different orientations, the terrace can be designed in a variety of ways. A covered area of approximately 12.4 m² and an additional balcony extend the usage possibilities. The other rooms are also practical and versatile. The three rooms can be used as bedrooms, children's rooms, offices, or guest rooms, depending on the life situation. Two bathrooms and a separate guest toilet provide additional comfort. The elevator leads directly to the apartment and enables convenient access to the attic floor. The interior design presents itself in a well-maintained condition and offers potential for individual redesign. Those who want to realize their personal living style can modernize the existing rooms in a targeted manner and design materials, colors, and equipment according to their own ideas. Another plus point is the investments already made in the property. In 2020, the roof, terrace areas, exit doors to the terrace, and windows were renewed. The elevator was replaced in 2024. This has already modernized essential building components. A special living opportunity for all those who are looking for a lot of space in the interior and exterior, privacy, and the possibility of individual design.This offer is characterized by the following advantages: • Quiet and sunny living location • Spacious room layout with a bright living and dining area • Kitchen with ceramic glass cooktop, oven, dishwasher, steam extractor, and plenty of storage space • Three separate and versatile rooms • Two bathrooms and separate guest toilet • Warm air fireplace • Floor heating and district heating • Last renovation in 2020 • Approximately 90.6 m² of extensive terrace space • Various terrace orientations with plenty of privacy • Covered seating area of 12.4 m² and additional balcony • Elevator with direct access to the apartment • Three underground parking spaces can be purchased for CHF 30,000 each • Attractive potential for individual redesign • Old town, shopping facilities, schools, and public transport are easily accessible • Reuss and recreational areas in the surrounding area • Ideal as a spacious home or attractive capital investment Interested?Some apartments need to be experienced on site to fully perceive their spaciousness. We would be happy to show you this attic apartment during a personal viewing and answer your questions.Do you want to sell or rent your property?Immo Station AG accompanies you with discreet, competent, and personal advice. We evaluate your property free of charge, develop a tailored marketing strategy, and support you professionally during the process.


Travel time
-
1 / 13
6 rooms, 116m², CHF 795,000.–
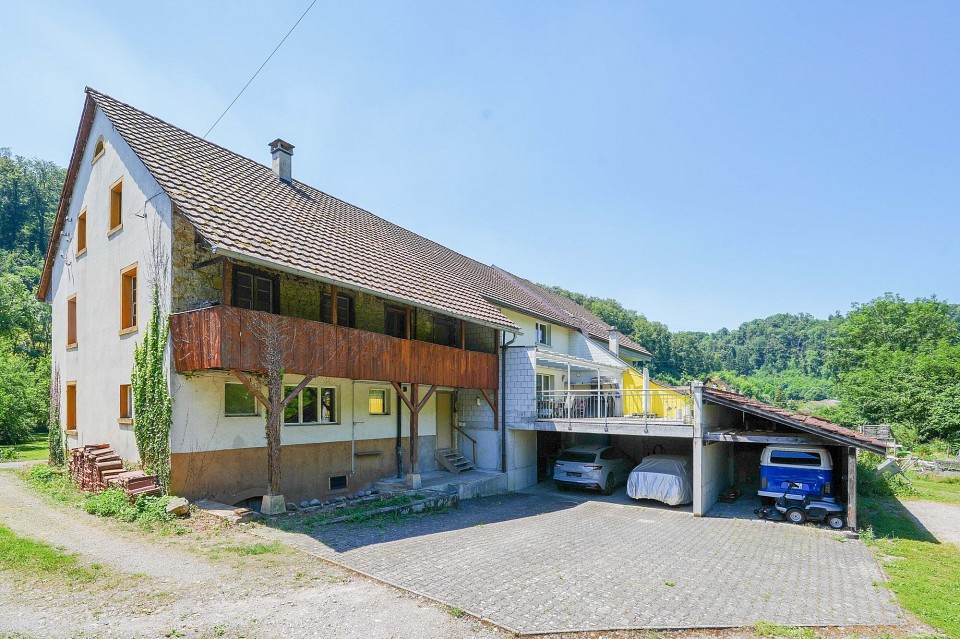
Hauptstrasse 8, 5323 Rietheim

Exceptional house with great potential

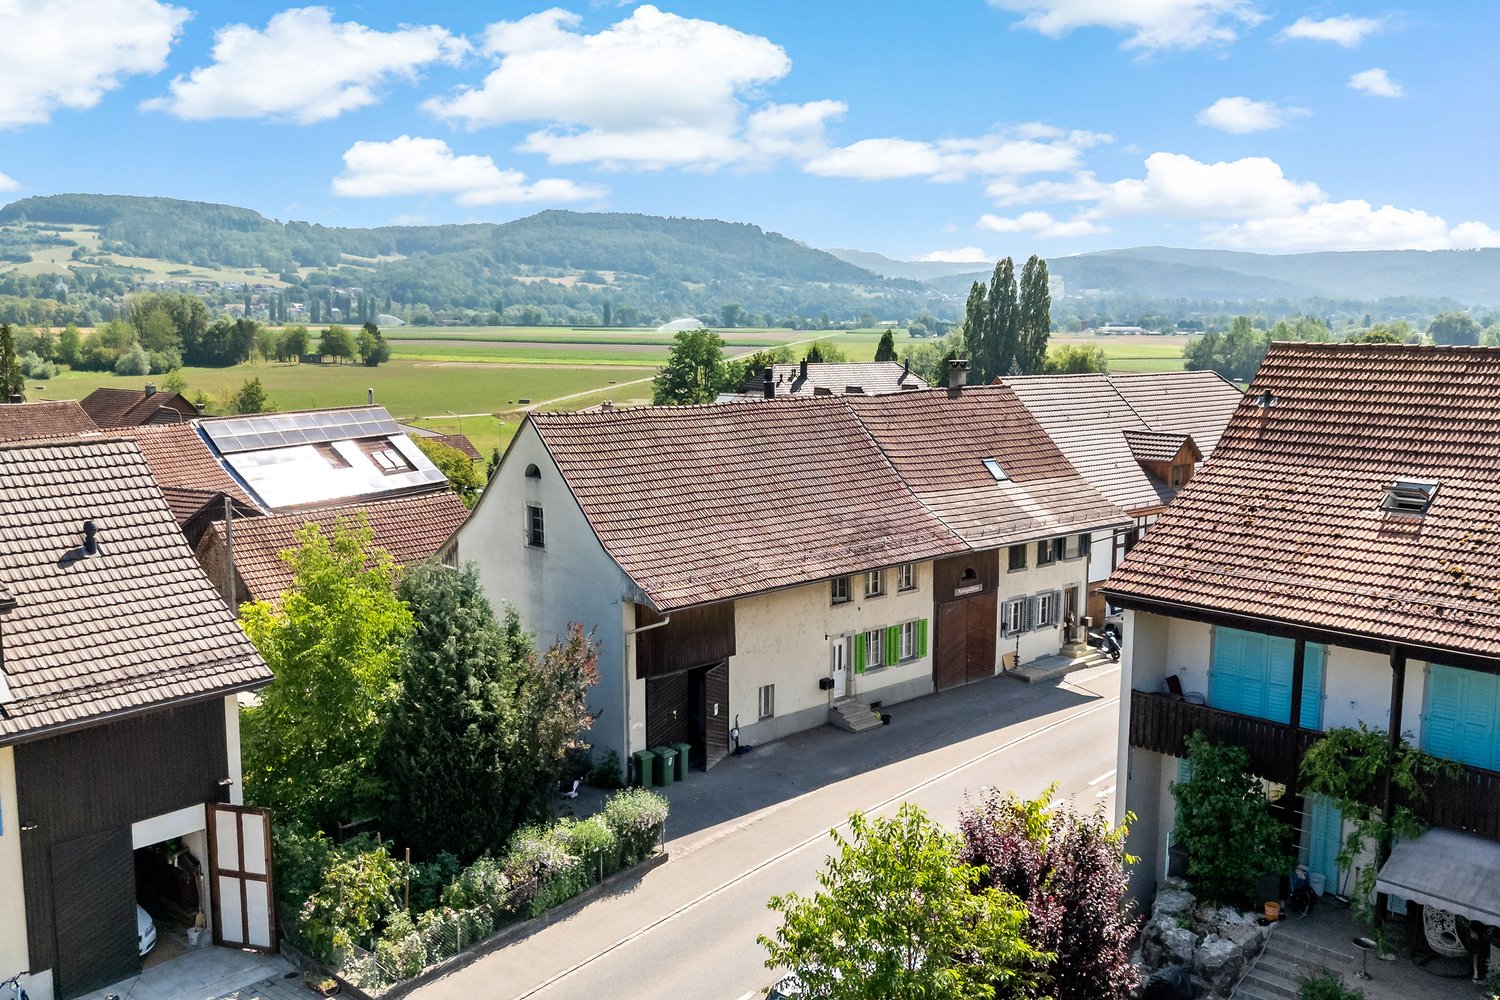
This unique semi-detached house in Rietheim combines historic charm with modern technology and an exceptional amount of design freedom. The cozy home has already been partially renovated by the current owners with great attention to detail and an eye for the special. Since some renovation work is still pending, this property is ideal for handy people or investors. A real highlight is the newly installed, modern heat pump, which is fully compatible with a solar system. The excellent room climate is supported by the massive, approximately 40 cm thick walls, which perfectly insulate the house. Furthermore, the optimal orientation of the object provides the best conditions for a photovoltaic system. A particularly striking feature in the basement is the rustic natural stone cellar, a historic gem with visible masonry, which is perfect for storing wine or supplies. The object scores with flexible usage options and the potential for a multi-generation house, with the expansion of the attic also being an attractive option. In the outdoor area, a spacious garden invites you to linger, rounded off by a generous roof terrace for cozy hours. The property includes a separate barn with a garage and an older, characterful barn with above-average room height. It exudes rustic charm, already offers enormous practical benefits, and plenty of space for a distributed vehicle or a motorhome. A characterful object that is waiting to be brought to life by you! Do you have the vision and the feeling to finish this unique jewel? I look forward to showing you the potential of this house during a personal viewing.
Travel time
-
1 / 13
5.5 rooms, 142m², CHF 1,400,000.–
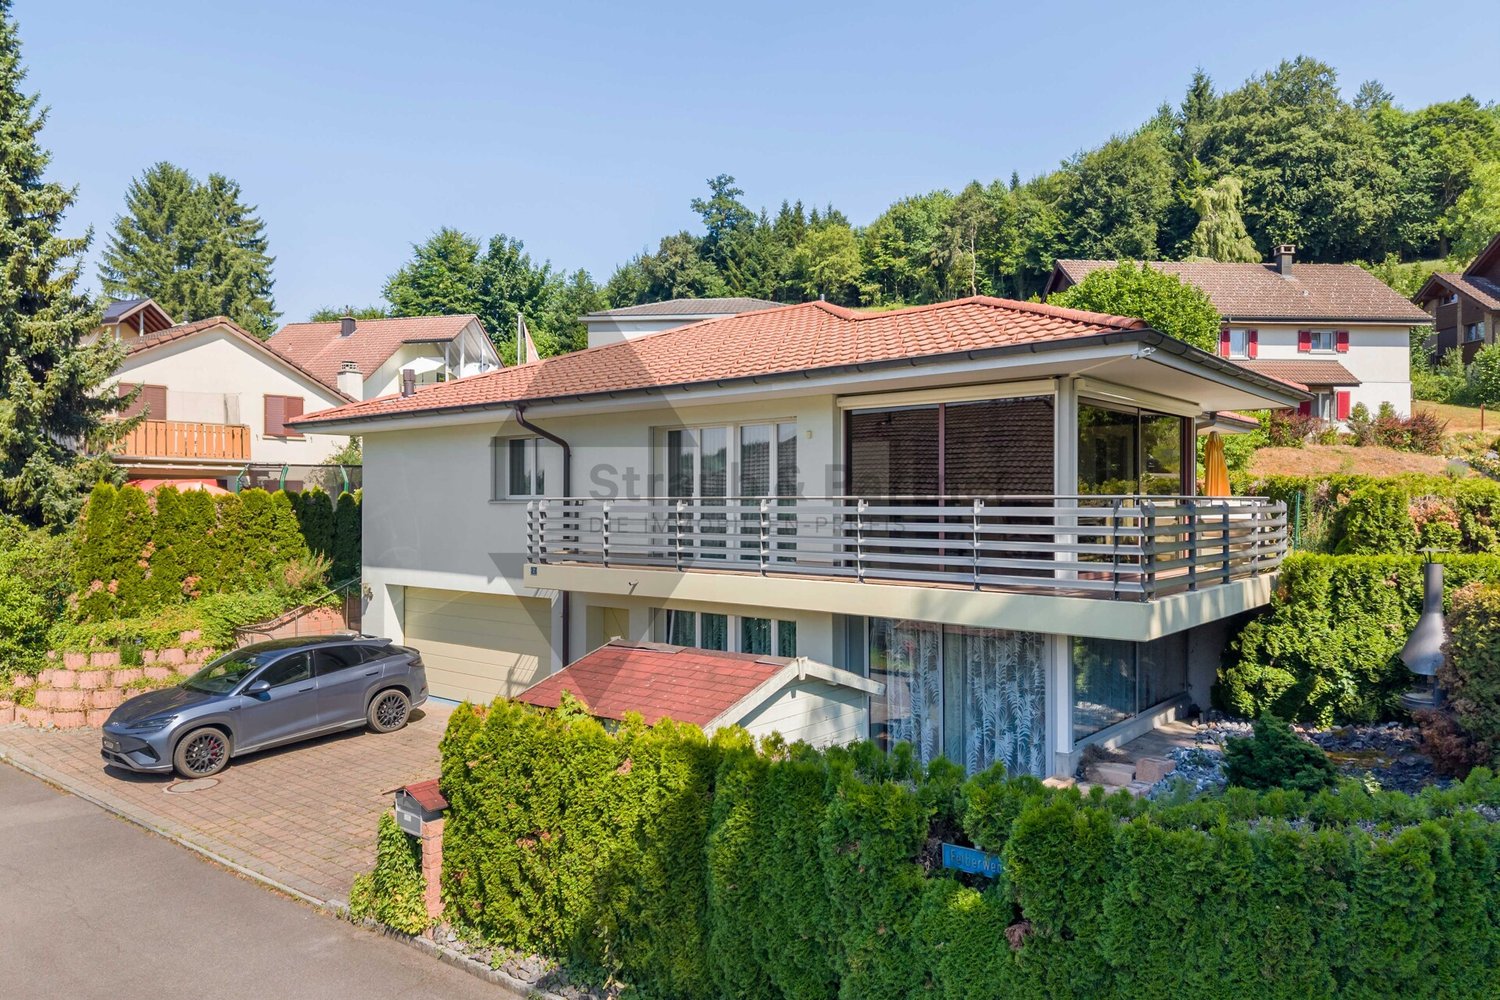
Felberweg 2, 5600 Ammerswil AG

TWO RESIDENCES - ONE HOME | CHARMING | CLOSE TO NATURE

THE SPECIAL FEATURES - House with 3.5-room main apartment and 2.5-room annex apartment on the ground floor with separate entrance, kitchen and shower room - High-quality finishes in the main apartment - Cozy seating areas and garden surrounding the house - Two winter gardens with access to seating areas - Double garage and outdoor parking spaces - Usable area approx. 180 m² (including secondary rooms) / living area 142 m² THE LOCATION - The property is located in a quiet, family-friendly single-family home district - The location is slightly elevated and a beautiful view is guaranteed - Ammerswil is situated between three larger municipalities (Hendschiken, Egliswil and Dintikon) and the city of Lenzburg - The schools are attended in Ammerswil from kindergarten to primary school. Upper school students (district/secondary/real school) cycle on the safe bike path to Lenzburg - Thanks to the farm shop "Chisacherhof", the most important foodstuffs such as eggs, bread, plait, milk and other fresh products can be purchased in the village - Lenzburg is ideal for larger shopping and can be reached by car in just 5 minutes - The connection to the center and the train station in Lenzburg is guaranteed by a regular bus connection within 10 minutes - The motorway access to the A1 (Zurich - Bern) in Lenzburg is only 5 minutes away by car - The nearby recreational areas with many walking and hiking trails in various forests and fields, as well as to the Esterliturm, are right on the doorstep - The Hallwilersee also invites you to a summer cooling or an impressive march around the lake within a few minutes by car or a comfortable bike tour - Here, people find their place who want to escape the hustle and bustle of the city and set up a cozy spot in the sun, as well as appreciate the peace of a manageable village THE FLOOR PLAN Upper floor - Entrance - Office - Guest toilet - Bedroom with en-suite bathroom - Open kitchen with living/dining area - Winter garden/seating area Ground floor - Double garage - Basement - Technical room - Room with en-suite bathroom - Open kitchen with living/dining area - Winter garden/seating area Outdoor area - Lawn - Garden house Parking - Double garage - 2-3 outdoor parking spaces THE INTERIOR FINISHES - The property is very well maintained - The standard of finishes corresponds to the year of construction - Plastic-aluminum windows, 3-fold glazing from the year of construction - Insect screens throughout the house - The floor coverings consist mainly of light ceramic tiles on the upper floor, while parquet is laid on the ground floor. - Heating: Air heat pump (2021), underfloor heating THE FINANCIALS - Target sales price CHF 1,400,000.00 Have we sparked your interest? We would be happy to send you the detailed sales documentation and show you the property personally. Call us for a viewing. Ms. Jana Niedermann looks forward to your contact.

Travel time
-
1 / 21
5.5 rooms, 154m², CHF 1,370,000.–
Aermelgasse 37, 5242 Birr

Upscale 5.5-room single-family house in a quiet, sought-after residential area!

Move in and feel at home - in this property you can realize all your dreams! This attractive and beautifully located, detached single-family house is situated in the midst of a popular, family-friendly, and sunny single-family home district. The ideal location near the recreation area and in close proximity to all community infrastructure also spoils you with a great outdoor area and plenty of space for the whole family. The clearly structured floor plan is spread over two floors with a living area of around 155 m². The inviting bright entrance area welcomes you. A modern guest toilet is directly connected to the entrance. The spacious hallway leads to the open, light-flooded living, kitchen, and dining area. The highlight of this area is the high-quality kitchen, which impresses with generous storage space and volume as well as modern design. From the living area, you can directly access the covered garden seating area and also the beautiful west-facing terrace seating area. The ground floor has a practically spacious room that can be optimally used as a guest room or home office. Through the staircase in the own "castle tower", you reach the upper floor, which has three bright, spacious rooms. The upper floor is complemented by an extremely spacious wet room with a corner bathtub, oversized walk-in shower, toilet, double sink, and laundry chute. Optionally, you could also plan two separate wet rooms from the available space. In the basement, there is a spacious hobby room and an additional cellar. The basement is complemented by the laundry and technical room. From the basement, you can directly access the large double garage. The house forecourt allows parking for three to four additional vehicles. In this great property, you can realize all your dreams. The previous owners have kept the single-family house in excellent condition and always maintained it. Has this dream home sparked your interest? Then we look forward to sending you the comprehensive sales documentation and arranging a viewing appointment with you on site.

Travel time
-
1 / 13
5.5 rooms, 198m², CHF 1,760,000.–
Rebenweg 12e, 5503 Schafisheim

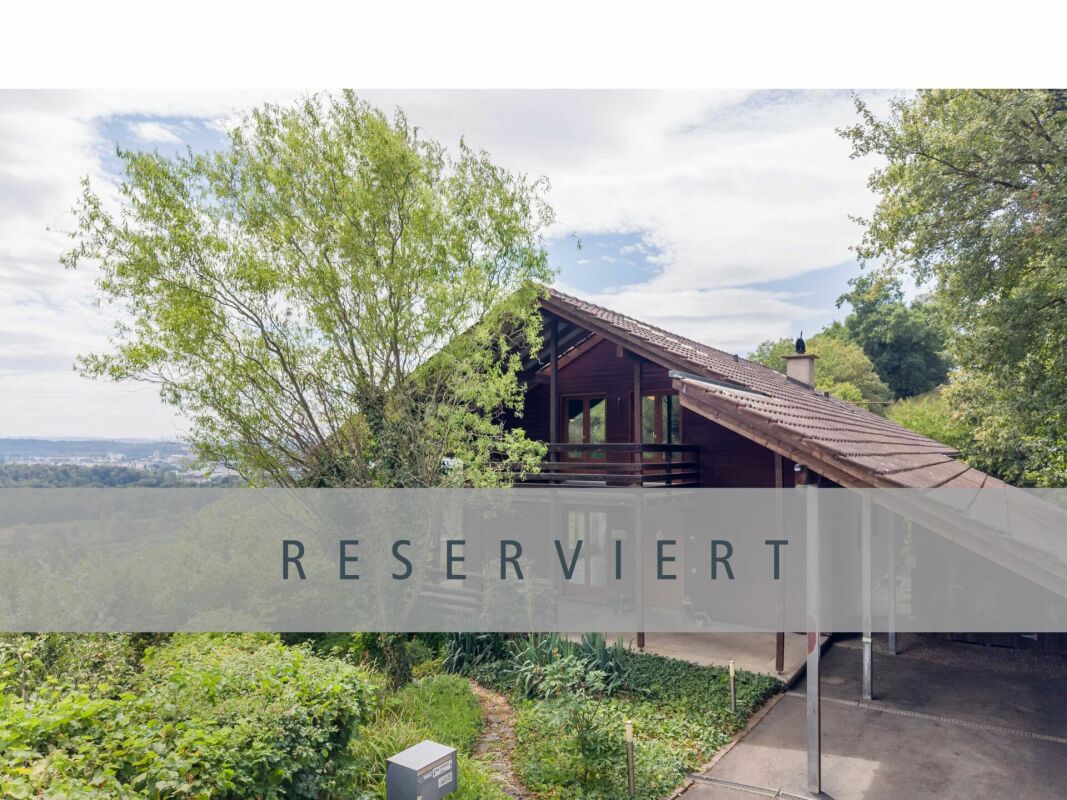
*RESERVED* Living with a wide view

This terraced apartment in Schafisheim combines spacious living, plenty of privacy, and an impressive view. On two levels, a home is created with a clear room structure, bright living areas, and direct access to the extensive outdoor areas.The living and dining area opens onto the terrace and forms the center of the apartment. The fireplace creates a pleasant atmosphere, while the modern kitchen with V-ZUG appliances, steamer, separate oven, and wine fridge stylishly complements everyday life. The large window areas, the well-maintained oak parquet floor, and the open design create a quiet, valuable living feeling.The second level is designed as a private retreat. Bedroom, dressing room, a spacious bathroom, and the covered atrium with sauna offer comfort and space for relaxation. Particularly the connection between the interior, terrace, and protected outdoor area makes this apartment a home with high quality of life.An elevator leads directly from the parking garage to the living floor.Schafisheim is located between Lenzburg and Aarau and combines a pleasant living location with short distances to the surrounding centers. The elevated location offers a wide view over the landscape to the Central Swiss Alps.The municipality is well connected and is ideal for people who want to live quietly without giving up a practical connection. Shopping facilities, schools, public transport, and the highway are within short distance.Highlights at a glance: + Terraced apartment on two levels+ Almost 200 m² of living space+ Over 140 m² of outdoor space+ Wide view to the Central Swiss Alps+ Spacious living and dining area with fireplace+ Modern kitchen with V-ZUG appliances, steamer, and wine fridge+ Two large terraces and covered atrium+ Sauna in the protected outdoor area+ Bedroom with dressing room and direct outdoor access+ Spacious bathroom with shower, bathtub, and double sink+ High-quality oak parquet floor+ Minergie construction with geothermal heat pump+ Elevator directly from the parking garage to the living floor+ Two parking spaces with charging option available separately for Fr. 30,000.-Would you like to know more or get a personal impression of this special property?I would be happy to send you the documents or arrange a personal meeting on site. I look forward to your contact.

Travel time
-
1 / 13
5.5 rooms, 161m², CHF 1,098,000.–
Sonnhaldenweg 6, 4314 Zeiningen

Spacious 5.5-room attic apartment in a sunny, central location

Are you dreaming of your own personal wellness oasis? Do you like it spacious and also value a lot of privacy? In this well-cut attic apartment with a great view, no (living) wishes remain unfulfilled. The great roof terrace is perfect for relaxing from the hustle and bustle of everyday life or celebrating life with loved ones. When is your rooftop party?Object5.5-room attic apartment, 2nd floor, built in 1978, continuously maintained, living area approx. 161.2 m², terrace 50 m² with grill, balcony 24.8 m², 3 wet rooms, fireplace, cellar, 1 garage for 2 vehicles (e-mobility connections available), photovoltaic systemLocation within ZeiningenThe multi-family house with only five apartments is located in a quiet, sunny and yet very central location. The village center with various shopping facilities, services, restaurants and schools can be easily reached in less than five minutes on foot. The recreation area is also just a stone's throw away. And in about eight minutes by car, you can reach the A3 highway in Rheinfelden in the direction of Basel and Zurich.Special featuresIn the basement there is a fitness room and a sauna for shared use. The garden with pergola can also be used. Furthermore, the installation of an external lift is being examined.For whom is the object suitable?The apartment is suitable for both families and couples who like to indulge in a little more space for living and living.Room programBasement:Double garageCellar compartmentAttic floor:Living 38.3 m²Dining 14.6 m²Kitchen 9.7 m²Room/office 11.4 m²Room 15.3 m²Room 18.2 m²Bedroom 20.8 m²Guest toilet 1.9 m²Shower/WC/washing 7.3 m²Bathroom 6.6 m²Corridor 9.8 m²Entrance hall 7.3 m²Terrace 50.0 m²Balcony 24.8 m²Expansion and conditionThe property presents itself in a well-maintained condition. In recent years, the following renovations have been made:2025 Heat pump heating, photovoltaic system, electrical panel, preparation for e-mobility, new aluminum roller shutters2017 Replacement of sun blinds (fabric)2016 Parquet flooring in all rooms2015 Insect screens, replacement of all roller shutters2014 New kitchen, renovation of staircase and railing2013 Installation of bar area2012 Replacement of windows in living area2011 Installation of electric roller shutters2008 Parquet flooring in living room2007 Facade renovation2006 Renovation of shower room, installation of additional toilet2005 Insulation of attic floorInterested? We look forward to your inquiry!Would you like to know the value of your property? Our free and non-binding real estate valuation tool will be happy to help you further at https://www.remax.ch/de/immobilien/bewerten

Travel time
-
1 / 13
3.5 rooms, 123m², CHF 1,015,000.–
Gartenstrasse 29, 4332 Stein AG

Stylish living in a prime central location: Large 3.5 or 4.5-room apartment

Do you appreciate spacious rooms, modern living, high-quality materials, and plenty of privacy? Then this great apartment will delight you. The over 65 m² large living, dining, and kitchen area is the heart of this apartment. Interested? Then you should definitely read on.Object3.5-room apartment on the 1st floor, lift, open kitchen with cooking island, réduit, 2 parking spaces (Fr. 35,000.- / 40,000.-) cellar, balcony, built in 2011Location within SteinThe multi-family house is located in a very central location, in close proximity to shopping, post office, and bank. Numerous other service and entertainment options are also within walking distance. The idyllic Rhine riverbank is only a few minutes' walk away and invites you to various outdoor activities on and in the water.Special featureThe well-thought-out floor plan, the high, bright rooms, and the clear, modern architecture create an exclusive living feeling. The apartment was originally built as a 4.5-room apartment and could be rebuilt without major effort if needed.For whom is the object suitable?The perfect home for a small family or a couple who appreciate the advantages of a quiet central location and a beautiful interior design. Thanks to the floor plan, the apartment is also perfectly suitable for combining living and home office.Room programBasement:Cellar 13.5 m²Parking space 14.0 m²Parking space (IV) 18.5 m²1st floor:Entrance area 13.4 m²Réduit 4.0 m²Room 16.1 m²Room 12.6 m²Living/Dining/Kitchen 65.1 m²Bathroom/Shower/Toilet 12.1 m²Balcony 12.1 m²The living area measures approximately 123 m², the secondary areas another approximately 58 m²Equipment and conditionHigh-quality materials have been used throughout the apartment. The property presents itself in a very well-maintained condition. In recent years, various investments and renovations have been made:2024 Sunshade2024 Control of the shutters renewed (Rafflamellen)2023 Dishwasher replaced2021/2022 New floor and wall panels (partly)2021/2022 New ceramic tiles on the balcony2021/2022 Kitchen faucet replaced2021 Oven replaced2021 Combi-steamer replacedInterested? We would be happy to send you our detailed documentation and are available to answer your questions.Would you like to know the value of your property? Our free and non-binding real estate valuation tool will be happy to help you under https://www.remax.ch/de/immobilien/bewerten

Travel time
-
1 / 17
6.5 rooms, 213m², CHF 1,590,000.–
Juraweidstrasse 25, 5023 Biberstein

6.5-room single-family house with plenty of space, comfort, and a dreamy view

The 6.5-room single-family house is located in a preferred hillside position in a quiet and family-friendly residential area. The elevated position on the south slope offers attractive sunlight and a beautiful view of the Aare Valley to the Alps. The natural surroundings with extensive meadows, forests, and walking paths create a high quality of living and make this location particularly attractive for people who appreciate peace and relaxation. On a net living area of around 213 m², this detached house offers plenty of space to make your living dream come true. On the ground floor, there is an inviting entrance area with enough space for a variety of jackets and shoes. A practical guest toilet is also available. The spacious living and dining area impresses with an extensive window front, which not only provides a bright and friendly atmosphere but also offers an impressive view. The kitchen adjoins the dining area and has ample workspace and storage space. A surrounding balcony extends the living space outward and invites you to enjoy the peace and attractive views to the fullest. On the west side, there is also a spacious seating area that invites you to linger and offers the best conditions to enjoy the evening sun in a quiet environment. The attic delights with an open loft space, which gives the living area on the ground floor an impressive gallery and creates a spacious room feeling. On this floor, there is a wet room with a bathtub, toilet, sink, and mirror cabinet, as well as two spacious bedrooms or home offices. Both rooms have direct access to their separate balcony on the east or west side, where the sun and the attractive view can be enjoyed to the fullest. The basement houses three spacious work or bedrooms with direct access to the outdoor area, as well as a versatile hobby or craft room. The wet room is equipped with a shower, toilet, sink, and mirror cabinet, and also has an integrated sauna, which invites relaxation, especially in the cold winter months. The washing machine is also located in the wet room. Thanks to the direct access to the covered outdoor area, the sauna visit can be ideally combined with a cooling off in the fresh air. The room offer is complemented by the rear-arranged technology and protection room. The separate garden plot (GB Biberstein No. 2020) is located in the agricultural zone and offers versatile potential for individual design and different uses with its terraced terrain. It is a true paradise for families and garden lovers and creates the ideal framework for relaxing hours in the green. Has this property sparked your interest? We would be happy to send you the detailed sales documents and arrange a viewing appointment with you.

Travel time
-
1 / 13
4.5 rooms, 148m², CHF 420,000.–
Flaschenbach 10, 5028 Ueken

For makers and individualists: renovation object with approximately 1900 m² of land

Are you looking for a property that's not off the shelf, but an object with history, character, and development potential? Then this farmhouse might be just right for you.ObjectA one-sidedly attached farmhouse with a basement and expandable attic, originally built around 1910, with a volume of 919 m, and a plot of approximately 1902 m² (of which around 307 m² are in the village core zone and 1595 m² are in the water protection zone)Location within UekenThe property is located in a quiet and rural residential area. The location offers a pleasant living environment with a lot of privacy and a high quality of life. Thanks to the traffic-free situation without through traffic, you can enjoy peace and relaxation in a natural setting.Special featureWhether it's a careful modernization, a creative transformation, or the creation of a very personal retreat - here you can leave your mark and create something unique. For whom is the object suitable?Ideal for craftsmen or individualists who are looking for a renovation project. Room programBasement:Basement 70.0 m²Ground floorEntrance 11.0 m²Living room 43.2 m²Kitchen/Dining 14.7 m²Shower/Toilet 4.3 m²Staircase 4.0 m²Carport (optional)Upper floor:Porch 8.8 m²Room 17.7 m² Room 25.2 m²Kitchen/Dining 15.4 m²Shower/Toilet 4.0 m²Porch 13.0 m²Attic:Attic 79.0 m²Expansion and conditionThe property is in a simple and only moderately habitable condition. However, it offers great potential for comprehensive renewal.Interested? We look forward to your inquiry!Would you like to know the value of your property? Our free and non-binding real estate valuation tool will be happy to help you under https://www.remax.ch/de/immobilien/bewerten

Travel time
-
1 / 13
4.5 rooms, 100m², CHF 595,000.–
Endingerstrasse 51, 5303 Würenlingen

Charming, renovated 4.5-room single-family house with expansion potential!

In a central and sunny residential area, this partially extended 4.5-room single-family house presents itself as a true gem for all those who want to combine the charm of a well-maintained old building with modern living comfort. The house, built in 1953, was comprehensively renovated with great care between 2019 and 2025 and today convinces with a stylish appearance and a cozy living atmosphere.On approximately 100 m² of living space, you can expect a well-thought-out room concept with three spacious bedrooms, all of which have practical built-in closets. The cozy living room is the heart of the house and invites you to cozy hours with family and friends.The modern kitchen leaves nothing to be desired. It has an inviting breakfast bar and is complemented by a traditional TIBA wood stove, which not only creates a special atmosphere but also offers additional cooking options.The spacious bathroom is equipped with a bathtub and a toilet and also has a washing tower.Another highlight is the bright winter garden/disponibel. Whether as an extended living area, home office, studio, or hobby room, this area offers versatile uses and additional living comfort.In the attic, over 50 m² of usable space is available, offering attractive expansion potential for individual living dreams, whether as additional living space, studio, or retreat.The outdoor area also convinces all along the line. The lovingly designed garden with lawn, shrubs, and grown tree population invites you to relax. The covered seating area with a pavilion offers the ideal place for cozy hours outdoors. The well-maintained forecourt with interlocking stone paving provides space for two vehicles.In the basement, there is a practical cellar room with ideal conditions for storing wine, vegetables, and supplies.This charming single-family house combines living quality, character, and development potential in an ideal way. A property that delights both families and couples and offers a home to feel good in.Please note that this house may have possible restrictions for oversized people due to the partially low ceiling height of 2 m.Have we piqued your interest? We would be happy to provide you with a detailed sales documentation and arrange a viewing appointment with you if you are further interested. We look forward to your inquiry.

Travel time
-
1 / 8
4.5 rooms, 116m², CHF 795,000.–
Neumattstrasse 3 a/b, 5734 Reinach AG

Sunny, central, and 43 m2 balcony southwest - 2nd floor

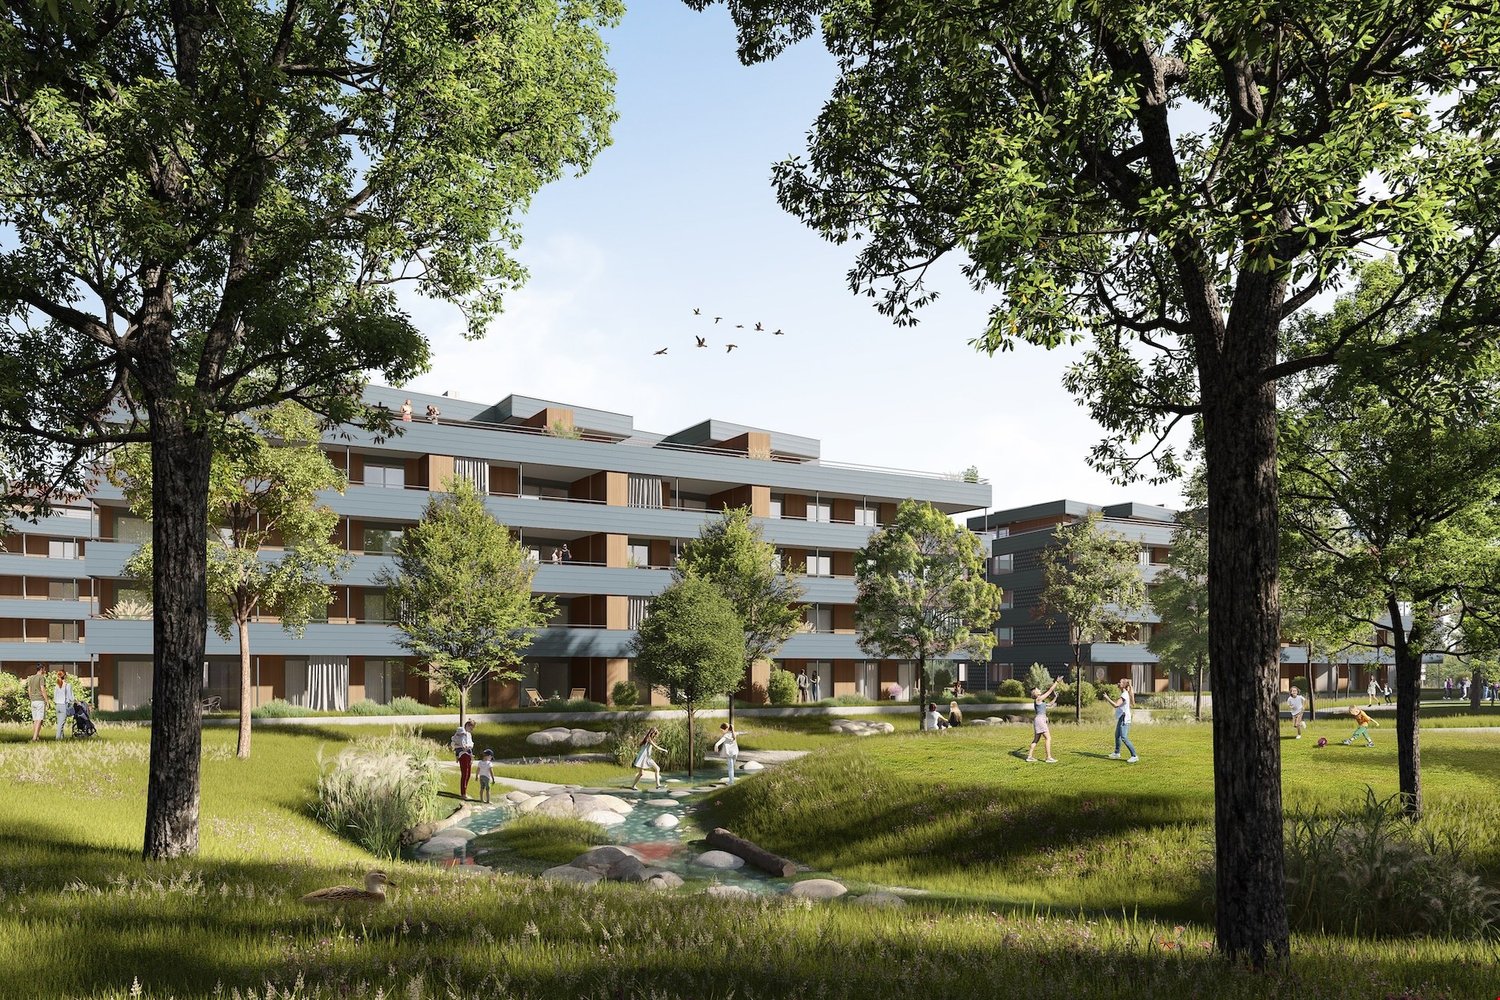
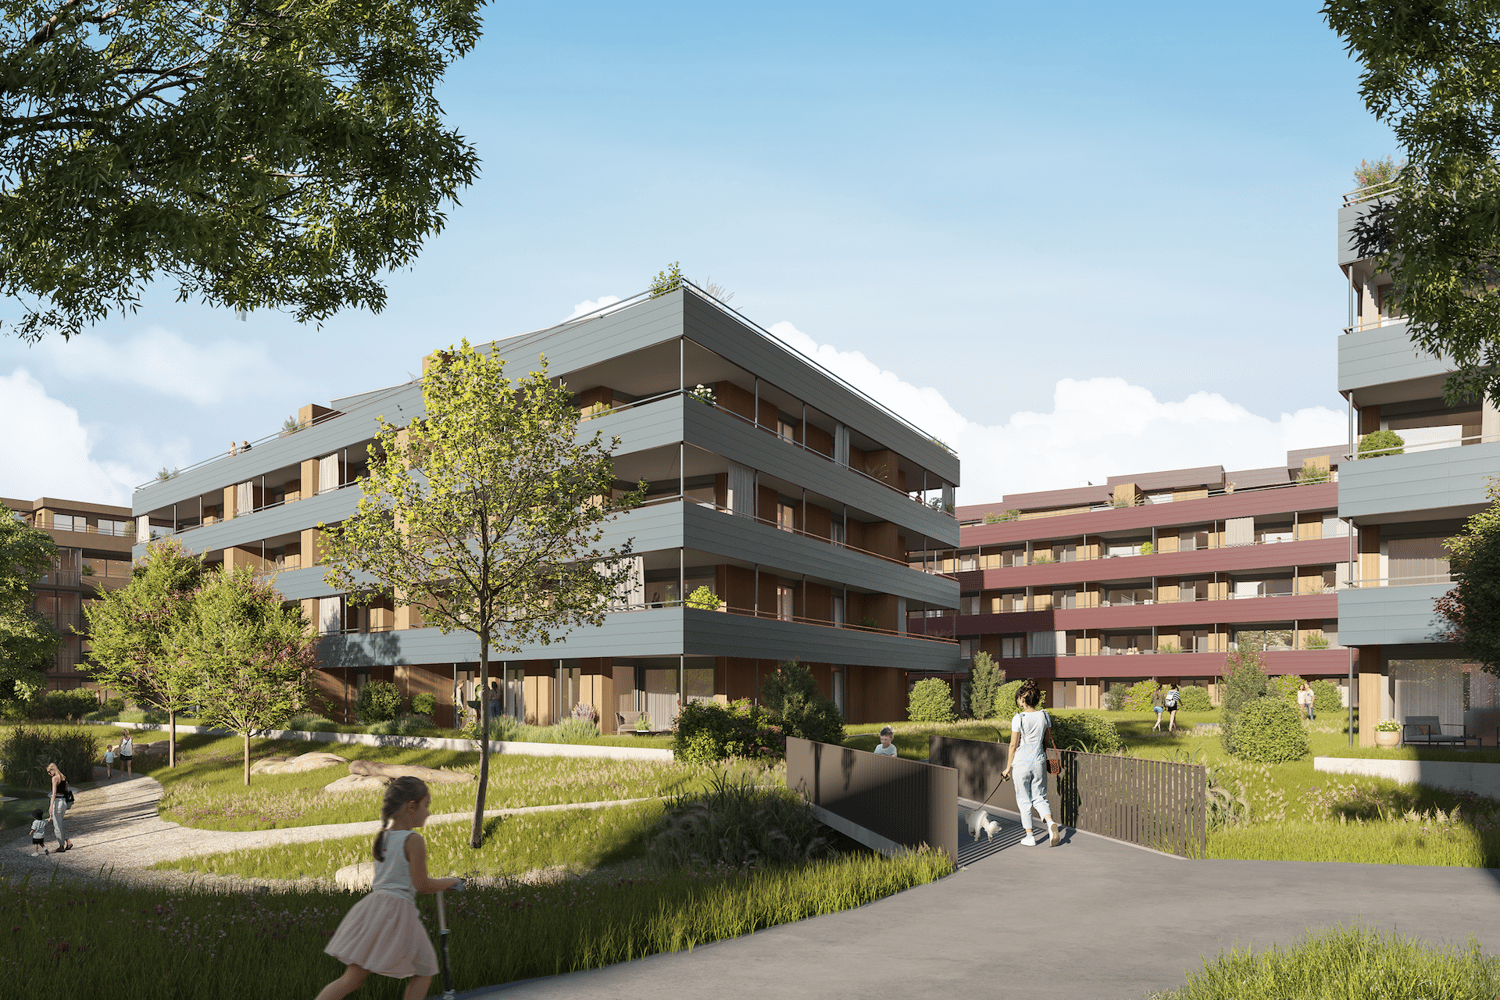
4.5-room apartment southwest, 2nd floorWeihermattpark House S3: 1.5- to 5.5-room apartmentsWelcome to the "Weihermattpark" new housing estate, an idyllically designed residential complex that stands out for its park-like surroundings. Flowing through the Weihermattbach and surrounded by colorfully planted green spaces, this estate offers not only a pleasant living environment but also a relaxing oasis in the midst of Reinach AG's center.The location is optimal, as the kindergarten, schools, shopping opportunities, and the train station are in the immediate vicinity. This way, you are always well-connected and can still enjoy the peace and nature.The functionally and stylishly designed apartments in the "Weihermattpark" House S3 are characterized by high-quality equipment and attractive floor plans. Choose from a variety of 1.5- to 5.5-room apartments in condominium ownership and create your new home.House S3 offers maximum possible photovoltaic systems, heat pumps, and geothermal probes with free cooling and an energy management system, ensuring that you reduce your ecological footprint and can live cost-effectively at the same time.Experience life to the fullest and enjoy the unique living feeling in House S3 in a modern estate that stands out for its special atmosphere.Parking space: CHF 36,000.-Motorcycle parking space: CHF 10,000.-Construction start May 2025 / Move-in July 2027More information can be found on our website: bfiag.ch

Travel time
-
1 / 8
4.5 rooms, 116m², CHF 805,000.–
Neumattstrasse 3 a/b, 5734 Reinach AG

3rd Floor: 4.5-Room Apartment South-West in Weihermattpark

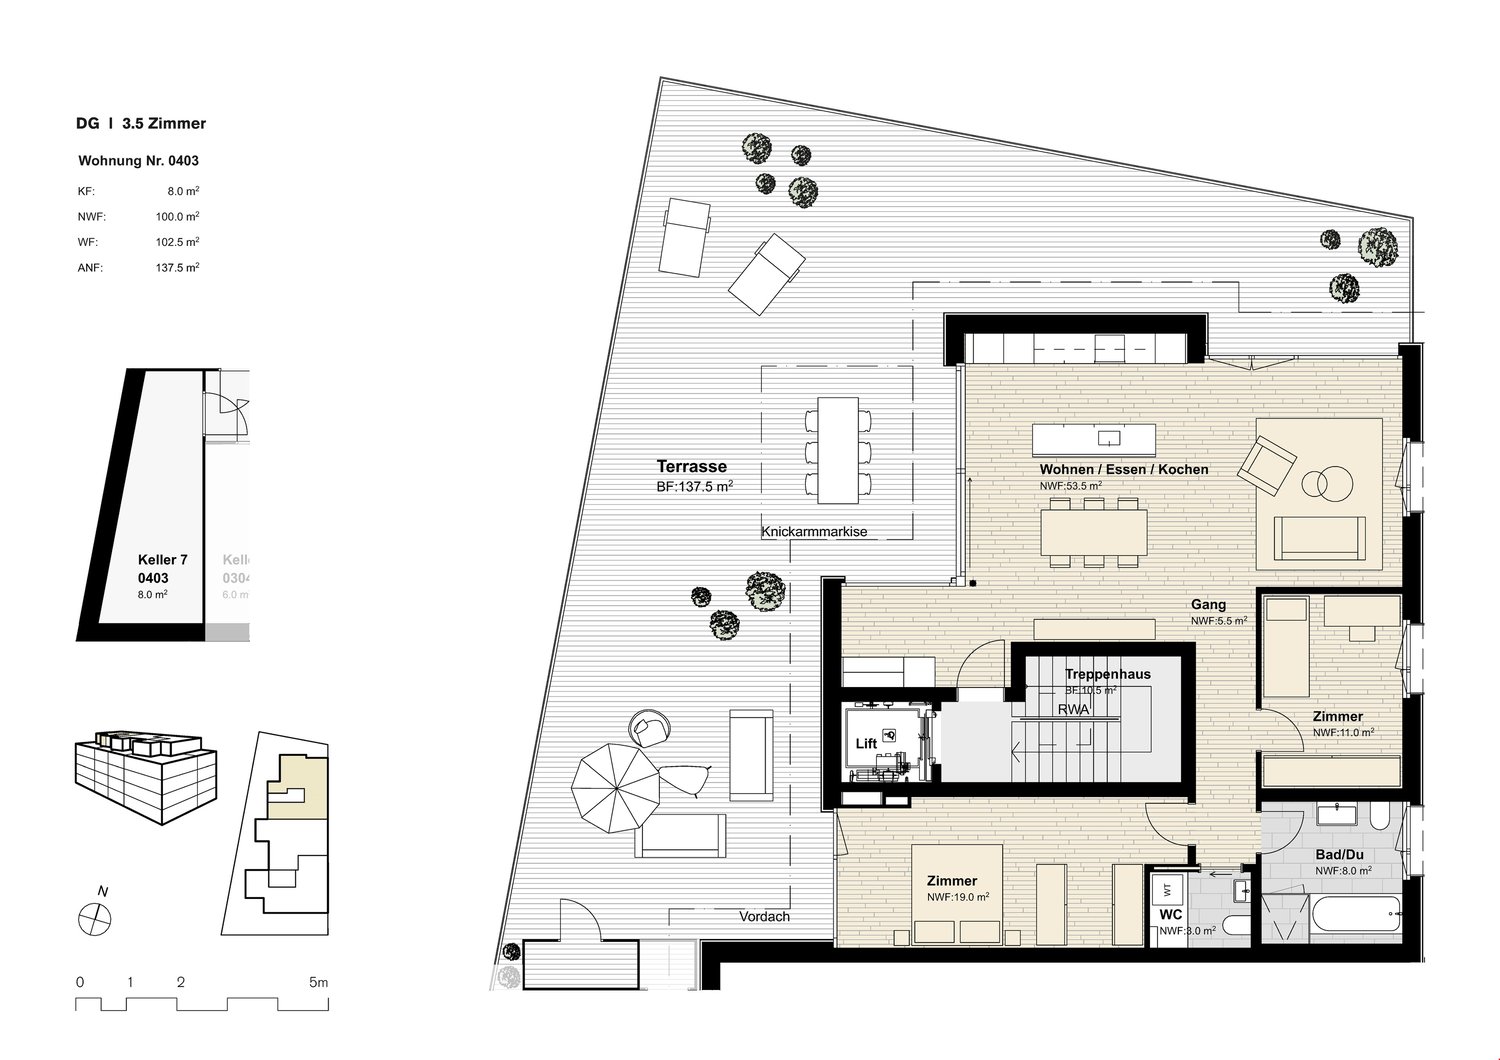
Welcome to your new home at Neumattstrasse 3 a/b in Reinach AG! This spacious 4.5-room new apartment on the 3rd floor of a modern, five-story residential complex convinces with contemporary architecture, high-quality equipment, geothermal probes, a large PV system, and an excellent location. The apartment is available from July 2027.The open living and dining area with a spacious kitchen with modern built-in appliances and a dishwasher invites you to feel at home. Large windows let in plenty of daylight and offer a great view of the beautiful Weihermattpark. All rooms have direct access to the south-west facing balcony. It perfectly complements the cozy interior – perfect for social evenings outdoors.The apartment offers, among other things: • Living area: 115.5 m² on the 3rd floor • 2 modern bathrooms for the highest comfort • Balcony/Terrace with a view of the park and the stream • Lift for barrier-free access (wheelchair accessible) • Basement and Reduit for additional storage space • Washing machine & Tumbler in the apartment • Pets allowed – ideal for animal-loving families • Playground on the premises • Green outdoor areas with park and water element Location & Infrastructure: The new building impresses with its quiet and yet central location. The location offers an excellent connection to public transport as well as all important everyday facilities in the immediate vicinity:Public transport, various shopping options, doctors, schools, and kindergarten are within a few minutes' walk.Parking space: CHF 36,000.-We look forward to your contact!

Travel time
-

Suggested properties for you based on search results

Other interesting objects