Rooms
5.5
Living space
142 m2
Selling price
CHF 1,400,000.–
Notify on price drop
"TWO RESIDENCES - ONE HOME | CHARMING | CLOSE TO NATURE"
Address
Felberweg 2, 5600 Ammerswil AGTravel time
- 33 min.Station: Dottikon-Dintikon
Surrounding information
Public Transport
2 min.Ammerswil Kirche
Times refer to the route on foot.
Price
- Purchase price:
- CHF 1,400,000.–
- Notify on price drop
Main information
- Availability:
- By agreement
- Type:
- Single house
- No. of rooms:
- 5.5
- Number of apartments:
- 2
- Surface living:
- 142 m2
- Land area:
- 459 m2
- Year built:
- 2012
Characteristics
Pets allowed
Balcony / Terrace
Documents (0)
Description
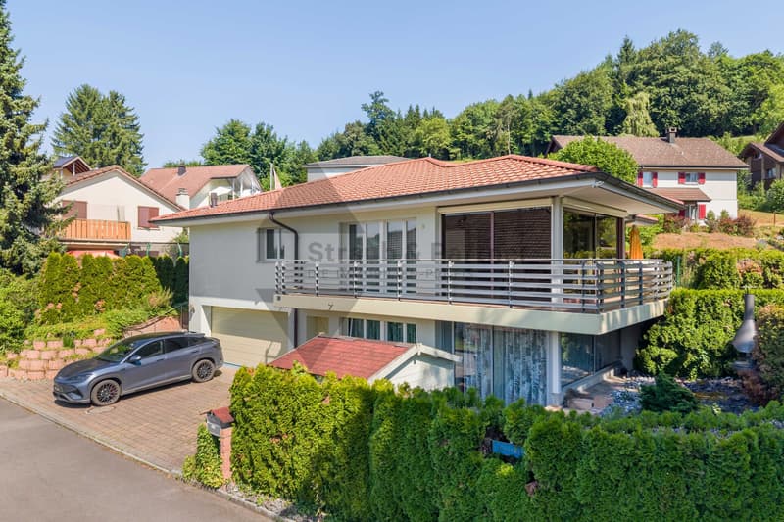
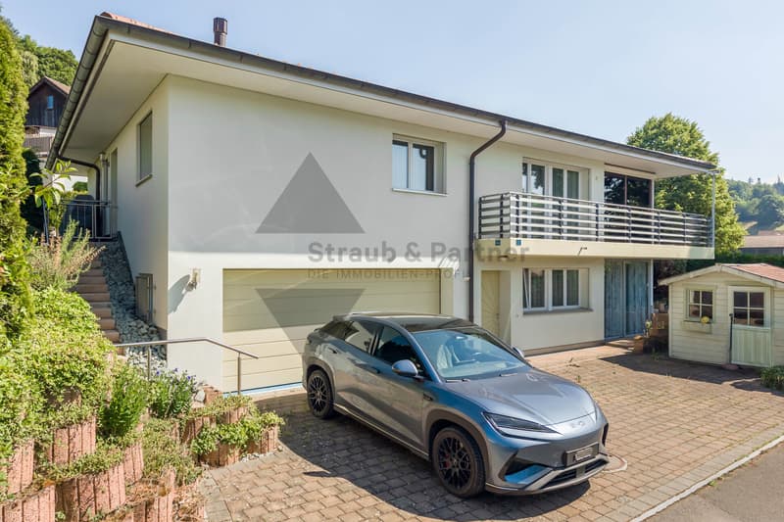
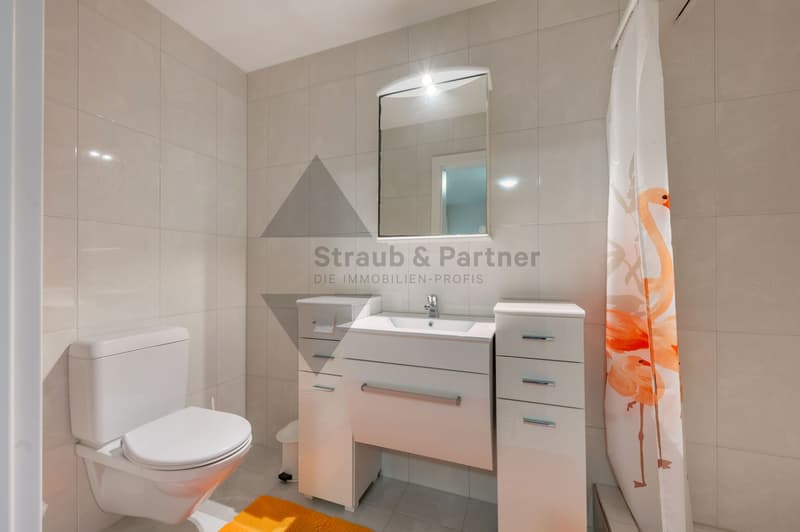
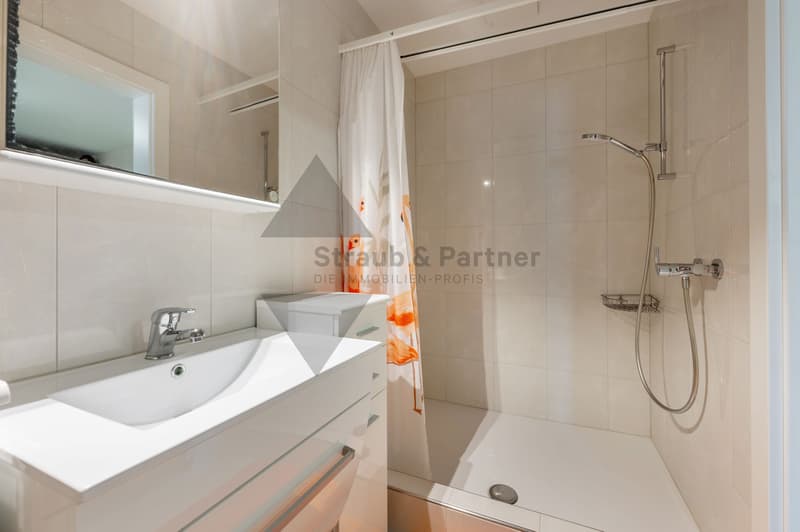
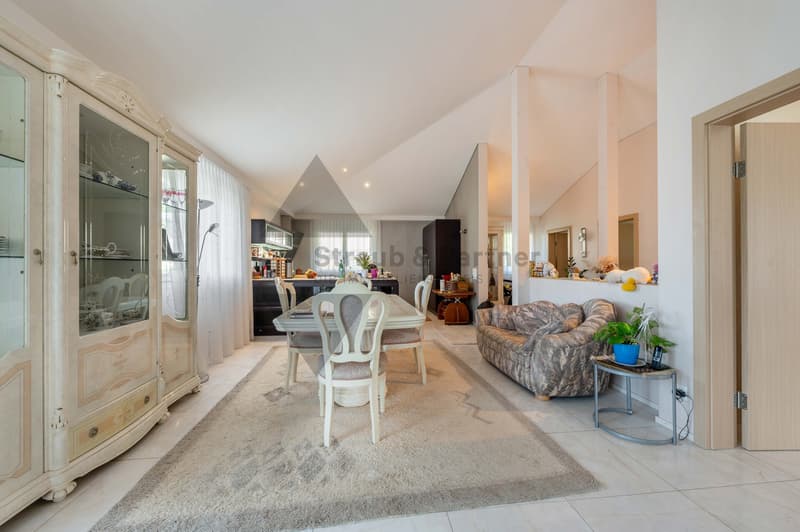
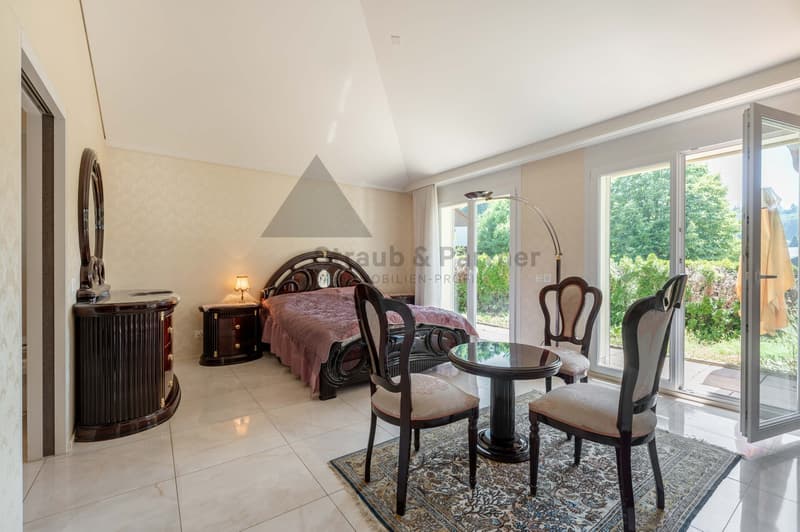
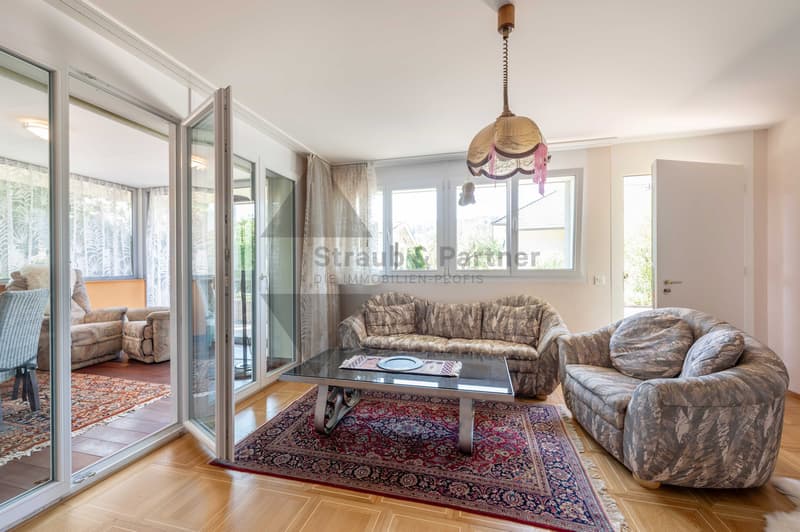
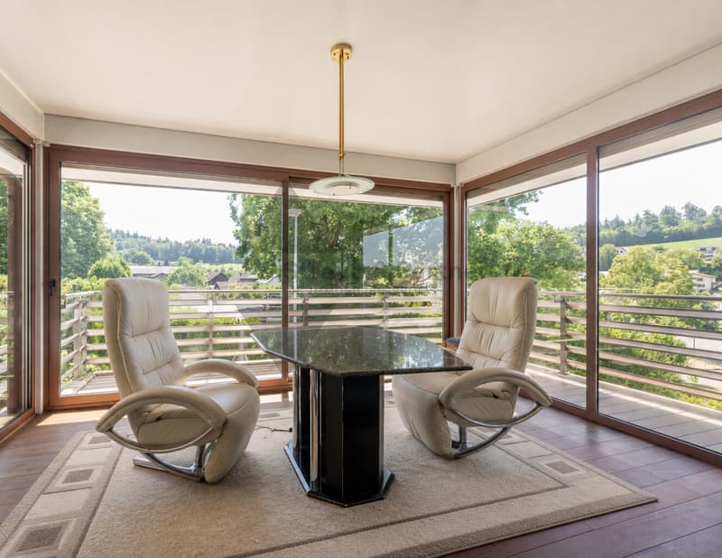
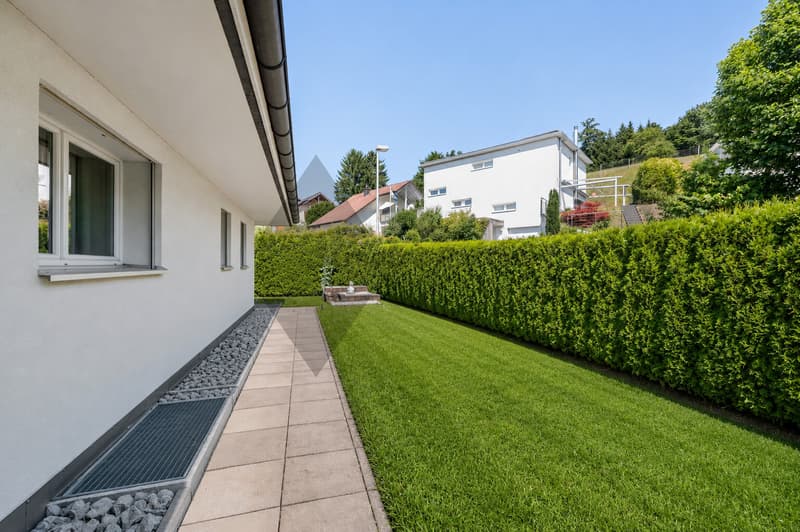
THE SPECIAL FEATURES - House with 3.5-room main apartment and 2.5-room annex apartment on the ground floor with separate entrance, kitchen and shower room - High-quality finishes in the main apartment - Cozy seating areas and garden surrounding the house - Two winter gardens with access to seating areas - Double garage and outdoor parking spaces - Usable area approx. 180 m² (including secondary rooms) / living area 142 m²
THE LOCATION - The property is located in a quiet, family-friendly single-family home district - The location is slightly elevated and a beautiful view is guaranteed - Ammerswil is situated between three larger municipalities (Hendschiken, Egliswil and Dintikon) and the city of Lenzburg - The schools are attended in Ammerswil from kindergarten to primary school. Upper school students (district/secondary/real school) cycle on the safe bike path to Lenzburg - Thanks to the farm shop "Chisacherhof", the most important foodstuffs such as eggs, bread, plait, milk and other fresh products can be purchased in the village - Lenzburg is ideal for larger shopping and can be reached by car in just 5 minutes - The connection to the center and the train station in Lenzburg is guaranteed by a regular bus connection within 10 minutes - The motorway access to the A1 (Zurich - Bern) in Lenzburg is only 5 minutes away by car - The nearby recreational areas with many walking and hiking trails in various forests and fields, as well as to the Esterliturm, are right on the doorstep - The Hallwilersee also invites you to a summer cooling or an impressive march around the lake within a few minutes by car or a comfortable bike tour - Here, people find their place who want to escape the hustle and bustle of the city and set up a cozy spot in the sun, as well as appreciate the peace of a manageable village
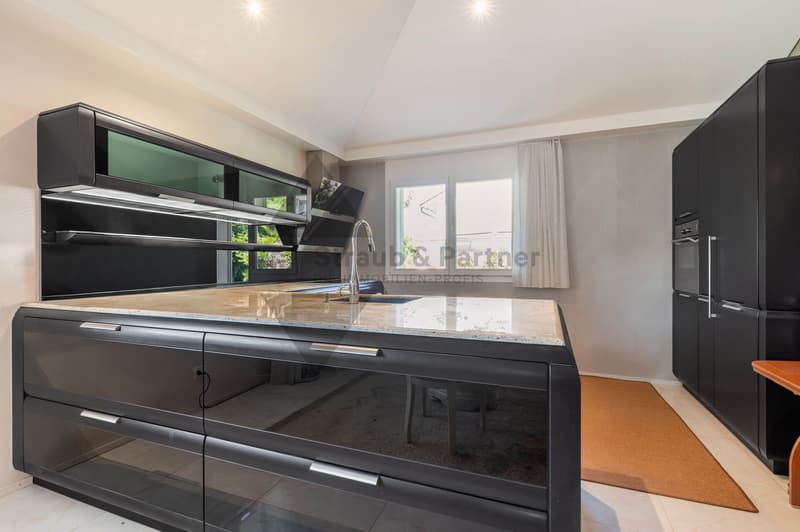
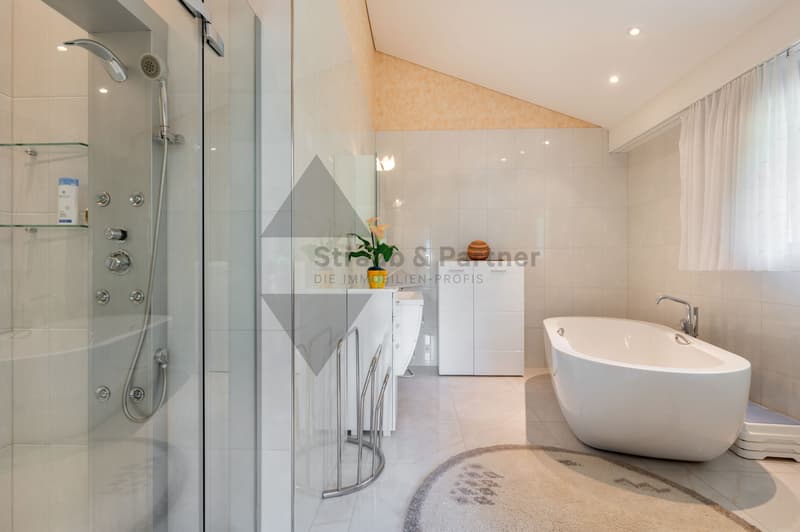
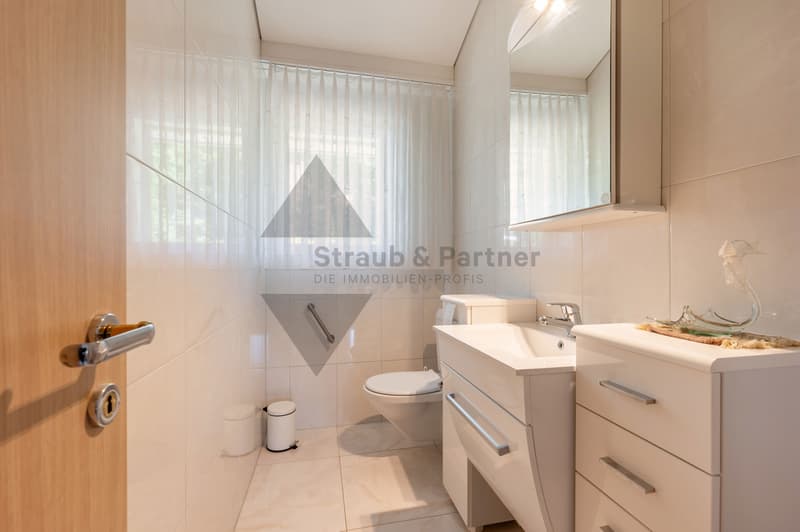
THE FLOOR PLAN Upper floor - Entrance - Office - Guest toilet - Bedroom with en-suite bathroom - Open kitchen with living/dining area - Winter garden/seating area
Ground floor - Double garage - Basement - Technical room - Room with en-suite bathroom - Open kitchen with living/dining area - Winter garden/seating area
Outdoor area - Lawn - Garden house
Parking - Double garage - 2-3 outdoor parking spaces
THE INTERIOR FINISHES - The property is very well maintained - The standard of finishes corresponds to the year of construction - Plastic-aluminum windows, 3-fold glazing from the year of construction - Insect screens throughout the house - The floor coverings consist mainly of light ceramic tiles on the upper floor, while parquet is laid on the ground floor. - Heating: Air heat pump (2021), underfloor heating
THE FINANCIALS - Target sales price CHF 1,400,000.00
Have we sparked your interest? We would be happy to send you the detailed sales documentation and show you the property personally. Call us for a viewing. Ms. Jana Niedermann looks forward to your contact.
THE LOCATION - The property is located in a quiet, family-friendly single-family home district - The location is slightly elevated and a beautiful view is guaranteed - Ammerswil is situated between three larger municipalities (Hendschiken, Egliswil and Dintikon) and the city of Lenzburg - The schools are attended in Ammerswil from kindergarten to primary school. Upper school students (district/secondary/real school) cycle on the safe bike path to Lenzburg - Thanks to the farm shop "Chisacherhof", the most important foodstuffs such as eggs, bread, plait, milk and other fresh products can be purchased in the village - Lenzburg is ideal for larger shopping and can be reached by car in just 5 minutes - The connection to the center and the train station in Lenzburg is guaranteed by a regular bus connection within 10 minutes - The motorway access to the A1 (Zurich - Bern) in Lenzburg is only 5 minutes away by car - The nearby recreational areas with many walking and hiking trails in various forests and fields, as well as to the Esterliturm, are right on the doorstep - The Hallwilersee also invites you to a summer cooling or an impressive march around the lake within a few minutes by car or a comfortable bike tour - Here, people find their place who want to escape the hustle and bustle of the city and set up a cozy spot in the sun, as well as appreciate the peace of a manageable village
THE FLOOR PLAN Upper floor - Entrance - Office - Guest toilet - Bedroom with en-suite bathroom - Open kitchen with living/dining area - Winter garden/seating area
Ground floor - Double garage - Basement - Technical room - Room with en-suite bathroom - Open kitchen with living/dining area - Winter garden/seating area
Outdoor area - Lawn - Garden house
Parking - Double garage - 2-3 outdoor parking spaces
THE INTERIOR FINISHES - The property is very well maintained - The standard of finishes corresponds to the year of construction - Plastic-aluminum windows, 3-fold glazing from the year of construction - Insect screens throughout the house - The floor coverings consist mainly of light ceramic tiles on the upper floor, while parquet is laid on the ground floor. - Heating: Air heat pump (2021), underfloor heating
THE FINANCIALS - Target sales price CHF 1,400,000.00
Have we sparked your interest? We would be happy to send you the detailed sales documentation and show you the property personally. Call us for a viewing. Ms. Jana Niedermann looks forward to your contact.
Mortgage Calculator
From dream house to home ownership: the mortgage calculator can help you estimate the affordability of this property.

Free
Create an account for more options
Create your account to manage your favorites across all devices, keep track of your search alerts, and never miss an update. Everything you need for your home search, all in one place!
Viewing
Contact for viewing
Jana Niedermann
Advertiser

Die Immobilien-Treuhänder Straub & Partner AG
Schafisheimerstrasse 14
5603Staufen
Contact
Jana Niedermann
- Listing ID
- 4003382333
- Object ref.
- 4723