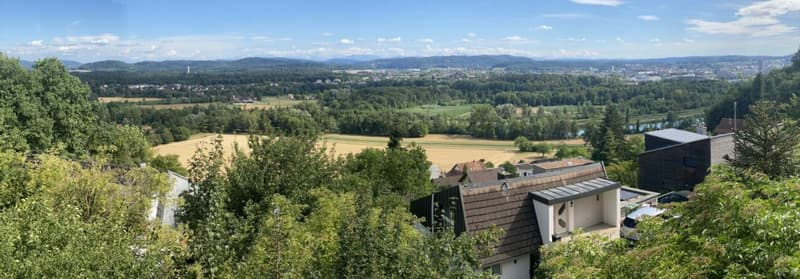
"6.5-room single-family house with plenty of space, comfort, and a dreamy view"
Address
Juraweidstrasse 25, 5023 BibersteinTravel time
- 48 min.Station: Aarau Torfeld
Surrounding information
School
11 min.Schule BibersteinPublic Transport
7 min.Biberstein Post
Times refer to the route on foot.
Price
- Purchase price:
- CHF 1,590,000.–
- Notify on price drop
Main information
- Availability:
- By agreement
- Type:
- Single house
- No. of rooms:
- 6.5
- Number of bathrooms:
- 2
- Number of floors:
- 3
- Surface living:
- 213 m2
- Land area:
- 1165 m2
- Year built:
- 1979
Characteristics
Pets allowed
Balcony / Terrace
Washing machine
Cable TV
Fireplace
Quiet neighborhood
Child-friendly
Parking space
Documents (0)
Description
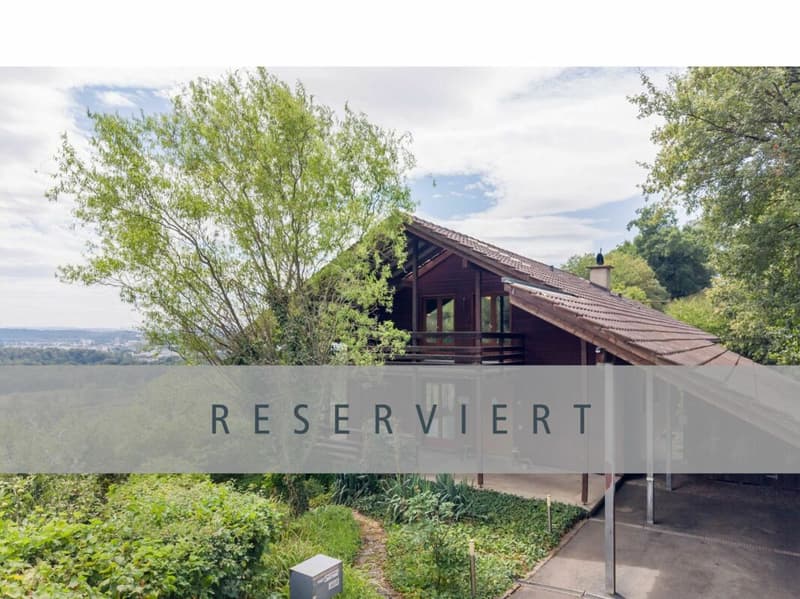
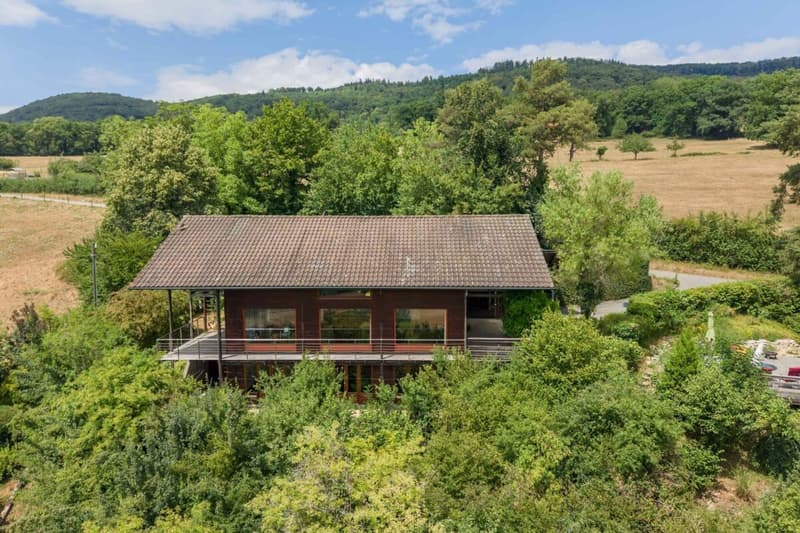
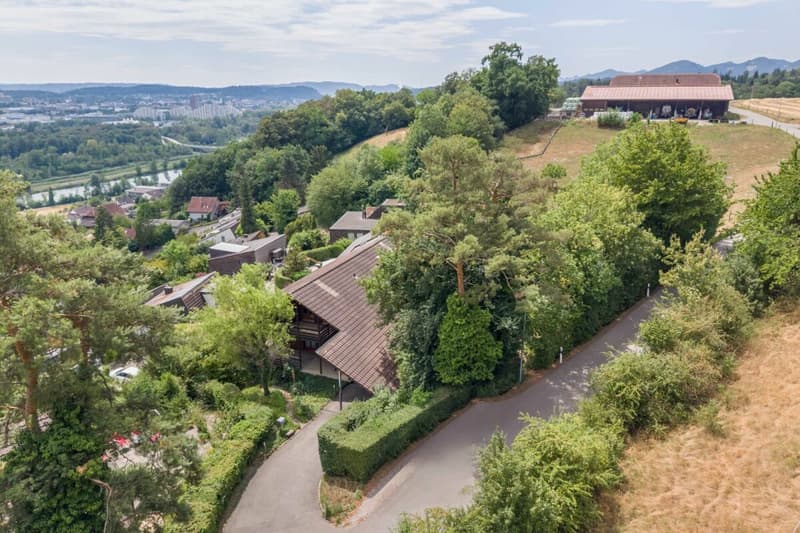
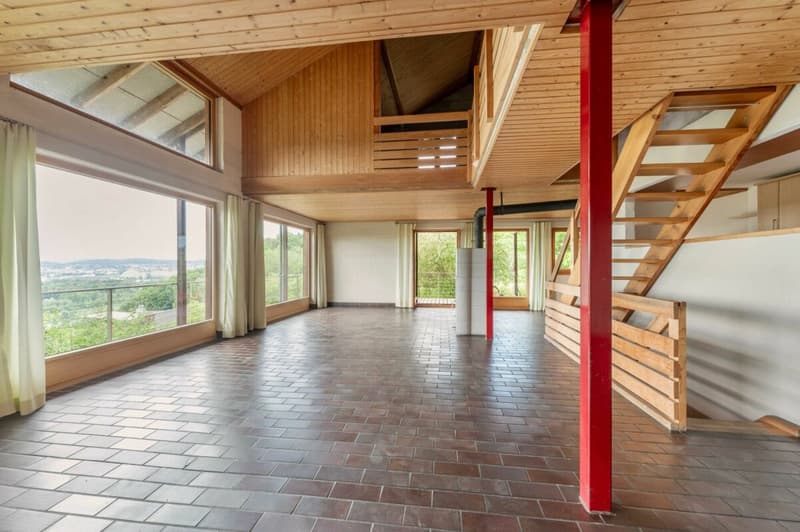
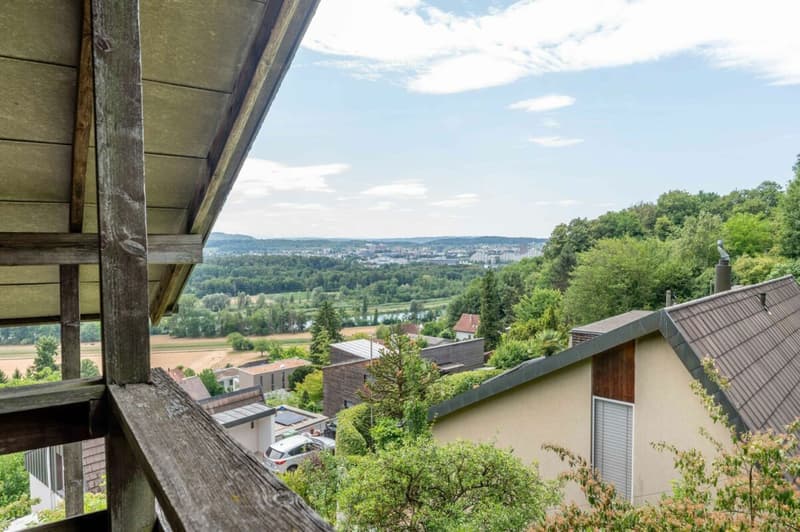
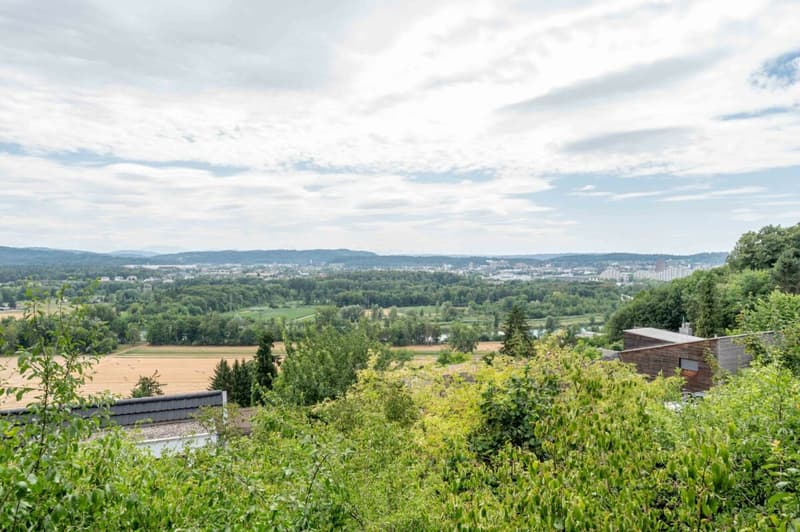
The 6.5-room single-family house is located in a preferred hillside position in a quiet and family-friendly residential area. The elevated position on the south slope offers attractive sunlight and a beautiful view of the Aare Valley to the Alps. The natural surroundings with extensive meadows, forests, and walking paths create a high quality of living and make this location particularly attractive for people who appreciate peace and relaxation.
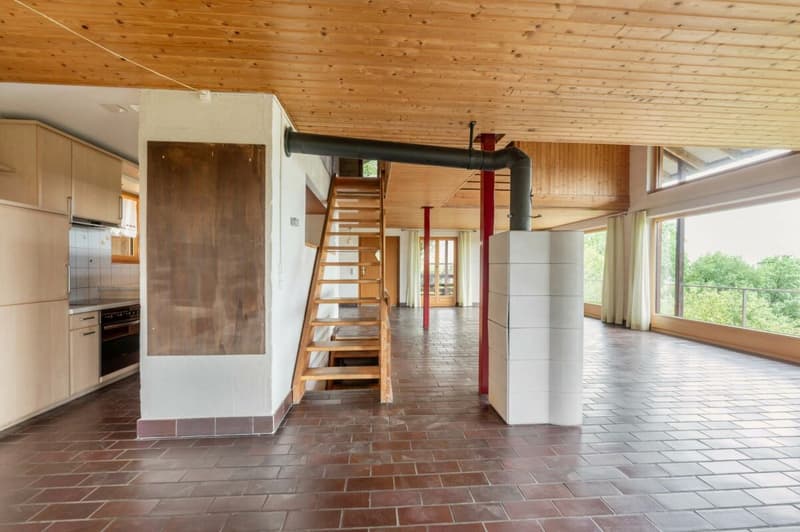
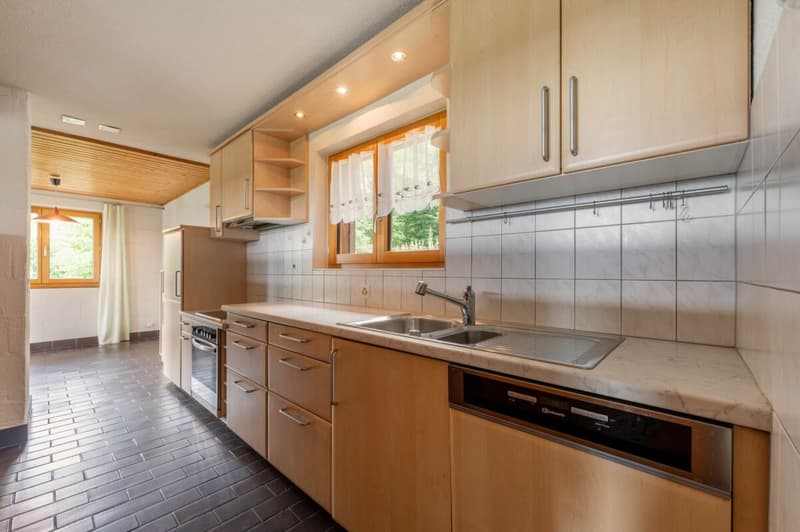
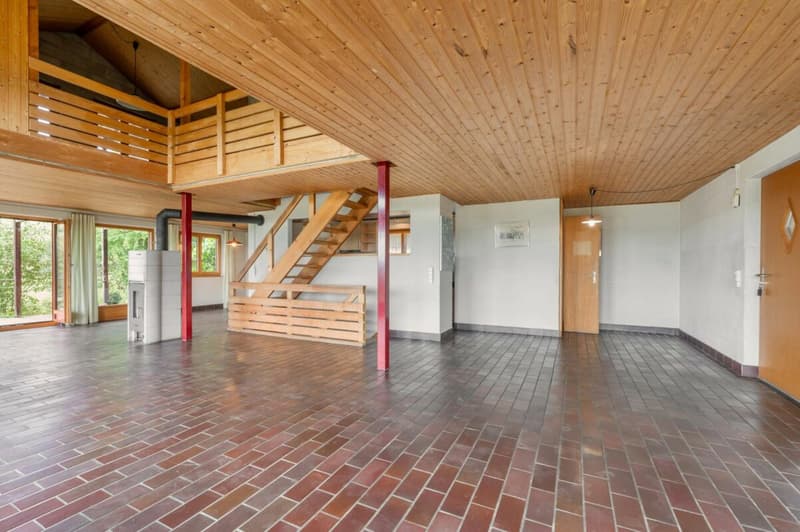
On a net living area of around 213 m², this detached house offers plenty of space to make your living dream come true. On the ground floor, there is an inviting entrance area with enough space for a variety of jackets and shoes. A practical guest toilet is also available. The spacious living and dining area impresses with an extensive window front, which not only provides a bright and friendly atmosphere but also offers an impressive view. The kitchen adjoins the dining area and has ample workspace and storage space. A surrounding balcony extends the living space outward and invites you to enjoy the peace and attractive views to the fullest. On the west side, there is also a spacious seating area that invites you to linger and offers the best conditions to enjoy the evening sun in a quiet environment.
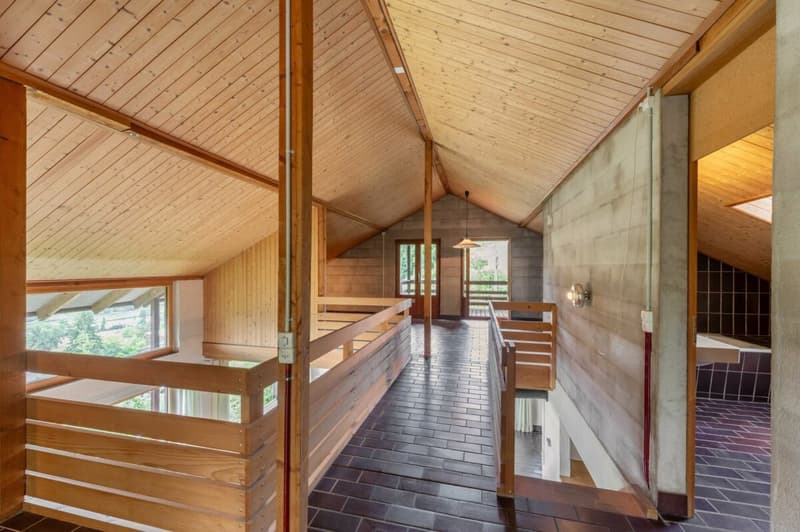
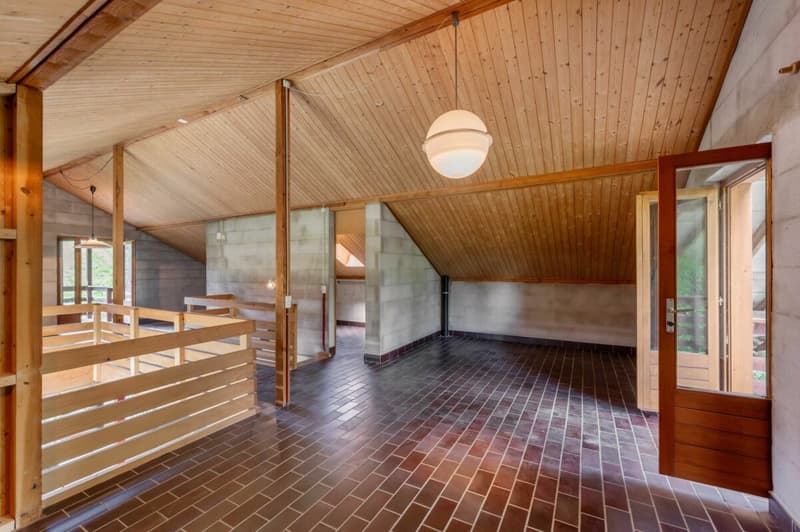
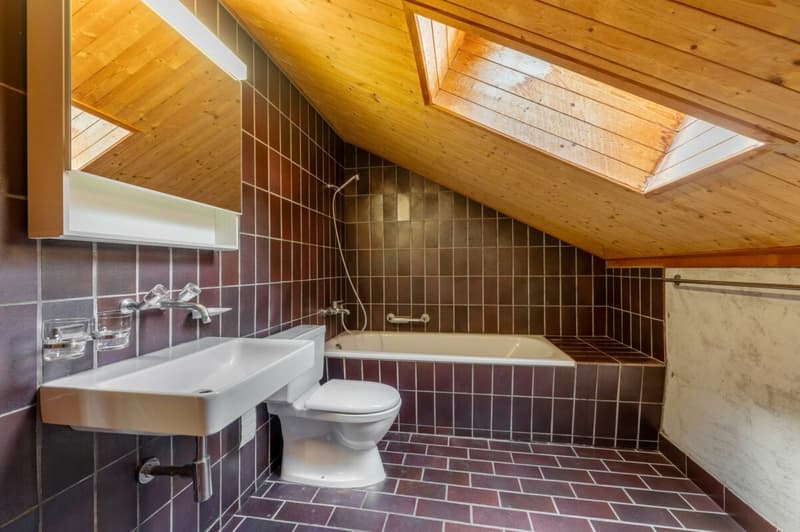
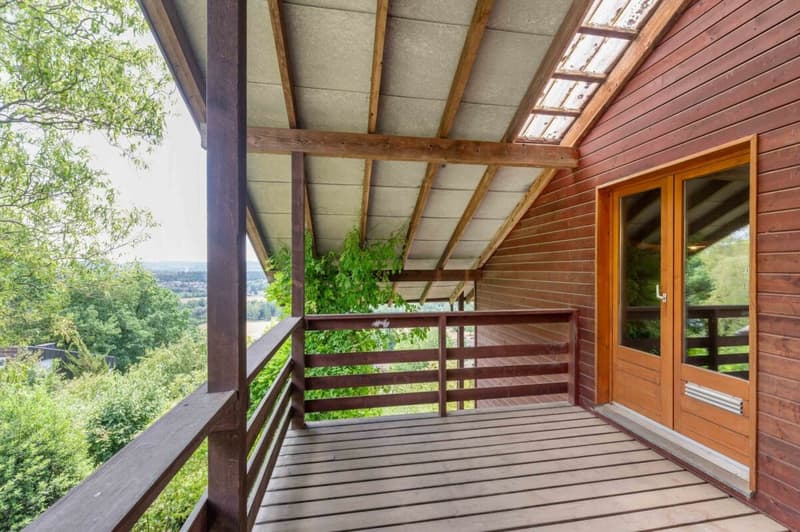
The attic delights with an open loft space, which gives the living area on the ground floor an impressive gallery and creates a spacious room feeling. On this floor, there is a wet room with a bathtub, toilet, sink, and mirror cabinet, as well as two spacious bedrooms or home offices. Both rooms have direct access to their separate balcony on the east or west side, where the sun and the attractive view can be enjoyed to the fullest.
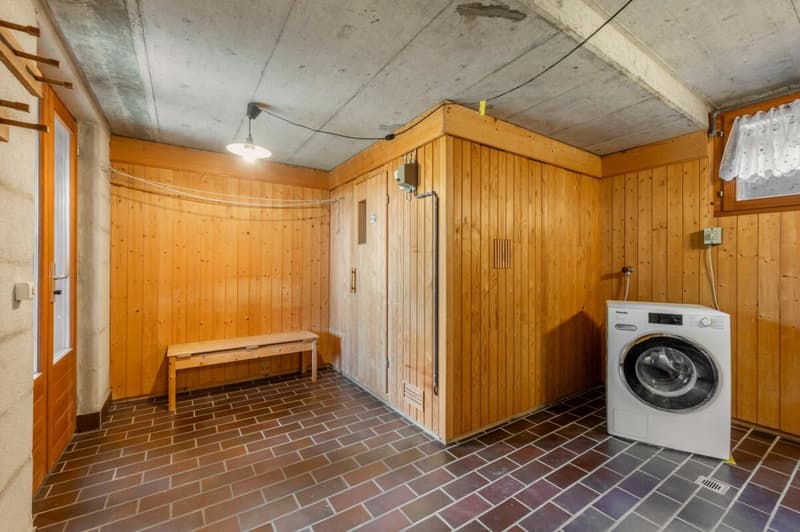
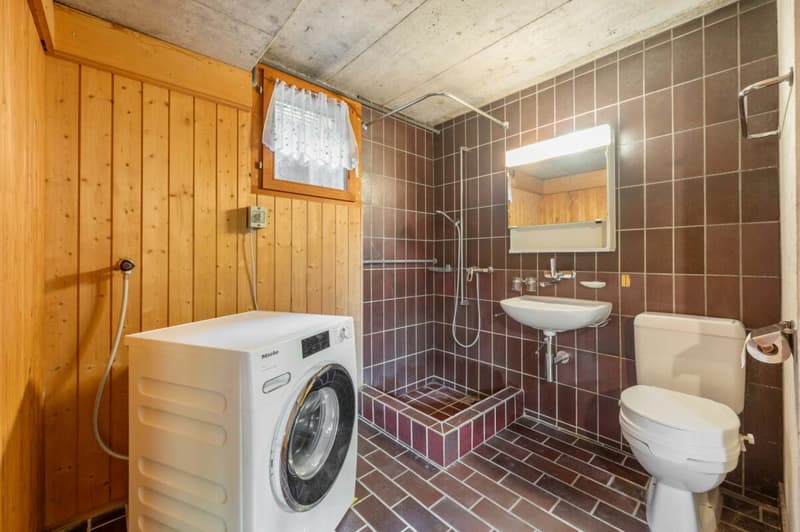
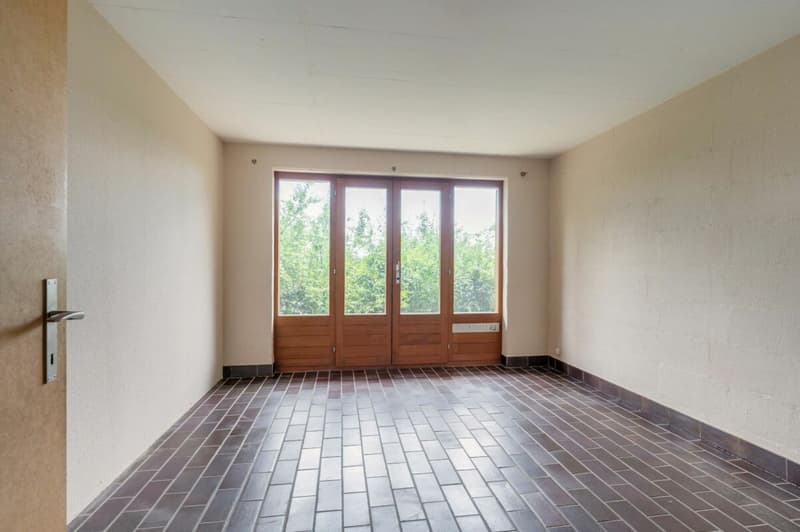
The basement houses three spacious work or bedrooms with direct access to the outdoor area, as well as a versatile hobby or craft room. The wet room is equipped with a shower, toilet, sink, and mirror cabinet, and also has an integrated sauna, which invites relaxation, especially in the cold winter months. The washing machine is also located in the wet room. Thanks to the direct access to the covered outdoor area, the sauna visit can be ideally combined with a cooling off in the fresh air. The room offer is complemented by the rear-arranged technology and protection room.
The separate garden plot (GB Biberstein No. 2020) is located in the agricultural zone and offers versatile potential for individual design and different uses with its terraced terrain. It is a true paradise for families and garden lovers and creates the ideal framework for relaxing hours in the green.
Has this property sparked your interest? We would be happy to send you the detailed sales documents and arrange a viewing appointment with you.
Mortgage Calculator
From dream house to home ownership: the mortgage calculator can help you estimate the affordability of this property.

Create an account for more options
Create your account to manage your favorites across all devices, keep track of your search alerts, and never miss an update. Everything you need for your home search, all in one place!

Contact
Philipp Rinderknecht
- Listing ID
- 4003352865
- Object ref.
- Juraweidstrasse 25, Biberstein