726 results - House, chalet, rustico to buy: Canton Zurich

1 / 27
4.5 rooms191m²CHF 1,390,000.–
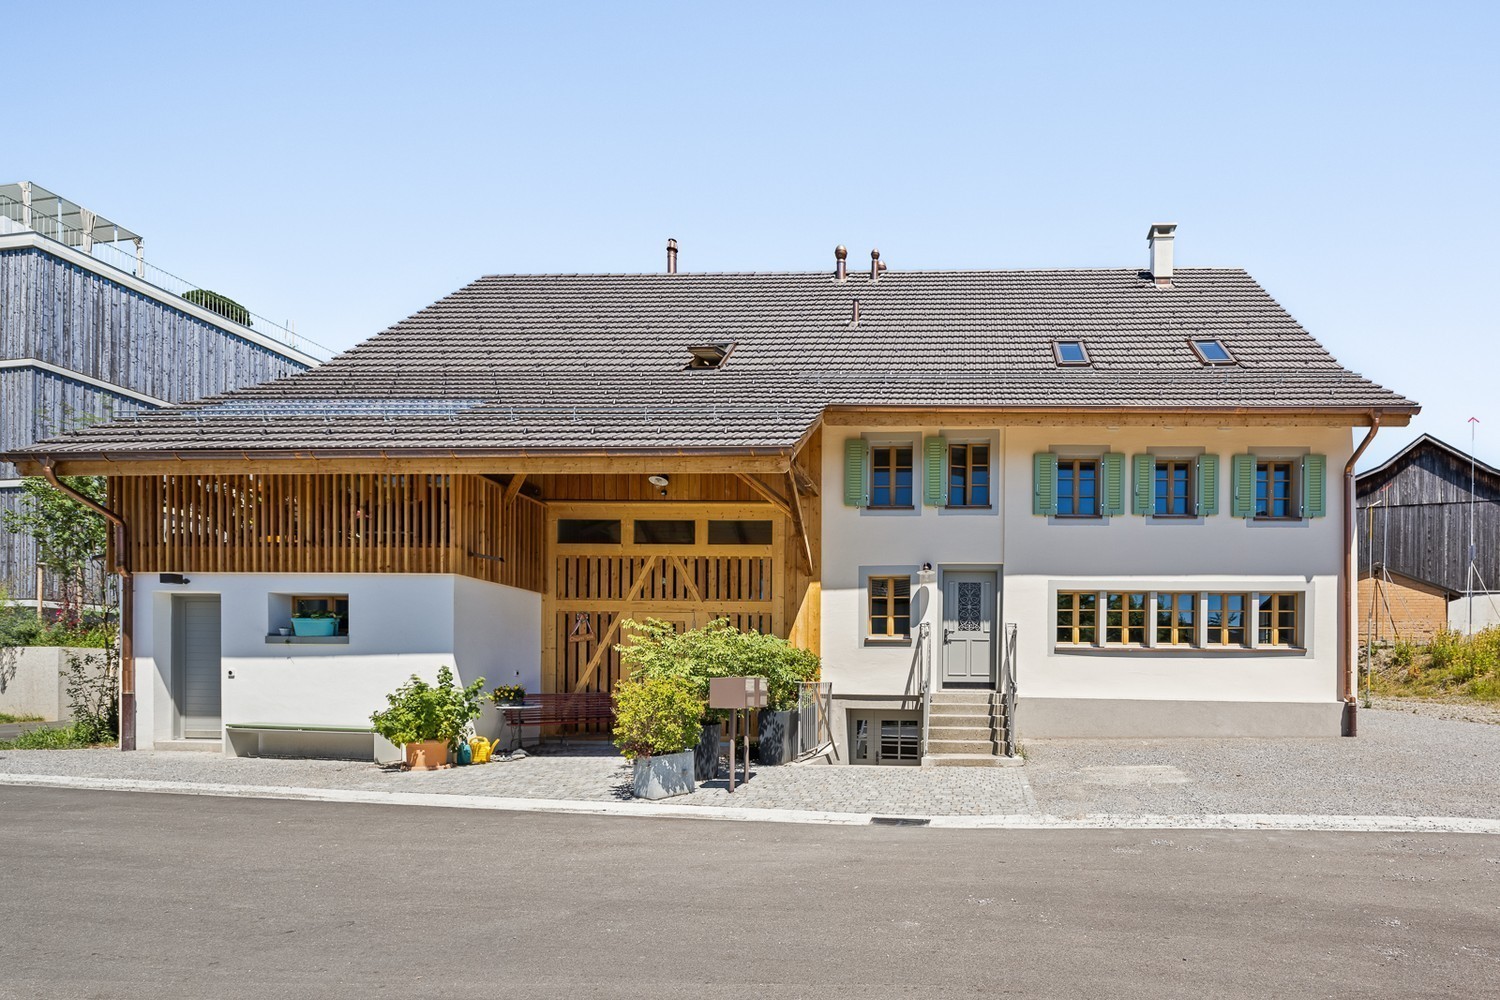
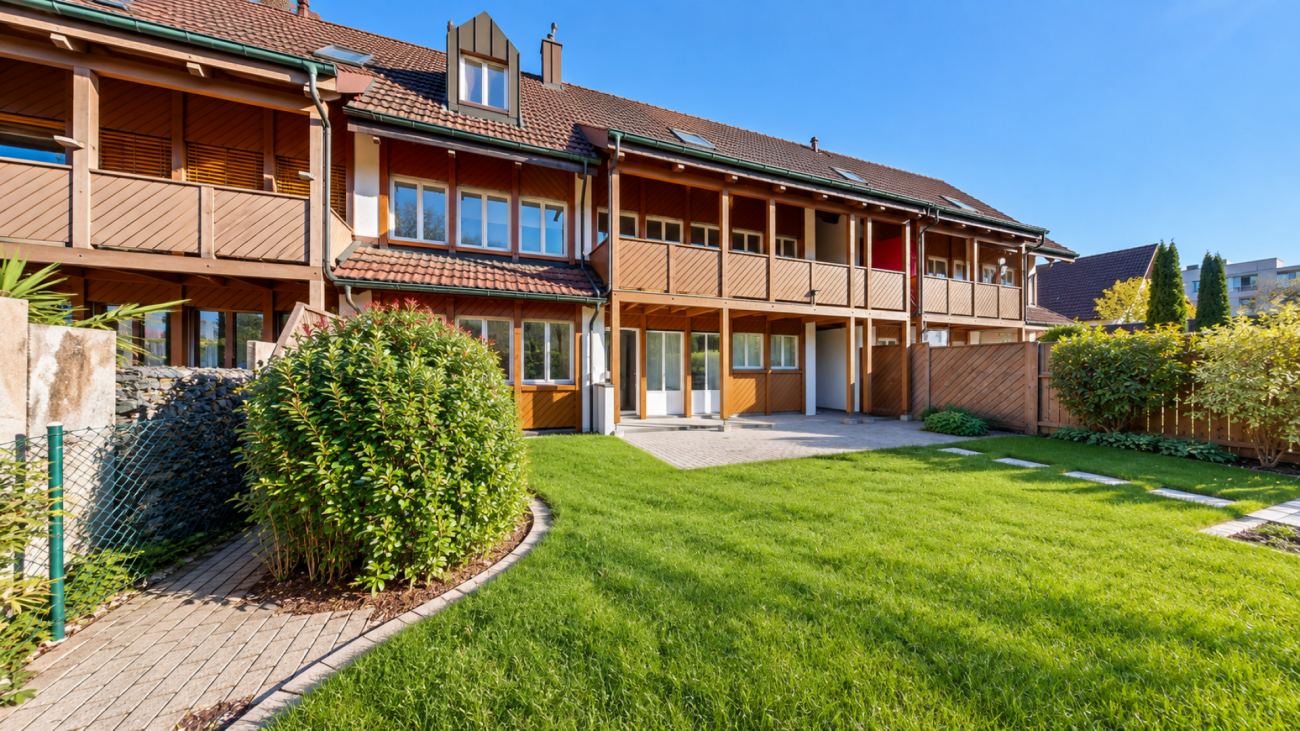
Wiler 11B, 8414 Buch am Irchel

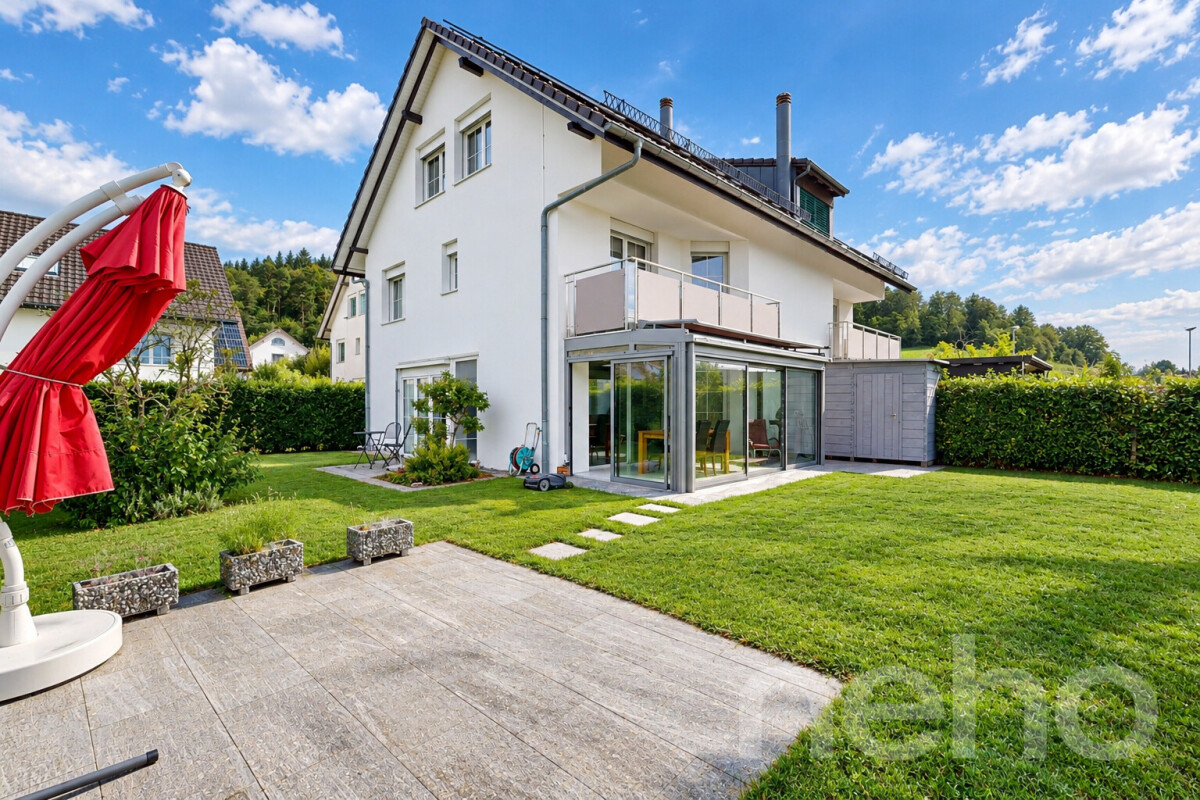
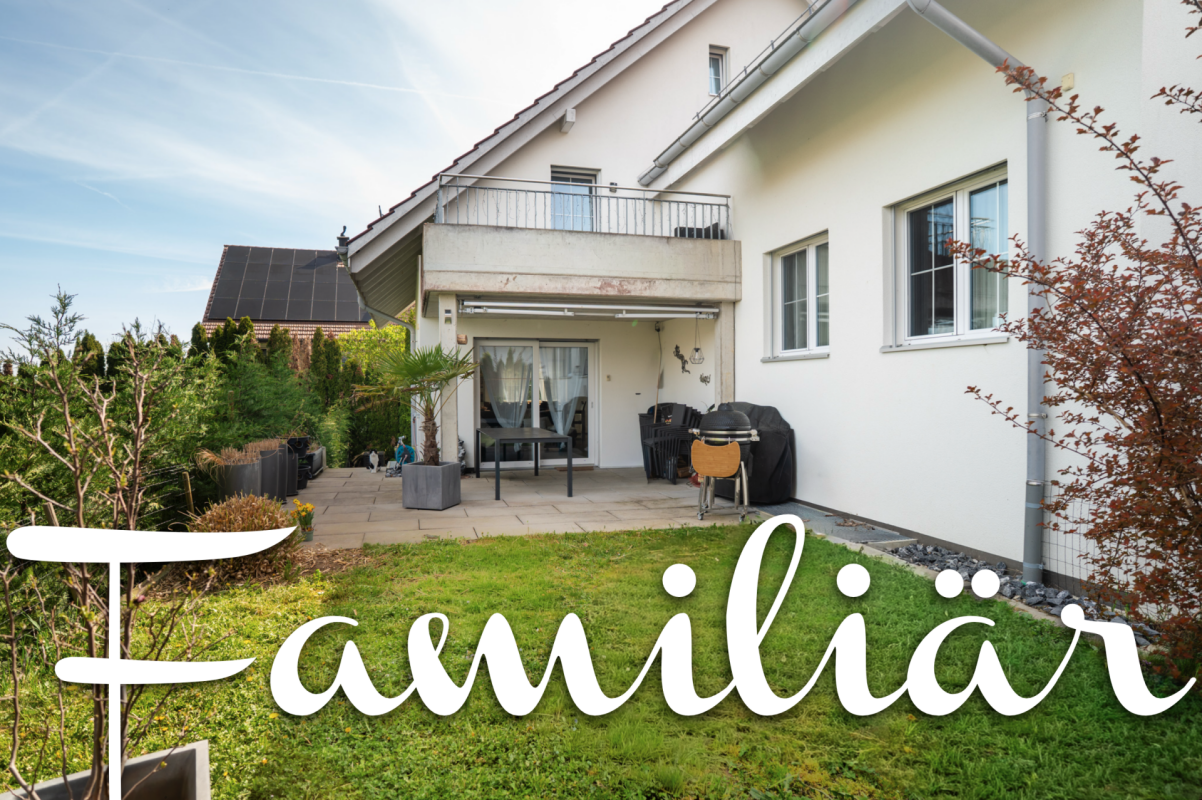
Family-friendly 4.5-room DEFH in a well-maintained building

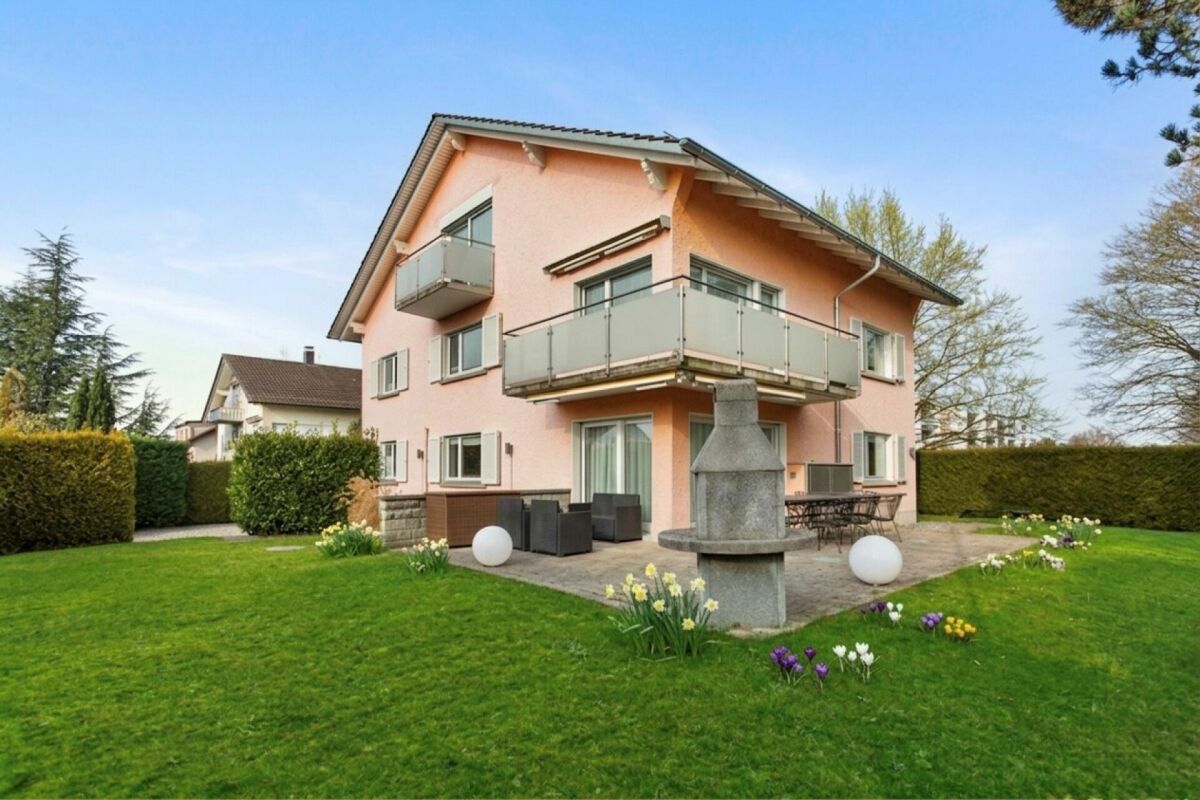
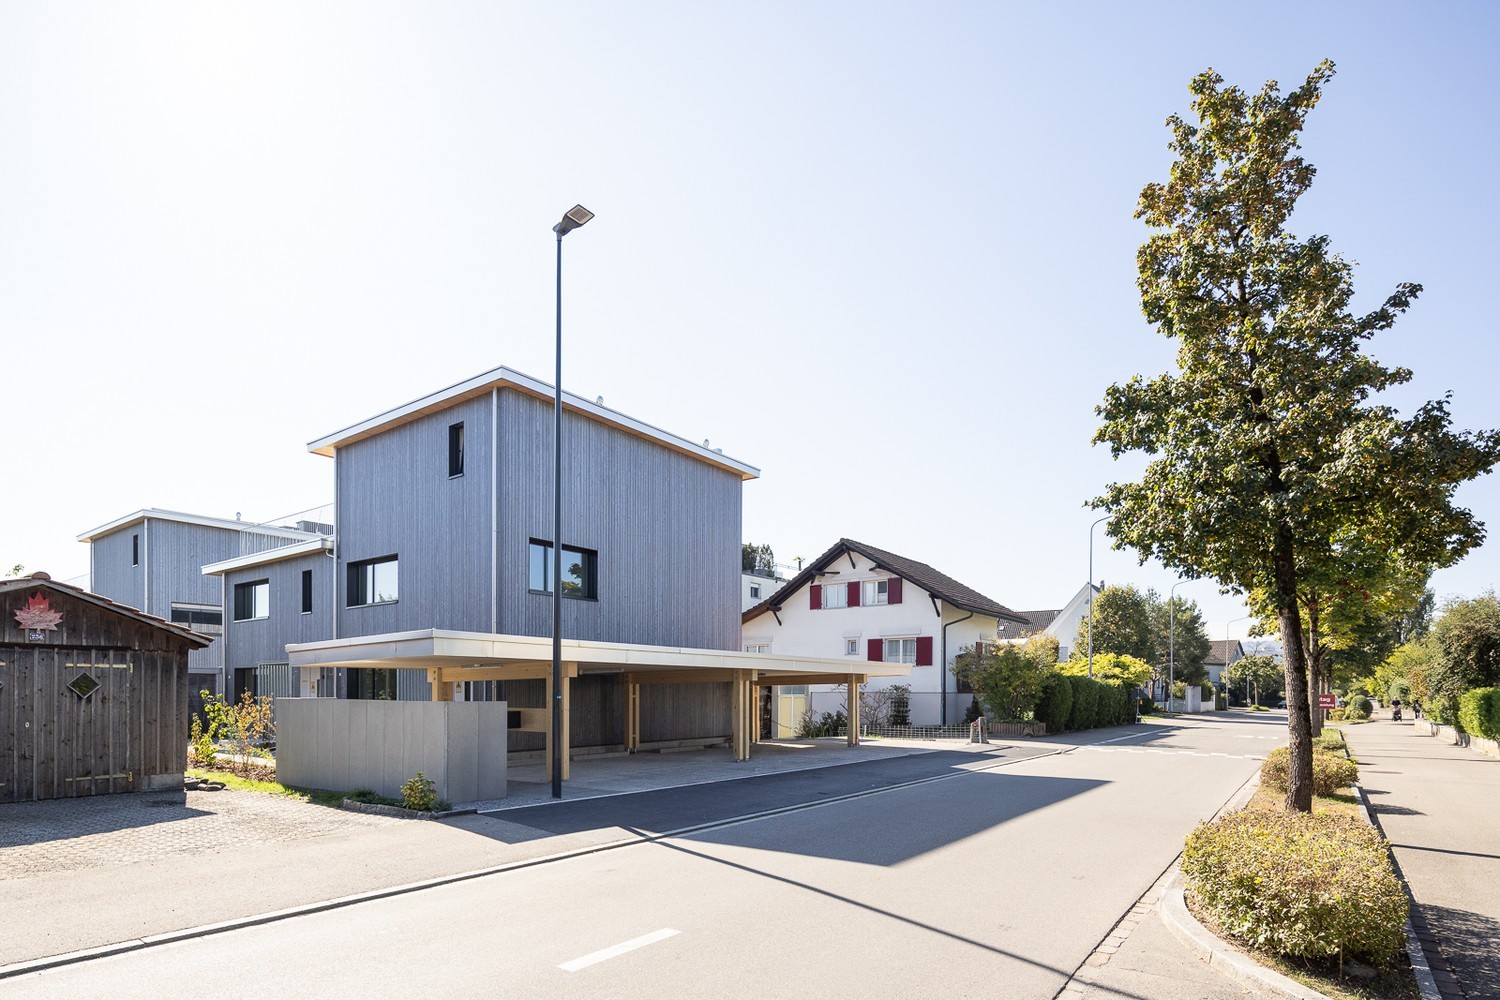
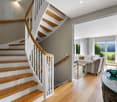
Floor plans, more pictures, a video, and additional information can be found at www.stoehr-immobilien.chThis nearly new 4.5-room DEFH is located in a family-friendly area and impresses with modern architecture and an attractive room concept. The house, built in 2019, is in excellent condition and offers a stylish home for a family or couple on a net living area of approximately 191 m².The bright living rooms create a pleasant living atmosphere. Notable features include the beautiful lighting concept in the bathroom on the top floor, the practical laundry chute that extends over all floors, the many built-in closets, and the charming outdoor area around the house with a south-facing seating area on the entrance side and a partially covered northwest-facing seating area.Heating is provided by a central geothermal system for the entire building with heat distribution via underfloor heating.The property also includes a 1/56 share of the communal well on cadastre number 255.Two underground parking spaces for CHF 35,000 each are acquired with the house. A third underground parking space can be optionally purchased for CHF 35,000. An outdoor parking space directly in front of the house is included.Highlights: • Year of construction: 2019 • Net living area: approximately 191 m² • Land share: 245 m² • Cubic volume: 924 m³ • Room height: 2.40 m • Stylish, open kitchen with bar • Practical built-in closets in the basement, ground floor, and top floor • Laundry chute over all floors • Wet cells: 2 bathrooms and 1 guest toilet • Large hobby room • Heating system: Central geothermal system via underfloor heating • Well-maintained laundry room with washing machine and tumble dryer • Condition: Nearly new, no renovations required • Share of the well (1/56) on cadastre number 255 • Part of a well-maintained building with a total of 8 residential units Location:The property is located in a family-friendly residential area in Buch am Irchel. The surroundings are characterized by a natural living environment and good quality of life.For questions or to schedule a viewing, we are at your disposal. All information is subject to error and omission.Stöhr Immobilien GmbHwww.stoehr-immobilien.ch About Stöhr Immobilien:As an established family business with a branch office in the heart of Winterthur, we combine long-standing experience, in-depth expertise, and a broad network of relationships with genuine passion for real estate. Our goal is to sell every property quickly, professionally, and with optimal results.We offer an all-inclusive service with a pure success fee. From the initial consultation to marketing and through to the transfer of ownership, we take care of all tasks related to the sale. With foresight, commitment, and a sense of detail, we take care of every aspect.Our clients appreciate not only our technical competence but also our personal and human support. Thanks to our database with over 7,500 verified interested parties, we find the right buyer even with a discreet sales wish.We are particularly proud of the numerous 5-star reviews on Google, which reflect our seriousness, quality, and great commitment. Every property has its own special story, and we help with heart to write its next chapter.

Travel time
-
1 / 13
5 rooms154m²CHF 1,680,000.–
Rosenstrasse 20, 8105 Regensdorf

A Garden to Fall in Love With: Single-Family House on Attractive Building Land

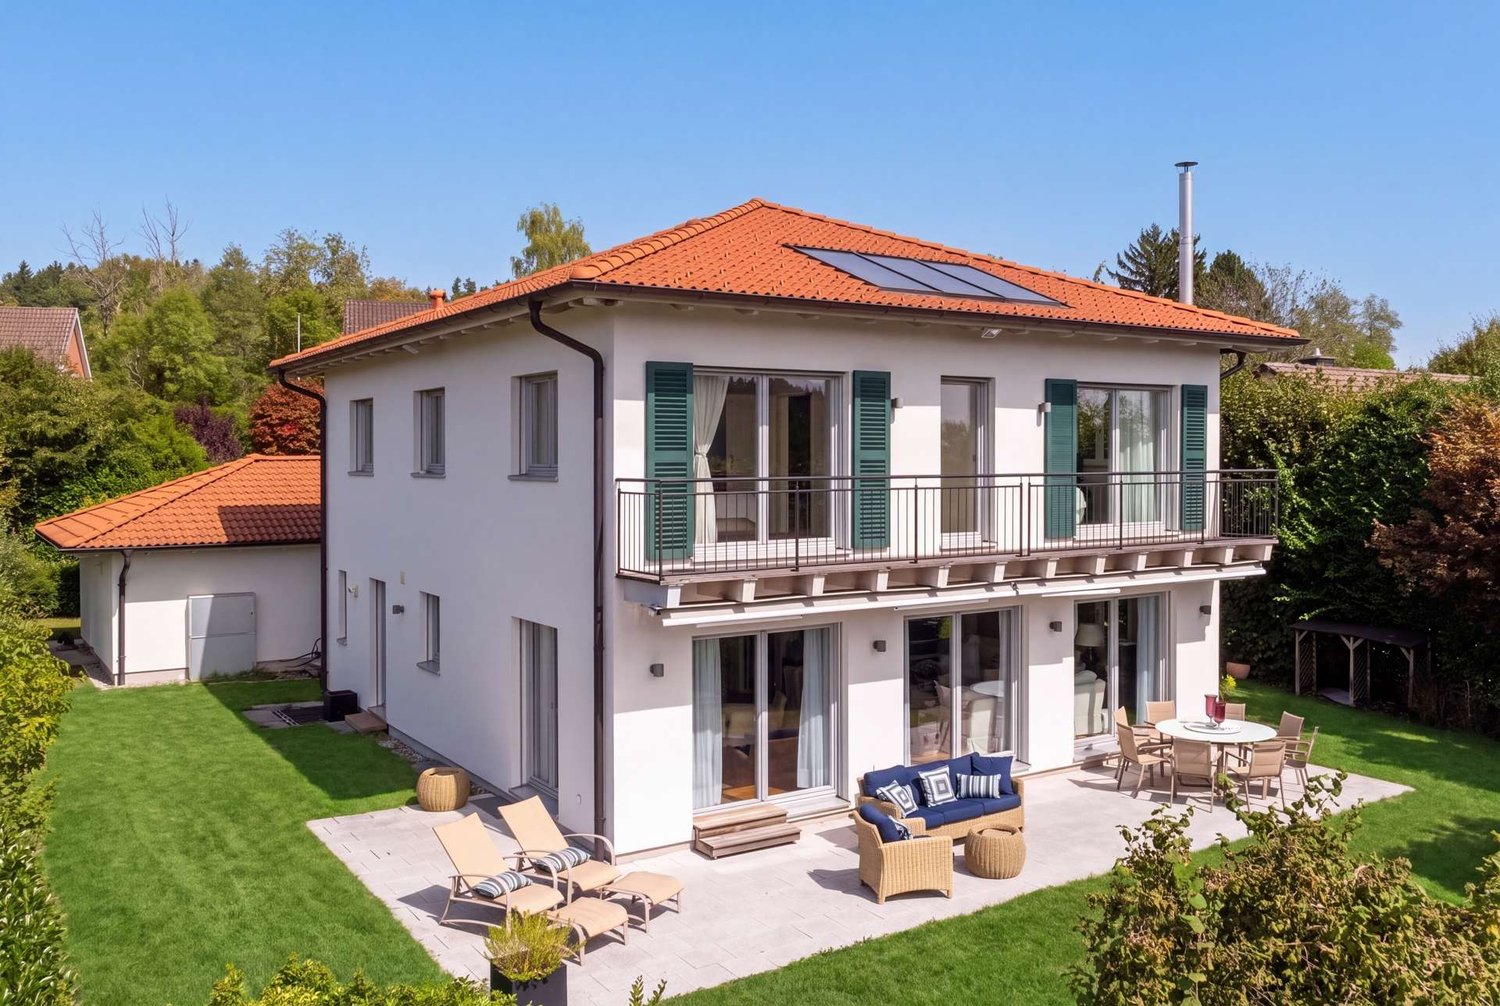
The charming single-family house is located in a quiet and yet excellently connected residential area of Regensdorf. The lively community is located in the Zürcher Unterland and combines the charm of the countryside with the advantages of an urban infrastructure. The bus stops of various lines are nearby and offer regular connections to the Regensdorf-Watt S-Bahn station or to Zurich. With the S-Bahn, the Zurich city center can be reached in 17 minutes. For car drivers, the A1 highway entrance is just a few minutes away and allows for an uncomplicated connection to important destinations such as Zurich, Baden, or Bern. Zurich Airport can be reached in about 15 minutes by car.FLOOR PLAN: 5-room single-family house, living area approx. 154.8 m² BASEMENT Entrance hall / entrance approx. 13.2 m² Laundry room approx. 12.8 m² Air raid shelter / cellar approx. 11.4 m² Single garage approx. 21.0 m² Workroom approx. 29.2 m² Heating room approx. 3.1 m² Tank room approx. 15.0 m² GROUND FLOOR Corridor approx. 15.3 m² Living room approx. 53.0 m² Dining room approx. 16.0 m² Kitchen approx. 7.7 m² Shower approx. 5.1 m² sep. WC approx. 1.7 m² Room 1 approx. 11.7 m² Room 2 approx. 11.7 m² Room 3 approx. 19.4 m² The detached single-family house with extensive building surroundings offers plenty of space for individual development and design. Due to the plot size and the applicable building and zoning regulations, a redevelopment of the building volume is certainly worth considering. Zoning: W.1.2For further information, please fill out the contact form. We will be happy to send you the detailed sales documentation. Internal viewings take place by separate arrangement.

Travel time
-
1 / 17
5.5 rooms145m²CHF 1,390,000.–
Stadlerstrasse 23, 8472 Seuzach

Your new home is waiting for you!

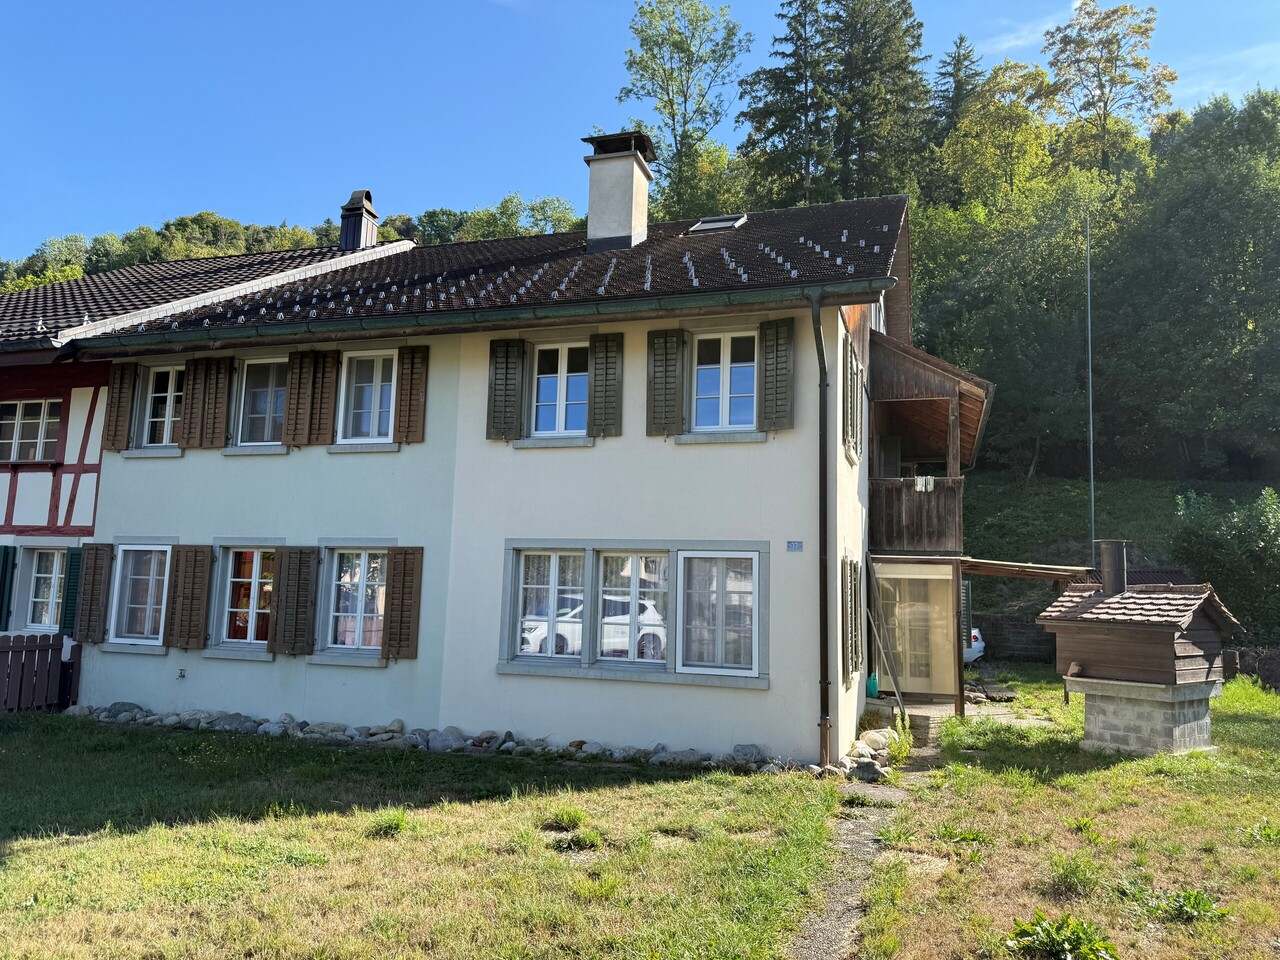
Your new home is waiting for you! This charming 5 ½-room semi-detached house impresses with a generous space offer, a well-thought-out floor plan, and plenty of potential for individual design. The property offers ideal conditions for couples, families, or anyone who wants to realize their dream of owning their own home.The house extends over two living floors and is fully basement. The spacious living rooms provide a pleasant living feeling and offer plenty of space for daily life. The high-quality kitchen was renewed in 2016 and, together with the bright living and dining area, forms the center of the house.On the upper floor, there are three bedrooms, a guest room, and a bathroom with a bathtub and shower.The large heated hobby room in the basement is ideal as a fitness room, studio, playroom, or home office. An integrated garage in the house and an additional outdoor parking space round off the attractive space offer.The lovingly designed, secluded garden with a pond and a cozy pergola invites you to relax and linger. The outdoor area is complemented by a covered balcony with a garden chimney, which offers additional living space outdoors in any weather. Whether it's a barbecue evening with friends or quiet hours in the green - here you can enjoy a high level of privacy and quality of life.The property presents itself in a well-maintained condition. At the same time, it offers the new owners the opportunity to realize their personal living ideas with targeted modernization measures and to increase the value of the house in the long term. The renovation of the kitchen in 2016 is already a valuable investment.Highlights at a glance • Spacious 5 ½-room semi-detached house • High-quality kitchen (2016, Hans Eisenring AG) • Secluded garden with pond, pergola, and tool shed • Covered balcony with garden chimney • Large heated hobby room • Water softening system • Garage in the house and additional outdoor parking space Our conclusionThis property combines generosity, living quality, and versatile usage possibilities. Thanks to the solid building substance, already made investments, and further modernization potential, the new owners have the opportunity to realize their personal living dreams. A rare opportunity for all those who value space, quality of life, and a sustainable investment.Selling priceNegotiation basis CHF 1'390'000.--. The selling price is bank-tested.Let yourself be convinced of the unique charm of this property on site - we look forward to your contact!

Travel time
-
1 / 17
4.5 rooms155m²CHF 2,250,000.–
Tüelenstrasse 13, 8635 Dürnten

Charming single-family house in a quiet location in Dürnten – 4.5 rooms available immediately

This well-maintained 4.5-room single-family house is located in a quiet, family-friendly residential area at the end of a cul-de-sac and borders directly on the forest.The property was built in 2009 and impresses with around 155 m² of living space, a well-thought-out room layout, and a generous plot of 1,144 m². The extensive garden with several seating areas offers a lot of privacy and numerous design possibilities. Additionally, there is a reserve for expansion or utilization.The house has a spacious living and dining area, two bedrooms with the possibility of creating a third bedroom, two bathrooms, a separate guest toilet, and a large basement and heated laundry room.A separate garage with direct access to the house, a storage room, and several outdoor parking spaces round out the attractive offer. The heating is modern, using an air-water heat pump and underfloor heating.Highlights: • Quiet and family-friendly location without through traffic • Direct forest edge location • Plot area of 1,144 m² • Living area of approximately 155 m² • Spacious garden with high privacy • Expansion and utilization reserve • Garage and 2-3 outdoor parking spaces • Well-maintained and ready-to-move-in condition • Available for occupancy immediately or by arrangement The advertisement includes a link to a comprehensive web dossier. There you will find further information, pictures, floor plans, and documents about the sales object.Have we sparked your interest? We look forward to your contact and to presenting this special property to you in person.

Travel time
-
1 / 19
10.5 rooms340m²CHF 3,495,000.–
Dietlikonerstrasse 11, 8304 Wallisellen

This property leaves nothing to be desired - space, comfort, and flexibility combined!

This property leaves nothing to be desired - space, comfort, and flexibility combined! This detached single-family house with garage tract presents itself as an extremely spacious and representative property with an exceptionally versatile range of rooms. The originally built-in 1954 property was comprehensively rebuilt and modernized in 2007 and today convinces as a well-maintained home with high living comfort and modern equipment. Thanks to the well-thought-out room structure, the house is ideal for large families, as a multi-generation house, as well as for combined residential and commercial uses or a business.The room program extends over four floors and offers numerous usage possibilities.In the basement there are an entrance hall, laundry and technical rooms, a air-conditioned wine cellar, various cellar and storage rooms, a hobby room, a guest room with its own bathroom and the heating room.The ground floor welcomes with a spacious entrance area and entrance hall. Here is a bright living area with fireplace, a separate dining area, the high-quality equipped kitchen, a study or home office with WC, a guest toilet and direct access to the outdoor areas. These extend the living space harmoniously to the outside and create a high quality of stay.On the upper floor you will find four bedrooms, a family room, two bathrooms and two balconies. This floor offers enough space for the private retreat of all family members.The developed attic complements the room offer ideally and convinces with a spacious room with dressing room, a large bathroom, two storage rooms and a balcony.The property also scores with numerous high-quality equipment and comfort features. These include, among other things, a fireplace in the living area, the air-conditioned wine cellar, an alarm system, building automation, a central vacuum cleaner system, a decalcification system, a practical laundry chute and exclusive interior fittings. The ground floor has underfloor heating, the other floors are equipped with radiators.The kitchen meets the highest demands: A fully equipped Alno kitchen with numerous extras such as induction cooker, wok, teppan yaki, steamer, wine fridge and other high-quality devices leaves nothing to be desired.For vehicles, a spacious double garage and three outdoor parking spaces are available.As part of the renovation and ongoing renewals, comprehensive investments were made. These included, among other things, sanitary and bathroom renovations, kitchen and high-quality interior construction work, new windows, doors and floors, electrical and lighting installations, heating, insulation and sealing work, garden and outdoor facilities as well as various special equipment such as fireplace and alarm system. The total investments amount to around CHF 1'000'000.- (including own contributions).In summary, the property on Dietlikonerstrasse 11 convinces with its generosity, the exceptional range of rooms and numerous high-quality equipment details. It offers a high level of living comfort, flexibility and diverse usage possibilities and is aimed at buyers with high demands and long-term perspective. Thanks to its versatile structure, the object is ideal as a multi-generation house or for living and working under one roof.Let yourself be convinced on site by the unique charm of this property - we look forward to your contact!

Travel time
-
1 / 16
9.5 rooms241m²CHF 1,695,000.–
Gerbestrasse 12, 8353 Elgg

Two-family house, renovated in 2020, with idyllic garden - near village center and school in the historic town of Elgg ZH.

The property at Gerbestrasse 12 in Elgg is a charming, single-sided semi-detached two-family house (original construction year 1840) with two separate residential units. The house is ideal as a 2-generation house or as an attractive investment object. The comprehensive renovation in 2019-2020 was carried out professionally and included a complete renewal of the technical installations, the building envelope, and high-quality finishing work. The property thus combines stylish old building substance with energy-efficient, modern infrastructure. Room program 4-room apartment on the high ground floor • Large entrance hall with storage room • Living room • 3 bedrooms • Kitchen • Bathroom with shower, toilet, and sink 5.5-room maisonette apartment 1st floor: • Entrance hall • Separate toilet • Bedroom • Large living/dining room with Swedish stove • Kitchen 2nd floor: • Large bathroom with corner bathtub, shower cubicle, toilet, double sink • 3 additional bedrooms Basement/attic: • Two laundry rooms with washing machine and dryer • Cellar rooms with two electric boilers • Attic floor Environment • Garden with lawn, shrubs, hedge • Paved area • 3 parking spaces • Carport in wooden construction Renovation and investment overview 1995-2017 • 1995: Installation of plastic windows with insulation glazing, complete renovation of the maisonette apartment, entire facade painted, balcony newly clad and floor covering replaced, window shutters replaced • 2005: Installation of parquet flooring in the maisonette apartment • 2006: Installation of new front door • 2007: Staircase newly painted • 2011: Renovation of the paved area/asphalt in front of the house • 2015: Replacement of the cellar door, replacement of the dishwasher in the maisonette apartment • 2017: Replacement of 2 electric boilers, renovation of the electrical distribution 2019-2020 (investment volume around CHF 400,000) • Building envelope: New windows, doors, roofing, insulation • Technology: Completely new electrical installations, heating, sanitary facilities • Photovoltaic system • Interior design: New kitchen and new bathroom (4-room apartment), floor coverings, surface treatments • Outdoor area: Professional garden design, carport with metalwork and roofing 2026 • Heat pump Special features • PV system reduces long-term energy costs • Flexible use: multi-generation house or partial rental • Spacious room layout • Immediately usable - with potential for individual further development Conclusion This well-maintained and modernized property offers sustainable investment security, a spacious room offer, and an excellent location with good connections. Whether for own use or as an investment - here you acquire a piece of quality of life. Sales price Negotiation basis CHF 1,695,000. The sales price is bank-tested.
Travel time
-
1 / 16
9.5 rooms241m²CHF 1,695,000.–
Gerbestrasse 12, 8353 Elgg

Renovated Two-Family House with Character!

The property at Gerbestrasse 12 in Elgg is a charming, single-sided attached two-family house (originally built in 1840) with two separate residential units. The house is ideal as a 2-generation house or as an attractive investment object.The comprehensive renovation in 2019-2020 was carried out professionally and included a complete renewal of the technical installations, the building envelope, as well as high-quality finishing work. The property thus combines stylish old building substance with energy-efficient, modern infrastructure.Room program4-room apartment on the high ground floor • Large entrance hall with storage room • Living room • 3 bedrooms • Kitchen • Bathroom with shower, toilet, and sink 5.5-room maisonette apartment1st floor: • Entrance hall • Separate toilet • Bedroom • Large living/dining room with Swedish stove • Kitchen 2nd floor: • Large bathroom with corner bathtub, shower, toilet, double sink • 3 additional bedrooms Basement/attic: • Two laundry rooms with washing machine and dryer • Cellar rooms with two electric boilers • Attic floor Environment • Garden with lawn, shrubs, hedge • Hardstand • 3 parking spaces • Carport in wooden construction Renovation and investment overview1995-2017 • 1995: Installation of plastic windows with insulation glazing, complete renovation of the maisonette apartment, entire facade painted, balcony newly clad and floor covering replaced, window shutters replaced • 2005: Installation of parquet flooring in the maisonette apartment • 2006: Installation of new house entrance door • 2007: Staircase newly painted • 2011: Renovation of the hardstand asphalt in front of the house • 2015: Replacement of the cellar door, replacement of the dishwasher in the maisonette apartment • 2017: Replacement of 2 electric boilers, renovation of the electrical distribution 2019-2020 (investment volume around CHF 400,000) • Building envelope: New windows, doors, roofing, insulation • Technology: Completely new electrical installations, heating, sanitary facilities • Photovoltaic system • Interior design: New kitchen and new bathroom (4-room apartment), floor coverings, surface treatments • Outdoor area: Professional garden design, carport with metalwork and roofing 2026 • Heat pump Special features • PV system reduces long-term energy costs • Flexible use: multi-generation house or partial rental • Spacious room layout • Immediately usable - with potential for individual further development ConclusionThis well-maintained and modernized property offers sustainable investment security, a spacious room offer, and an excellent location with good connections. Whether for personal use or as an investment - here you acquire a piece of quality of life.Sales priceNegotiation basis CHF 1,695,000. The sales price is bank-tested.
Travel time
-
1 / 13
288m²CHF 3,000,000.–
Ruhtalstrasse 37, 8400 Winterthur

Unique opportunity: Two-family house in the heart of Winterthur

The property at Ruhtalstrasse 37 is located in the popular Blumenau district of Winterthur. The surroundings are characterized by residential buildings, grown quarter structures, and various green spaces, which give the quarter a pleasant and urban living character. The city center of Winterthur and the main train station are easily accessible by public transport, bike, or on foot.Room program two-family house, new living area approx. 288.0 m² 6.5-room maisonette apartment, approx. 150.0 m²: GROUND FLOOR Entrance/corridor Living room Dining room Kitchen Bathroom/WC Room 1 1. UPPER FLOOR Vorplatz/Galerie Corridor Reduit (former bathroom) Room 2 Room 3 Room 4 Du/WC 6.5-room maisonette apartment, approx. 138.0 m²: 2. UPPER FLOOR Entrance/corridor Living room Dining room Kitchen sep. WC Room 1 ATTIC Vorplatz/Galerie Corridor Room 2 Room 3 Room 4 Bathroom/WC The two-family house conveys a well-maintained, solid overall impression. Both apartments convince with generously cut floor plans, a pleasant room feeling, and the charming character of the old building, which has already been harmoniously combined with modern elements in some places. Overall, the property offers an interesting starting point for buyers who appreciate the special old building character and want to further develop the existing potential with targeted modernization measures. For further information, please fill out the contact form. We will be happy to send you the detailed sales documentation. Interior viewings take place by separate arrangement.For further information, please fill out the contact form. We will be happy to send you the detailed sales documentation. Interior viewings take place by separate arrangement.
Travel time
-
1 / 13
288m²CHF 3,000,000.–
Ruhtalstrasse 37, 8400 Winterthur

Unique opportunity: Two-family house in the heart of Winterthur

The property at Ruhtalstrasse 37 is located in the popular Blumenau district of Winterthur. The surroundings are characterized by residential buildings, grown quarter structures, and various green spaces, which give the quarter a pleasant and urban living character. The city center of Winterthur and the main station are easily accessible by public transport, bike, or on foot.Room program two-family house, new living area approx. 288.0 m² 6.5-room maisonette apartment, approx. 150.0 m²: GROUND FLOOR Entrance/corridor Living room Dining room Kitchen Bathroom/WC Room 1 1. UPPER FLOOR Vorplatz/Galerie Corridor Reduit (former bathroom) Room 2 Room 3 Room 4 Du/WC 6.5-room maisonette apartment, approx. 138.0 m²: 2. UPPER FLOOR Entrance/corridor Living room Dining room Kitchen sep. WC Room 1 ATTIC Vorplatz/Galerie Corridor Room 2 Room 3 Room 4 Bathroom/WC The two-family house conveys an overall well-maintained, solid impression. Both apartments convince with generously cut floor plans, a pleasant room feeling, and the charming character of the old building, which has already been harmoniously combined with modern elements in some places. Overall, the property offers an interesting starting point for buyers who appreciate the special old building character and want to further develop the existing potential with targeted modernization measures. For further information, please fill out the contact form. We will be happy to send you the detailed sales documentation. Internal viewings take place after separate agreement.For further information, please fill out the contact form. We will be happy to send you the detailed sales documentation. Internal viewings take place after separate agreement.

Travel time
-
1 / 24
7.5 rooms196m²Price on request
Aatalstrasse 28, 8636 Wald

Exclusive country house idyll with 3,874 m² of land, large natural pond, and Alpine views

This exceptional 7.5-room single-family house is located in a sunny, quiet spot in the idyllic Neutal in Wald ZH – surrounded by nature, space, and absolute privacy. The house was extensively modernized in 2011 and brought up to Minergie standard. A high-performance heat pump with 12 coil registers ensures efficient, sustainable energy supply. The architecture combines traditional charm with modern technology and creates a living ambiance full of warmth, comfort, and generosity.Living with atmosphere – ground floorThe bright entrance area opens up to a approximately 43 m² large living/dining room with a noble wooden ceiling and an original tile stove from 1949, which can even be used for baking – a rare, charming highlight. A separate chimney lounge with direct access to the south-facing patio offers a quiet retreat with a view of the greenery. The spacious kitchen with granite countertops and a large steam extractor hood also opens up to the patio and invites you to social moments outdoors.In addition, on the ground floor: • Guest room • Guest toilet • Two offices • Second house entrance with its own wardrobe – ideal for quiet business, practice, studio, or home office with customer traffic Private retreat – upper floorThe upper floor impresses with: • large, bright bedroom with south-facing balcony and dreamy views of the greenery and the mountain world • another room (ideal as a dressing room or bedroom) • modern bathroom with walk-in shower • practical storage room Basement – functional and versatileIn the basement, you will find: • heating technology (heat pump) • laundry room • cellar • craft room • garage Everything is neatly structured and offers plenty of storage space and usable area.Plot and natural pond – a nature refuge with diverse usage possibilitiesThe property includes 3,874 m² of land and thus offers exceptionally much space for people who want to live close to nature – be it with small animals, chickens, goats, cats, dogs (also ideal for dog breeders), a spacious vegetable garden, or a self-sufficiency project. The extensive plot area allows for different uses: from fenced animal areas to fruit and berry plantations to permaculture elements or a large family garden.A special highlight is the approximately 670 m² large, protected natural pond with impressive plant diversity. The pond is part of the supralocal nature conservation object "Pond and Hangried in Neutal" (object number 18) and is located in private ownership – a natural jewel whose care is supported by the canton. It creates a unique microclimate, attracts dragonflies, frogs, and rare bird species, and offers an atmosphere that can otherwise only be found in nature reserves.Directly adjacent lies the undevelopable agricultural zone with an unobstructed view of the Glarus Alps. This open environment not only ensures peace and privacy but also makes the property particularly attractive for animal husbandry and nature-related projects. An own spring on the property also opens up additional potential – be it for garden irrigation, pond maintenance, or sustainable usage concepts.Location – nature paradise in front of the doorThe property is located in one of the most beautiful hiking areas of the Zürcher Oberland, characterized by rivers, streams, and small waterfalls. Only about 1,900 m above is the popular Alp Scheidegg, the highest restaurant in the canton of Zurich – with spectacular views of Lake Zurich and the Alps, as well as a starting point for paragliders.Despite its natural location, shopping facilities, schools, public transport, and medical care are easily accessible. The perfect balance between peace, nature, and everyday practicality.ConclusionThis single-family house is much more than just a residential building – it is a retreat with character, embedded in a unique natural setting. The combination of a large plot, protected natural pond, unobstructed view, renovated building envelope (2010), construction according to Minergie standard, and diverse usage possibilities makes this property a unique opportunity in the Zürcher Oberland.

Travel time
-
New building
1 / 37
7.5 rooms284m²CHF 3,990,000.–
Brunnenweg 1a, 8309 Nürensdorf

Stylish new building with a well-thought-out room concept and versatile usage possibilities

Floor plans, more pictures, a video, and additional information can be found at www.stoehr-immobilien.chThis detached 7.5-room single-family house from 2025 combines modern architecture, high-quality materials, and a generous space offer on approximately 285 m² of living space. It convinces with an elegant formal language, light-flooded rooms, and a living concept that meets the highest standards.The openly designed living and dining area forms the heart of the house. Generous window surfaces create a bright, airy atmosphere with a view of the Alps and connect the interior with the exterior. The modern kitchen blends harmoniously into the living room and underlines the timeless character of the property.Warm parquet floors that run through the house and charming sloping ceilings give the house a special living atmosphere. The five stylish bathrooms present themselves in neutral color tones with elegant glass showers, while one also invites relaxation with a freestanding bathtub.An area of the house is equipped with a separate entrance, kitchen, and wet cell, and offers a variety of possibilities - whether as a home office, practice, or studio.The space offer is complemented by flexibly usable rooms in the basement, for example, as a fitness room, hobby room, or home office.In the outdoor area, several covered and uncovered seating areas as well as a sunny balcony invite you to linger and create the ideal framework for relaxed hours outdoors.The most important things in brief: • Detached 7.5-room single-family house • Year of construction: 2025 • Cubature: 1,350 m3 • Living space: 285 m² • Usable space: 340 m² • Plot: 566 m² • Open living and dining area with large • Window fronts • Modern kitchen • High-quality materials and noble parquet floors • Five stylish bathrooms, one with a freestanding bathtub • Separate area with its own entrance - ideal for a home office, practice, or studio • Flexibly usable rooms in the basement • Practical built-in closets throughout the house • Sunny balcony and several covered and open seating areas • Double garage, outdoor parking, and visitor parking • Heating system: Air-water heat pump via underfloor heating • Preparation for a solar system available Location:The property is located in a quiet and natural residential area with a high quality of life. Shopping facilities, schools, and public transport are easily accessible, while numerous walking and leisure opportunities are right on the doorstep. An ideal combination of relaxation in nature and good connections to the surrounding centers.Detailed distances to schools and shopping can be found in the documentation on our website.We are happy to answer any questions or arrange a viewing.All information is subject to change and error.Stöhr Immobilien GmbHwww.stoehr-immobilien.ch About Stöhr Immobilien:As an established family business with a branch in the heart of Winterthur, we combine many years of experience, in-depth expertise, and a broad network of relationships with a genuine passion for real estate. Our goal is to sell every property quickly, professionally, and with an optimal result.We offer an all-inclusive service with a pure success fee. From the first consultation to marketing and through to the transfer of ownership, we take care of all tasks related to the sale. We take care of every detail with foresight, commitment, and a sense of touch.Our customers appreciate not only our technical competence but also our personal and human support. Thanks to our database with over 7,500 verified interested parties, we find the right buyer even with a discreet sales request.We are particularly proud of the numerous 5-star reviews on Google, which reflect our seriousness, quality, and great commitment. Every property has its own special story, and we help with heart to write its next chapter.

Travel time
-
1 / 13
11 rooms489m²CHF 2,450,000.–
Burgstrasse 81, 8610 Nossikon

Crown Nossikon

The Crown Nossikon combines history, hospitality, and potentialIn the heart of Nossikon, near Uster, the Crown Nossikon is an exceptional property with centuries-old history, unmistakable character, and diverse usage possibilities. The traditional inn is known far beyond the region and combines historical architecture with authentic hospitality.A house with historyThe history of the Crown dates back to the 17th century. The current building was erected in 1750 and still shapes the village of Nossikon today. As a traditional village inn with tavern rights, the Crown is one of the significant historical gastronomic establishments in the Zürcher Oberland.For generations, the Crown was a meeting point for villagers, clubs, family celebrations, and social events. The historical atmosphere is still palpable today and gives the property a unique charm.Authentic gastronomy with character. The Crown has several stylish dining rooms with traditional ambiance:- cozy guest room- historic knight's hall- spacious garden restaurant- traditional bowling alleyThe combination of historic flair and functional room layout offers ideal conditions for gastronomy, events, or a new positioning with an individual concept.Attractive locationThe property is located quietly and yet easily accessible in the popular district of Nossikon, Uster. The Zürcher Oberland is one of the most sought-after residential and recreational areas in the canton of Zurich and benefits from its proximity to the city of Zurich and a high quality of life.Municipality of Nossikon near UsterThe surroundings are characterized by:natural locationattractive local recreation areasgood traffic connectionsstable economic developmenthigh living and leisure qualityand more.Diverse development potential:The Crown Nossikon offers a rare opportunity for investors, restaurateurs, or visionary owners to take over a historic institution with future potential.Possible ideas include:- continuation as a traditional gastronomic business- event and seminar location- combination of gastronomy and living- boutique concept with regional orientation- cultural or tourist use- or let your inspirations run freeThe unique connection of history, atmosphere, and location makes the Crown an exceptional object with sustainable value. A rare opportunity Historic inns with this aura, reputation, and substance are extremely rare on the market. The Crown Nossikon offers the chance to continue a piece of Zürcher Oberland history and create new perspectives at the same time.The Crown Nossikon - a place with soul, history, and future.

Travel time
-
1 / 15
363m²CHF 2,400,000.–
Geroldsweg 3, 8196 Wil

Attractive three-family house in a central location

Nestled in a quiet, natural, and green residential area in Wil ZH, this spacious three-family house presents itself as a first-class investment opportunity with genuine character. The historic half-timbered house from 1870 is in a very well-maintained condition and is fully rented – here you benefit from secured rental income from the very first day.The property was extensively renovated in 1999, followed by a complete renovation of the roof and exterior facade in 2021/2022. On three floors, a total of 363 m² of living space is distributed, divided into three independent and thoughtfully designed residential units: • Ground floor: 3.5-room apartment • 1st floor: Spacious 5.5-room apartment • 2nd floor: Charming 3.5-room apartment Highlights at a glance: • Fully rented: Secure returns from the first day. • Historic substance: Beautiful half-timbered charm combined with modern renovations (roof & facade 2021/22). • Parking included: 6 outdoor parking spaces and 2 garage parking spaces. • Comfort: Separate basement compartment per apartment, communal laundry room, and a well-maintained surroundings with a communal seating area. Location & Infrastructure: The property is located in a family-friendly residential area with excellent local amenities. The Volg supermarket is just a 4-minute walk away, and the Wil Dorf bus stop is only 2 minutes away on foot. This historic and fully renovated multi-family house combines historic character with modern living comfort. Whether as a rental property or for own use with rental – a rare opportunity that should not be missed!

Travel time
-
1 / 20
5.5 rooms214m²CHF 1,490,000.–
Kählwiesstrasse 3, 8414 Buch am Irchel

Top-modern 5.5-room house in a quiet location

Floor plans, more pictures, a video, and additional information can be found at www.stoehr-immobilien.chIn an attractive location in Buch am Irchel, this stylish 5.5-room semi-detached house from 2017 presents itself as an ideal home for people with a demand for comfort, quality, and living atmosphere.On a net living area of around 214 m² and a land share of 299 m², the property offers spacious room proportions and a harmonious living concept. Bright rooms, a Swedish stove in the living room, and cozy wooden ceilings in the bedrooms give the house a warm and inviting appearance. Two tasteful wet cells - including one with a comfortable corner bathtub and shower and one with a shower - as well as a separate guest toilet provide additional comfort.A highlight is the two balconies: one with a wonderful distant view (northwest orientation) and the other with east orientation, where you can enjoy the morning sun. The garden area with covered and uncovered seating areas as well as a well-kept lawn offers space for relaxation and social hours outdoors.For vehicles, there is a carport and two outdoor parking spaces in front of the carport.Highlights: • Modern, well-maintained 5.5-room house • Year of construction: 2017 • Cubature: 928 m³ • Net living area: approx. 214 m² • Land share: 299 m² • Swedish stove in the living room • Heating system: heat pump with underfloor heating • 2 wet cells • 1 guest toilet • Possible expansion for a second toilet on the upper floor • Balcony with fantastic distant view • Garden with covered and open seating area • Fully developed basement • 1 carport and 2 outdoor parking spaces in front of the carport Location:The property is located in a quiet residential area in Buch am Irchel, a popular municipality with rural charm and high quality of life. The natural surroundings and numerous nearby recreational areas make this location particularly attractive.In Buch am Irchel, there is a Volg within walking distance (approx. 2 minutes). For everything else, Buch is oriented towards Neftenbach: there are various shopping facilities such as Coop, Denner, Volg, Landi, and a butcher's shop. In addition, Pfungen offers a Migros. The bakery in Flaach is also highly valued in the region.The traffic connection is also a plus: the Wülflingen motorway access is reachable in around 9 minutes by car.Families benefit from a very good school offer: kindergarten and primary schools are located directly in Buch, while the upper school is attended in Flaach. The schools in the region enjoy an excellent reputation and are an important plus point for this residential area.We are happy to answer any questions or arrange a viewing. All information is subject to error and omission.Stöhr Immobilien GmbHwww.stoehr-immobilien.ch

Travel time
-
1 / 29
10 rooms383m²CHF 2,480,000.–
Hauptstrasse 9, 8544 Attikon

Two-family house with building land - A unique opportunity

Floor plans, more pictures, a video and additional information can be found at www.stoehr-immobilien.chFor sale is a spacious two-family house, which contains a 5.5-room maisonette apartment and a 4.5-room duplex apartment, both with their own special features. The 5.5-room apartment has a converted, heated attic, while the 4.5-room apartment scores with a cozy seating area in front of the house. The house is in a well-maintained condition and offers an ideal living solution for one or two families.The large garden, which also belongs to the property, is building land and offers a variety of uses. There are already sketches for a construction project that provides for the construction of two single-family homes.Further key data: • Year of construction: 1991 • Cubature: 1'710 m3 • Net living area: approx. 383 m2 • Heating system: Hybrid heating (oil / heat pump, year 2011) via underfloor heating • Various rooms in the basement as well as two heated hobby rooms • Each apartment has two wet cells • Two parking spaces in a separate garage building Location description:Attikon belongs to the municipality of Wiesendangen and is a charming, quiet locality that nevertheless offers a good connection to larger cities like Winterthur and Zurich. The surroundings are characterized by their idyllic landscape and numerous leisure activities. Attikon offers a high quality of life and is ideal for families as well as nature lovers who want to enjoy country life near the city.Kindergarten and schools are all located in the municipality of Wiesendangen. A school bus runs daily.We are happy to answer any questions or arrange a viewing. All information is subject to error and omission.Stöhr Immobilien GmbHwww.stoehr-immobilien.ch

Travel time
-
1 / 12
4.5 rooms110m²CHF 1,490,000.–
Talacher 24, 8627 Grüningen

Detached single-family house on a spacious plot with development potential

A home with charm and an investment with perspective! On the 700 m² large plot, you can expect this detached property with versatile potential. Whether as a new home for families who appreciate life in the green, or as an interesting development opportunity for investors - this property opens up numerous perspectives.The 4.5-room single-family house, built in 1977 by Büchel-Systembau AG from Dübendorf, was constructed in high-quality element construction. The basement consists of solid concrete, while the upper floor is built in wooden element construction with slotted wooden frames - a well-thought-out construction that has proven itself to this day.LIVING ON ONE LEVEL - WITH EXPANSION POTENTIAL: The living floor convinces with a functional floor plan and offers all living rooms comfortably on one level. The bungalow character in combination with the striking tent roof creates an appealing appearance and a pleasant living feeling. The ideal basis for modernizing and designing your future home according to your own ideas.The attic is currently not developed and serves as storage space. The expansion to additional living space is possible - ideal for growing families or individual living concepts.MUCH SPACE IN THE BASEMENT: The spacious basement offers much more than just storage space. In addition to the integrated garage, versatile areas are available for hobbies, workshops, creative rooms, or storage. Here, hobbyists will find excellent conditions.SPACIOUS GARDEN: The well-maintained surroundings underline the charming character of the property and convince with their versatility, creating a pleasant atmosphere for young and old. In addition to spacious lawns, you will find vegetable beds, plenty of space for flowers and shrubs, as well as a covered seating area for cozy hours outdoors. The slightly elevated plot ensures privacy and a welcoming reception for your future guests.INTERESTING - ALSO FOR INVESTORS: Not only owner-occupiers benefit from this property. The plot currently has a relatively low utilization and offers interesting development potential. According to the provisions of the applicable building and zoning regulations (residential zone W2/50), a significantly larger building volume in the form of a small multi-family house can be realized in the future. A concrete construction project does not currently exist. All information is provided without warranty and must be checked independently by the buyer.Two outdoor parking spaces are available on the plot, in addition to a car garage.The property is located in a quiet, family-friendly residential area, embedded in a green environment. At the same time, you benefit from good accessibility and short distances to shopping facilities, schools, public transport, and the most important traffic axes.Have we sparked your interest?If you have any questions or would like to arrange a viewing, do not hesitate to contact us. We look forward to hearing from you!The property is currently vacant. The furniture visible in the photos was inserted using virtual homestaging.

Travel time
-
1 / 12
5.5 rooms138m²CHF 750,000.–
Tösstalstrasse 98/100, 8488 Turbenthal

5.5-room residential house with commercial and retail space

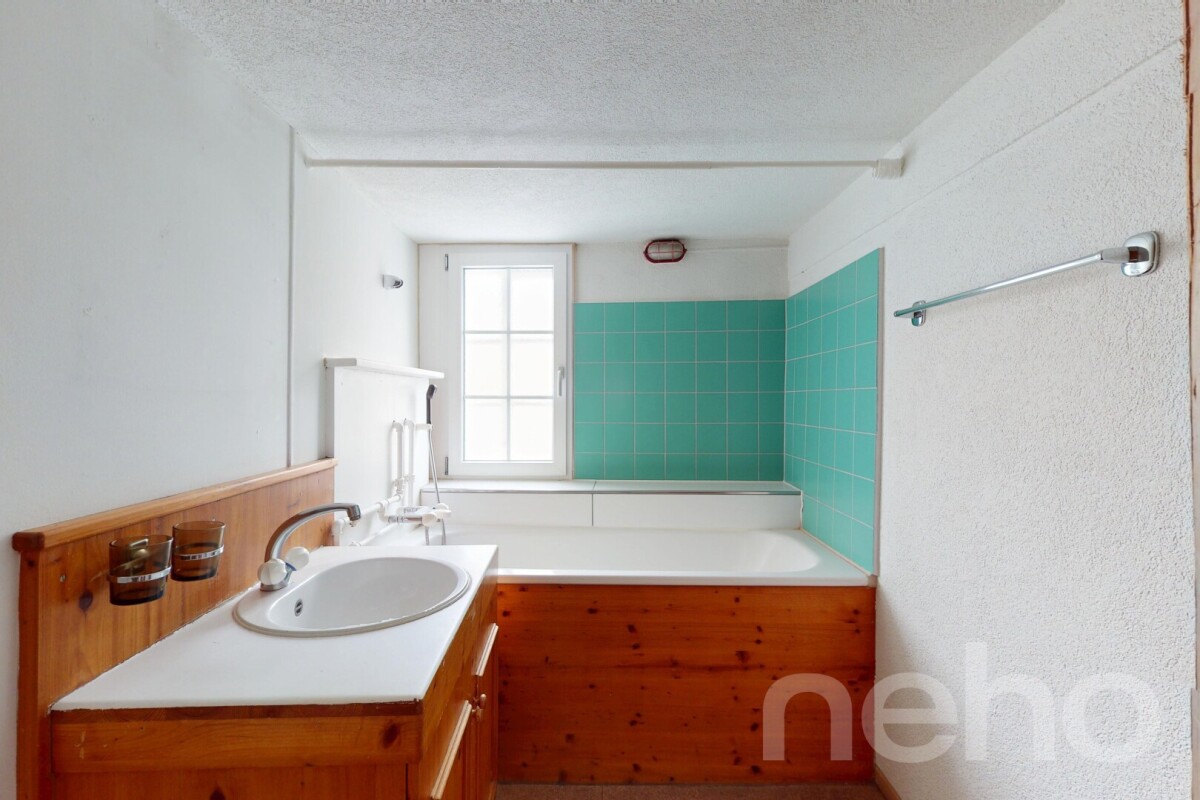
This charming residential and commercial house with retail space on Tösstalstrasse 98/100 in Turbenthal combines historic character with versatile usage potential. The striking half-timbered house from 1800 shapes the local landscape and offers the rare opportunity to combine living and working under one roof on a plot of 196 m². The 5.5-room apartment with approximately 138 m² of living space spans the 1st and 2nd upper floors as well as the converted attic. Upon entering, the enclosed porch with a window and practical storage closet conveys a pleasant living feeling. On the 1st upper floor, two spacious living rooms await you, which can be flexibly designed as living and dining areas. A charming room with a tile stove is a special highlight and creates a cozy atmosphere. The separate kitchen is directly connected and ideally complements the room offer. A guest toilet and a bathroom with sink, toilet, and bathtub complete this floor. On the 2nd upper floor, there are two spacious bedrooms, which are connected to each other by a connecting door. A covered balcony invites you to enjoy quiet moments outdoors. The converted attic offers additional possibilities and is ideal as another room, studio, hobby room, or personal retreat. The commercial part comprises approximately 200 m² of usable space and spans several levels from the ground floor to the attic floor. A simple spiral staircase connects the individual floors. The spacious retail space on the ground floor has direct street access and benefits from good visibility in the town center. The commercial area also includes a workshop, a small kitchen, and a separate toilet. The versatile spaces offer numerous usage possibilities and are suitable, for example, as an office, studio, practice, sales, storage, or exhibition space. The commercial area is unheated. The property presents itself in a state requiring renovation and offers attractive development potential.
Travel time
-

Suggested properties for you based on search results

Other interesting objects