726 results - House, chalet, rustico to buy: Canton Zurich

Michael Kämpf

Michael Kämpf

1 / 13
Michael Kämpf

Michael Kämpf

  • Parking space
  • Balcony / Terrace
  • Garage
  • +3
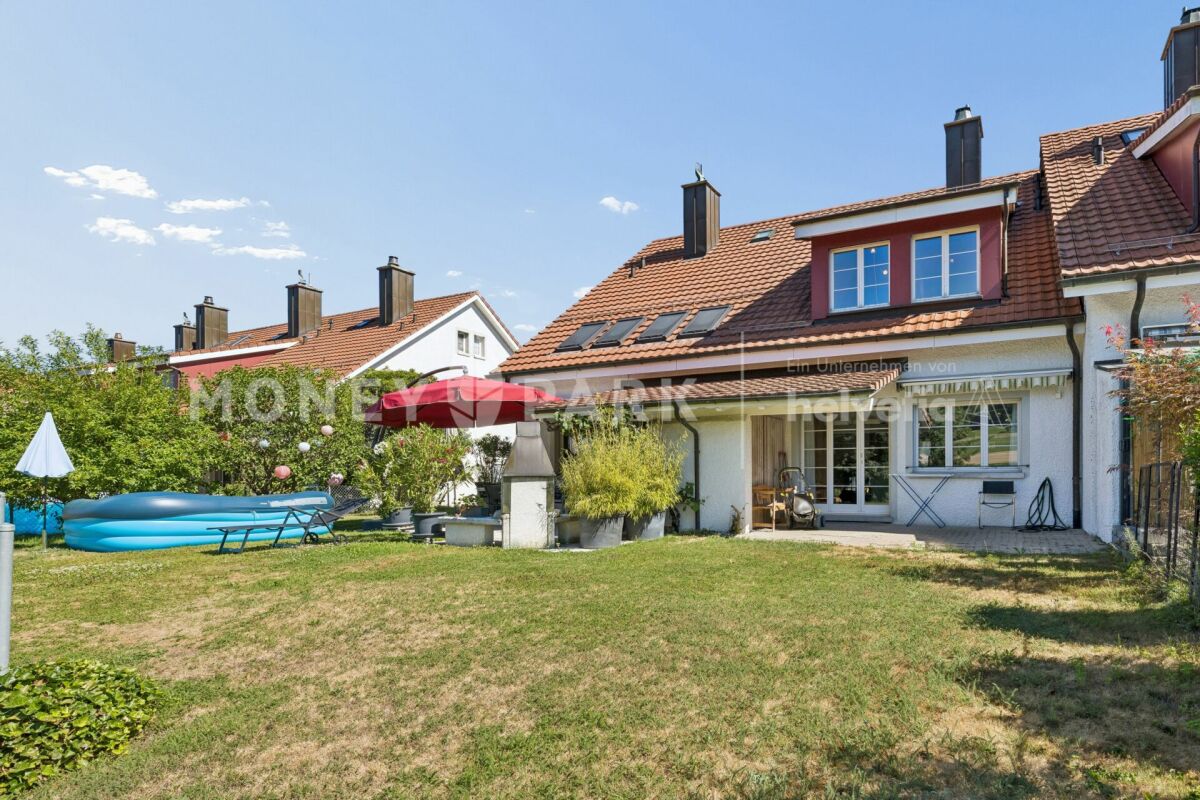
5.5 rooms148m²CHF 1,980,000.–
Hölibachstrasse 117, 8912 Obfelden

Attractive 5.5-room semi-detached house on four levels - spacious and low-maintenance

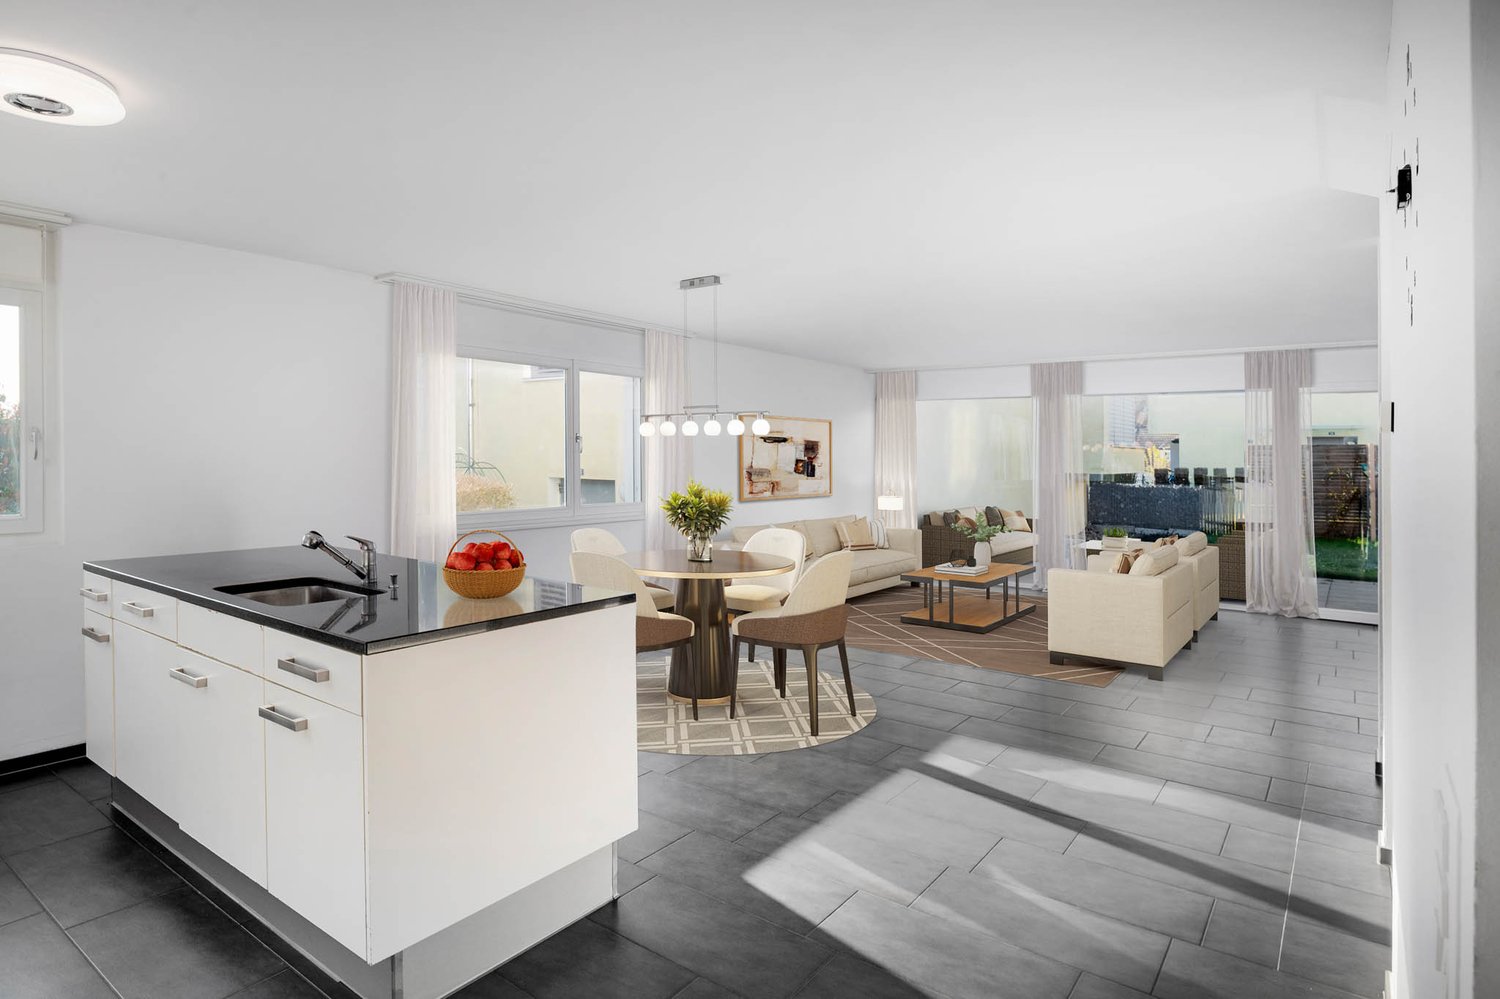
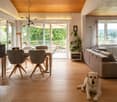
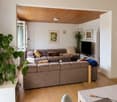
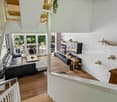
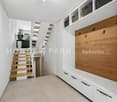
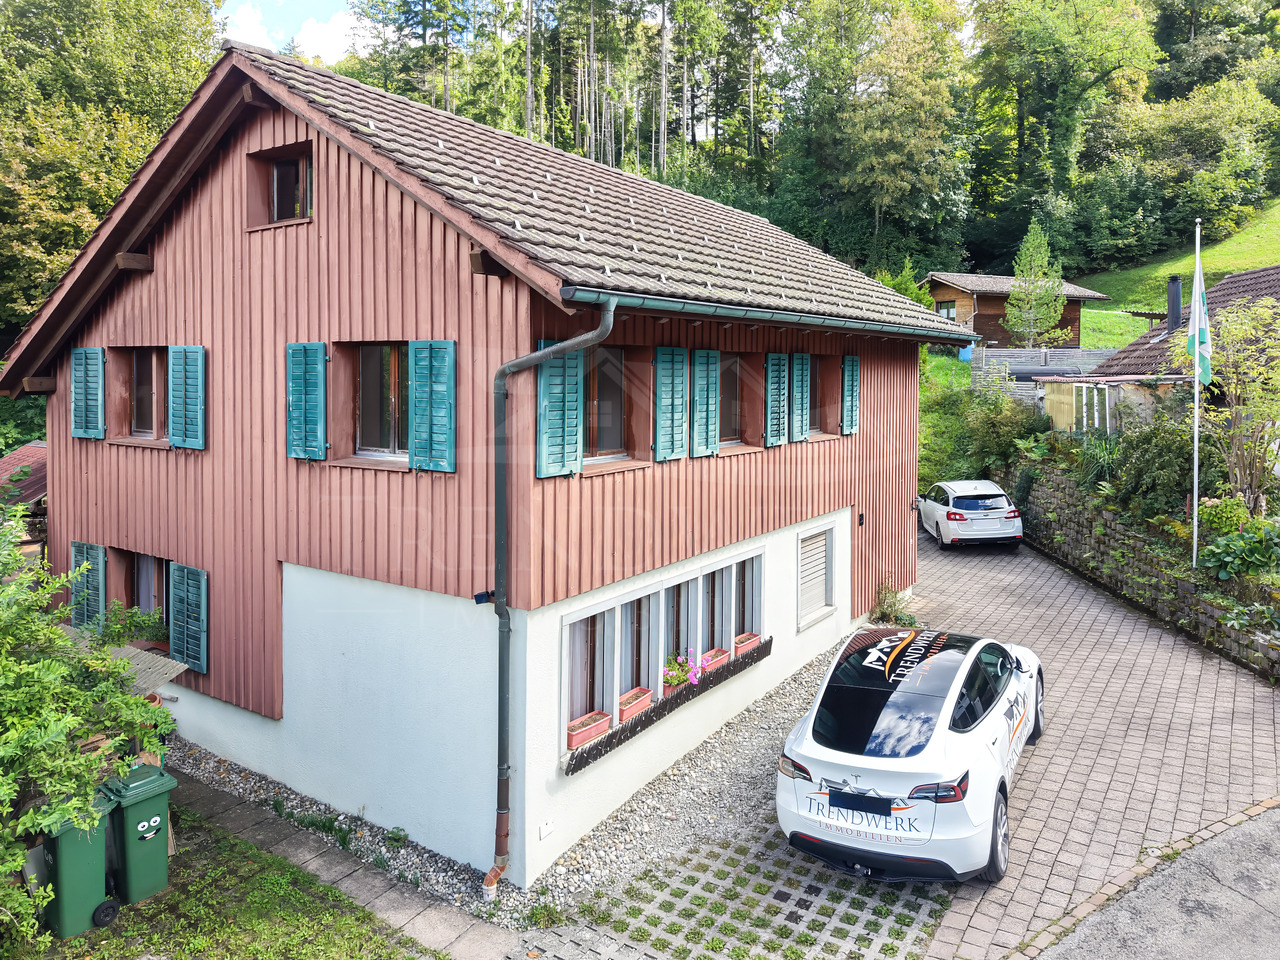
This semi-detached house spans four levels and impresses with a generous space offer, a well-maintained condition, and a well-thought-out layout. The house, built in 2012, offers plenty of space for families and combines modern living with a pleasant living environment. Access to the property is via the Hölibachstrasse in a well-maintained and family-friendly residential area of Obfelden. The surroundings are quiet, well-connected, and offer a pleasant mix of living quality, nature, and infrastructure. For vehicles, there are two garage parking spaces, one of which provides direct and convenient access to the house, and two north-east-facing outdoor parking spaces. Particularly comfortable is the access via the car lift, which complements everyday life in a practical way. The main entrance is located on the upper floor due to the slight slope and welcomes you with a spacious entrance hall with a wardrobe, which opens up the various rooms on this floor. On this level, there are three well-proportioned rooms that can be flexibly used as bedrooms, children's rooms, or home offices. The offer is complemented by a bathroom with a bathtub. The well-thought-out layout creates a pleasant separation between the private retreat areas, particularly the master bedroom or parent's area on the top floor, and the communally used living areas. Via the stairs, you reach the ground floor, where the spacious and bright living, dining, and kitchen area is located. The open design creates a pleasant and, thanks to the beautiful color concept, harmonious room feeling and forms the heart of the house. Large window areas provide plenty of daylight and create a bright and friendly atmosphere. The open and practical kitchen has a granite countertop and offers ample space for cooking, preparing, and enjoying. From here, the garden seating area with adjacent lawn opens up, inviting you to cozy hours with family and friends. This floor is rounded off by the utility room, which can be used as a laundry room, and a separate toilet. The top floor is designed as a private retreat area. Here, there is a spacious room with an adjacent dressing room and another bathroom with a bathtub and integrated sauna. The directly connected terrace is a special highlight and offers a beautiful view and panoramic view of the surroundings. On clear days, the view extends to the Rigi and Pilatus and the Alpine chains behind them, creating a special living atmosphere. In the basement, a practical cellar room is available, which sensibly complements the living comfort with additional storage space and has a direct door to the two garage parking spaces. A home with a generous room structure, attractive outdoor areas, and plenty of space for family life in a quiet and preferred location in the optimally situated Knonaueramt between Zurich and Zug Request our detailed sales documentation for more interesting information. Not found the right thing yet? The IMMOSEEKER team is happy to assist you.

  • Parking space
  • Balcony / Terrace
  • Garage
  • +3
Travel time
-
Michael Kämpf

Michael Kämpf

1 / 14
Michael Kämpf

Michael Kämpf

  • Parking space
  • Balcony / Terrace
  • Garage
  • +2
4.5 rooms141m²CHF 1,540,000.–
Billikon 40, 8314 Kyburg

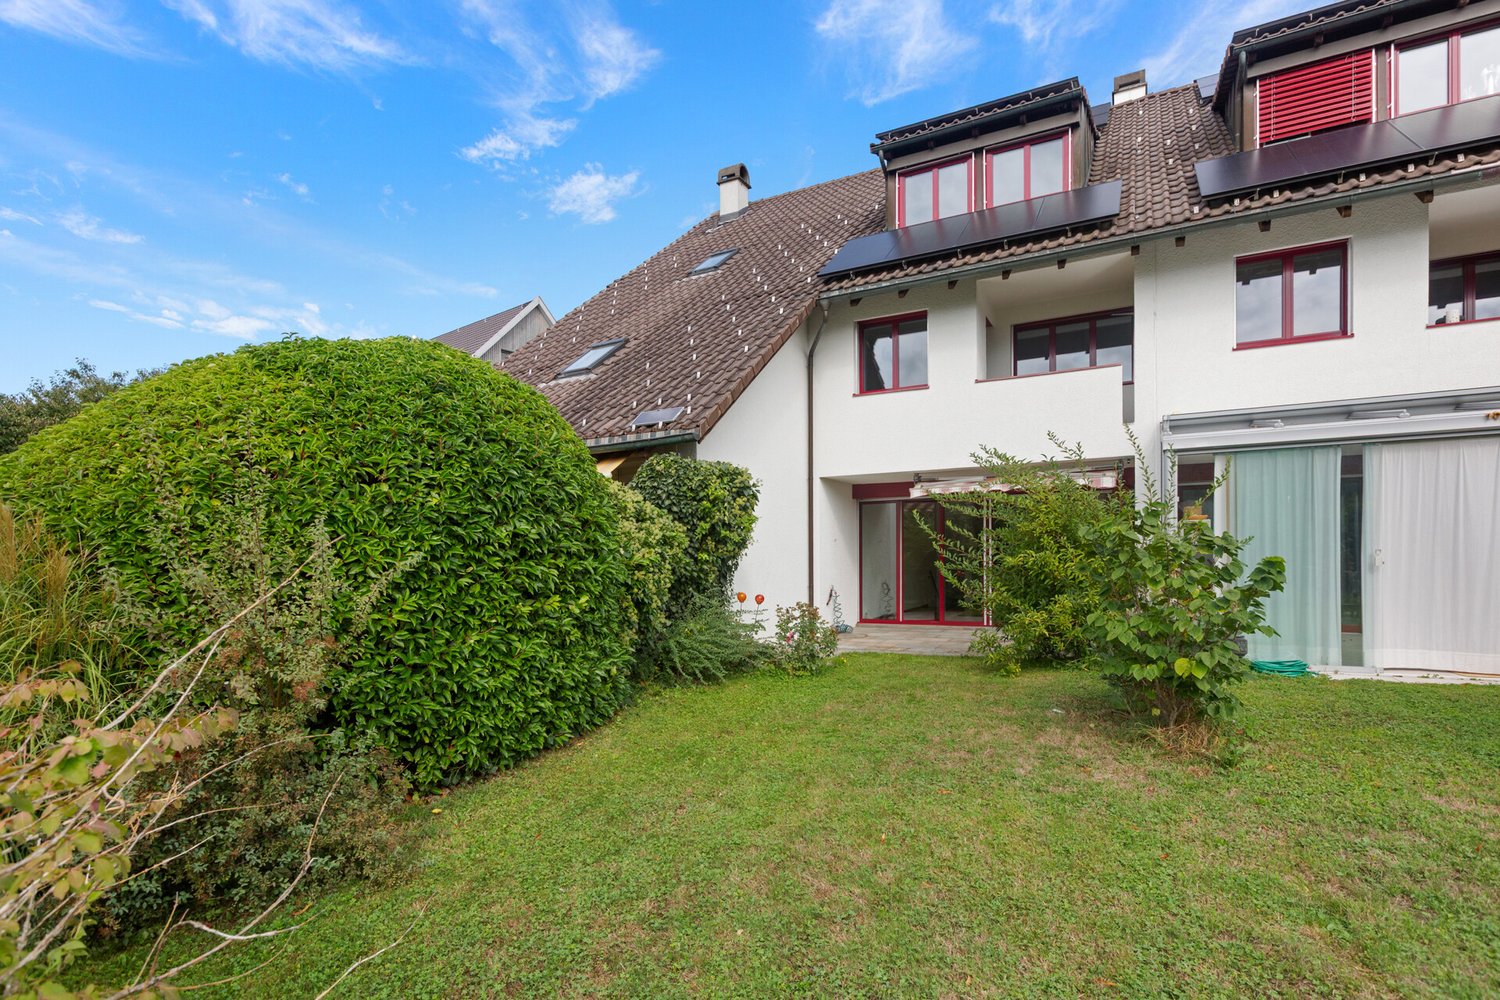
Modern 4.5-room row house with sunny garden

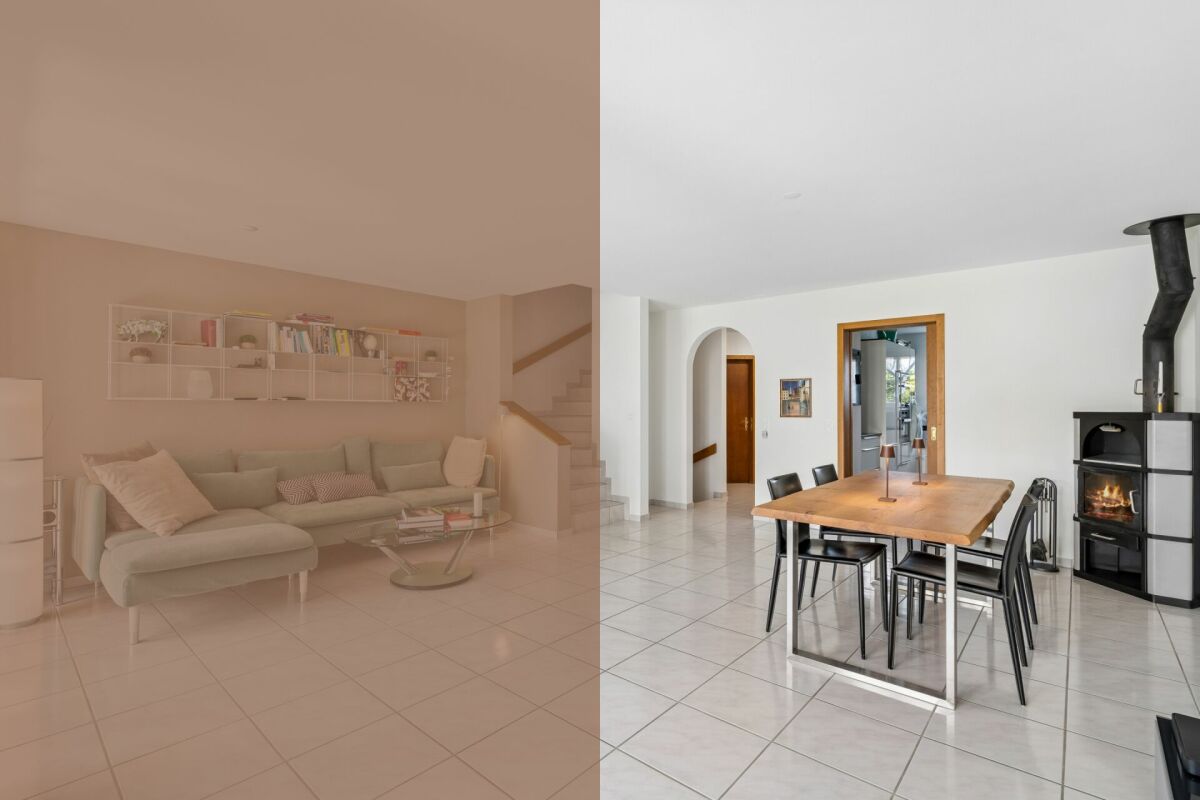
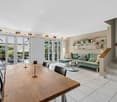
This well-maintained 4.5-room row house in Billikon convinces with a quiet location, high-quality equipment, and a well-thought-out room concept. Spacious living areas, a beautiful garden, and the immediate proximity to nature create the best conditions for a relaxed home with high living quality.Access to the property is convenient via Kyburg and Haldenstrasse. Two garage parking spaces are available for your vehicles. From the garage, you can easily and weather-protected access the basement thanks to the direct house entrance.The house entrance is located on the ground floor and leads to a inviting entrance hall with space for a wardrobe. From here, the spacious living and dining area opens up, which benefits from plenty of daylight due to its generous design and window areas. A Swedish stove gives the room a cozy atmosphere and forms the center for cozy hours.The kitchen, renewed in 2016, convinces with its modern appearance, high-quality built-in appliances, and a granite cover. A separate toilet complements this floor in a practical way. The direct access to the covered garden seating area harmoniously extends the living area into the outdoors and creates a smooth transition to the open lawn area.On the upper floor, there are two spacious rooms that can be flexibly used as bedrooms, children's or workrooms. The main room was created by combining two separate rooms. If needed, the original floor plan can be restored with manageable effort, creating an additional room and allowing the property to be used as a 5.5-room row house. Technically, the object convinces through a nearly new and extremely cost-efficient geothermal heating system from 2021.The wet cell with shower presents itself as well-maintained and was modernized recently in 2024. One of the rooms has direct access to the balcony, which offers a beautiful view into the green and creates another protected outdoor area. In the attic, a spacious master area with its own wet cell and separate toilet awaits you. This private retreat convinces through its generosity and the pleasant living atmosphere under the roof.The basement also offers a well-thought-out room concept. In addition to a cellar and a laundry room, a heated room is available, which is ideal as an office, hobby, or fitness area.The outdoor area invites you to linger. The covered garden seating area with a light southeast orientation merges seamlessly into the open lawn area and creates an attractive spot for relaxed hours outdoors. Whether during breakfast in the morning sun, playing with the kids, or cozying up with family and friends, here you can enjoy the natural surroundings to the fullest.Request our detailed sales documentation for more interesting information.Not found the right one yet? The team from IMMOSEEKER is happy to assist you.

  • Parking space
  • Balcony / Terrace
  • Garage
  • +2
Travel time
-
1 / 13
  • Parking space
  • Balcony / Terrace
  • Garage
  • +2
11 roomsCHF 2,100,000.–
Dietlikonerstrasse 9, 8304 Wallisellen

3 family house with garden house

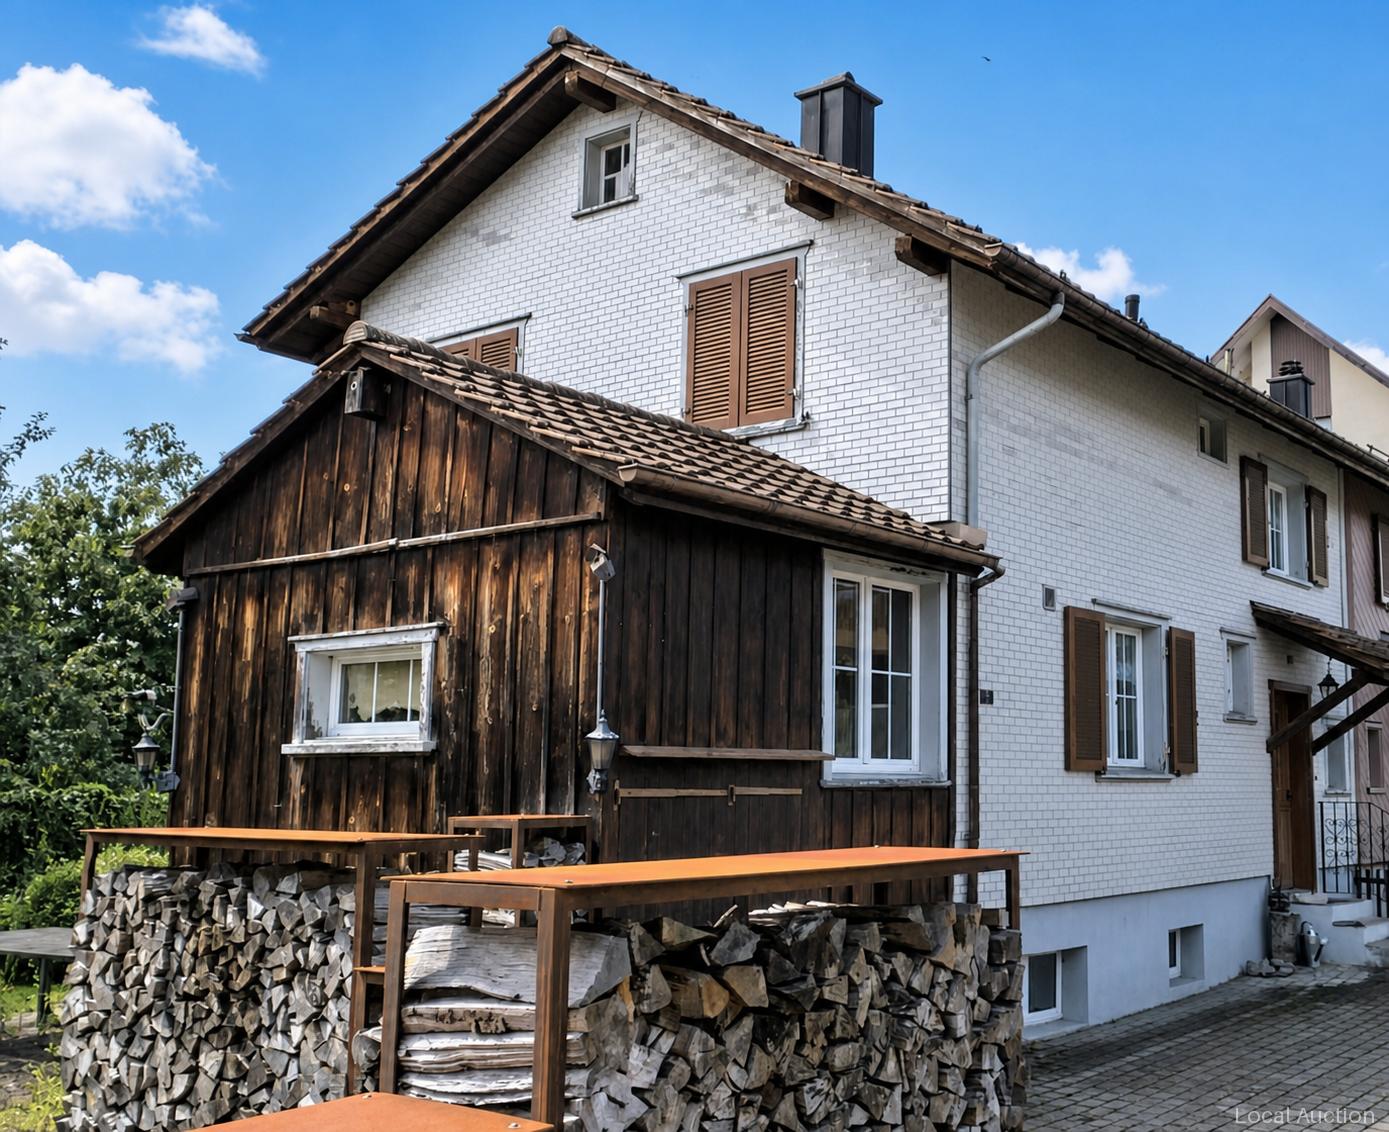
This apartment building comprises three residential units and a separate garden house on a 610 m² plot of land. The outdoor area offers open spaces for seating and garden activities, while two garage spaces create practical storage options. The residential units can be used independently and offer space for individually designed living concepts; different floor plan variants allow adjustments to different needs. Overall, the property presents itself as a compact, well-structured residential complex with a wide range of uses.This property is offered by the competent authorities as part of an official foreclosure auction. The officially determined estimated value is CHF 2'100'000.–. The final hammer price depends on the bids submitted during the auction and may be lower or higher than this value.On LocalAuction.ch, the leading platform for foreclosure auctions in Switzerland, you will find all the important details about this auction – including the auction venue, date, time, photos, information about the municipality and, where available, an estimate of the property.Our platform offers you a reliable and always up-to-date overview of upcoming real estate auctions across Switzerland. With structured and clearly presented information, we help you make well-informed decisions.Discover all available foreclosure auctions now: https://www.localauction.ch

  • Parking space
  • Balcony / Terrace
  • Garage
  • +2
Travel time
-
1 / 13
  • Balcony / Terrace
  • View
  • Lake view
  • +1
8.5 roomsCHF 9,200,000.–
Toblerstrasse 96, 8044 Zürich

single-family house

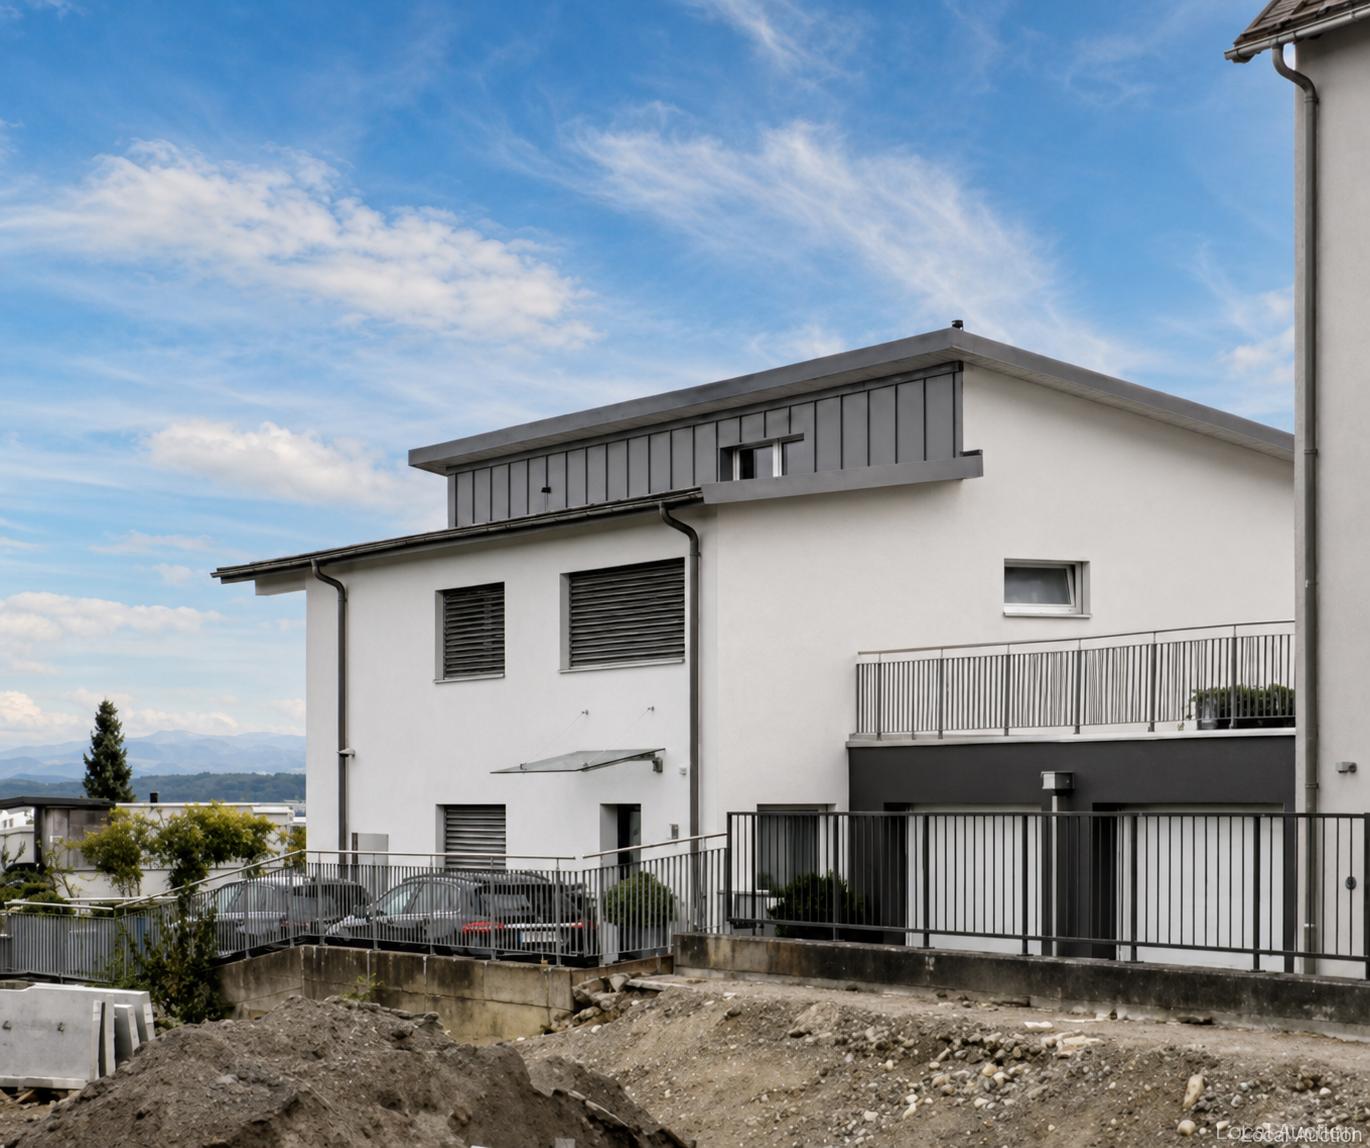
The apartment building stands on a plot of 804 m² and offers living space in several, clearly separated units. The layout of the rooms allows flexible use and different apartment sizes, making it possible to appeal to different types of households. Contiguous outdoor areas on the property create space for green areas and private outdoor areas. The overall appearance of the building gives a solid, functional impression; the building structure and room structure provide a good basis for versatile residential use.This property is offered by the competent authorities as part of an official foreclosure auction. The officially determined estimated value is CHF 9'200'000.–. The final hammer price depends on the bids submitted during the auction and may be lower or higher than this value.On LocalAuction.ch, the leading platform for foreclosure auctions in Switzerland, you will find all the important details about this auction – including the auction venue, date, time, photos, information about the municipality and, where available, an estimate of the property.Our platform offers you a reliable and always up-to-date overview of upcoming real estate auctions across Switzerland. With structured and clearly presented information, we help you make well-informed decisions.Discover all available foreclosure auctions now: https://www.localauction.ch

  • Balcony / Terrace
  • View
  • Lake view
  • +1
Travel time
-
Diana Hänssler

Diana Hänssler

1 / 14
Diana Hänssler

Diana Hänssler

  • Parking space
  • Balcony / Terrace
  • Garage
  • +3
5.5 rooms238m²CHF 4,200,000.–
Robert-Walser-Strasse 18, 8820 Wädenswil

EXCLUSIVE EVERGREEN, 5.5-room single-family house with panoramic view

«LIVING IN THE GREEN WITH SPECTACULAR LAKE & MOUNTAIN VIEW» This overwhelming rarity is located in an excellent sunny hillside location with an unobstructed panoramic view of Lake Zurich and the surrounding mountains. Nestled in the midst of nature on the babbling Tiefenhofbach, you can expect an exclusive living concept with intelligently thought-out room division over four floors, which, combined with the extremely high-quality materialization, merges into a symbiosis of the extra class. The extensive green areas of the development with their attractive natural, leisure, and relaxation areas provide for peace and balance in everyday life. Let yourself be inspired … we would be happy to invite you to dream together! Exceptional highlights ( Dream home of the extra class in a sun-kissed hillside location above beautiful Lake Zurich ( Three terraces with excellent privacy, sunbathing, and breathtaking lake and mountain views ( Heat gain through geothermal energy – efficient … cost-optimized … state-of-the-art ( Wood fireplace provides ambiance & a pleasant room climate ( Interior design with a high-standing materialization concept and a lot of attention to detail ( Numerous technical gadgets provide a unique living experience ( Parking with comfort and security in the house's own double garage ( Connection to public transport just a stone's throw away ( Varied leisure and recreation activities in the immediate vicinity provide relaxation for body and mind Those looking for a center of life that brings the magnificent nature into harmony with urban life will find a place to arrive, stay, dream, and live here …For further information, Diana Hänssler-Pedretti from For Rea( is available at any time. We look forward to your contact!

  • Parking space
  • Balcony / Terrace
  • Garage
  • +3
Travel time
-
Michael Kämpf

Michael Kämpf

1 / 13
Michael Kämpf

Michael Kämpf

  • Parking space
  • Balcony / Terrace
  • Garage
  • +1
465m²CHF 2,900,000.–
Niederweg 3A, 8907 Wettswil

Spacious, semi-detached 7.5-room single-family house with drivable storage hall

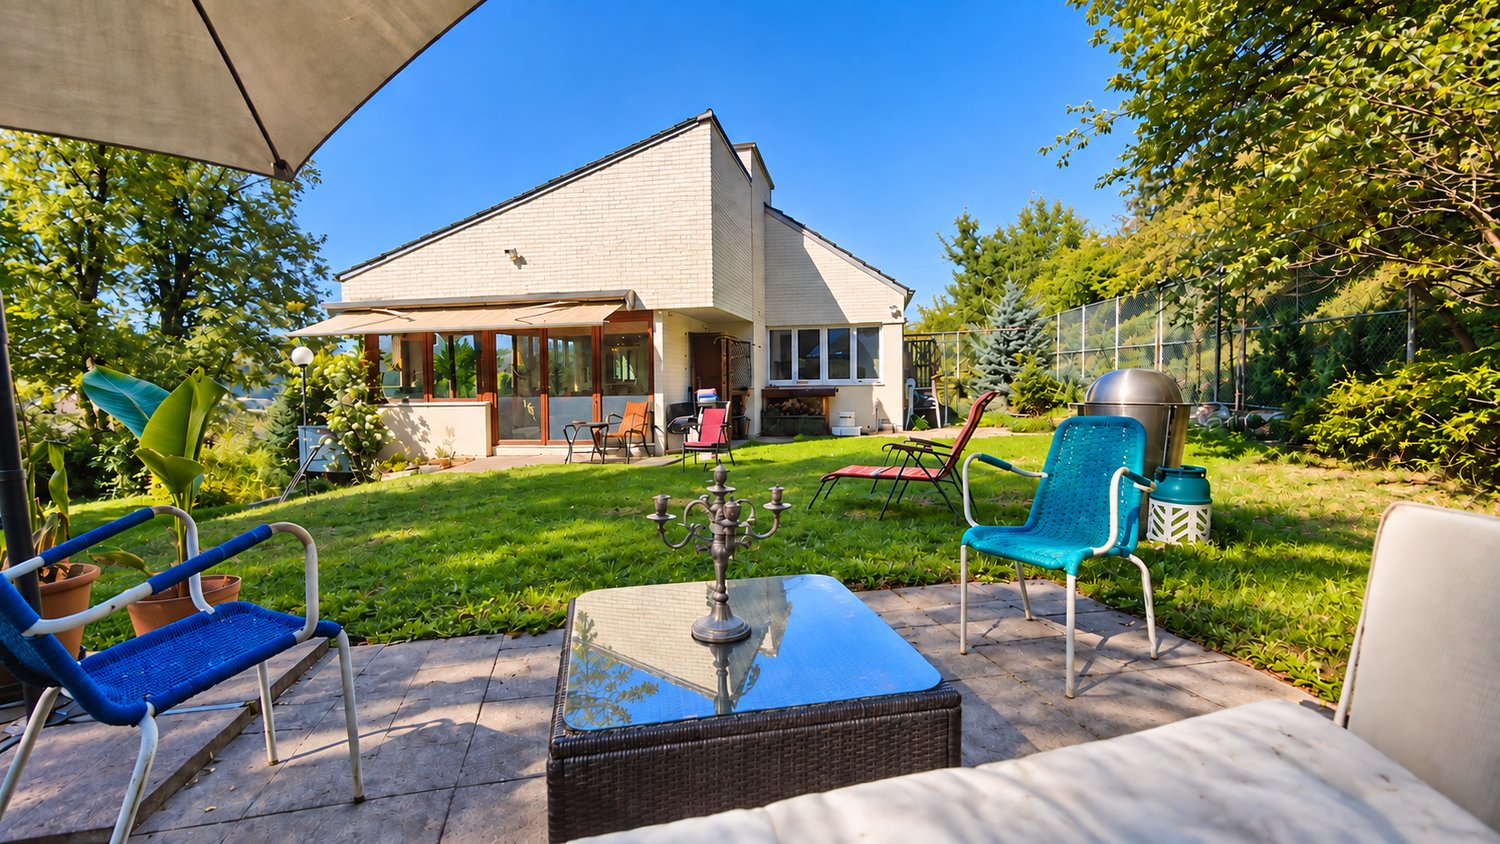
This stylish, semi-detached 7.5-room single-family house at Niederweg 3a in Wettswil am Albis combines spacious living areas with an exceptional additional use and offers a home with a special character. The property, built in 1976 in solid construction, convinces with its clear architecture, a well-thought-out room layout, and a remarkable room offer that ideally combines living and working or storage. The approach already conveys a well-maintained and discreet impression of the neighborhood. In addition to a garage parking space with a wall box for electric vehicles, three outdoor parking spaces are available, so there are sufficient parking options for both residents and guests. From here, you can easily reach the house entrance, which leads you to the entrance hall on the ground floor.On this level, a harmonious living concept unfolds with a spacious living and dining area, which is pleasantly lit by large window areas. The separate kitchen with granite countertops and high-quality appliances was renewed in 2000 and presents itself as functional and well-maintained. A room and a wet cell with a shower complement the room offer on the ground floor in a meaningful way. The living areas are equipped with natural stone floors and characteristic cloister plaster, which gives the house a warm and at the same time timeless appearance.On the upper floor, you will find several well-proportioned rooms that can be used flexibly as bedrooms, children's or work areas. A bathroom with a bathtub and double sink as well as a separate toilet provide additional comfort in everyday life. The balcony extends the living space to the outside and is directly accessible from three rooms. It offers a pleasant neighborhood view and creates a protected outdoor area.A special feature of this property is the directly accessible, spacious storage or magazine in the second basement with an impressive usable area of almost 200 square meters. With a room height of 3.70 meters, this area is ideal for handicrafts, collections, vehicles, or versatile commercial purposes. In addition, there are further secondary areas such as cellar, laundry room, and storage rooms in the first basement.The outdoor area with two seating areas and a well-maintained lawn creates a pleasant privacy and provides space for relaxed hours in the green.The combination of quiet hillside location, spacious plot of 499 square meters, and versatile usable area makes this object a rare opportunity in the canton of Zurich. An exceptional home with plenty of space, substance, and development potential that combines living, working, and storage under one roof, focusing on comfort and individuality.Request our detailed sales documentation for more interesting information.Haven't found the right thing yet? The IMMOSEEKER team is happy to assist you.

  • Parking space
  • Balcony / Terrace
  • Garage
  • +1
Travel time
-
1 / 13
6.5 rooms170m²CHF 1,820,000.–
Vogelsangstrasse 80, 8618 Oetwil am See

Swedish family home with design potential

Welcome home - living with a large garden oasis and privacy The charming Swedish element house from 1979 combines what has become a rarity: a quiet, family-friendly location, a magnificent garden with privacy, continuously modernized living spaces, and attractive development potential.On a 737 m² large plot of land, you can expect a home that has been carefully maintained and continuously developed with love for detail over many years. The successful combination of timeless architecture, high-quality materials, and a luxurious bathroom creates the best conditions for immediate living pleasure. Furthermore, the house has a Loxone Smart Home installation for controlling lighting, heating, shading, and providing burglary protection. With three children's rooms and an office in the basement, the house offers enough space for the whole family and an optimal room layout.Whether it's relaxing hours in the garden or cozy evenings by the Swedish stove - this property offers space for your individual living dreams. A home with character, a lot of heart, and numerous possibilities.DREAMY GARDEN OASIS - place of idyll for enjoyment and designThe property presents itself as an idyllic garden oasis with varied green and hard surfaces as well as different terrain levels. The harmoniously designed outdoor area combines relaxation, functionality, and diverse usage possibilities - perfect for garden lovers, families, and all those who enjoy life outdoors and desire privacy.Extremely high-quality and seasonally coordinated plantings create a atmospheric ambiance around the house throughout the year. The lawns and the high or garden beds offer a lot of design potential and the best conditions for hobby gardeners.In addition to the garage with a representative entrance and gate, two additional outdoor parking spaces are available on the property.HIGH-QUALITY INTERIOR DESIGN - stylish livingInside the house, you can expect 170 m² of net living space (SIA), which has been carefully maintained and continuously modernized. Thanks to targeted investments, the property presents itself in an excellent condition and convinces with high-quality materialization and a lot of charm.For the redesign of the entrance area and the corridor on the upper floor, interior architects were consulted, and no expenses were spared. The new bathroom on the upper floor resembles a wellness oasis and impresses with a unique optic and timeless elegance. Only certified specialists were commissioned for the execution of all renovations.In some rooms, a Loxone Smart Home system has been installed since 2022, which allows access to the installation from anywhere, defines automations, and saves up to 30% of heating energy. The system is included in the sales price, and app usage is free. A service agreement can be concluded for system maintenance if needed.The rooms are equipped with high-quality oak parquet flooring (except for the kitchen and wet cells). The large window fronts flood the house with plenty of light throughout the year, create a pleasant room feeling, and guarantee high living quality.POTENTIALThe property is located in the W2a residential zone and offers attractive development potential. According to the applicable building regulations, there is the possibility to raise the roof and use the upper floor as a full story (replacing the roof slopes). By doing so, the usable net living space on the upper floor could be increased by an estimated 50% (statements without warranty). This allows the house to be adapted to future needs - whether for additional living or working spaces or for the sustainable increase in value of the property.A visualization of a possible expansion project is part of the sales documentation and provides a first impression of the existing development potential.Have we sparked your interest? Let yourself be convinced of this unique house on site!If you have any questions or would like to arrange a viewing, do not hesitate to contact us. We look forward to you!
Travel time
-
1 / 13
7.5 rooms160m²CHF 2,570,000.–
Wiesenweg 16 16, 8902 Urdorf

Living with a view Detached single-family house in a privileged location in Urdorf

*** More pictures on www.remax.ch/119711017-12 ***In a quiet and elevated residential area on Wiesenweg in Urdorf, this detached 7.5-room single-family house awaits you - a home that combines spaciousness, privacy, and an impressive view in a harmonious way. Embedded in a well-maintained residential quarter, the property offers a living feeling that is rarely found today.The house, built in 1954, was modernized and maintained with great care by the owners over the past ten years. Almost all significant components were renewed or comprehensively renovated, so the property presents itself today in a very well-maintained and ready-to-move-in condition.On approximately 160 m² of living space, there are a total of 7.5 rooms, which offer plenty of space for families, home offices, or guests. Two modern bathrooms - one with a shower and one with a shower and bathtub - are supplemented by a separate guest toilet and provide high living comfort in everyday life.The heart of the house is the bright living and dining area with an open fireplace. The spacious window fronts create a pleasant living atmosphere and offer a wonderful view of the surrounding area and into the distance. The 648 m² large plot delights with a lovingly designed garden, which offers plenty of space to play, relax, and enjoy. Two sunny terrace seats invite you to spend the day outdoors and enjoy the magnificent view. A charming treehouse makes the outdoor area a little paradise, especially for children, while a practical garden house provides additional storage space for garden equipment, bicycles, or leisure utensils and ideally complements the outdoor area.Another highlight is the private sauna area with its own toilet - your personal wellness oasis after a long day or in the cold season. The attractive room offer is complemented by a garage, two outdoor parking spaces, and practical ancillary rooms with plenty of storage space. This property combines a sought-after residential location, a high-quality and well-maintained building substance, spacious room conditions, and a dreamy outdoor area to create a home with exceptional living quality. A house for people who appreciate peace, views, and quality of life - and at the same time want to enjoy the proximity to Zurich and all infrastructures.Interested? We would be happy to provide you with the detailed sales documentation in a first step. In a second step, let us convince you on site during a viewing appointment. We look forward to your contact.

Travel time
-
1 / 11
  • Parking space
  • Balcony / Terrace
  • Mountain view
  • +4
8 rooms269m²CHF 1,980,000.–
Mittlere Rebbergstrasse 12a, 8196 Wil ZH

Dreamily affordable into your own house - move in, feel good and save!

Exclusive residential jewel - fulfill your dream of owning your own home This spacious property combines stylish living, tranquility, and connection to nature in its own unique way.Located directly adjacent to idyllic green zones with vineyards, you benefit from a traffic-free location with a unique panoramic view.The main house is complemented by a separate 2.5-room garden apartment on the lower floor - ideal for guests, home office, rental, or multi-generational living.Numerous outdoor areas, some covered, invite you to linger, while the well-maintained gardens with a covered garden lounge guarantee peace and privacy.The property, from first ownership, convinces with a stylish interior and exterior architecture, an elegant gallery on the upper floor with high ceilings, which provides a special retreat and also features an integrated laundry chute system.The spacious meeting area in the main house includes an entrance hall, living and dining area, and is stylishly complemented by the chimney. On the same floor, there is a guest toilet and another room.The property impresses with a well-maintained condition, which is also underlined by the latest renovation work.For wine lovers, the elegant wine cellar with a tasting room offers space for special moments. Other basement rooms, including an air raid shelter and two compartments with wood cladding, round off the offer.Parking facilities are plentiful in the form of 2 garage spaces, 2 carports, and 6 outdoor parking spaces.Not just an opportunity, but a unique living experience for families, connoisseurs, and all those who want to combine living comfort with exclusive flair at a fair price.

  • Parking space
  • Balcony / Terrace
  • Mountain view
  • +4
Travel time
-
1 / 13
  • Parking space
  • Balcony / Terrace
  • Garage
  • +1
9.5 rooms220m²CHF 4,050,000.–
Tollwiesstrasse 7, 8700 Küsnacht

1973 conceived, never copied - a unique character in Küsnacht!

Welcome to Küsnacht: This single-sided 9.5-room semi-detached house combines generosity, privacy, and high-quality location. The clever split-level architecture creates flowing transitions, plenty of light, and attractive views - ideal for stylishly combining living, working, and guests. Three balconies with a total of approximately 39 m² and a protected garden/inner courtyard extend the living space into the green and offer sun, peace, and retreat moments. The offer is complemented by a separately accessible 2-room apartment with its own kitchen and bathroom - perfect for a home office, guests, au-pair, or additional rental income.Living with comfort and possibilitiesOn approximately 220 m² of living space (approximately 260 m² of gross living space), a room concept unfolds that sovereignly fulfills demanding needs. Stylish living and dining areas, plenty of storage space, and the connection between indoor and outdoor spaces characterize the character of the house. The ambiance is rounded off by a chimney for cozy hours and modern equipment with underfloor heating; the heat is also distributed via radiators in the rooms - pleasantly efficient in everyday life.Facts & Highlights • Rooms: 9.5 in total; main apartment plus separate 2-room apartment • Areas: approximately 220 m² of living space; approximately 260 m² of gross living space • Plot: approximately 714 m²; building volume approximately 1,180 m³ • Outdoor spaces: 3 balconies (approximately 39 m²) and a protected garden/inner courtyard with greenery • Parking: 2 separate garage boxes; additional outdoor parking spaces available • Ancillary rooms: basement approximately 32 m²; further storage/hobby areas available • Year of construction/Renovation: 1973/2007 • Heating: oil heating; heat distribution via underfloor heating and radiators • Availability: immediately Inventory protection - historic charm, modern freedomThe house is listed in the communal inventory of protected buildings in the municipality of Küsnacht. The external appearance is to be respected - inside, you have largely free hand for contemporary bathroom and kitchen renovations, floor coverings, or floor plan adjustments. This preserves the charm while you realize your personal living style.Best location in Küsnacht • Bus stop "Tägermoos" approximately 280 m • Küsnacht ZH train station approximately 1.4 km (S6/S16 every 15 minutes, Zurich main station in approximately 15-17 minutes) • Motorway access Rüschlikon approximately 4.4 km; Zurich Airport approximately 15.4 km • Kindergarten/primary school approximately 10 minutes' walk The surroundings offer short distances to shopping, lake, and recreation - exactly the balance that demanding households appreciate.Price & AvailabilityPurchase price: CHF 4,050,000.- • Availability: immediately. This house stands for a lot of space, quality of life, and location excellence - a rare opportunity in Küsnacht.

  • Parking space
  • Balcony / Terrace
  • Garage
  • +1
Travel time
-
Lukas Speck

Lukas Speck

1 / 13
Lukas Speck

Lukas Speck

  • Parking space
  • Garage
5.5 rooms166m²CHF 2,175,000.–
Rümlang, 8153 Rümlang

Detached single-family house with unobstructable views

In a prime and natural location in Rümlang, this charming 5.5-room single-family house in a timeless country style awaits you. Located directly on the building zone border, you can enjoy an unobstructable view into the green and wonderful sunshine until late in the evening. An ideal home for families who appreciate peace, privacy, and excellent infrastructure. As soon as you enter the house, it conveys a bright and inviting living atmosphere. The well-thought-out floor plan separates the living and sleeping areas in an ideal way and offers plenty of space and privacy for the whole family with four bedrooms and two bathrooms. In 2024 and 2025, the property was comprehensively modernized. In addition to the new air/water heat pump and the new heat pump boiler, all electrical installations were renewed, the entire upper floor including the staircase was equipped with high-quality solid wood parquet, and the house was freshly painted inside and out. The property presents itself today in an excellent, ready-to-move-in top condition. The lovingly designed and maintained garden offers two attractive seating areas. On the southeast side, you can enjoy the morning sun while having breakfast or coffee in the green, while the spacious terrace with a new electrically controlled awning on the northwest side invites you to relax, barbecue, and linger ? accompanied by a magnificent view and atmospheric sunsets. The property also convinces technically on all counts. The solid double-shell masonry ensures a pleasant living climate, while the new air/water heat pump, the new heat pump boiler, and the completely renewed electrical installations guarantee modern living comfort and high energy efficiency. A modern, professional alarm system with video surveillance provides additional security. Another highlight is the exceptionally spacious garage with an area of 50 square meters and direct access to the house. It offers comfortable space for two cars as well as several bicycles, motorcycles, or additional storage or workshop space. The space offer is complemented by two outdoor parking spaces. Despite the quiet and natural location, you benefit from short distances: kindergarten and schools, shopping opportunities, bus, and Rümlang train station are within a few minutes' reach. The proximity to Zurich (15 minutes to the main station by train) and the airport makes the location particularly attractive for commuters. Don't hesitate and contact us today for a non-binding viewing appointment!Exact address available after registration on neho.ch.INTERESTED IN A VIEWING? PLEASE REGISTER: https://neho.ch/b/8153-26-6

  • Parking space
  • Garage
1 / 13
12 rooms275m²CHF 1,299,000.–
Oberfeld 1 & 3, 8636 Wald

Unique house with great potential for renovation and expansion

This special property in Wald combines privacy, tranquility, and a far-reaching view, making it ideal for buyers looking for a house with development potential. The object has been partially renovated and provides a solid basis for continuing the work started and creating a long-term coherent home. Thanks to the generous structure, the house can be used as a multi-generational house. Depending on the design and construction requirements, the realization of an annex apartment can also be considered, ideal for relatives, guests, or as a separate office or retreat offer. The quiet location underlines the special character of this property and creates a pleasantly protected living environment. A highlight is the roof terrace, which invites you to relax outdoors. The outdoor offer is complemented by a small garden house, which serves as a cozy place to linger. The winter garden, which can be used as a living or living room area, expands the living space and connects indoor and outdoor life in an attractive way, even in the transition periods. Overall, this property in Wald offers a rare combination of tranquility, views, and diverse usage possibilities, making it an excellent opportunity for those who want to acquire a house with charm, substance, and great potential.The property is located in Wald (ZH) in a pleasantly quiet and nature-connected environment. The surroundings are characterized by smaller residential areas, creating a harmonious and family-friendly living atmosphere. Wald is known as an attractive residential and recreational location in the Zürcher Oberland and offers a high quality of life. The surrounding nature with walking and hiking trails, as well as other nearby recreational areas, is practically on the doorstep and invites you to outdoor activities all year round. Thanks to a good connection to public transport and the regional road network, the surrounding municipalities and the economic centers of the region are easily accessible.The property impresses with its characteristic two-family house charm and offers a solid basis with partial renovations (major renovation 1980, oil heating in house part No. 3 replaced 2021). Various renewals have already been tackled; at the same time, there is still a need for renovation in some areas, allowing individual expansions and modernizations according to one's own ideas. In the outdoor area, the property scores with a well-kept garden and generous surroundings, which offer diverse usage possibilities. A terrace and a balcony extend the living space outdoors and create attractive places for relaxation and stay. The offer is complemented by a practical garden house, which provides additional storage space for garden equipment and accessories.This historic house consists of two semi-detached houses on two separate plots and is being sold together. It is also listed in the communal inventory of protected objects. Accordingly, a comprehensive renovation must be carefully reviewed with the municipality.

Travel time
-
1 / 23
6.5 rooms151m²CHF 1,390,000.–
Oberer Deutweg 45, 8400 Winterthur

Charming 6.5-room detached house with great potential in the popular Deutweg district

Floor plans, more pictures, a video and additional information can be found on www.stoehr-immobilien.ch This charming 6.5-room semi-detached house offers a home with plenty of space and character - ideal for people who appreciate spacious living, a beautiful surroundings and the advantages of a central location. The originally built-in 1875 residential building has a living area of approximately 151 m² and a volume of around 750 m³. The property was renovated around 1960 and presents itself today in a condition requiring renovation. This offers the opportunity to modernize the house and design it according to your own ideas. The spacious, southeast-facing surroundings give the house a special atmosphere and create a beautiful, private outdoor area where you can enjoy relaxed hours in the green. A special advantage of the property is the parking offer. In addition to two carports, three to four outdoor parking spaces are available. This provides sufficient space for several vehicles. The most important things in brief: • Object type: 6.5-room semi-detached house • Living area: approx. 151 m² • Land share: 396 m² • Volume: 750 m³ • Year of construction: 1875 • Solid construction • Core renovation: around 1960 • Year of construction of the carport: 2005 • Two wet cells • One guest toilet • Basement with natural cellar, laundry room and workshop • Spacious surroundings with pond • Heating system: oil heating via radiators • 2 carports / 3-4 outdoor parking spaces Location: The Deutweg district is characterized by its central location. Shopping facilities, schools and public transport are easily accessible and can be reached in a short time. The Winterthur city center and various recreational areas are also nearby, offering a high quality of life. Detailed distances to schools and shopping can be found in the documentation on our website. We are happy to answer any questions or arrange a viewing. All information is subject to error and omission. Stöhr Immobilien GmbHwww.stoehr-immobilien.ch About Stöhr Immobilien: As an established family business with a branch in the heart of Winterthur, we combine many years of experience, in-depth expertise and a broad network of relationships with a genuine passion for real estate. Our goal is to sell every property quickly, professionally and with an optimal result. We offer an all-inclusive service with a pure success fee. From the first consultation to marketing and through to the transfer of ownership, we take care of all tasks related to the sale. We take care of every detail with foresight, commitment and a sense of proportion. Our customers appreciate not only our technical competence but also our personal and human support. Thanks to our database with over 7,500 verified interested parties, we can find the right buyer even with a discreet sales request. We are particularly proud of the numerous 5-star ratings on Google, which reflect our seriousness, quality and great commitment. Every property has its own special story, and we help with heart to write its next chapter.

Travel time
-

Suggested properties for you based on search results

Other interesting objects