Rooms
6.5
Living space
153 m2
Selling price
CHF 1,297,000.–
Notify on price drop
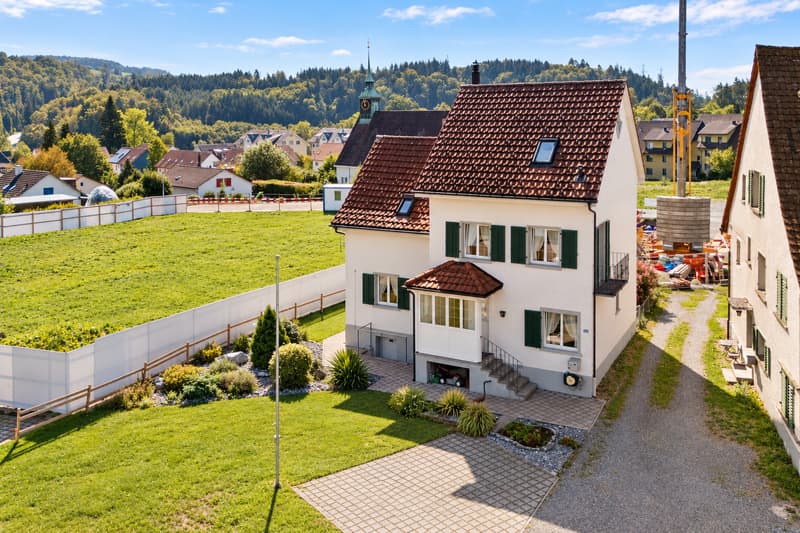
"A House with History: Spacious 6.5-Room Detached House with Beautiful Winter Garden"
Address
Dorfstrasse 39, 8310 GrafstalTravel time
- 16 min.Station: Kemptthal
Surrounding information
School
3 min.Sekundarschule GrafstalSupermarket
4 min.VolgPublic Transport
2 min.Grafstal Oberdorf
Times refer to the route on foot.
Price
- Purchase price:
- CHF 1,297,000.–
- Notify on price drop
Main information
- Availability:
- By agreement
- Type:
- Single house
- No. of rooms:
- 6.5
- Surface living:
- 153 m2
- Land area:
- 642 m2
- Volume:
- 898 m3
- Last refurbishment:
- 1995
- Year built:
- 1923
Characteristics
Balcony / Terrace
Child-friendly
Parking space
Old building
Documents (1)
Description
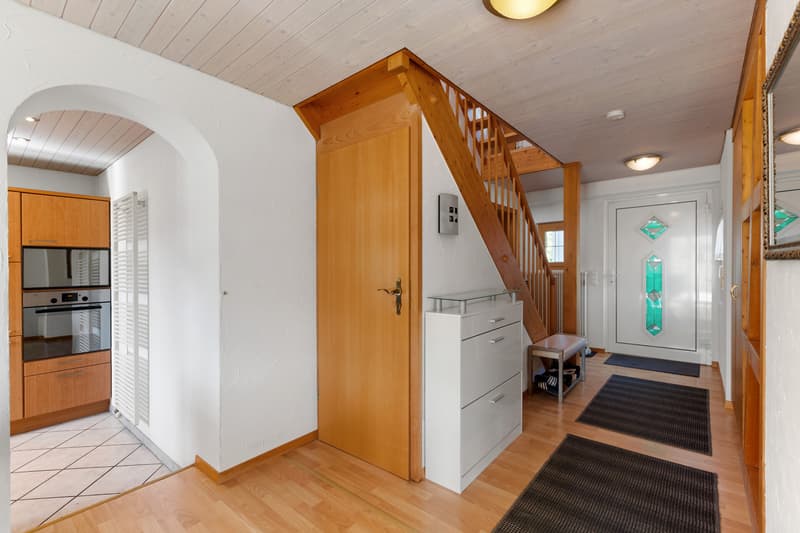
This 6.5-room house from 1923 was extensively renovated in 1995/1996 and expanded to include the attic. Since then, it has been continuously invested in and renovated. Today, the property presents itself as well-maintained, spacious, and versatile.
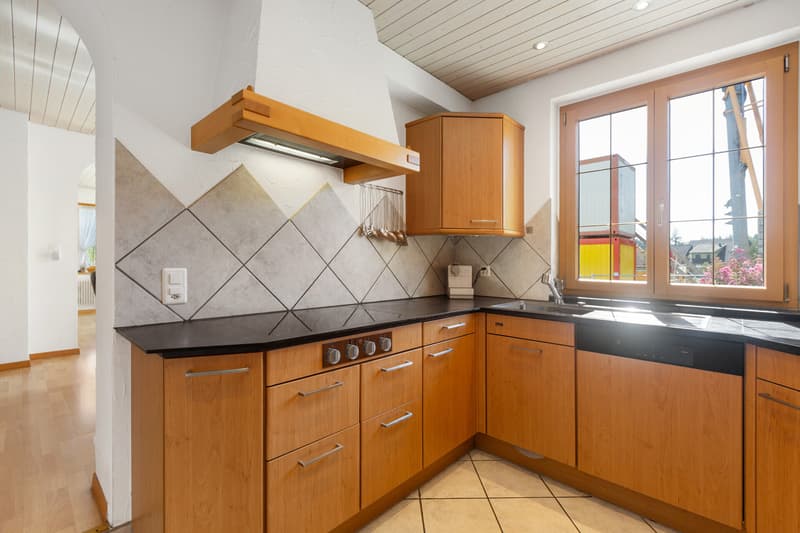
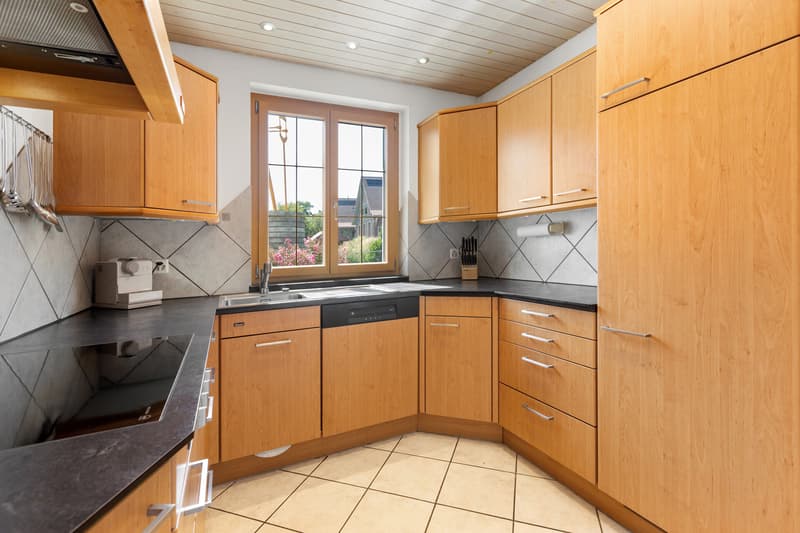
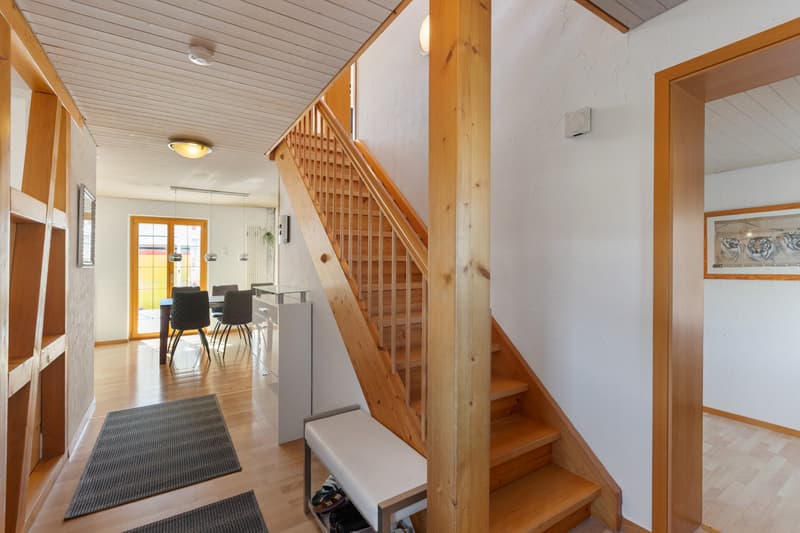
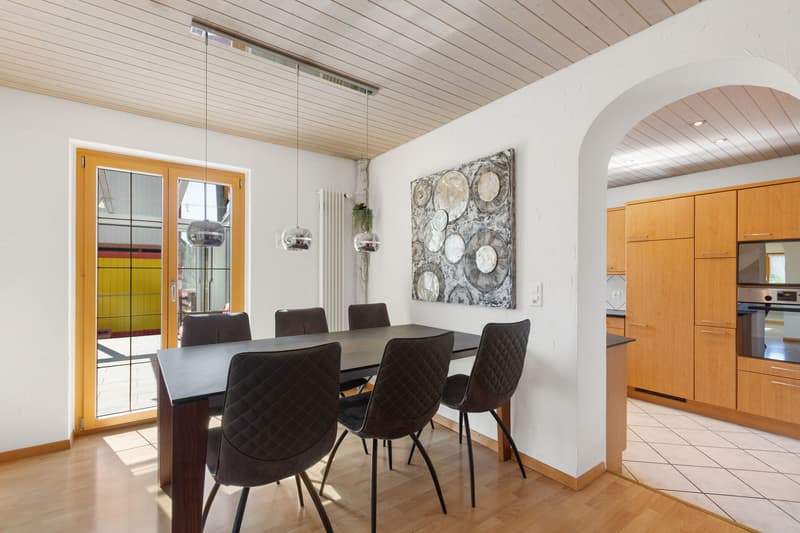
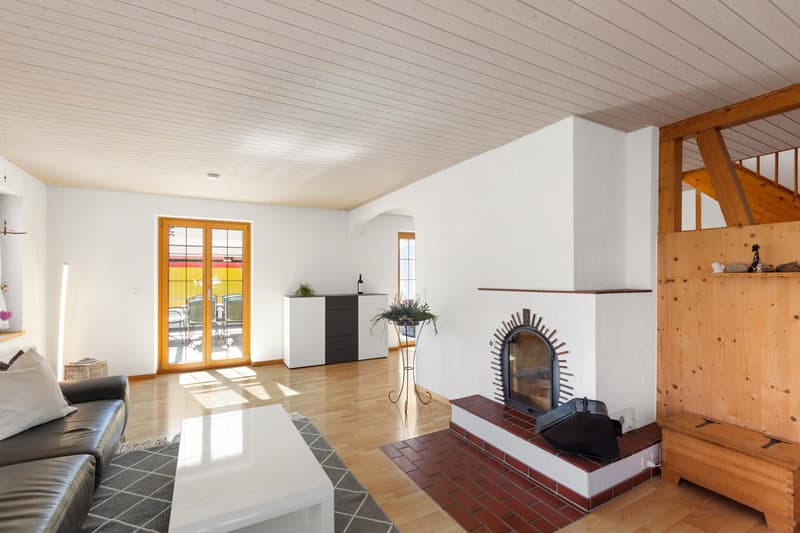
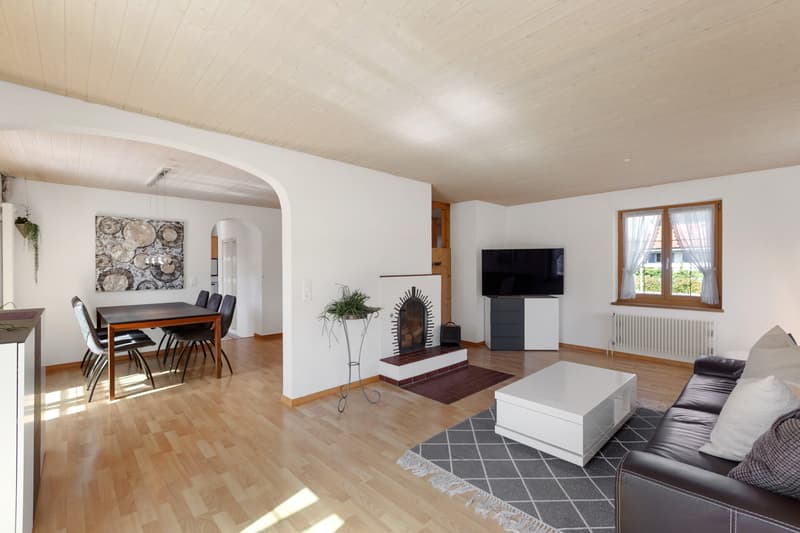
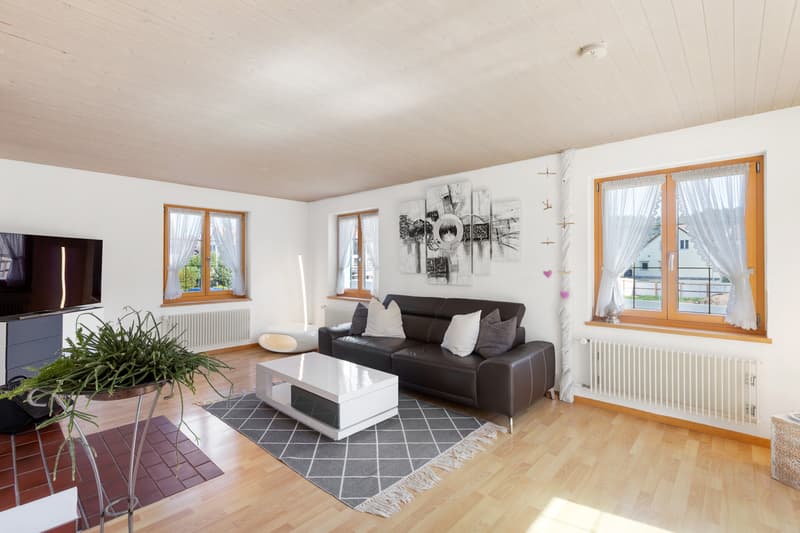
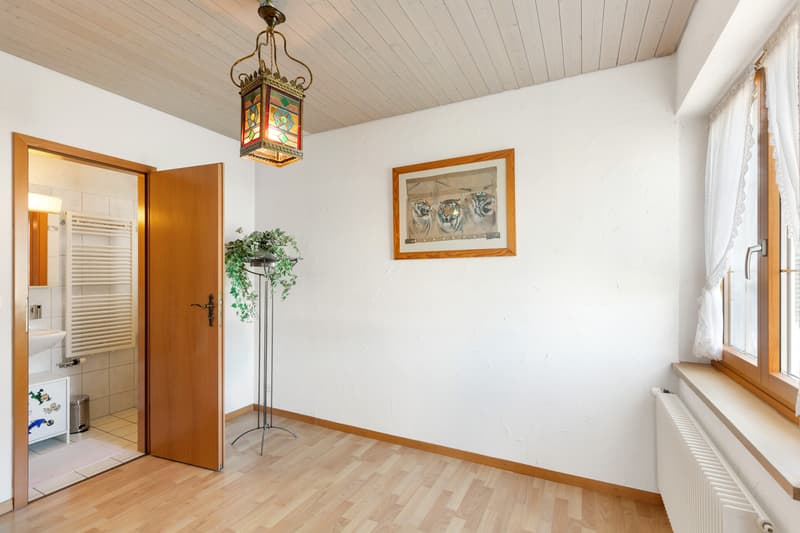
On the ground floor, there is the living and dining area, the separate kitchen with V-ZUG appliances, as well as an additional room with its own shower. The living room with a fireplace leads directly into the large, glazed winter garden, which can be comfortably used for much of the year thanks to sun protection.
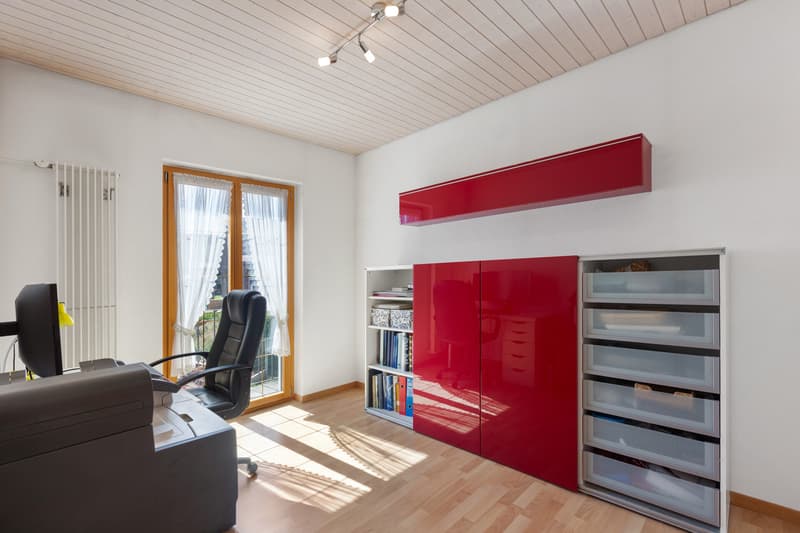
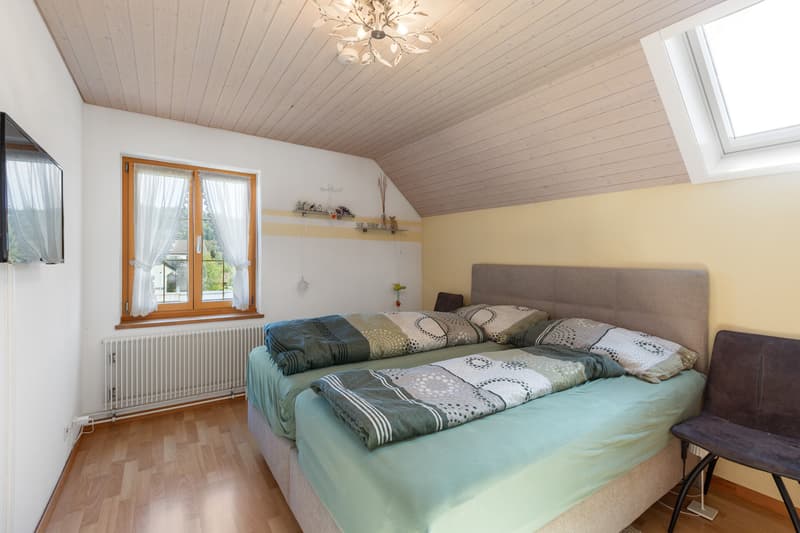
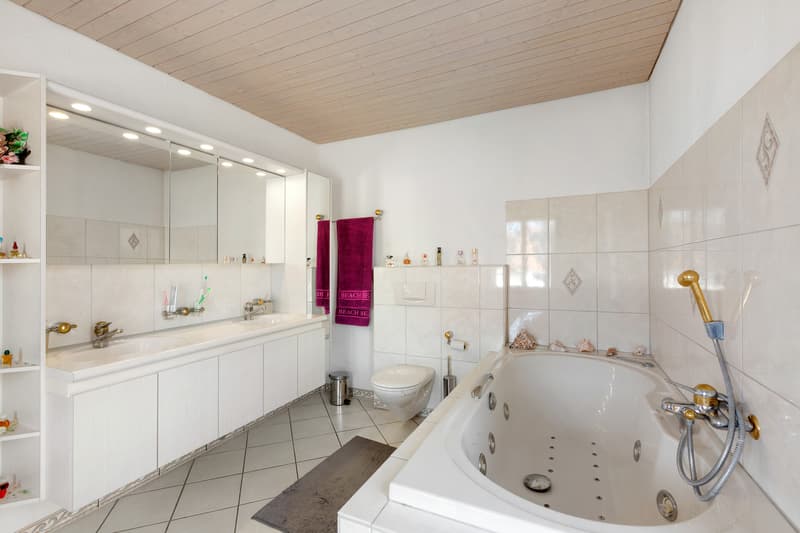
On the upper floor, there are three more rooms available, one of which has a balcony. This floor is complemented by a bathroom with a bathtub and whirlpool function. In the attic, there is a very spacious room with its own shower and additional attic space.
Two basement rooms, a separate laundry room, and two outdoor parking spaces round out the offer. The house is heated by an electric heat pump with radiators.
With 6.5 rooms, three wet cells, a winter garden, a fireplace, and the expanded attic, the house offers a lot of space for families or couples who want to live and work spaciously.
Note: There is currently a construction site behind the property. The work is expected to last until summer 2027.
On the ground floor, there is the living and dining area, the separate kitchen with V-ZUG appliances, as well as an additional room with its own shower. The living room with a fireplace leads directly into the large, glazed winter garden, which can be comfortably used for much of the year thanks to sun protection.
On the upper floor, there are three more rooms available, one of which has a balcony. This floor is complemented by a bathroom with a bathtub and whirlpool function. In the attic, there is a very spacious room with its own shower and additional attic space.
Two basement rooms, a separate laundry room, and two outdoor parking spaces round out the offer. The house is heated by an electric heat pump with radiators.
With 6.5 rooms, three wet cells, a winter garden, a fireplace, and the expanded attic, the house offers a lot of space for families or couples who want to live and work spaciously.
Note: There is currently a construction site behind the property. The work is expected to last until summer 2027.
Mortgage Calculator
From dream house to home ownership: the mortgage calculator can help you estimate the affordability of this property.

Free
Create an account for more options
Create your account to manage your favorites across all devices, keep track of your search alerts, and never miss an update. Everything you need for your home search, all in one place!
Viewing
Contact for viewing
Alessandro Gaetano
Advertiser

Gaetano Immobilien GmbH
Technikumstrasse 64
8400Winterthur
Contact
Alessandro Gaetano
- Listing ID
- 4003483933
- Object ref.
- GI-329